

Sensory Retail Architecture: Torriden Flagship Store by YGGGR in Seongsu
A sensory retail architecture masterpiece, Torriden's Seongsu store blends brand identity with immersive, water-inspired spatial storytelling.


A Fluid Encounter Between Brand and Space
In the heart of Seongsu-dong, Seoul—a neighborhood known for its vibrant blend of creativity and culture—YGGGR has crafted the Torriden Flagship Store as an immersive exploration of sensory retail architecture. Occupying 385 square meters, the space redefines how architectural storytelling can mirror brand philosophy, delivering a unique physical embodiment of Torriden’s identity centered around purity, hydration, and clarity.
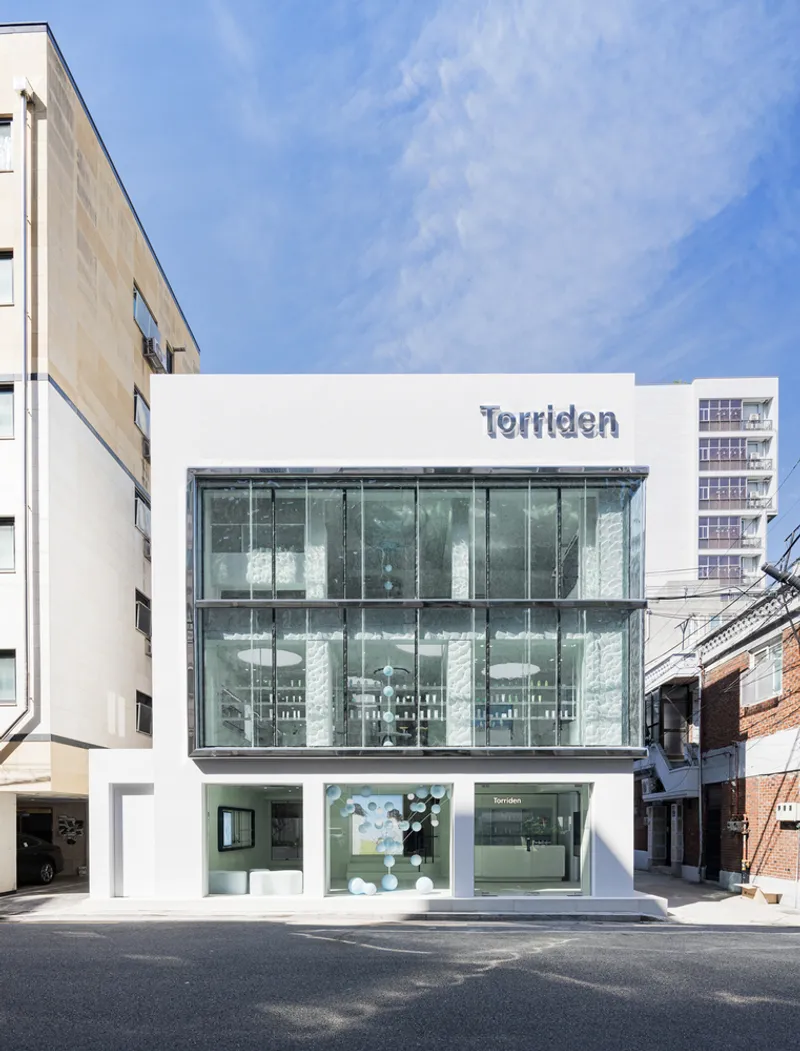
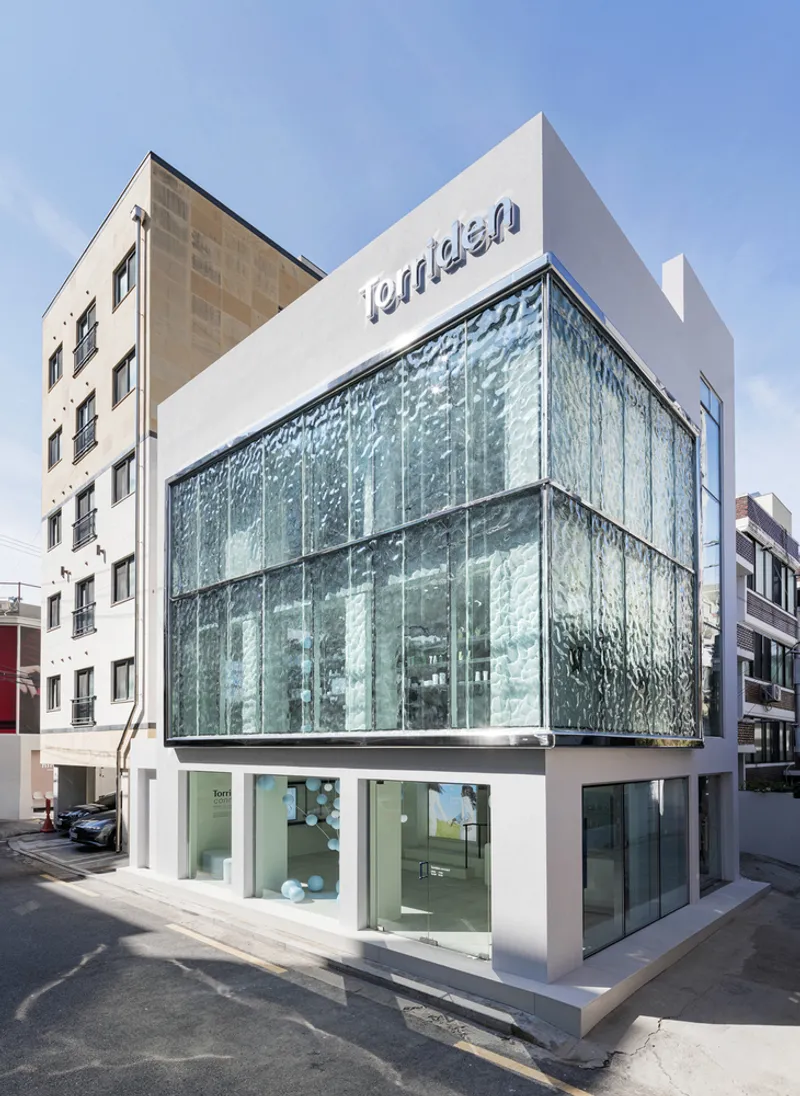
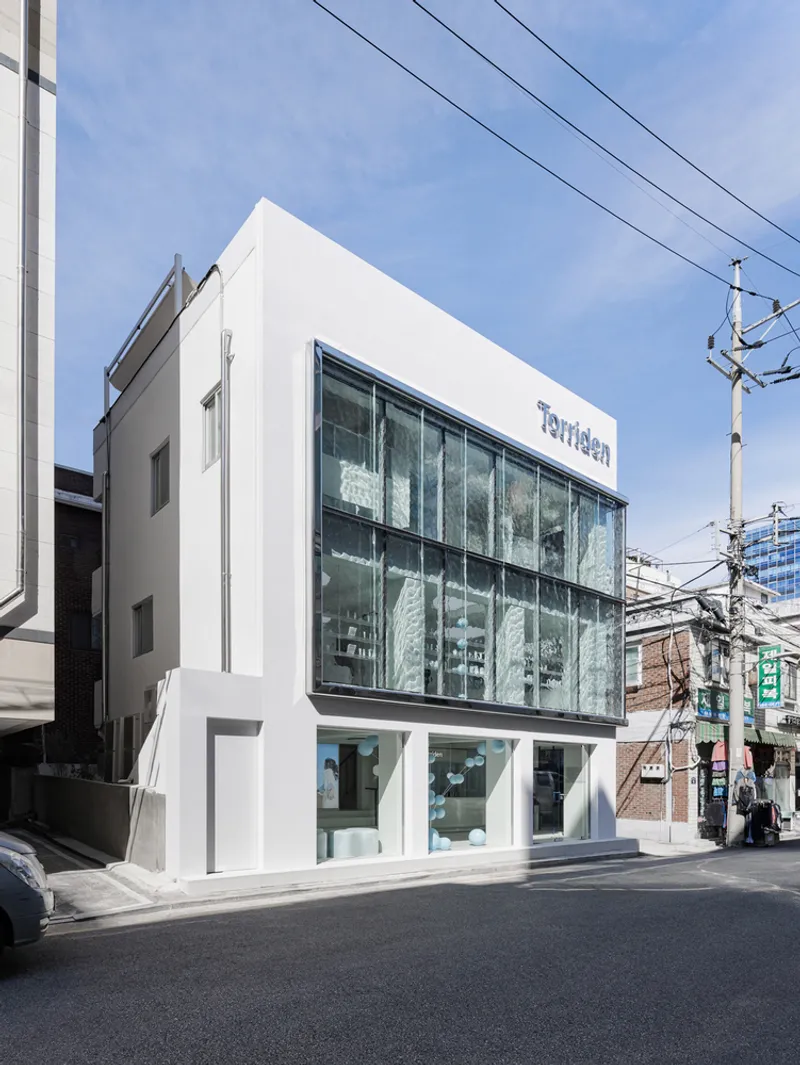
A Retail Space That Feels Like Water
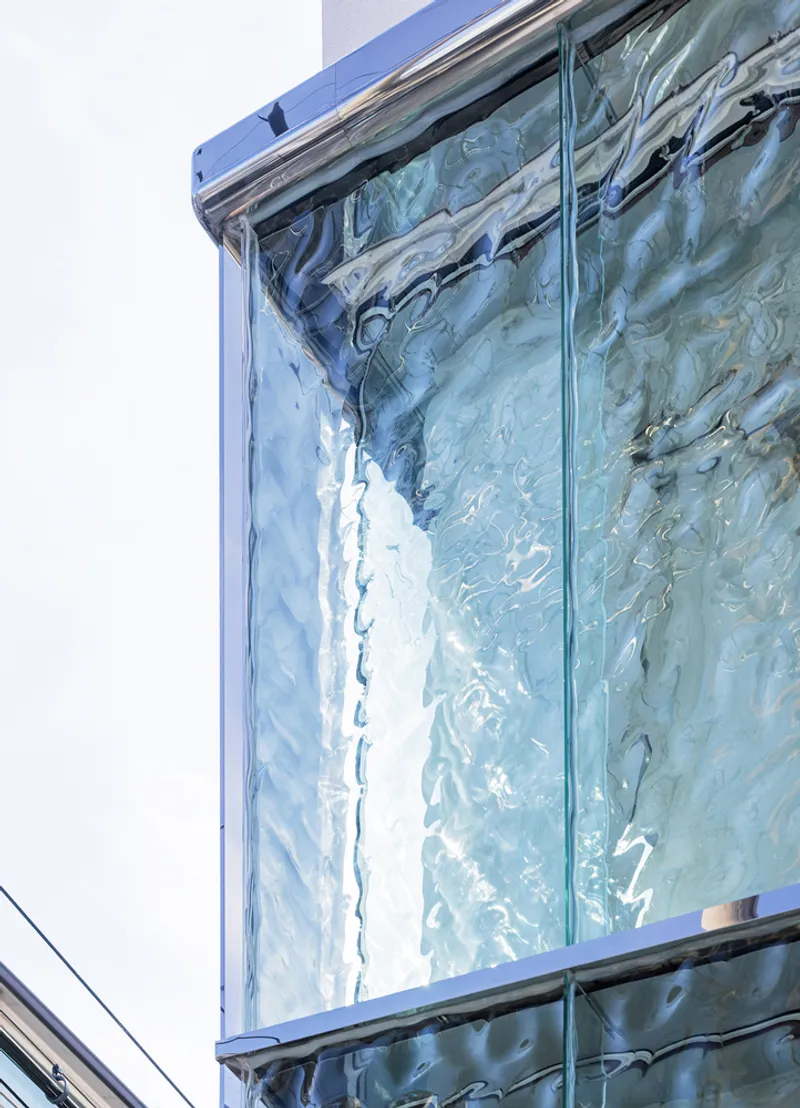
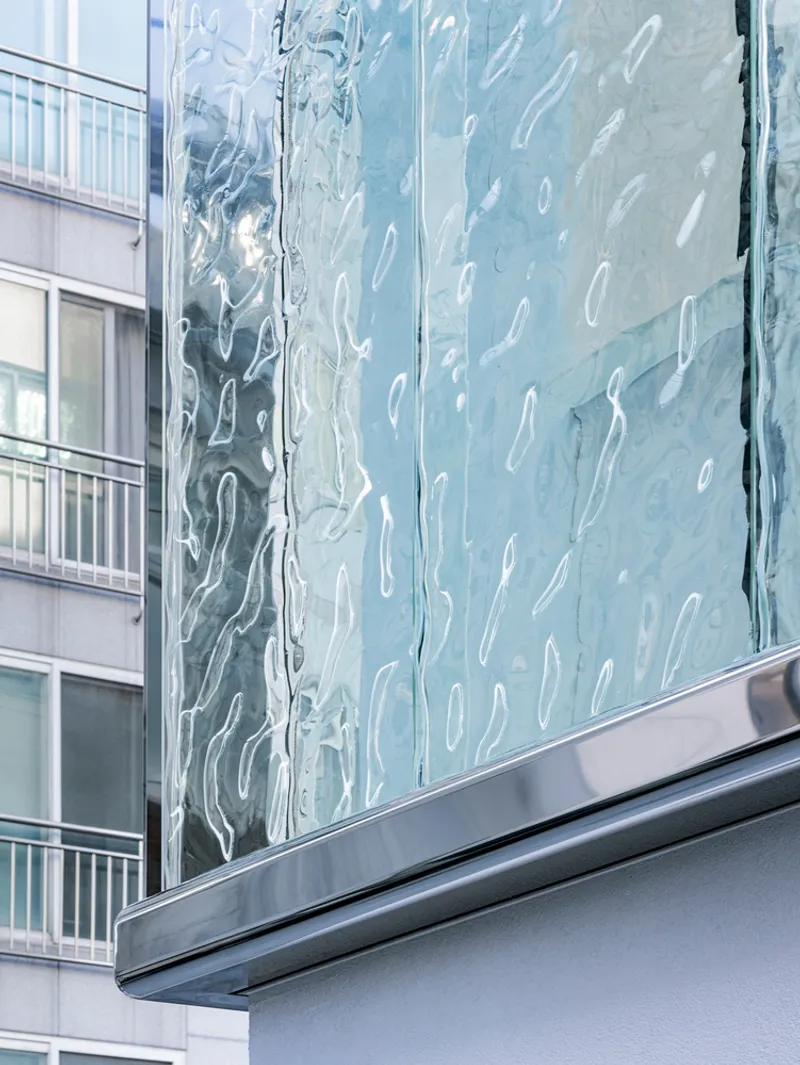
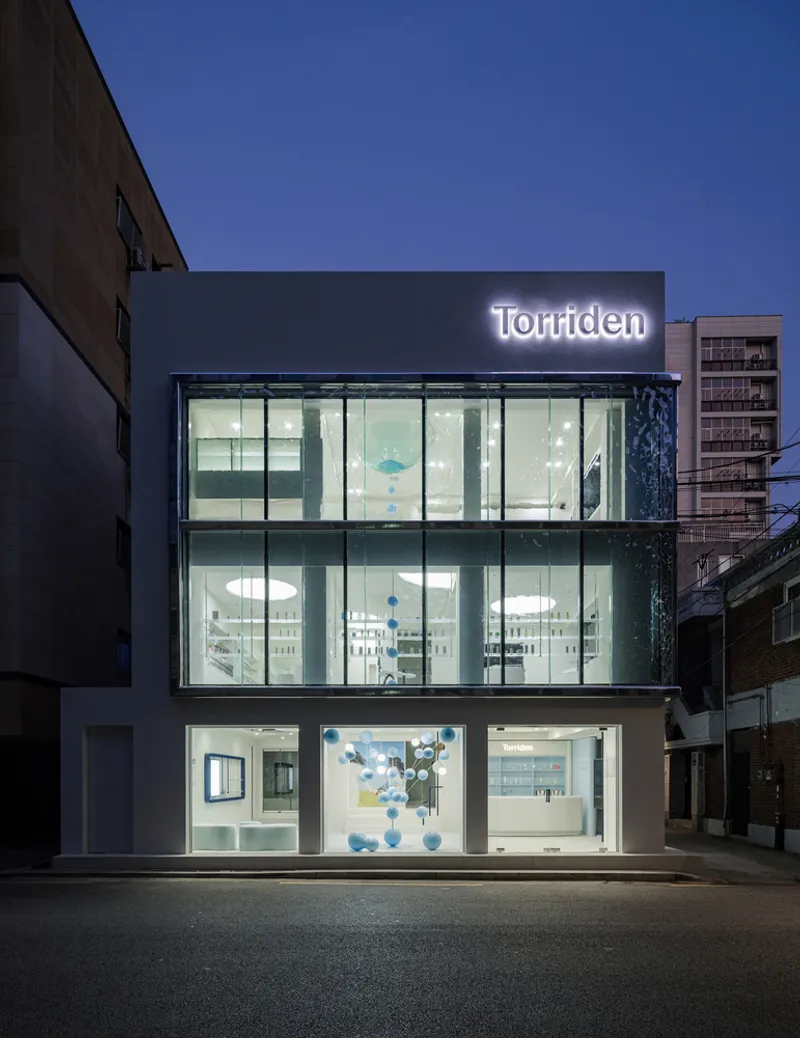
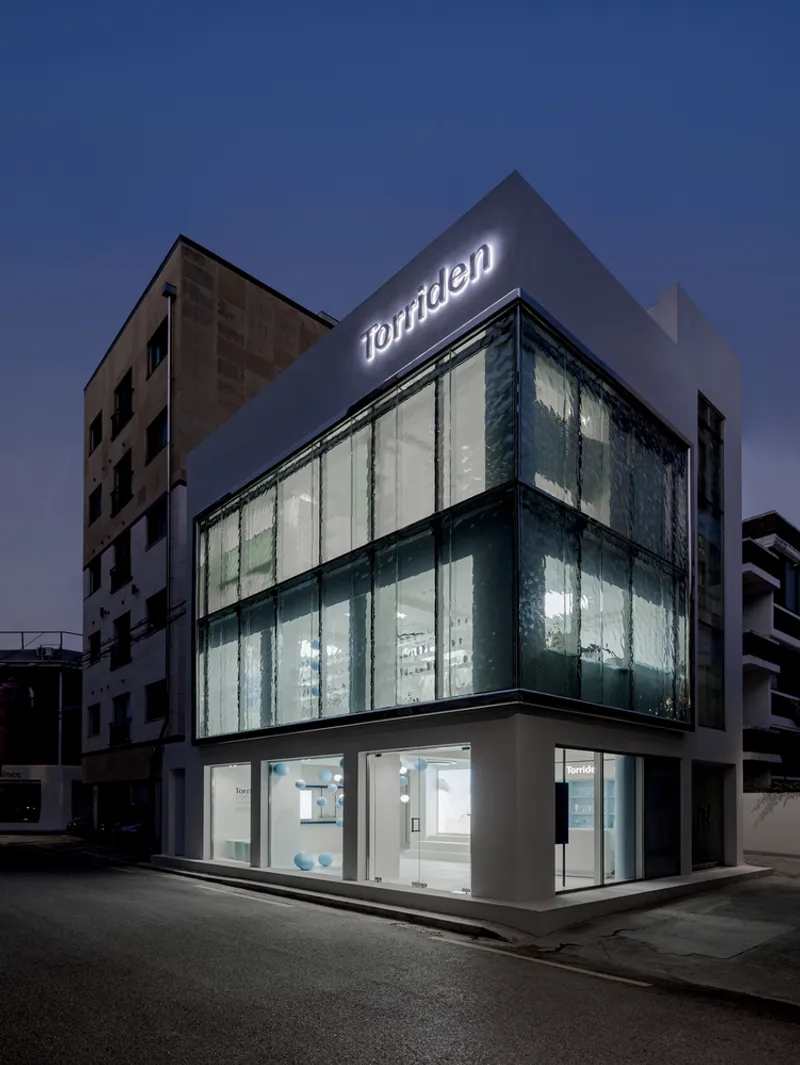
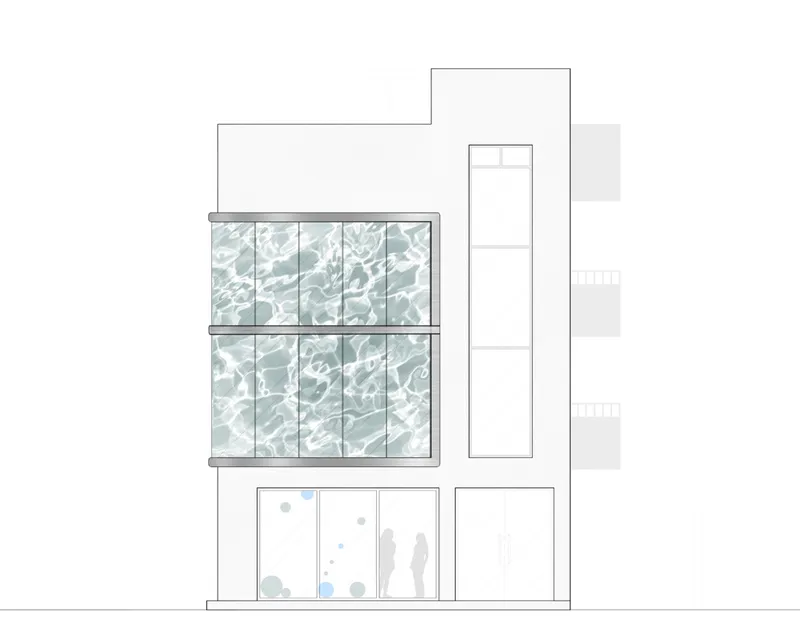
From the street, the building’s undulating glass façade sets the tone. The surface gently curves and waves like liquid glass, creating a visual metaphor of walking on water. Sunlight passes through this rippling skin, refracting in subtle patterns that dance across walls, floors, and display shelves. This fluid visual language is no aesthetic accident—it is a deliberate architectural translation of the brand's DNA, allowing passersby and visitors to feel Torriden’s ethos before even stepping inside.
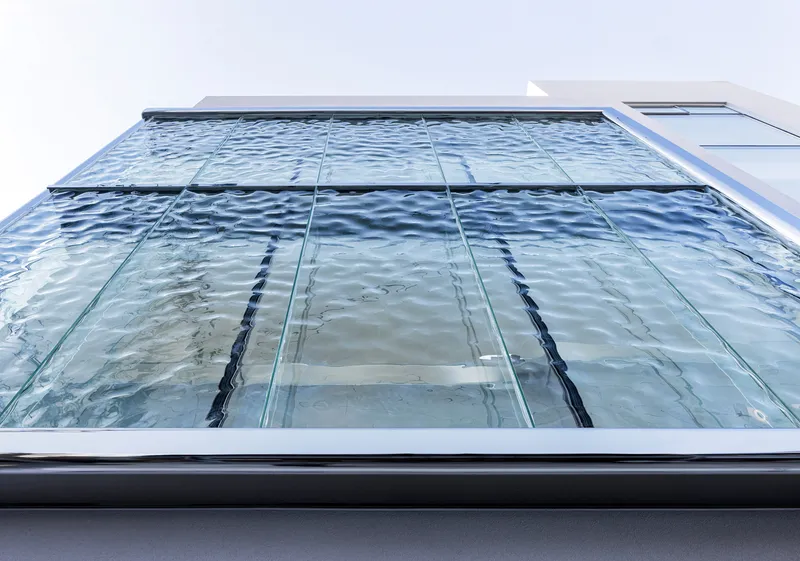
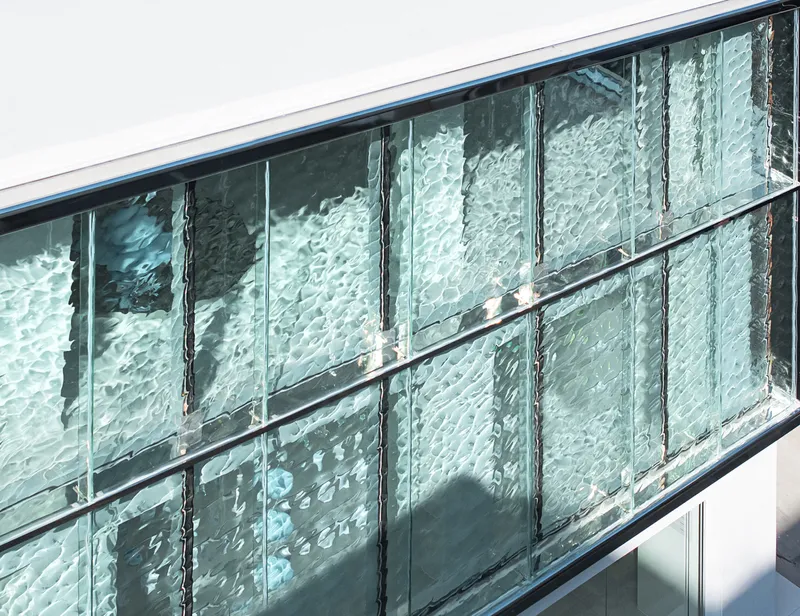
The structure itself becomes an extension of the brand’s skincare philosophy, turning architectural form into an emotional, sensorial message. This approach exemplifies sensory retail architecture, where the goal is not just product display but a deeply felt brand experience.
Inside a Sensory Immersion
Upon entering, the interior continues the fluid narrative. The space feels like a physical echo of moving water—calm, transparent, and immersive. Light and shadows ripple throughout the store, creating a soft, wave-like ambiance that enhances the visitor's perception of space and material. Here, shoppers are not just looking at products; they are surrounded by an experience that resonates with the qualities of water: clarity, fluidity, and purity.


The use of transparent shelving elevates the tactile dimension of the store. Products appear suspended in mid-air, like floating droplets, reinforcing the sensation of being underwater or within a moisturized environment. The material palette—primarily glass and gentle neutral tones—ensures that no single element breaks the harmony of the setting.

Architecture as Brand Storytelling
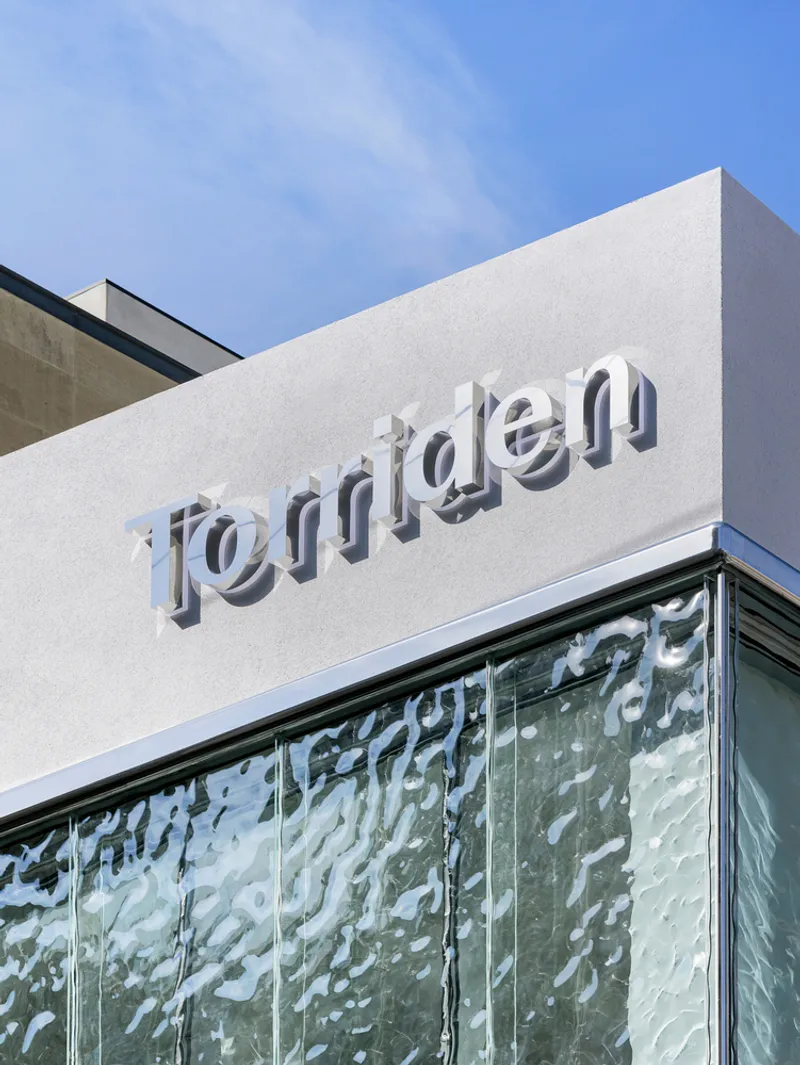
In Seongsu, where architecture and branding often merge in creative ways, the Torriden store stands out as a physical narrative. YGGGR’s design does not simply house products; it frames and amplifies the brand story through immersive spatial cues. Every line, shadow, and reflection contributes to Torriden’s visual language, ensuring that architecture becomes a medium for emotion and engagement.
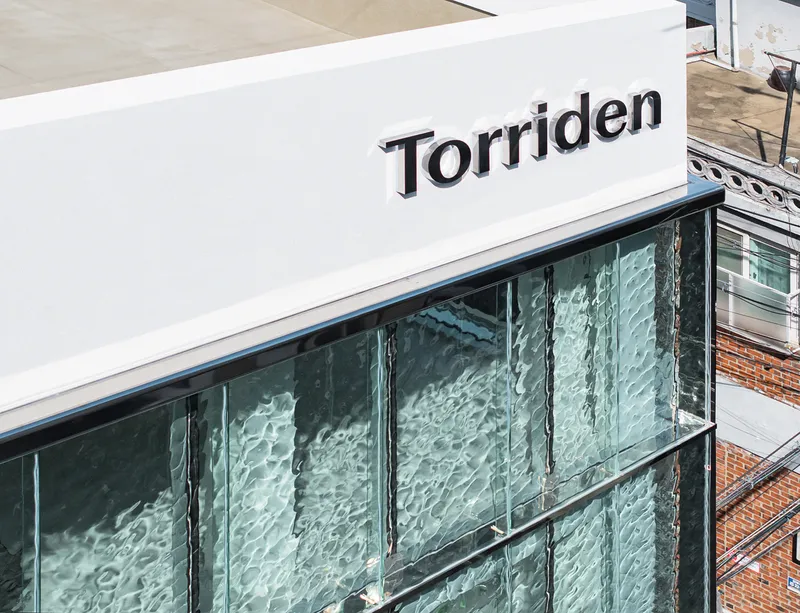
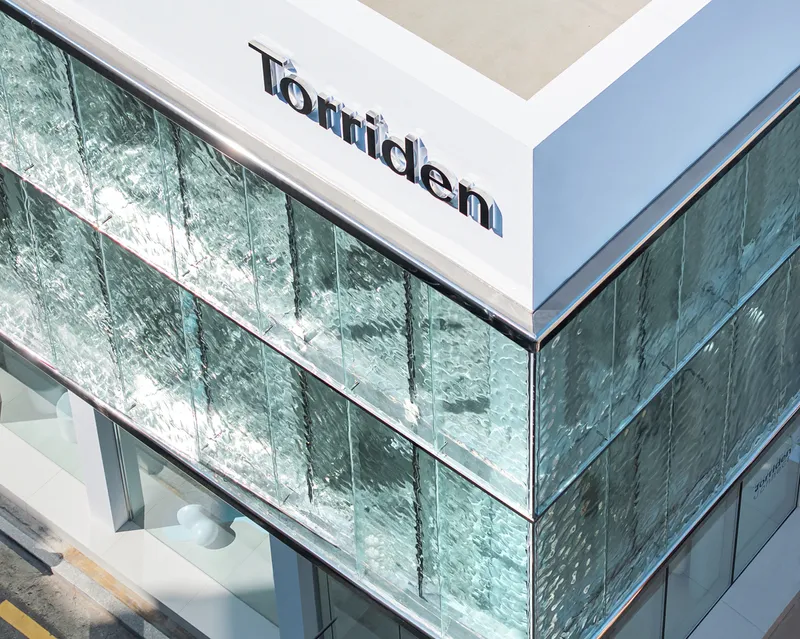
This kind of sensorial storytelling is increasingly valuable in modern retail architecture. Rather than static displays, brands seek to offer experiences—spaces that customers remember not for what they saw but for what they felt. Torriden’s flagship is successful because it shifts focus from function to feeling.
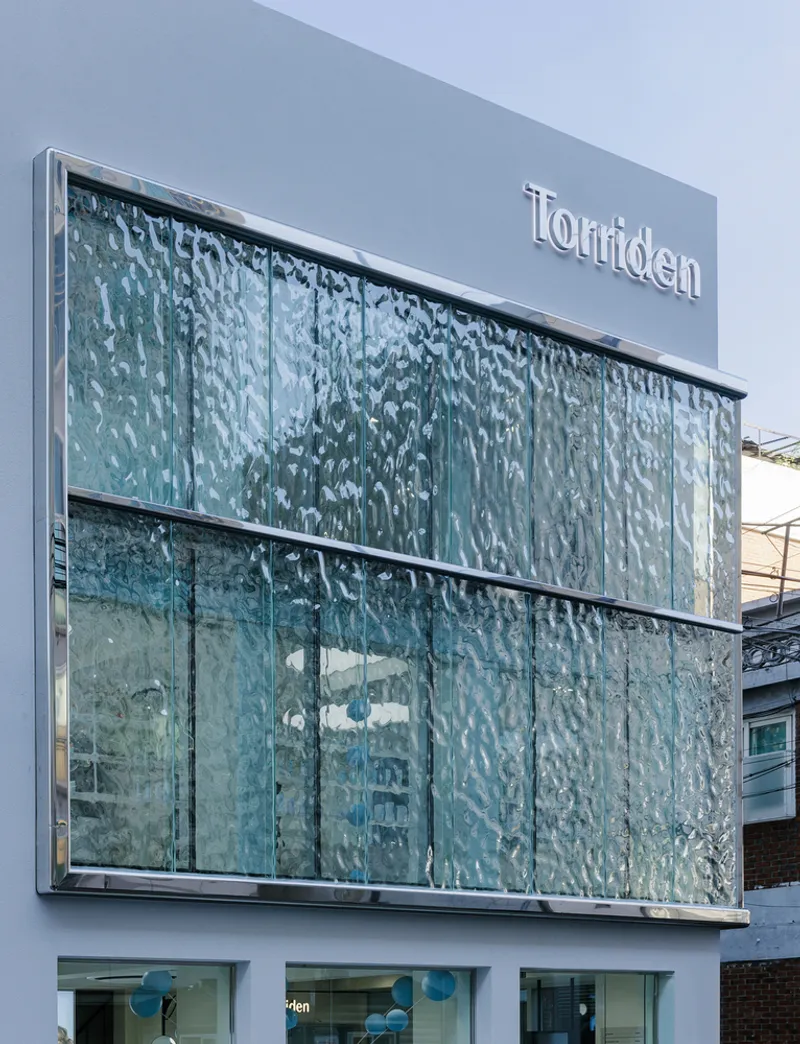
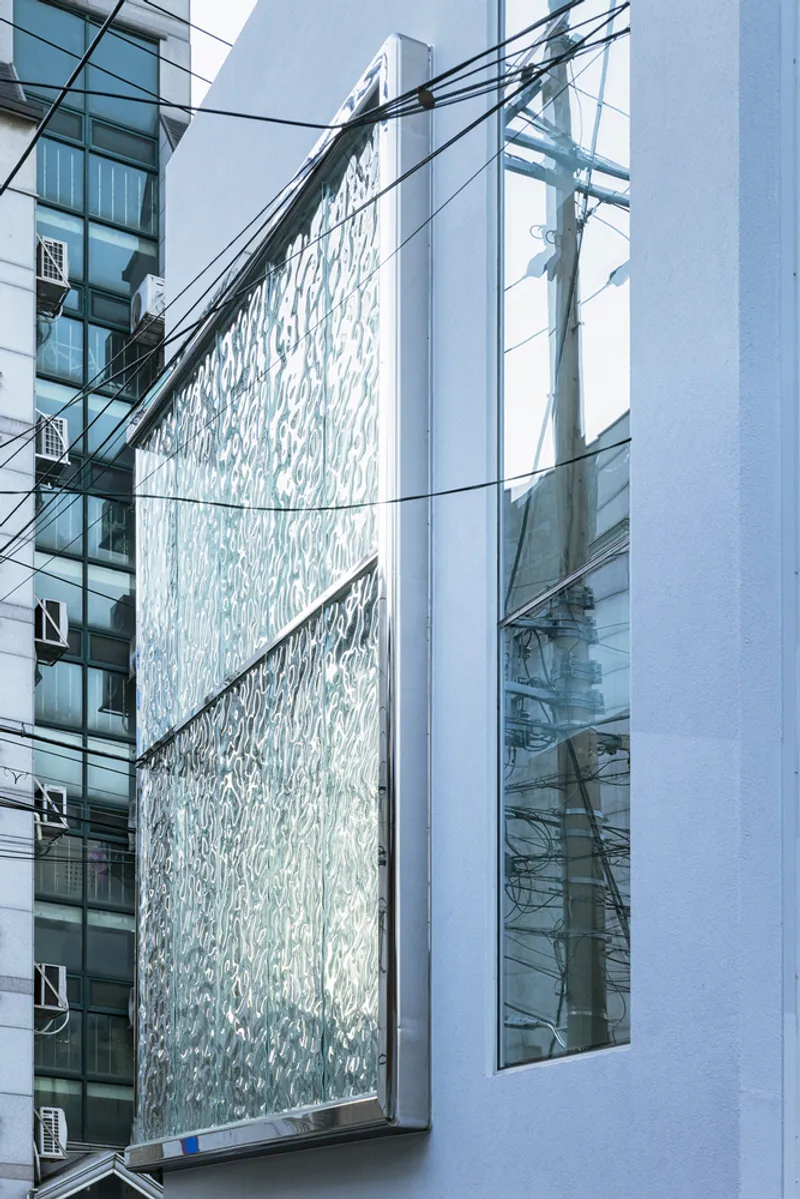
Emotional Architecture in the Urban Context
Set amid the industrial-chic streets of Seongsu, the store introduces a poetic counterpoint to its surroundings. While much of the neighborhood embraces raw textures and creative grit, the Torriden store is a haven of softness and light. It invites visitors to slow down, to breathe, and to engage with the architecture emotionally. This contrast amplifies the sensory impact of the store and strengthens its architectural narrative.
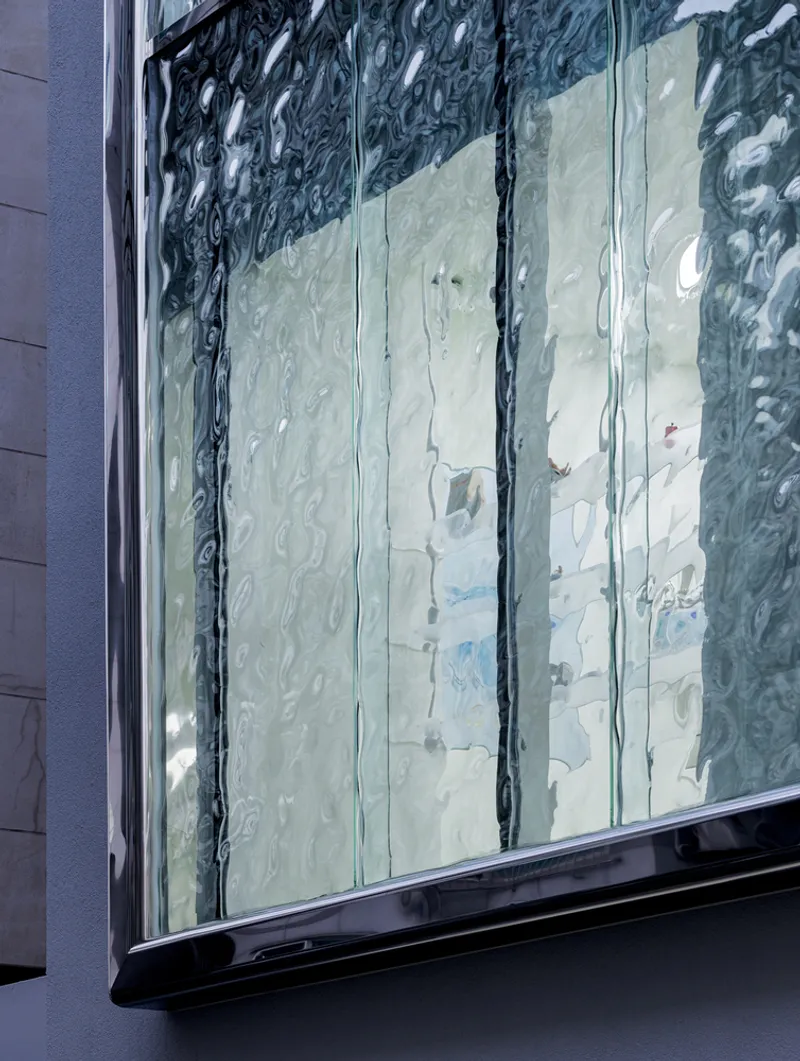
The design does not scream for attention—it whispers in the voice of nature, using material lightness and spatial clarity to form a dialogue between environment, brand, and visitor. It is a retreat, a gallery, and a storybook, all composed through spatial design.
A New Standard in Sensory Retail Architecture
Torriden’s flagship store proves that retail spaces can be more than just functional. When guided by a clear philosophy and executed with architectural sensitivity, these spaces become sensory sanctuaries—places where brand, user, and environment flow together.
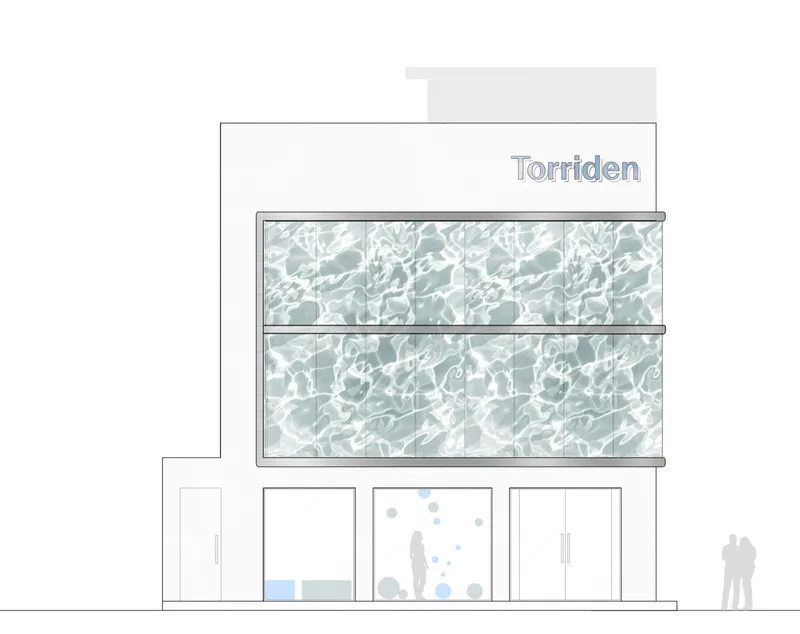
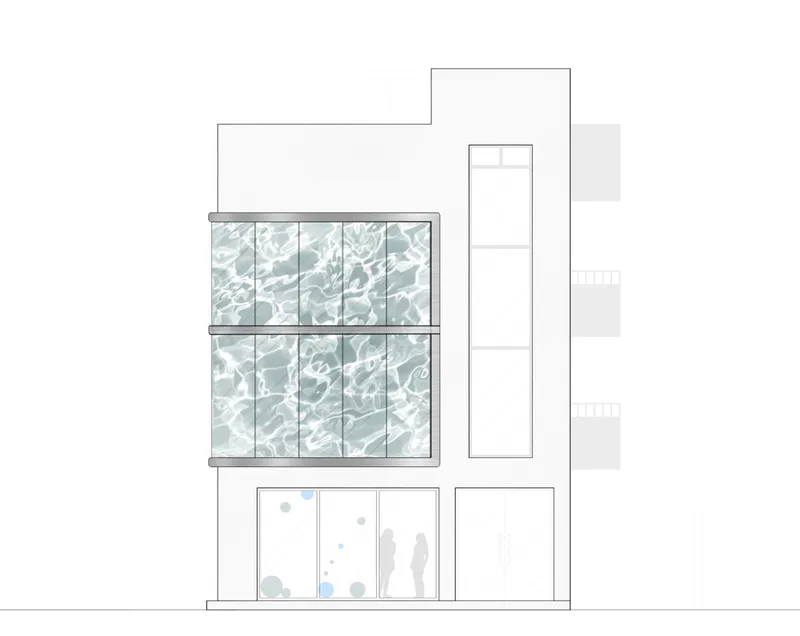
By focusing on immersion and emotion, YGGGR has created not just a flagship store, but a landmark of sensory retail architecture that elevates both the urban context and the brand identity. In doing so, they’ve set a new standard for how future flagship stores might look, feel, and most importantly, connect.
All Photographs are works of Yong Joon Choi




Popular Articles
Popular articles from the community


Co-life: Sustainable Architecture for Age-Friendly Community Living
Co-life reimagines sustainable architecture for seniors through courtyards, rammed earth, shared gardens, and spaces designed for belonging.

Conexión: Biophilic Design Reimagines High-Rise Living in Hong Kong
Conexión reimagines high-rise living in Hong Kong through biophilic design, green facades, shared spaces, daylight, water and nature within.

Co-Life: Senior Housing Design That Reconnects Older Adults With the City
Co-Life reimagines senior housing design through healing gardens, shared streets, workshops, and a sustainable community across generations.

The Musturak Paradise: Senior Living Architecture for a Connected Future in Temara, Morocco
The Musturak Paradise reimagines senior living architecture in Temara via private homes, social spaces, culture, community, and shared care.


Similar Reads
You might also enjoy these articles


FAMM Arquitectura Organizes Ten Villas Around Courtyards and Jungle in Nosara, Costa Rica
El Molino pairs two elongated volumes with deep overhangs and timber louvers to build a compact coastal community five minutes from the beach.

Oscar Niemeyer's Ibirapuera Park Pavilions Define São Paulo's Cultural Identity in Concrete and Curve
A constellation of modernist volumes set within São Paulo's most important urban park, conceived for the city's 400th anniversary in 1954.

How Henri Picq's 1889 Paris Pavilion Traveled 11,000 Kilometers to Become Santiago's Artequín Museum
A prefabricated iron and glass pavilion built for the Paris Universal Exposition found a second life as a children's art museum in Chile.

Sanjay Puri Architects Wraps a Jaipur Office Tower in Capsule-Shaped Green Buffers
A nine-level climate-responsive workplace near Jaipur Airport uses stacked planter terraces and aluminium screens to fight 40°C heat.


Explore Architecture Competitions
Discover active competitions in this discipline



Challenge to reimagine the Iron Throne


Photograph architecture without architects


Illustrate the lost glory of Angkor Wat - Render Challenge


Design challenge to reuse E-waste
Comments (0)
Please login or sign up to add comments
No comments yet. Be the first to comment!