
324PRAXIS Stacks Three Concrete Volumes into a Mindfulness Retreat on a Nha Trang Side Street
Sep'on Heartfulness Centre compresses yoga decks, rooftop gardens, and 12 guest rooms into 600 square meters of raw concrete and timber.


A few minutes from the beach in Nha Trang, Vietnam's southern coastal tourist hub, a narrow plot holds a building that refuses to act like a hotel. Sep'on Heartfulness Centre, completed in 2023 by 324PRAXIS, is a 600 square meter stack of exposed concrete, steel, and timber that houses 12 guest rooms, a street-level café, a rooftop garden, and dedicated spaces for yoga and meditation. It does all of this within the constraints of the Vietnamese row house typology, a format usually reserved for narrow residential infill, not hospitality.
What makes the project worth studying is not any single gesture but the way it sequences space vertically, moving from public engagement at street level to near-total solitude at the top floor meditation room. Three interconnected volumes of five, three, and four stories create an interior topography of courtyards, air wells, and planted landings that pull daylight and breeze deep into the plan. The architects treat emptiness as seriously as structure, and the result is a building where what is left open matters as much as what is built.
A Concrete Face on a Busy Street
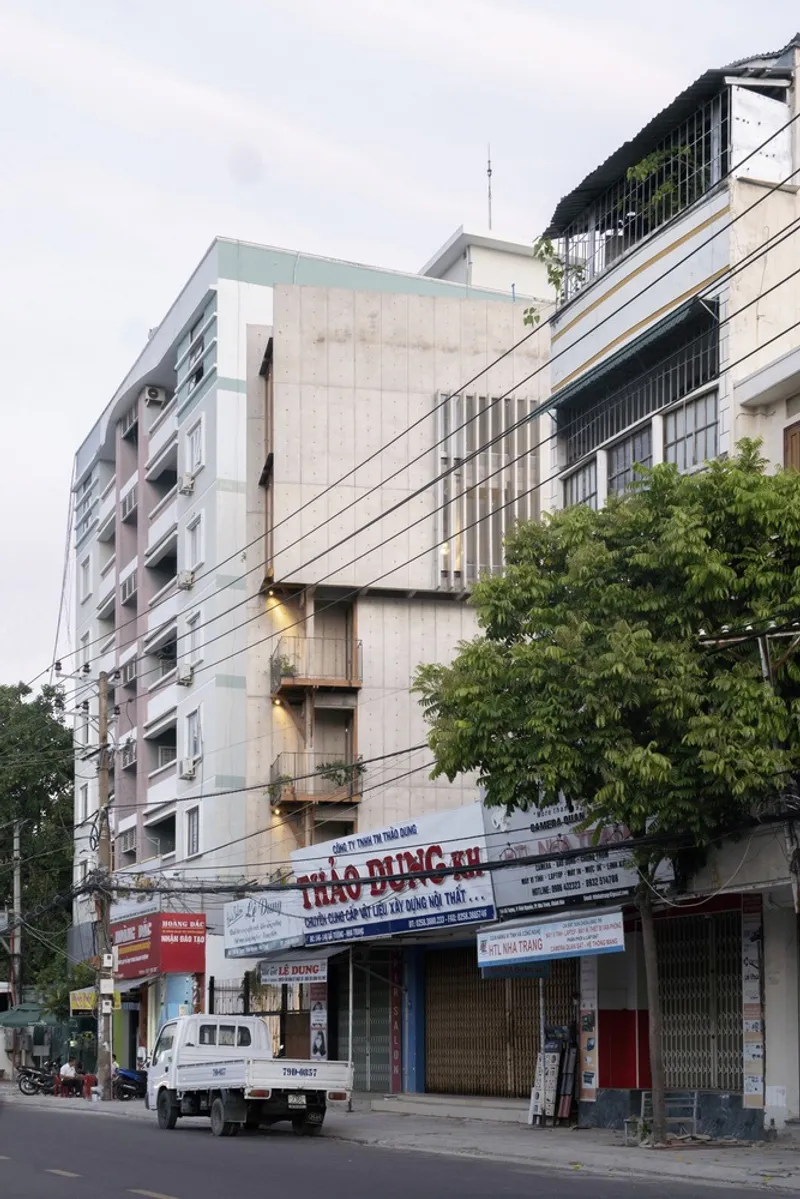
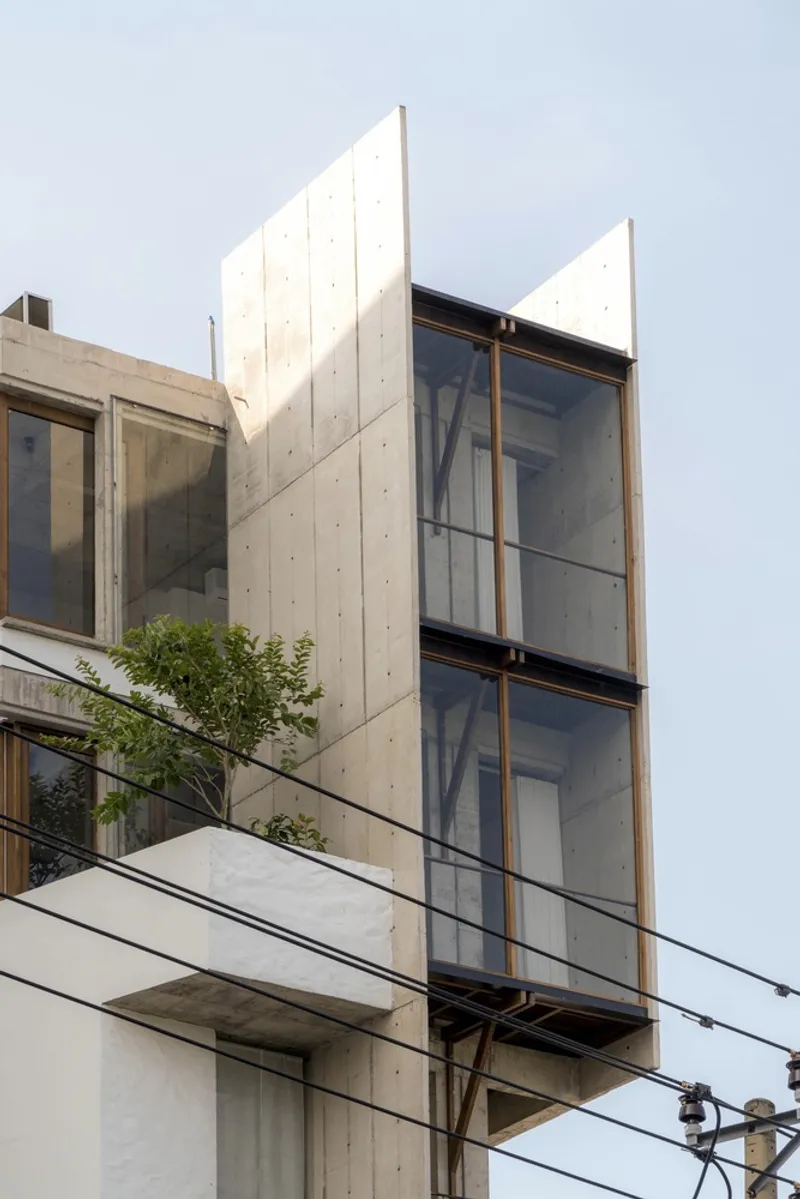
The street-facing facade is unapologetically raw. Diagonal ribbed concrete panels sit alongside vertical glazing framed in timber, giving the building a texture that reads as both industrial and handmade. The angled parapet walls create visual tension against the flat shop fronts on either side, while overhead power lines, an inescapable feature of Vietnamese urbanism, thread across the frame without apology. 324PRAXIS clearly decided not to fight the context but to absorb it.
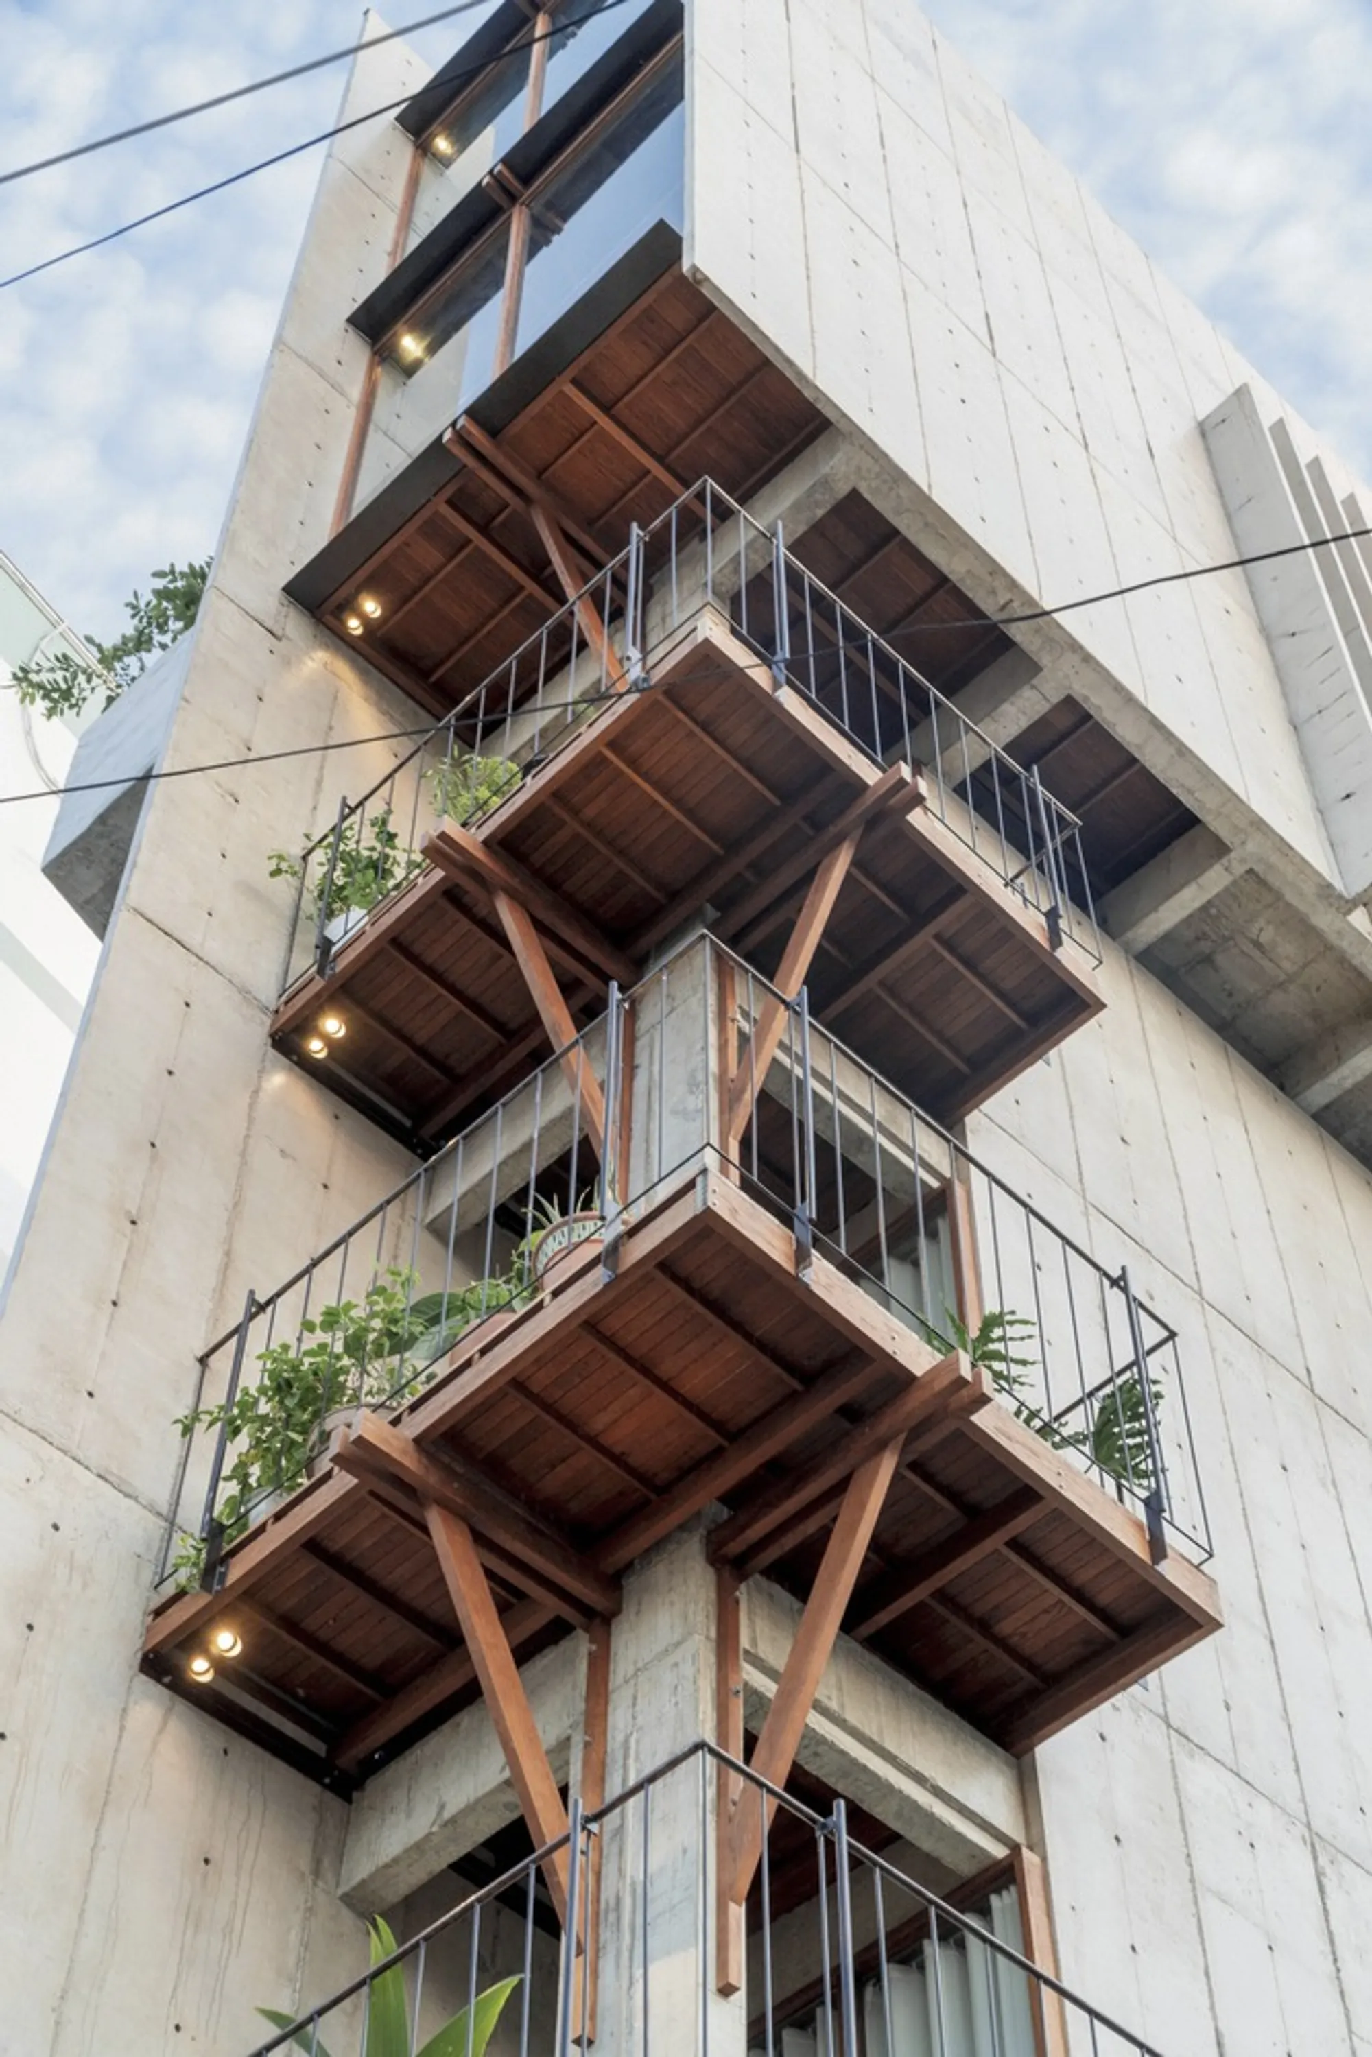
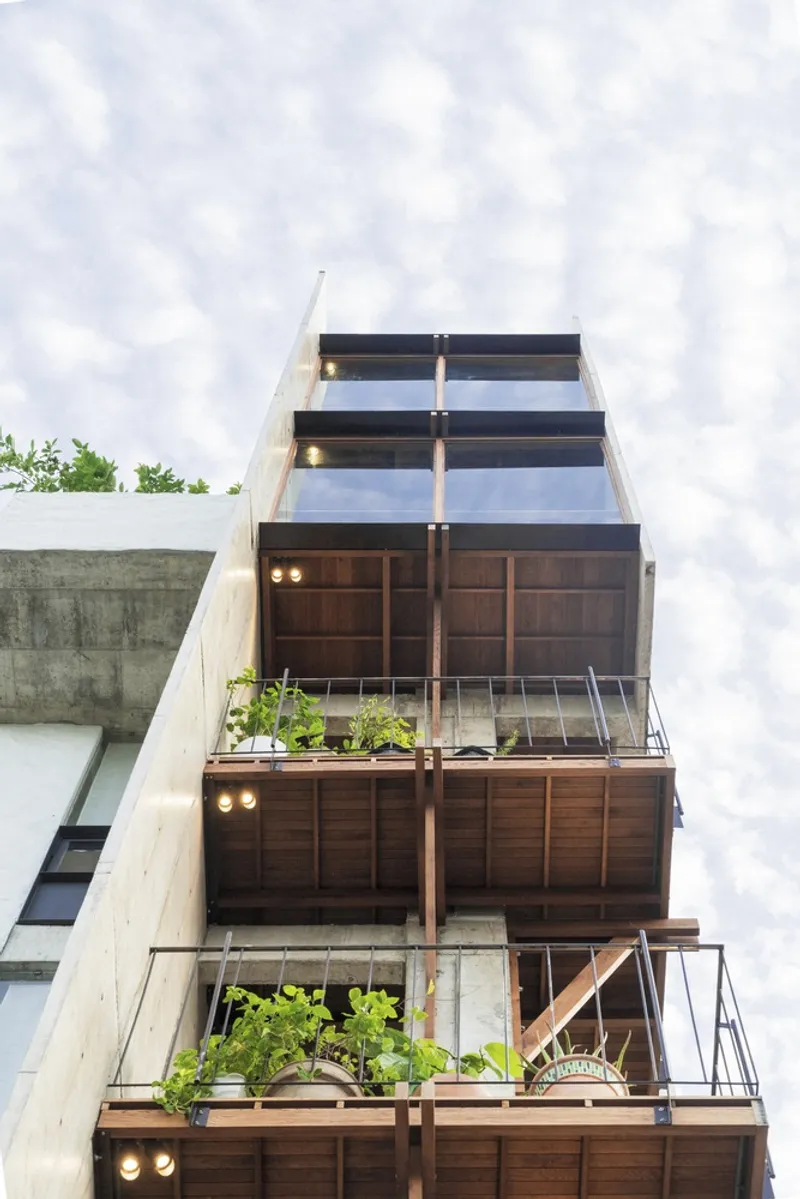
Higher up, stacked timber-lined balconies project outward with planted greenery trailing from their edges. These projections serve a dual purpose: they shade the rooms behind and signal the building's biophilic intent to the street. The layering of concrete, timber, and planting gives the facade a sectional depth that most buildings this narrow simply cannot achieve.
The Central Courtyard as Lung
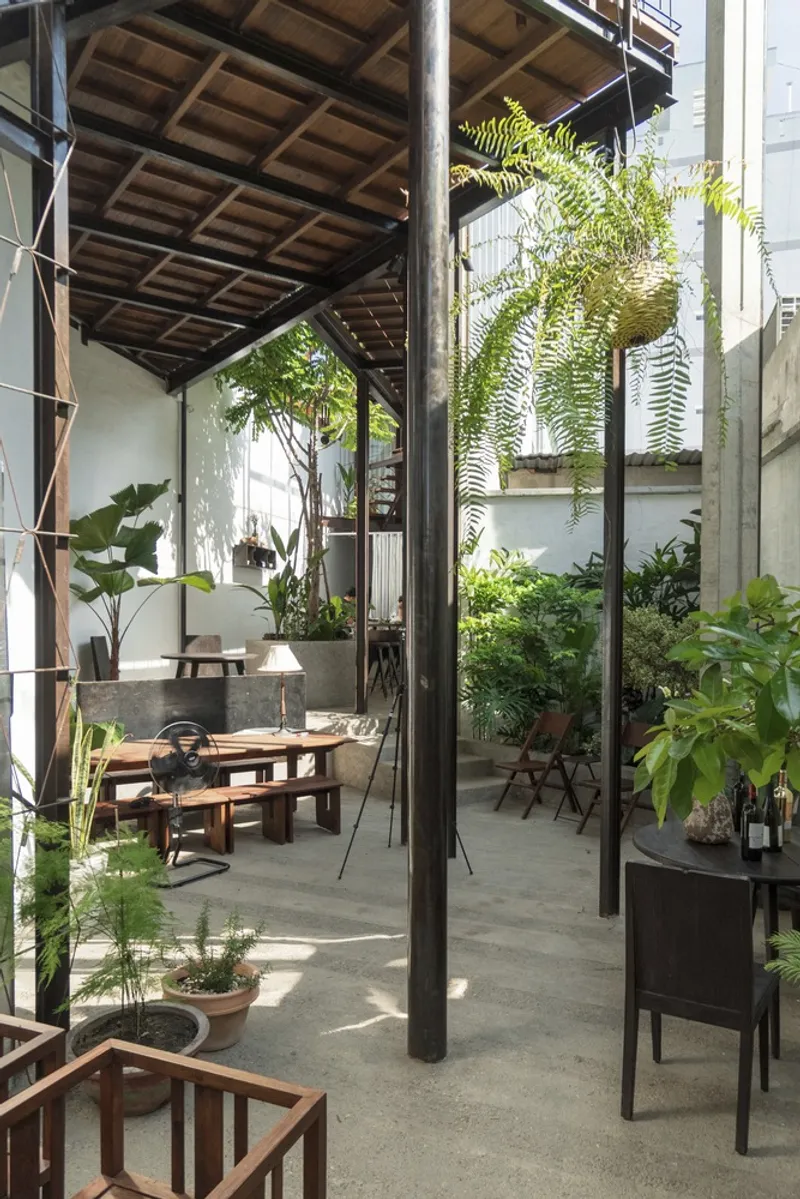
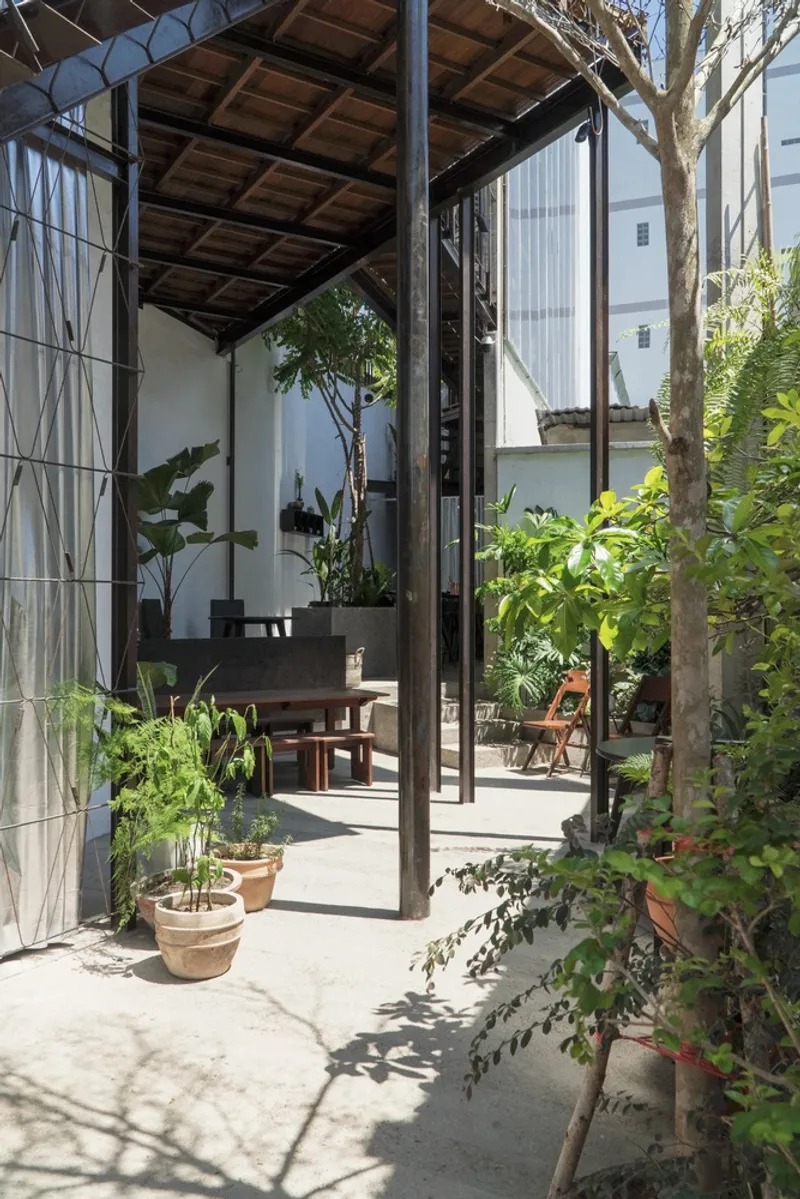
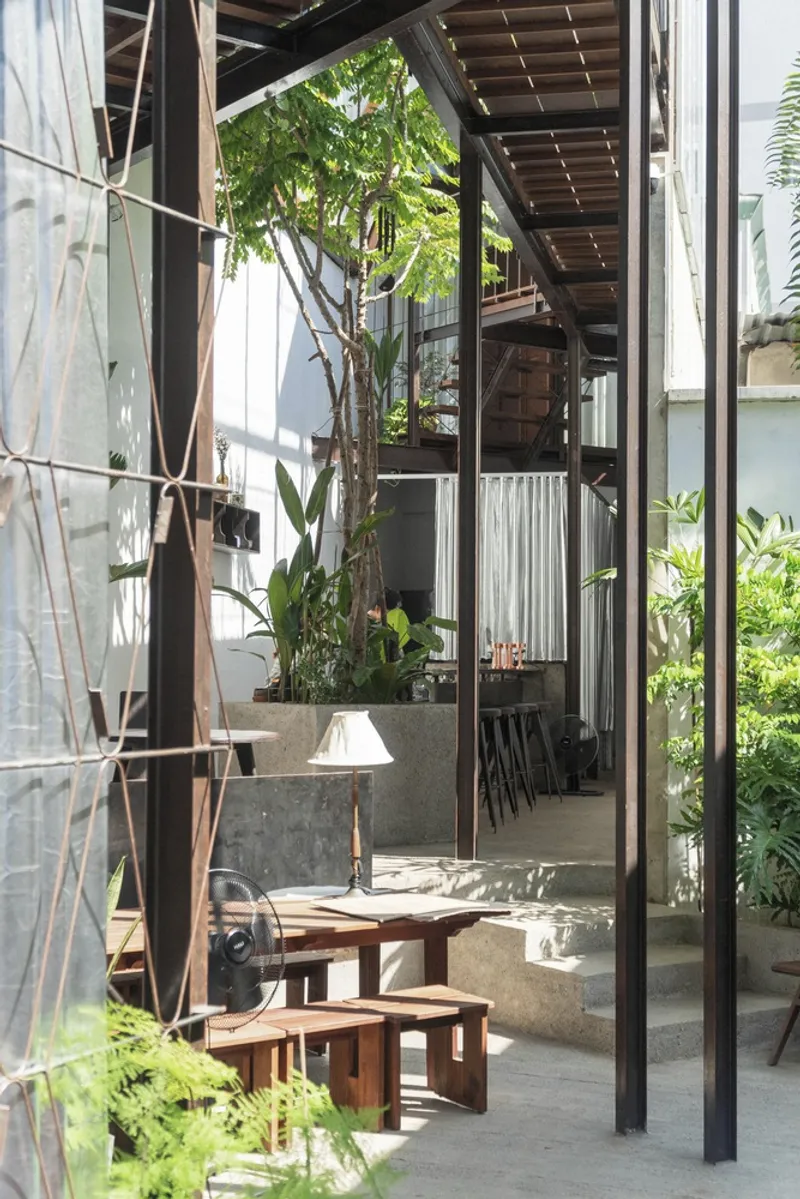
Between Block B and Block C, a courtyard carved from the building's midsection acts as the project's respiratory system. Steel columns and timber ceiling grids define a covered patio that opens to planted beds thick with ferns and potted tropicals. Dappled sunlight hits the concrete floor in shifting patterns throughout the day, making the space feel more like a forest clearing than an interior attic. The courtyard also functions as a vertical air well, channeling breezes upward through walkways and open landings.
The garden is deliberately nestled in a valley formed by the taller blocks on either side, meaning it stays shaded during the hottest hours. This is passive climate design disguised as spatial poetry. Guests seated at the ground floor café or on the mezzanine reading level above look down into this green pocket, and the visual connection anchors every floor to a shared center of calm.
Circulation as Experience
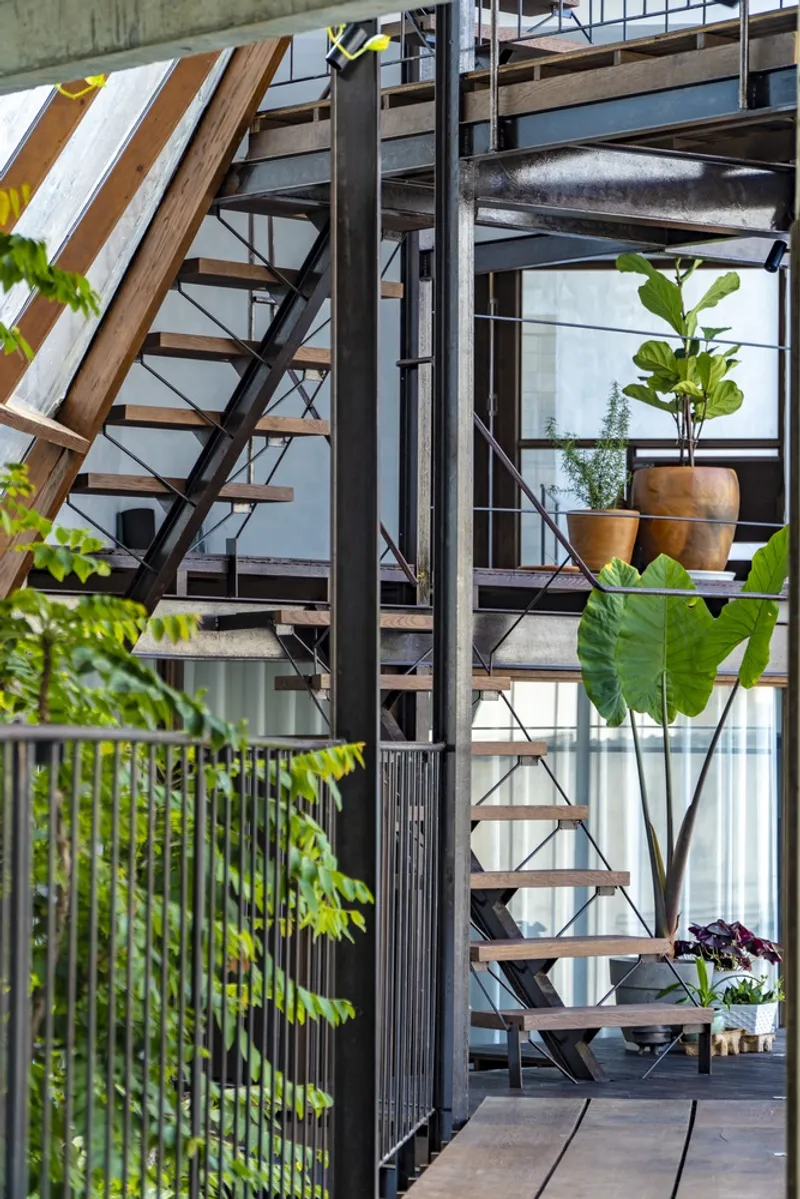
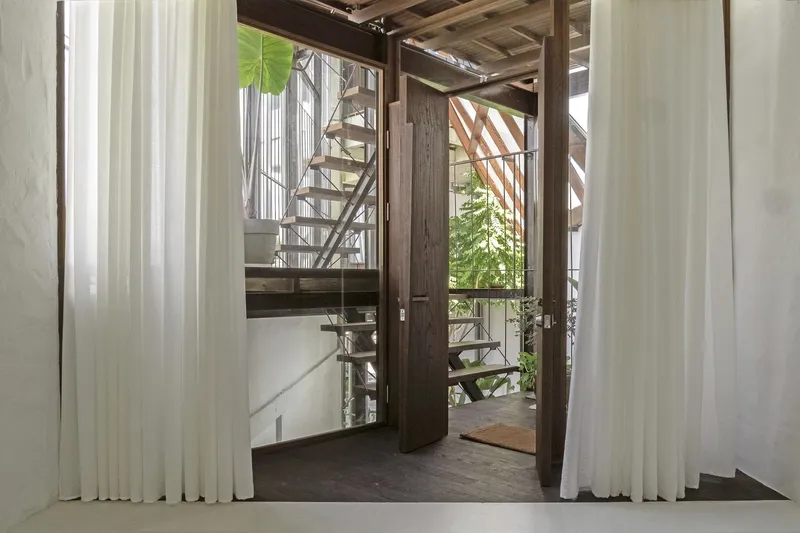
324PRAXIS designed two staircases that do more than move people between floors. They define the spatial depth of the building. One is an open timber staircase visible through steel columns, with potted plants marking landings like waypoints on a trail. The other, an external metal staircase enclosed in a glass extension, sits behind a pivot door framed by white curtains. The moment of opening that door and stepping onto the steel treads with timber beams overhead is choreographed to feel like a threshold between interior refuge and open sky.
These walkways, built from wood and steel and left exposed to view, connect the independent room "cubes" that form the building's structural logic. Each room operates as a self-contained volume, and the circulation between them becomes a decompression zone: a moment of light, air, and greenery before the next enclosed space.
The Café and Bar at Ground Level
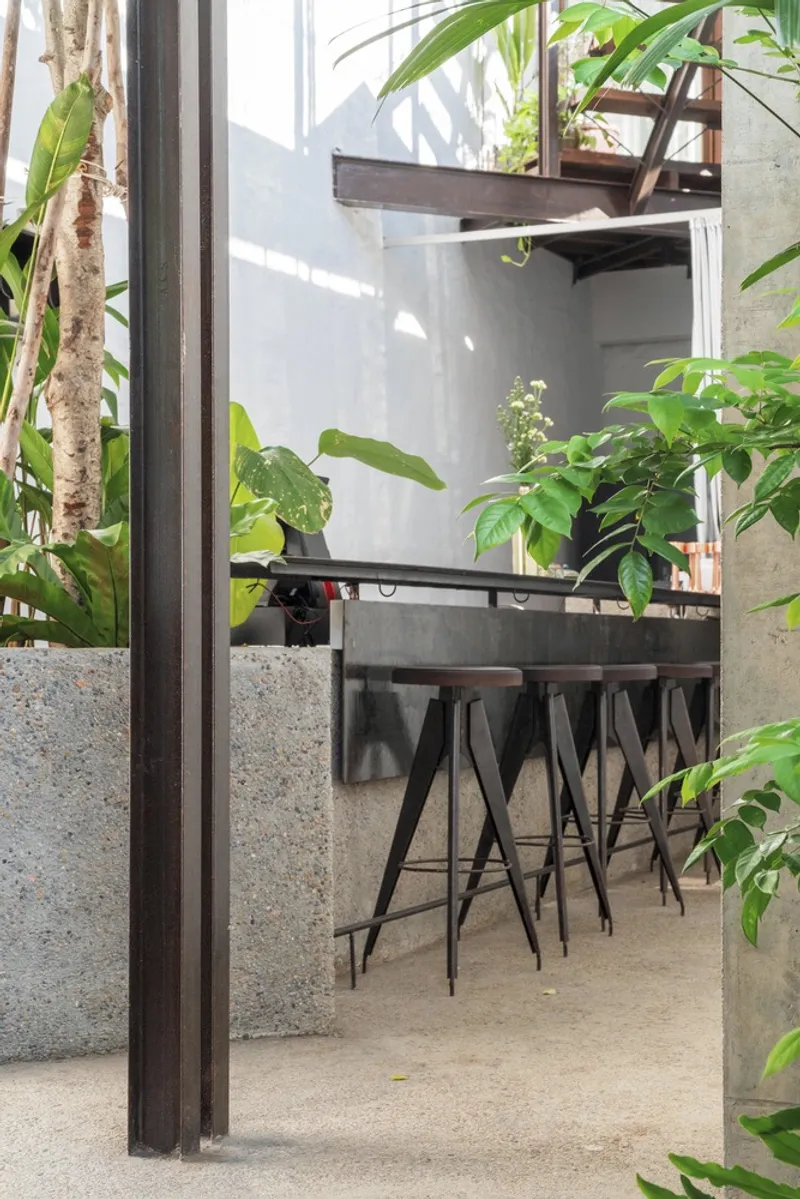
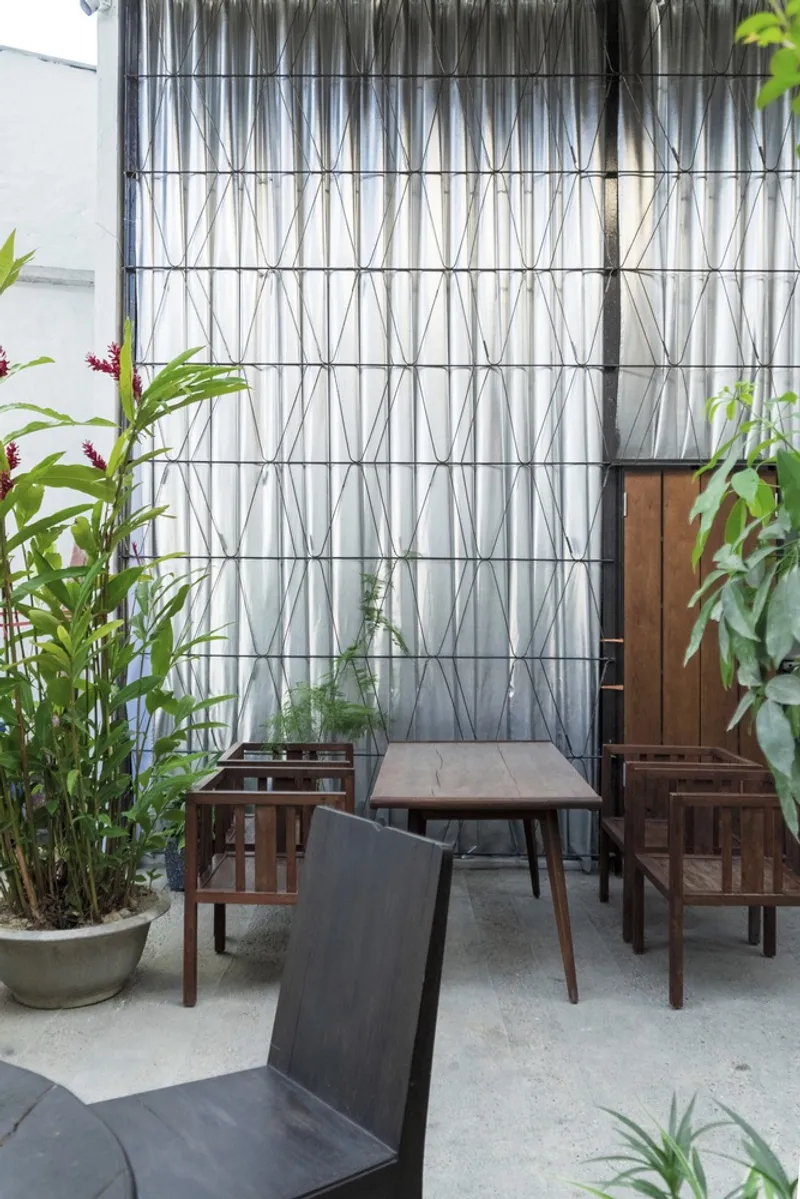
The ground floor program is deliberately porous. A concrete kitchen counter with metal bar stools occupies the front block, framed by steel columns and tropical plants. Six seats at the bar and a broader café seating area create a social threshold where the building meets the neighborhood. Locals and travelers share the same space, and the absence of a formal lobby reinforces the idea that this is not a conventional hotel.
A wire trellis facade with bamboo planting defines the outdoor seating zone, filtering the street without closing it off. Timber furniture on the concrete floor keeps things unpretentious. The material palette here, washed concrete with striped patterns achieved by adjusting aggregate ratios, references a finish widely used in local parks. It offers anti-slip durability and a tactile quality that invites contact rather than discouraging it.
Guest Rooms That Breathe
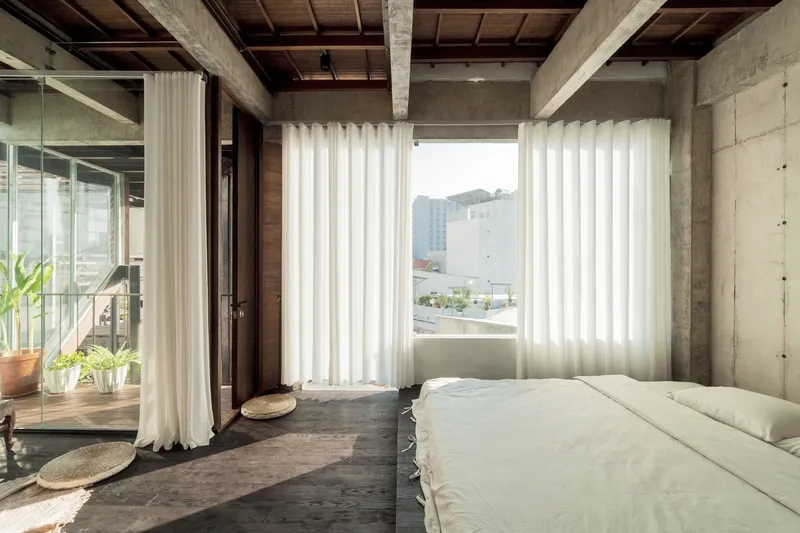
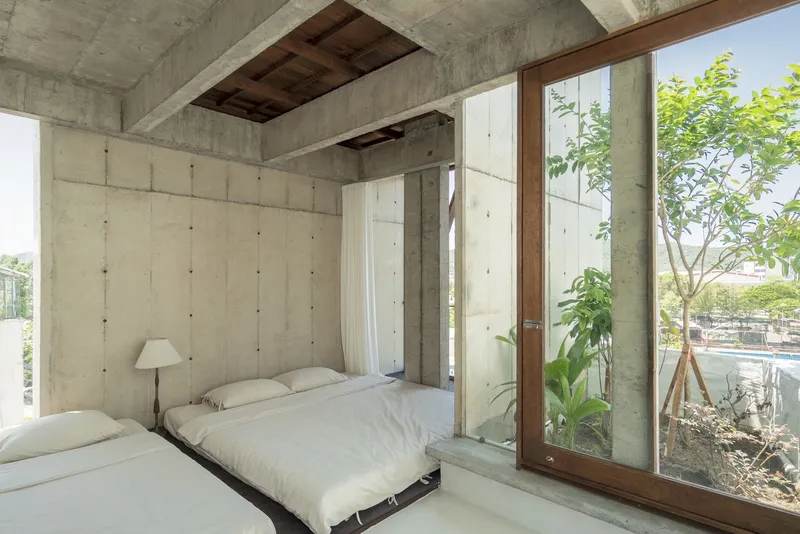
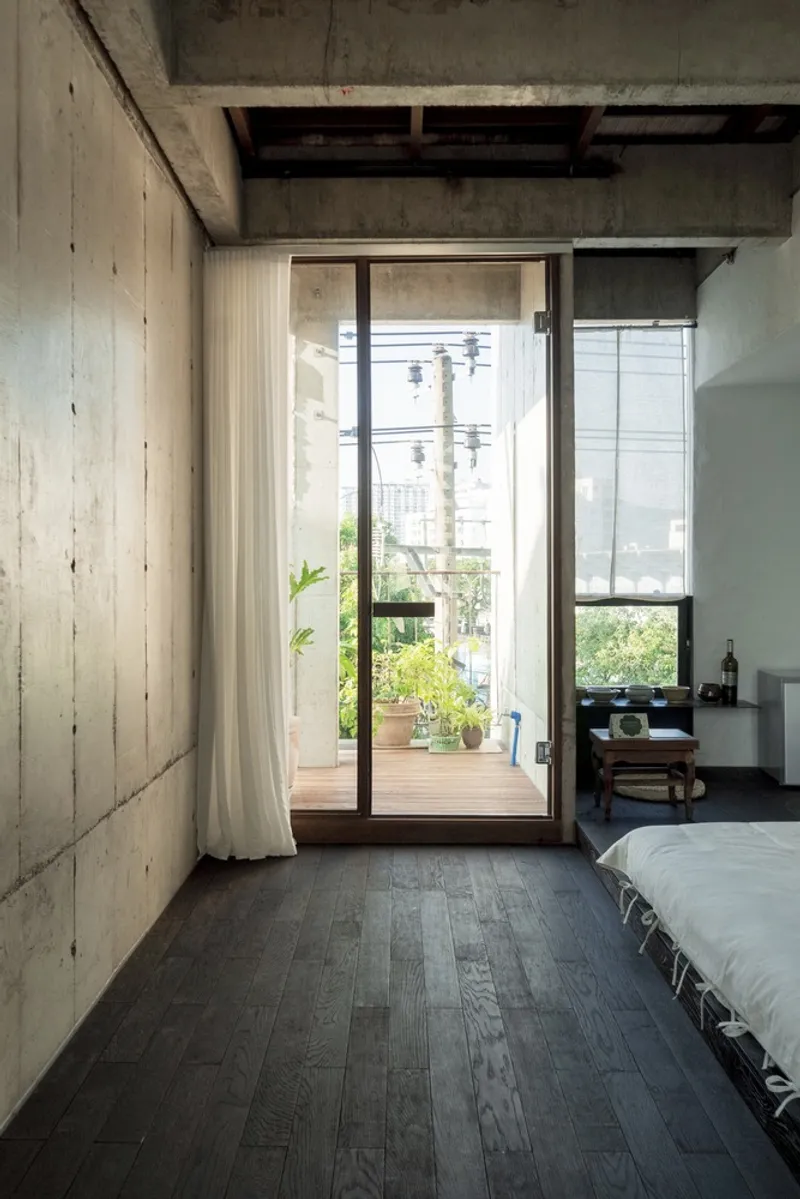
The 12 rooms range from compact deluxe units to a double-height duplex at the top of Block C, but they share a common material honesty. Board-formed concrete walls are left unplastered. Timber floors and ceilings warm what could otherwise feel austere. Sheer curtains filter light from balconies and planted courtyards, and every room has a direct visual connection to either greenery or sky.
The room in image 11 is instructive: a concrete box that opens through timber-framed glazing to a planted courtyard just inches away. The boundary between bedroom and garden is reduced to a single pane of glass. In image 12, dark timber flooring grounds a room whose glazed doors swing open to a balcony thick with planting. The twisted wrought iron balustrades visible across the facade add a handcrafted detail that softens the concrete's mass. These are rooms designed to make guests aware of air, light, and the changing time of day.
Why This Project Matters
Sep'on Heartfulness Centre is proof that the narrow Vietnamese row house plot, often dismissed as a constraint, can generate spatially rich architecture when the program is stacked with intention. By breaking the building into three volumes of different heights, 324PRAXIS created microclimates, light wells, and rooftop gardens that would be impossible in a single extruded block. The vertical sequence from street café to meditation room is not just a circulation diagram; it is a deliberate gradient from noise to silence.
The project also makes a quiet argument for material restraint. Exposed concrete, steel, and timber do not need finishing to feel considered. When every surface reveals its construction method, the building becomes legible in a way that finished interiors rarely are. In a coastal tourist city where hospitality design often trends toward polished surfaces and visual excess, this raw, planted, light-filled retreat stands as a counter-proposal: that less decoration and more atmosphere is the more generous form of luxury.
Sep'on Heartfulness Centre, designed by 324PRAXIS. Nha Trang, Vietnam. 600 m². Completed 2023. Photography by Duy Nhat.
About the Studio
Share Your Own Work on uni.xyz
If projects like this are the kind of work you want to make, uni.xyz is a place to publish your own, find collaborators, and enter design competitions.




Popular Articles
Popular articles from the community


The Earth Pod: 3D Printed Homes for Resilient Refugee Communities
The Earth Pod reimagines refugee housing through 3D printed homes made from clay, combining resilience, self-sufficiency, and rapid shelter.

Co-Life: Senior Housing Design That Reconnects Older Adults With the City
Co-Life reimagines senior housing design through healing gardens, shared streets, workshops, and a sustainable community across generations.

Conexión: Biophilic Design Reimagines High-Rise Living in Hong Kong
Conexión reimagines high-rise living in Hong Kong through biophilic design, green facades, shared spaces, daylight, water and nature within.

Co-life: Sustainable Architecture for Age-Friendly Community Living
Co-life reimagines sustainable architecture for seniors through courtyards, rammed earth, shared gardens, and spaces designed for belonging.


Similar Reads
You might also enjoy these articles


Hodi-Mandai Geram
Project Function: Preservation and revitalization of the Intangible heritage and socio-spatial identity of the Hodi by Housing, Cultural Memory Center, Sacred Grove, landscape, local tourism economy


Olio Towers: A Mid-Rise for Performers That Fuses Housing, Rehearsal, and Stage
Located blocks from Houston's Theater District, this modular tower stacks living units around a central performance atrium.

Oasis: Modular Green Housing Carved into Dhaka's Urban Fabric
A shortlisted Plugin Housing entry reclaims unauthorized settlements in Dhaka with stepped concrete volumes, green roofs, and ventilation-driven design.

Black Hole: A Floating Megastructure for the Post-Physical Era
Emiliano Mazzarotto envisions a spherical, self-scaling arena where e-sports, digital hotels, and holographic stadiums replace traditional public space.


Explore Hospitality Building Competitions
Discover active competitions in this discipline



Challenge to reimagine the Iron Throne


Photograph architecture without architects


Illustrate the lost glory of Angkor Wat - Render Challenge


Design challenge to reuse E-waste
Comments (0)
Please login or sign up to add comments
No comments yet. Be the first to comment!