
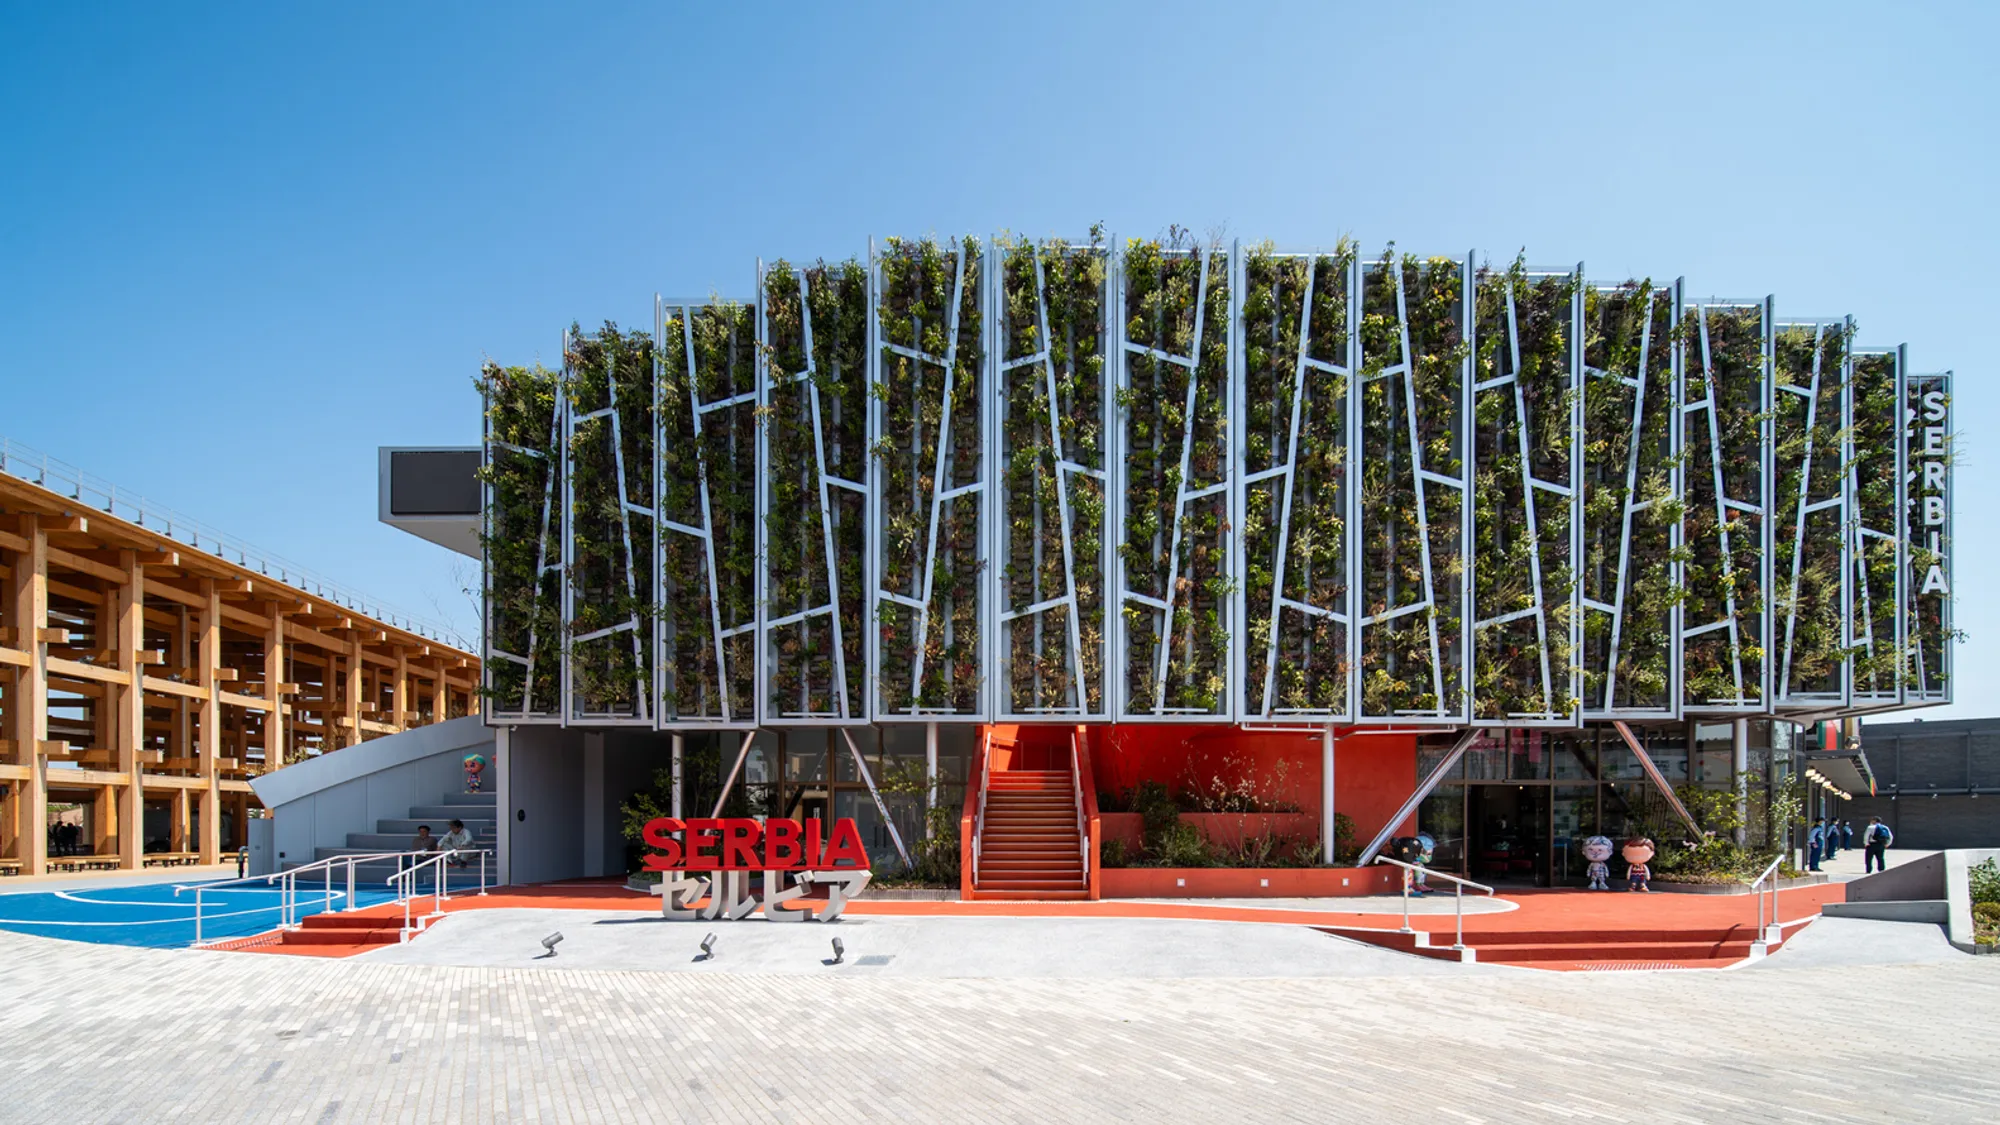
Serbia Pavilion at Expo 2025 Osaka: A Floating Forest of Culture and Sustainability
The Serbia Pavilion at Expo 2025 Osaka showcases sustainable, immersive architecture, a living façade, cultural storytelling, interactive exhibits, and eco-conscious design.


The Serbia Pavilion at Expo 2025 Osaka, designed by Aleatek Studio, stands as a striking emblem of sustainable architecture and cultural storytelling. Covering 828 m², the pavilion showcases a design philosophy that harmoniously blends technological innovation, ecological consciousness, and emotional narrative. Curated by Hadir Al Koshta, the project was led by architects Jaksa Nikodijevic and Danilo Trevisan, with Mirjana Karalic Popovic handling interior design and project management by Beyond Limits.
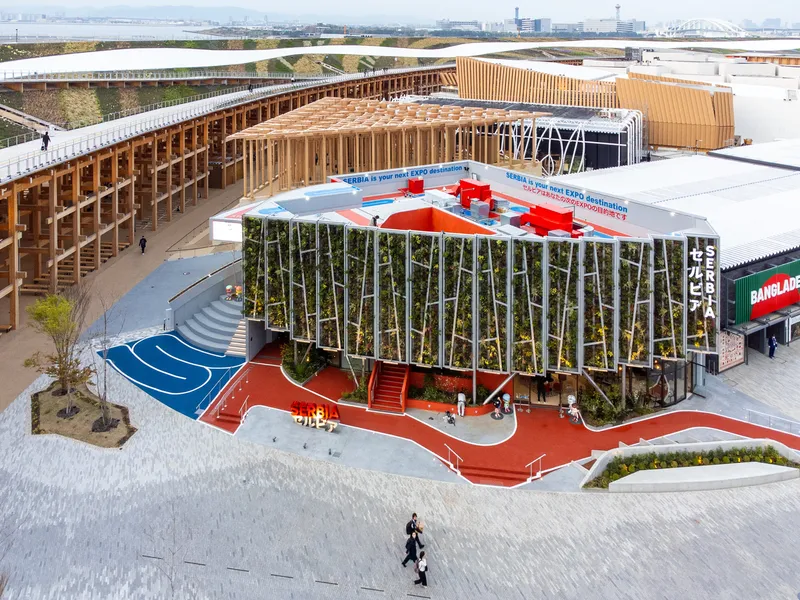
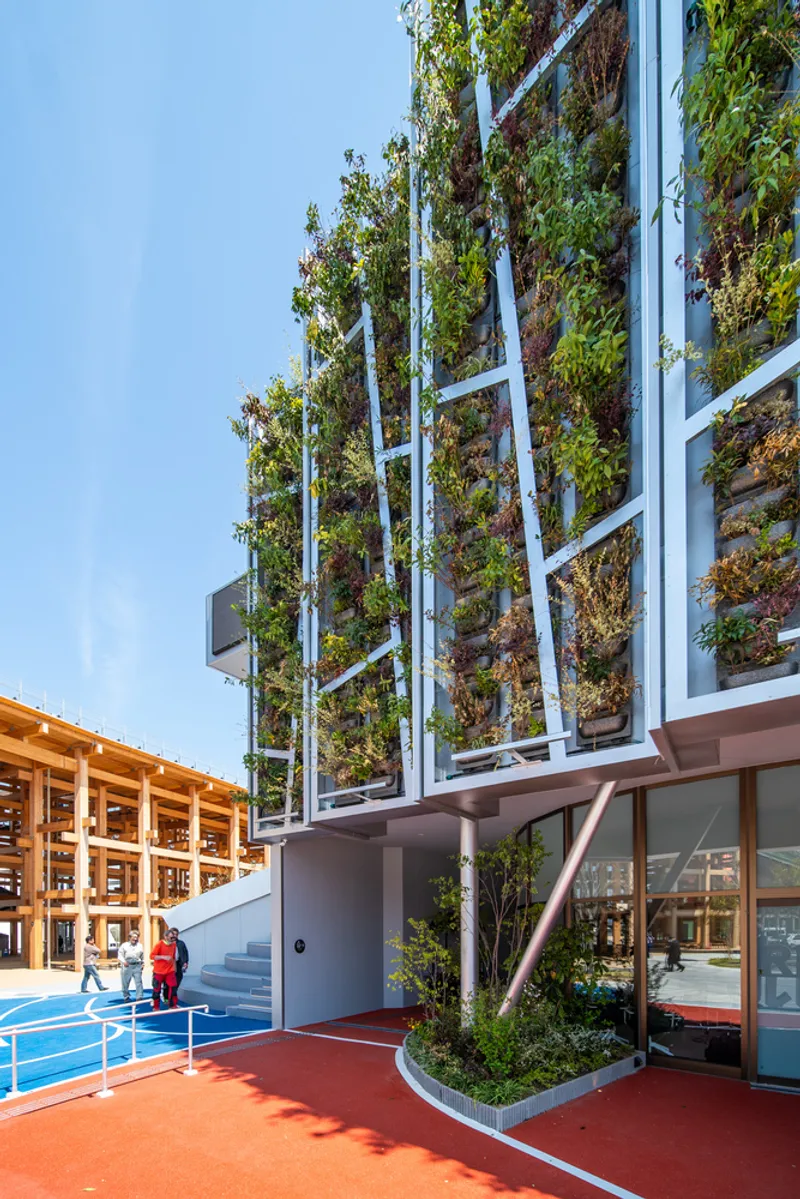
A Living Façade Inspired by Belgrade’s Ratno Ostrvo
Dubbed the “Floating Forest”, the pavilion draws inspiration from Belgrade’s Ratno Ostrvo (Great War Island), emphasizing a deep connection between Serbia’s natural heritage and forward-looking design. The pavilion is the only Expo 2025 structure featuring a living façade, integrating greenery that not only enhances aesthetic appeal but also supports ecological performance. More than 95% of its materials are recyclable, with 80% reusable for future construction, setting a benchmark for sustainable Expo architecture.
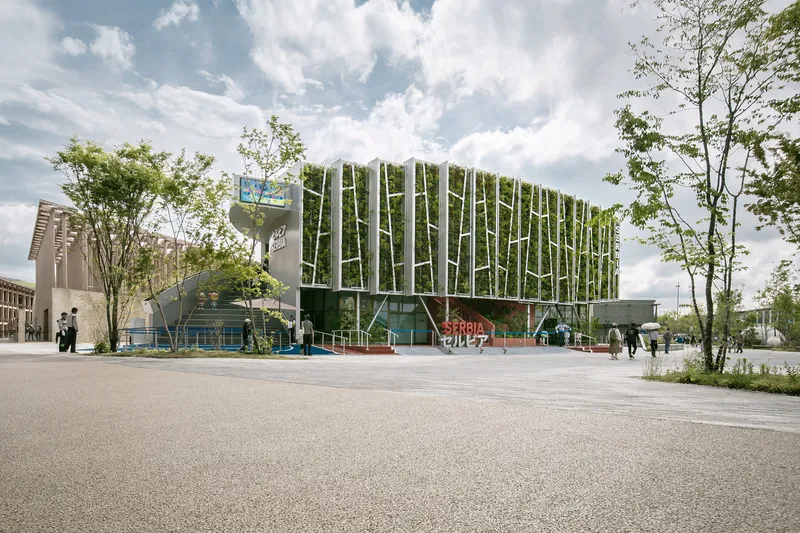
Prime Location and Cultural Impact
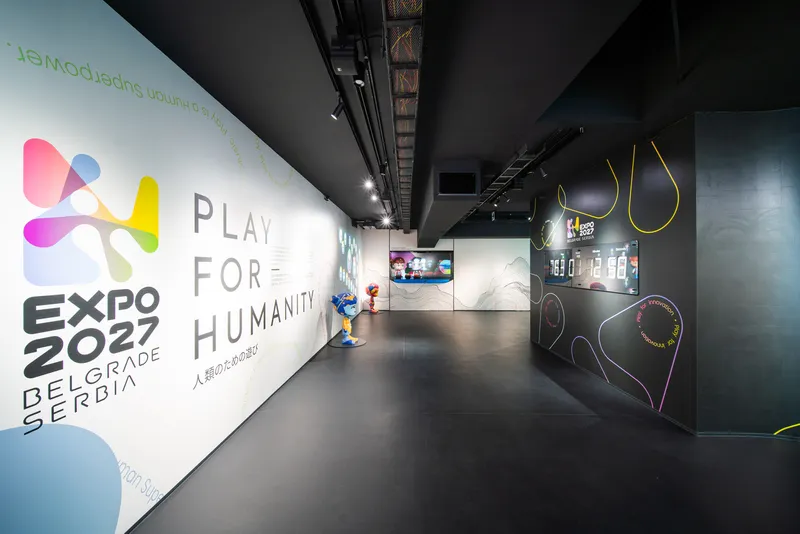
Strategically positioned at the West Entrance and Earth Plaza, the pavilion immediately became a focal point for visitors, welcoming over 10,000 guests on its opening day. Its location maximizes accessibility while serving as a dynamic platform for cultural exchange, aligning with Expo 2025 Osaka’s “Society 5.0” vision and foreshadowing themes for the upcoming Belgrade Expo 2027: Play for Humanity.
Immersive Experiences and Interactive Exhibitions
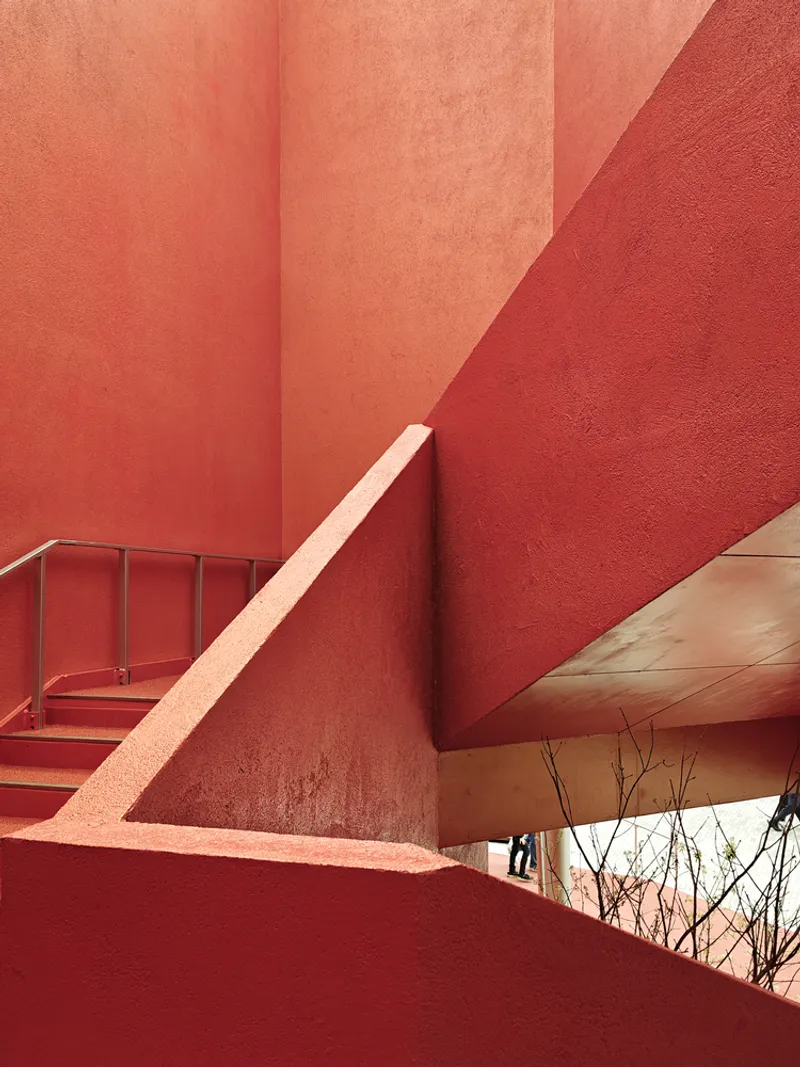
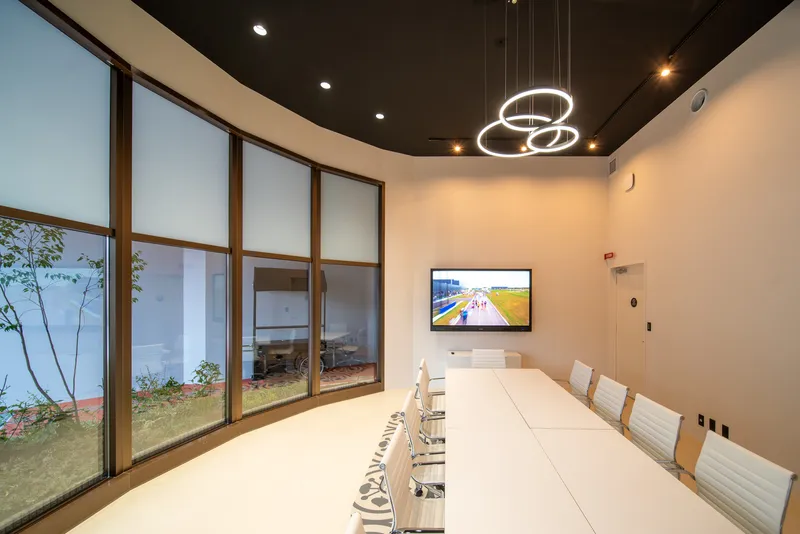
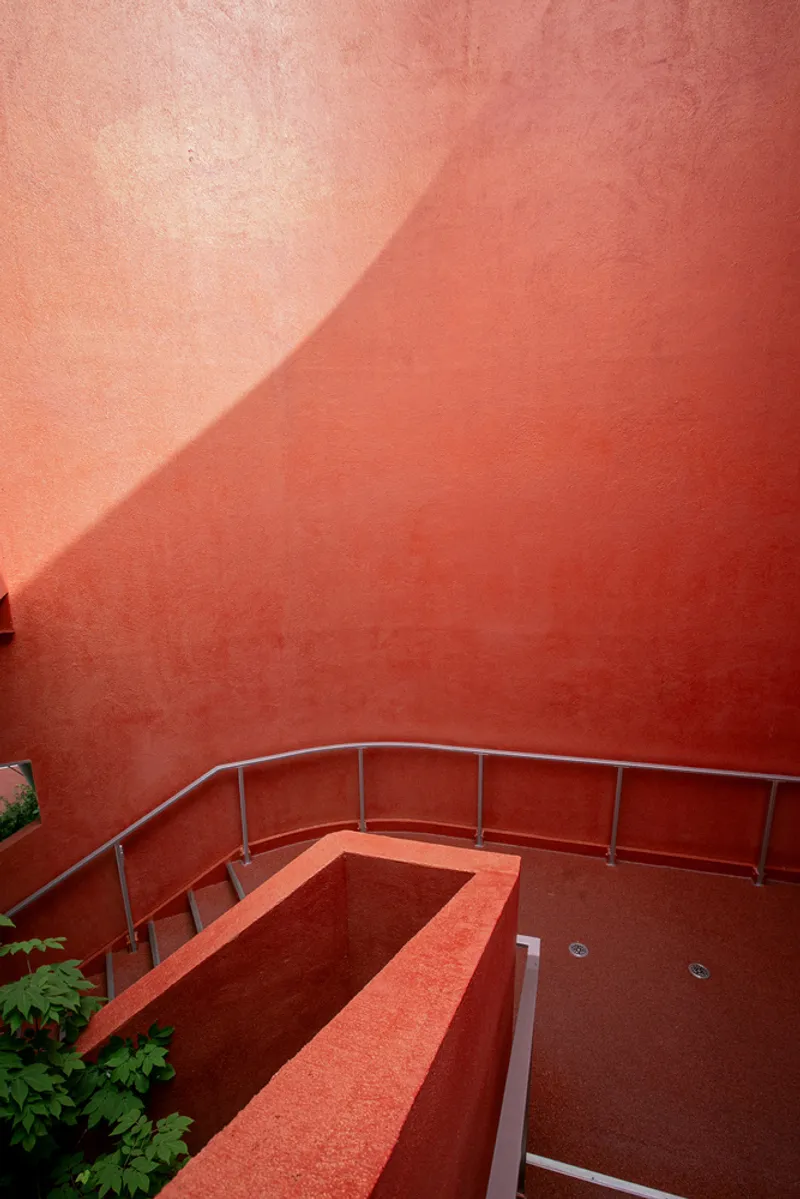
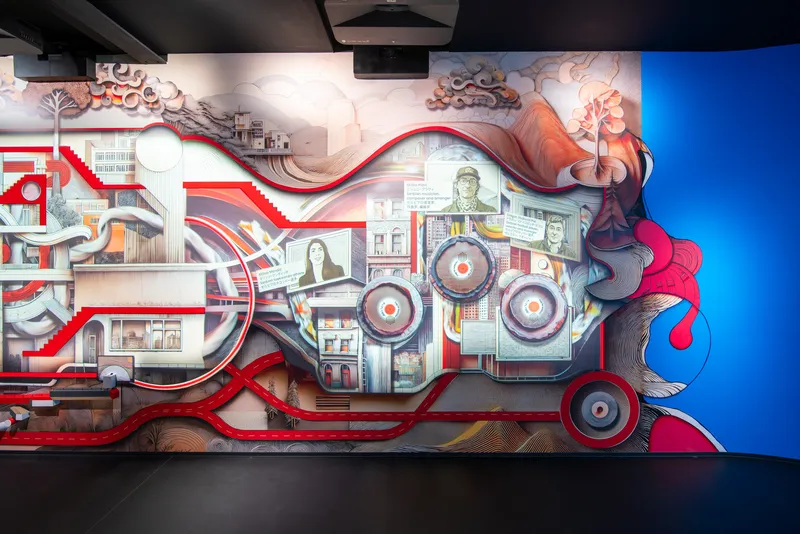
The pavilion’s spatial program guides visitors through an ascending urban stair path, leading to an interactive second-level exhibition. Here, Serbia’s societal contributions, creative identity, and playful character are communicated through a mix of digital media and tactile installations. A centerpiece is the Red Thematic Garden, a monolithic, open-roofed retreat that provides an acoustically isolated, meditative space, contrasting the vibrant energy of the main exhibition.
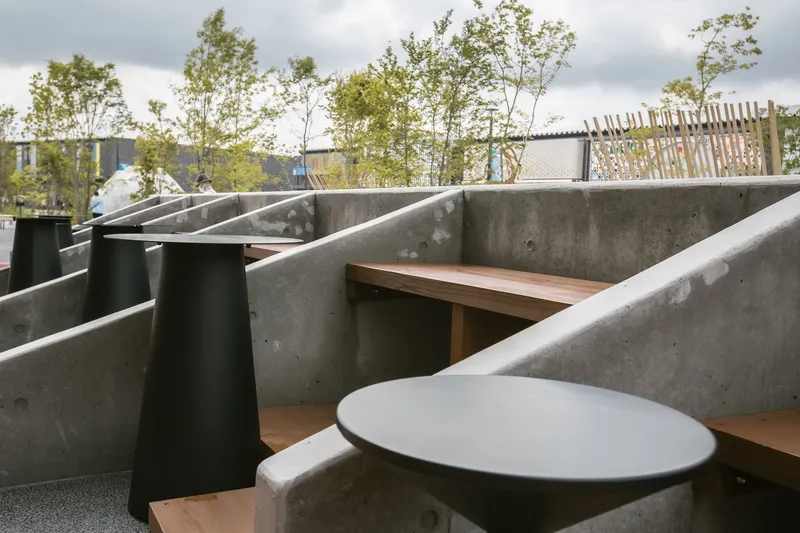
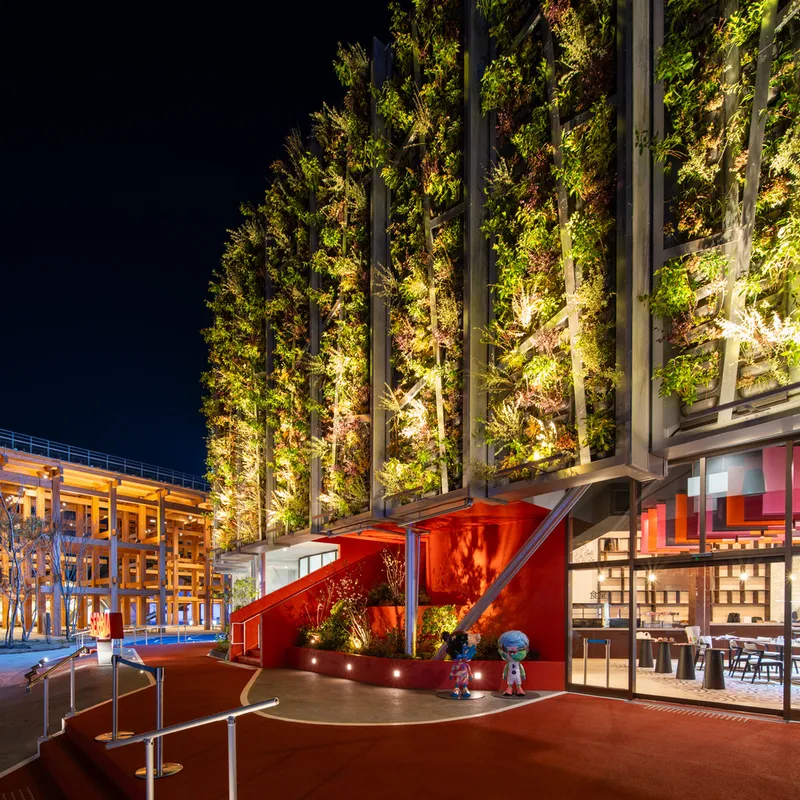
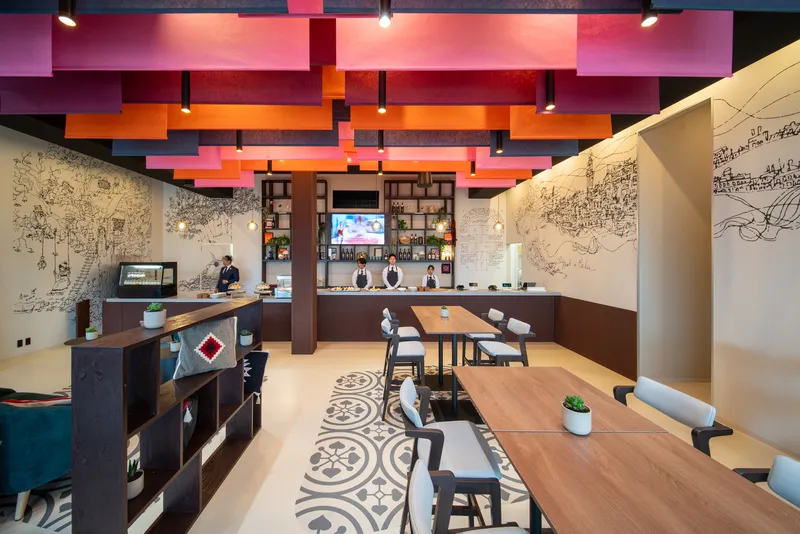
Throughout, bespoke urban furniture and landscape design elements reference the upcoming Belgrade Expo, while a detailed scale model of the event anchors the pavilion’s narrative. The ground level features welcoming public zones, integrated seating, and event spaces, expressing the openness of Serbian cultural identity.
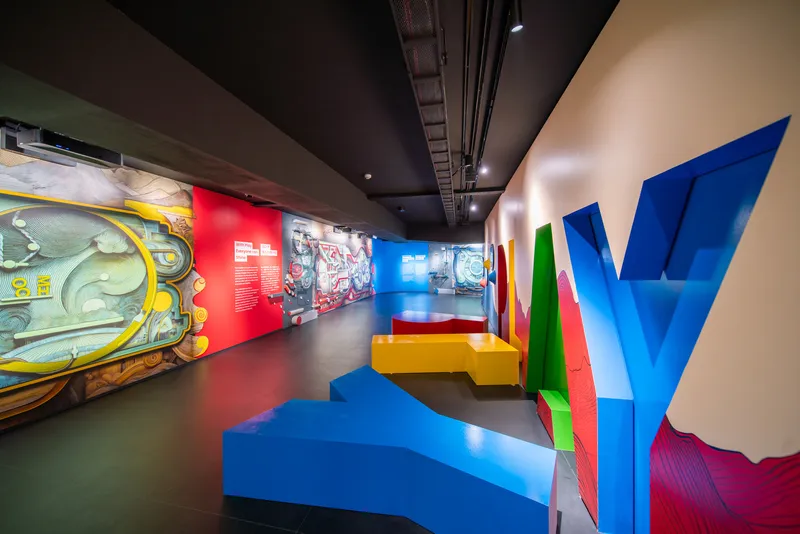
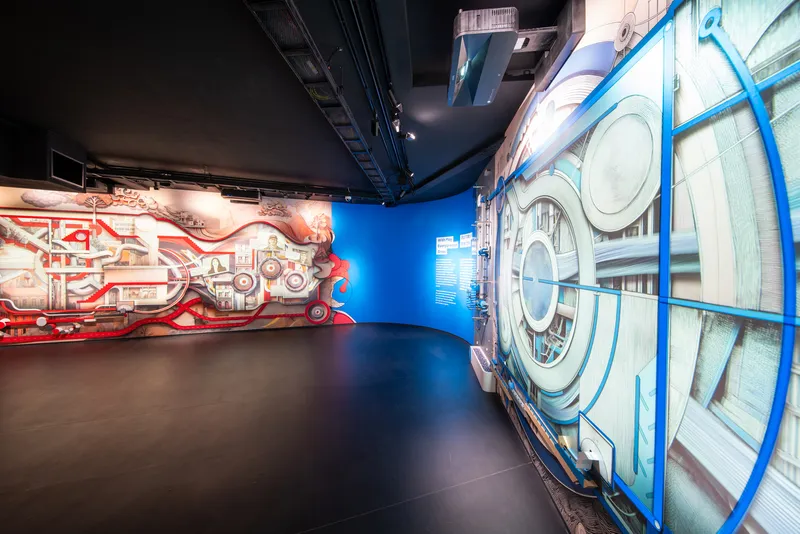
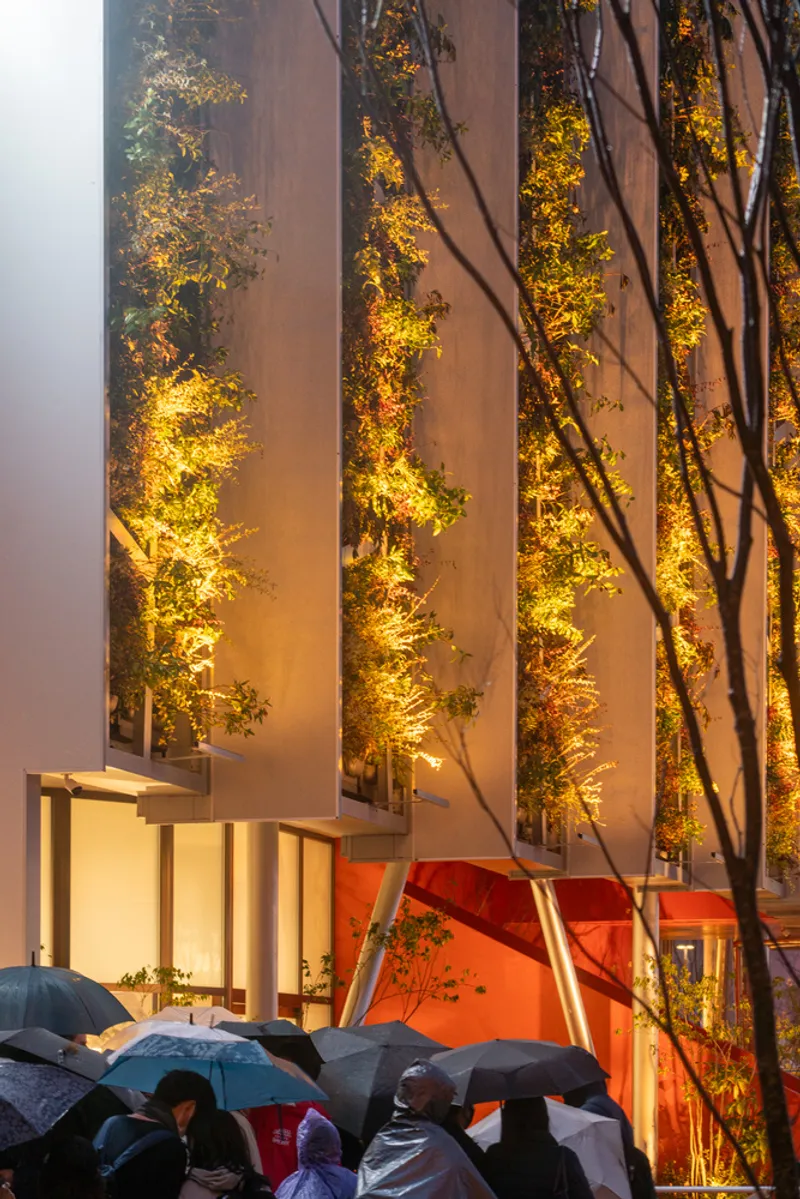
Architecture as a Metaphor
The Serbia Pavilion functions as a spatial metaphor, symbolizing the country’s balance between natural legacy and innovation. Its exterior, defined by geometric greenery and a climate-conscious skin, proposes a new model of performative, immersive, and recyclable architecture. Inside, layers of cultural and technological storytelling reveal a space that feels simultaneously grounded and elevated, positioning the pavilion as the “living room” of Expo 2025’s West Entrance.
All photographs are works of William Mulvihill




Popular Articles
Popular articles from the community


Hill & Cross Opera: Sculptural Opera House Architecture Shaped by Tallinn’s Landscape and Identity
Hill & Cross Opera reimagines opera house architecture in Tallinn through its sculptural hill, civic plaza, glass wave and a luminous cross.

The Earth Pod: 3D Printed Homes for Resilient Refugee Communities
The Earth Pod reimagines refugee housing through 3D printed homes made from clay, combining resilience, self-sufficiency, and rapid shelter.

Riyadh For All: Intergenerational Urban Design for Active Aging in Rabat
Riyadh For All reimagines urban design in Rabat with intergenerational co-living, adaptive courtyards, and Moroccan cultural exchange today.

Co-Life: Senior Housing Design That Reconnects Older Adults With the City
Co-Life reimagines senior housing design through healing gardens, shared streets, workshops, and a sustainable community across generations.


Similar Reads
You might also enjoy these articles


Hodi-Mandai Geram
Project Function: Preservation and revitalization of the Intangible heritage and socio-spatial identity of the Hodi by Housing, Cultural Memory Center, Sacred Grove, landscape, local tourism economy


Olio Towers: A Mid-Rise for Performers That Fuses Housing, Rehearsal, and Stage
Located blocks from Houston's Theater District, this modular tower stacks living units around a central performance atrium.

Oasis: Modular Green Housing Carved into Dhaka's Urban Fabric
A shortlisted Plugin Housing entry reclaims unauthorized settlements in Dhaka with stepped concrete volumes, green roofs, and ventilation-driven design.

Black Hole: A Floating Megastructure for the Post-Physical Era
Emiliano Mazzarotto envisions a spherical, self-scaling arena where e-sports, digital hotels, and holographic stadiums replace traditional public space.
Explore Sustainable Design Competitions
Discover active competitions in this discipline



Challenge to reimagine the Iron Throne


Photograph architecture without architects


Illustrate the lost glory of Angkor Wat - Render Challenge


Design challenge to reuse E-waste
Comments (0)
Please login or sign up to add comments
No comments yet. Be the first to comment!