
Serpentine Project: Adaptive Urban Design Reimagining Public Space
A dynamic adaptive urban design transforms linear infrastructure into a vibrant, inclusive public space driven by parametric systems and community use.

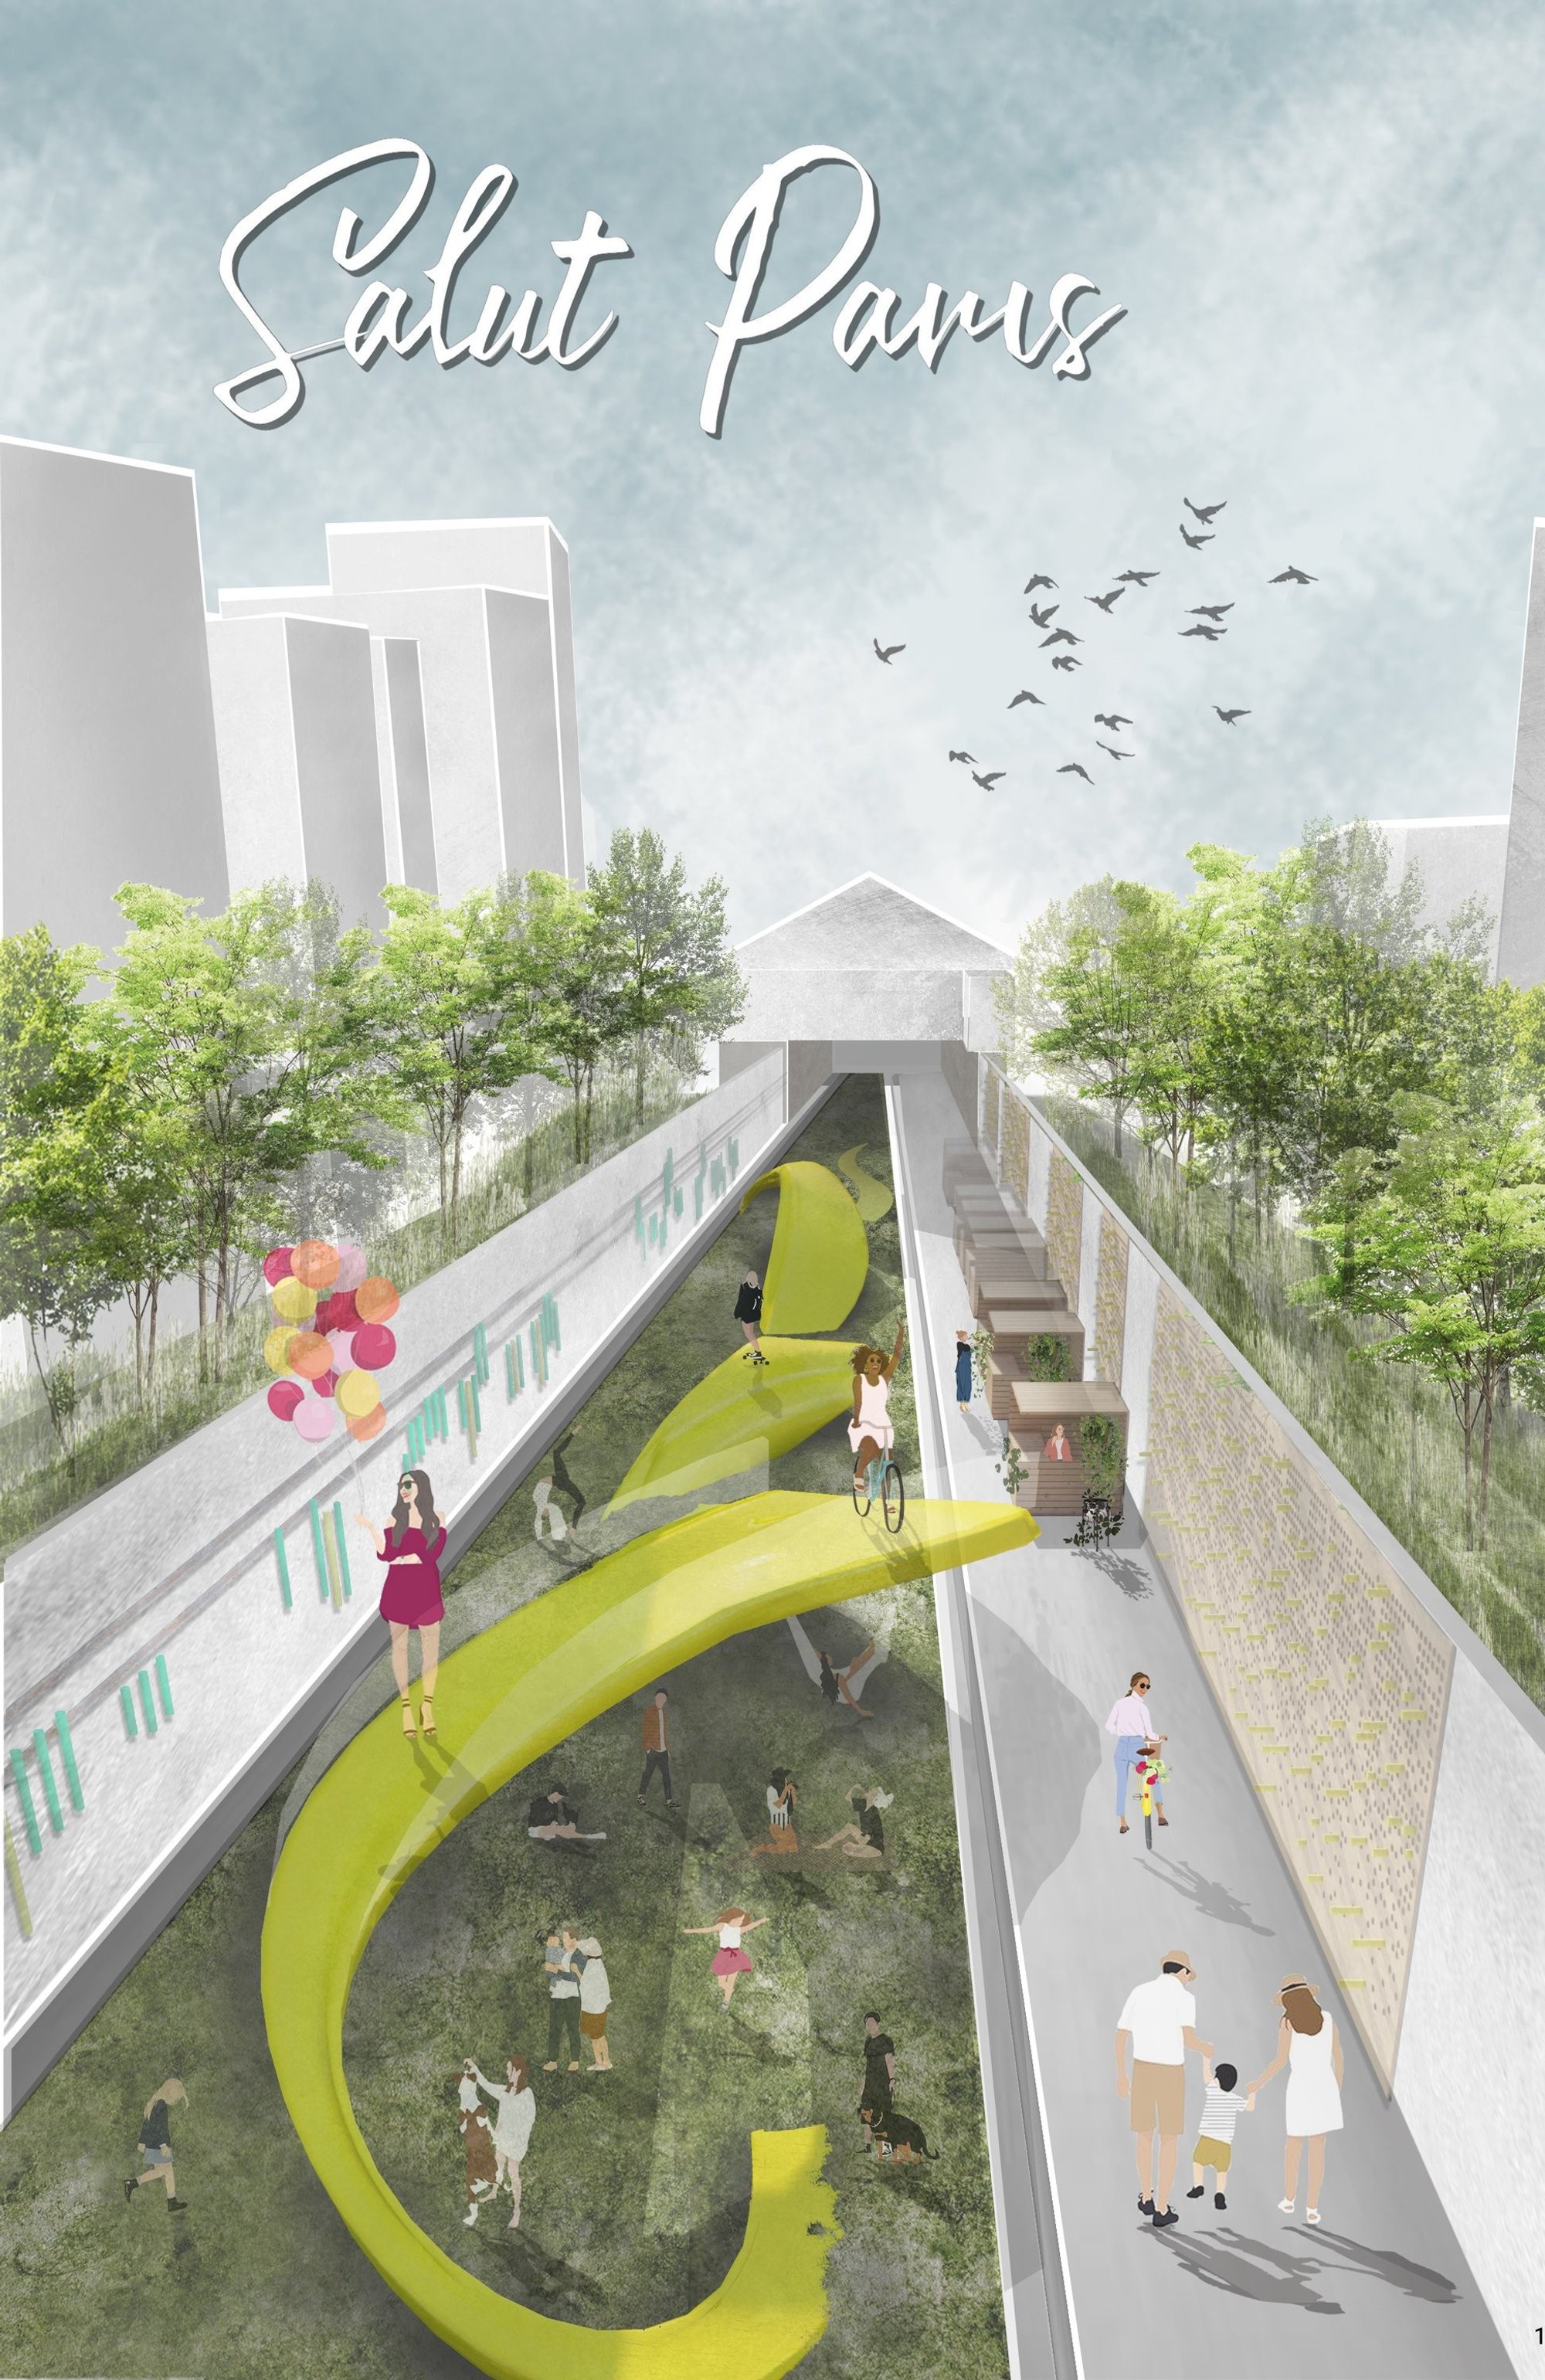
The Serpentine Project by Klaudia K, a shortlisted entry in the Salut Paris competition, presents a compelling vision of adaptive urban design that transforms an overlooked linear site into an engaging, multifunctional public environment. Rooted in the metaphor of the “path of life,” the project challenges the rigidity of traditional urban layouts by introducing fluidity, unpredictability, and human-centric adaptability.
Rather than imposing a fixed architectural solution, the project proposes a responsive system that evolves with its users. Through a parametric installation that meanders across the site, the design introduces a spatial narrative that reflects the complexity of human experiences: marked by variation, movement, and interaction.
Concept: The Path of Life as Spatial Strategy
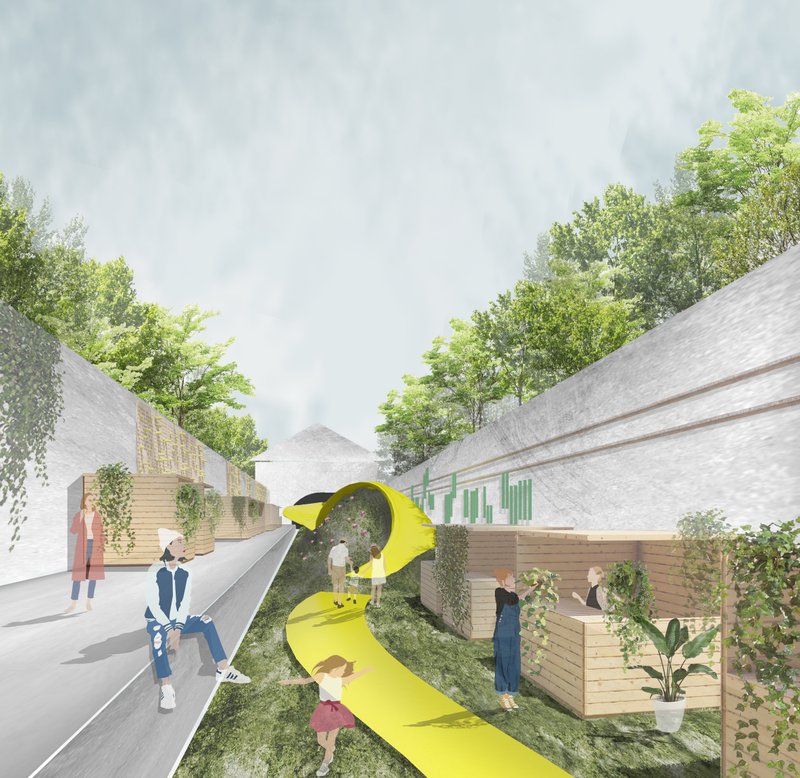
At the core of the project lies a serpentine intervention, a continuous flowing form that cuts through the linearity of the existing site. This gesture is both symbolic and functional. It disrupts monotony while creating a sequence of spatial moments that invite exploration.
The use of yellow as the defining visual element is intentional. It injects energy into the space and acts as a psychological catalyst, promoting optimism, curiosity, and engagement. The serpentine form becomes more than a circulation path: it operates as an architectural device that connects programs, people, and experiences.
Adaptive Urban Design Through Parametric Thinking
The project is fundamentally driven by parametric design principles. The serpentine structure is conceived as a flexible system that can be scaled, modified, and adapted based on context and use.
This approach allows the intervention to perform multiple roles simultaneously:
- A playground and exploratory landscape for children
- A seating and relaxation zone for visitors
- A performative surface for interaction and movement
- A visual landmark that organizes the spatial identity of the site
The parametric logic ensures that the design is not static. Instead, it evolves with changing needs, making it highly relevant in contemporary urban discourse where flexibility and responsiveness are critical.
Breaking Linearity: Reconfiguring the Site
One of the primary challenges addressed by the project is the inherent linearity of the site. Traditional linear spaces often limit interaction and create passive circulation corridors. The Serpentine Project counters this by introducing curvature and variation.
The flowing geometry creates pockets of activity, varying elevations, and shifting perspectives. This transforms the site from a transitional corridor into a destination space. The intervention encourages users to slow down, engage, and inhabit the space rather than simply pass through it.
Modular Market System: Flexibility and Community Activation
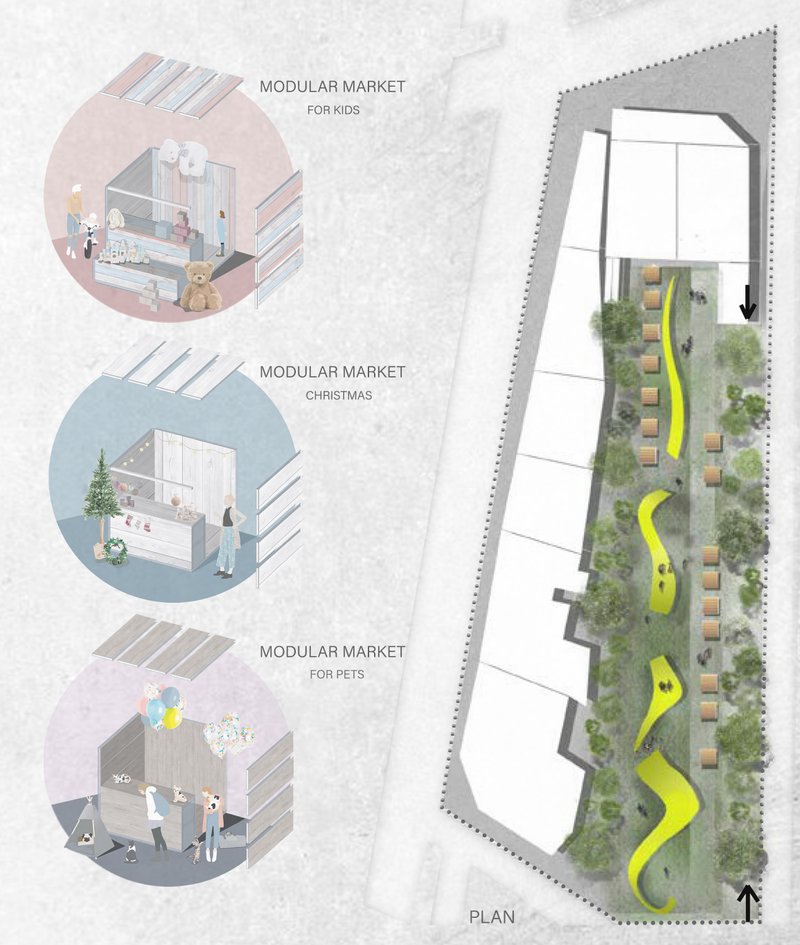
Complementing the central installation is a modular market system that enhances the functional adaptability of the space. These units are designed as lightweight, movable structures that can be easily assembled, reconfigured, and reused.
The modular approach enables:
- Seasonal adaptability, such as markets for holidays or events
- Programmatic diversity, including spaces for children, pets, and community gatherings
- Economic accessibility through low-cost construction and maintenance
Constructed using a metal frame and wooden panels, the modules are intentionally simple yet effective. They empower local communities to actively shape and reshape their environment.
Inclusive Public Space Design
Inclusivity is a critical component of the project. The design integrates sensory-driven elements such as “creative walls” that engage users through touch, sound, and visual interaction. These installations ensure accessibility for individuals with different sensory abilities.
The space is organized into multiple zones that cater to diverse user groups:
- Areas for relaxation and social interaction
- Playgrounds for children
- Open zones for cultural and recreational activities
- Quiet spaces for contemplation
This layered programming ensures that the space remains active throughout the day while accommodating a wide spectrum of users including tourists, local residents, and marginalized communities.
Landscape and Ecological Integration
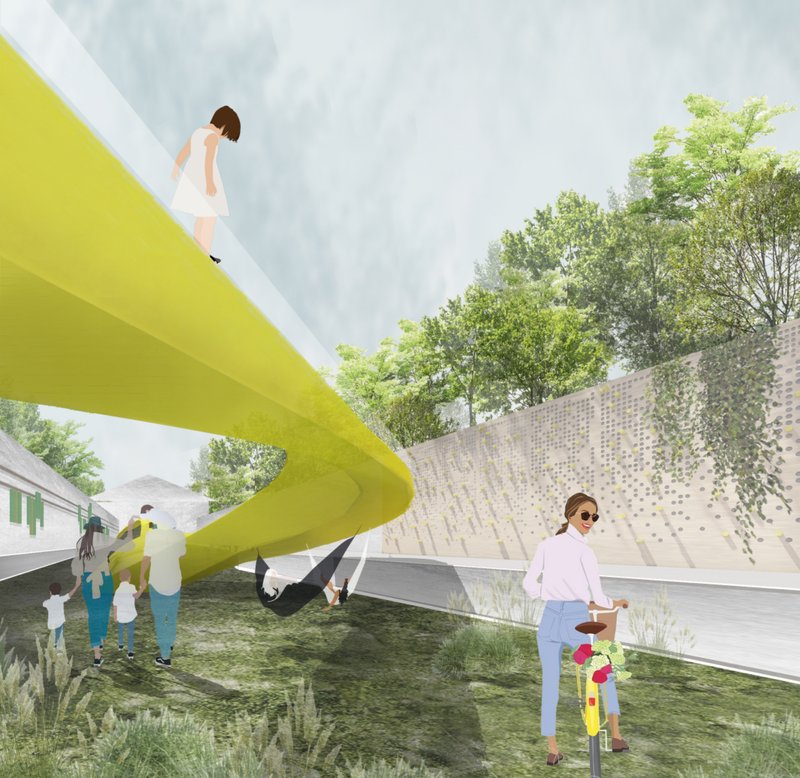
The project incorporates green infrastructure to soften the urban environment and enhance ecological performance. Vegetation, herbs, and seasonal planting areas are integrated into the design, creating a micro-ecosystem within the site.
These landscape elements serve multiple purposes:
- Improving environmental quality
- Enhancing user comfort
- Creating educational opportunities around urban ecology
The interplay between the built intervention and natural elements reinforces the project’s commitment to sustainability and well-being.
Structural and Material Strategy
The construction logic of the serpentine installation is based on a steel framework combined with parametric panelization. The modular segmentation allows for efficient fabrication and assembly while maintaining structural integrity.
This system offers several advantages:
- Ease of construction and maintenance
- Scalability for different site conditions
- Potential for disassembly and reuse
The emphasis on lightweight and modular construction aligns with the broader goals of adaptive urban design and resource efficiency.
Programmatic Diversity and User Experience
The Serpentine Project is not defined by a single function but by a spectrum of experiences. The installation supports activities such as:
- Climbing and sliding
- Relaxation using hammocks
- Yoga and dance sessions
- Informal gatherings and performances
This multiplicity of uses ensures that the space remains dynamic and continuously activated. The design encourages spontaneous interaction, making it a living system rather than a static architectural object.
The Serpentine Project by Klaudia K exemplifies the potential of adaptive urban design to transform underutilized infrastructure into vibrant public spaces. By combining parametric design, modular systems, and inclusive programming, the project redefines how cities can engage with their forgotten spaces.
It moves beyond aesthetics to propose a framework for interaction, adaptability, and community-driven transformation. In doing so, it offers a forward-thinking model for future urban interventions that prioritize flexibility, inclusivity, and human experience.




Popular Articles
Popular articles from the community


1-1 Architects Builds a Nagoya House and Office from Decades of Stockpiled Timber
A 69-square-meter tower in dense residential Nagoya transforms surplus lumber into a home and workplace for a construction company.


20 Most Popular Furniture Design Projects of 2025
Modular street systems, parametric benches, and insect hotels: the furniture design projects that captivated architects on uni.xyz in 2025.

boq architekti Fits a Gabled Family House onto a Tiny Moravian Hillside Plot with No Room for a Garden
A 115 square meter home in South Moravia trades a garden for a rooftop terrace and a fully glazed facade facing the village below.

Paco Oria Estudio Rebuilds a 1949 Valencian Town House Around Timber, Terracotta, and a New Interior Patio
In Godella, Spain, a semi-detached house from the postwar era is stripped to its party walls and rebuilt with wood and ceramics.


Similar Reads
You might also enjoy these articles

Urban Forest: A Vertical Ecosystem for 5,000 Workers in Singapore's Changi Business Park
Radially stacked pods and layered green decks turn a 7-acre plot into 47 acres of ecological workspace projected for 2040.
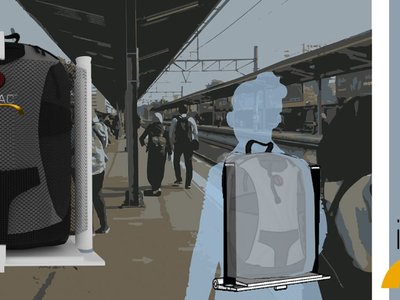
interACT: A Wearable Transit Object That Turns Commuting Into Social Infrastructure
A backpack-mounted foldable device transforms walking, waiting, and riding into moments of shared comfort across Jakarta's transit network.
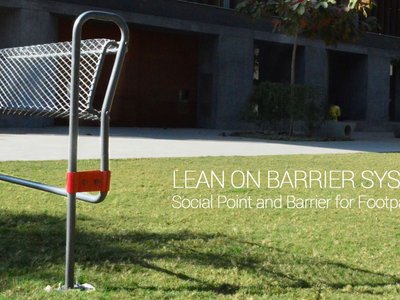
Lean On Barrier System: Where Traffic Safety Meets Chai Culture in Ahmedabad
A modular steel barrier doubles as informal seating and lean-on furniture at one of Ahmedabad's busiest intersections, keeping vendors in place.
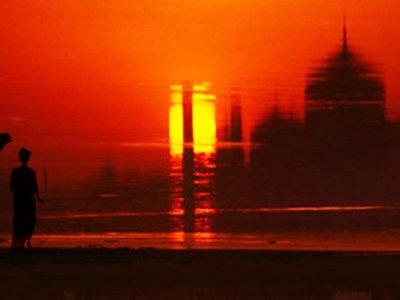
The Black Bagh: A Living Monument Built from Water, Light, and Memory
On the banks of the Yamuna, two designers replace the myth of a marble mausoleum with a regenerative landscape of reflection and ritual.


Explore Conceptual Architecture Competitions
Discover active competitions in this discipline




The International Standard for Design Portfolios


The Global Benchmark for Architecture Dissertation Awards


The Global Benchmark for Graduation Excellence


Challenge to reimagine the Iron Throne
Comments (0)
Please login or sign up to add comments
No comments yet. Be the first to comment!