

Services Pavilion by VDV ARQ
A flexible community pavilion in Argentina designed as open infrastructure, using column-free structure and patios to support evolving collective activities.


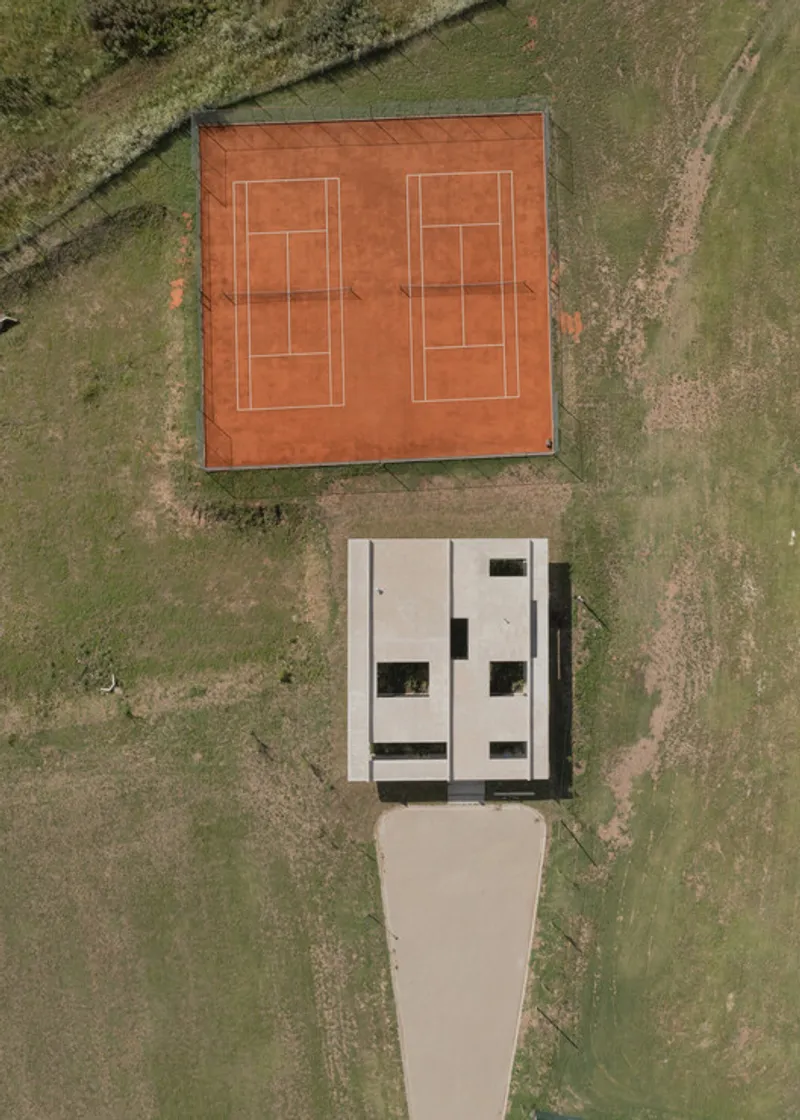
Located within a gated community in Bella Vista, Argentina, the Services Pavilion by VDV ARQ is a quietly radical reinterpretation of what a contemporary communal building can be. Completed in 2023 and spanning 360 square meters, the project rejects fixed programming and iconic form in favor of openness, adaptability, and spatial generosity.
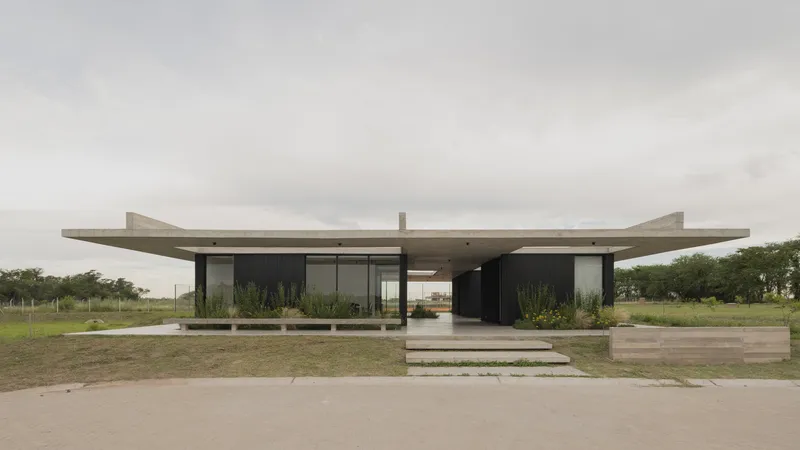
Rather than functioning as a conventional community center with predetermined uses, the pavilion is conceived as an infrastructure for relationships: a spatial framework that enables encounters, transformations, and collective appropriation over time.
The Pavilion as an Open Typology
For VDV ARQ, the pavilion is not a closed architectural category but a way of inhabiting territory. It is understood as a porous interface between interior and exterior, private and collective, built form and landscape.
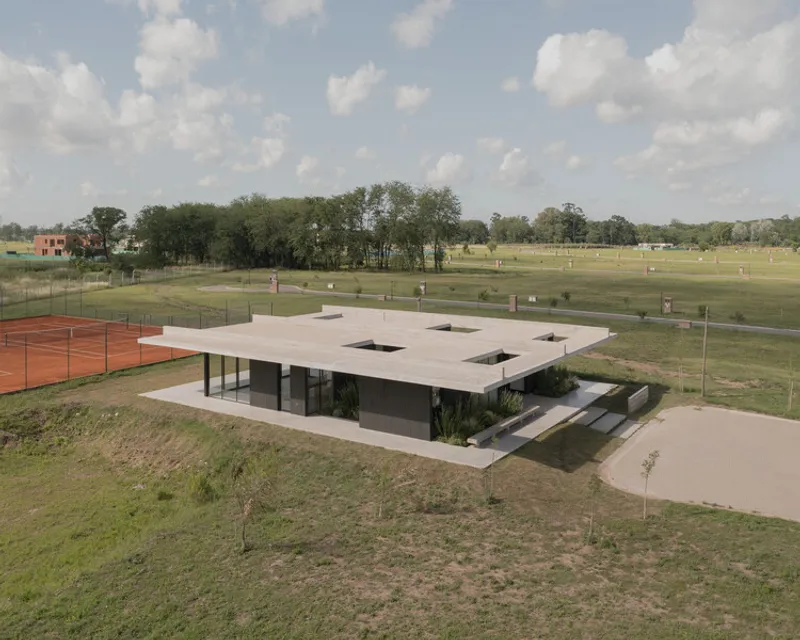

This philosophy informs every aspect of the project. The building does not seek visual dominance or symbolic authority. Instead, it positions itself as a background structure: present, reliable, and available.
Its modest appearance is intentional. By avoiding formal excess, the pavilion leaves room for users to define meaning through everyday activities.

Rethinking the Common Space
The project begins with a fundamental question: How can common space be imagined today? In a context where social life is increasingly fragmented and privatized, the pavilion proposes architecture as a facilitator of shared experience.
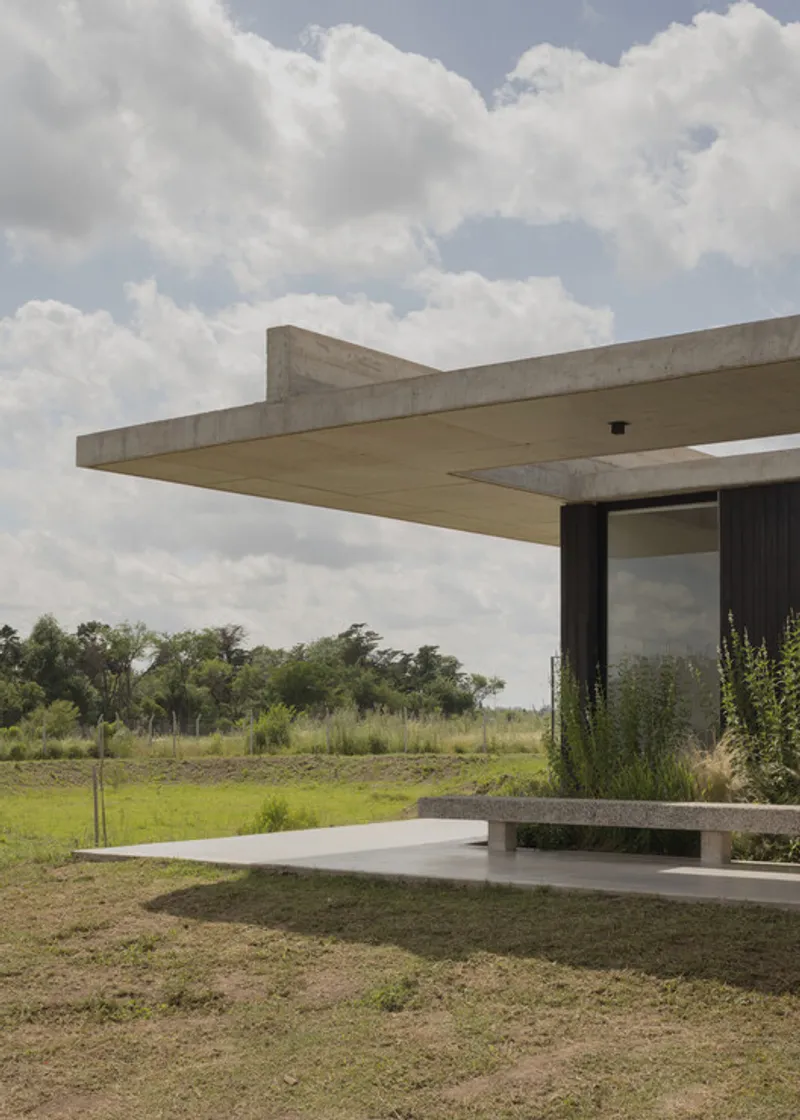
Instead of responding to a rigid brief, VDV ARQ designed a spatial system capable of accommodating multiple, evolving uses: meetings, workshops, informal gatherings, celebrations, or quiet retreats.
This open-endedness allows the building to adapt to changing community needs without requiring physical transformation. Program emerges through occupation rather than prescription.
Structural Logic as Spatial Freedom
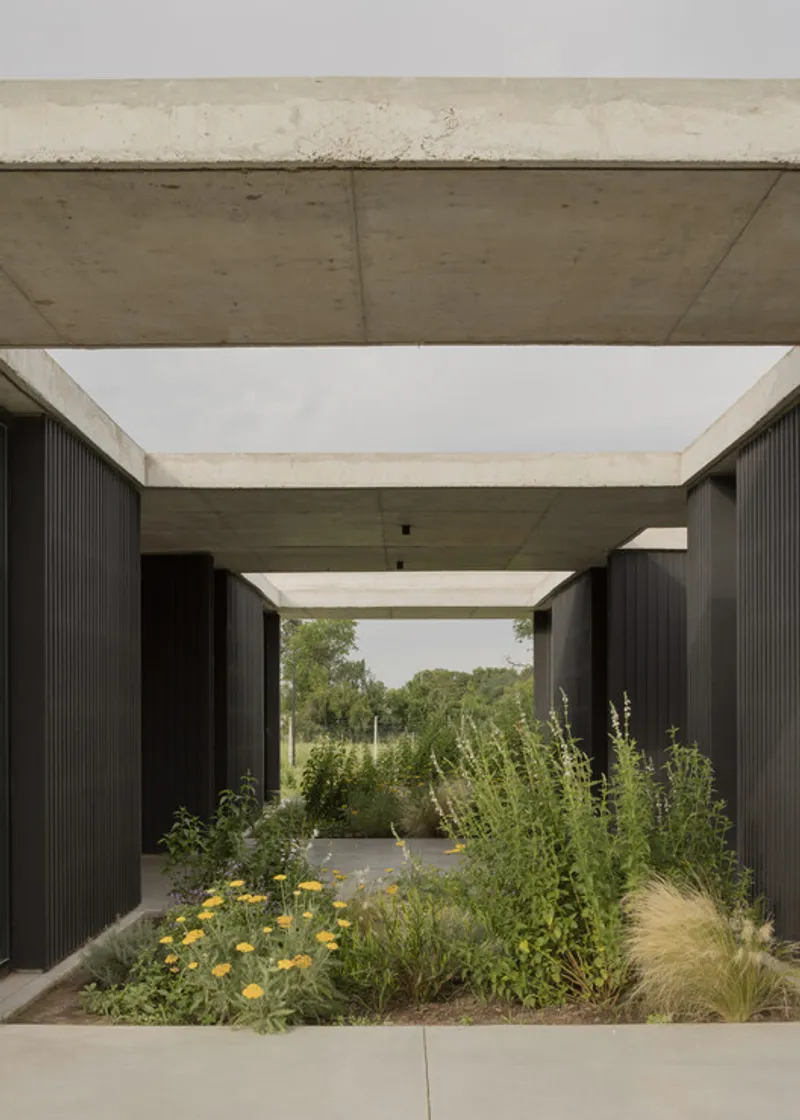
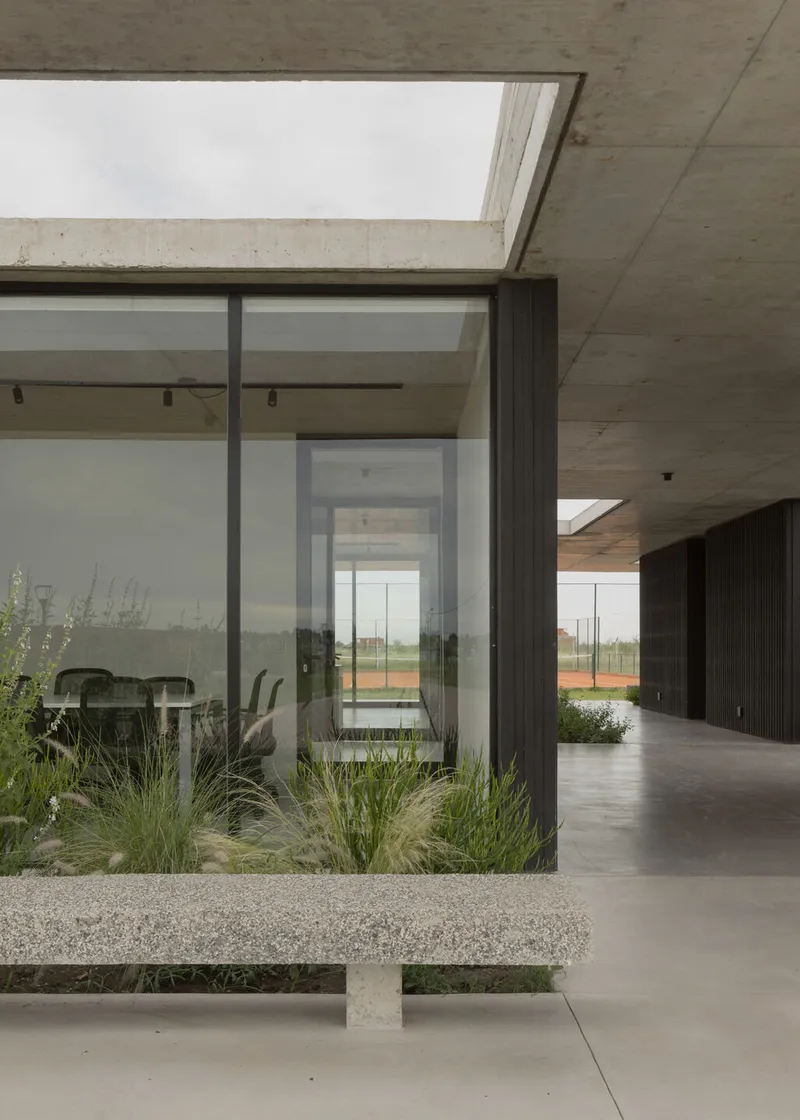
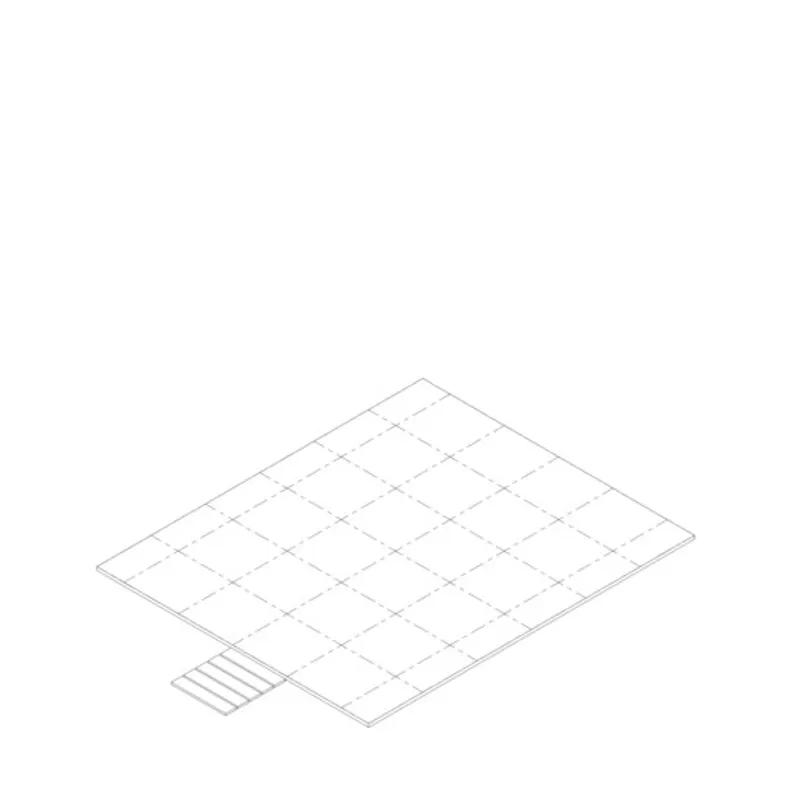
The pavilion’s flexibility is made possible by a decisive structural strategy. Three large inverted beams span the entire width of the building, supporting a continuous slab without intermediate columns.
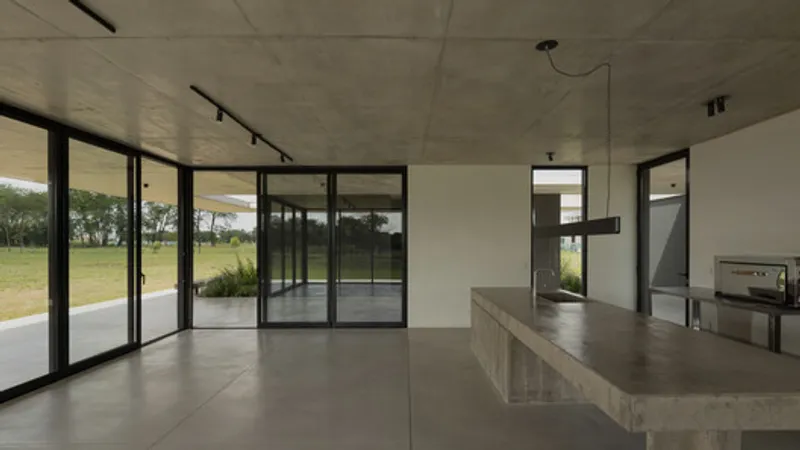
This solution creates a clear, uninterrupted floor plate, a neutral platform free from spatial hierarchy. Without structural obstructions, the interior remains fully reconfigurable, supporting diverse layouts and activities.
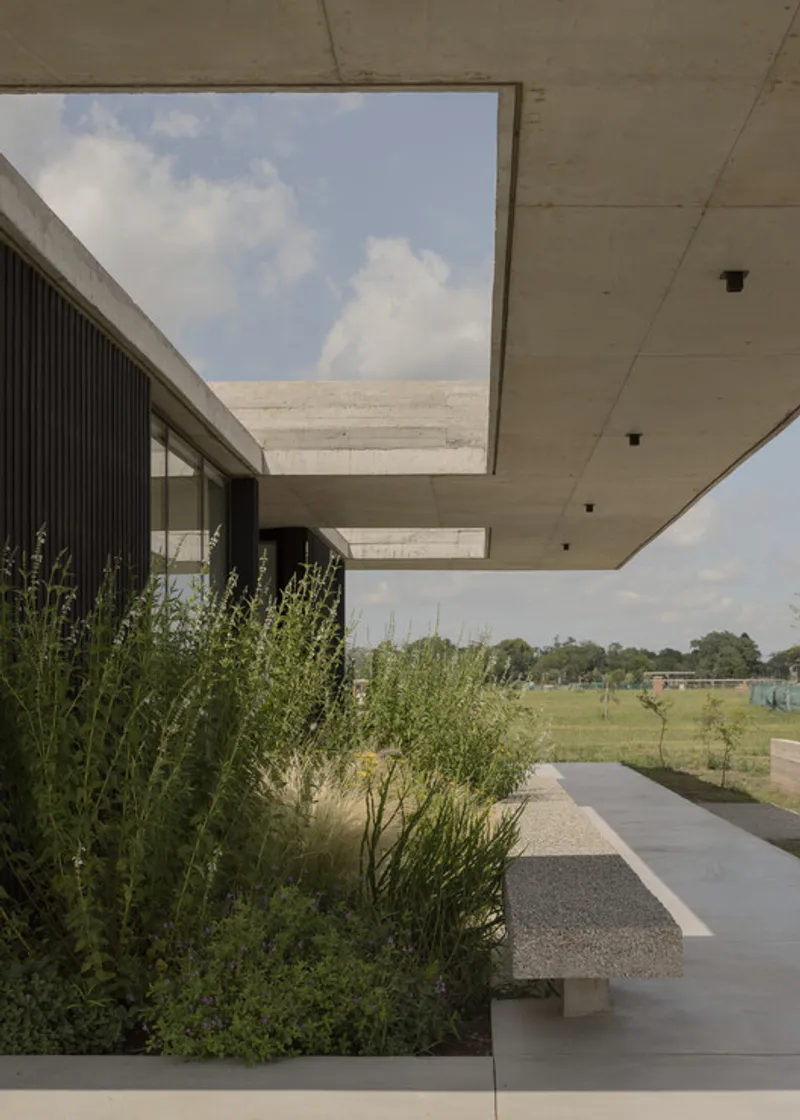
Here, engineering becomes an instrument of social possibility. Structural clarity translates directly into spatial openness.
Fragmentation and Porosity
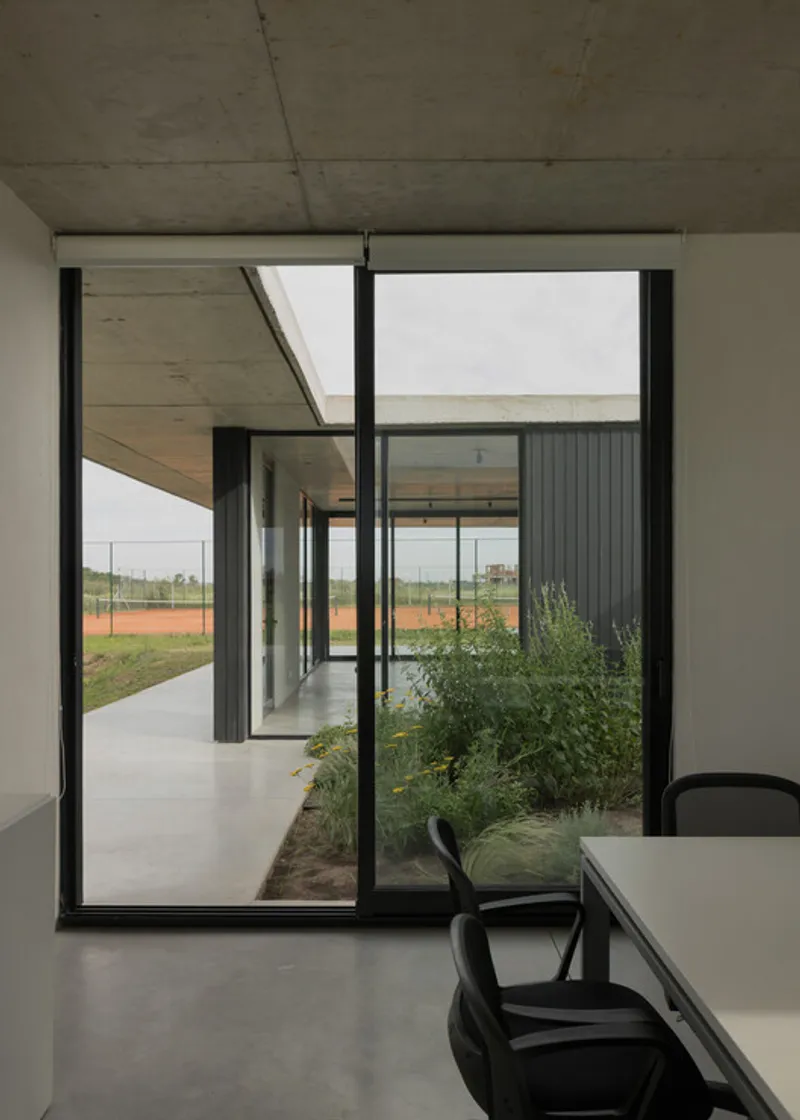
Rather than forming a single enclosed volume, the pavilion is articulated through a sequence of patios, voids, and open segments. These interstitial spaces fragment the plan and weave landscape into the building.

Patios introduce daylight, ventilation, and greenery deep into the interior. Voids create visual permeability and allow different zones to coexist without rigid separation. Circulation paths overlap and intersect, encouraging chance encounters.
This porous configuration supports simultaneous uses with varying degrees of intimacy, from collective gatherings to quiet individual moments.
Landscape as Active Participant
In the Services Pavilion, landscape is not treated as a backdrop but as an integral architectural element. Courtyards, openings, and framed views constantly reconnect users with their surroundings.

Vegetation, light, wind, and seasonal change become part of the spatial experience. The building fragments deliberately to accommodate these natural forces, dissolving the boundary between constructed and open space.
As a result, the pavilion feels less like an object placed on the site and more like an extension of it.
Modesty and Precision
VDV ARQ describes the project as a “modest pavilion, but with a precise logic.” This balance between humility and rigor defines the building’s character.
Materials are restrained and honest, emphasizing texture and structure over decoration. Proportions, alignments, and transitions are carefully calibrated to support clarity and comfort.
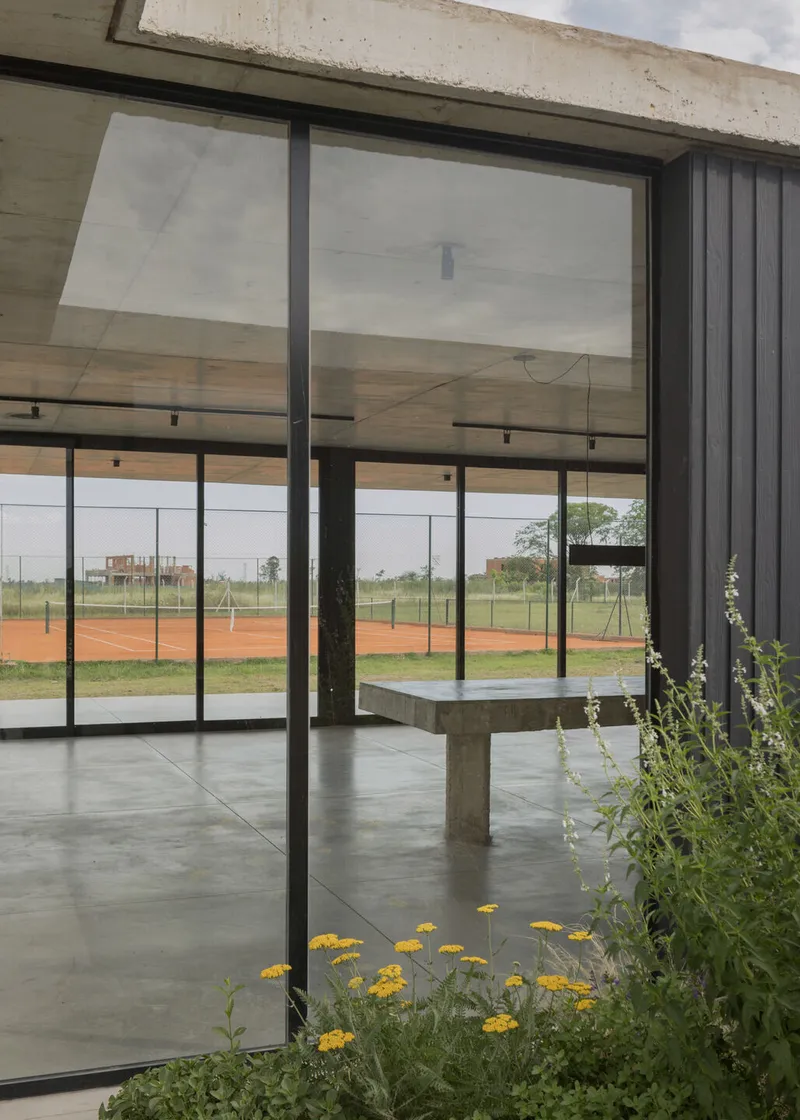
There is no attempt to impress through spectacle. Instead, quality emerges through consistency, coherence, and usability.
Architecture for the Unexpected
A central ambition of the project is to “make room for the unexpected.” By avoiding rigid zoning and fixed furniture, the pavilion invites improvisation.
Users are free to rearrange, reinterpret, and appropriate spaces. A meeting room can become a classroom, a patio can host an event, a quiet corner can turn into a workspace.
This adaptability fosters a sense of ownership and collective responsibility, strengthening social bonds within the community.
Community Infrastructure in a Privatized Context
Located in a gated community, the pavilion operates within a context often characterized by isolation and controlled access. In this environment, shared spaces are especially significant.

The Services Pavilion counters tendencies toward privatization by offering a genuinely collective resource. It becomes a rare space where residents encounter one another outside domestic routines.
By prioritizing openness and neutrality, the building encourages interaction without imposing it, supporting coexistence rather than consumption.
Photographic Interpretation
Through Federico Cairoli’s photography, the pavilion is presented as a calm, inhabitable landscape. Images emphasize light, shadows, textures, and everyday use rather than dramatic angles or heroic perspectives.
This visual narrative reinforces the project’s ethos: architecture as a lived framework rather than a static artifact.
A Contemporary Latin American Perspective
The Services Pavilion reflects a broader tendency in contemporary Latin American architecture toward resource efficiency, social sensitivity, and spatial intelligence.
Rather than relying on technological excess, the project achieves relevance through structural clarity, environmental responsiveness, and participatory potential.
It demonstrates how small-scale public buildings can produce meaningful urban and social impact through thoughtful design.
All the Photographs are works of Federico Cairoli




Popular Articles
Popular articles from the community


The Earth Pod: 3D Printed Homes for Resilient Refugee Communities
The Earth Pod reimagines refugee housing through 3D printed homes made from clay, combining resilience, self-sufficiency, and rapid shelter.

Co-Life: Senior Housing Design That Reconnects Older Adults With the City
Co-Life reimagines senior housing design through healing gardens, shared streets, workshops, and a sustainable community across generations.

The Ocean Hive: Sustainable Architecture for a Self-Sufficient Civilization at Sea
The Ocean Hive imagines sustainable architecture at sea, where modular habitats, algae, wave power and ocean waste sustain a growing colony.

Hill & Cross Opera: Sculptural Opera House Architecture Shaped by Tallinn’s Landscape and Identity
Hill & Cross Opera reimagines opera house architecture in Tallinn through its sculptural hill, civic plaza, glass wave and a luminous cross.


Similar Reads
You might also enjoy these articles


Hodi-Mandai Geram
Project Function: Preservation and revitalization of the Intangible heritage and socio-spatial identity of the Hodi by Housing, Cultural Memory Center, Sacred Grove, landscape, local tourism economy


Olio Towers: A Mid-Rise for Performers That Fuses Housing, Rehearsal, and Stage
Located blocks from Houston's Theater District, this modular tower stacks living units around a central performance atrium.

Oasis: Modular Green Housing Carved into Dhaka's Urban Fabric
A shortlisted Plugin Housing entry reclaims unauthorized settlements in Dhaka with stepped concrete volumes, green roofs, and ventilation-driven design.

Black Hole: A Floating Megastructure for the Post-Physical Era
Emiliano Mazzarotto envisions a spherical, self-scaling arena where e-sports, digital hotels, and holographic stadiums replace traditional public space.


Explore Public Plaza Competitions
Discover active competitions in this discipline



Challenge to design locus for the upliftment of human rights


Challenge to reimagine the Iron Throne


Photograph architecture without architects


Illustrate the lost glory of Angkor Wat - Render Challenge
Comments (0)
Please login or sign up to add comments
No comments yet. Be the first to comment!