
Seven Island Coffee: A Serene Retreat on Gadeokdo Island
Seven Island Coffee in Busan features seven interconnected buildings, diverse island views, minimalist design, light-shadow contrasts, and immersive, human-centered spatial experiences.


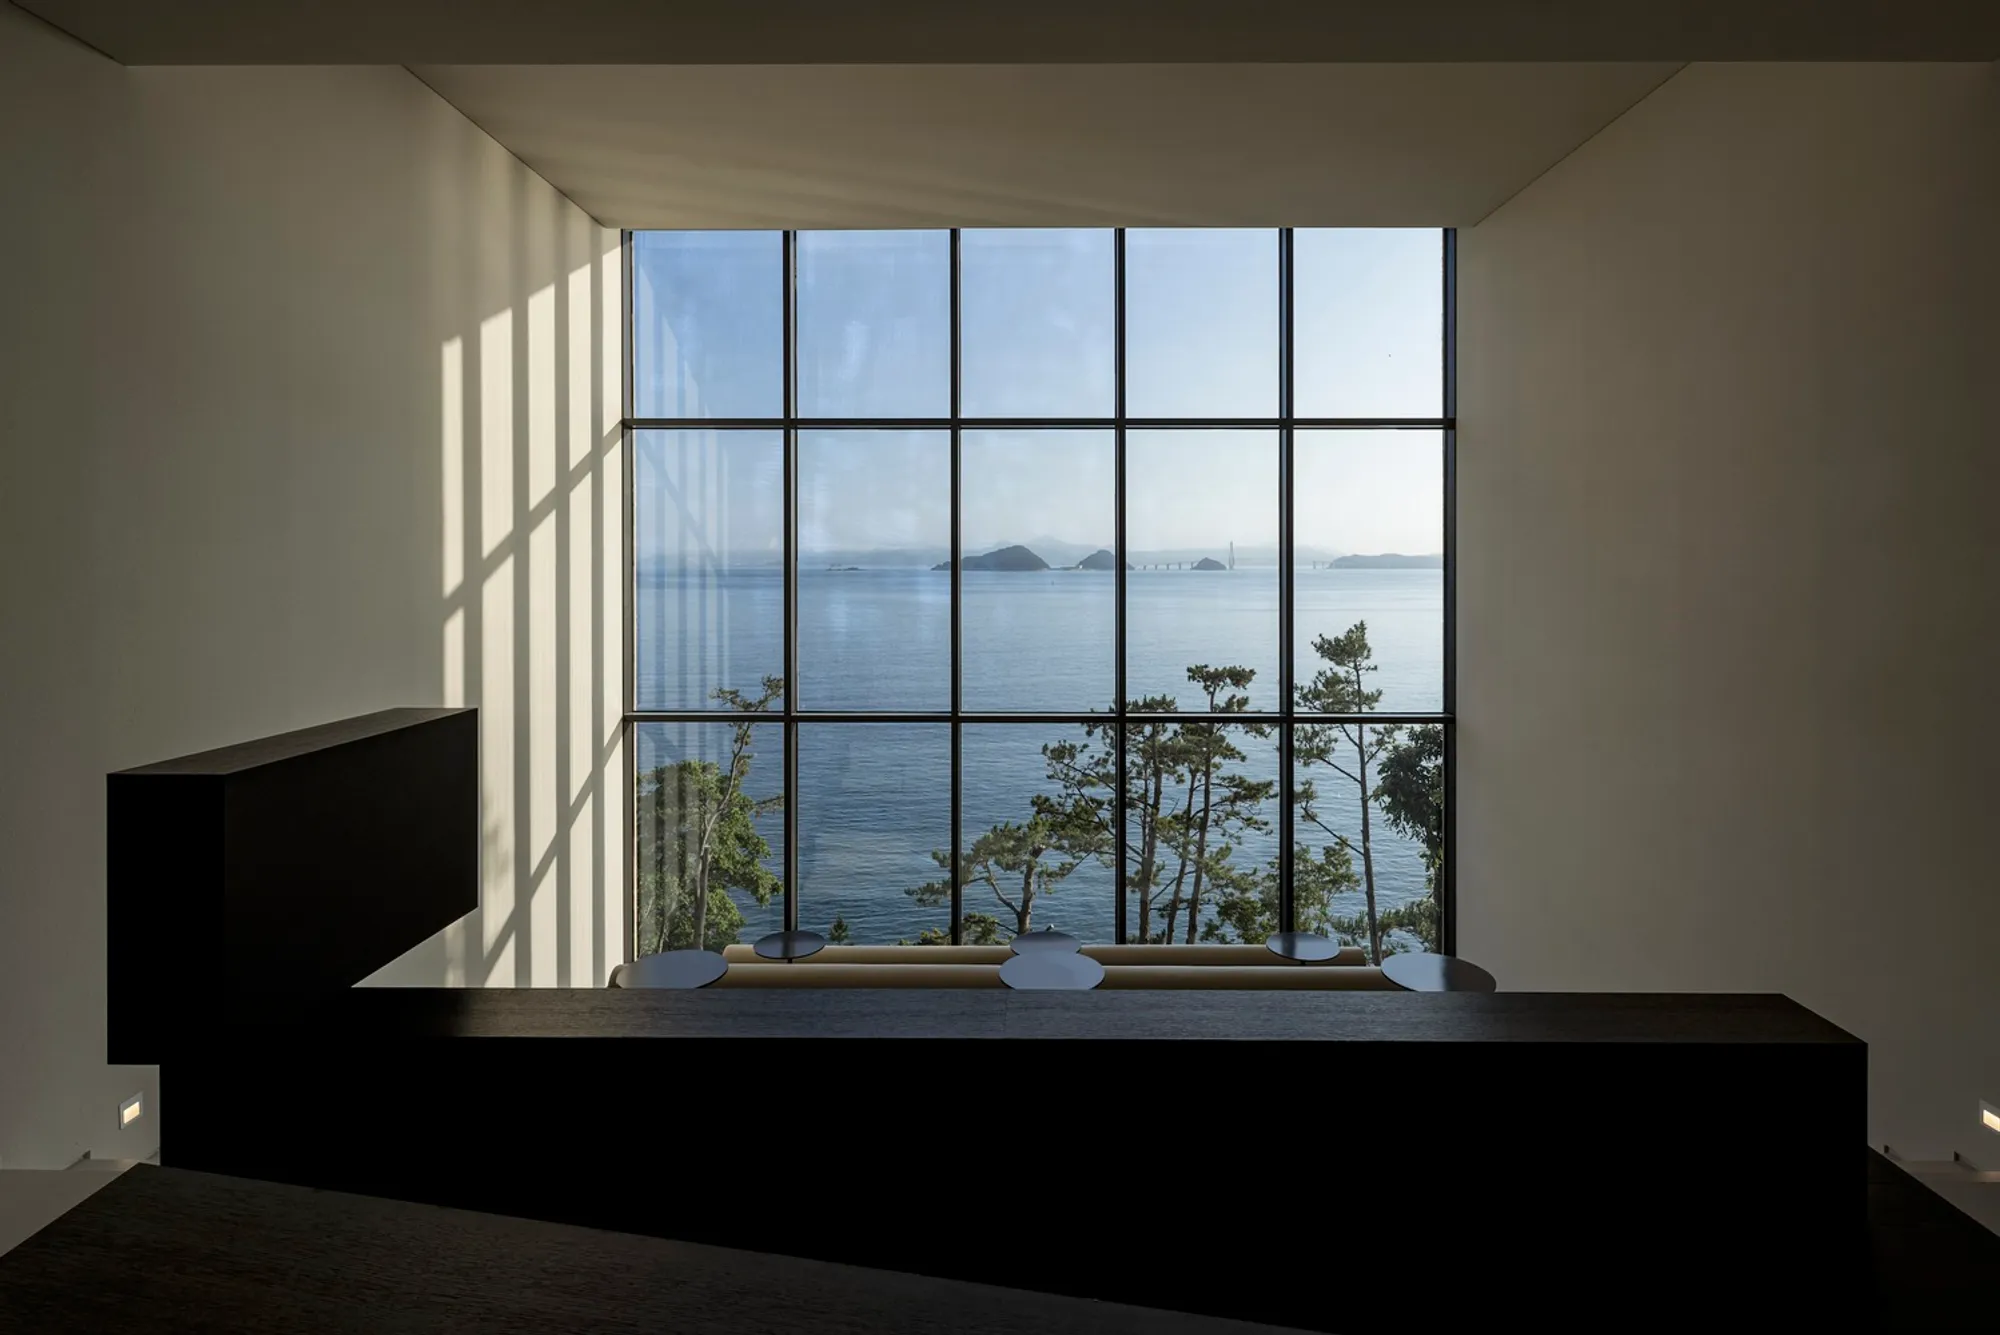
Located on Gadeokdo Island, Busan, South Korea, Seven Island Coffee by mttb is more than a cafe, it is an immersive architectural experience. Completed in 2024, this 1,467 m² space unfolds across three floors and seven connected buildings, each aligned along unique axes to face the surrounding seven islands. This deliberate arrangement captures the ever-changing landscapes, offering visitors a distinct perspective at every turn.


Architecture Inspired by Nature
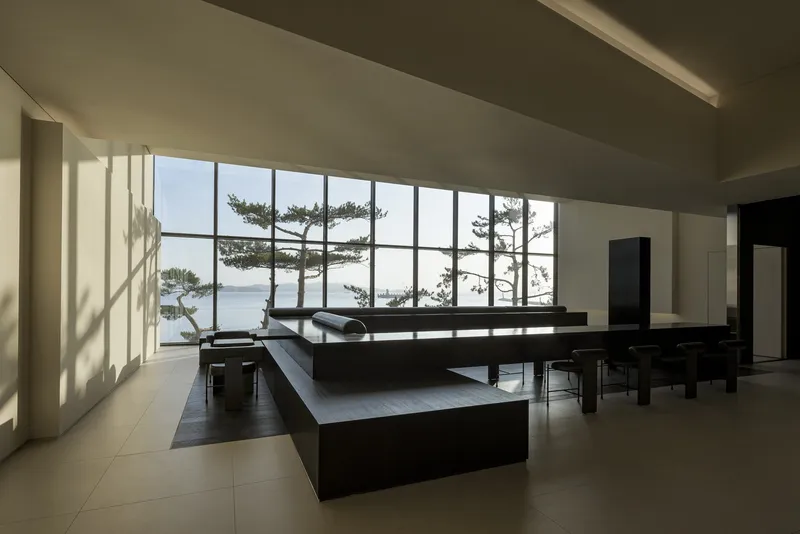
Unlike South Korea’s east coast, Gadeokdo Island is scattered with islands, providing a dynamic coastal landscape. The architects embraced this context, designing each building to respond individually to its immediate surroundings while remaining part of a cohesive whole. This approach creates a fluid experience where indoor and outdoor spaces merge, inviting exploration and contemplation.

Spatial Experience
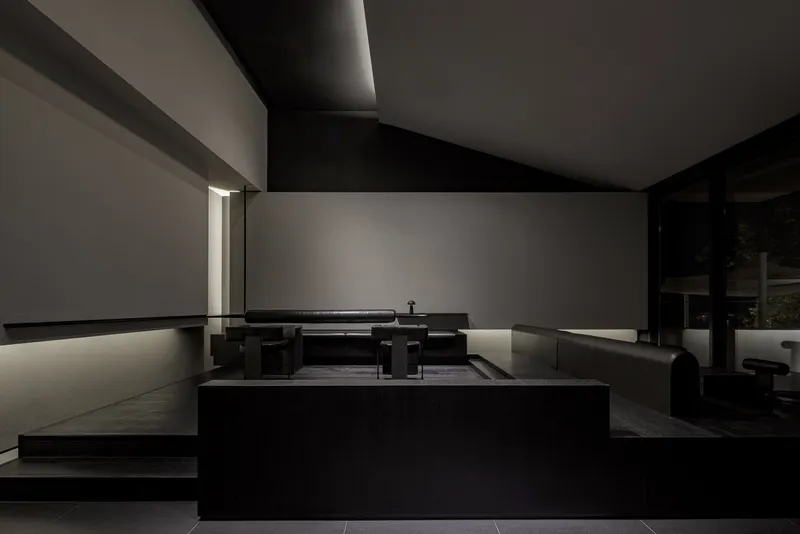
The cafe’s interior is conceived as a journey through the island’s story. Visitors can wander through tranquil corners, discover hidden spaces filled with unexpected delights, or gather in communal areas. Each building’s axis offers a unique view and spatial narrative, allowing patrons to feel connected to both the natural environment and the broader architectural ensemble.


Light and Shadow as Narrative
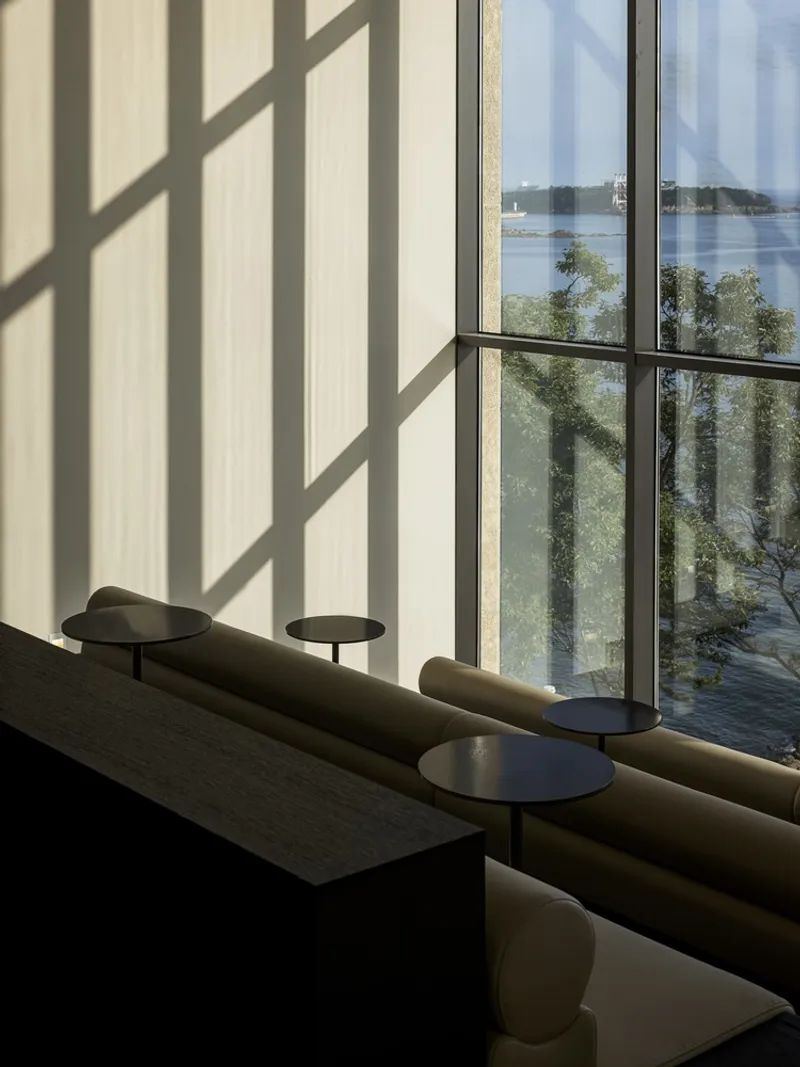
The design employs a subtle yet powerful visual identity. The light-colored second floor evokes the image of the island floating above the sea, using minimalist forms to convey independence and serenity. In contrast, the dark-colored first floor symbolizes the part of the island beneath the water, creating a dramatic three-dimensional interplay of light and shadow. This contrast reinforces the duality between exterior and interior, surface and depth.


A Humanistic Island
At its core, Seven Island Coffee explores the balance between connectivity and independence. It emphasizes human interaction, forging emotional connections between people and the spaces they inhabit. Visitors experience a narrative that intertwines the natural surroundings, architectural design, and social engagement, making every visit a memorable journey.

All photographs are works of
Yongjoon Choi




Popular Articles
Popular articles from the community


Hill & Cross Opera: Sculptural Opera House Architecture Shaped by Tallinn’s Landscape and Identity
Hill & Cross Opera reimagines opera house architecture in Tallinn through its sculptural hill, civic plaza, glass wave and a luminous cross.

The Ocean Hive: Sustainable Architecture for a Self-Sufficient Civilization at Sea
The Ocean Hive imagines sustainable architecture at sea, where modular habitats, algae, wave power and ocean waste sustain a growing colony.

Conexión: Biophilic Design Reimagines High-Rise Living in Hong Kong
Conexión reimagines high-rise living in Hong Kong through biophilic design, green facades, shared spaces, daylight, water and nature within.

The Musturak Paradise: Senior Living Architecture for a Connected Future in Temara, Morocco
The Musturak Paradise reimagines senior living architecture in Temara via private homes, social spaces, culture, community, and shared care.


Similar Reads
You might also enjoy these articles


FAMM Arquitectura Organizes Ten Villas Around Courtyards and Jungle in Nosara, Costa Rica
El Molino pairs two elongated volumes with deep overhangs and timber louvers to build a compact coastal community five minutes from the beach.

Oscar Niemeyer's Ibirapuera Park Pavilions Define São Paulo's Cultural Identity in Concrete and Curve
A constellation of modernist volumes set within São Paulo's most important urban park, conceived for the city's 400th anniversary in 1954.

How Henri Picq's 1889 Paris Pavilion Traveled 11,000 Kilometers to Become Santiago's Artequín Museum
A prefabricated iron and glass pavilion built for the Paris Universal Exposition found a second life as a children's art museum in Chile.

Sanjay Puri Architects Wraps a Jaipur Office Tower in Capsule-Shaped Green Buffers
A nine-level climate-responsive workplace near Jaipur Airport uses stacked planter terraces and aluminium screens to fight 40°C heat.


Explore Architecture Competitions
Discover active competitions in this discipline


Challenge to design luxury tourism on rails


Challenge to reimagine the Iron Throne


Photograph architecture without architects


VR headsets Storefront design competition
Comments (0)
Please login or sign up to add comments
No comments yet. Be the first to comment!