
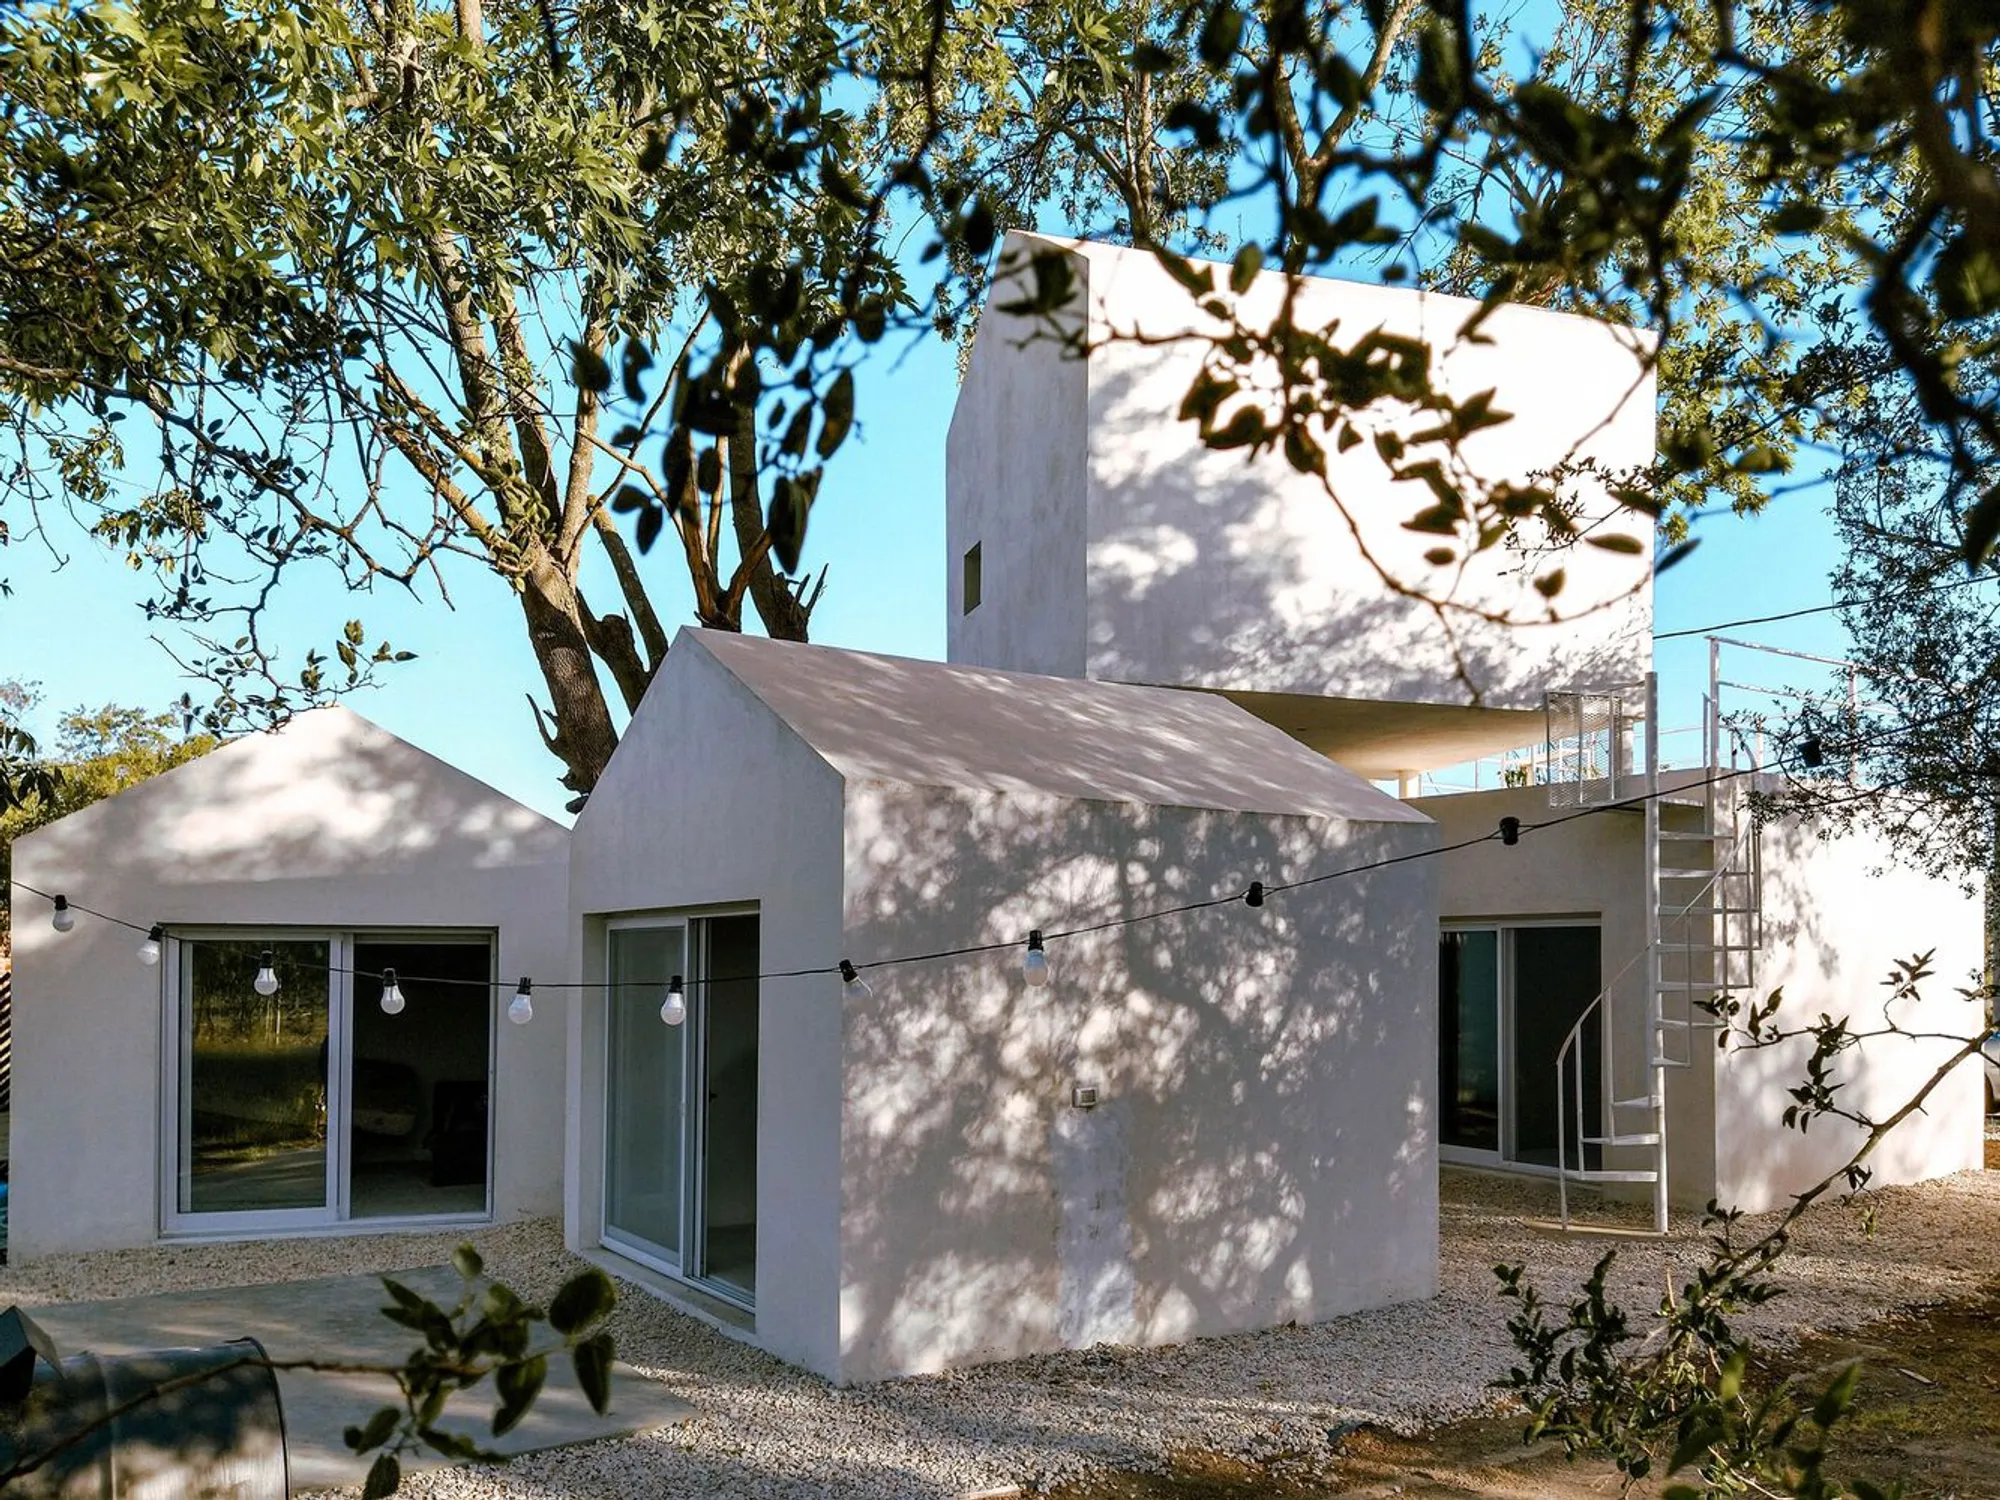
SF-FR House by Mariano Ravenna: Flexible Family Living in Los Hornos, Argentina
SF-FR House by Mariano Ravenna offers flexible, multifunctional living for a blended family, integrating privacy, nature, and simple, sustainable construction.


Redefining the Family Home
In an era where traditional family structures are evolving, SF-FR House addresses the challenge of creating a flexible home for a blended family of two adults with children from previous relationships. Rather than following the conventional “single-family box” model, the design allows for adaptability, privacy, and social interaction.
Dynamic and Adaptable Spaces
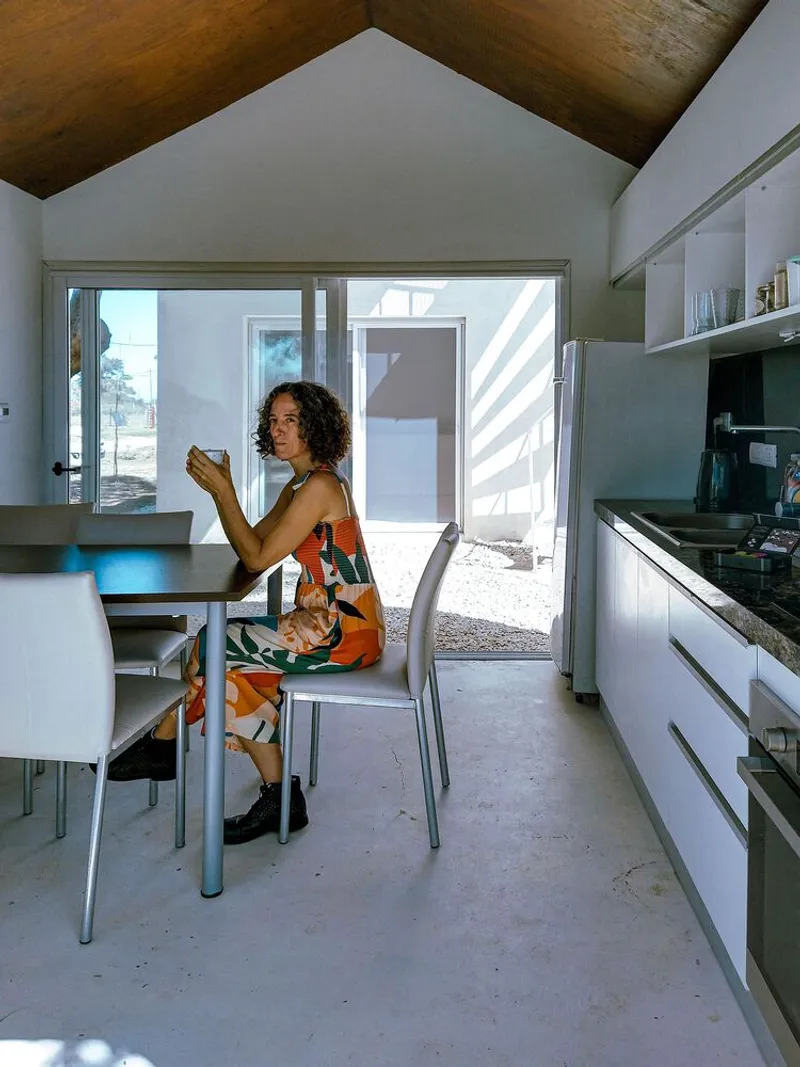
The interior layout of SF-FR House is designed for flexibility. Except for the kitchen and bathroom, every space is multifunctional. Rooms can easily transform into a bedroom, living area, office, playroom, or communal space, depending on the inhabitants’ needs at any given moment. This approach encourages personal choice and interaction, allowing family members to decide when, how, and with whom to connect.
Privacy and Connectivity
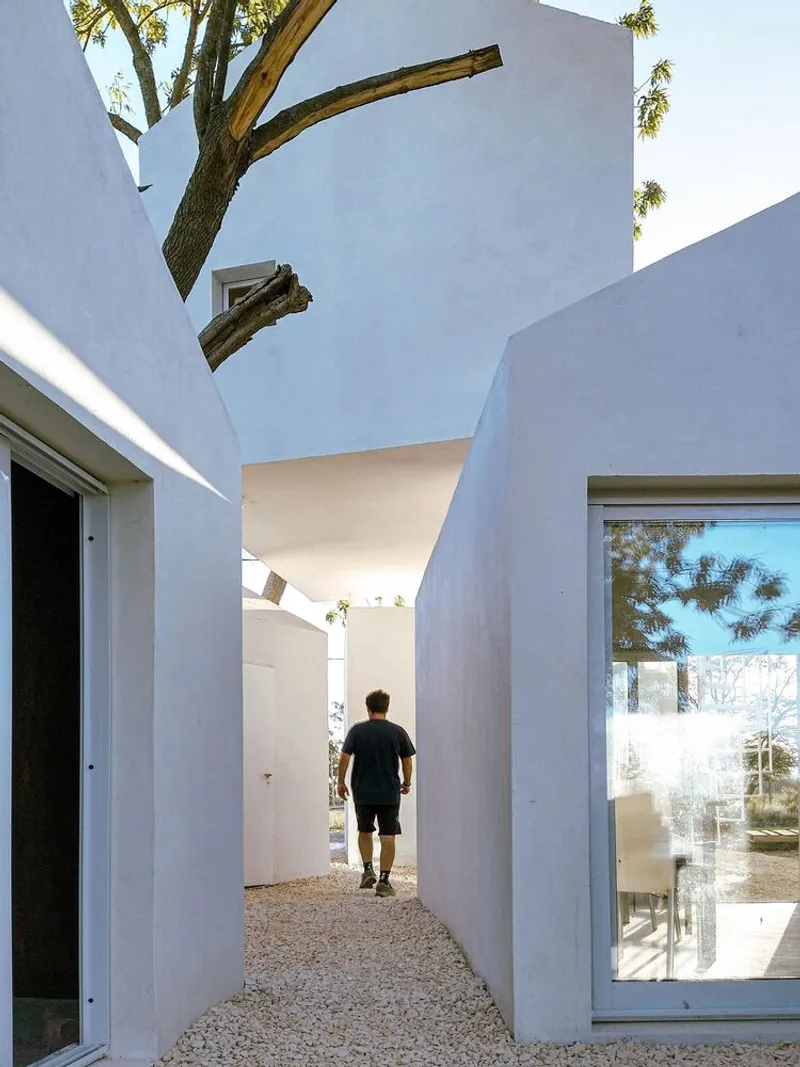
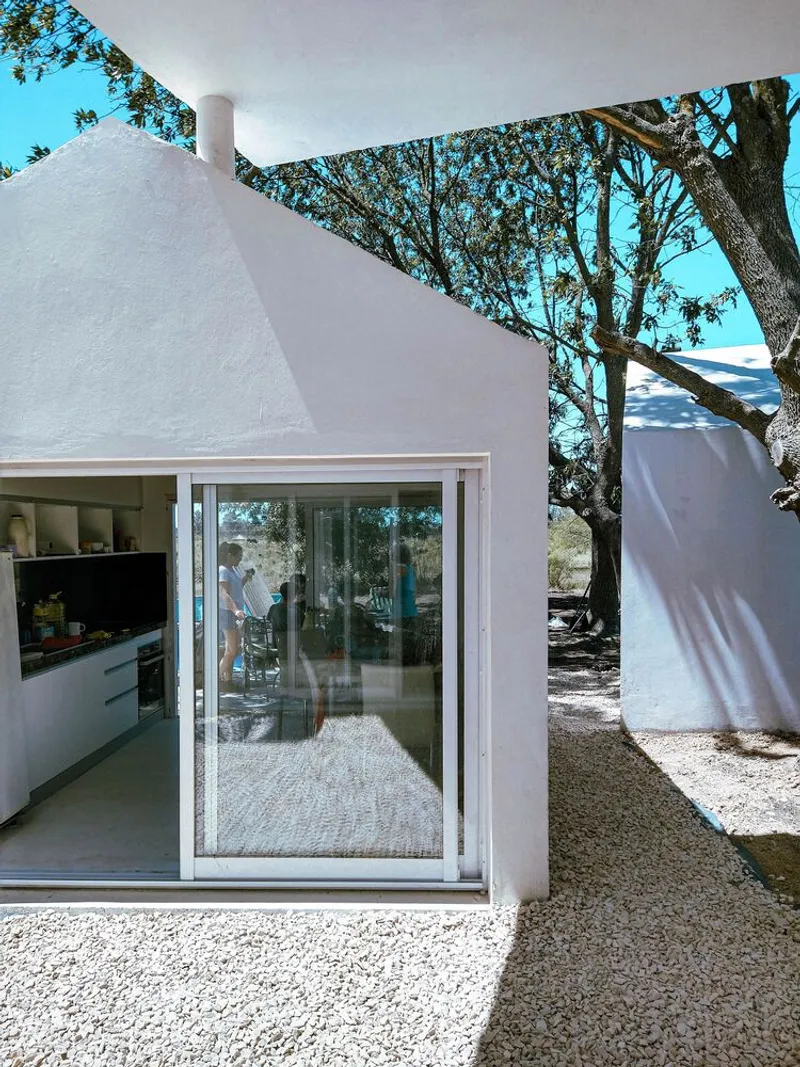
Facing the street, the house maintains privacy and discretion, while its interior opens seamlessly to create a fluid and permeable living environment. Rather than relying on large windows, the design promotes a unique spatial relationship with the outdoors, enhancing intimacy without compromising natural light and ventilation.
Nature Integration: Living Under a Green Umbrella
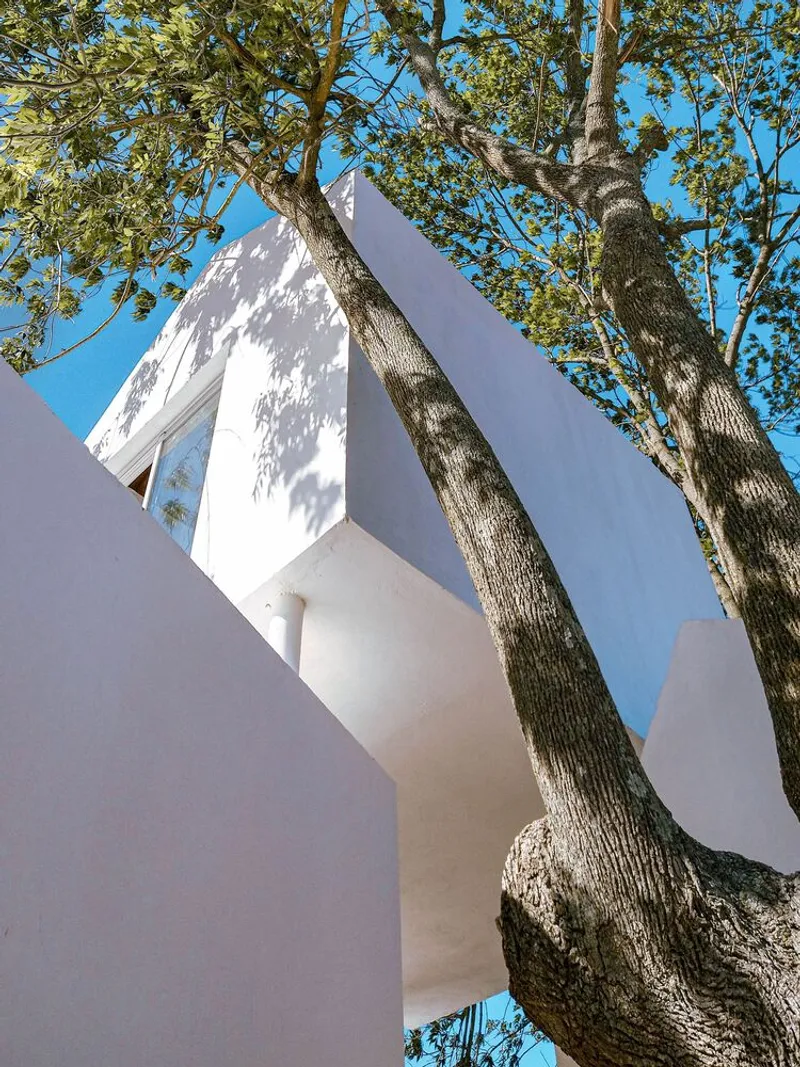
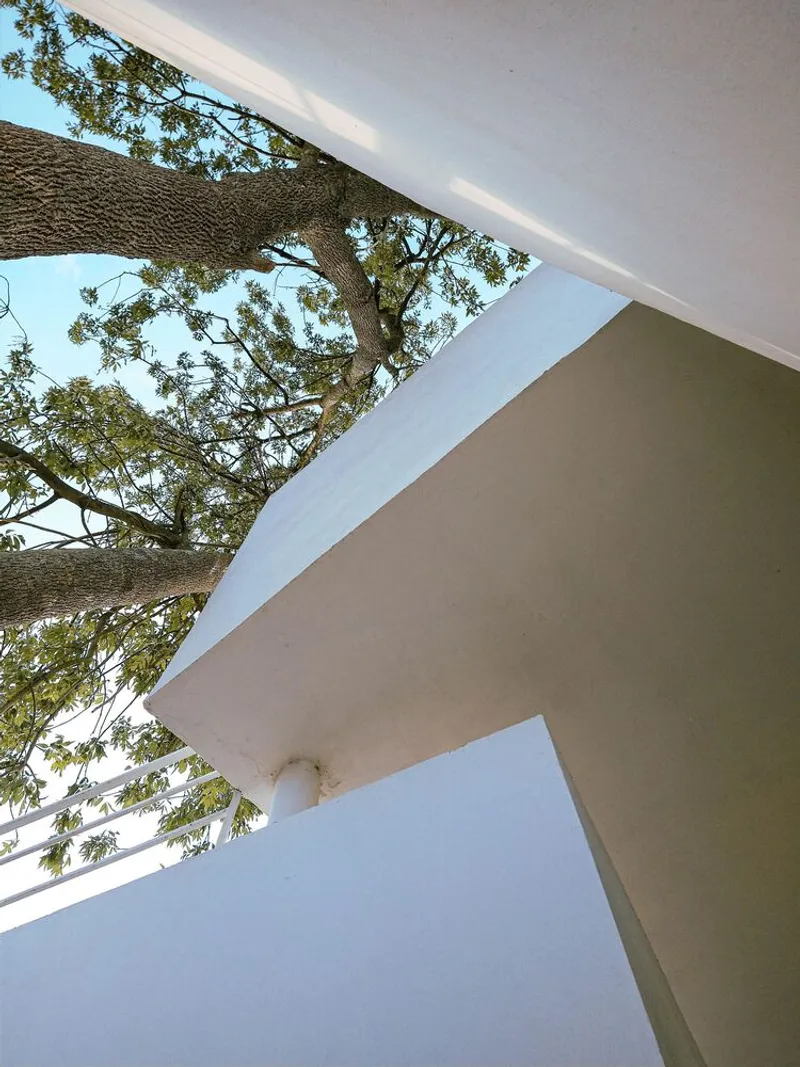
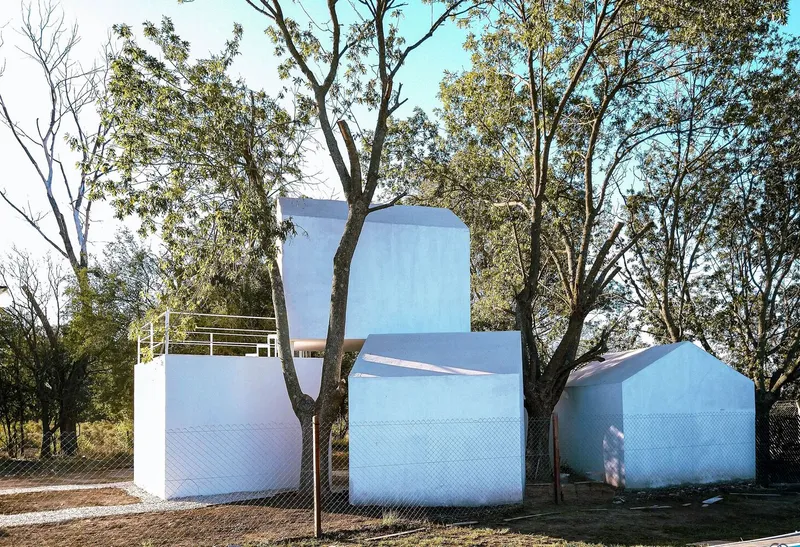
The plot features four ash trees aligned along its length. SF-FR House not only preserves these trees but strategically situates the home under their canopy, creating a natural “green umbrella” that shades and protects the house while blending it into the surrounding landscape.
Simple and Efficient Construction
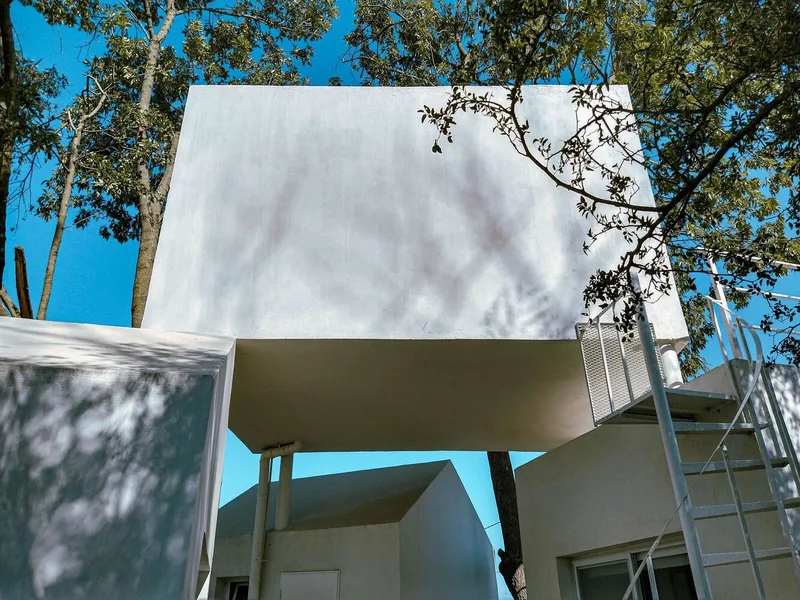
Working with a modest budget and limited skilled labor, the house employs a straightforward and efficient construction system. Concrete piles, hollow brick walls, smooth cement floors, and slab roofs with brick and expanded polystyrene deliver durability and simplicity, eliminating the need for complex construction details.
A Home for Contemporary Living
SF-FR House reimagines what a family home can be: adaptable, intimate, and connected with nature. Its design emphasizes choice, flexibility, and sustainable integration with the environment, setting a new standard for modern residential architecture.
All Photographs are works of Rodrigo Lautaro Riquelme




Popular Articles
Popular articles from the community


Conexión: Biophilic Design Reimagines High-Rise Living in Hong Kong
Conexión reimagines high-rise living in Hong Kong through biophilic design, green facades, shared spaces, daylight, water and nature within.

Riyadh For All: Intergenerational Urban Design for Active Aging in Rabat
Riyadh For All reimagines urban design in Rabat with intergenerational co-living, adaptive courtyards, and Moroccan cultural exchange today.

Co-life: Sustainable Architecture for Age-Friendly Community Living
Co-life reimagines sustainable architecture for seniors through courtyards, rammed earth, shared gardens, and spaces designed for belonging.

Co-Life: Senior Housing Design That Reconnects Older Adults With the City
Co-Life reimagines senior housing design through healing gardens, shared streets, workshops, and a sustainable community across generations.


Similar Reads
You might also enjoy these articles


Hodi-Mandai Geram
Project Function: Preservation and revitalization of the Intangible heritage and socio-spatial identity of the Hodi by Housing, Cultural Memory Center, Sacred Grove, landscape, local tourism economy


Olio Towers: A Mid-Rise for Performers That Fuses Housing, Rehearsal, and Stage
Located blocks from Houston's Theater District, this modular tower stacks living units around a central performance atrium.

Oasis: Modular Green Housing Carved into Dhaka's Urban Fabric
A shortlisted Plugin Housing entry reclaims unauthorized settlements in Dhaka with stepped concrete volumes, green roofs, and ventilation-driven design.

Black Hole: A Floating Megastructure for the Post-Physical Era
Emiliano Mazzarotto envisions a spherical, self-scaling arena where e-sports, digital hotels, and holographic stadiums replace traditional public space.


Explore Housing Competitions
Discover active competitions in this discipline



Challenge to reimagine the Iron Throne


Photograph architecture without architects


Illustrate the lost glory of Angkor Wat - Render Challenge


Design challenge to reuse E-waste
Comments (0)
Please login or sign up to add comments
No comments yet. Be the first to comment!