

SGH House: Timber Rafters and a Concrete Balcony in Japan
Ginga Architects designed a split-level Japanese family house around a dense timber rafter ceiling and a concrete balcony facing the distant hills.


SGH House is a family residence in a Japanese suburb, on a slightly elevated site overlooking the town and the surrounding hills. Designed by Ginga Architects, the house is organised around a dense timber rafter ceiling, a split-level section, and full-height glazing that opens the upper living spaces to a long concrete balcony with a panoramic view. The palette is pale timber, dark timber storage walls, polished concrete floors, white plaster, and exposed structural rafters. The architecture is simple and consistent: everything the house needs to be a house, nothing more.
The plan uses the elevation of the site: the upper floor contains the kitchen, dining, and living space facing the view, while the bedrooms and service rooms sit below at the level of the garden. A split-level void connects the two with a timber stair and an exposed rafter ceiling that runs continuously from one end to the other. The garden and the view do the work that most houses try to achieve with decoration.
The Upper Level: Rafters, Glass, and a View
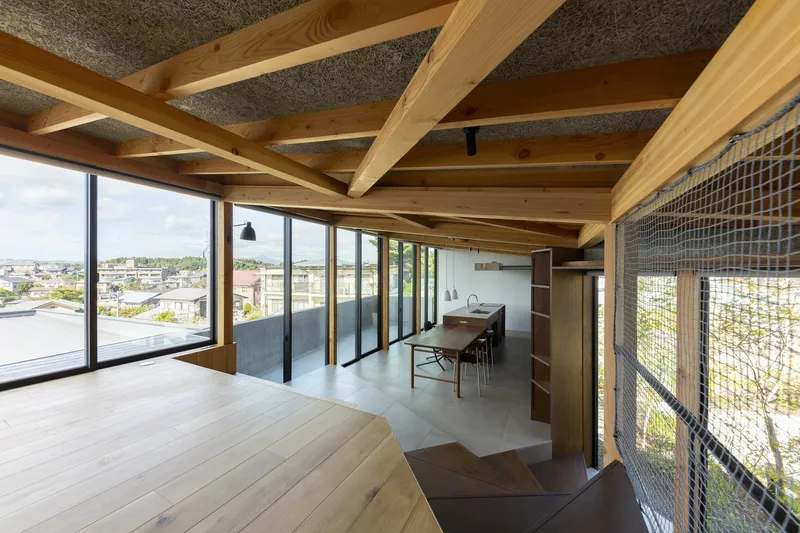
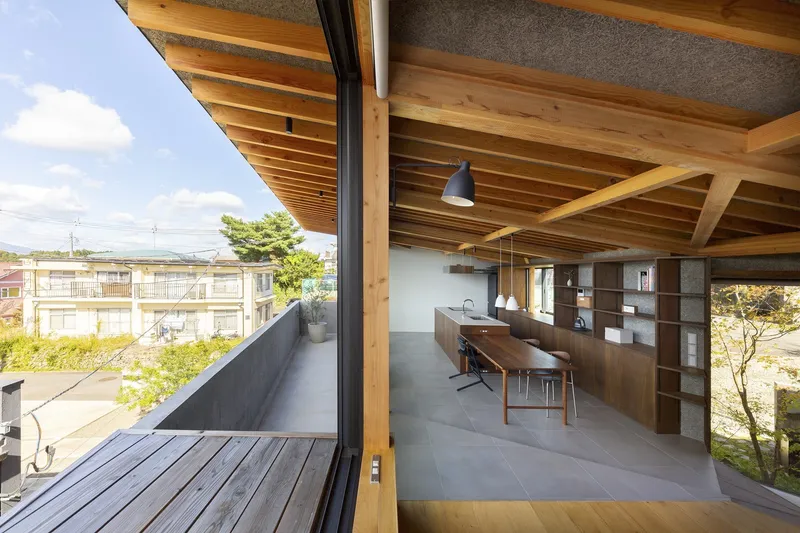
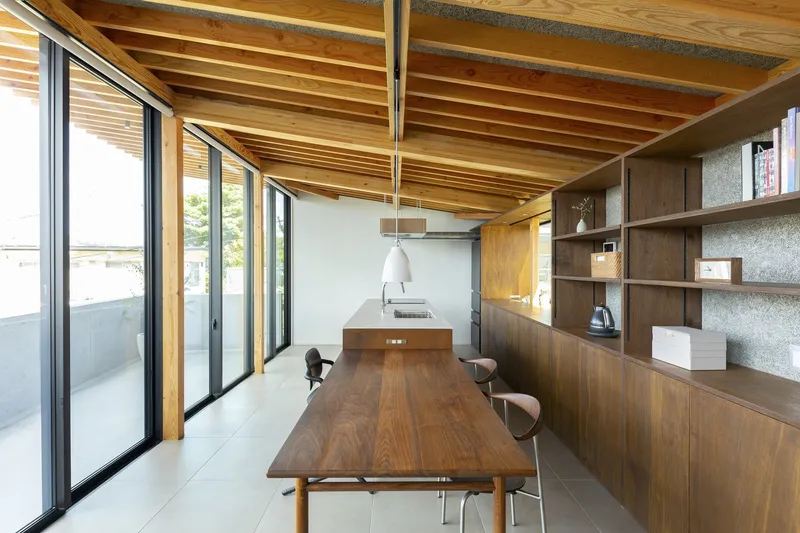
The upper floor is the heart of the house. The exposed timber rafter ceiling runs the full length of the room, dense and regular, catching the light and giving the space a warm, layered quality. The dining table and kitchen counter sit under the rafters. Full-height glass on the south side slides open to a concrete balcony that runs along the entire facade. From the dining table, the view is the town and the distant hills. The wire mesh balustrade at the stair void keeps the space visually open between levels.
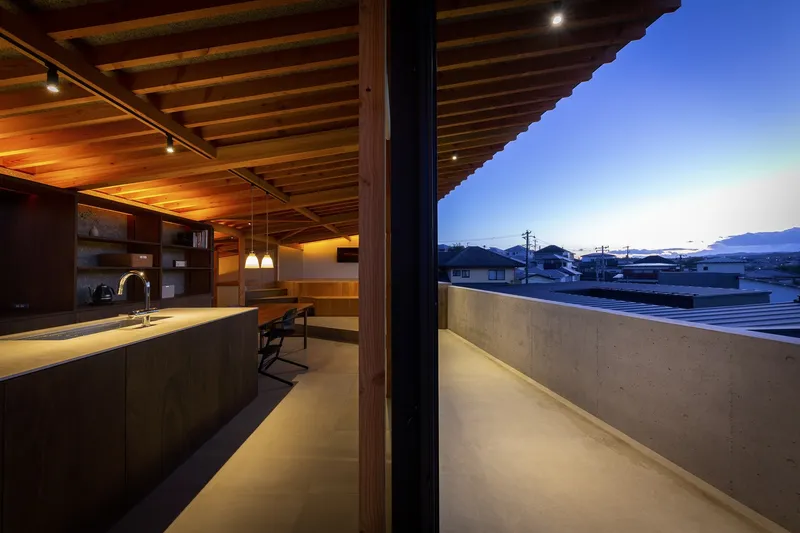
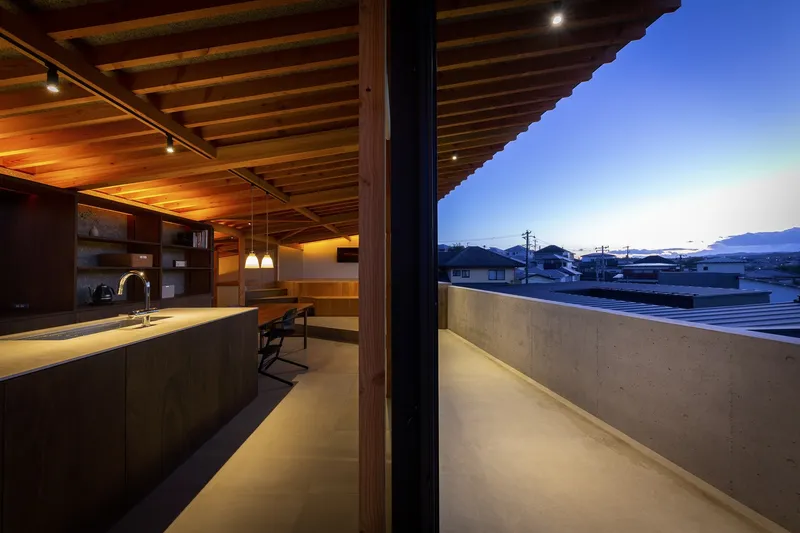
At dusk, the warm pendant lights over the kitchen and dining table transform the space. The timber rafters glow, the glass becomes reflective, and the balcony reads as an outdoor room connected to the interior. The view turns blue, then dark, and the house becomes a lantern above the neighbourhood.
The Balcony and Street Presence

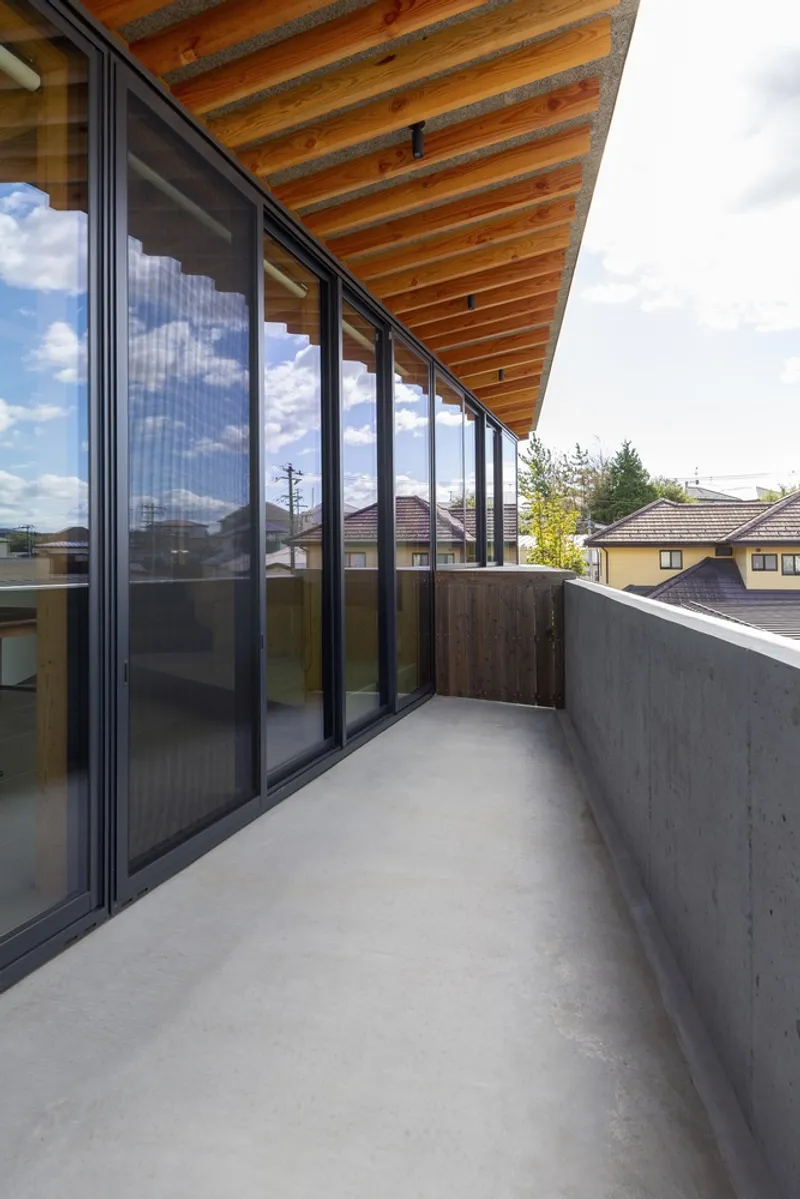
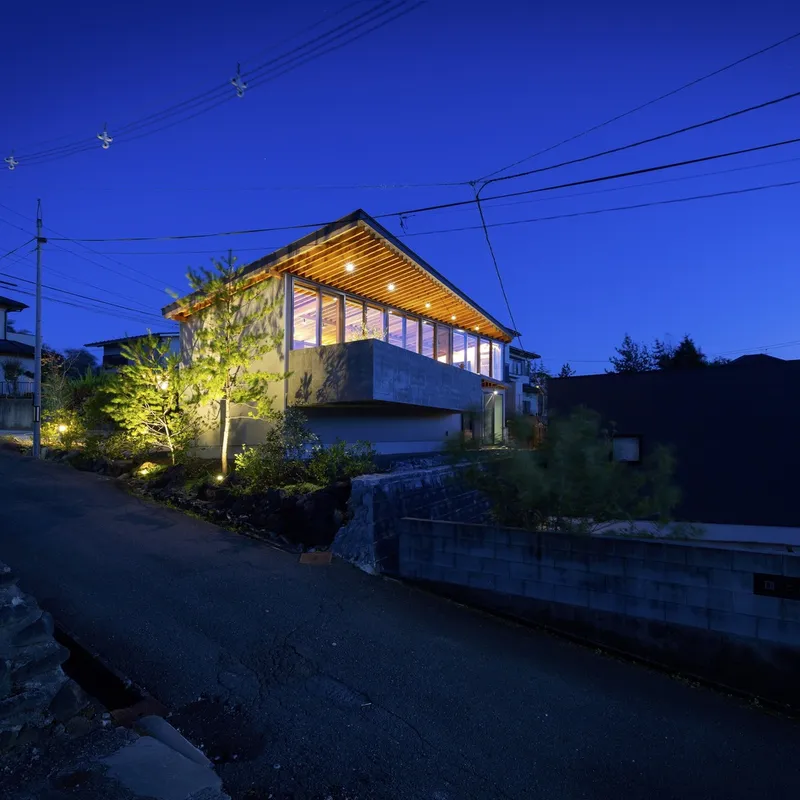
The concrete balcony is a defining element. It runs the full length of the south facade, wide enough to be used as an outdoor living space but simple enough that it does not compete with the view. The parapet is solid concrete. The floor is polished. The sliding glass doors disappear into the wall when open, making the distinction between inside and outside minimal. From the street below, the house appears as a glowing timber-lined box on top of a concrete base, lifted above the road on a rise.
The Kitchen and Dining
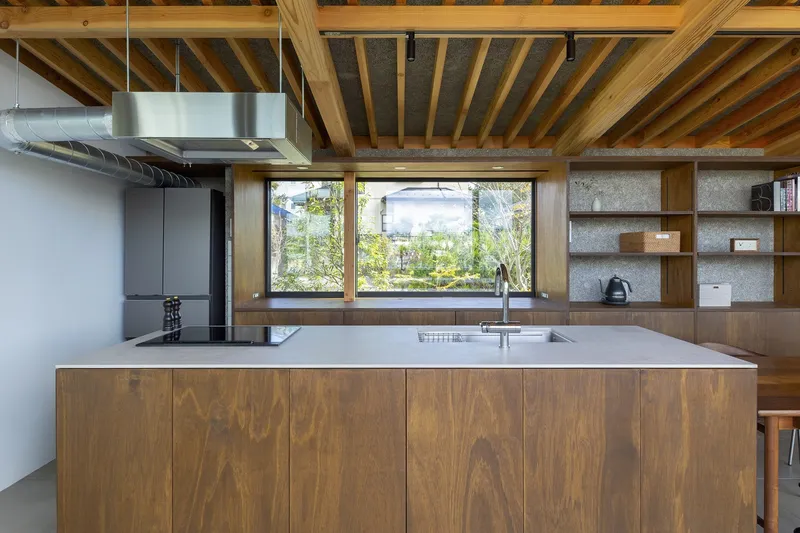
The kitchen has a dark timber island with a pale stone countertop, a stainless steel extractor hood, and a horizontal window framing the garden below. The rafter ceiling continues overhead. Open timber shelving behind the island displays ceramics and kitchen tools. The dining table is long and pale timber, with metal stools and a pendant light. The proportions are generous but the palette is restrained: wood, stone, steel, glass.
The Stair and the Void
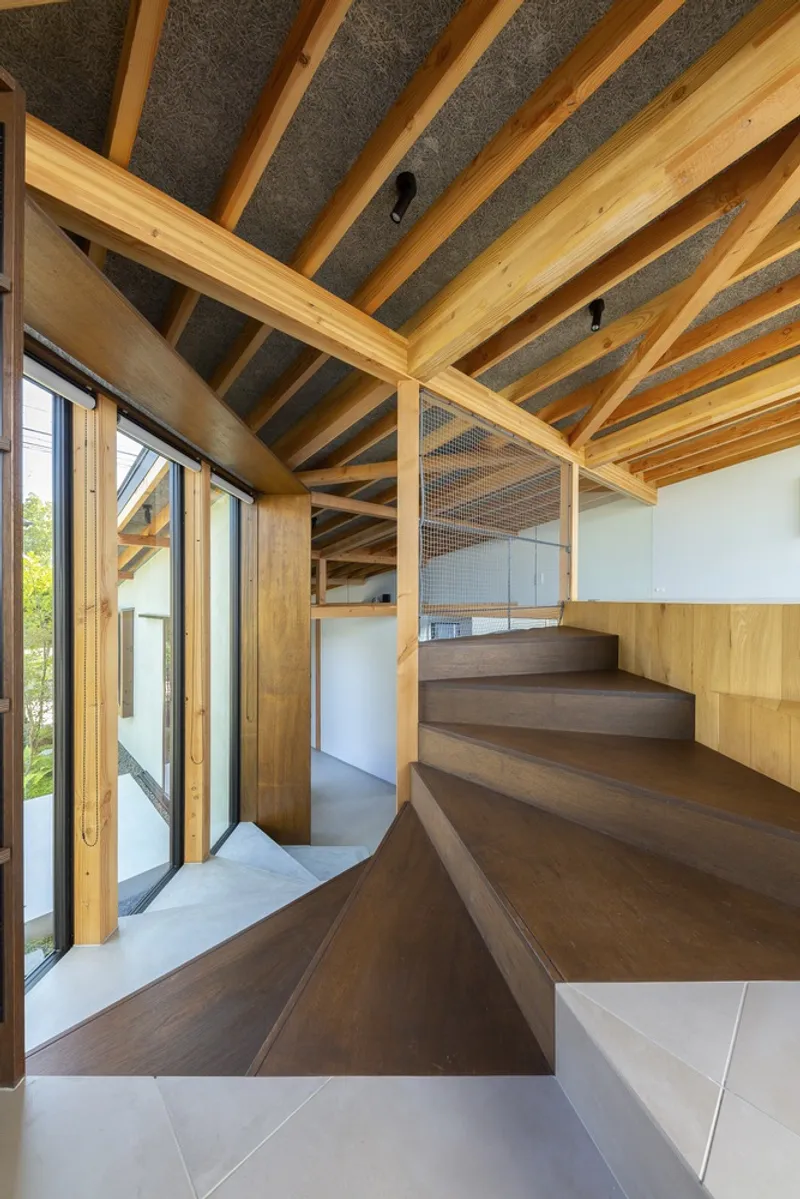
The stair connects the upper living space to the lower sleeping rooms through a double-height void. The timber treads are set against a concrete wall at the centre. The rafter ceiling angles down over the stair, creating a compressed transition from the open upper floor to the enclosed lower rooms. The void itself is lit from above and from the garden side, so the descent moves from bright open space to softer, filtered light.
The Lower Level: Corridor, Bedrooms, Bathroom
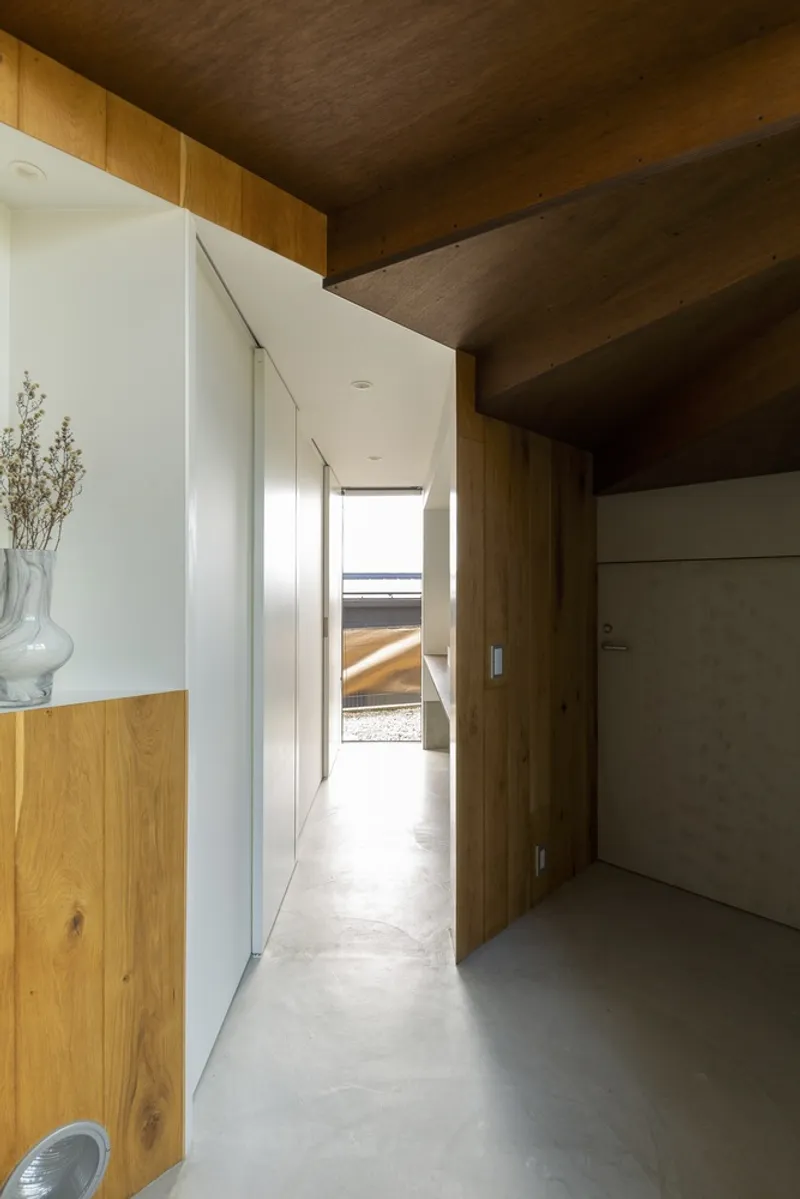
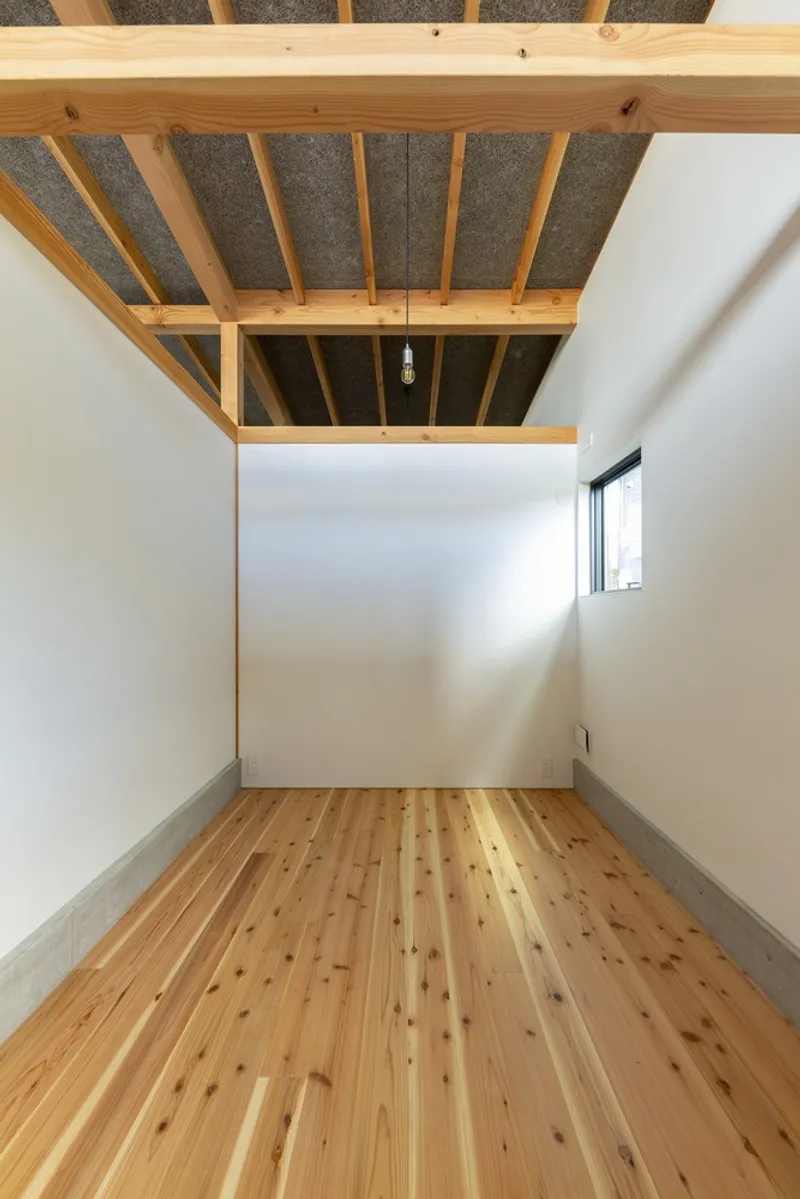
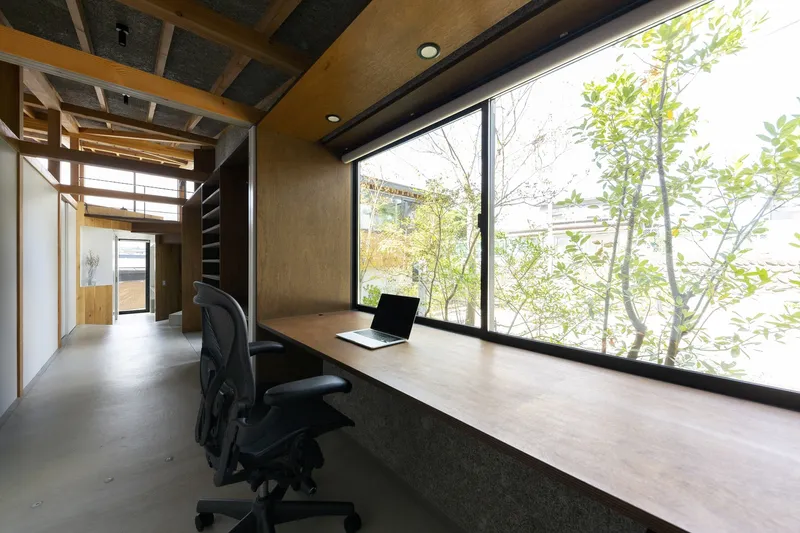
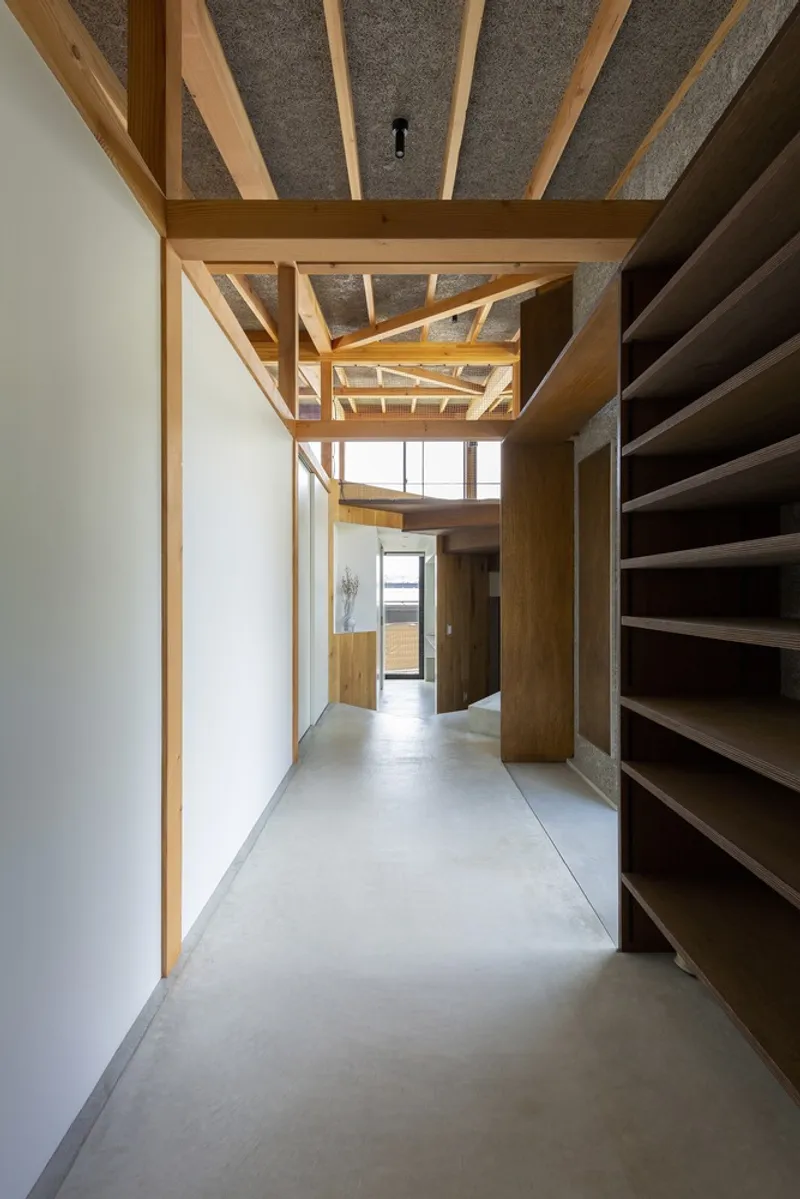
The lower level is a sequence of simple rooms along a corridor. The corridor has timber shelving, a sliding door, and a small alcove with dried flowers in a ceramic vase. The bedrooms are pared down: pale timber floors, white walls, rafter ceiling, one small window each. The bathroom has white tile walls, a freestanding oval tub, and a tall window that opens to a small balcony. Each room is complete with the minimum needed.

A study nook with a long pale timber desk and two ergonomic chairs faces a horizontal window framing a maple tree outside. This is the kind of detail that defines the house: a window placed exactly where it is needed, no larger and no smaller.
Exterior at Dusk
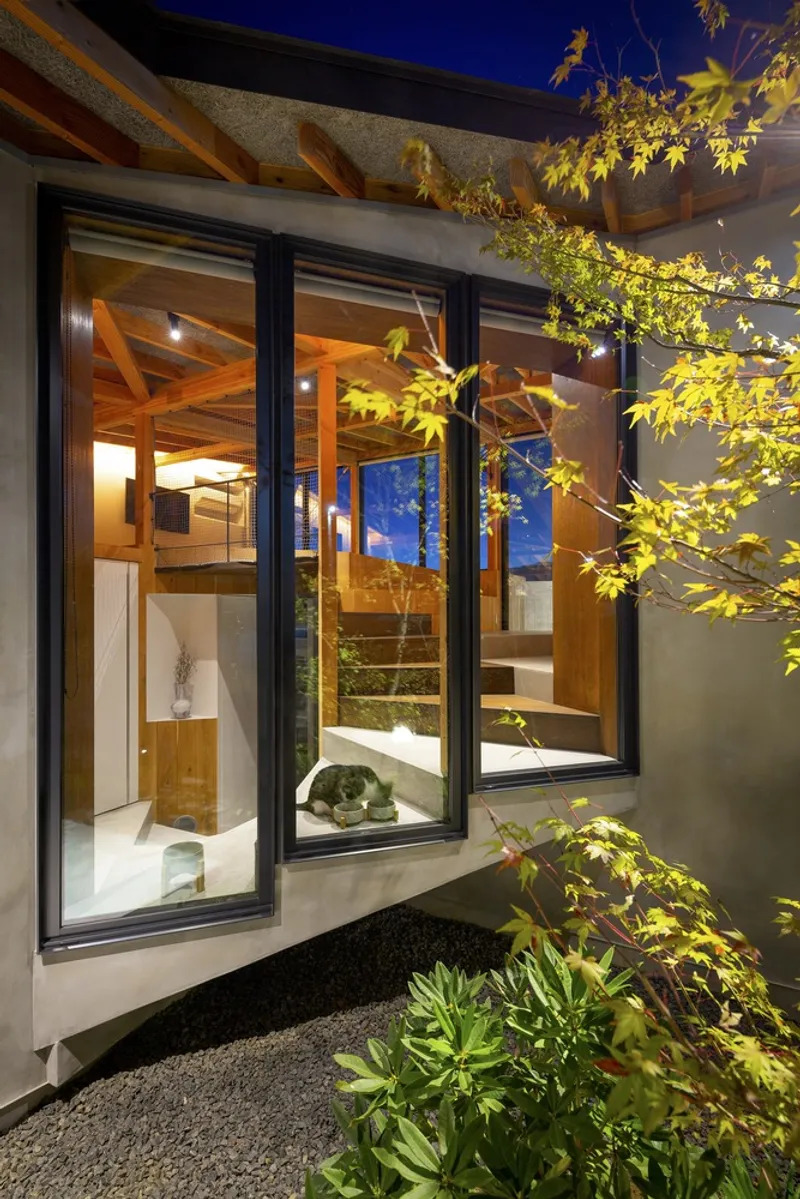
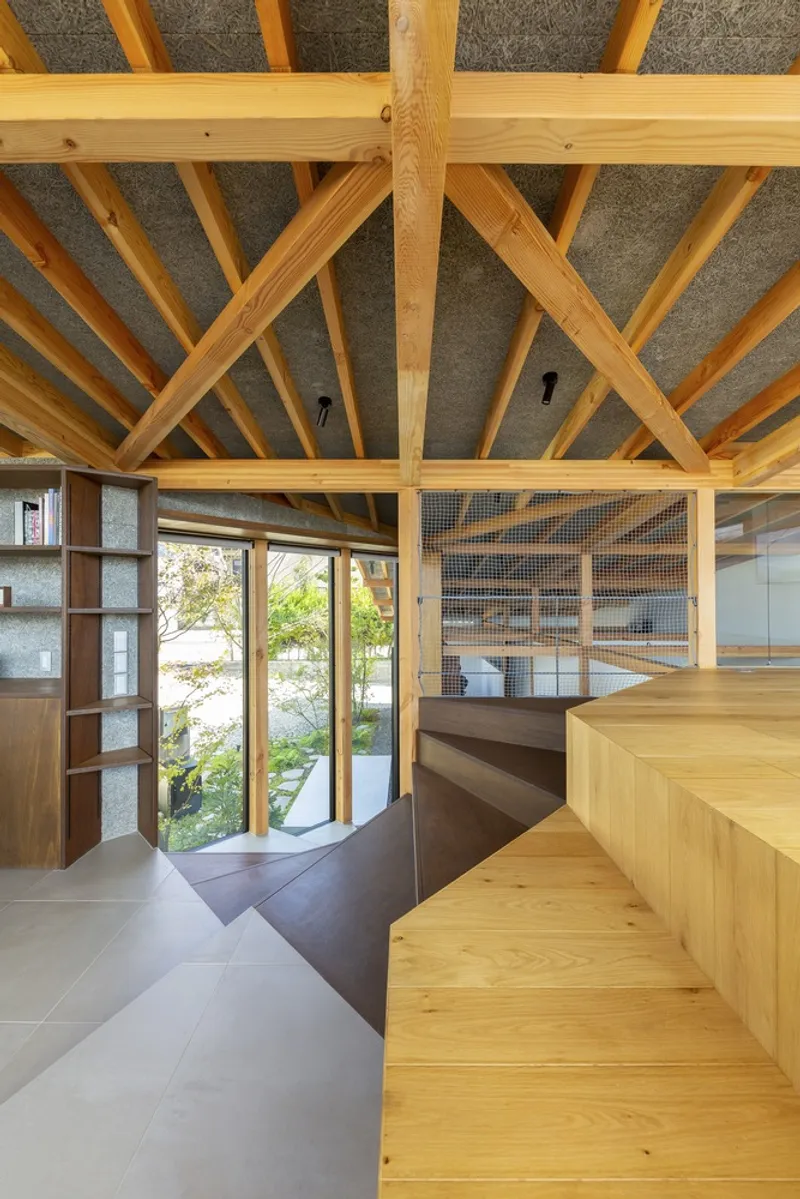
From the garden, the house is a glass box with visible timber rafters inside. At dusk, the warm light from the interior spills out through the full-height glazing, lighting the maple branches outside. The concrete walls anchor the building to the site. The sloped timber roof defines the silhouette. The architecture is modest at the scale of the street but generous at the scale of the view.
Why This Project Matters
Japanese residential architecture is one of the most consistent traditions in contemporary practice: small houses, generous sections, careful relationships between interior and landscape, and restrained material palettes. SGH House belongs to this tradition and executes it with discipline. The timber rafter ceiling, the split-level plan, the concrete balcony, and the full-height glazing are all familiar moves, but they are used with precision. The house does not invent anything; it simply gets everything right.
If you are designing a small family house, a split-level residence, or any project that relies on a view and a restrained palette, this project is worth studying for how a dense timber ceiling and a concrete balcony can define the character of a whole building.
About the Studio
Share Your Own Work on uni.xyz
If you are working on residential architecture, Japanese-inspired design, or timber construction, uni.xyz is a place to publish your work and connect with a global design community.
Project credits: SGH House by Ginga Architects. Japan. Photographs: Katsuo Koseki.




Popular Articles
Popular articles from the community


The Earth Pod: 3D Printed Homes for Resilient Refugee Communities
The Earth Pod reimagines refugee housing through 3D printed homes made from clay, combining resilience, self-sufficiency, and rapid shelter.

The Musturak Paradise: Senior Living Architecture for a Connected Future in Temara, Morocco
The Musturak Paradise reimagines senior living architecture in Temara via private homes, social spaces, culture, community, and shared care.

AL-JANNAH: Sustainable Architecture and Permaculture for Afghan Widows
AL-JANNAH uses sustainable architecture and permaculture to create resilient oasis of housing, learning, work and renewal for Afghan widows.

Co-Life: Senior Housing Design That Reconnects Older Adults With the City
Co-Life reimagines senior housing design through healing gardens, shared streets, workshops, and a sustainable community across generations.


Similar Reads
You might also enjoy these articles


Hodi-Mandai Geram
Project Function: Preservation and revitalization of the Intangible heritage and socio-spatial identity of the Hodi by Housing, Cultural Memory Center, Sacred Grove, landscape, local tourism economy


Olio Towers: A Mid-Rise for Performers That Fuses Housing, Rehearsal, and Stage
Located blocks from Houston's Theater District, this modular tower stacks living units around a central performance atrium.

Oasis: Modular Green Housing Carved into Dhaka's Urban Fabric
A shortlisted Plugin Housing entry reclaims unauthorized settlements in Dhaka with stepped concrete volumes, green roofs, and ventilation-driven design.

Black Hole: A Floating Megastructure for the Post-Physical Era
Emiliano Mazzarotto envisions a spherical, self-scaling arena where e-sports, digital hotels, and holographic stadiums replace traditional public space.


Explore Architecture Competitions
Discover active competitions in this discipline



Challenge to reimagine the Iron Throne


Photograph architecture without architects


Illustrate the lost glory of Angkor Wat - Render Challenge


Design challenge to reuse E-waste
Comments (0)
Please login or sign up to add comments
No comments yet. Be the first to comment!