

Shade for Culture
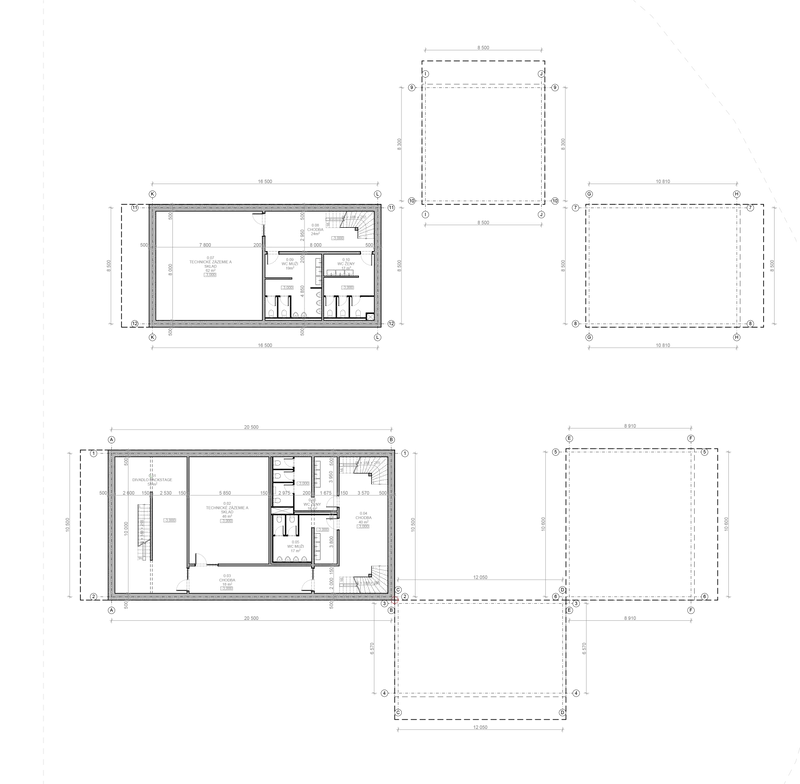
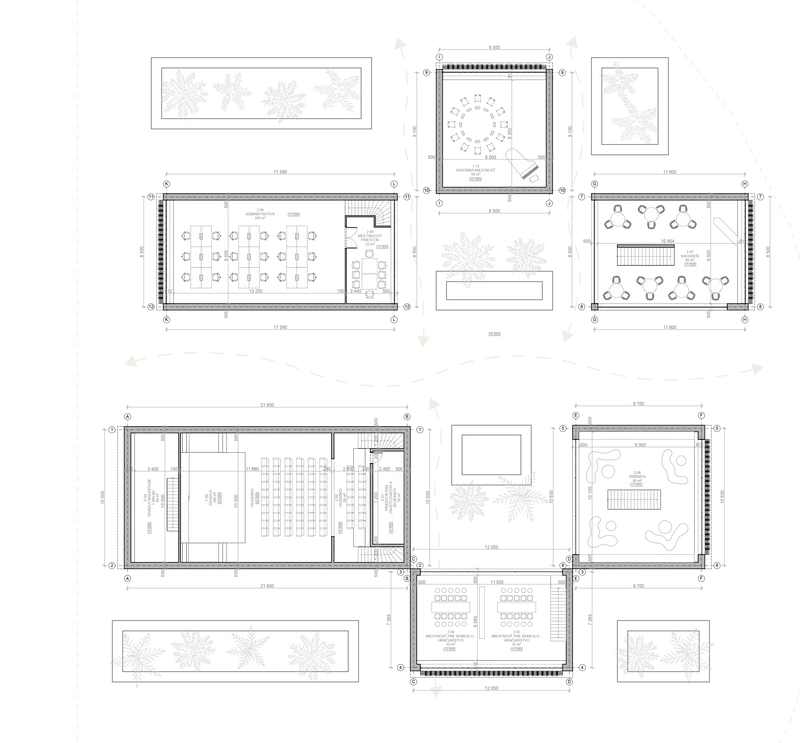
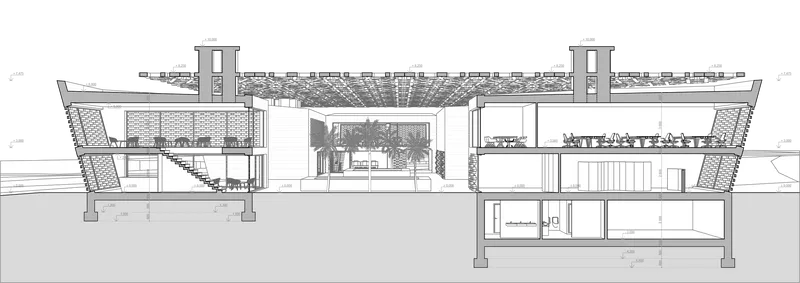
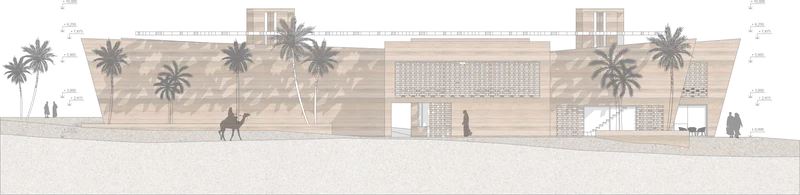
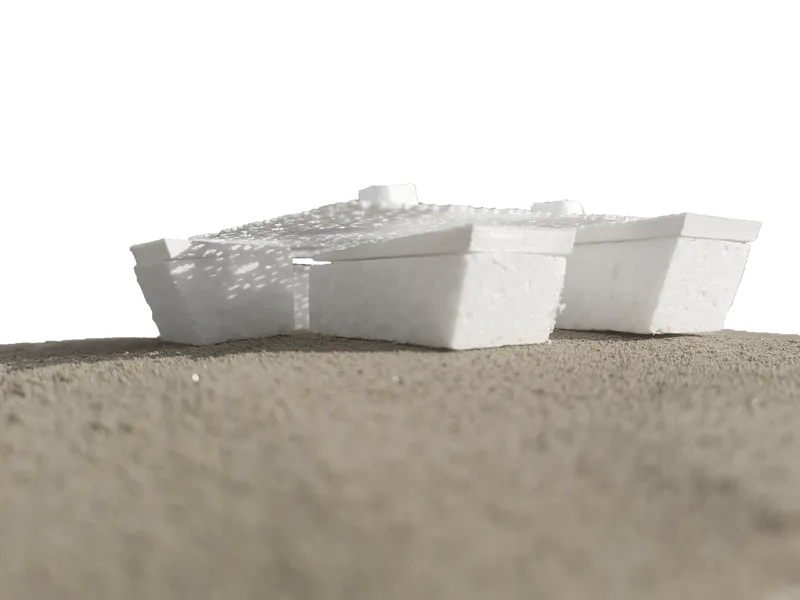
The design of the cultural center at the Lalla Takerkoust Dam, forty kilometers from the Moroccan city of Marrakech, was created as part of the Culture Oasis competition. The design concept is based on adaptability to weather conditions and is also based on the efficient use of environmental energy to improve the indoor climate in buildings. The design is based on the principle of desert tents, which people have built in a closed shape to create an internal leeward and more pleasant environment, a cactus that first had to adapt to these conditions to survive in extreme conditions and a ventilation tower typical of architecture in Morocco, but also Africa, and helps to create a better living environment for people in and around buildings. The typical shape of the floor plan of the tent in the desert is a rectangle, the closed arrangement creates a traditional common space and is energetically advantageous, and the shape and angle of the ventilation towers is adapted to the wind direction in the solved area. The mass of the design is the result of analyzes of weather and weather conditions and has been fully adapted to them. The location of the building is adapted to naturally created walking routes, which are also connected to roads. Dispositionally, the mass is divided into smaller units. In the underground spaces there is a technological background, warehouses and toilets. The first floor consists of spaces such as a theater, library, spaces for typical Moroccan crafts - pottery, cafeteria, music room and exhibition space. The second floor unfolds from the one below it. The building is designed from ecological, affordable materials and traditional construction techniques are also used. It is a combination of walls made of hammered clay with reinforced concrete ceiling panels.

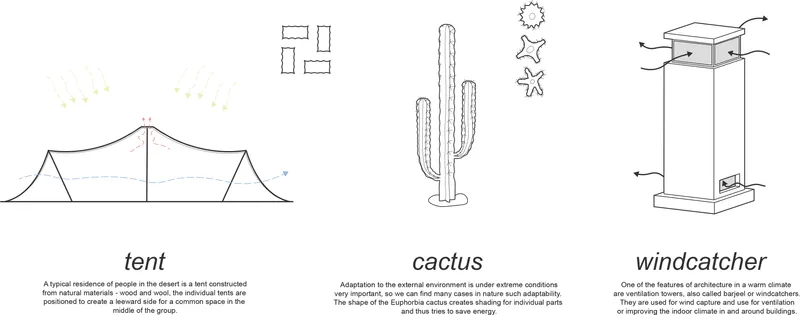
concept and idea

The solved land has 5700m².
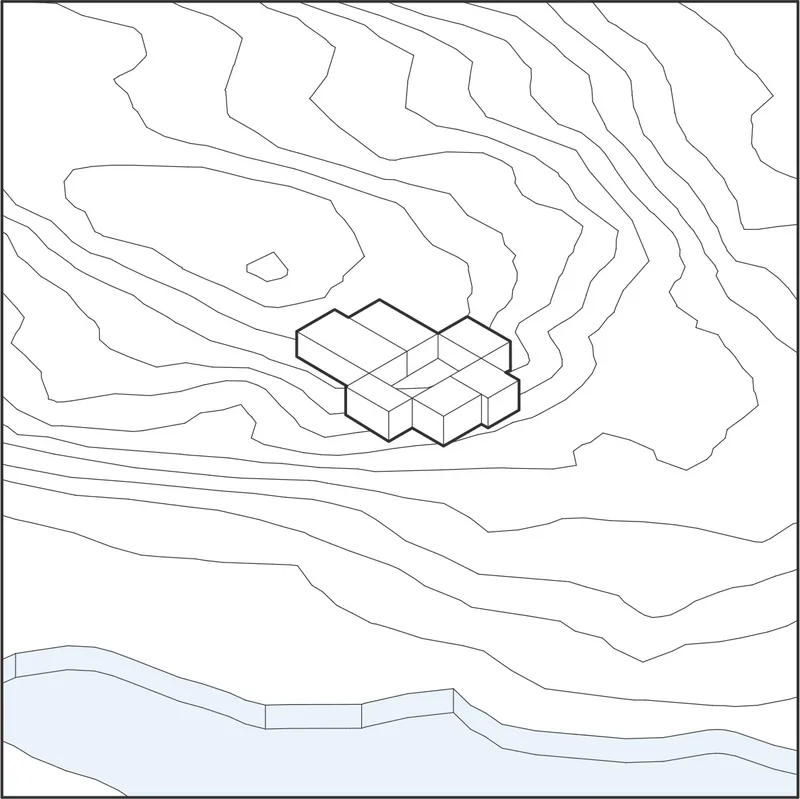
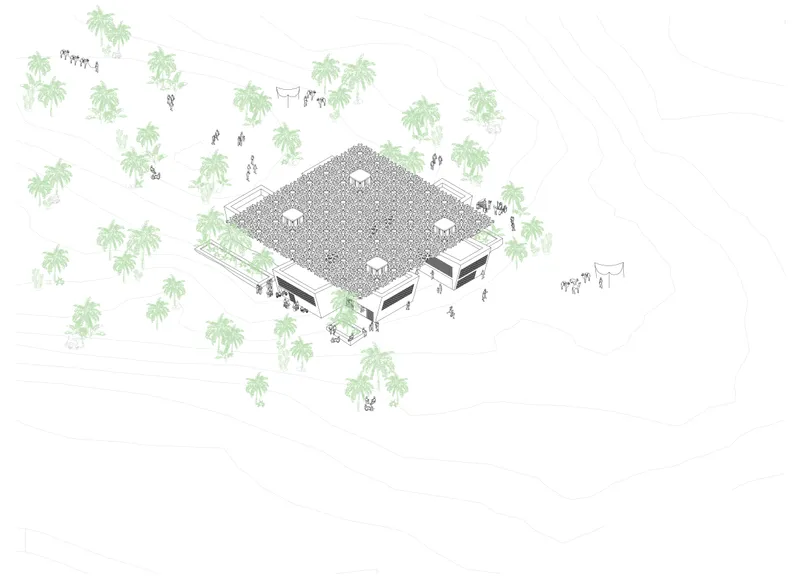
Individual parts adapted to the dimensions of the functions are placed in the shape in which tents are in the desert.

The mass was divided and adjusted for natural walking routes.

The individual materials are ventilated by means of ventilation towers, at the same time, the inner edges of the materials have been reduced and adjusted better flow of warm air.
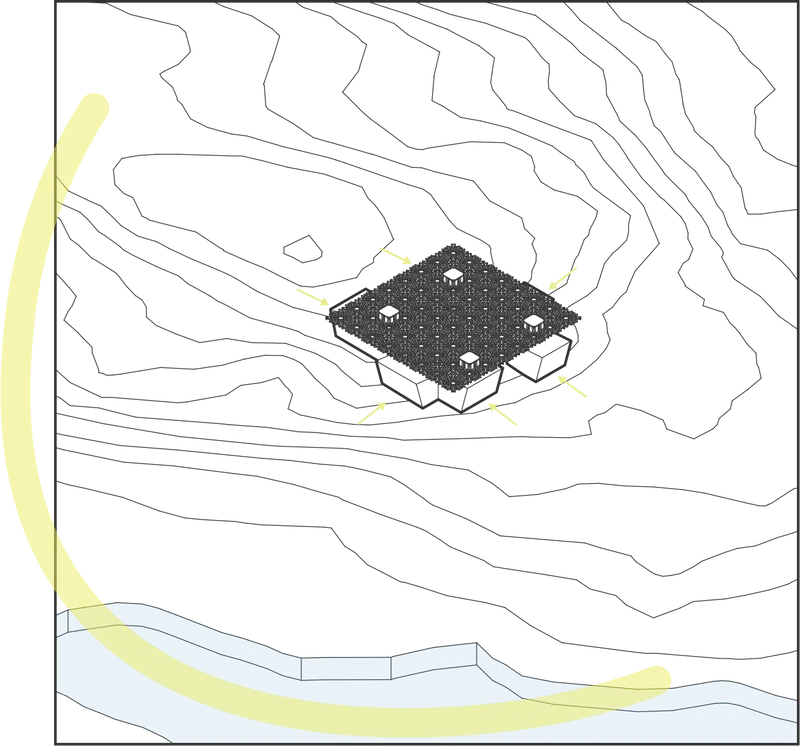
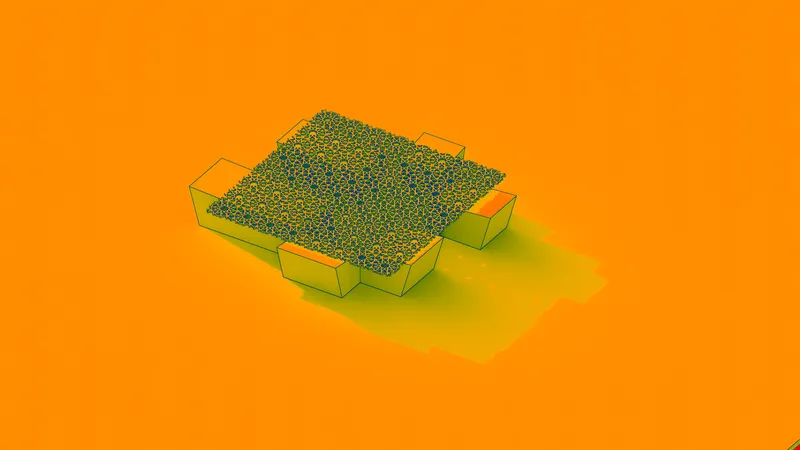
Protection of public interiors and buildings in front of the Sun is achieved by beveling the outer surfaces and perforated public space roofing in a typical Moroccan pattern.
sun and shadow analysis

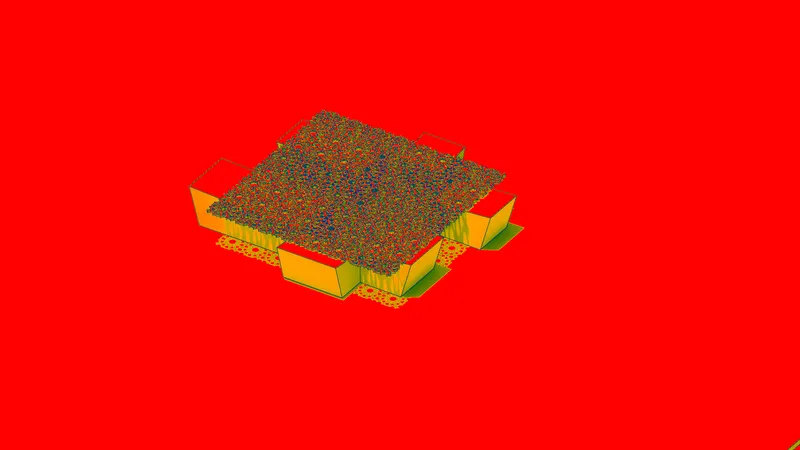
diagram

axonometry
lower ground floor
ground floor
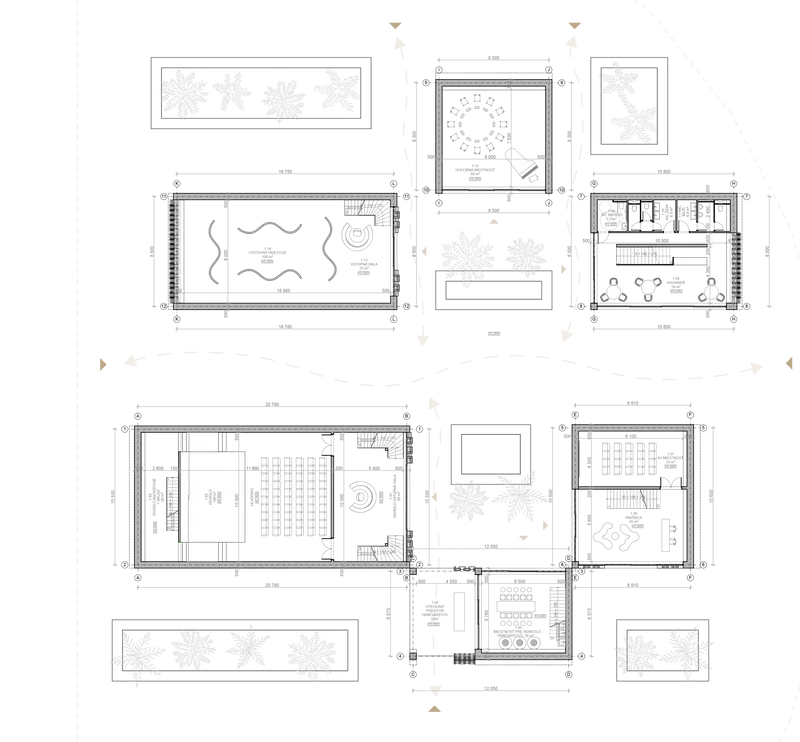
first floor
sections
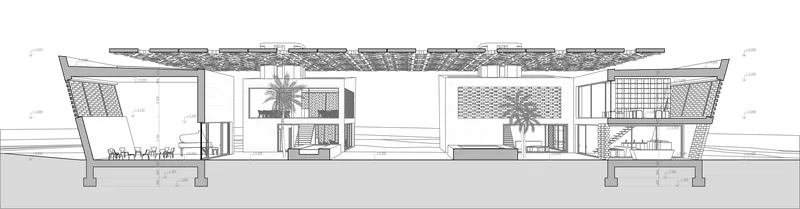
elevations

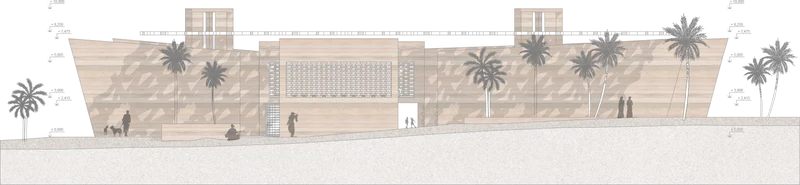

visualisations
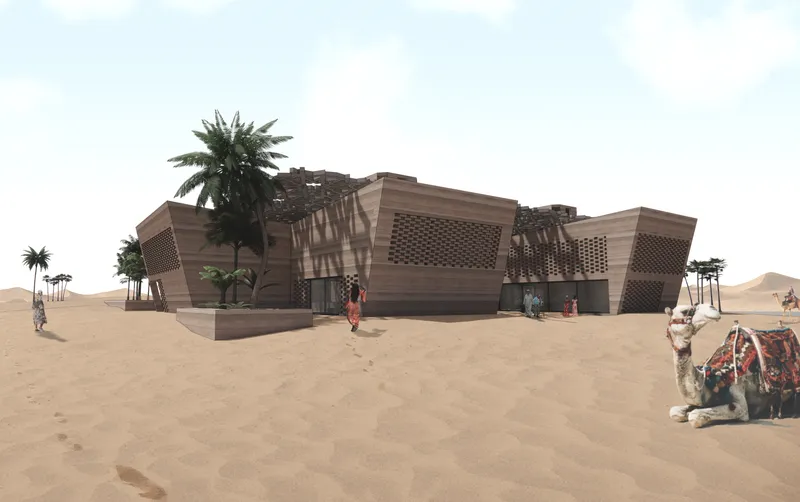

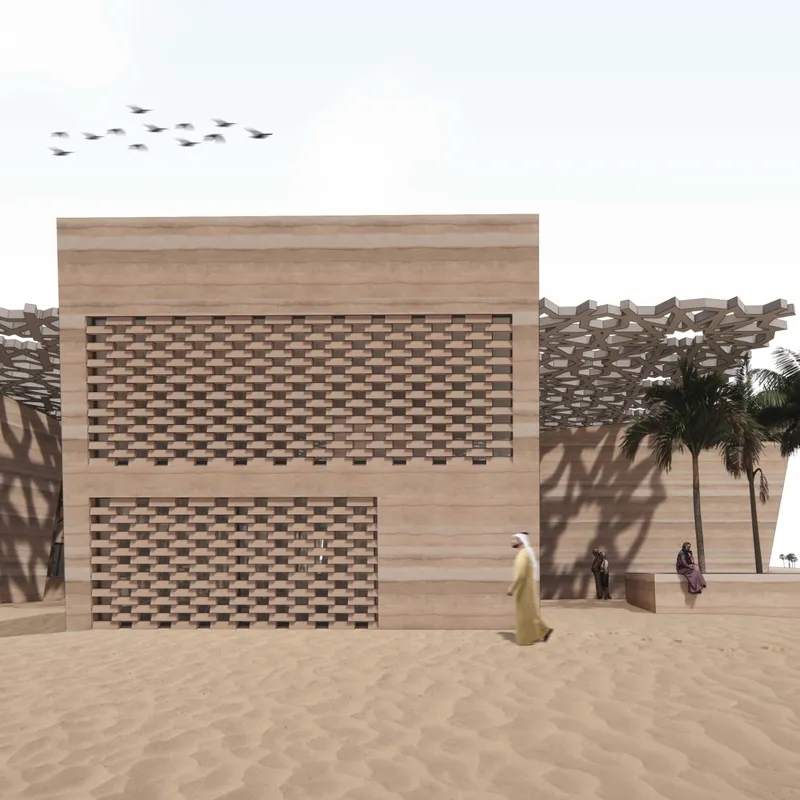
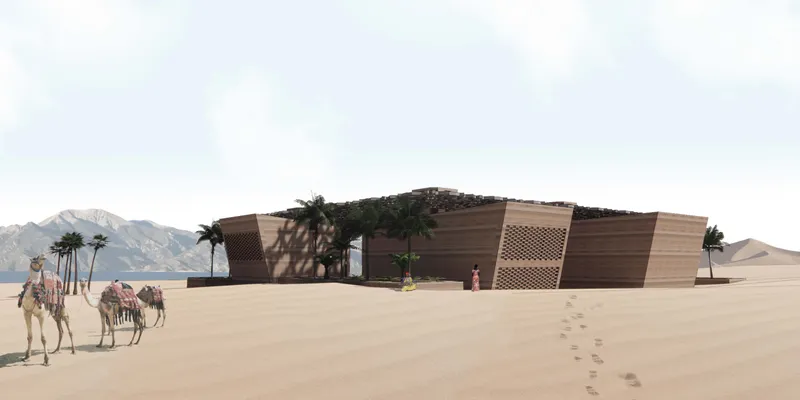
model





Popular Articles
Popular articles from the community


The Musturak Paradise: Senior Living Architecture for a Connected Future in Temara, Morocco
The Musturak Paradise reimagines senior living architecture in Temara via private homes, social spaces, culture, community, and shared care.

Co-life: Sustainable Architecture for Age-Friendly Community Living
Co-life reimagines sustainable architecture for seniors through courtyards, rammed earth, shared gardens, and spaces designed for belonging.

Lunar Spiral: Space Architecture Shaped by the Mathematics of the Universe
Lunar Spiral reimagines space architecture through Fibonacci geometry, lunar regolith, levitating habitats, and self-sustaining Moon living.

Play: Fragments of Their World
Familiar architecture becomes modular playground design, creating safe spaces where displaced children can learn, connect, imagine and play.


Similar Reads
You might also enjoy these articles

Sustainable Architecture Design: Embracing Nature and Modernity at Villa Solsidan
The article explores Villa Solsidan by AndrénFogelström, showcasing its sustainable architecture design and integration with the natural surroundings in Saltsjöbaden, Sweden.


Maya Harvest: A Cacao Resort Village Rooted in Mayan Tradition and Local Craft
Situated within a Tabasco cacao plantation, this shortlisted resort proposal merges vernacular materials with hands-on cultural immersion.

Harmonia: A River-Shaped Community That Grows Over Decades in Boa Vista
Curved pathways and modular grid structures along the Branco River create a phased settlement designed to evolve from 2030 to 2050.

The Architecture of Bathing: A Mughal Hammam Reimagined Across the Yamuna
Charlotte May's honorable mention entry for The Black Taj reinterprets Agra's bathing rituals through red sandstone, water, and framed views of the Taj Mah






Comments (0)
Please login or sign up to add comments
No comments yet. Be the first to comment!