
Shed House Architecture: A Blend of Modernity and Vernacular Design
The article explores the Shed/House architecture, blending modern design with the rustic charm of traditional agricultural sheds.


Introduction to Shed House Architecture
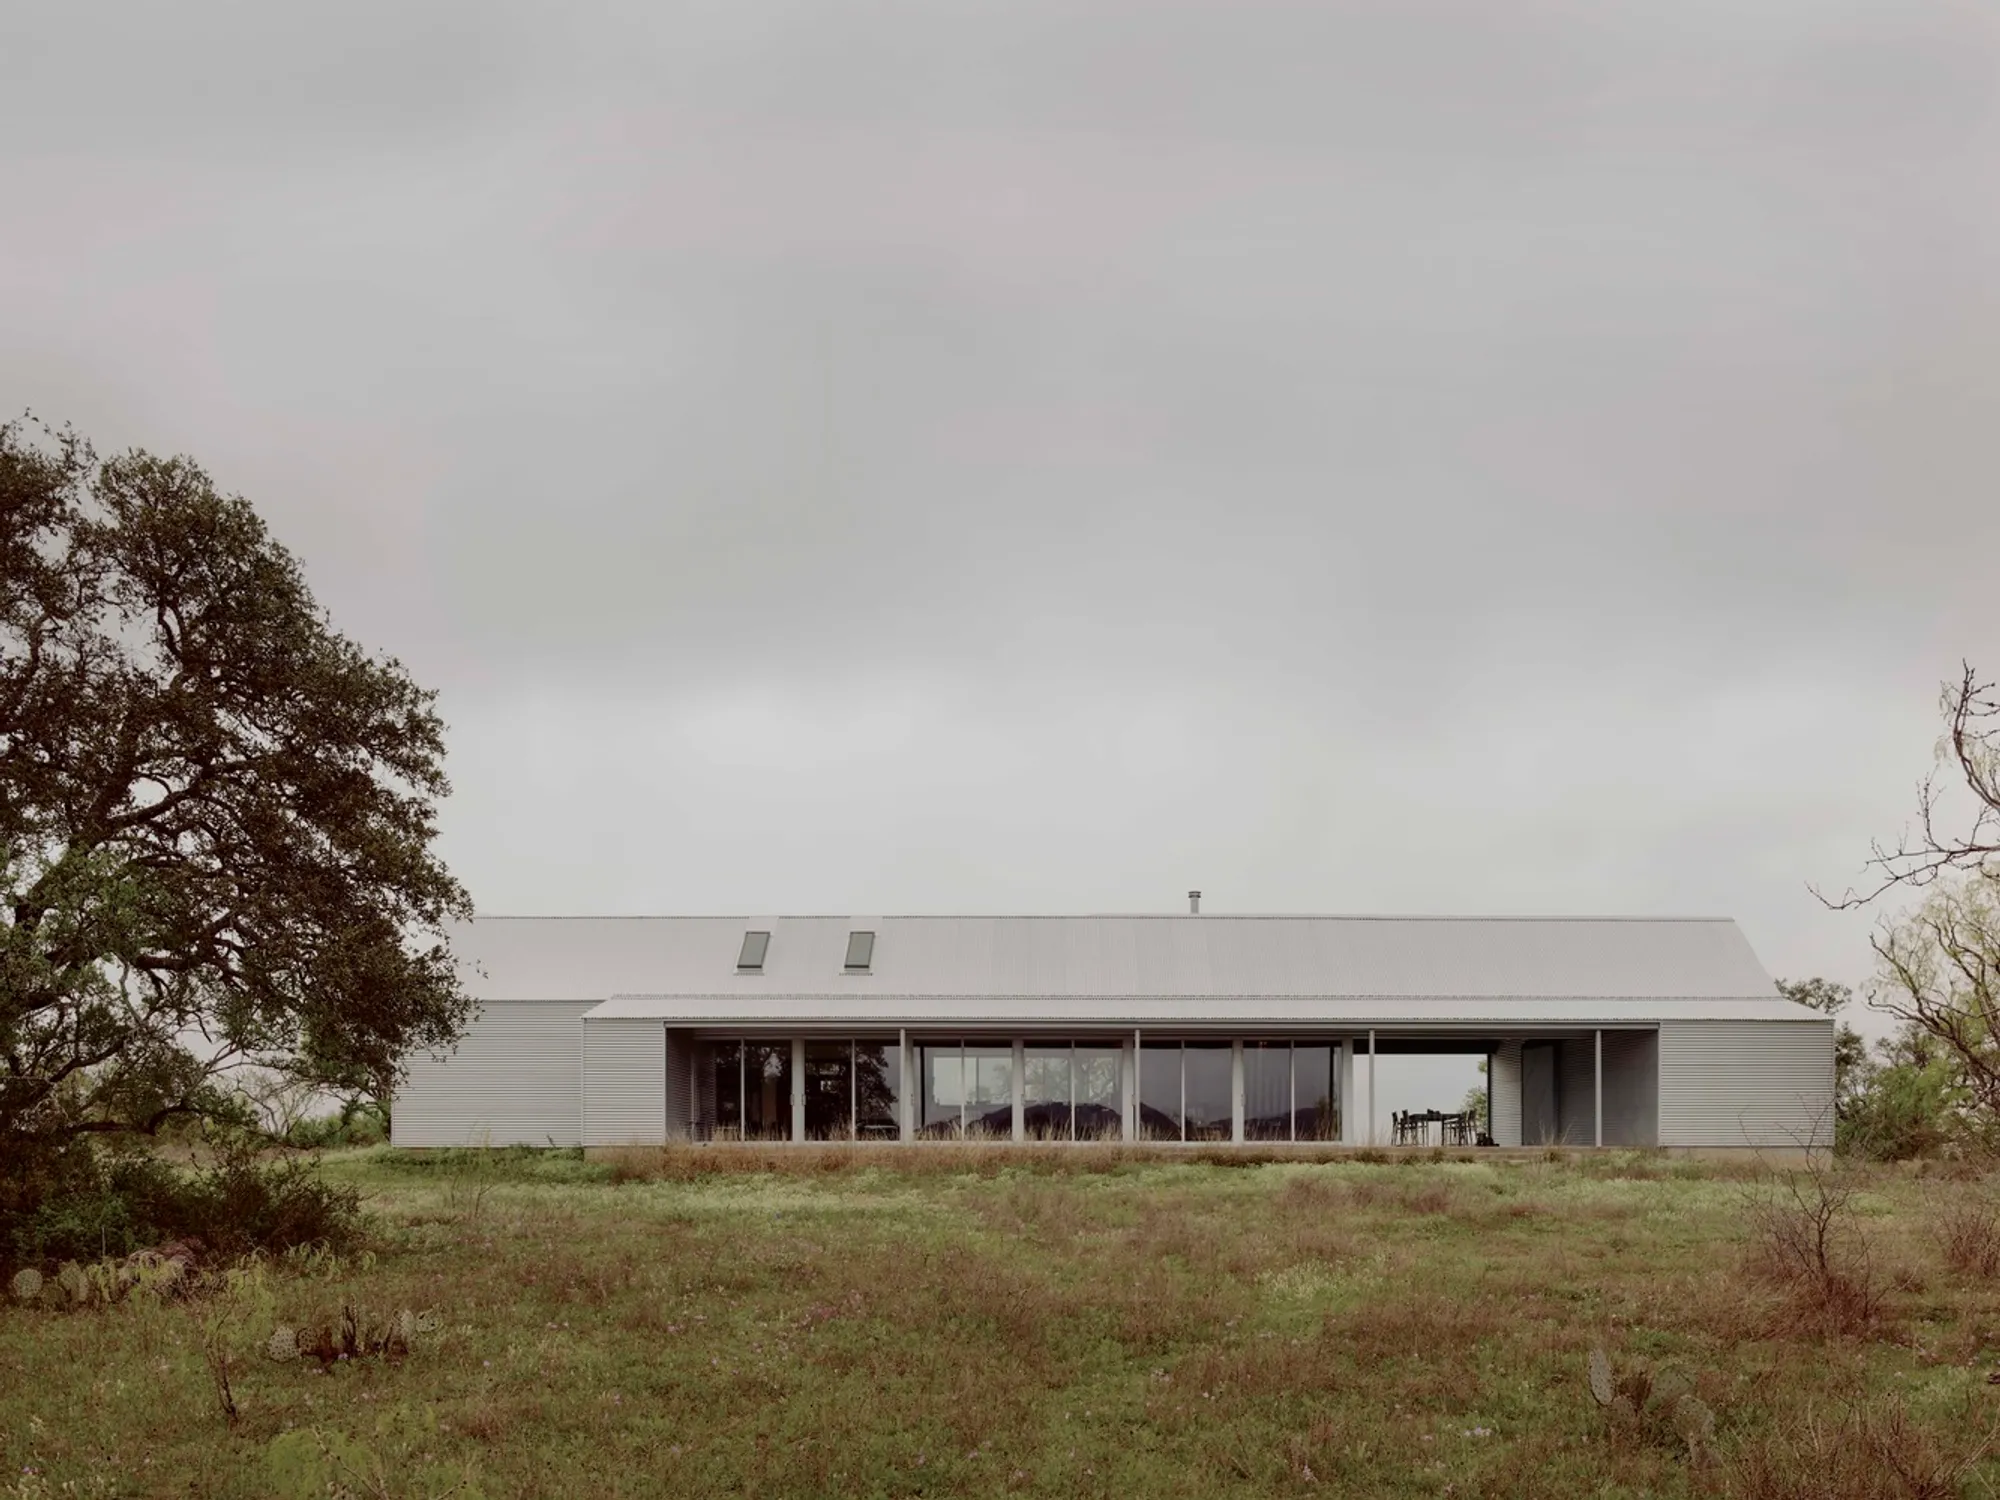
Shed House architecture has emerged as a significant design trend, combining modern minimalism with the rustic, utilitarian appeal of traditional agricultural sheds. This unique approach to architecture is seen in various projects, including the Shed/House by Side Angle Side in Llano, Texas. The Shed/House, designed by John Redington, explores the beauty of simplicity, minimalism, and the passage of time, all while paying homage to the agricultural heritage of central Texas.
The Inspiration Behind Shed House Architecture
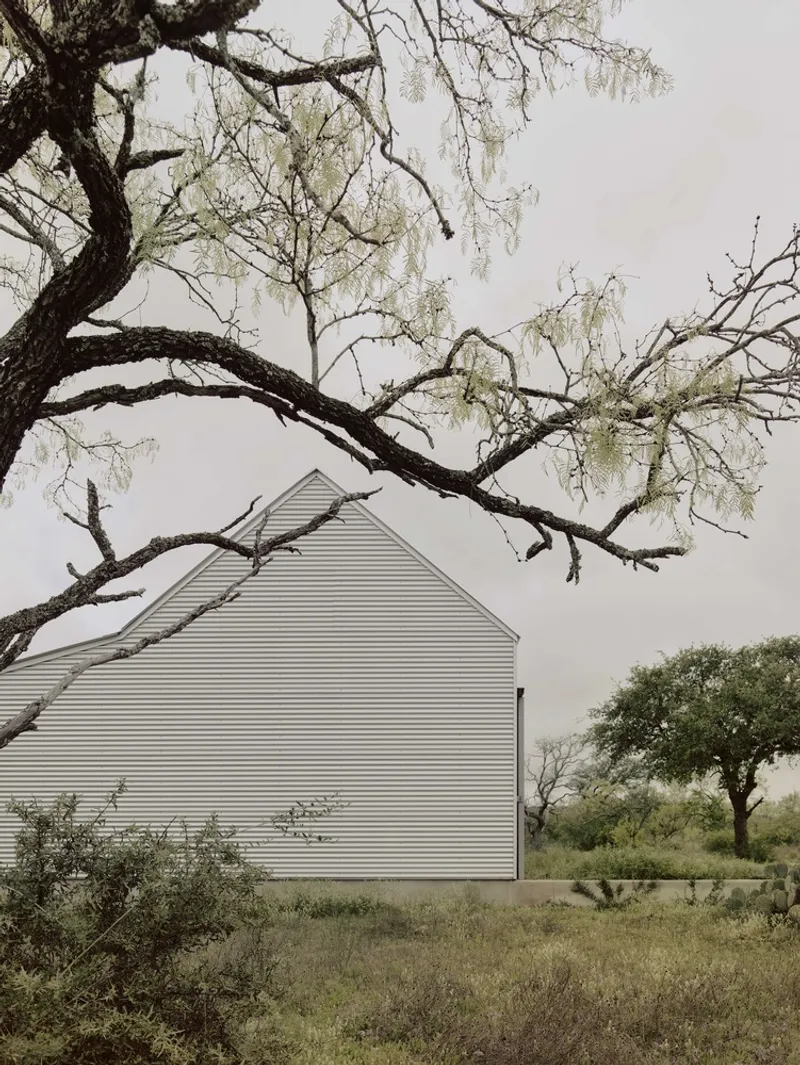
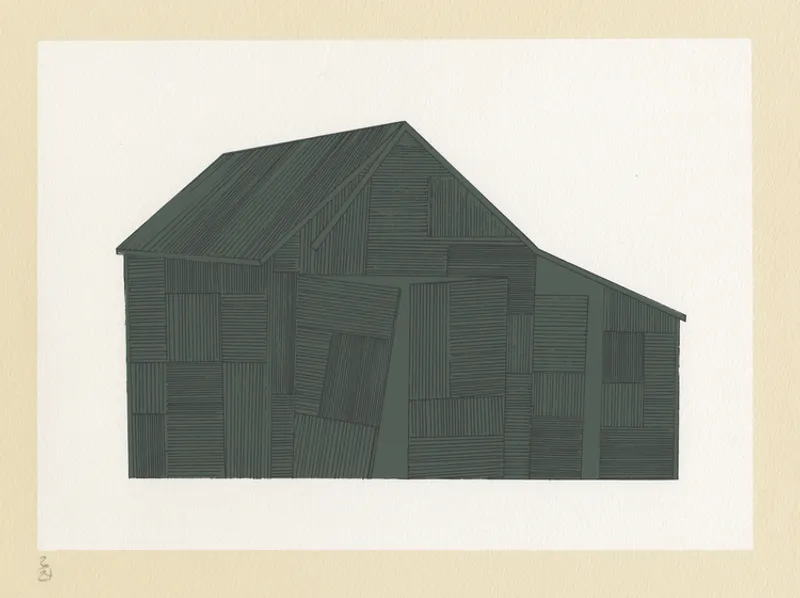
The inspiration for the Shed/House stems from a lifelong passion of the designer, who has documented and silkscreened abandoned sheds scattered across Texas. The project draws on the iconic aesthetic of these structures while adapting them for modern living. The design is rooted in the idea of preserving and reinterpreting the vernacular architecture of the region, creating a structure that blends seamlessly with its agricultural landscape.
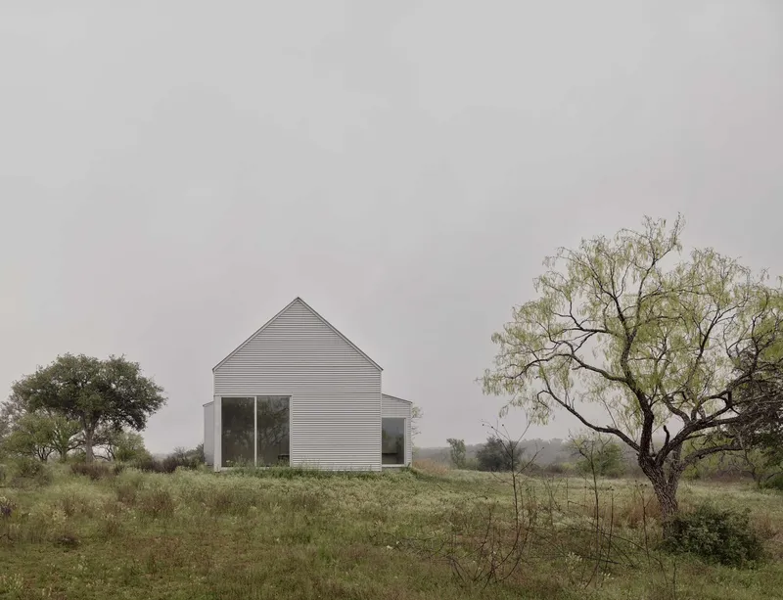
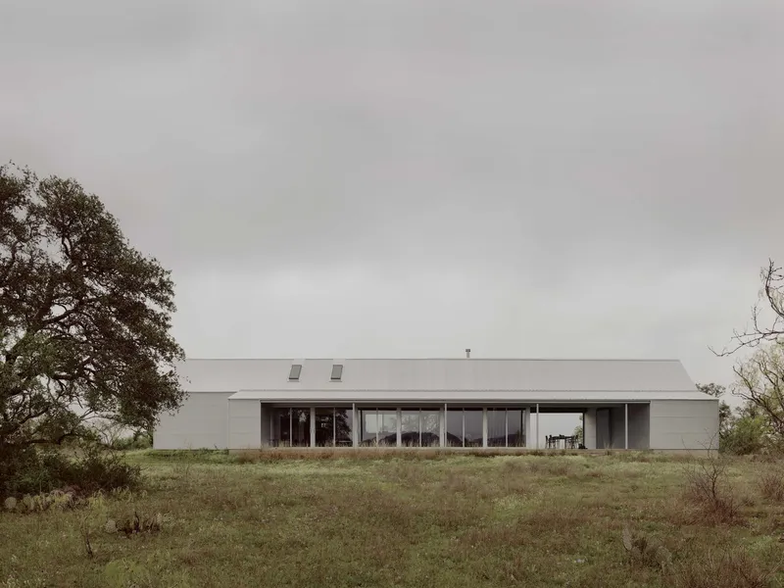
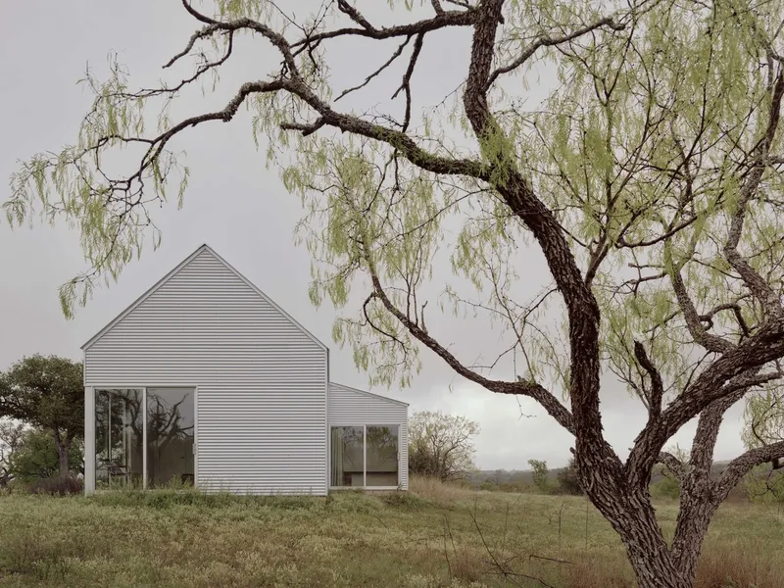
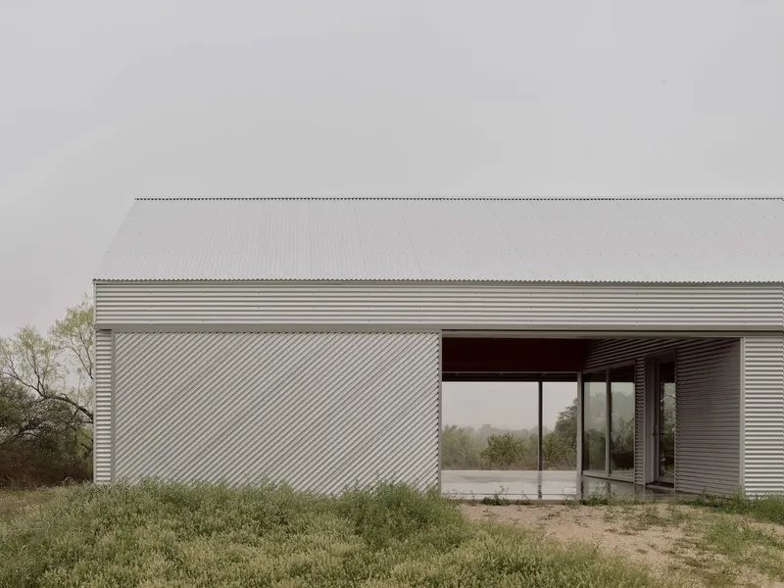
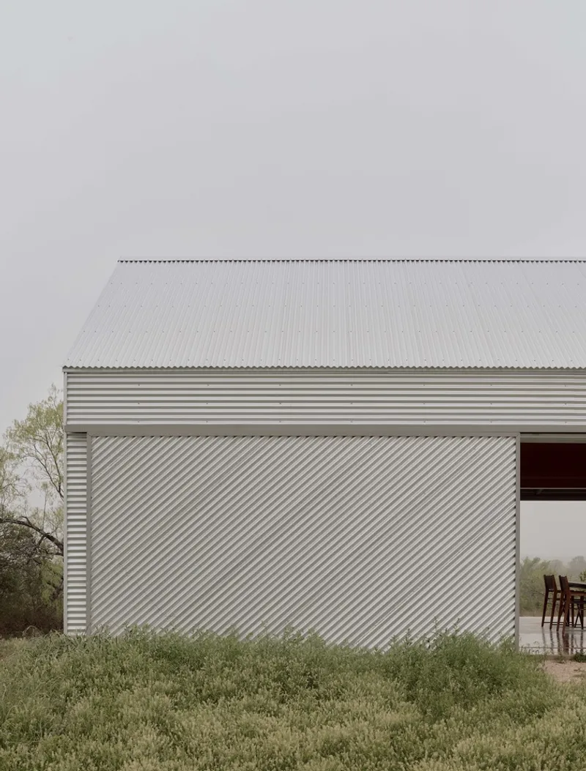
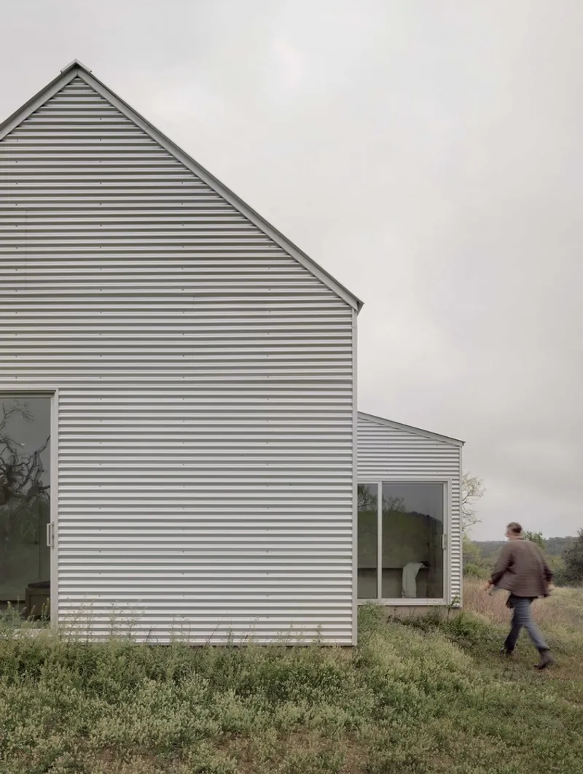
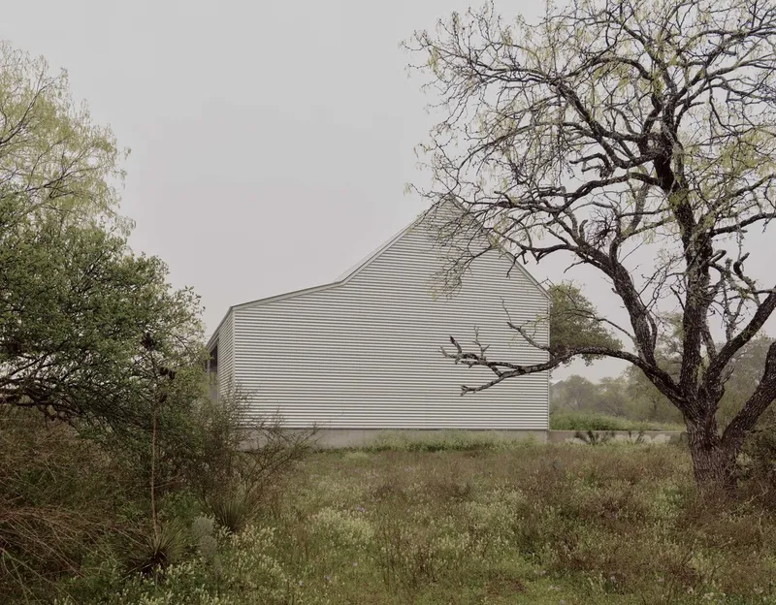
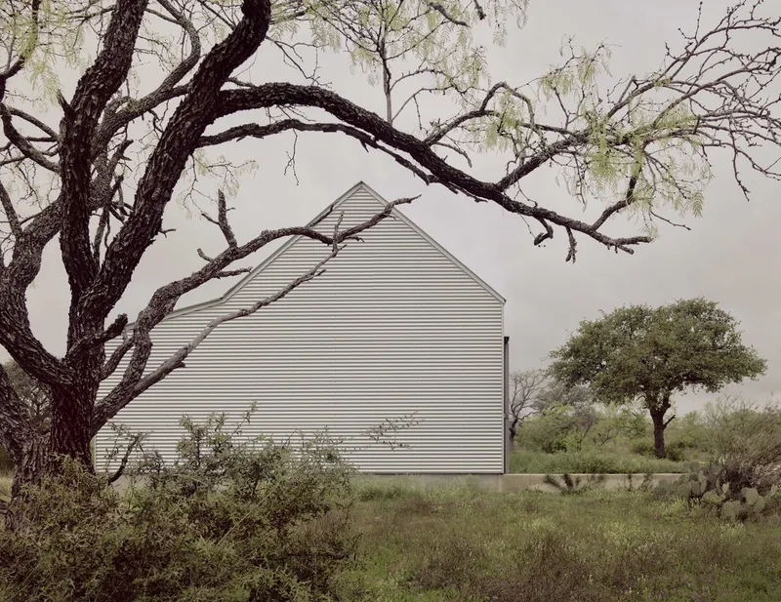
The design features a blank façade, which mimics the common shape of a shed, facing the public road. This facade ensures that the house blends with its surroundings and remains unobtrusive within the agricultural landscape. The sleek lines of the building are offset by elements that reflect the imperfections found in abandoned sheds, including intentional misalignments and angled horizontal siding.
Spatial Organization and Materials
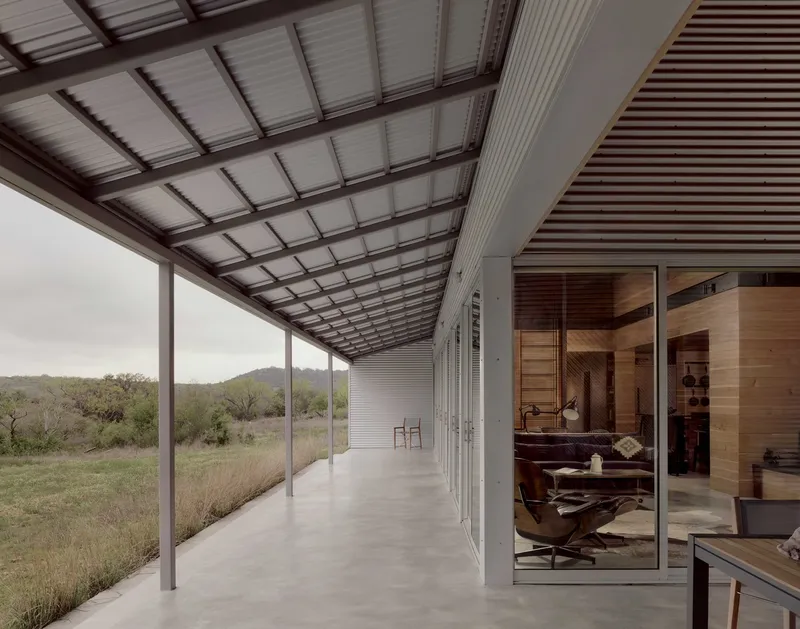
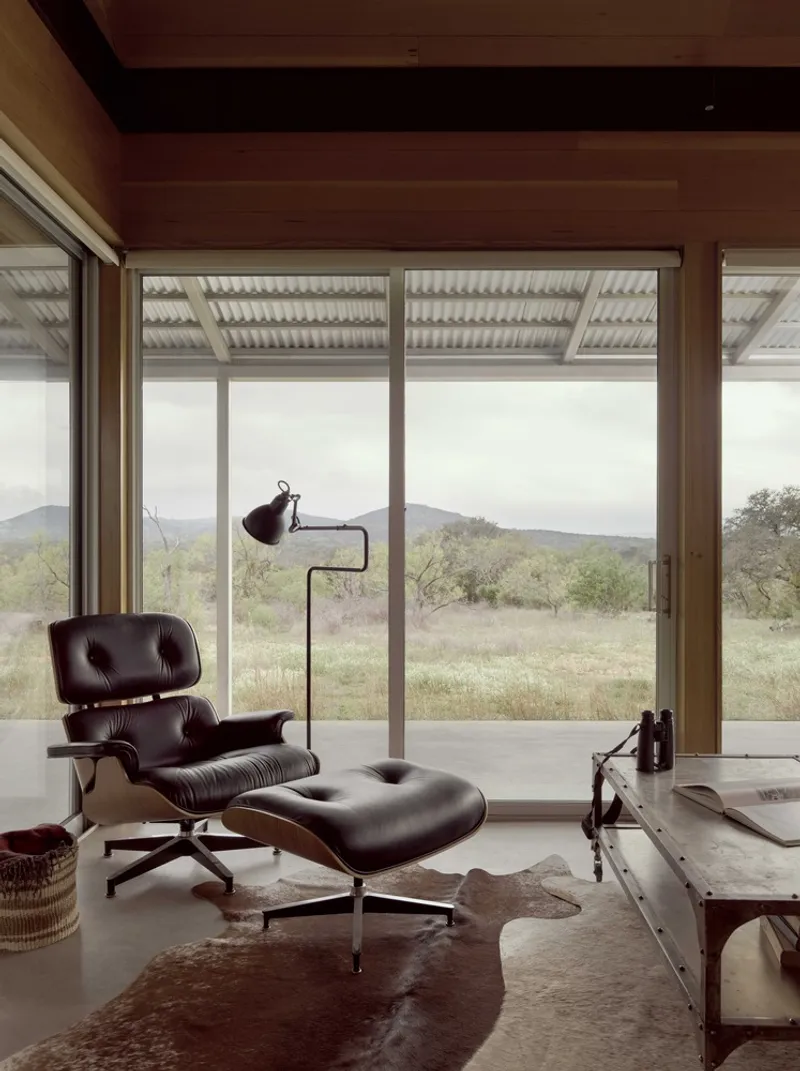
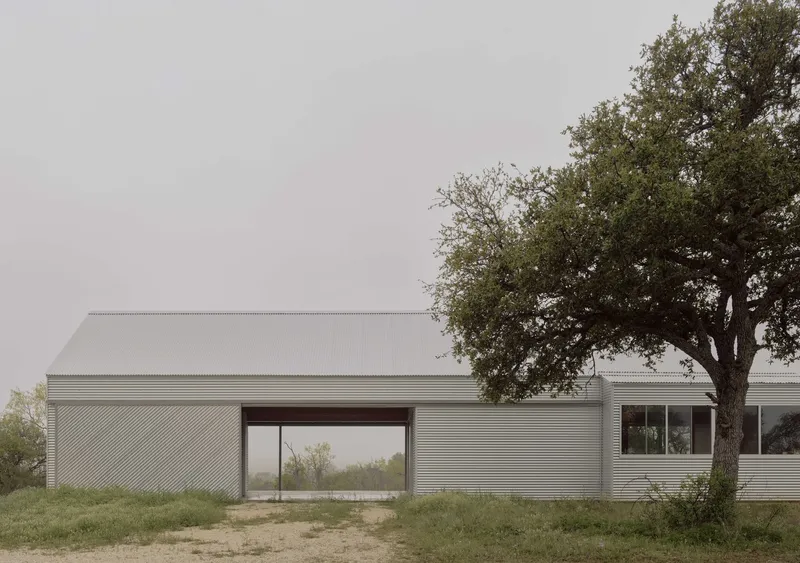
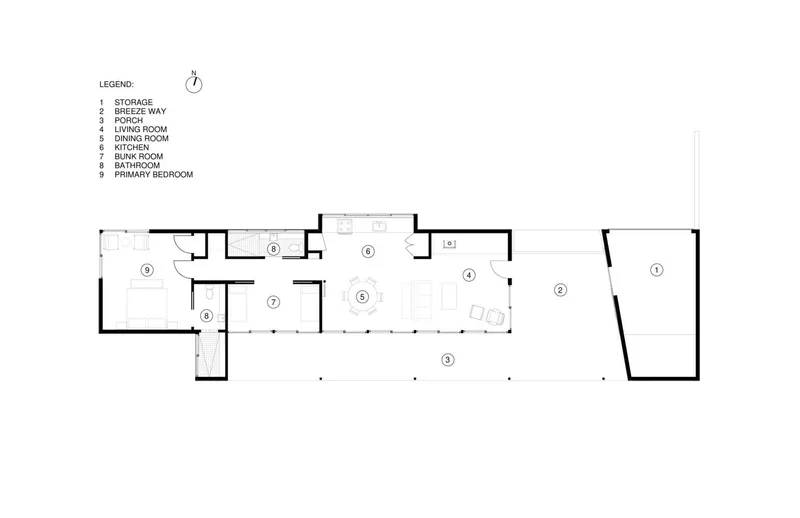
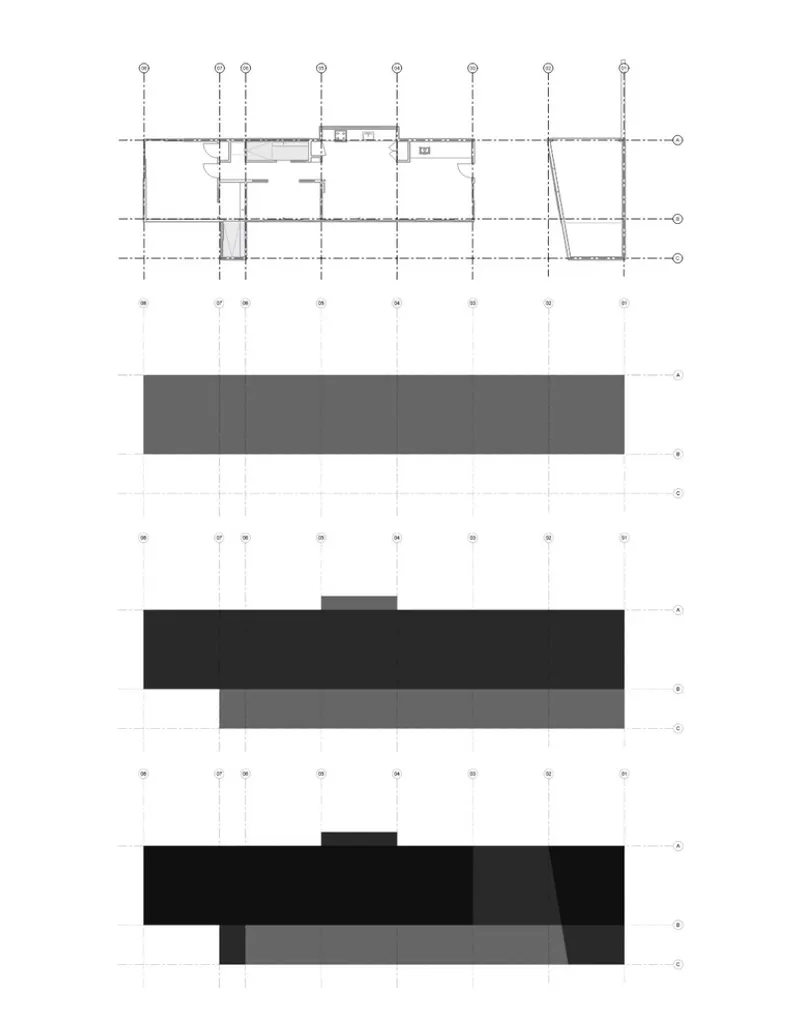
The Shed/House is organized into six rectangular volumes that form a linear plan, which progresses from public to private spaces. The design emphasizes the connection between the interior and the outdoors, with each space providing access to views of the surrounding Texas Hill Country. A breezeway at the heart of the house directs views and creates a fluid transition between the public and private realms.
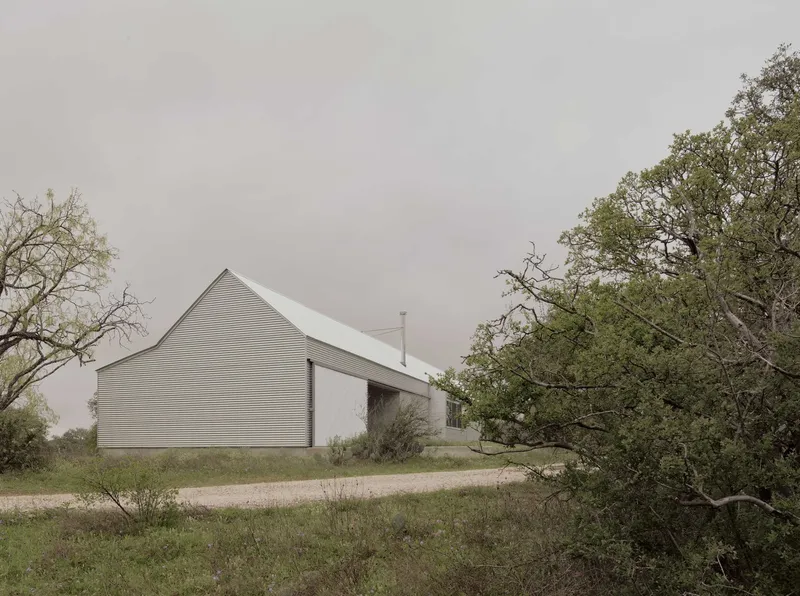
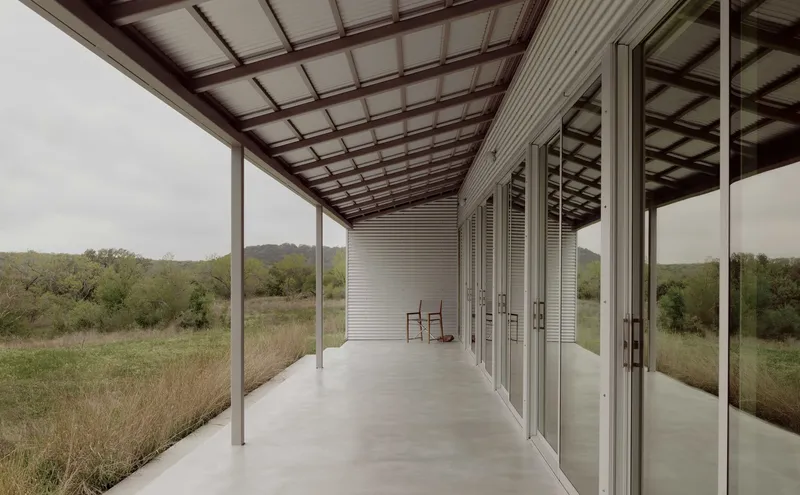

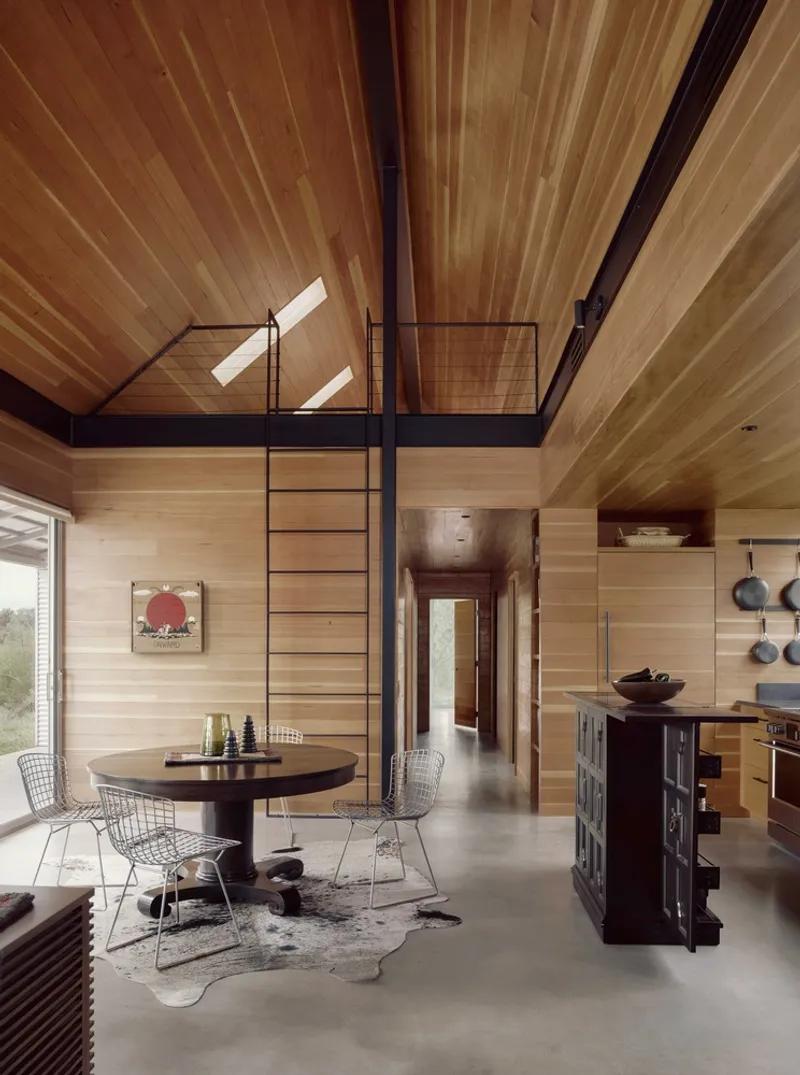
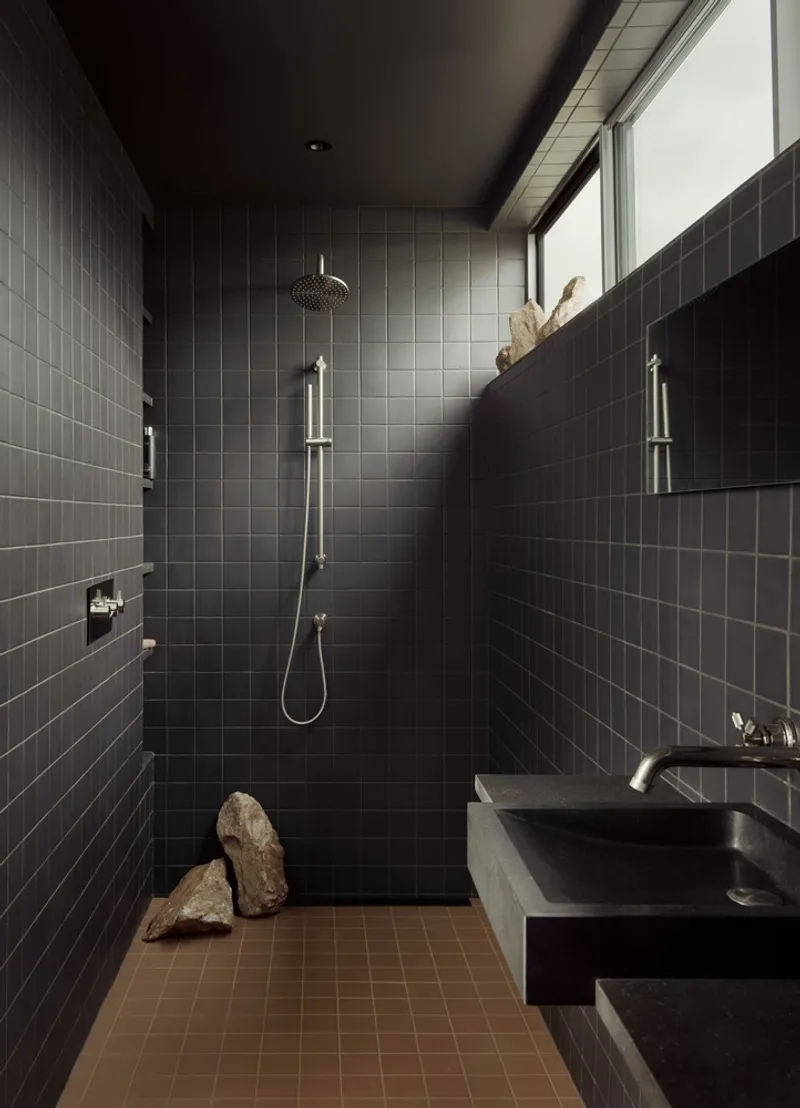
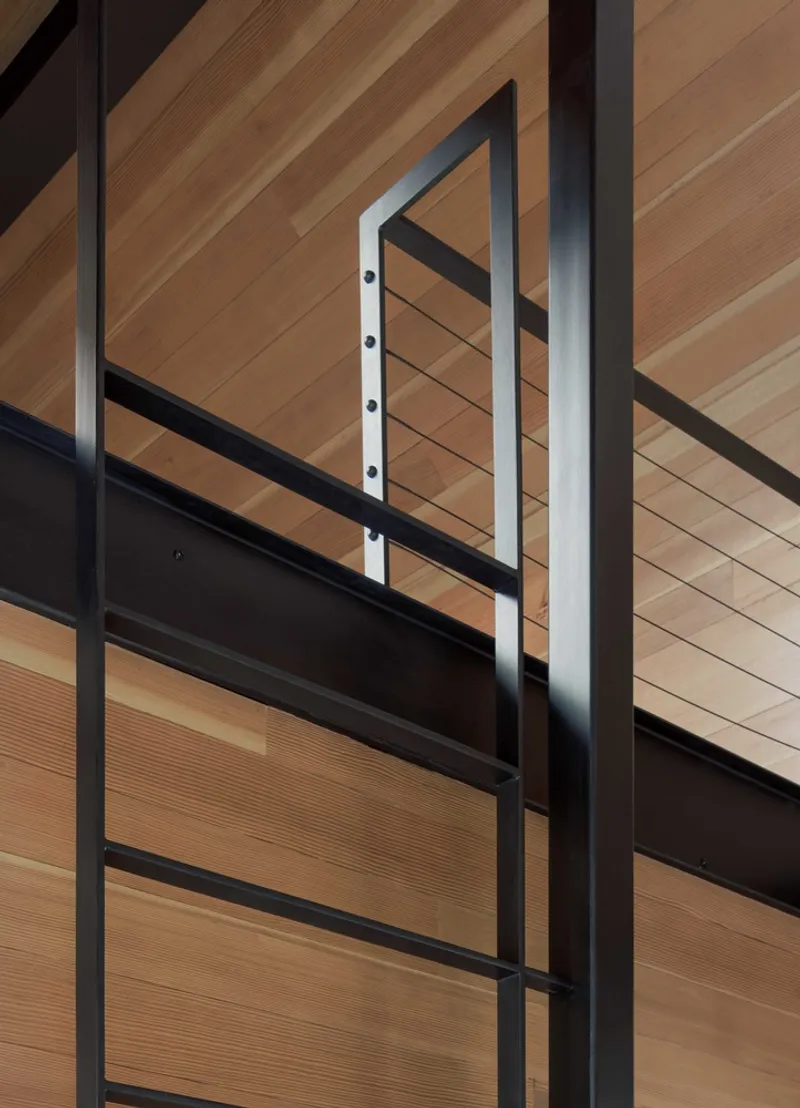
The use of materials in the Shed/House reflects the simplicity and functionality of traditional sheds, while incorporating modern design elements. The exterior is clad entirely in corrugated aluminum, while the interior features a wood-clad living room and tile bathrooms. This minimalist approach creates a clean, modern aesthetic, with the absence of visible lighting and vents on the wooden ceiling. Instead, the steel C-channel “belt” hidden along the bottom edge of the vaulted ceiling contains these elements, further reinforcing the design's utilitarian spirit.
Sustainable Design and Passive Features
Sustainability is a key aspect of Shed House architecture, with a focus on passive cooling and energy-efficient strategies. Large sliding glass doors on the southern façade allow for cross-ventilation, cooling the space naturally. A porch roof extending 8 feet beyond the house helps protect the interior from the intense summer sun while letting in low-angle winter sunlight to warm the space. This careful consideration of orientation and passive design elements ensures that the house remains comfortable throughout the year, without the need for mechanical cooling or heating.
Embracing Imperfection and Human Touch
In Shed House architecture, there is an inherent beauty in imperfection. The design embraces the irregularities and misalignments often found in abandoned sheds, highlighting the authenticity and human touch behind their creation. This philosophy is applied to the Shed/House, where even the construction process was informed by the ingenuity of local builders. Sparse but effective drawings allowed for improvisation, and the collaboration between the designer and builder resulted in a structure that balances precision with a sense of organic, human craftsmanship.
Shed House architecture is a powerful example of how design can draw inspiration from the past while embracing the future. The Shed/House by Side Angle Side exemplifies this approach, blending modern materials and minimalism with the rustic charm of vernacular structures. It stands as a testament to the timeless beauty of simplicity, the cyclical nature of life, and the creativity that arises from imperfection.
All Photographs are works of Casey Dunn




Popular Articles
Popular articles from the community


Conexión: Biophilic Design Reimagines High-Rise Living in Hong Kong
Conexión reimagines high-rise living in Hong Kong through biophilic design, green facades, shared spaces, daylight, water and nature within.

Play: Fragments of Their World
Familiar architecture becomes modular playground design, creating safe spaces where displaced children can learn, connect, imagine and play.

Lunar Spiral: Space Architecture Shaped by the Mathematics of the Universe
Lunar Spiral reimagines space architecture through Fibonacci geometry, lunar regolith, levitating habitats, and self-sustaining Moon living.

Riyadh For All: Intergenerational Urban Design for Active Aging in Rabat
Riyadh For All reimagines urban design in Rabat with intergenerational co-living, adaptive courtyards, and Moroccan cultural exchange today.


Similar Reads
You might also enjoy these articles


FAMM Arquitectura Organizes Ten Villas Around Courtyards and Jungle in Nosara, Costa Rica
El Molino pairs two elongated volumes with deep overhangs and timber louvers to build a compact coastal community five minutes from the beach.

Oscar Niemeyer's Ibirapuera Park Pavilions Define São Paulo's Cultural Identity in Concrete and Curve
A constellation of modernist volumes set within São Paulo's most important urban park, conceived for the city's 400th anniversary in 1954.

How Henri Picq's 1889 Paris Pavilion Traveled 11,000 Kilometers to Become Santiago's Artequín Museum
A prefabricated iron and glass pavilion built for the Paris Universal Exposition found a second life as a children's art museum in Chile.

Sanjay Puri Architects Wraps a Jaipur Office Tower in Capsule-Shaped Green Buffers
A nine-level climate-responsive workplace near Jaipur Airport uses stacked planter terraces and aluminium screens to fight 40°C heat.


Explore Architecture Competitions
Discover active competitions in this discipline



Challenge to reimagine the Iron Throne


Photograph architecture without architects


Illustrate the lost glory of Angkor Wat - Render Challenge


Design challenge to reuse E-waste
Comments (0)
Please login or sign up to add comments
No comments yet. Be the first to comment!