

TAA DESIGN Stacks Brutalist Tree Blocks into a Lush Urban Lodge on Vietnam's Coast
Shelter Stay compresses hospitality, greenery, and raw concrete into a 100-square-meter plot on Da Nang's Son Tra Peninsula.


A hundred square meters is not much to work with, especially in a Vietnamese coastal city where narrow urban plots enforce a relentless verticality. TAA DESIGN took that constraint and turned it into the organizing principle for Shelter Stay, a hospitality project on Da Nang's Son Tra Peninsula that stacks concrete modules like cantilevered planters up a slender column of space. The result is a building that reads less like a conventional hotel and more like a vertical garden that happens to contain bedrooms.
What makes the project genuinely interesting is its refusal to treat structure and landscape as separate problems. Each concrete block doubles as a planter trough, a storage volume, or a furniture platform, so the line between architecture and furnishing dissolves floor by floor. The building's rough, stone-washed aggregate skin weathers gracefully in Central Vietnam's heat and humidity while giving roots something to grip. It is brutalism in service of biophilia, a combination that sounds contradictory until you see palms erupting from every ledge.
A Facade That Grows
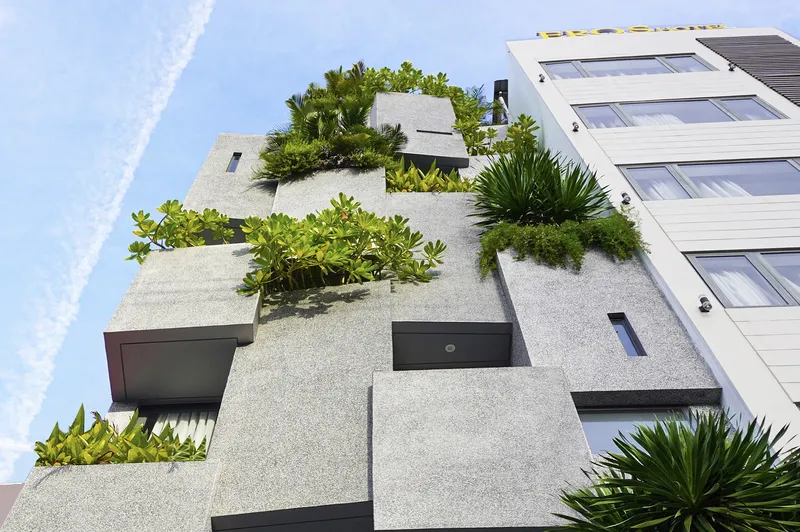
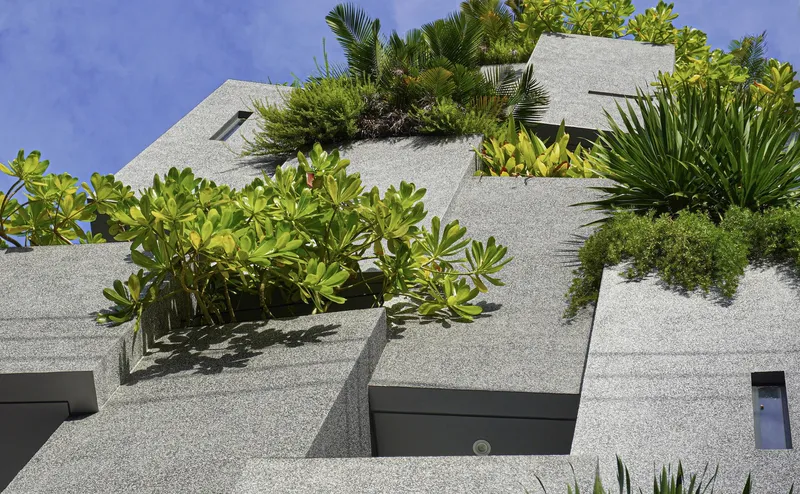
Seen from the street, Shelter Stay is a stepped mass of textured concrete troughs overflowing with tropical planting. The washed-stone finish gives the facade a coarse, almost geological grain that catches raking sunlight and shadows differently throughout the day. Palms, succulents, and creeping vines pour over the edges, softening the heavy massing without disguising it. The effect is deliberate: nature is not applied as decoration but embedded into the structural logic of every module.
The aggregate surface also serves a practical purpose. Its porosity and roughness make it resilient against the salt-laden air and intense UV of Central Vietnam, reducing maintenance while aging with character. Where many projects in similar climates reach for render or tile, TAA DESIGN chose a material that improves with time, accumulating patina rather than peeling paint.
The Atrium as Vertical Ecosystem
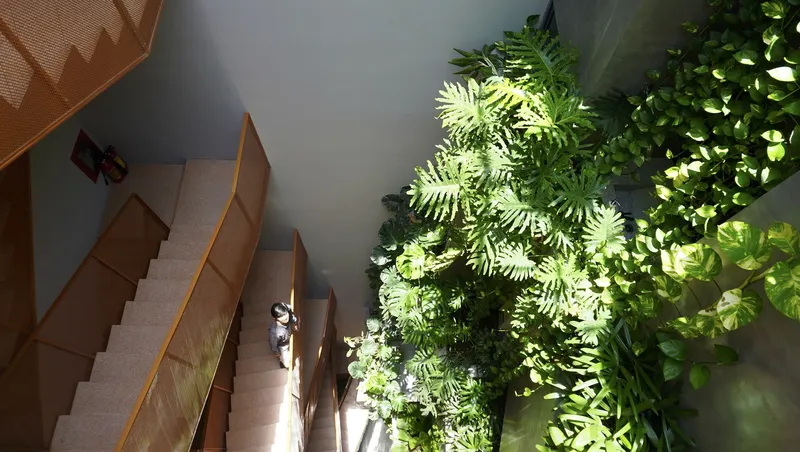
At the core of the building, a narrow atrium runs the full height and is capped by a skylight that floods the stairwell with dappled, filtered light. A green wall climbs alongside the timber staircase, turning the circulation spine into something closer to a forest clearing than a corridor. Floating risers and metal mesh balustrades keep the shaft transparent, letting light and air pass through rather than bounce off solid partitions.
The decision to sacrifice rentable floor area for a generous void was a bold one on a plot this small. But the payoff is enormous: every room borrows light and ventilation from the atrium, reducing dependence on mechanical systems and giving guests a constantly shifting view of canopy and sky as they move between floors. It transforms a potentially claustrophobic tower into a building that breathes.
Compact Rooms, Considered Details
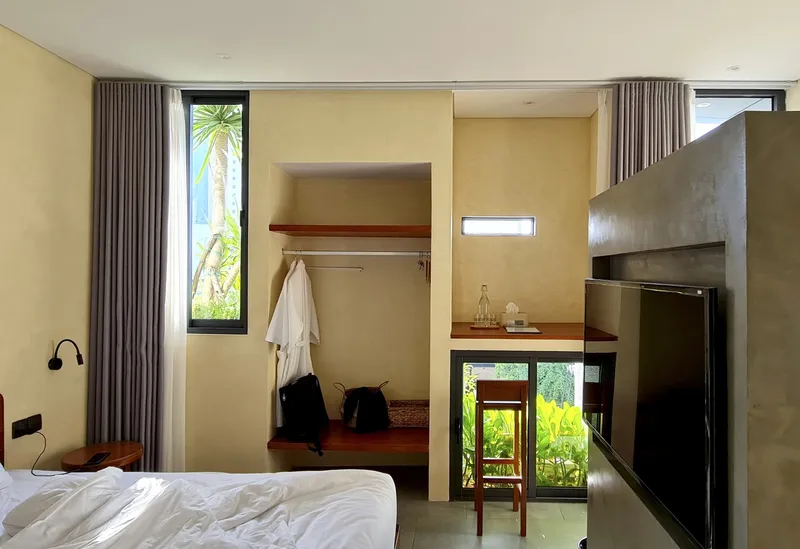
Inside the guest rooms, pale plywood walls and built-in timber shelving create a warm, stripped-back atmosphere that contrasts with the rough exterior. Platform beds and recessed wardrobes are carved directly from the modular blocks, eliminating loose furniture and making every centimeter count. Tall windows frame palm fronds and sky, pulling the landscape indoors without requiring balconies that would eat into the already tight footprint.
Handcrafted paint finishes on interior surfaces add a subtle tactile variation that rewards close looking. TAA DESIGN reportedly chose materials for durability and environmental performance, but the palette also reads as intentionally sensory: rough stone outside, smooth timber inside, greenery at the threshold between the two. Even the bathrooms trade mirrors for planted openings, reinforcing the building's commitment to replacing artifice with living material wherever possible.
Why This Project Matters
Shelter Stay is significant because it demonstrates that hospitality architecture on a constrained urban plot does not have to default to efficiency over experience. On just 100 square meters of ground, TAA DESIGN delivered a building with a genuine microclimate, a vertical garden, and rooms that feel generous despite their compact dimensions. The trick was treating every structural element as a potential container for planting, storage, or inhabitation, collapsing the usual distinction between building envelope and interior fit-out.
More broadly, the project offers a replicable model for dense Vietnamese cities where narrow plots are the norm, not the exception. By proving that brutalist concrete modules can coexist with lush biophilic strategies, it pushes back against the tired narrative that green buildings must look soft and that raw buildings must feel harsh. Sometimes the most interesting architecture happens when a studio refuses to choose between those two poles and simply does both.
Shelter Stay, designed by TAA DESIGN, Son Tra Peninsula, Da Nang, Vietnam. 100 m². Completed 2022.
About the Studio
Share Your Own Work on uni.xyz
If projects like this are the kind of work you want to make, uni.xyz is a place to publish your own, find collaborators, and enter design competitions.



Popular Articles
Popular articles from the community


Play: Fragments of Their World
Familiar architecture becomes modular playground design, creating safe spaces where displaced children can learn, connect, imagine and play.

The Ocean Hive: Sustainable Architecture for a Self-Sufficient Civilization at Sea
The Ocean Hive imagines sustainable architecture at sea, where modular habitats, algae, wave power and ocean waste sustain a growing colony.

Hill & Cross Opera: Sculptural Opera House Architecture Shaped by Tallinn’s Landscape and Identity
Hill & Cross Opera reimagines opera house architecture in Tallinn through its sculptural hill, civic plaza, glass wave and a luminous cross.

Conexión: Biophilic Design Reimagines High-Rise Living in Hong Kong
Conexión reimagines high-rise living in Hong Kong through biophilic design, green facades, shared spaces, daylight, water and nature within.


Similar Reads
You might also enjoy these articles


Hodi-Mandai Geram
Project Function: Preservation and revitalization of the Intangible heritage and socio-spatial identity of the Hodi by Housing, Cultural Memory Center, Sacred Grove, landscape, local tourism economy


Olio Towers: A Mid-Rise for Performers That Fuses Housing, Rehearsal, and Stage
Located blocks from Houston's Theater District, this modular tower stacks living units around a central performance atrium.

Oasis: Modular Green Housing Carved into Dhaka's Urban Fabric
A shortlisted Plugin Housing entry reclaims unauthorized settlements in Dhaka with stepped concrete volumes, green roofs, and ventilation-driven design.

Black Hole: A Floating Megastructure for the Post-Physical Era
Emiliano Mazzarotto envisions a spherical, self-scaling arena where e-sports, digital hotels, and holographic stadiums replace traditional public space.


Explore Portable Shelter Competitions
Discover active competitions in this discipline



Challenge to reimagine the Iron Throne


Photograph architecture without architects


Illustrate the lost glory of Angkor Wat - Render Challenge


Design challenge to reuse E-waste
Comments (0)
Please login or sign up to add comments
No comments yet. Be the first to comment!