
Shenzhen Guangming International Equestrian Center: A Landmark in Modern Equestrian Architecture
Shenzhen Guangming International Equestrian Center blends modern timber architecture, cultural design, and immersive equestrian experiences across expansive, interactive indoor-outdoor spaces.


Redefining Equestrian Spaces in Shenzhen
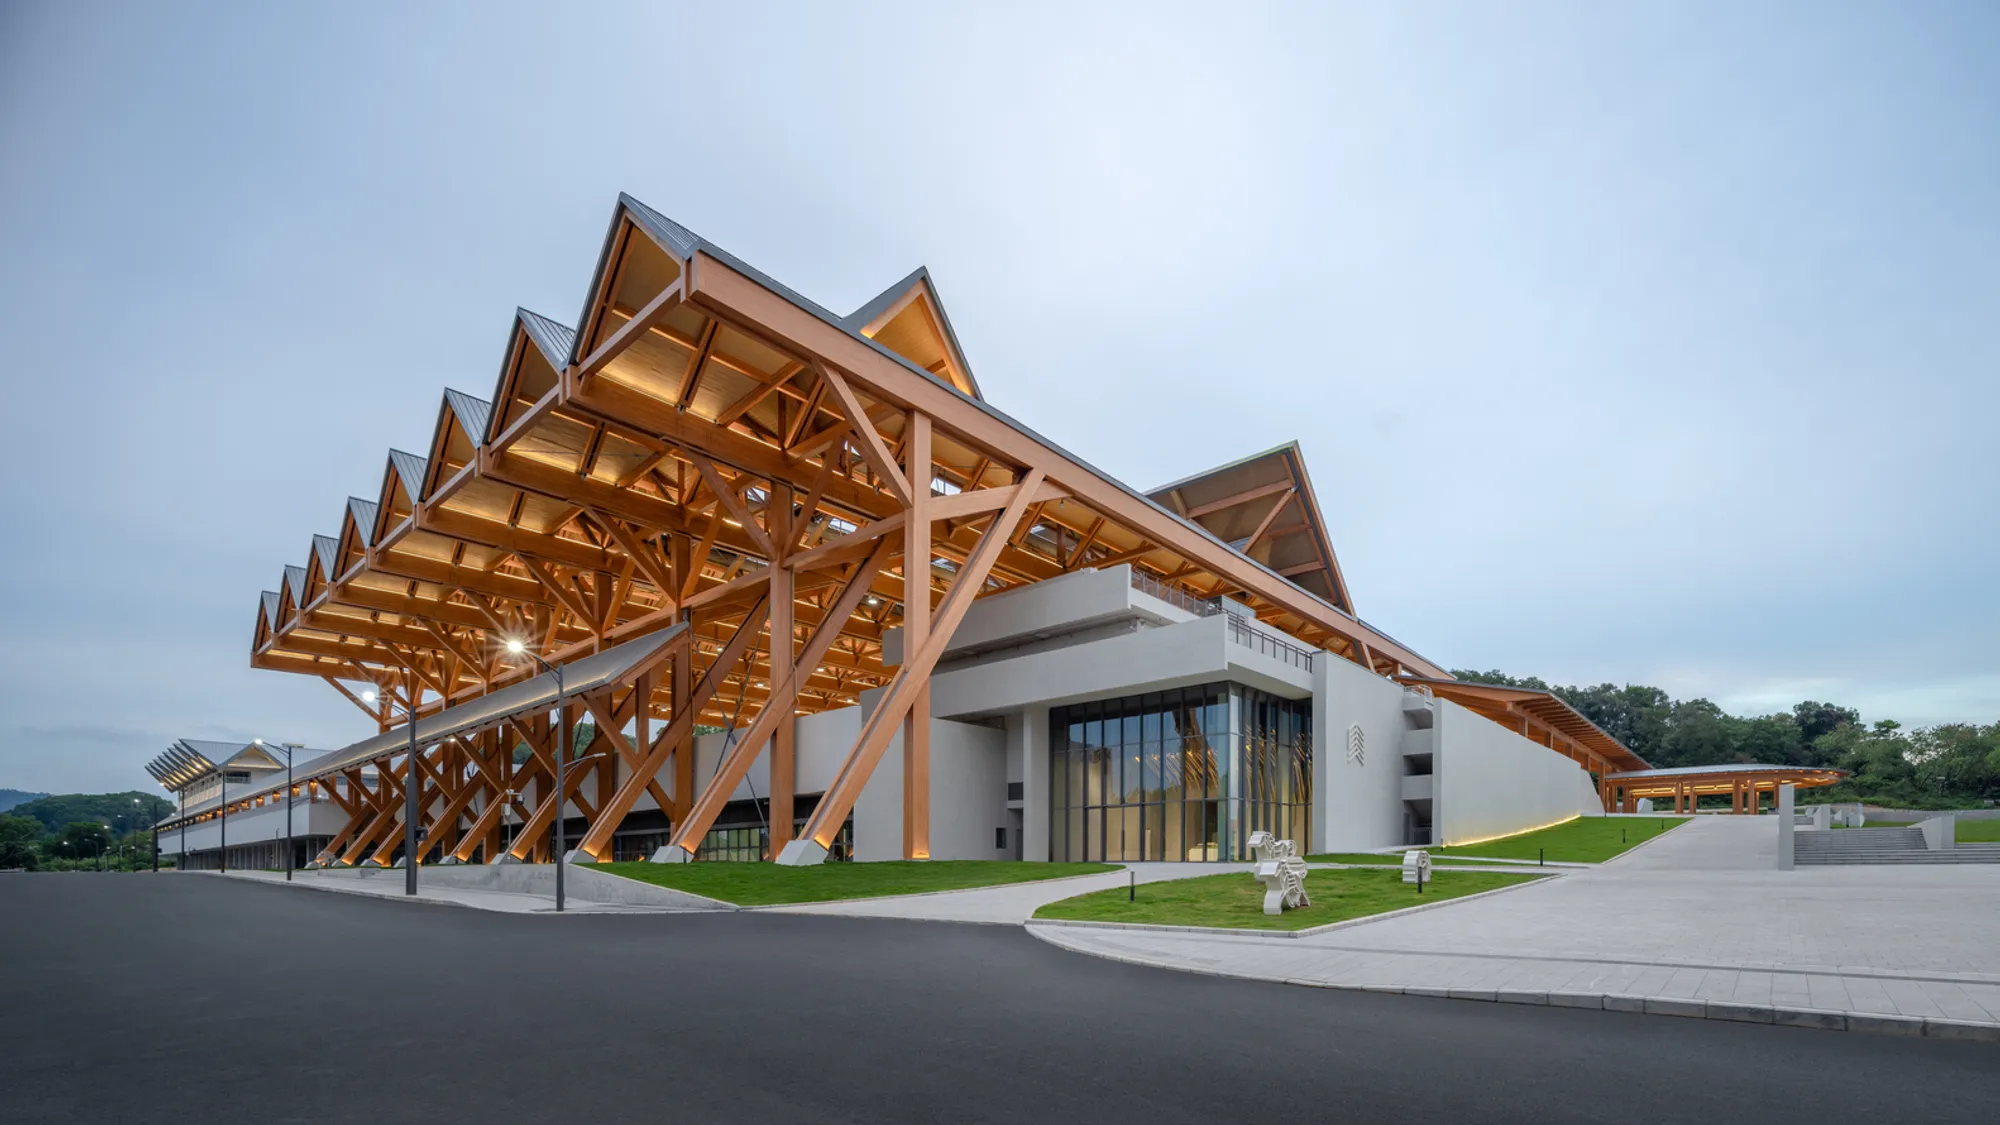
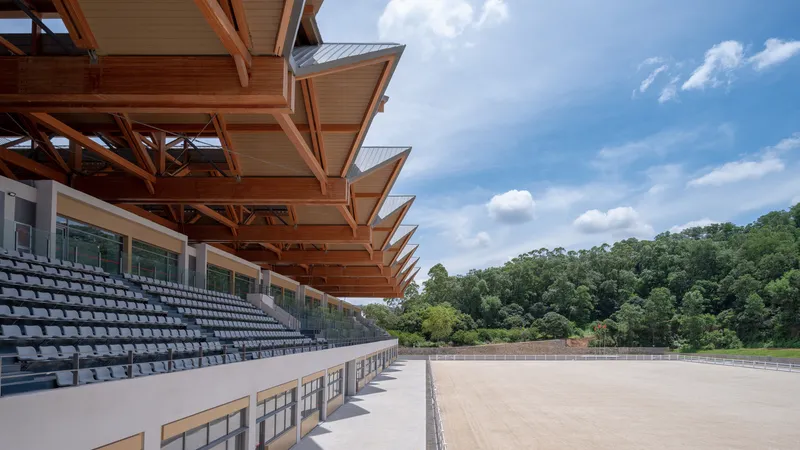
The Shenzhen Guangming International Equestrian Center stands as a modern icon of equestrian architecture in China. Designed by Tanghua Architects, the center combines traditional Chinese timber aesthetics with contemporary spatial experiences. Moving away from overly iconic or exaggerated forms, this project embraces human-centered design, emphasizing public engagement, connectivity with nature, and a seamless blend of indoor and outdoor environments.
This equestrian hub was the main venue for dressage and show jumping events at the 15th National Games, accommodating up to 120 horses across its expansive facilities.
Site Context and Design Strategy
Embracing the Natural Terrain
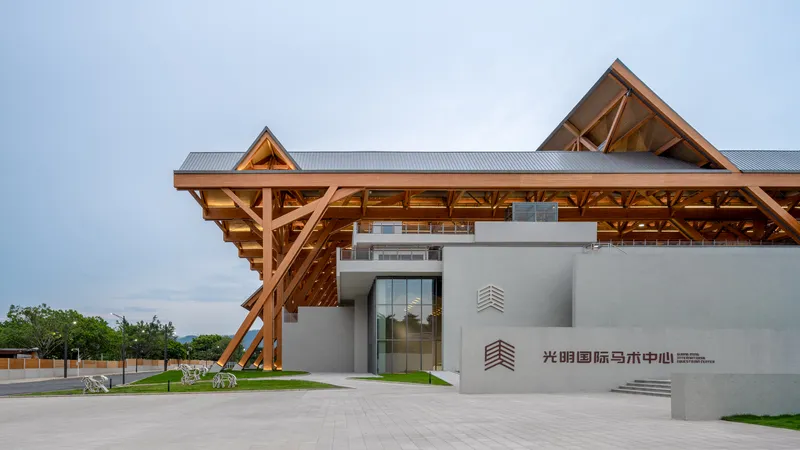
The site slopes gently from the urban road on the west toward the natural mountain on the east. Tanghua Architects strategically leveraged this topography by positioning a stilted parking garage along the road and elevating main activity spaces. This approach minimizes excavation while preserving the mountain landscape and maintaining the natural flow of the site.
A Human-Centric Approach
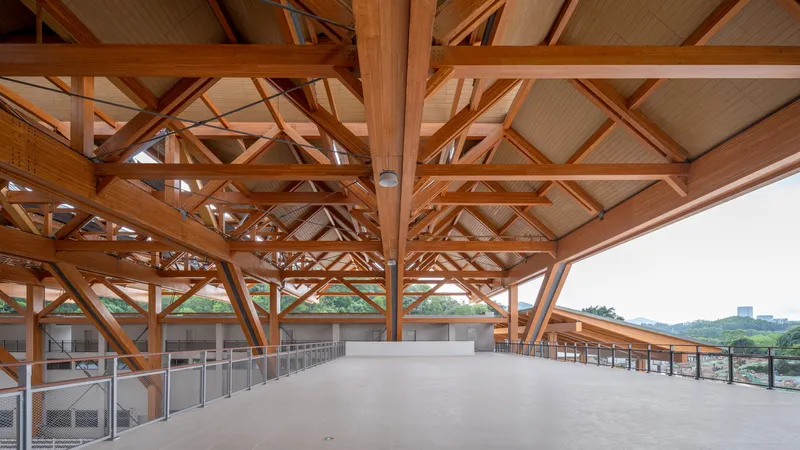
Designed to be open, inviting, and interactive, the equestrian center transforms standard viewing experiences into immersive cultural engagement. Courtyard-like zones, inspired by Lingnan vernacular architecture, connect spaces independently yet harmoniously, fostering exploration and interaction between visitors, horses, and the environment.
Architectural Concept and Timber Innovation
“A New Realm of Timber, Shared Eaves, Shared Views”
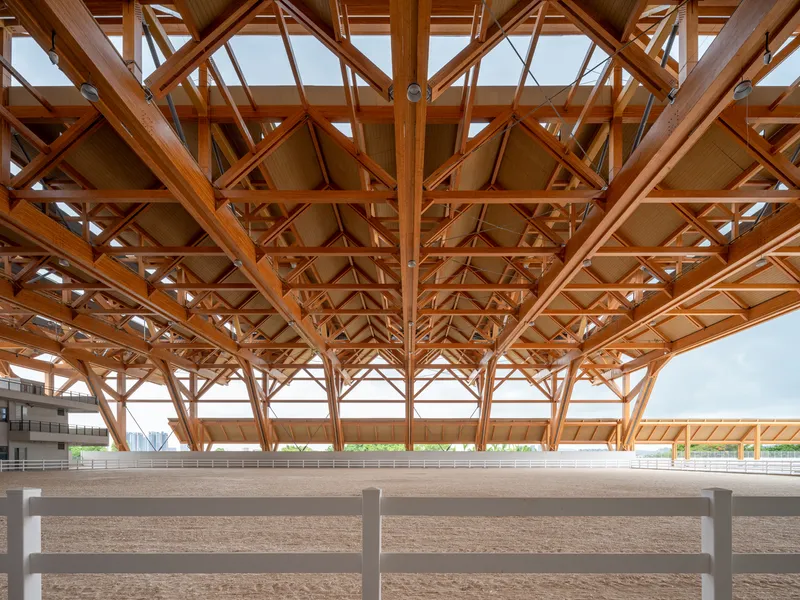
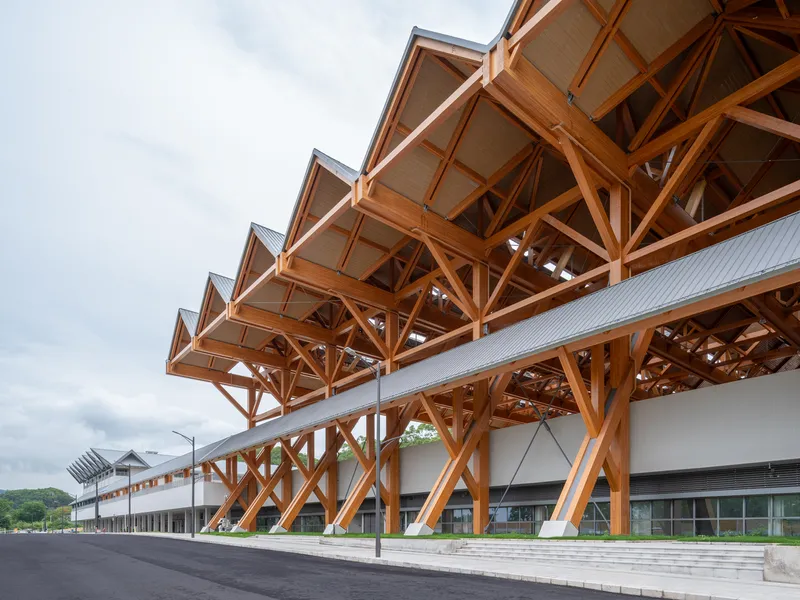
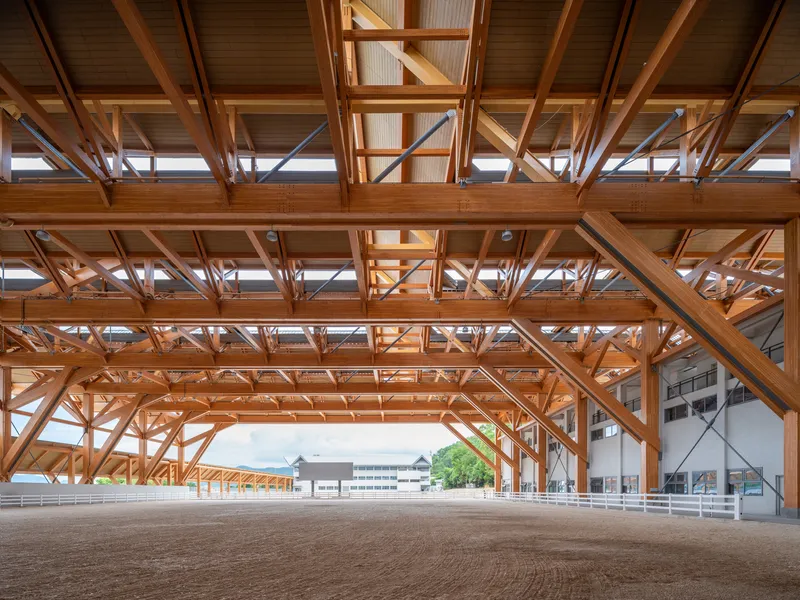
The main arena utilizes a full glulam (glued laminated timber) structure, drawing inspiration from the traditional Chinese sloped roof typology. Its design reveals the logic of architecture through a densely layered, radiating beam system, combining structural clarity with cultural depth.
This innovative timber approach offers:
- Unconventional volumetric presence while retaining cultural identity
- Transparent interaction between interior and exterior spaces
- Integration of light, wind, and landscape to create multi-sensory experiences
Modern Interpretation of Tradition
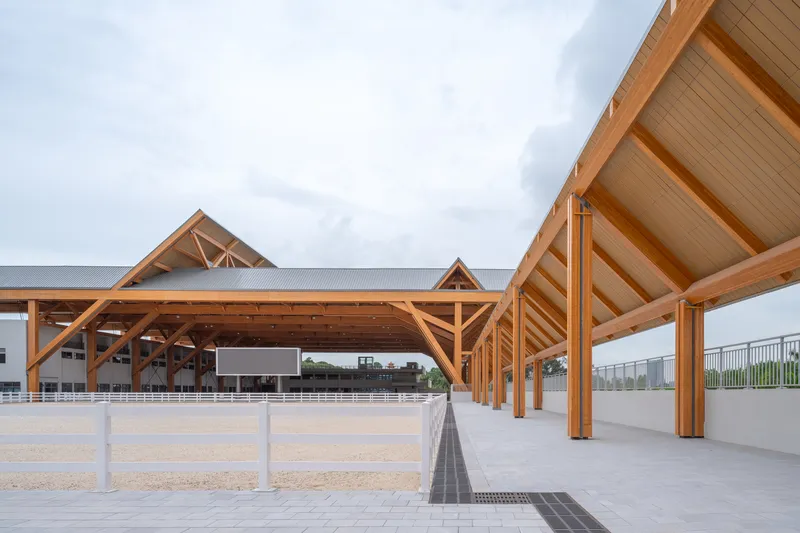
Through careful lighting and ventilation analysis, Tanghua Architects reinterpreted Chinese architectural traditions to meet contemporary needs. The lightweight façade and hovering eaves enhance regional cultural identity, while courtyards and corridors encourage serendipitous encounters with natural elements.
Functionality and Spatial Experience
Comprehensive Equestrian Facilities
The center spans a total area of 50,018 m², featuring:
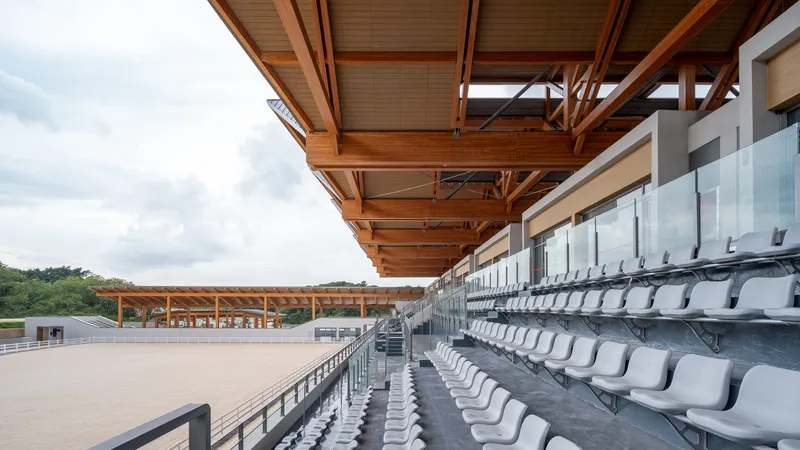
- Main arena for dressage and show jumping
- Indoor and outdoor training grounds
- Competition facilities
- Equine housing
These spaces are arranged to promote smooth circulation and immersive equestrian experiences, where architecture, landscape, and culture converge.
Multi-Sensory Cultural Engagement
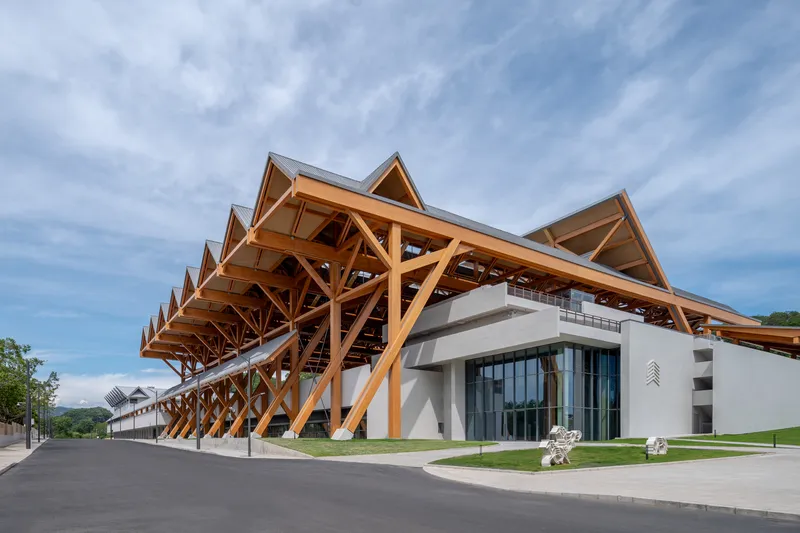
Visitors experience a rich sensory environment, where sunlight, wind, and shadow interplay with timber structures and natural scenery. The design encourages emotional resonance and cultural expression, connecting people to the history and vibrancy of equestrian culture in China.
Sustainability and Cultural Harmony
By preserving the mountain landscape and leveraging natural ventilation, the project embodies environmental responsibility. It merges regional cultural motifs with contemporary architectural strategies, creating a space where people, horses, and nature coexist in symbiotic harmony.
A Modern Icon of Chinese Equestrian Architecture
The Shenzhen Guangming International Equestrian Center is a benchmark in equestrian architecture, timber innovation, and cultural reinterpretation. Tanghua Architects have successfully created a venue that is functional, sustainable, culturally resonant, and visually striking, redefining the experience of equestrian sports in China.
All Photographs are works of Chao Zhang




Popular Articles
Popular articles from the community


Conexión: Biophilic Design Reimagines High-Rise Living in Hong Kong
Conexión reimagines high-rise living in Hong Kong through biophilic design, green facades, shared spaces, daylight, water and nature within.

Lunar Spiral: Space Architecture Shaped by the Mathematics of the Universe
Lunar Spiral reimagines space architecture through Fibonacci geometry, lunar regolith, levitating habitats, and self-sustaining Moon living.

The Earth Pod: 3D Printed Homes for Resilient Refugee Communities
The Earth Pod reimagines refugee housing through 3D printed homes made from clay, combining resilience, self-sufficiency, and rapid shelter.

The Musturak Paradise: Senior Living Architecture for a Connected Future in Temara, Morocco
The Musturak Paradise reimagines senior living architecture in Temara via private homes, social spaces, culture, community, and shared care.


Similar Reads
You might also enjoy these articles


Hodi-Mandai Geram
Project Function: Preservation and revitalization of the Intangible heritage and socio-spatial identity of the Hodi by Housing, Cultural Memory Center, Sacred Grove, landscape, local tourism economy


Olio Towers: A Mid-Rise for Performers That Fuses Housing, Rehearsal, and Stage
Located blocks from Houston's Theater District, this modular tower stacks living units around a central performance atrium.

Oasis: Modular Green Housing Carved into Dhaka's Urban Fabric
A shortlisted Plugin Housing entry reclaims unauthorized settlements in Dhaka with stepped concrete volumes, green roofs, and ventilation-driven design.

Black Hole: A Floating Megastructure for the Post-Physical Era
Emiliano Mazzarotto envisions a spherical, self-scaling arena where e-sports, digital hotels, and holographic stadiums replace traditional public space.


Explore Cultural Architecture Competitions
Discover active competitions in this discipline



Challenge to reimagine the Iron Throne


Photograph architecture without architects


Illustrate the lost glory of Angkor Wat - Render Challenge


Bring back Drive In's
Comments (0)
Please login or sign up to add comments
No comments yet. Be the first to comment!