
Sherbourne Commons: Social Housing Architecture Reimagined for Toronto’s Downtown East
Sherbourne Commons proposes social housing architecture in Toronto, with green courtyards, shared amenities, adaptive steel, and civic care.


Sherbourne Commons is a radical social housing architecture proposal in Toronto, Canada, developed as a critical response to the increasingly capital-driven urban development patterns of the Downtown East. Designed by Byron Cai, University of Waterloo, the project imagines housing not as an isolated residential product, but as a civic framework for learning, co-habitation, shared care, and social encounters.
Located at 214-230 Sherbourne Street, the proposal challenges the impermeable social blockades that often form around vulnerable downtown communities. Instead of treating housing as a sealed vertical stack of private units, Sherbourne Commons places community at the centre of architecture. Its ambition is clear: to create a development model where residential life, public space, cultural exchange, and environmental responsibility can coexist within a dense urban site.
Shortlisted entry of Habitats '20
A New Model for Social Housing Architecture
The project begins with a sharp critique of conventional downtown development. In many cities, residential towers are shaped by market efficiency, zoning pressure, and maximum rentable area. This often produces buildings that are visually dominant but socially detached. Sherbourne Commons takes the opposite position. It asks how social housing architecture can become porous, generous, and connected to the life of the neighbourhood.
The proposal does not simply provide housing. It builds a micro-community.
The architecture is organized around a balanced relationship between residential living and public space. Communal rooms, green terraces, shared gardens, co-working spaces, a community kitchen, a gym, a music room, mixed media studios, and supplementary storage areas are distributed through the development. These spaces are not treated as leftover amenities. They are embedded into the spatial logic of the building, allowing residents to encounter one another across multiple floors and daily routines.
This approach gives Sherbourne Commons a civic role. It suggests that social housing architecture can support independence while also strengthening social bonds.
Responding to the Toronto Context
Sherbourne Commons is deeply informed by its urban surroundings. The proposal uses the existing heights, street frontages, heritage fabric, and neighbourhood conditions to position the building carefully within the site.
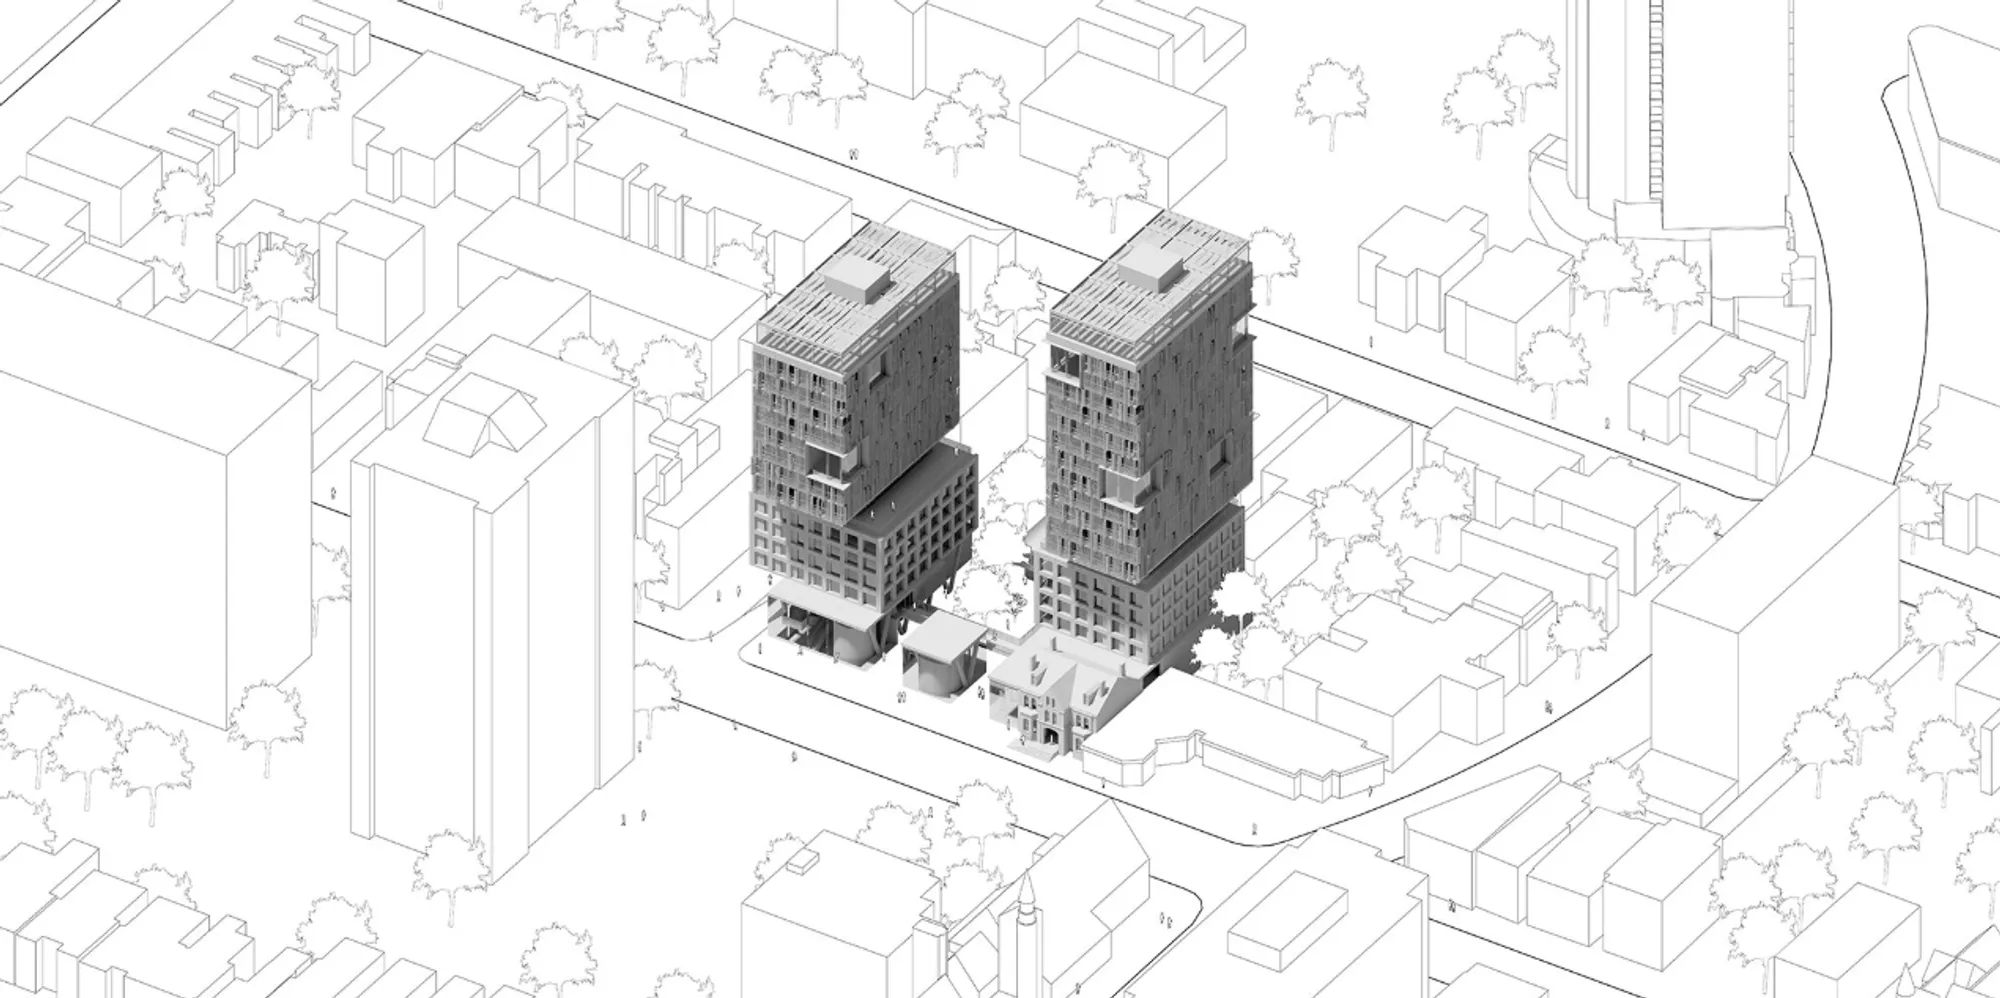
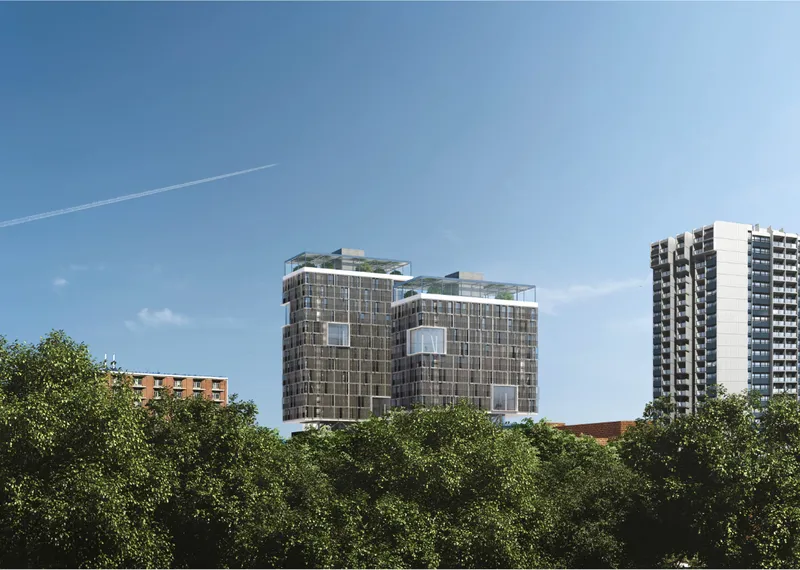
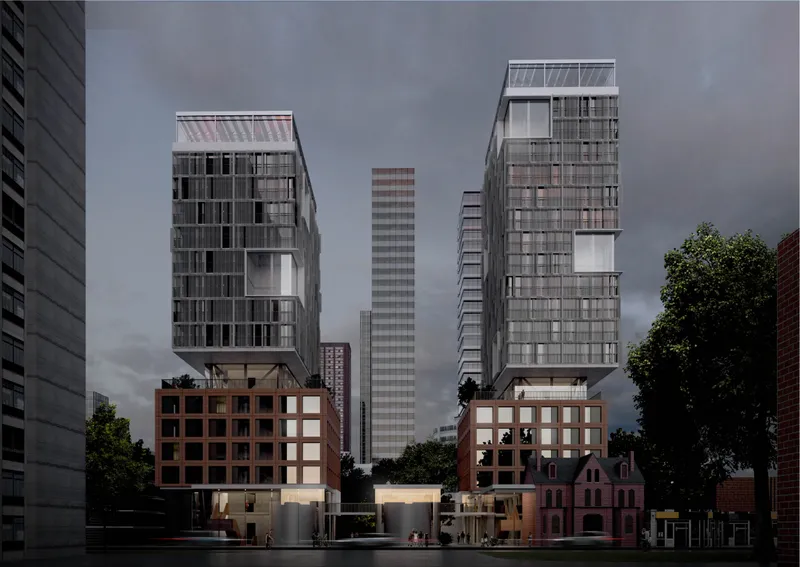
The site is divided into three parts. A nod to the historical Torontonian land division creates long and narrow plots. A singular building block is then split into two volumes and shifted to opposite ends of the site, maximizing sunlight during peak hours. Public and communal green spaces are sprinkled throughout the complex, breaking down the typical rigidity of tower housing.
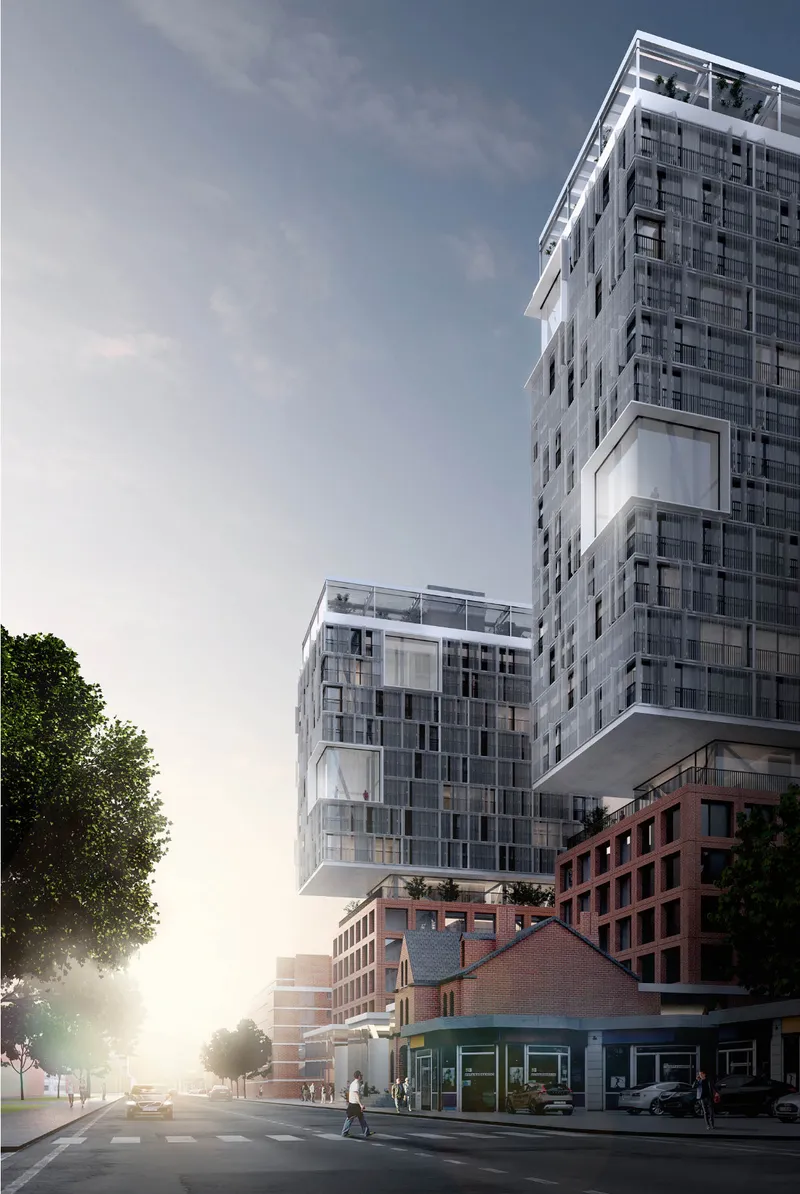
The north podium connects to an existing heritage building, while the south podium accommodates block houses. Together, these lower volumes create a street-level condition that respects the scale of the neighbourhood. Above them, midrise and tower blocks rise with a lighter, more open architectural language.
This massing strategy is important because it resists the generic tower-podium typology. Instead of a monolithic tower placed above a base, Sherbourne Commons creates two distinct vertical forms with different internal functions. The midrise block contains three-bedroom and four-bedroom units that need wider floor plates. The taller tower is slimmer, allowing for one-bedroom and two-bedroom units. This differentiation allows the building to respond to family structures, household sizes, and spatial needs with greater precision.
Community as the Core Design Principle
One of the strongest ideas in Sherbourne Commons is its commitment to communal life. The project treats the tower as a vertical neighbourhood rather than a purely residential object. Shared spaces are placed throughout the building to reduce the isolating effects of high-rise living.
The central courtyard activates the ground plane and connects to the existing Pembroke Mews laneway. This move gives the project a more public rhythm, allowing the development to engage with the city beyond its own footprint. The podium is generously glazed, reinforcing transparency and inviting visual connection between interior programs and the surrounding street life.
A community book exchange is proposed within the podium, connected to a wider community micro grid at Moss Park. This gesture expands the idea of housing beyond domestic space. It suggests that a residential building can also become a platform for informal learning, knowledge sharing, and neighbourhood participation.
In this sense, Sherbourne Commons is not only a housing proposal. It is an urban repair strategy.
Green Spots and Shared Urban Ecology
The images reveal a strong emphasis on landscape and elevated greenery. Green spaces appear at grade, within the courtyard, between building volumes, and on rooftop terraces. These planted areas soften the density of the development and create outdoor rooms for residents.
A garden between the midrise and tower block, along with a winter garden on top of the tower, gives the project a layered ecological identity. The view from Moss Park shows the building rising above the trees, allowing the green canopy to remain visually present in the urban experience.
These green spots are not decorative additions. They are social and environmental infrastructure. They create places for rest, conversation, gardening, and informal gathering. They also help the project challenge the self-isolating nature of conventional tower living.
For social housing architecture, this is a significant move. Green space is often reduced or pushed to the edge of affordable housing projects. Sherbourne Commons instead brings landscape into the core of the residential experience.
Operable Facade and Adaptive Living
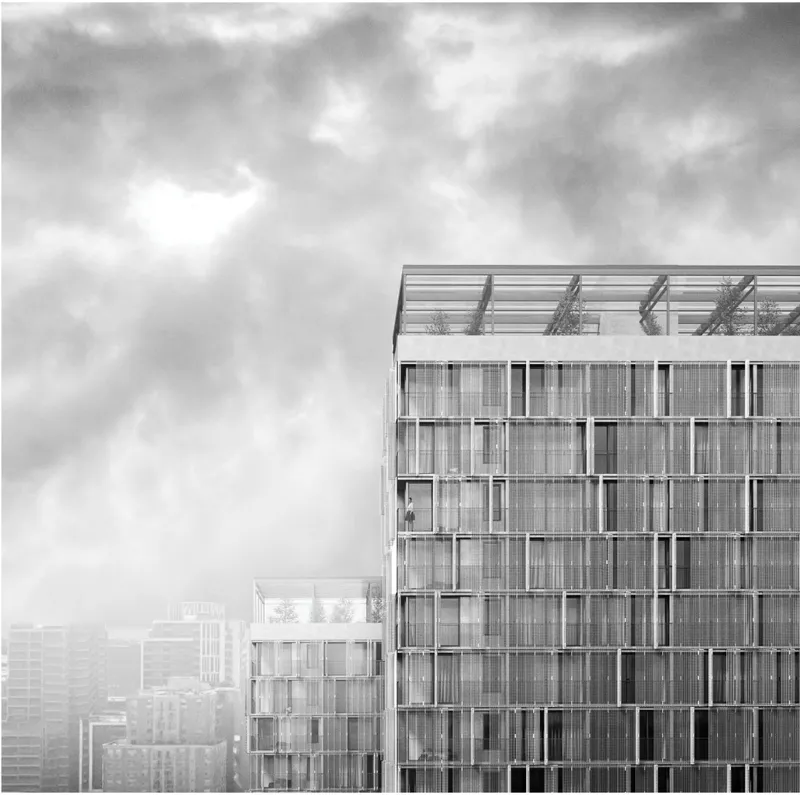
The facade system is another important part of the proposal. The building uses operable shutters and brise soleil elements that can open, close, or remain semi-open. This gives residents control over privacy, daylight, and visual exposure.
The facade is made dynamic through standardized profiles, mechanical joints, accessible mounting systems, and modular prefabricated elements. The operable shutters allow the building to shift throughout the day as residents adjust their living spaces. From the outside, this creates an changing elevation, one that reflects occupation rather than presenting a fixed architectural image.
This is a strong design strategy because it connects technical performance with human agency. Residents are not passive users of a sealed facade. They can shape their own threshold between home and city.
Interior Life: A Space to Call Home
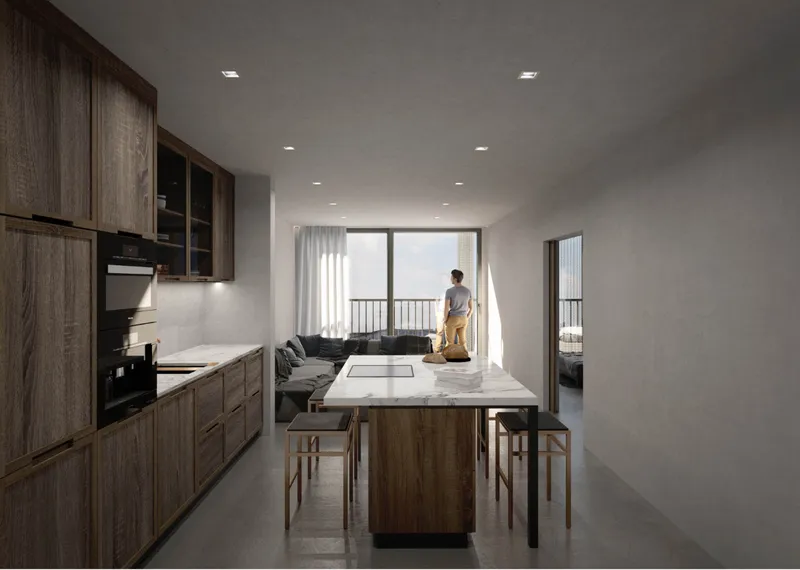
The view of a typical one-bedroom unit shows a compact but dignified domestic environment. The interior includes a kitchen, dining area, living space, bedroom, and balcony access. Warm wood textures, clean walls, and daylight from large openings create a calm residential atmosphere.
This image is essential to the project’s argument. While Sherbourne Commons operates at an urban and collective scale, it does not ignore the intimacy of the home. The unit is designed as a clear, livable space where privacy, comfort, and daily routine remain central.
Good social housing architecture must work at both scales. It must create strong collective systems while also protecting the dignity of individual residents. Sherbourne Commons attempts to hold these two responsibilities together.
Steel, Circular Economy, and Design for Disassembly
The project also engages with sustainable construction through a steel structural strategy. The proposal presents steel as part of a circular economy approach, with an emphasis on prefabrication, reduced on-site waste, and future reuse.
The structural grid is designed to be simple, accessible, and adaptable. Components can be modified or disassembled at the end of the building’s lifecycle. The diagrams point toward key principles such as documenting materials, selecting reusable materials, designing accessible connections, minimizing chemical bonds, separating mechanical and electrical systems, and using modular standardized elements.
This gives Sherbourne Commons a broader environmental ambition. The proposal recognizes that sustainability is not limited to energy performance. It also includes material lifecycle, construction logic, maintenance, and eventual reuse.
By combining social goals with design for disassembly, the project positions itself within a more responsible future for urban housing.
Environmental Systems and Urban Performance
The energetic section indicates several integrated environmental strategies, including rainwater collection, photovoltaic integration, energy harvesting, ventilation, and rooftop green spaces. These systems extend the project’s social agenda into ecological performance.
Rather than presenting sustainability as a separate technical layer, Sherbourne Commons integrates it into the building section, facade, roofscape, and communal spaces. The result is a project that frames housing as part of a larger urban metabolism.
This is especially relevant for Toronto’s downtown core, where density, infrastructure, climate, and affordability pressures overlap. Sherbourne Commons proposes that social housing architecture can be dense without being extractive, urban without being alienating, and sustainable without becoming inaccessible.
A Proposal for a More Generous Downtown
Sherbourne Commons is compelling because it refuses to accept the limited definition of housing as private units stacked above a podium. The project proposes a more generous model, one where architecture supports residents, neighbours, public exchange, and long-term environmental responsibility.
Its strength lies in the way it combines urban repair, communal infrastructure, adaptive facades, green spaces, and circular construction thinking. The proposal shows how a downtown housing project can become more than shelter. It can become a place for civic life.
As a social housing architecture proposal by Byron Cai, University of Waterloo, Sherbourne Commons offers a thoughtful and critical vision for Toronto’s Downtown East. It imagines a future where housing is not separated from community, where density does not erase care, and where the city’s most vulnerable sites can become grounds for collective renewal.




Popular Articles
Popular articles from the community


The Earth Pod: 3D Printed Homes for Resilient Refugee Communities
The Earth Pod reimagines refugee housing through 3D printed homes made from clay, combining resilience, self-sufficiency, and rapid shelter.

Co-life: Sustainable Architecture for Age-Friendly Community Living
Co-life reimagines sustainable architecture for seniors through courtyards, rammed earth, shared gardens, and spaces designed for belonging.

Co-Life: Senior Housing Design That Reconnects Older Adults With the City
Co-Life reimagines senior housing design through healing gardens, shared streets, workshops, and a sustainable community across generations.

Riyadh For All: Intergenerational Urban Design for Active Aging in Rabat
Riyadh For All reimagines urban design in Rabat with intergenerational co-living, adaptive courtyards, and Moroccan cultural exchange today.


Similar Reads
You might also enjoy these articles


Eco Chapel: A Green Architecture Pavilion Designed in Symbiosis with the Forest
Eco Chapel uses green architecture to weave prayer, learning and reuse into a forest pavilion shaped by modular hexagonal canopies for life.

Kaffeebühnen: Coffee Shop Architecture Designed as a Civic Stage Between Vienna’s City and Park
Kaffeebühnen turns coffee shop architecture into a civic stage, linking Vienna’s park edge, urban life, warm timber yards, and coffee craft.

Healing Façade: Sustainable Architecture for Reforestation, Community, and Sacred Ecology in Ethiopia
Healing Façade reimagines sustainable architecture as a living wall that restores soil, catches water and renews Ethiopia's forest churches.


Urban Forest: A Vertical Ecosystem for 5,000 Workers in Singapore's Changi Business Park
Radially stacked pods and layered green decks turn a 7-acre plot into 47 acres of ecological workspace projected for 2040.


Comments (0)
Please login or sign up to add comments
No comments yet. Be the first to comment!