

Shiv Nadar School Faridabad by Stephane Paumier Architects: A Landmark in Educational Architecture
Shiv Nadar School blends modular design, natural ventilation, and sustainable materials, creating a vibrant, flexible, and student-centric learning environment.


A Campus Designed for Progressive Learning
Set within a lush greenbelt of Faridabad, the Shiv Nadar School Faridabad (SNSF) is a visionary educational campus that redefines spatial learning environments in India. It is the third and largest campus in the Shiv Nadar School group, following Gurgaon and Noida. Occupying a 13-acre linear plot, the school integrates nature, climate responsiveness, and modular flexibility to support holistic education for all age groups—from pre-primary to senior secondary.

Masterplan: A Porous Linear Typology
The site, 600 meters long, is bisected by a central road. The southern part is dedicated to a cluster of pre-primary pavilions built around courtyards, fostering a nurturing, child-scaled environment. The northern side features an L-shaped linear academic block that houses the primary, middle, and senior schools.
This orientation maximizes cross ventilation, mimicking traditional Indian architectural principles like those found in Delhi’s Hauz Khas complex, capturing prevailing northern and western winds for thermal comfort.
Architectural Form and Modularity
The design is structured around 15-meter-long modules, which form a chessboard-like built-to-void ratio across two floors. Each module can accommodate four classrooms or be adapted into double-height verandahs, art studios, science labs, or terrace gardens. This systematic yet flexible approach ensures a balance between openness and functionality.
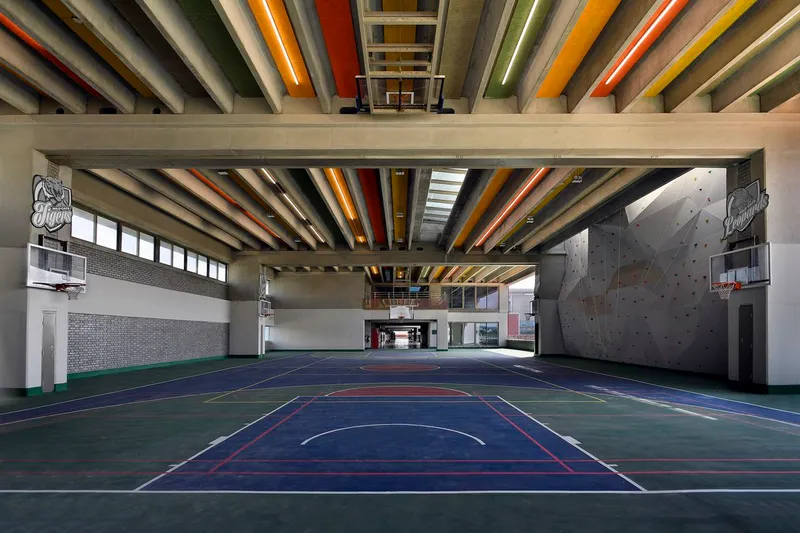
The first floor acts like a large plinth, integrating covered playgrounds, verandahs, and outdoor spill-over zones, blending seamlessly into the natural landscape.

Integrating Learning with Nature
SNSF champions an indoor-outdoor spatial relationship, allowing creative disciplines like theater, music, painting, and arts & crafts to extend beyond traditional classroom boundaries. These activity zones have direct access to landscaped terraces, encouraging interaction with nature and enhancing creative freedom.

Auditorium, Pool & Sports Infrastructure
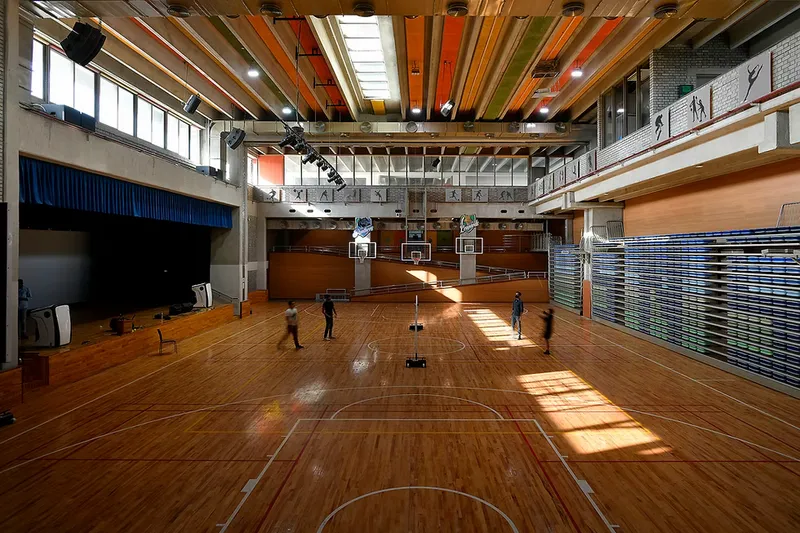
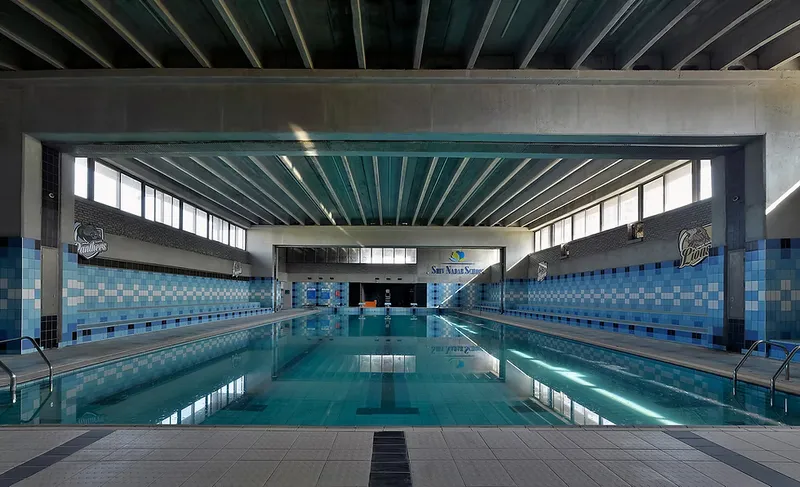
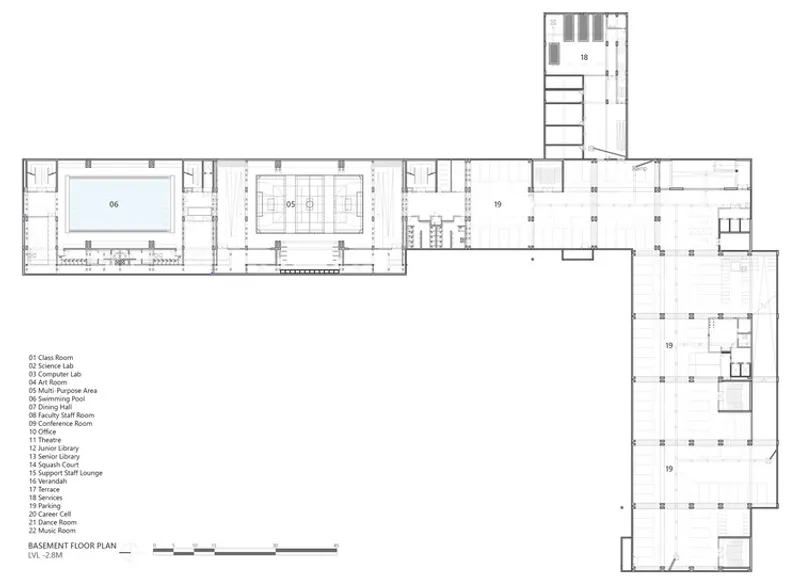
At the core of the school lies a multi-functional hall, which doubles as a sports arena and a 1,000-seat auditorium, nestled within a semi-basement. A covered swimming pool complements the school’s expansive athletic offerings, which include two football fields, a 400-meter athletics track, and a cricket pitch.

Structural Innovation
Pushing the boundaries of school architecture, SNSF utilizes pre-stressed precast double T slabs—15 meters long and 2.4 meters wide—cast on-site and lifted with mobile cranes. This method enabled the creation of wide-span spaces, redefining the typical 600 sq ft classroom module. The result is a denser, more vertical structure that remains open, breathable, and light-filled.
Material Palette and Aesthetic Identity
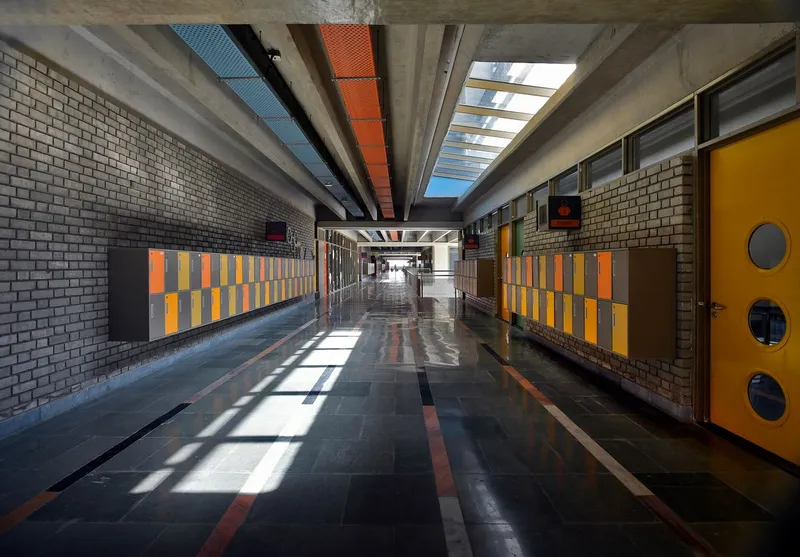
The building showcases a monochromatic palette dominated by exposed grey RCC (Reinforced Cement Concrete)and clay or concrete bricks, juxtaposed with industrial color elements—metal doors, ceramic tiles, and colorful signage. This restraint in materials allows form and function to shine while retaining a timeless architectural aesthetic.
Conclusion: A New Standard for School Design
Shiv Nadar School Faridabad is a benchmark in contemporary Indian educational architecture. With its climate-responsive design, modular planning, structural innovation, and deep integration with nature, the campus not only nurtures young minds but also inspires a more holistic and sustainable approach to institutional design in urban India.
All the photographs are works of Amit Pasricha



Popular Articles
Popular articles from the community


The Musturak Paradise: Senior Living Architecture for a Connected Future in Temara, Morocco
The Musturak Paradise reimagines senior living architecture in Temara via private homes, social spaces, culture, community, and shared care.

Co-Life: Senior Housing Design That Reconnects Older Adults With the City
Co-Life reimagines senior housing design through healing gardens, shared streets, workshops, and a sustainable community across generations.

Hill & Cross Opera: Sculptural Opera House Architecture Shaped by Tallinn’s Landscape and Identity
Hill & Cross Opera reimagines opera house architecture in Tallinn through its sculptural hill, civic plaza, glass wave and a luminous cross.

The Ocean Hive: Sustainable Architecture for a Self-Sufficient Civilization at Sea
The Ocean Hive imagines sustainable architecture at sea, where modular habitats, algae, wave power and ocean waste sustain a growing colony.


Similar Reads
You might also enjoy these articles


Hodi-Mandai Geram
Project Function: Preservation and revitalization of the Intangible heritage and socio-spatial identity of the Hodi by Housing, Cultural Memory Center, Sacred Grove, landscape, local tourism economy


Olio Towers: A Mid-Rise for Performers That Fuses Housing, Rehearsal, and Stage
Located blocks from Houston's Theater District, this modular tower stacks living units around a central performance atrium.

Oasis: Modular Green Housing Carved into Dhaka's Urban Fabric
A shortlisted Plugin Housing entry reclaims unauthorized settlements in Dhaka with stepped concrete volumes, green roofs, and ventilation-driven design.

Black Hole: A Floating Megastructure for the Post-Physical Era
Emiliano Mazzarotto envisions a spherical, self-scaling arena where e-sports, digital hotels, and holographic stadiums replace traditional public space.


Explore Educational Building Competitions
Discover active competitions in this discipline



Challenge to design public laboratory


Challenge to reimagine the Iron Throne


Photograph architecture without architects


Illustrate the lost glory of Angkor Wat - Render Challenge
Comments (0)
Please login or sign up to add comments
No comments yet. Be the first to comment!