
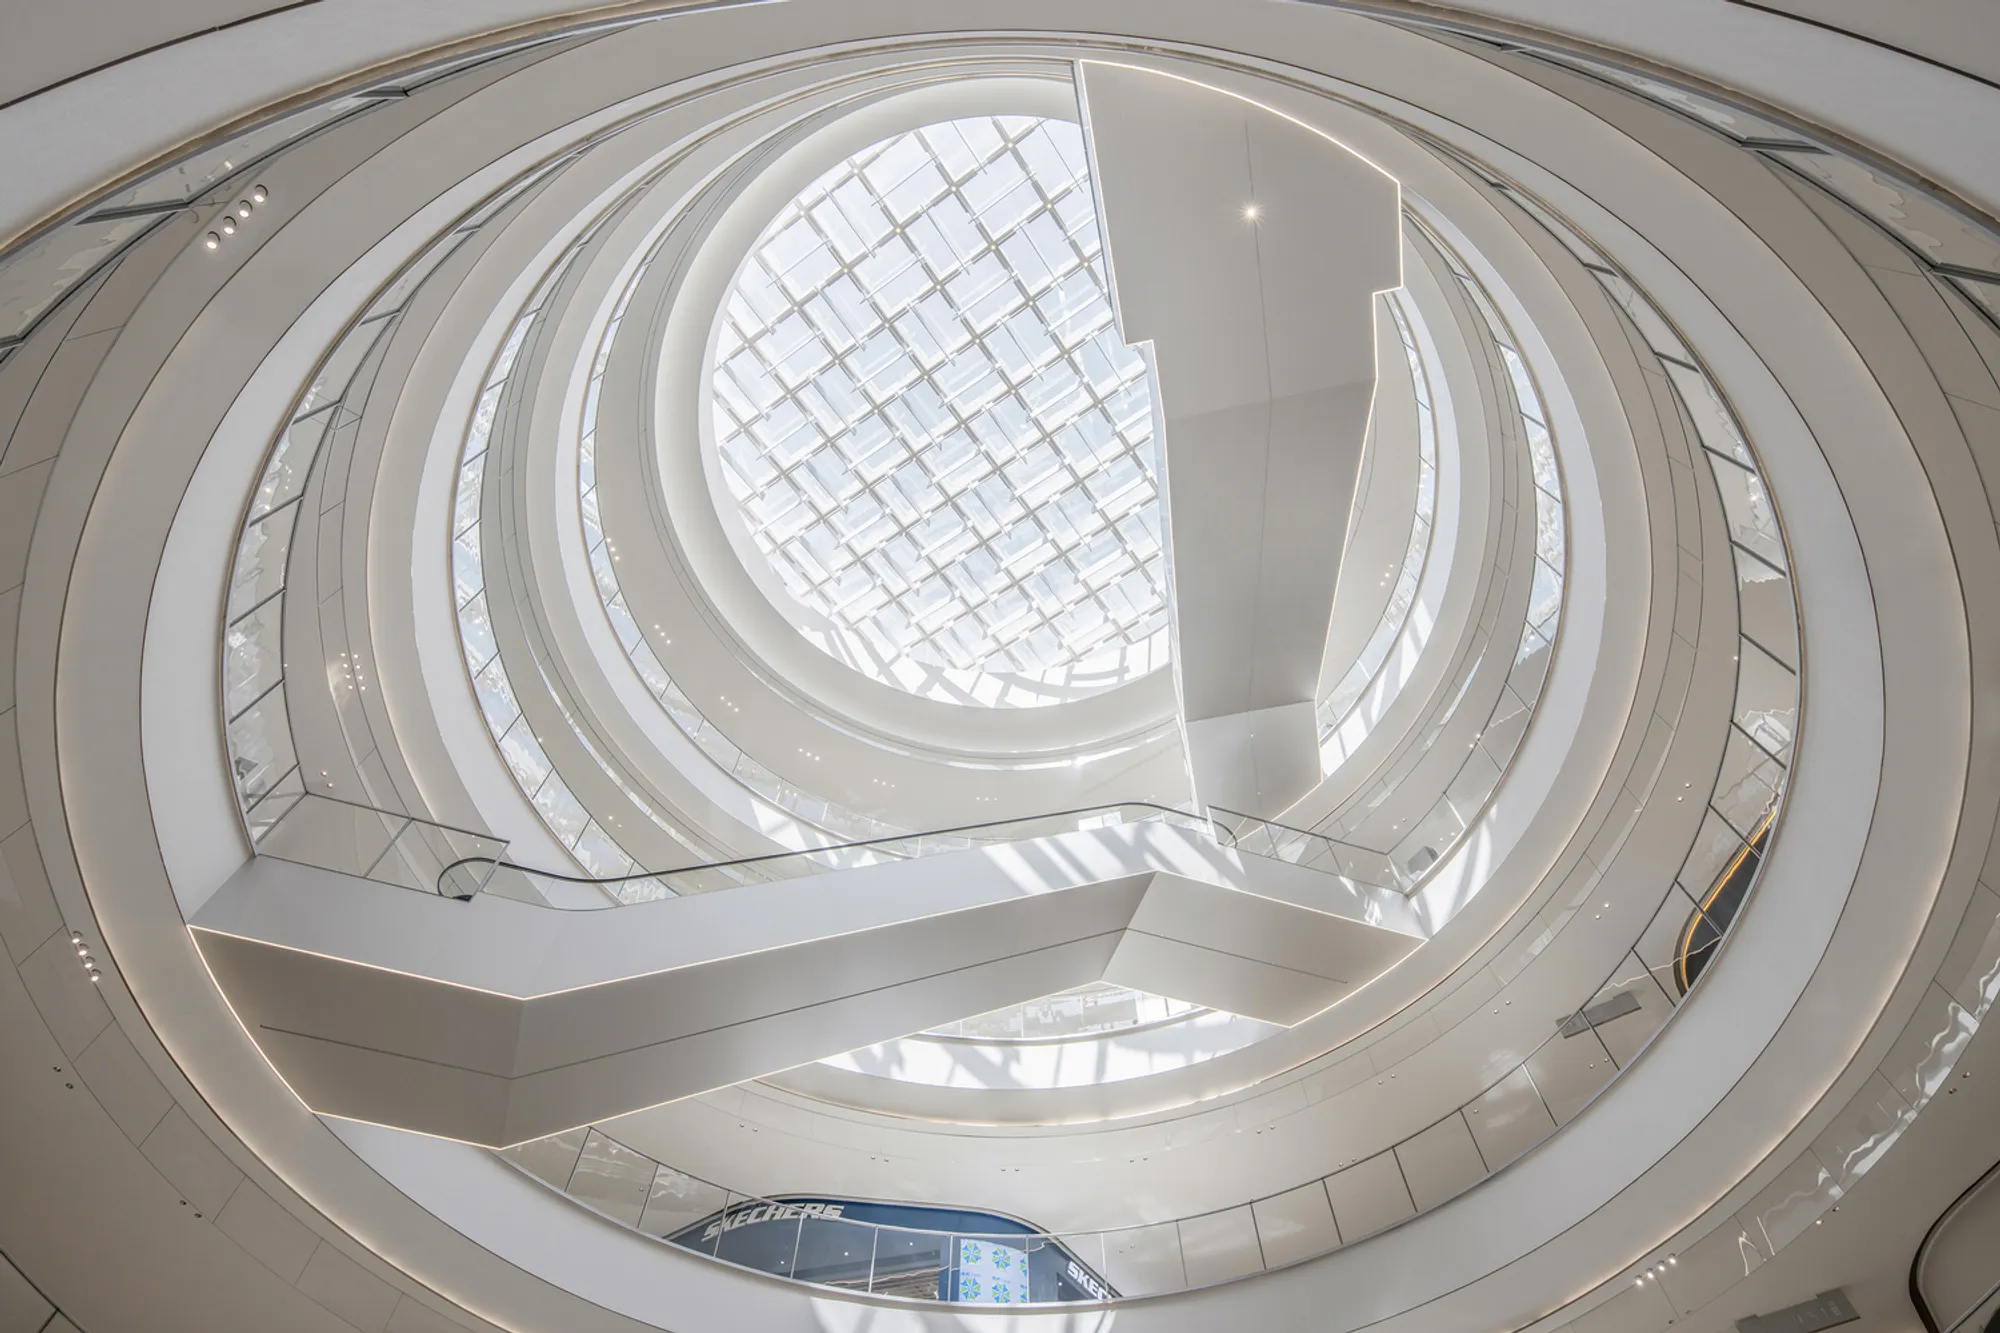
Shunde MixC One in Foshan by Atelier Global: A Contemporary Reimagining of Lingnan Water Town Culture
A contemporary three-dimensional water town merging Lingnan cultural motifs, reflective landscapes, and dynamic retail spaces to create an immersive, poetic urban experience.


Shunde MixC One in Foshan, designed by Atelier Global, stands as the largest commercial volume in South China and Shunde’s first TOD (Transit-Oriented Development) commercial complex. Spanning 138,000 square meters, this mixed-use retail destination reinterprets the cultural identity of Lingnan’s historic water towns through a contemporary architectural lens. Set within the heart of Daliang Subdistrict, the project transforms traditional imagery—streams, courtyards, fishing boats, and reflective waterways—into a multidimensional urban experience that blends retail, community, and cultural storytelling.
Architectural Concept: Reconstructing Lingnan’s Spatial Heritage
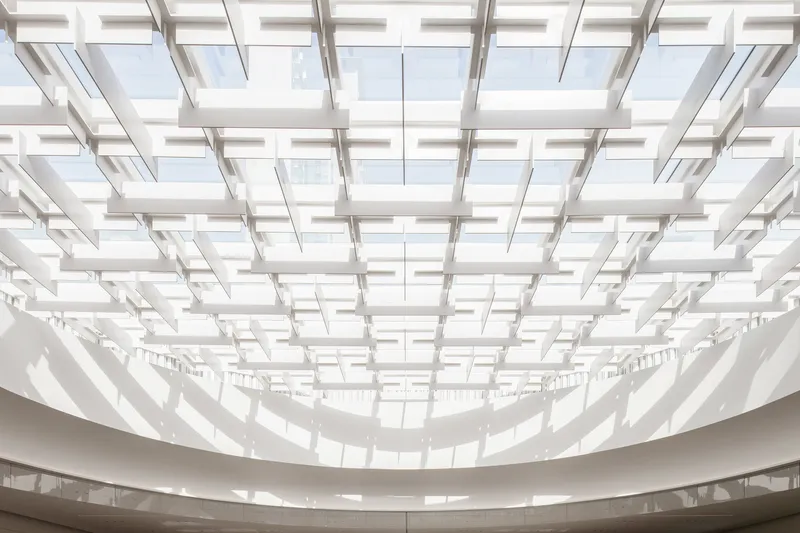
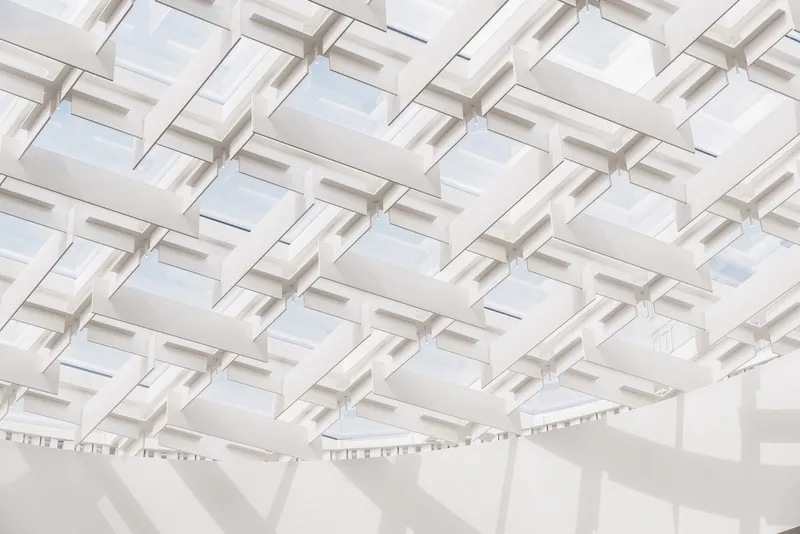
Atelier Global shapes the development as a three-dimensional water town, using staggered volumes and open-air configurations to mimic the layered, intimate feel of Lingnan courtyards. The design incorporates elements such as skywells, narrow alleys, and multi-level terraces, creating a rhythmic interplay of light, shadow, and reflection that evokes both memory and imagination.
Each spatial gesture—from the fluid architectural lines to the reflective materials—revives the sensory qualities of traditional river life. The result is a built environment where real and perceived landscapes merge, offering visitors an immersive cultural experience that remains deeply rooted in Shunde’s heritage.
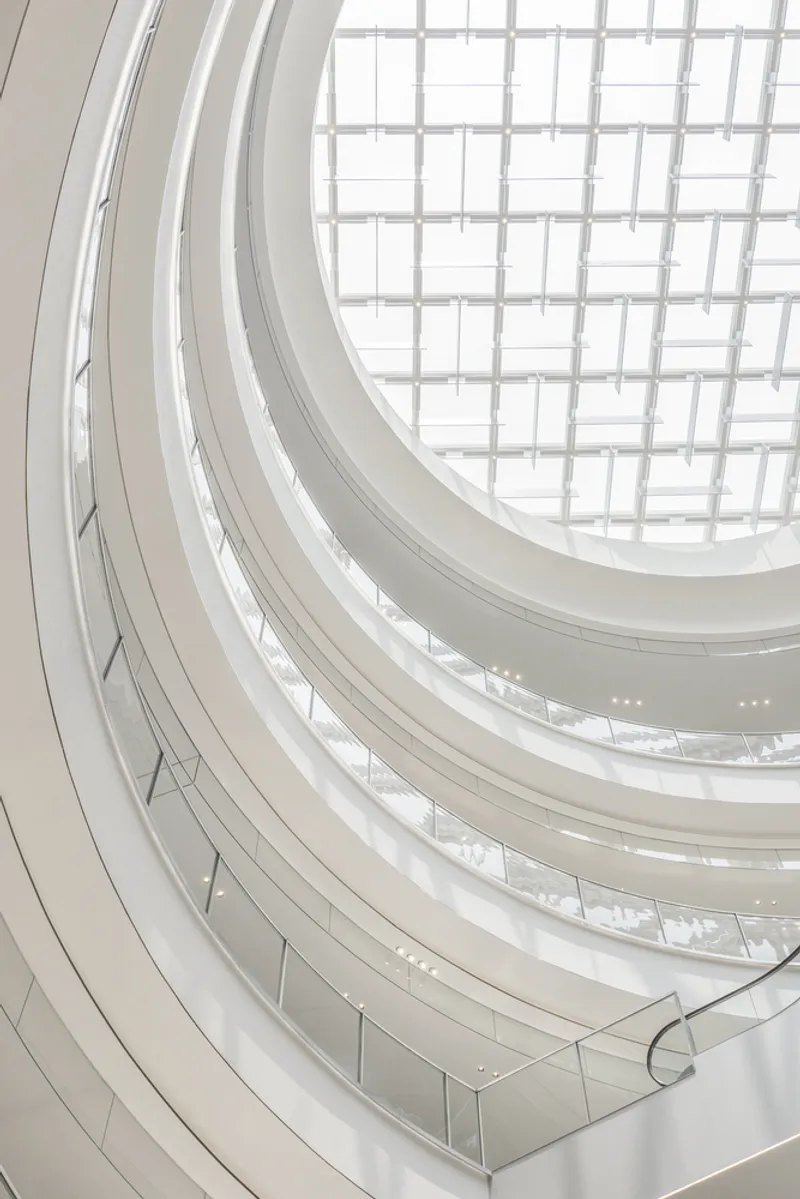
Spatial Poetry: Interplay of Water, Light, and Tradition
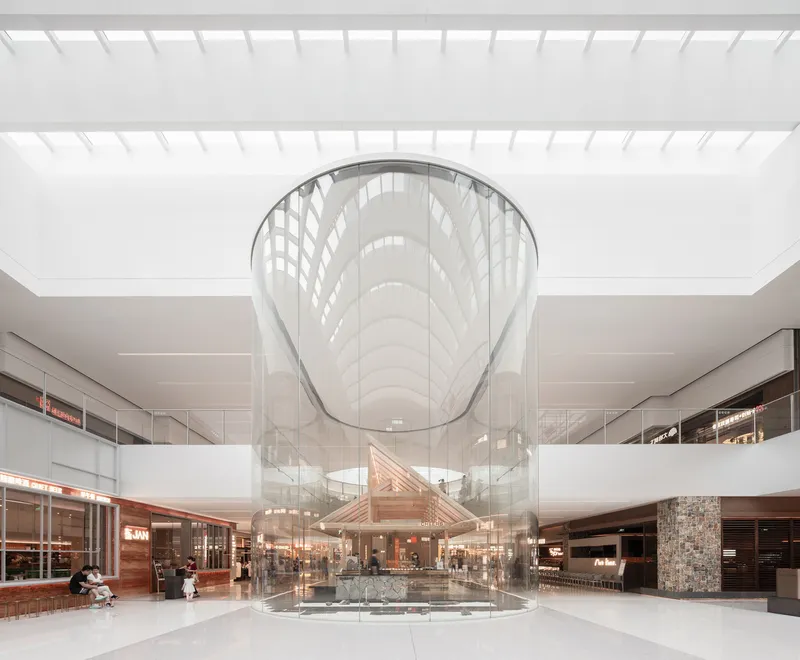
The architectural narrative draws inspiration from classical Lingnan courtyard typologies, including:
- “Three Chambers and Two Verandas”
- “Moonlight Mirrors in the Pool”
- “Lingnan Oyster Shell Window”
These motifs inform both the spatial organization and material language. Scenes of water town living are reinterpreted through curated design moments such as:
- Rainplay on Boat Canopies
- Sampan-inspired kinetic forms
- Riverside strolling experiences
- Neighborhood lanes shaped by layered façades
Light plays an equally important role. The building captures the shifting luminosity found near the water’s edge through ideas like:
- Aquatic light refraction
- Hydro-mist atmospheres
- Moonlit reflections
- Rippling shadows across textured surfaces
Together, these elements transform the retail complex into a poetic journey, blurring the boundaries between architecture and landscape.
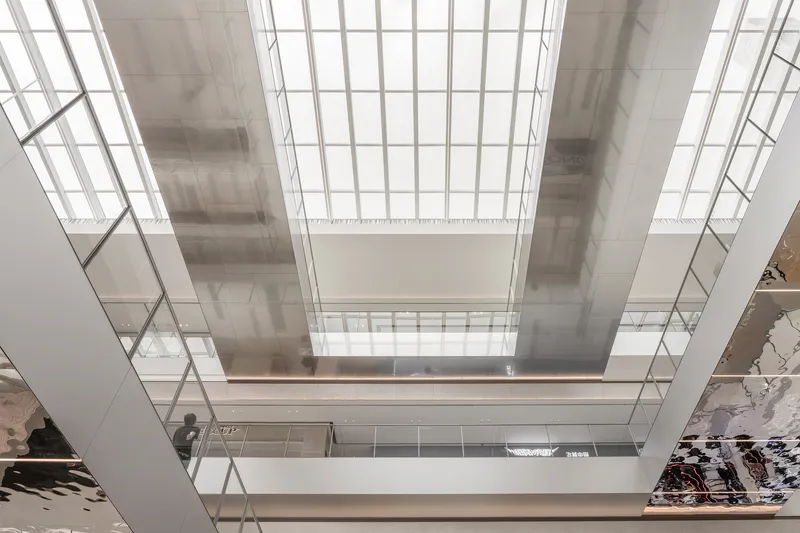
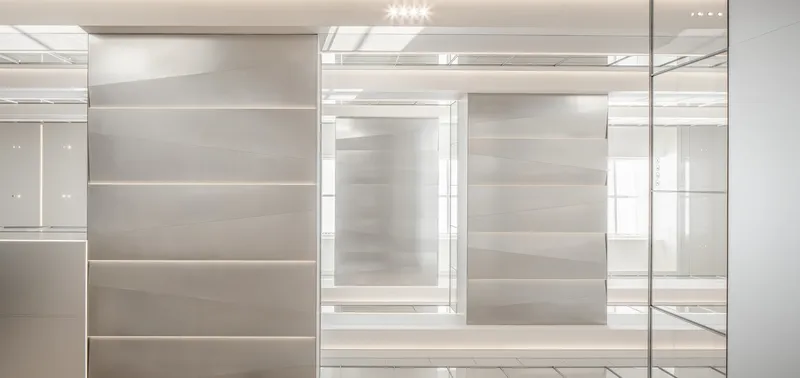
Contemporary Interpretation Through Deconstructivist Language
Atelier Global adopts a deconstructivist approach to reinterpret traditional cultural symbols in modern forms. The project integrates:
- Folding Courtyards that reinterpret shaded garden spaces
- Aerial Moon Gates suspended between volumes
- Vertical Alleyways mimicking the tight passages of ancient towns
- Glow Around Water effects using translucent materials and layered lighting
Materials such as red sandstone and motifs like the Nanyue Palace Lantern pay homage to regional craftsmanship, while the spatial layout encourages community interaction. This synthesis of historic imagery and contemporary expression narrates a renewed neighborhood identity for Shunde’s urban future.
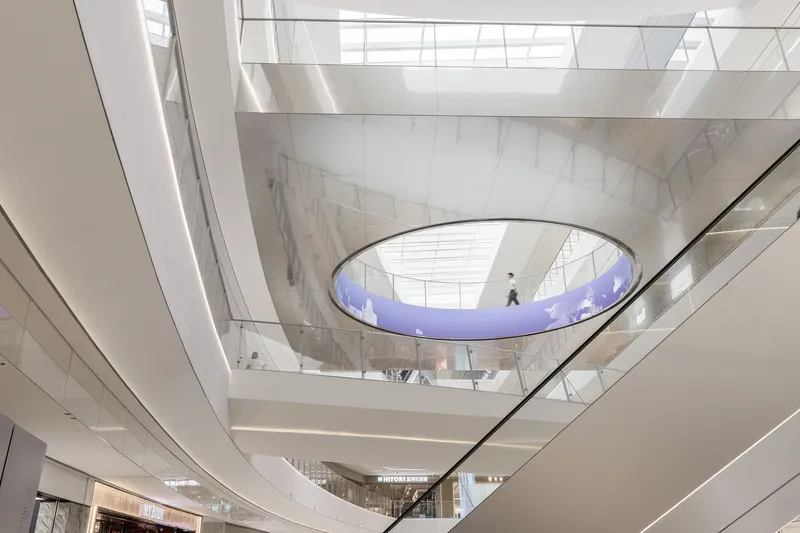
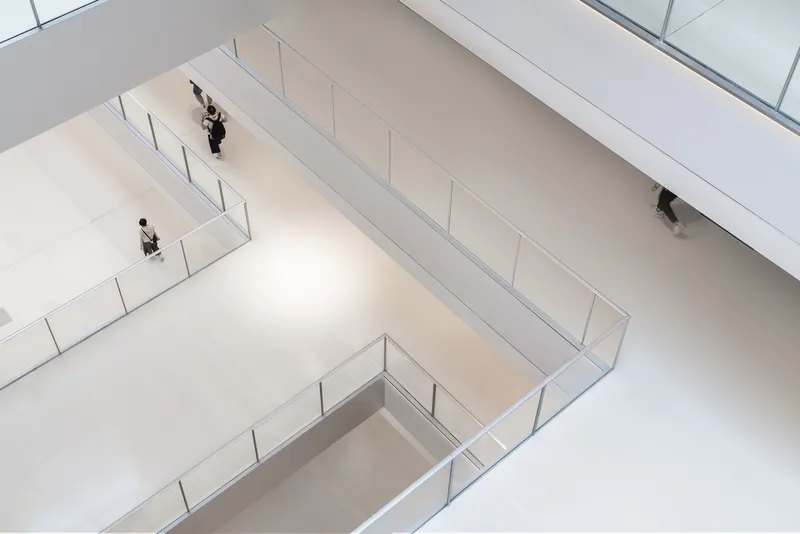
Core Design Philosophy: Spatiotemporal Folding of Lingnan Culture
Shunde MixC One is envisioned not just as a commercial center, but as a cultural translation hub—a place where traditional Lingnan values are reimagined through modern urban design. The TOD circulation flows directly into the three-dimensional water town, allowing visitors to transition seamlessly from transport infrastructure into an experiential cultural landscape.
The mall becomes a humanistic theater, where daily activities turn into performative rituals and social interactions take center stage. Every corridor, courtyard, and reflective surface contributes to a larger narrative about time, history, and the evolving character of Shunde.
Light, shadow, and space act as carriers of memory. Each architectural fold tells a story—of water town traditions, of contemporary urban life, and of the city’s ongoing transformation.
Shunde MixC One stands as a landmark project reshaping retail architecture in South China. By blending Lingnan’s cultural heritage with innovative spatial design, Atelier Global delivers a deeply immersive commercial complex that transcends conventional shopping mall typologies. The project embodies a sophisticated fusion of place making, cultural revival, and future-oriented urbanism, setting new benchmarks for retail and community environments in the region.
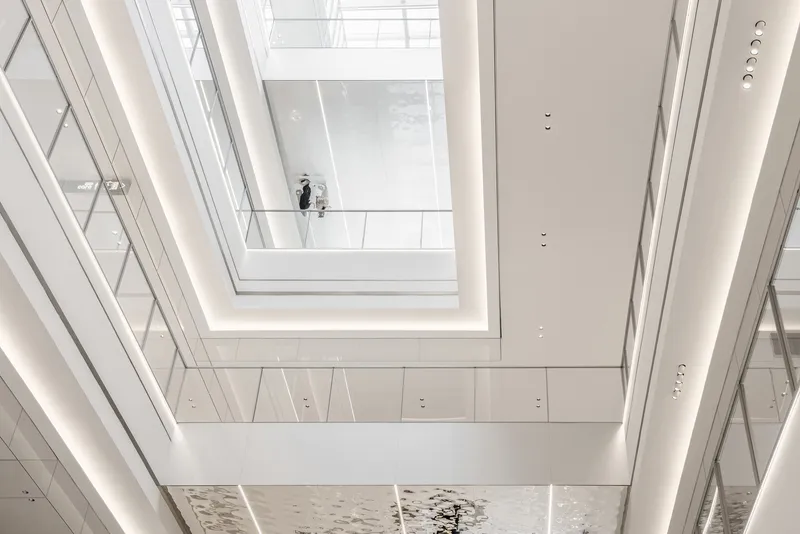
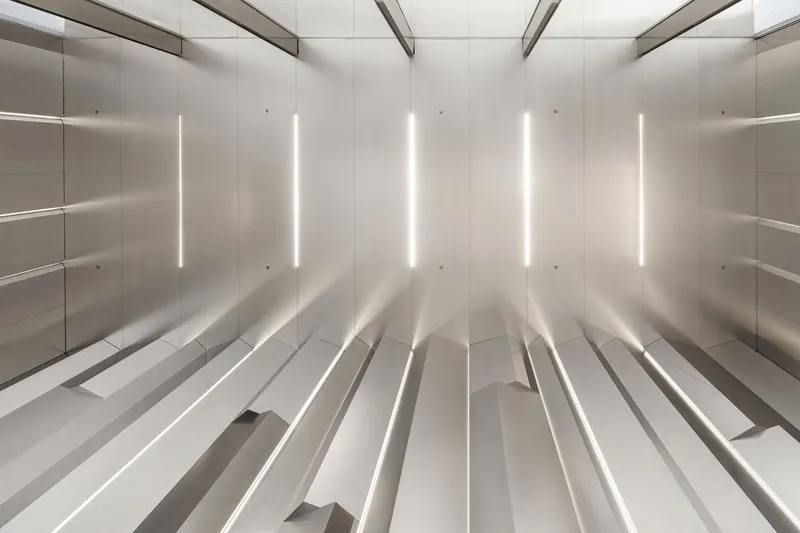
All photographs are works of Siming Wu




Popular Articles
Popular articles from the community


Co-Life: Senior Housing Design That Reconnects Older Adults With the City
Co-Life reimagines senior housing design through healing gardens, shared streets, workshops, and a sustainable community across generations.

The Musturak Paradise: Senior Living Architecture for a Connected Future in Temara, Morocco
The Musturak Paradise reimagines senior living architecture in Temara via private homes, social spaces, culture, community, and shared care.

EW PARK: Sustainable Architecture Reimagines the Future of Urban Parking
EW PARK reimagines city parking as a modular wooden tower combining automation, solar energy, electric mobility, and adaptable urban design.

The Ocean Hive: Sustainable Architecture for a Self-Sufficient Civilization at Sea
The Ocean Hive imagines sustainable architecture at sea, where modular habitats, algae, wave power and ocean waste sustain a growing colony.


Similar Reads
You might also enjoy these articles


Hodi-Mandai Geram
Project Function: Preservation and revitalization of the Intangible heritage and socio-spatial identity of the Hodi by Housing, Cultural Memory Center, Sacred Grove, landscape, local tourism economy


Olio Towers: A Mid-Rise for Performers That Fuses Housing, Rehearsal, and Stage
Located blocks from Houston's Theater District, this modular tower stacks living units around a central performance atrium.

Oasis: Modular Green Housing Carved into Dhaka's Urban Fabric
A shortlisted Plugin Housing entry reclaims unauthorized settlements in Dhaka with stepped concrete volumes, green roofs, and ventilation-driven design.

Black Hole: A Floating Megastructure for the Post-Physical Era
Emiliano Mazzarotto envisions a spherical, self-scaling arena where e-sports, digital hotels, and holographic stadiums replace traditional public space.


Explore Architecture Competitions
Discover active competitions in this discipline



Challenge to reimagine the Iron Throne


Photograph architecture without architects


Illustrate the lost glory of Angkor Wat - Render Challenge


Design challenge to reuse E-waste
Comments (0)
Please login or sign up to add comments
No comments yet. Be the first to comment!