
SIHOJAE Gallery, Guesthouse, and Café by Itm Yooehwa Architects: Architecture as a Bow Aimed Toward Time
SIHOJAE blends gallery, guesthouse, and café into a serene landscape, where architecture gently reflects time, nature, and hospitality.


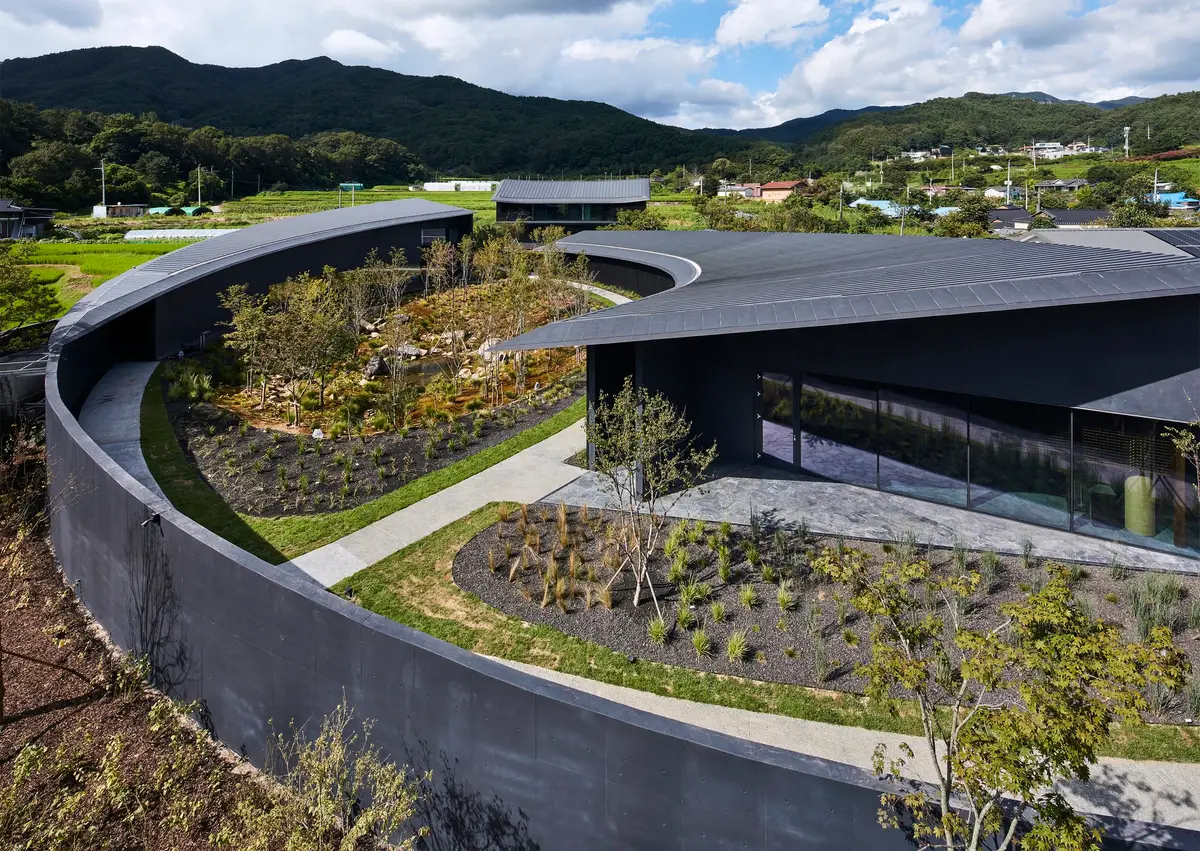
Set within a serene basin landscape in Chilgok, South Korea, SIHOJAE is a quietly poetic architectural ensemble that brings together a private gallery, guesthouse, and café into a single, harmonious composition. Designed by Itm Yooehwa Architects and led by Ehwa Yoo, the project spans 1,334 m² and was completed in 2023. More than a building, SIHOJAE is an architectural meditation on time, memory, hospitality, and landscape.
The name “Sihojae” translates to “a bow that shoots toward time”—a metaphor that deeply informs the project’s spatial narrative. Commissioned by an art-loving client, the brief called for a personal residence, a gallery to display a private art collection, a café open to visitors, and a guesthouse for family members. The result is an architecture that unfolds slowly, encouraging reflection and stillness, while remaining rooted in its natural context.
Architecture Rooted in Landscape and Restraint
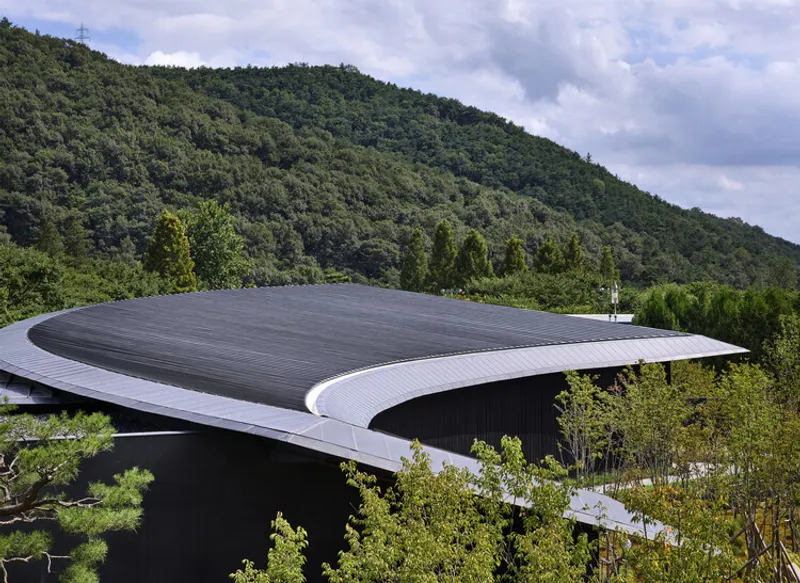
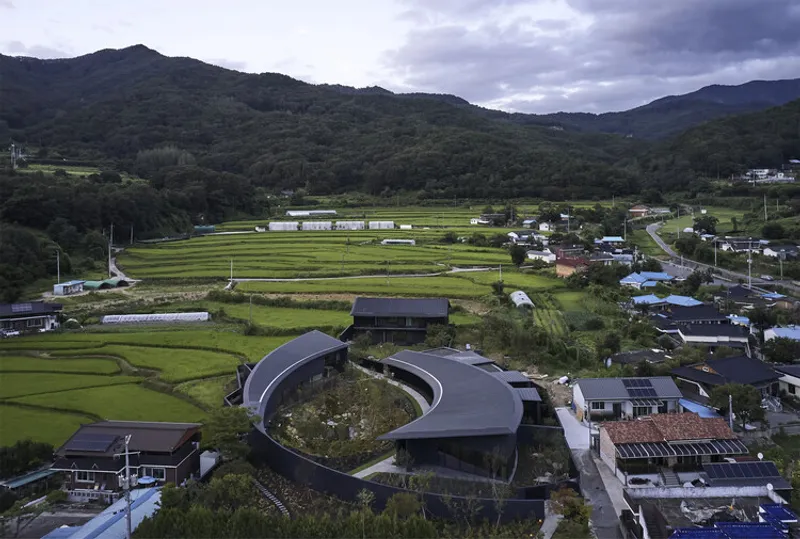
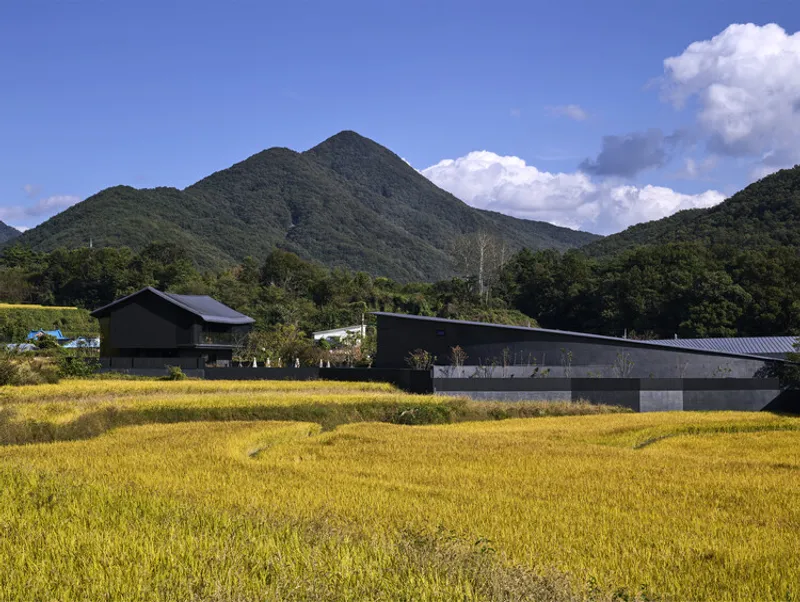
The site initially reveals itself as a calm, low-lying basin encircled by mountains, with distant views toward Palgongsan Mountain. In contrast to the visual noise and density of contemporary urban environments, the architect sought not to disrupt the surrounding ridgeline or natural flow of the terrain. Instead, SIHOJAE is conceived as a gentle architectural symphony, composed of wind, light, scent, and silence.
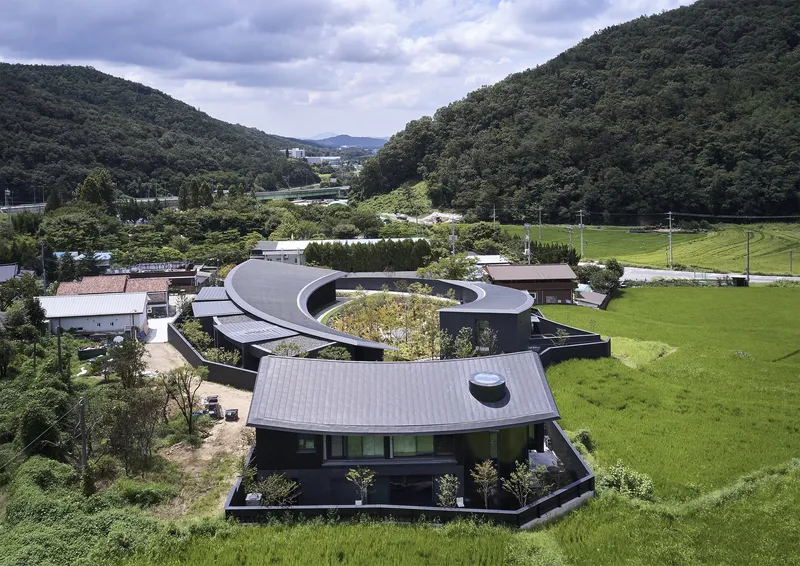
The building’s low, flowing roofline subtly traces the contours of the land, blurring the distinction between architecture and landscape. It is intentionally difficult to determine whether the garden shaped the building or the building shaped the garden—an ambiguity that reinforces the project’s timeless quality.
A Choreographed Arrival Experience
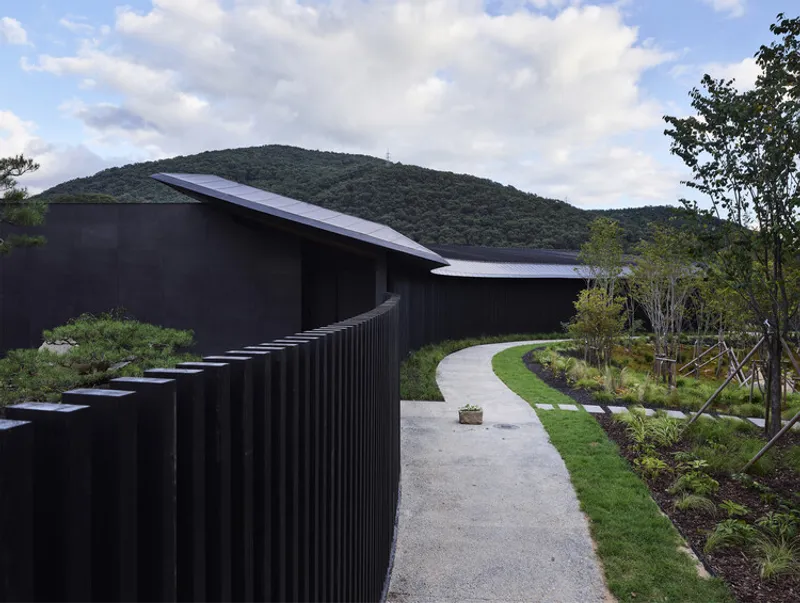
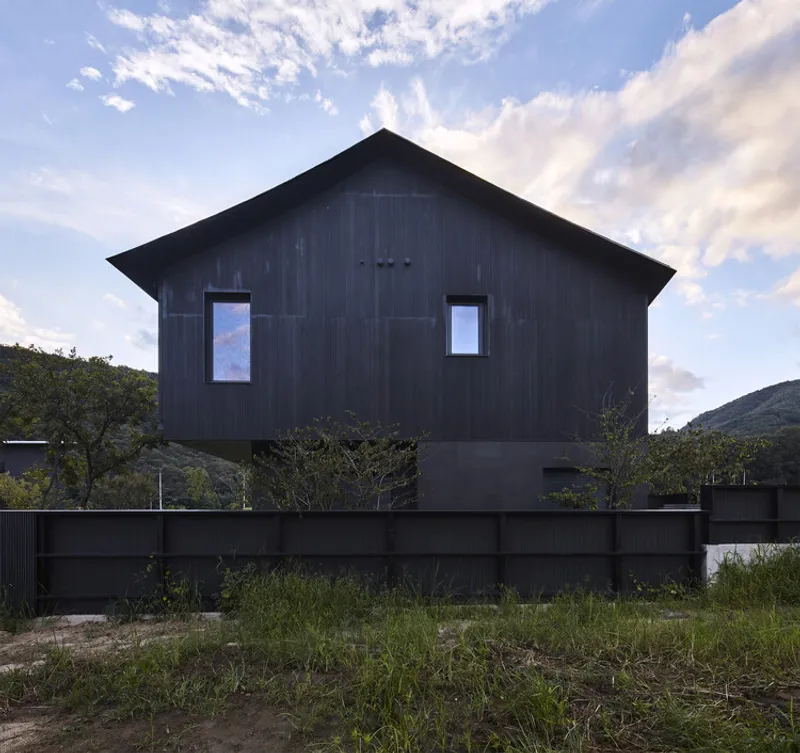
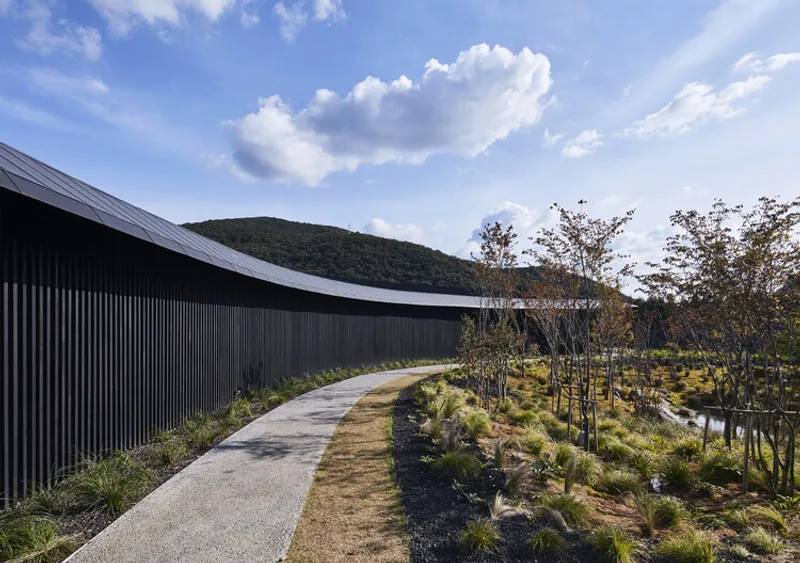
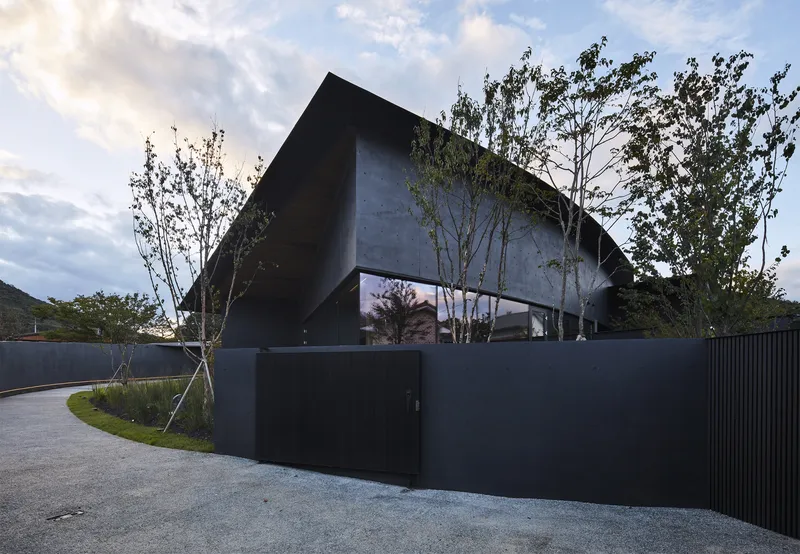
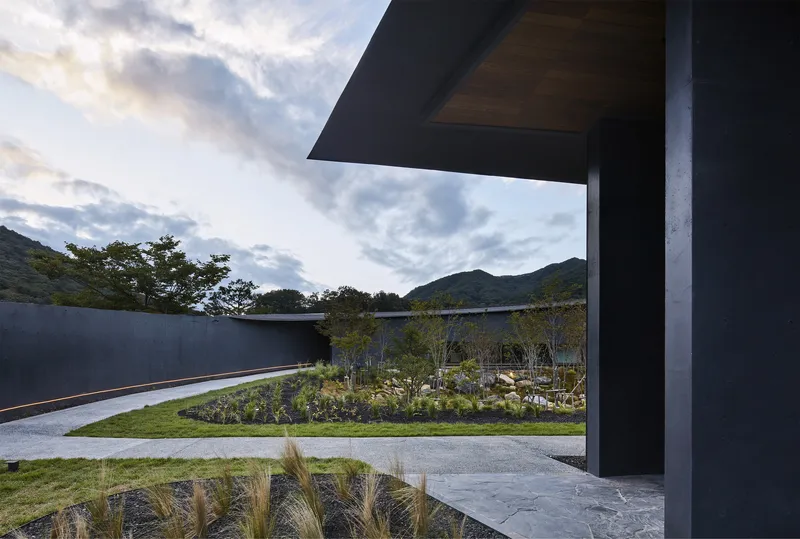
The visitor experience at SIHOJAE begins with movement and transition. After parking, guests follow a long, understated wall through a small garden toward the entrance. This wall acts as a powerful architectural device—screening the outside world and preparing visitors mentally and emotionally for the slower pace within.
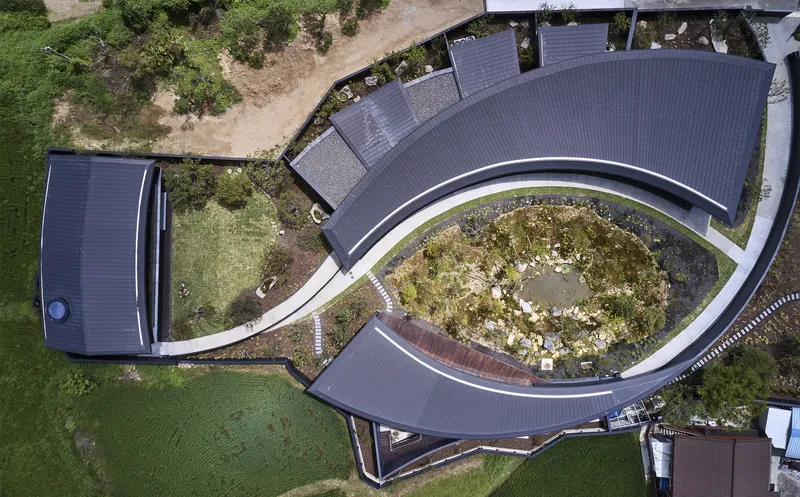
As the wall gradually transforms into built form, visitors enter the space through a carefully framed threshold. Two arc-shaped building volumes open inward, creating a gesture akin to welcoming arms. This moment of arrival conveys hospitality, intimacy, and protection—key themes throughout the project.
Programmatic Clarity Through Spatial Balance
SIHOJAE is organized into two primary wings, flanking the client’s private residence and embracing a central garden.
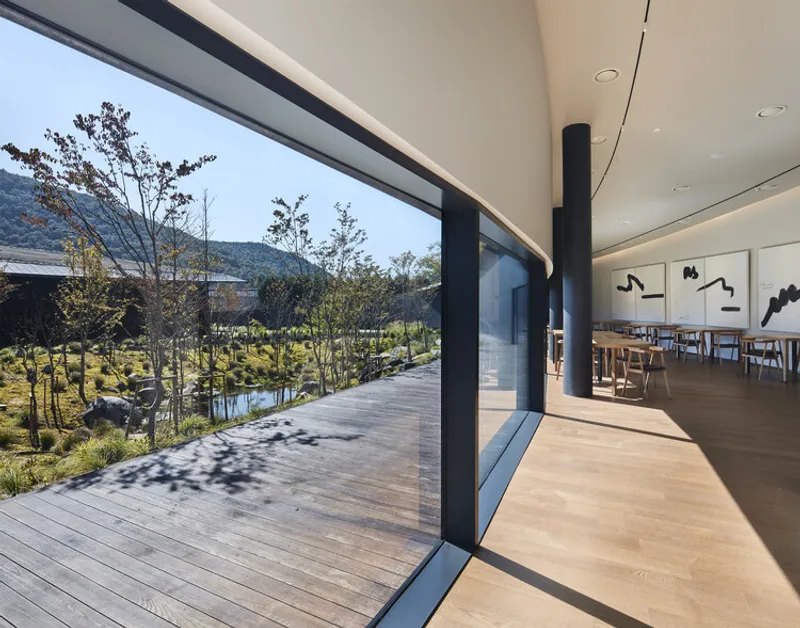
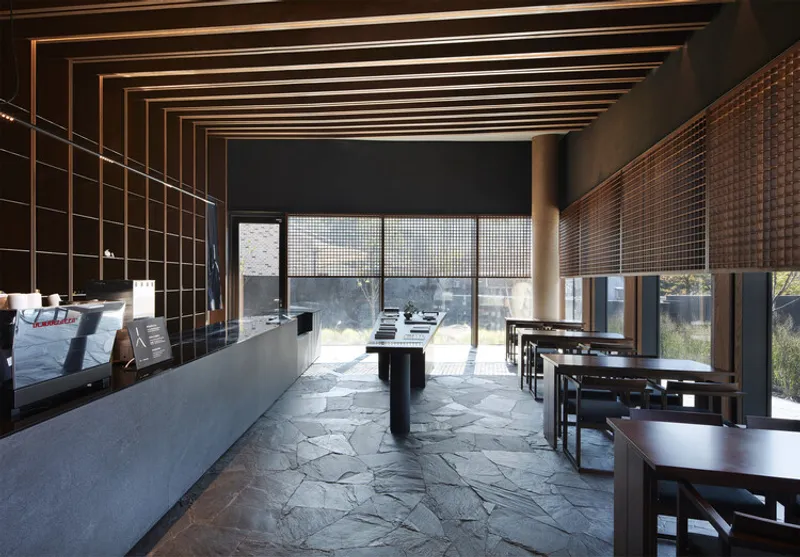
The west wing houses the gallery and café (Sicha). Here, visitors can engage with art while enjoying framed views of the garden, pond, and sky. Reflections across the water surface animate the interior, creating a contemplative atmosphere where art, architecture, and nature coexist seamlessly.
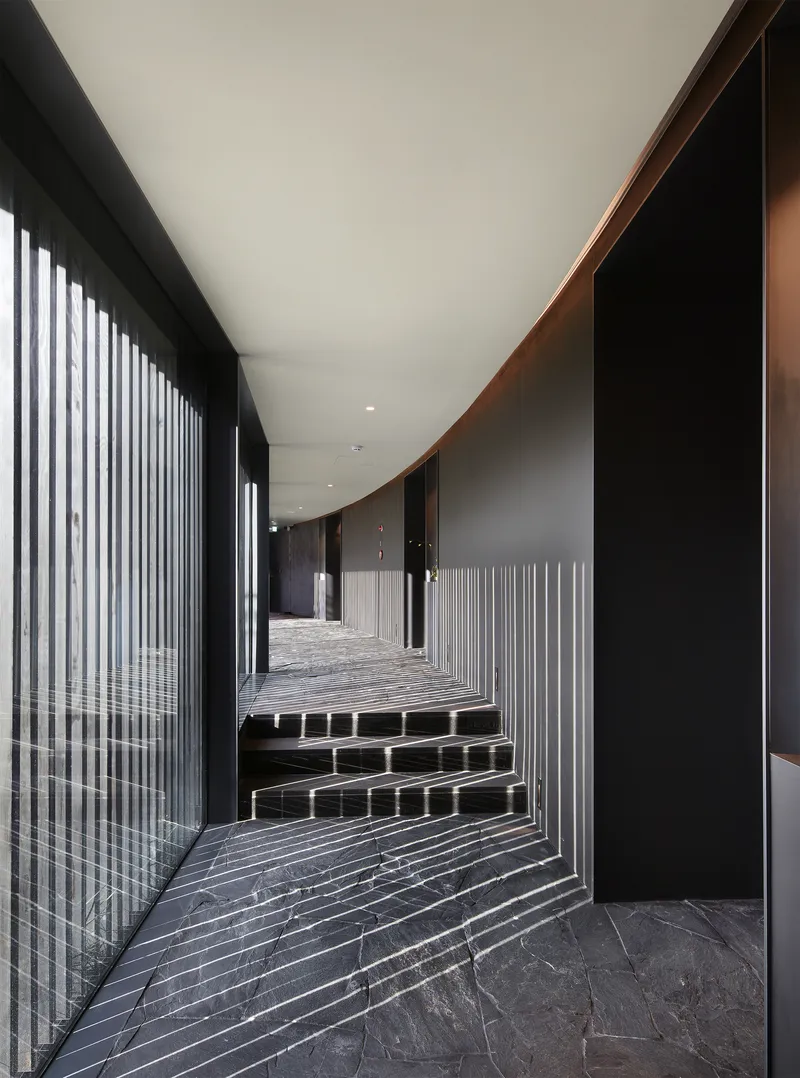
The east wing accommodates the guesthouse, designed as a quieter, more introspective space. Along its corridor, vertical louvers filter daylight, allowing light and shadow to shift gradually throughout the day. This rhythmic movement makes the passage of time perceptible—an architectural reminder of the project’s core concept. Guest rooms open inward toward a courtyard, reinforcing privacy and calm.
Garden as the Heart of the Project
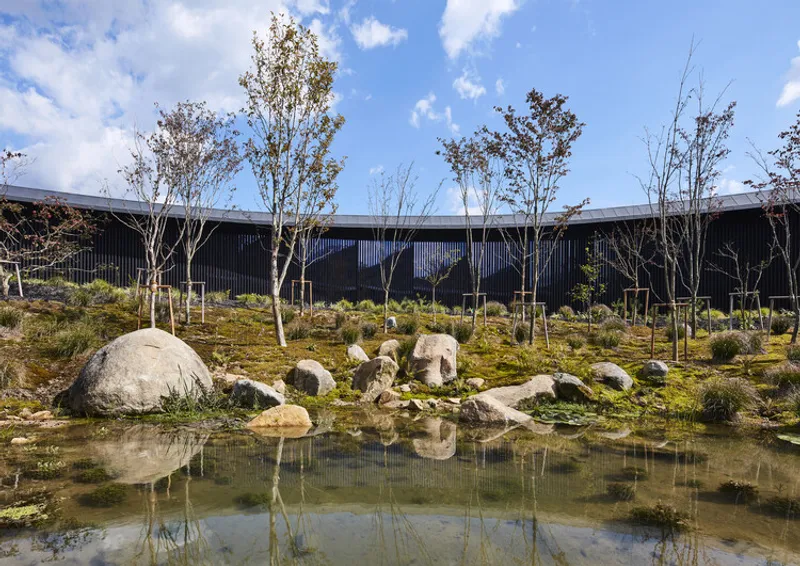
At the center of SIHOJAE lies a landscape garden designed by Kim Bongchan of The Garden, a long-time collaborator of the architect. Planted with vegetation native to the region, the garden appears natural and unforced, as though it has always existed on the site.
A modest water pond anchors the outdoor space, reflecting both sky and architecture while contributing to a sensory environment shaped by sound, breeze, and seasonal change. The garden is not decorative—it is integral, acting as the emotional and spatial core around which all functions revolve.
Materiality, Craft, and Atmosphere
Throughout SIHOJAE, materials are selected for their aging qualities and tactile warmth. Wood, metal, glass, and zinc are composed with restraint, allowing light, shadow, and texture to define the spaces rather than overt form-making. Interiors feel grounded yet refined, supporting both daily life and moments of quiet contemplation.
Rather than striving for visual impact, the architecture seeks endurance—a building that will mature gracefully over time, deepening its dialogue with the land, the mountains, and its inhabitants.
Architecture That Grows with Time
SIHOJAE does not attempt to announce itself. Instead, it gently permeates the landscape, as its name suggests, like an arrow released toward time. The architecture is meant to feel as though it has always belonged here—continuing to age, adapt, and resonate with its surroundings.
By embracing slowness, hospitality, and harmony with nature, SIHOJAE Gallery, Guesthouse, and Café offers a rare architectural experience—one that comforts, inspires, and quietly reminds visitors of the beauty found in continuity and care.
All the photographs are works of Yongkwan Kim


Popular Articles
Popular articles from the community


The Musturak Paradise: Senior Living Architecture for a Connected Future in Temara, Morocco
The Musturak Paradise reimagines senior living architecture in Temara via private homes, social spaces, culture, community, and shared care.

The Ocean Hive: Sustainable Architecture for a Self-Sufficient Civilization at Sea
The Ocean Hive imagines sustainable architecture at sea, where modular habitats, algae, wave power and ocean waste sustain a growing colony.

ALGAL REALM: A Bio-Integrated Lunar Habitat Design for Life Beyond Earth
ALGAL REALM reimagines lunar habitat design with algae-powered life support, 3D-printed regolith, and vertical living for a lunar future.

Lunar Spiral: Space Architecture Shaped by the Mathematics of the Universe
Lunar Spiral reimagines space architecture through Fibonacci geometry, lunar regolith, levitating habitats, and self-sustaining Moon living.

Similar Reads
You might also enjoy these articles


Hodi-Mandai Geram
Project Function: Preservation and revitalization of the Intangible heritage and socio-spatial identity of the Hodi by Housing, Cultural Memory Center, Sacred Grove, landscape, local tourism economy


Olio Towers: A Mid-Rise for Performers That Fuses Housing, Rehearsal, and Stage
Located blocks from Houston's Theater District, this modular tower stacks living units around a central performance atrium.

Oasis: Modular Green Housing Carved into Dhaka's Urban Fabric
A shortlisted Plugin Housing entry reclaims unauthorized settlements in Dhaka with stepped concrete volumes, green roofs, and ventilation-driven design.

Black Hole: A Floating Megastructure for the Post-Physical Era
Emiliano Mazzarotto envisions a spherical, self-scaling arena where e-sports, digital hotels, and holographic stadiums replace traditional public space.

Explore Hospitality Building Competitions
Discover active competitions in this discipline

Challenge to reimagine the Iron Throne

Photograph architecture without architects

Illustrate the lost glory of Angkor Wat - Render Challenge

Design challenge to reuse E-waste
Comments (0)
Please login or sign up to add comments
No comments yet. Be the first to comment!