
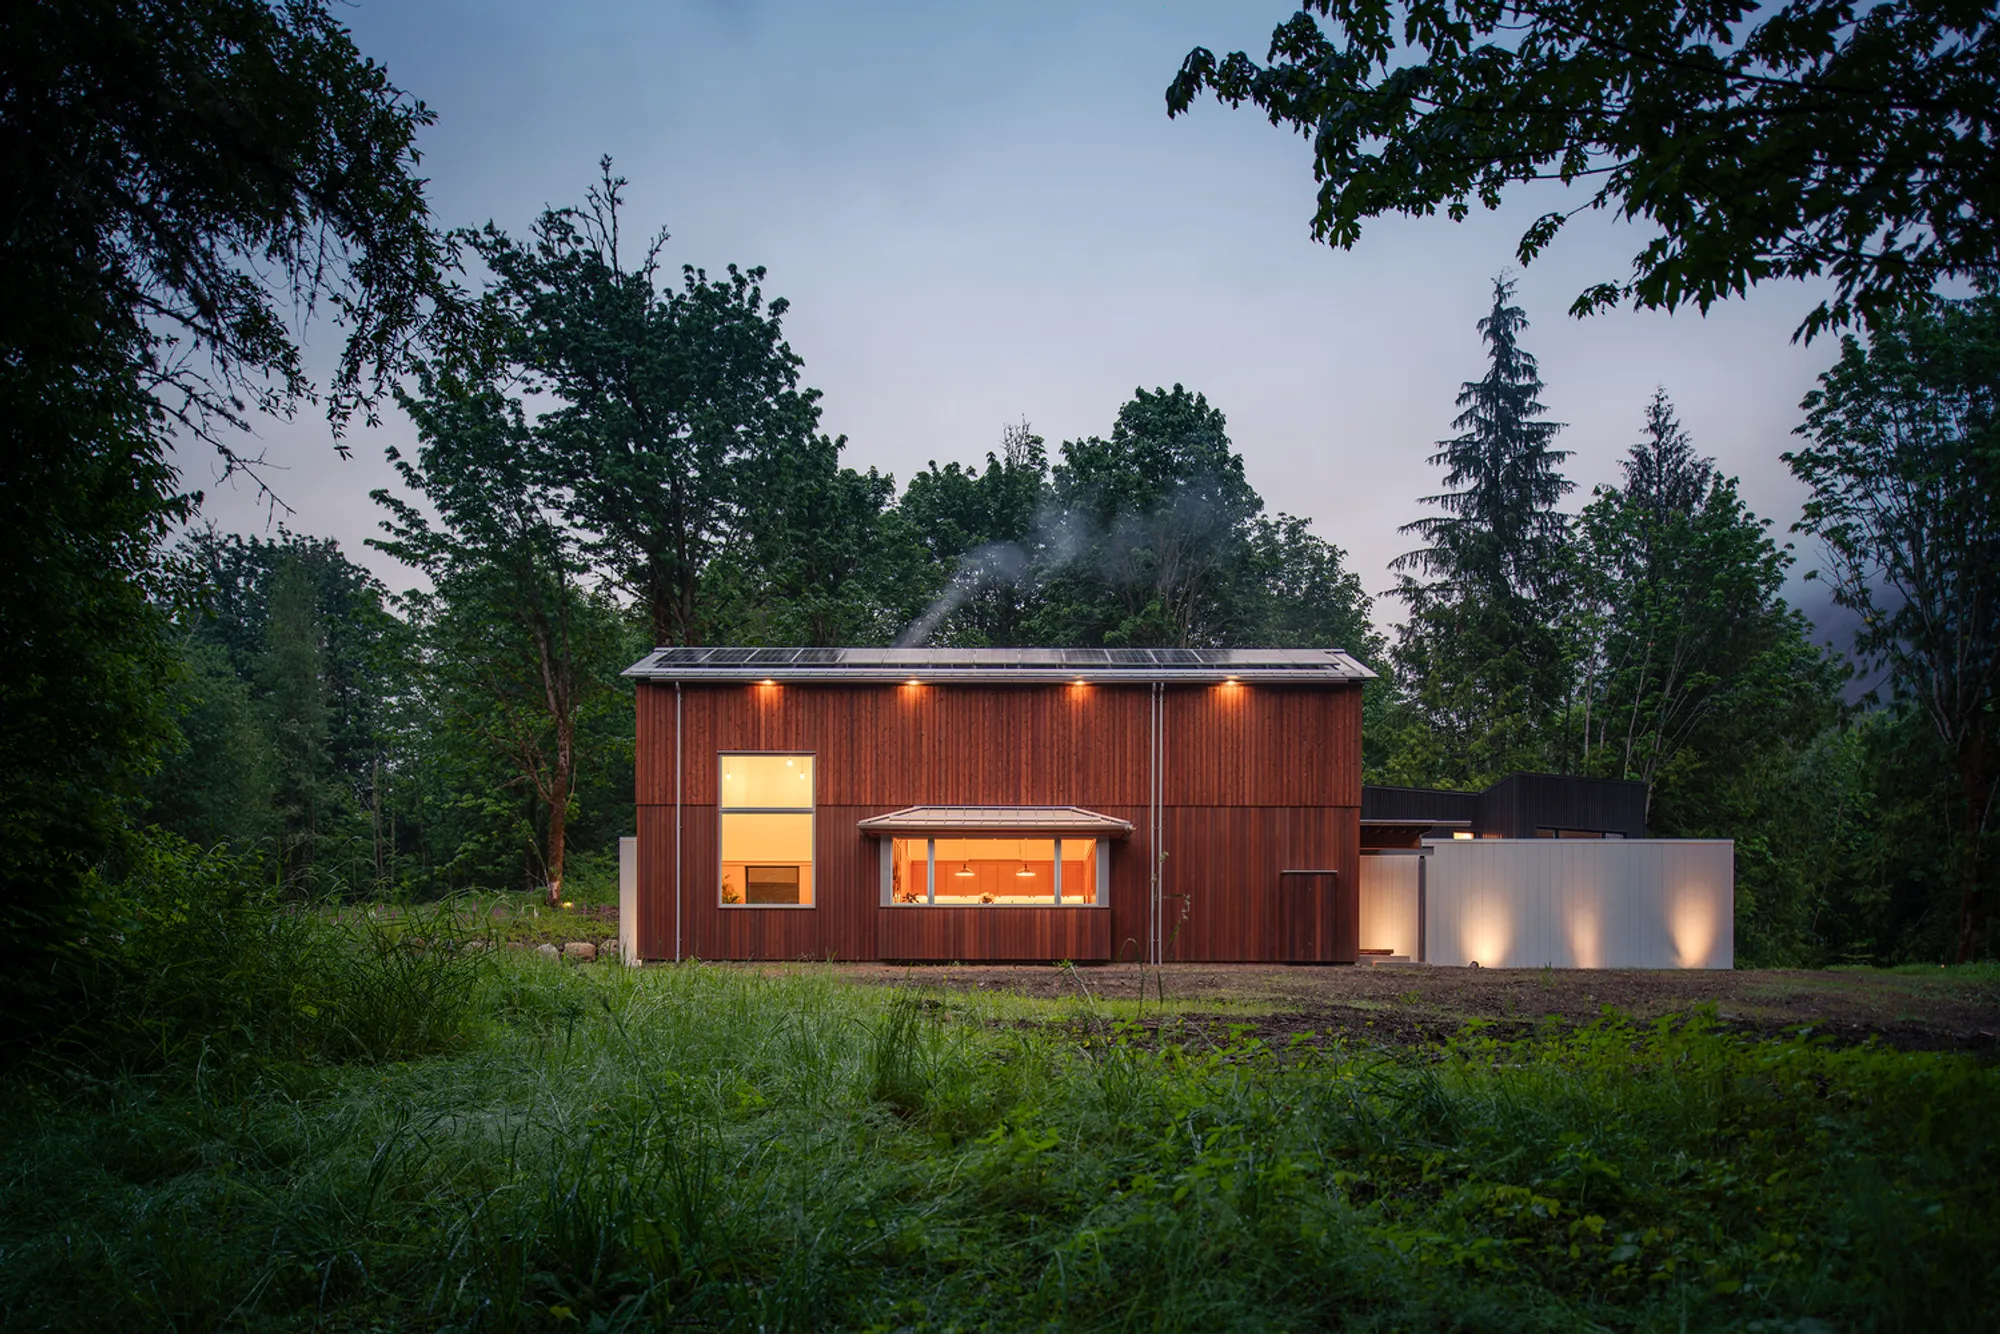
Silver Residence by Studio Nocturne: A Modern Woodland Retreat in the Cascade Foothills
Silver Residence is a sustainable mountain retreat blending vernacular architecture, natural materials, and expansive forest views in Washington's Cascade foothills.


Nestled in the foothills of the northern Cascade Mountains in Maple Falls, Washington, the Silver Residence by Studio Nocturne is a serene and sustainable mountain retreat that blends seamlessly with its natural surroundings. Designed in 2023, this 2,600-square-foot home is a thoughtful architectural response to its forested site, integrating modern living with vernacular inspiration and environmental consciousness.
A House in Harmony with Nature
Surrounded by mature Big Leaf Maple trees and evergreen forest, the home sits lightly in a small meadow clearing, carefully sited to maximize engagement with the landscape. The architectural intent was to create a dwelling that not only respects the beauty of its setting but also amplifies the experience of the meadow—from within and outside the home.
Studio Nocturne drew inspiration from the English Picturesque tradition and the utilitarian character of local wooden barns. This blend of romanticism and regional vernacular roots the house both aesthetically and culturally in its environment. The architects describe the structure as a "repurposed ruin rediscovered," suggesting a quiet presence that has evolved from the land itself.
Distinct Volumes with Purposeful Design
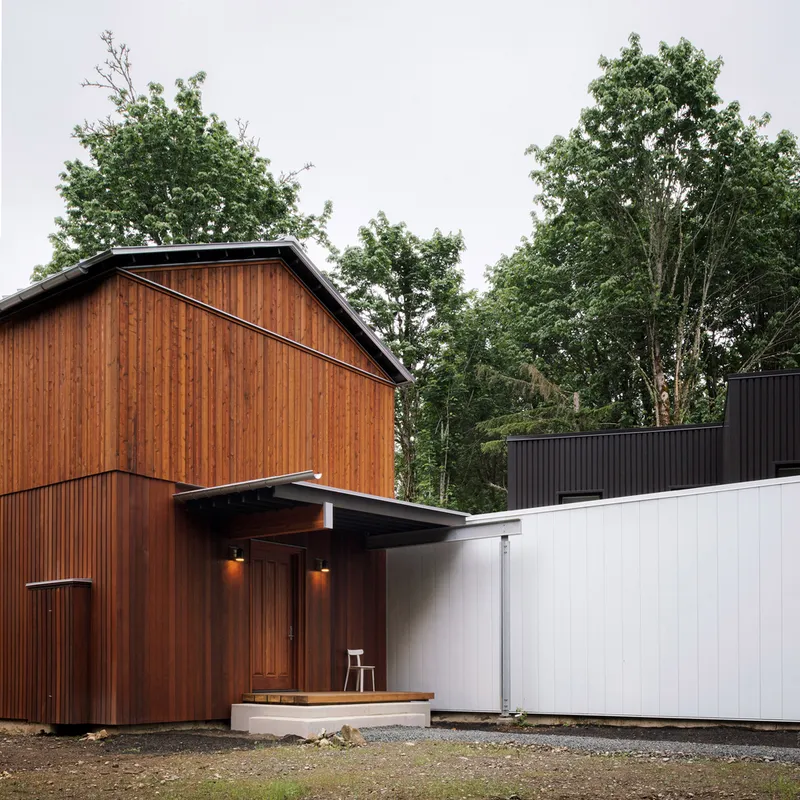
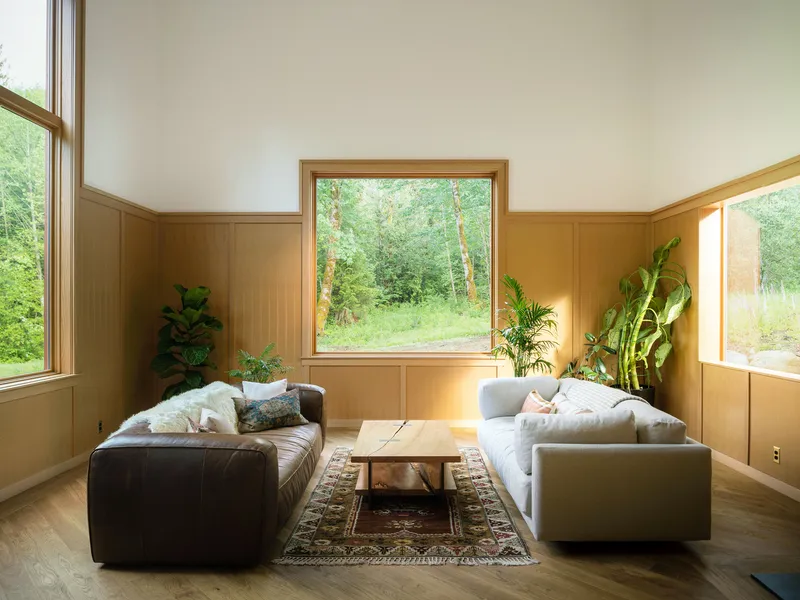
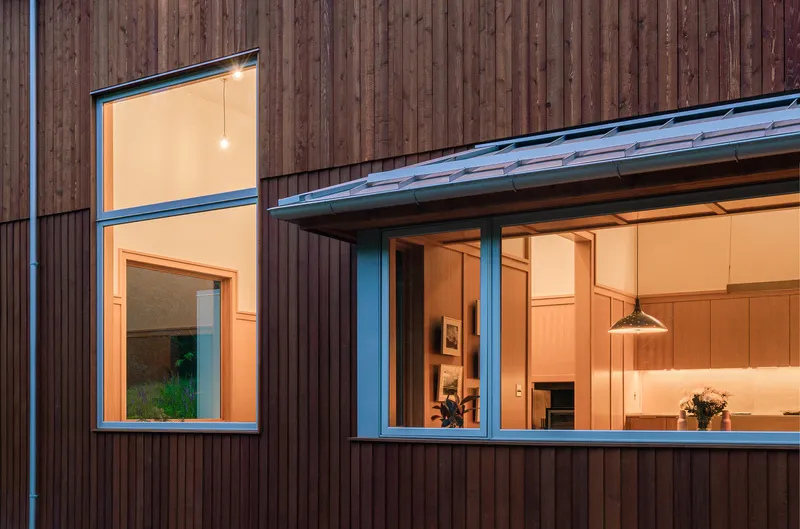
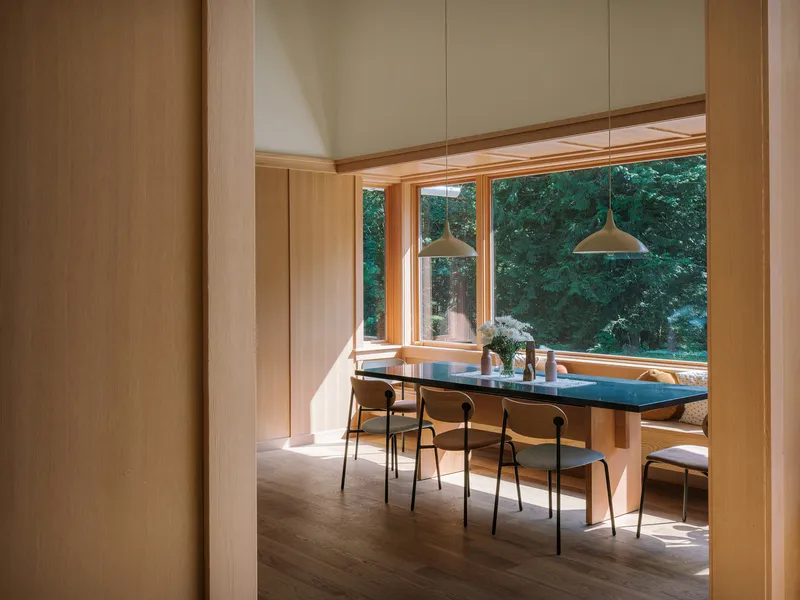
The residence is organized into distinct architectural elements, each serving a specific spatial and experiential function. A traditionally detailed lodge-like volume houses the main communal areas—living, dining, and kitchen spaces—which open toward the meadow with large-format windows. In contrast, the private areas—bedrooms and bathrooms—are nestled in corrugated metal-clad volumes facing the dense forest, ensuring both visual and acoustic privacy.
A white masonry wall stretches the full length of the house, acting as a unifying spine. This design element separates the functions of the home, providing a neutral backdrop against which the contrasting forms stand out. From the meadow or forest path, this wall becomes a silent canvas, enhancing the architectural composition as one moves around the site.
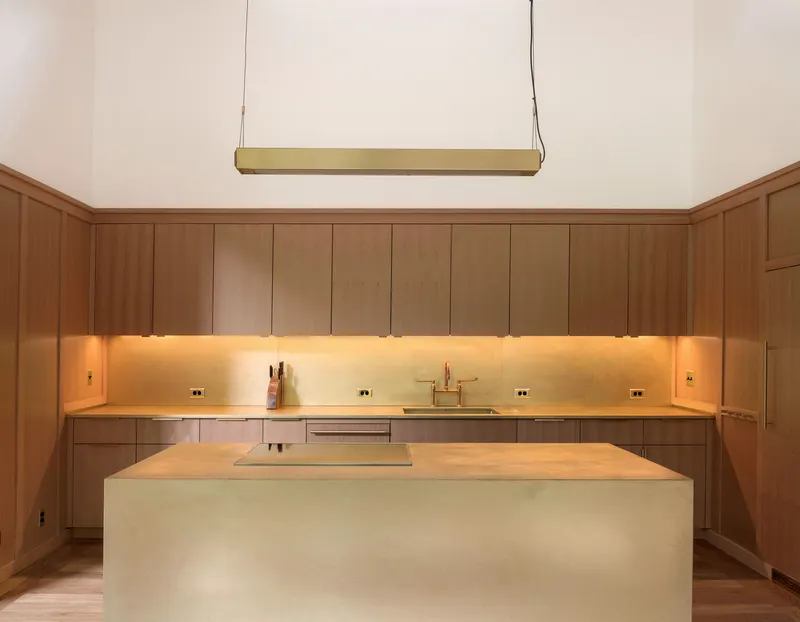
A Minimalist Exterior with a Warm Interior
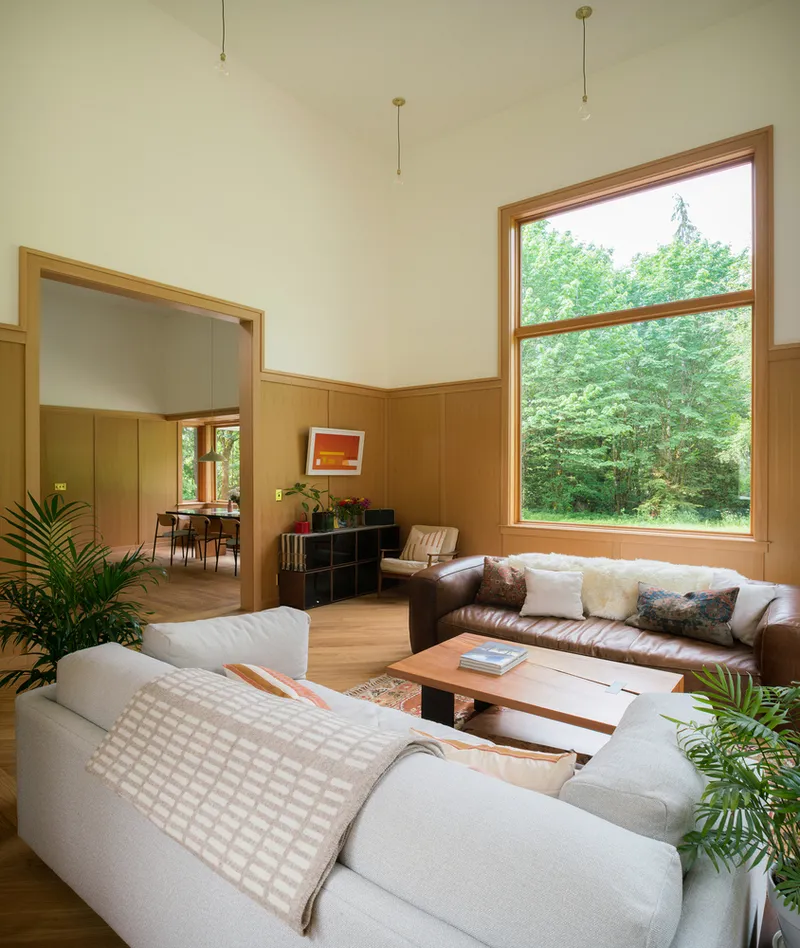
The exterior design is minimalist and deliberate, employing monolithic volumes and vertical siding lines to shift perceptions of scale. Instead of small repetitive fenestration, the house features strategically positioned, large-format windows. These expansive panes reduce the visual bulk of the building from the outside while opening up the interior to panoramic natural views—transforming each framed vista into a “living painting.”
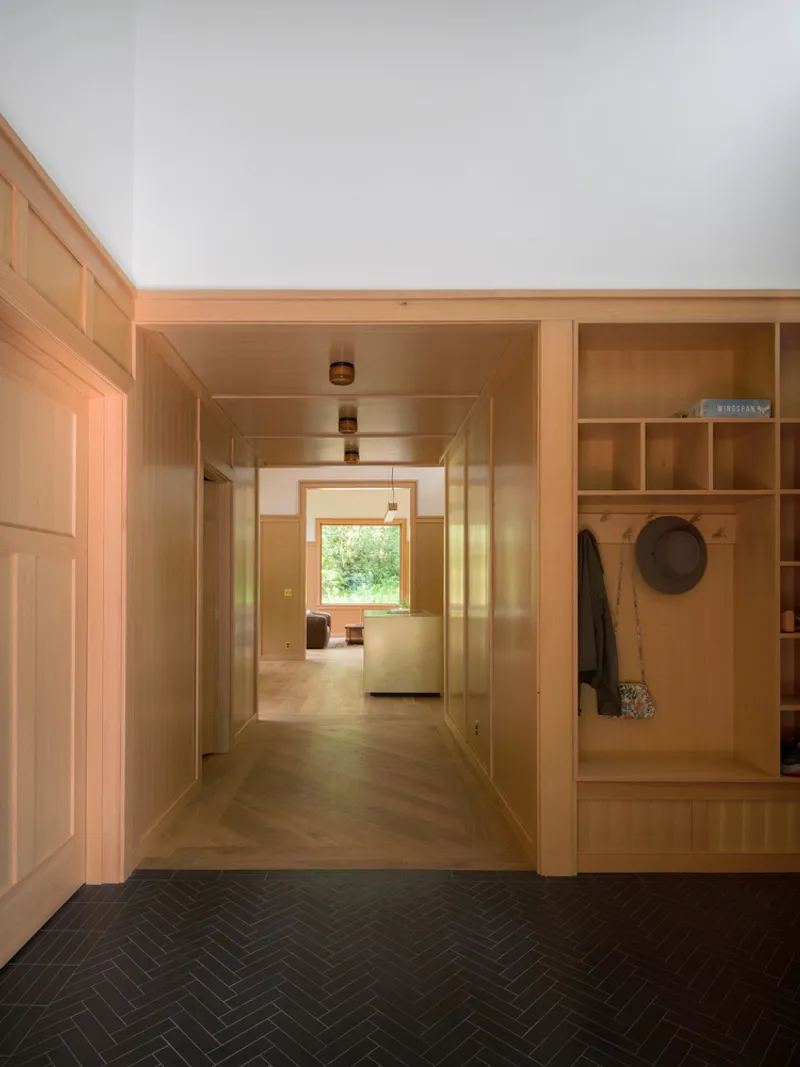
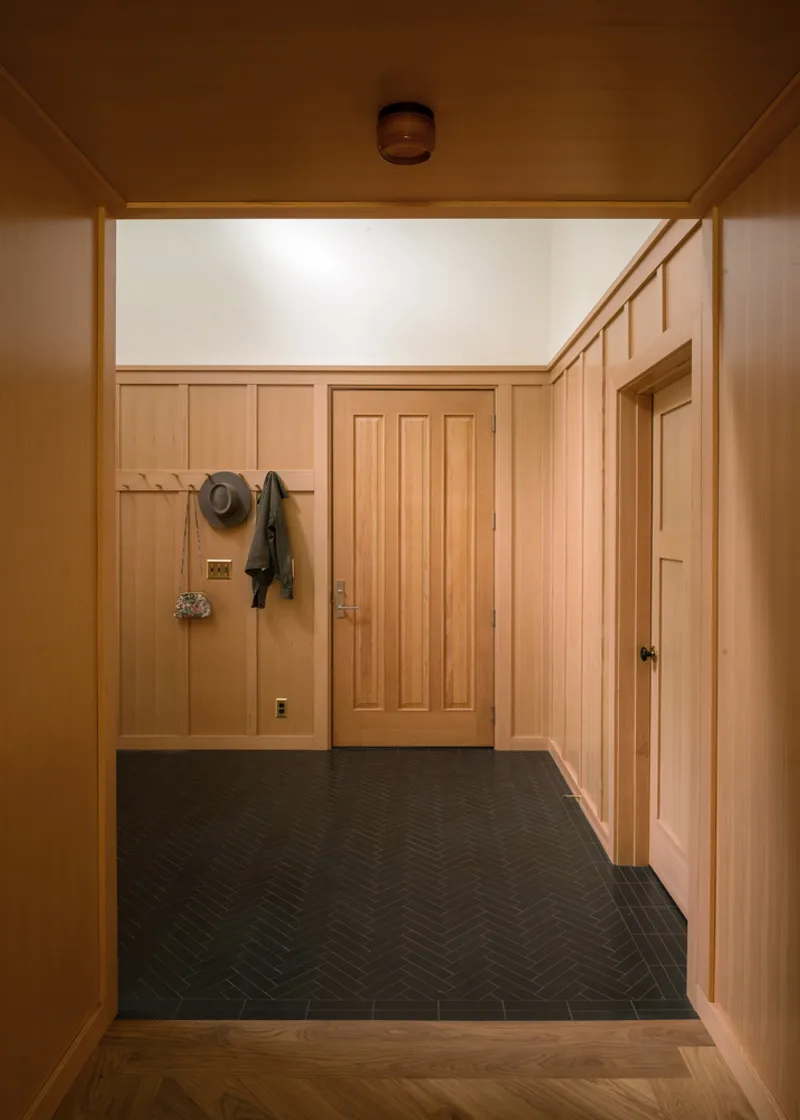
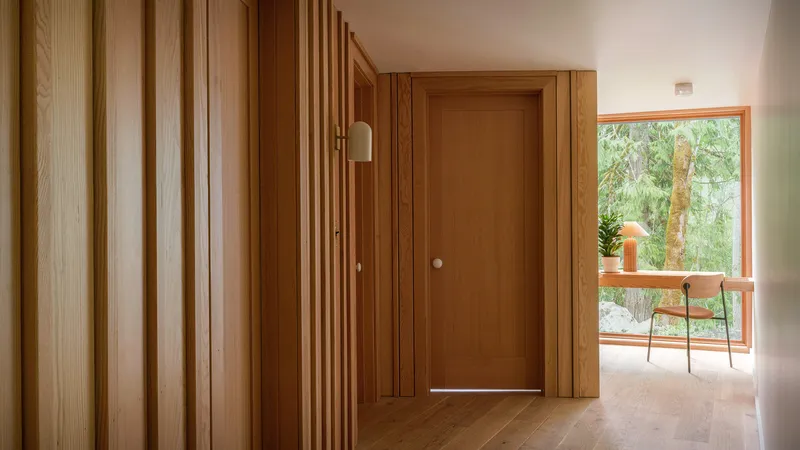
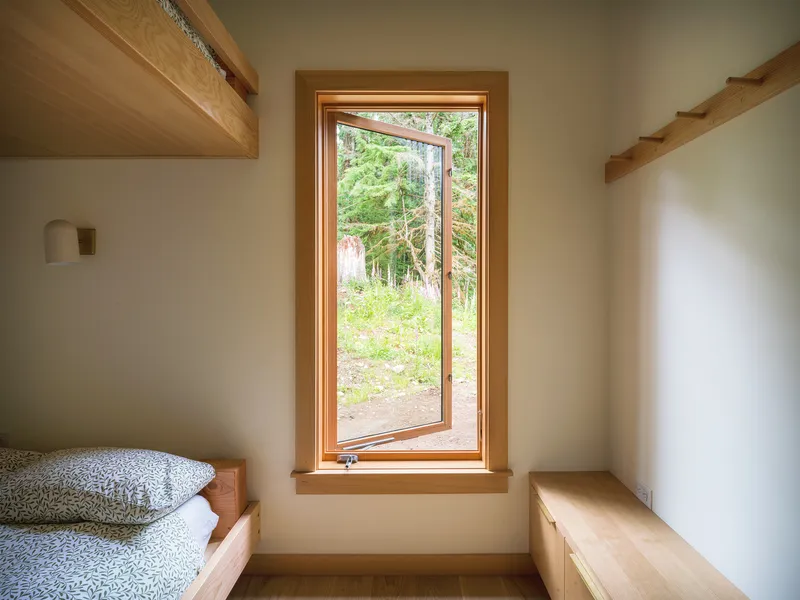
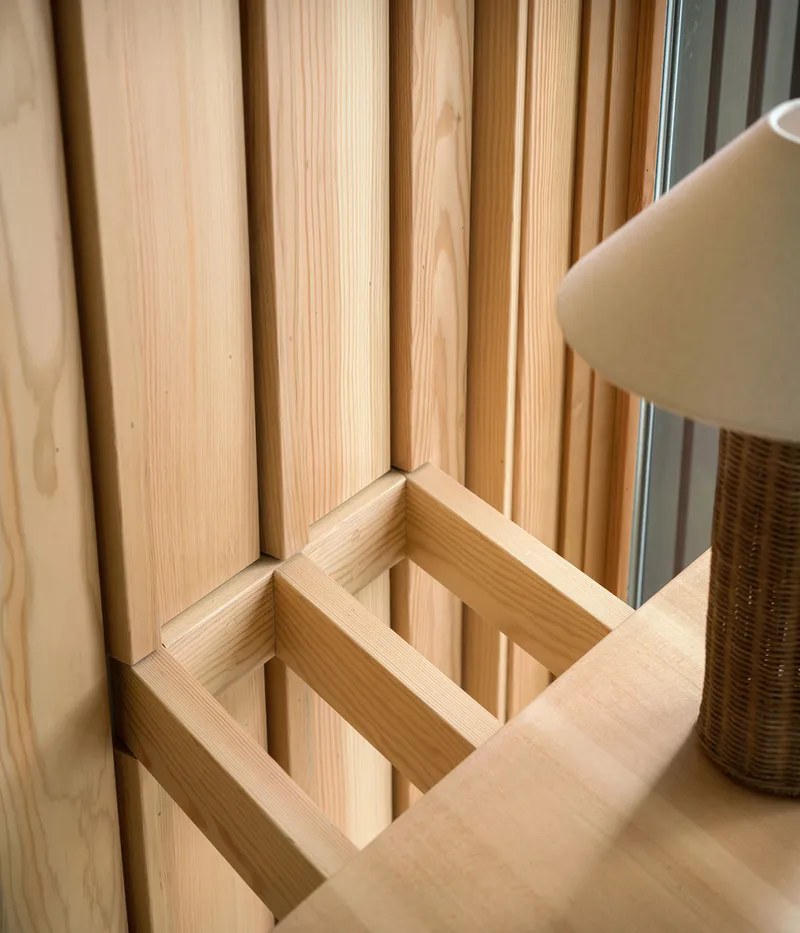
Inside, these windows are outlined with warm wood paneling that echoes the forest tones beyond. High, white ceilings and operable clerestory windows not only enhance the inflow of natural daylight—vital during the long, grey Northwestern winters—but also contribute to the home’s passive ventilation strategy, enabling effective stack effect cooling in summer.

A Net-Zero Approach with Natural Materials
Sustainability is at the core of Silver Residence’s design. Thanks to its daylighting strategy, operable window placement, and high-performance cork insulation, the home achieves net-zero energy consumption with only a modest solar panel array. During daylight hours, minimal artificial lighting is required, reducing the building’s overall energy footprint.
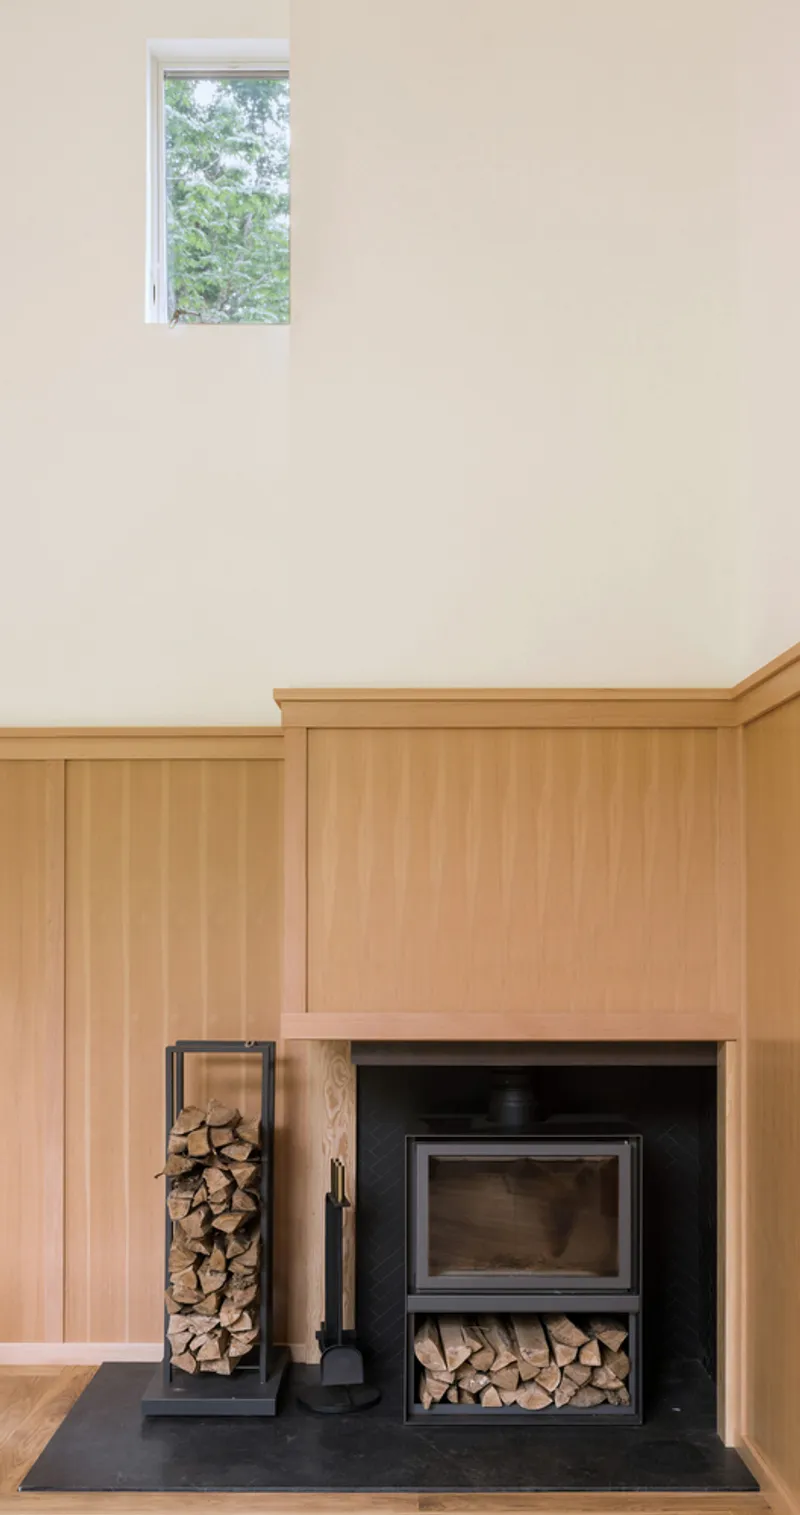
In terms of materials, the design prioritizes locally sourced, natural resources. Western Red Cedar and Douglas Fir—some harvested from the very site during construction—are used extensively for interior and exterior finishes. This decision not only reduces material transportation emissions but also ensures that the house visually harmonizes with the surrounding woodland.
A Living Dialogue Between Architecture and Environment
The Silver Residence by Studio Nocturne is more than just a forest home—it is a thoughtfully crafted dialogue between modern architecture and the natural world. Through careful orientation, material honesty, and sustainable strategies, the house reimagines rural mountain living as both immersive and efficient.

All Photographs are works of Mikel Amias




Popular Articles
Popular articles from the community


Co-Life: Senior Housing Design That Reconnects Older Adults With the City
Co-Life reimagines senior housing design through healing gardens, shared streets, workshops, and a sustainable community across generations.

Co-life: Sustainable Architecture for Age-Friendly Community Living
Co-life reimagines sustainable architecture for seniors through courtyards, rammed earth, shared gardens, and spaces designed for belonging.

EW PARK: Sustainable Architecture Reimagines the Future of Urban Parking
EW PARK reimagines city parking as a modular wooden tower combining automation, solar energy, electric mobility, and adaptable urban design.

The Ocean Hive: Sustainable Architecture for a Self-Sufficient Civilization at Sea
The Ocean Hive imagines sustainable architecture at sea, where modular habitats, algae, wave power and ocean waste sustain a growing colony.


Similar Reads
You might also enjoy these articles


Hodi-Mandai Geram
Project Function: Preservation and revitalization of the Intangible heritage and socio-spatial identity of the Hodi by Housing, Cultural Memory Center, Sacred Grove, landscape, local tourism economy


Olio Towers: A Mid-Rise for Performers That Fuses Housing, Rehearsal, and Stage
Located blocks from Houston's Theater District, this modular tower stacks living units around a central performance atrium.

Oasis: Modular Green Housing Carved into Dhaka's Urban Fabric
A shortlisted Plugin Housing entry reclaims unauthorized settlements in Dhaka with stepped concrete volumes, green roofs, and ventilation-driven design.

Black Hole: A Floating Megastructure for the Post-Physical Era
Emiliano Mazzarotto envisions a spherical, self-scaling arena where e-sports, digital hotels, and holographic stadiums replace traditional public space.


Explore Architecture Competitions
Discover active competitions in this discipline



Challenge to reimagine the Iron Throne


Photograph architecture without architects


Illustrate the lost glory of Angkor Wat - Render Challenge


Design challenge to reuse E-waste
Comments (0)
Please login or sign up to add comments
No comments yet. Be the first to comment!