
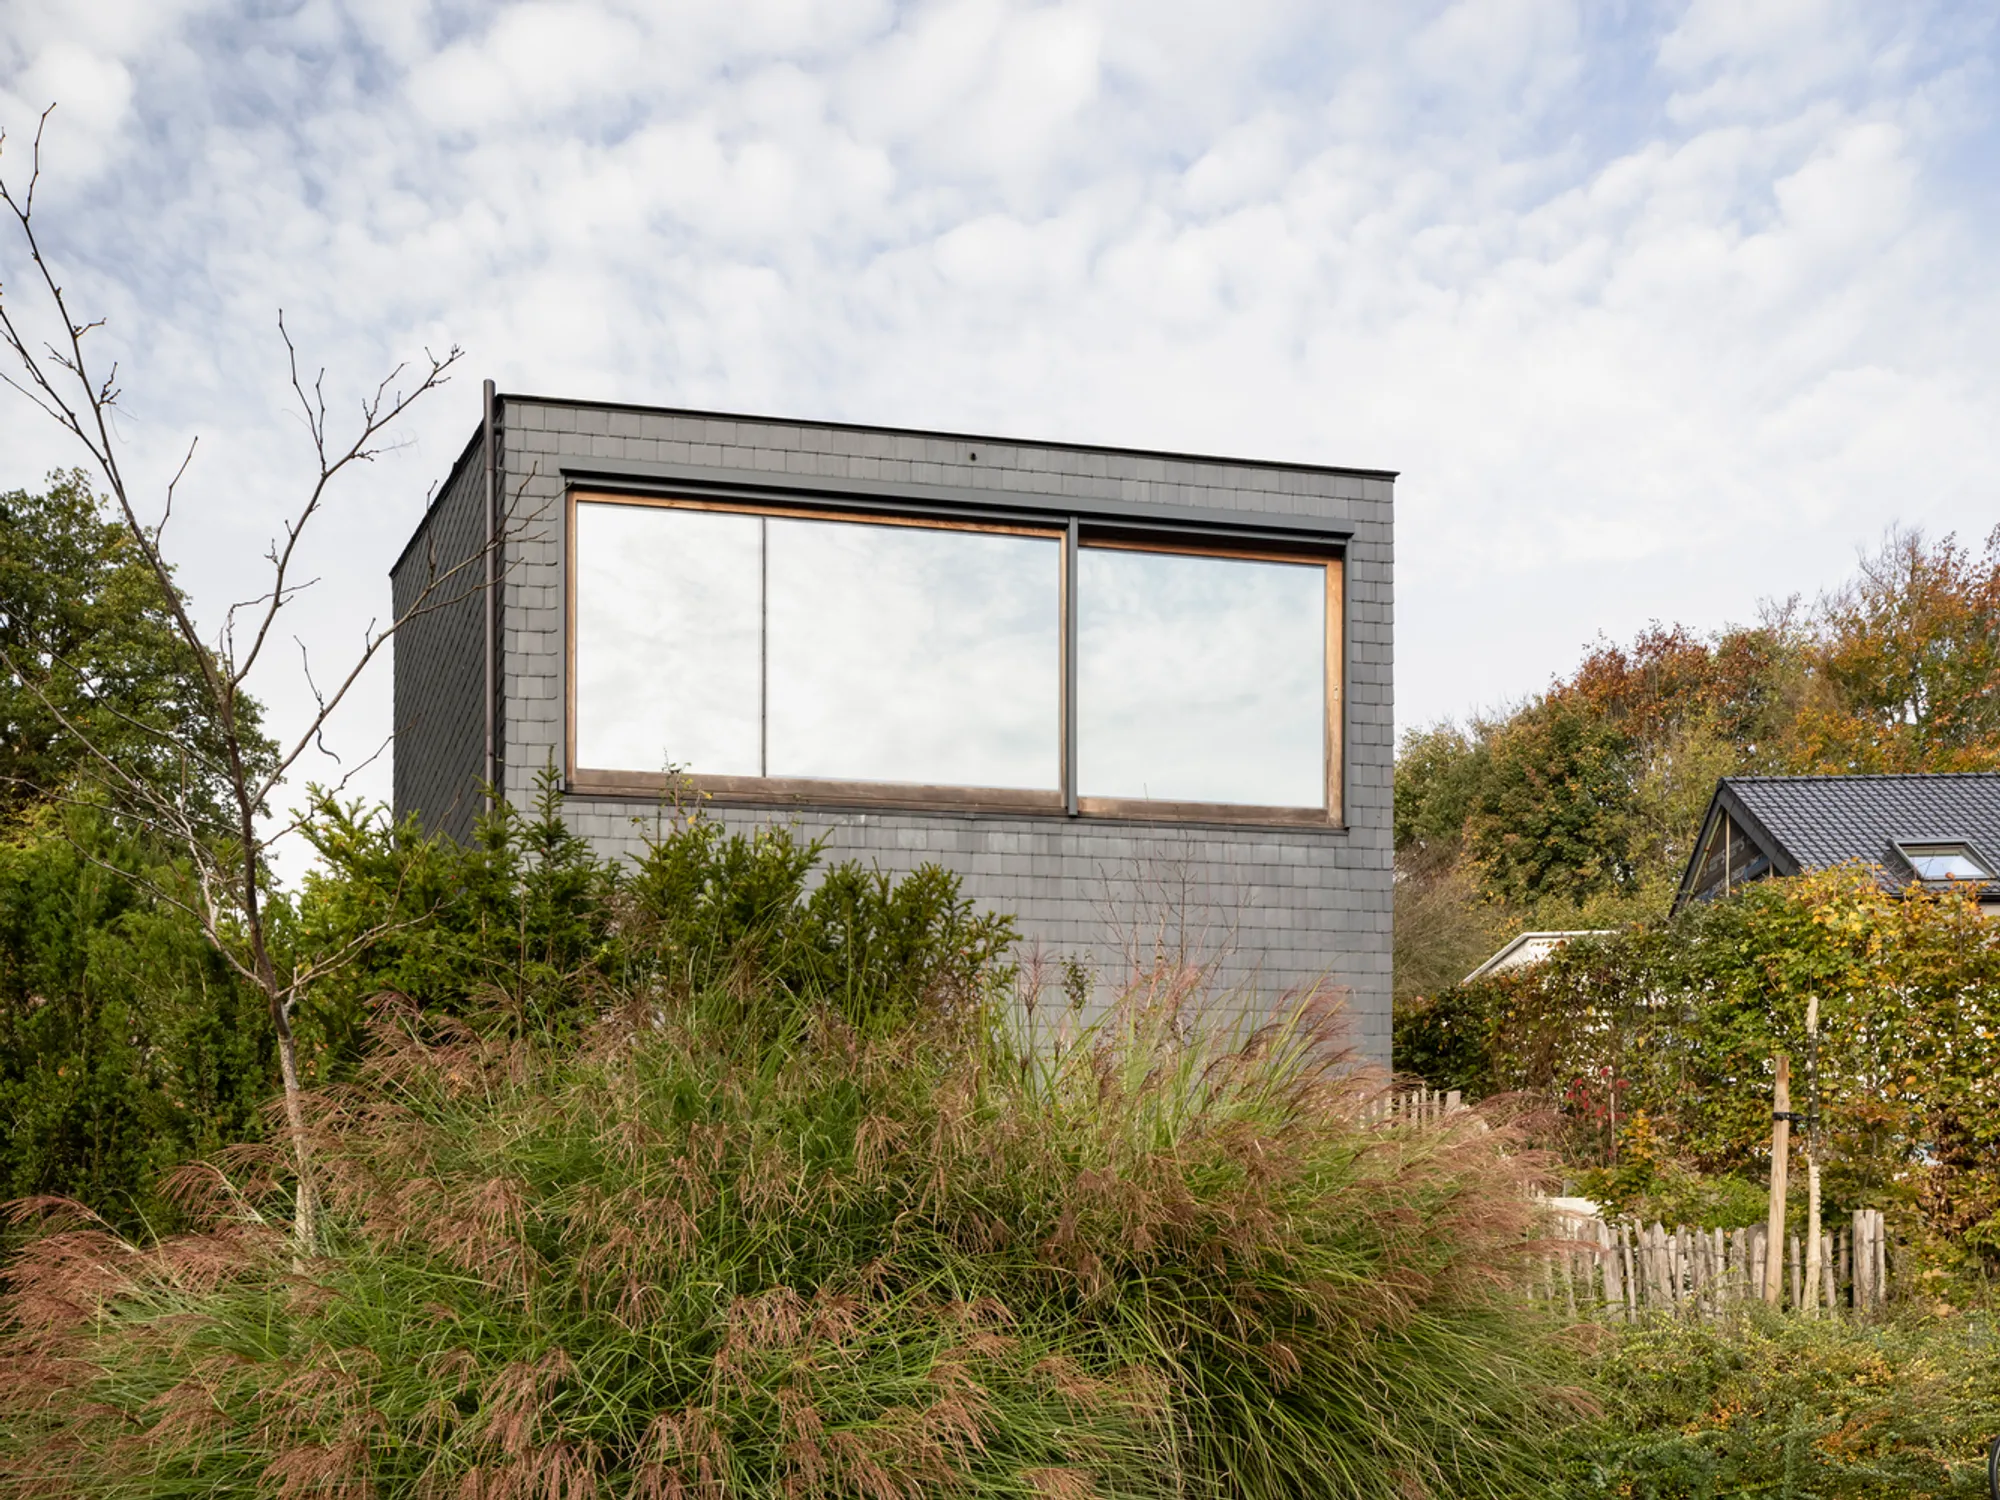
Single-Family House in Bonlez by LRARCHITECTES
Single-Family House in Bonlez by LRARCHITECTES integrates half-levels, natural slate, and gardens, creating harmonious indoor-outdoor living with landscape.


Nestled in the picturesque village of Chaumont-Gistoux, Belgium, the Single-Family House in Bonlez by LRARCHITECTES is a refined example of contemporary residential architecture that harmonizes with its natural surroundings. Completed in 2017, this 173 m² home is designed on a sloping site, transforming the constraints of topography into a defining architectural feature.
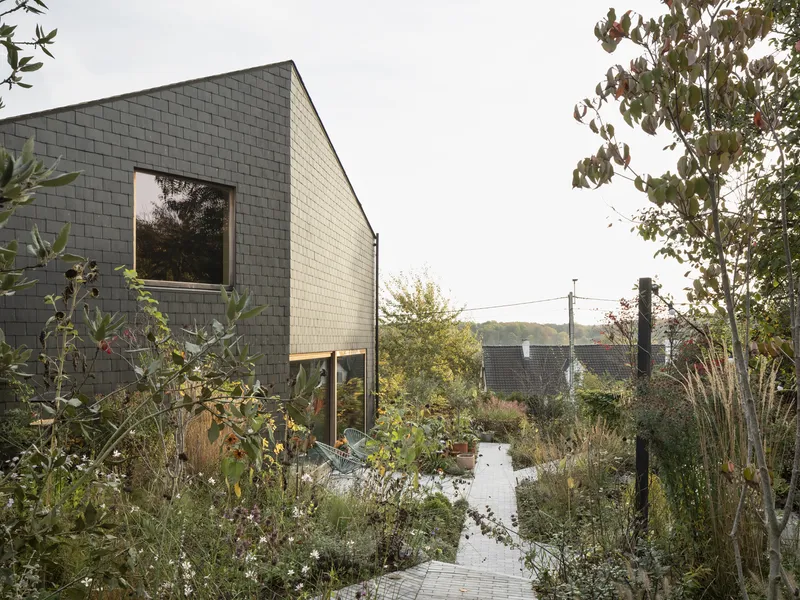
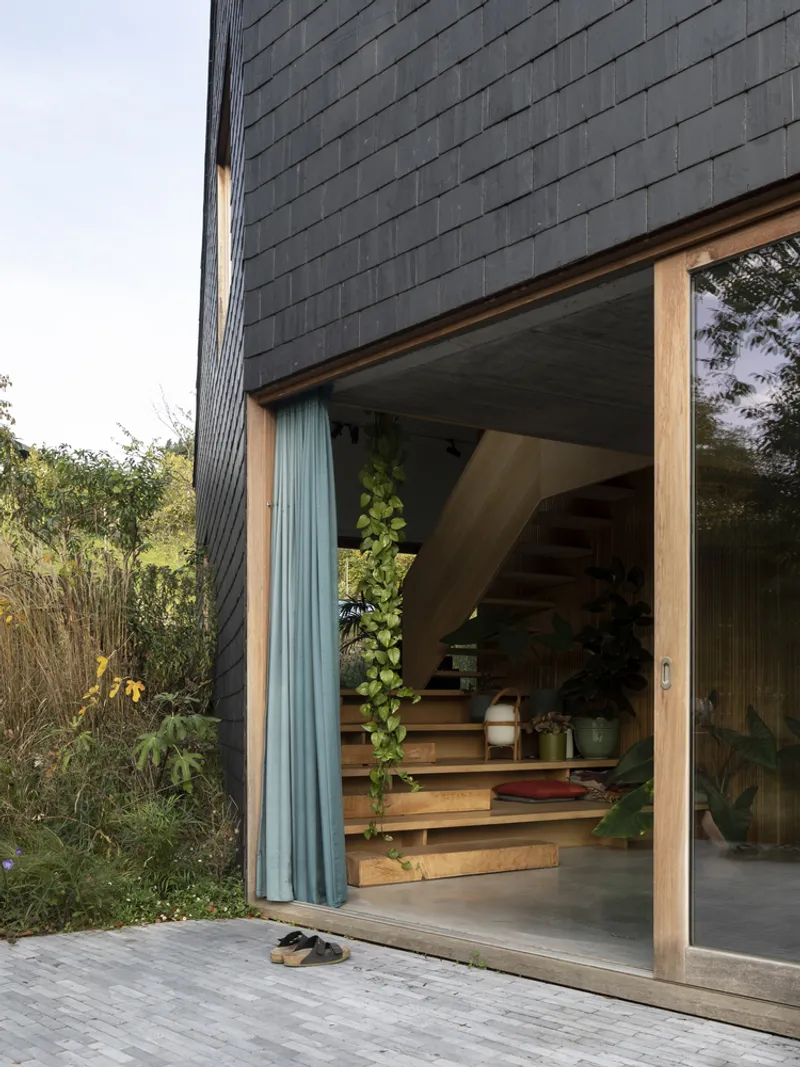
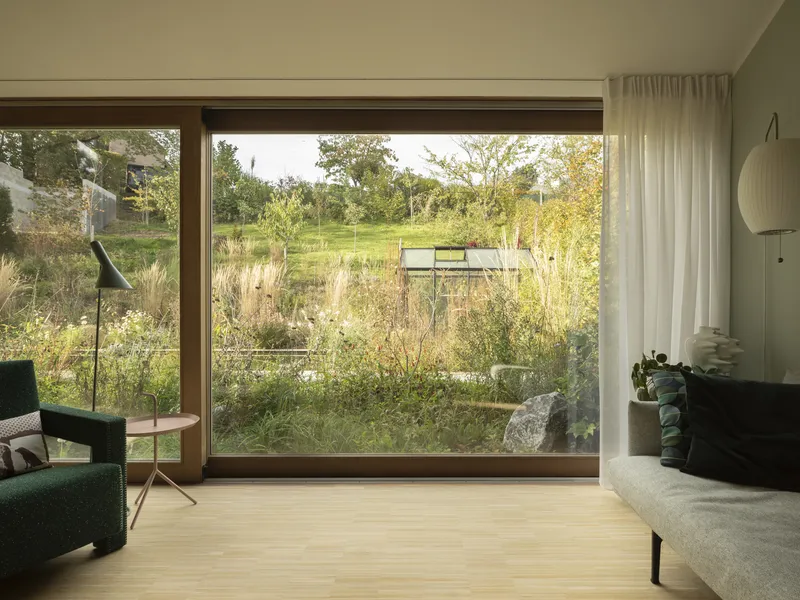
The project takes full advantage of the terrain by introducing half-levels, creating a seamless spatial continuity between indoor and outdoor living spaces. The land itself has been sculpted into terraces and slopes, echoing the rhythm of the interiors. The result is a dynamic dialogue between the built form and the landscape, where each garden sequence serves a unique function in relation to the home.
Integration of Living Spaces with Nature
The kitchen and dining area open directly onto a sunlit terrace and herb garden, encouraging a lifestyle rooted in outdoor living and seasonal rhythms. Just below, the living room connects to a vegetable garden and a natural swimming pool, offering sweeping views of a wilder garden dotted with fruit trees. This thoughtful orientation ensures that every space within the house enjoys a strong visual and functional relationship with the surrounding landscape.
Architectural Form and Spatial Transparency
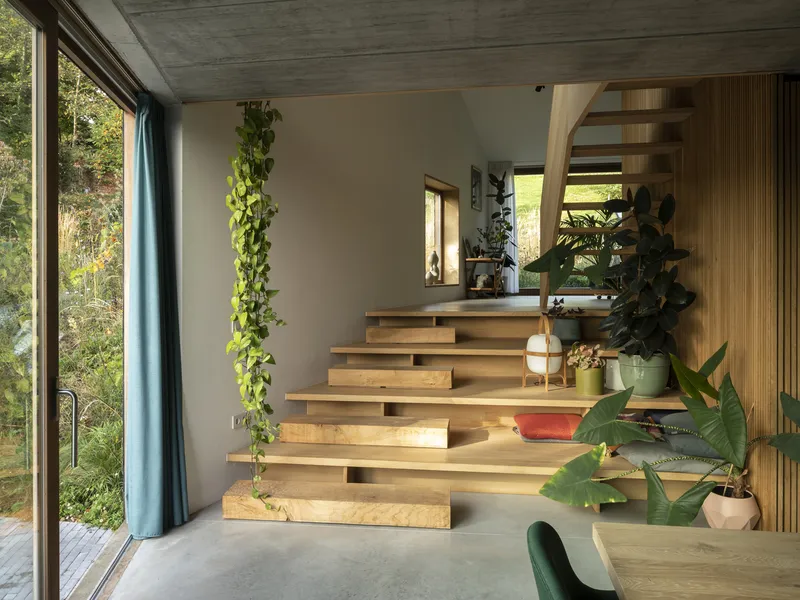
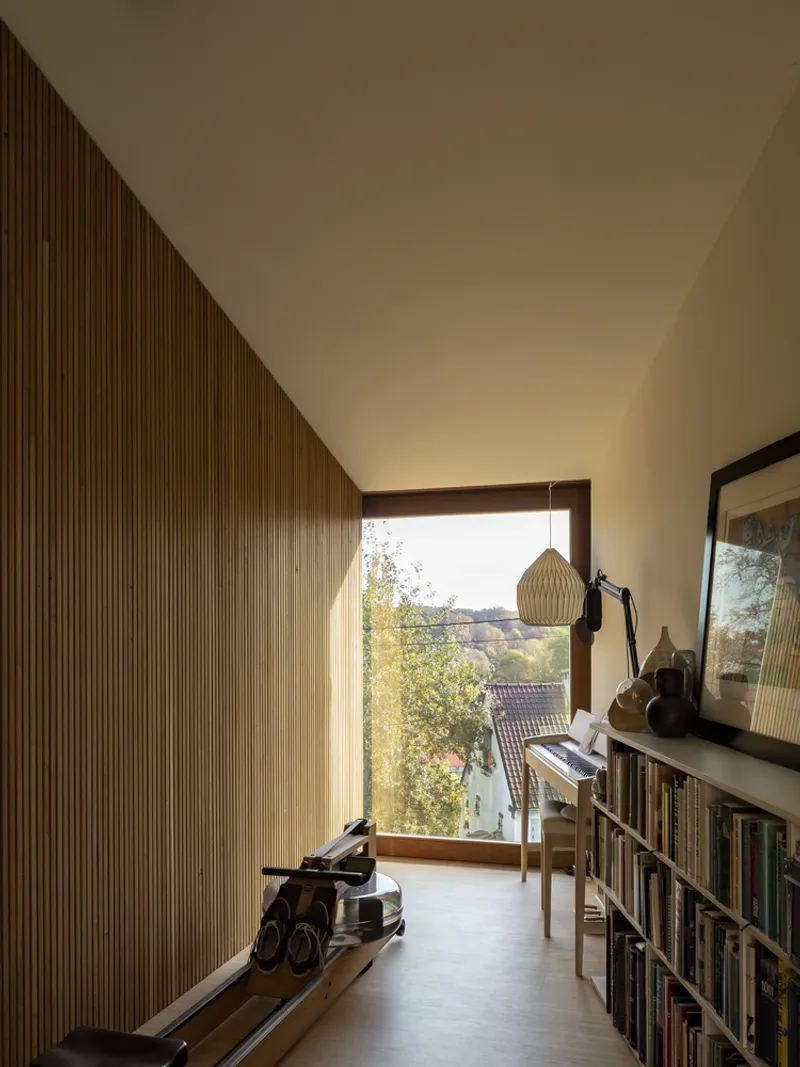
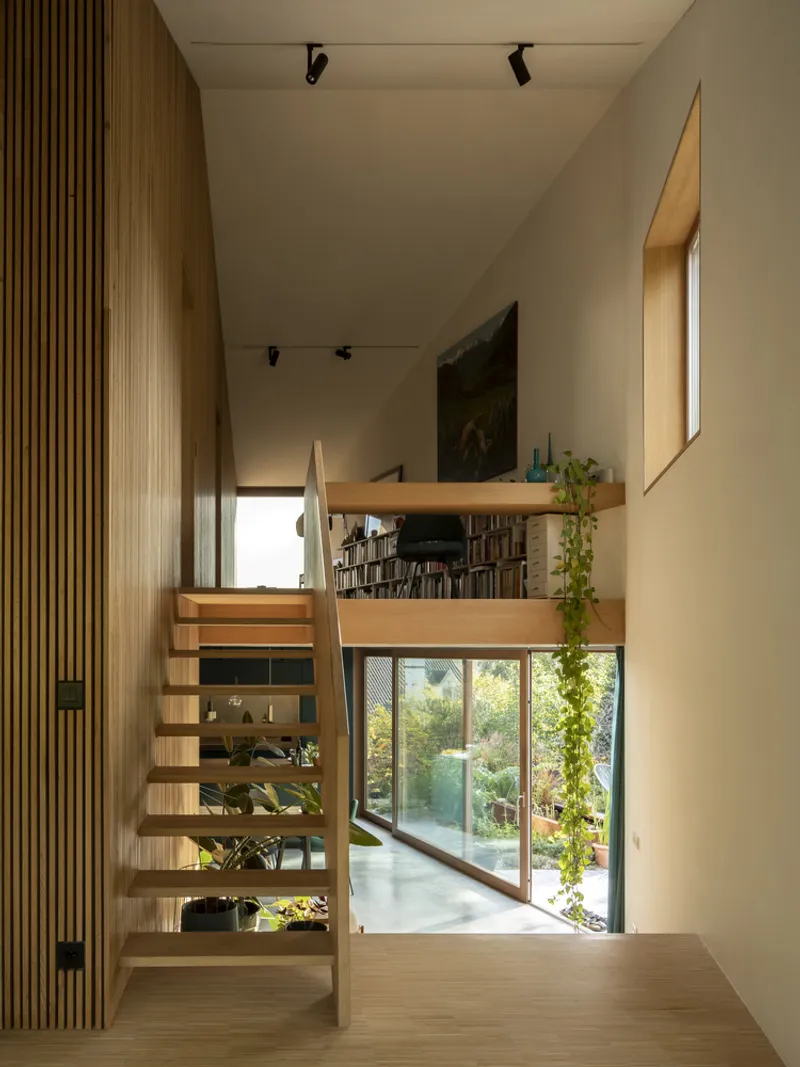
Anchored firmly to the ground, the house adopts a polygonal form that radiates outward, responding to multiple orientations and natural light conditions. Inside, the design emphasizes spatial dynamism and visual transparency, allowing fluid connections between the three staggered levels.
Materiality and Atmosphere
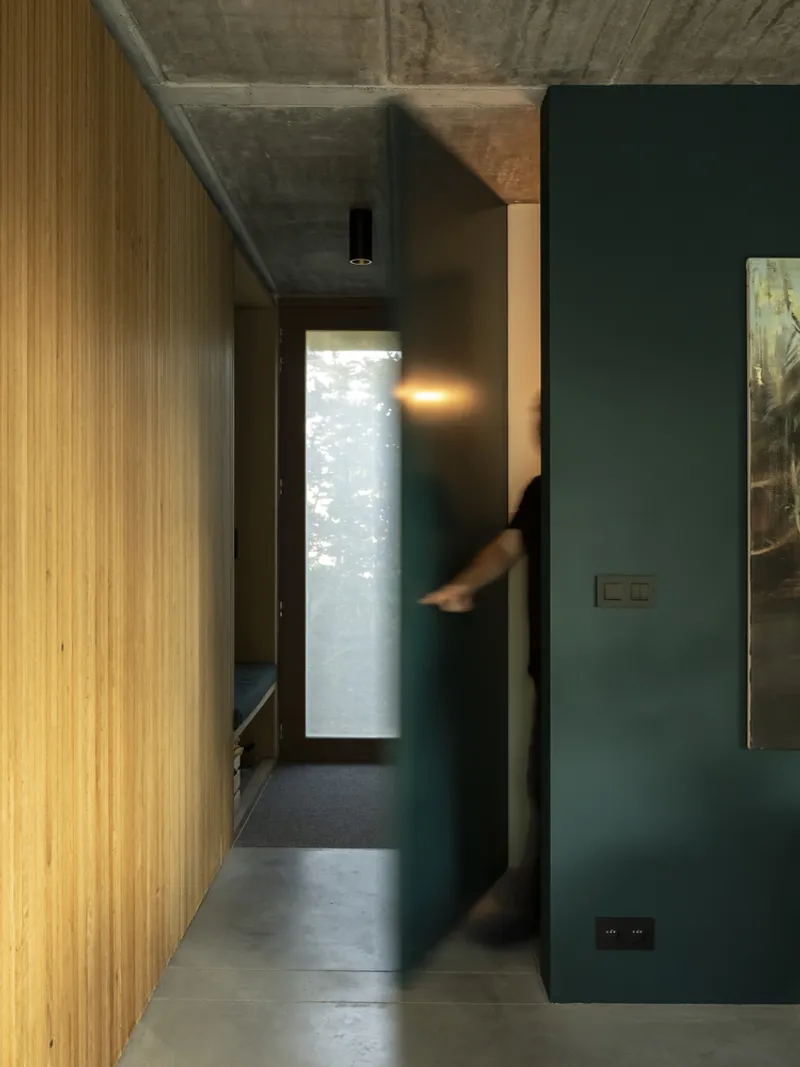
The exterior, clad in natural slate, resembles a monolithic structure that shifts in character with the changing light, establishing a strong yet sensitive connection to the natural environment. Inside, a carefully curated palette of raw concrete, warm wood, and color accents defines the character of each space. The use of interior wood cladding not only delineates day and night areas but also enhances acoustic comfort, making the interiors both functional and atmospheric.
This residence is more than just a dwelling—it is a sustainable architectural response that integrates modern living with the rhythms of nature, offering its inhabitants an environment of comfort, warmth, and connection.
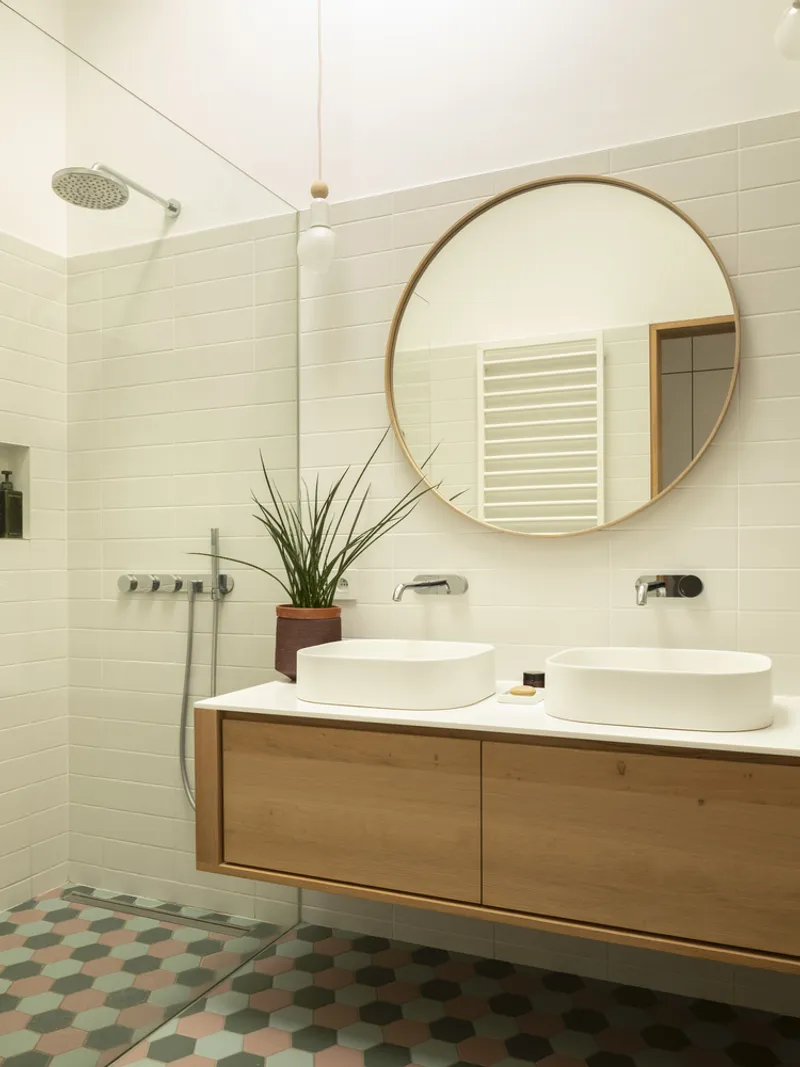
All Photographs are works of Maxime Vermeulen




Popular Articles
Popular articles from the community


Riyadh For All: Intergenerational Urban Design for Active Aging in Rabat
Riyadh For All reimagines urban design in Rabat with intergenerational co-living, adaptive courtyards, and Moroccan cultural exchange today.

Co-Life: Senior Housing Design That Reconnects Older Adults With the City
Co-Life reimagines senior housing design through healing gardens, shared streets, workshops, and a sustainable community across generations.

Conexión: Biophilic Design Reimagines High-Rise Living in Hong Kong
Conexión reimagines high-rise living in Hong Kong through biophilic design, green facades, shared spaces, daylight, water and nature within.

The Ocean Hive: Sustainable Architecture for a Self-Sufficient Civilization at Sea
The Ocean Hive imagines sustainable architecture at sea, where modular habitats, algae, wave power and ocean waste sustain a growing colony.


Similar Reads
You might also enjoy these articles


Hodi-Mandai Geram
Project Function: Preservation and revitalization of the Intangible heritage and socio-spatial identity of the Hodi by Housing, Cultural Memory Center, Sacred Grove, landscape, local tourism economy


Olio Towers: A Mid-Rise for Performers That Fuses Housing, Rehearsal, and Stage
Located blocks from Houston's Theater District, this modular tower stacks living units around a central performance atrium.

Oasis: Modular Green Housing Carved into Dhaka's Urban Fabric
A shortlisted Plugin Housing entry reclaims unauthorized settlements in Dhaka with stepped concrete volumes, green roofs, and ventilation-driven design.

Black Hole: A Floating Megastructure for the Post-Physical Era
Emiliano Mazzarotto envisions a spherical, self-scaling arena where e-sports, digital hotels, and holographic stadiums replace traditional public space.


Explore Architecture Competitions
Discover active competitions in this discipline



Challenge to reimagine the Iron Throne


Photograph architecture without architects


Illustrate the lost glory of Angkor Wat - Render Challenge


Design challenge to reuse E-waste
Comments (0)
Please login or sign up to add comments
No comments yet. Be the first to comment!