
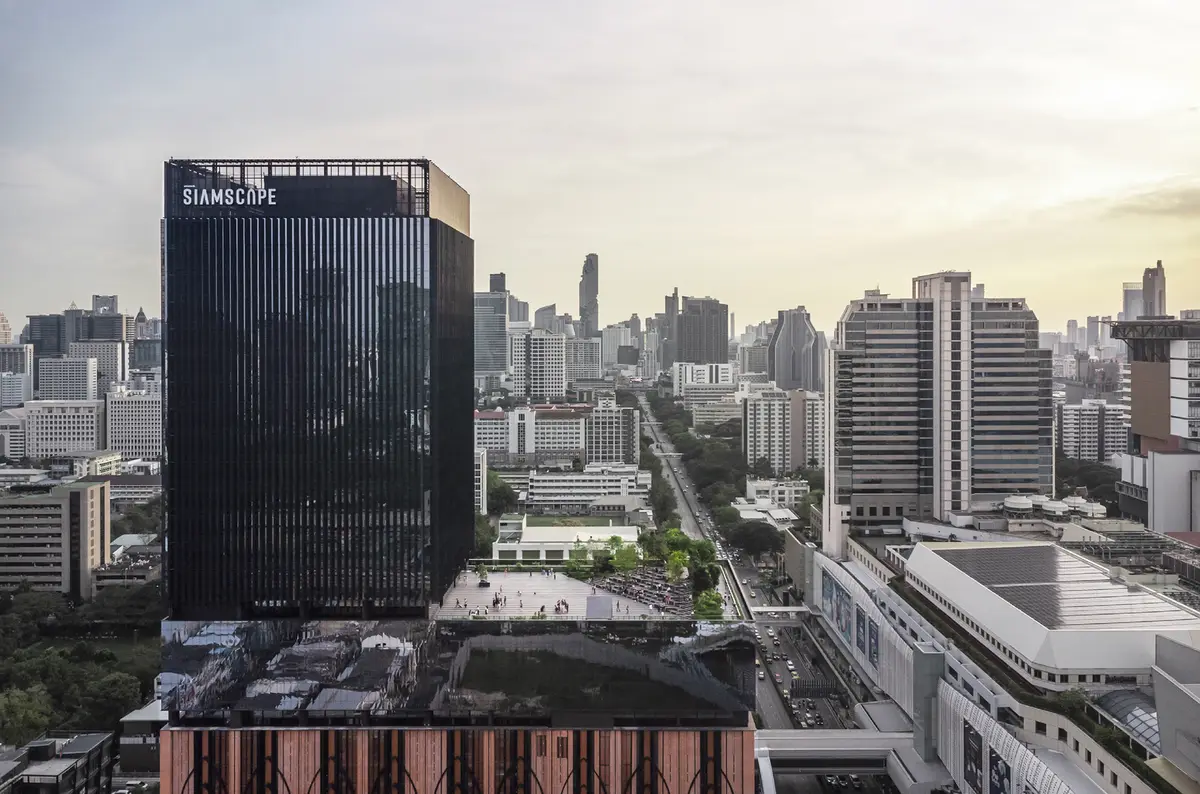
Sky Forest Scape by Shma Company Limited: Reimagining Urban Public Space Above Bangkok
Sky Forest Scape is a rooftop public park in Bangkok, offering urban greenery, panoramic views, and multifunctional community space.


An Elevated Oasis in the Heart of Bangkok
Sky Forest Scape by Shma Company Limited is a visionary public landscape project that redefines the future of urban greenery in megacities. Positioned atop the 10th floor of the mixed-use development SIAMSCAPE, this rooftop park introduces a new typology of public space in the vertical cityscape of Bangkok. Located in the bustling youth-centric commercial district of Siam Square, the Sky Forest serves as a critical piece in a broader urban revitalization masterplan aimed at transforming the area into a more pedestrian-friendly, green, and people-centric environment.

A New Typology for Vertical Urbanism
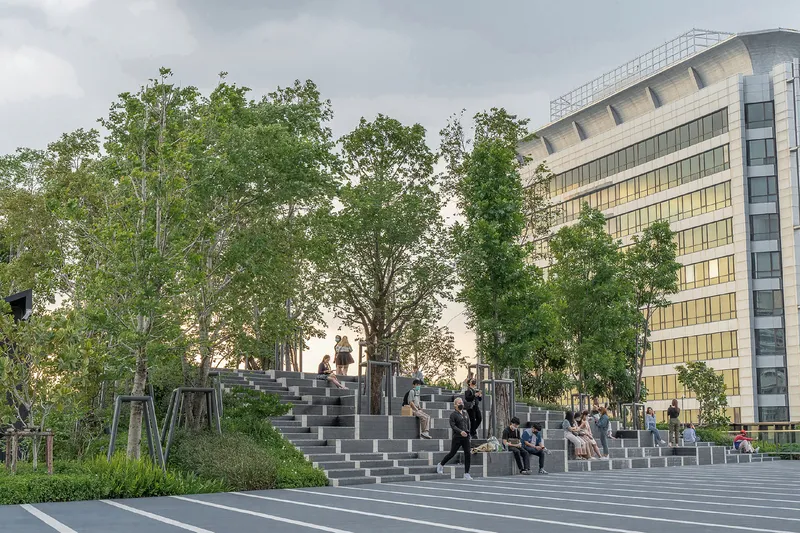
As Bangkok continues to grow denser and more vertical, traditional ground-level public parks are no longer sufficient. Sky Forest Scape presents a prototype for sky-level green infrastructure that can be replicated across rooftops citywide. It provides panoramic skyline views, ecological value through biodiverse tropical vegetation, and much-needed serenity amidst the chaotic pace of the metropolis.
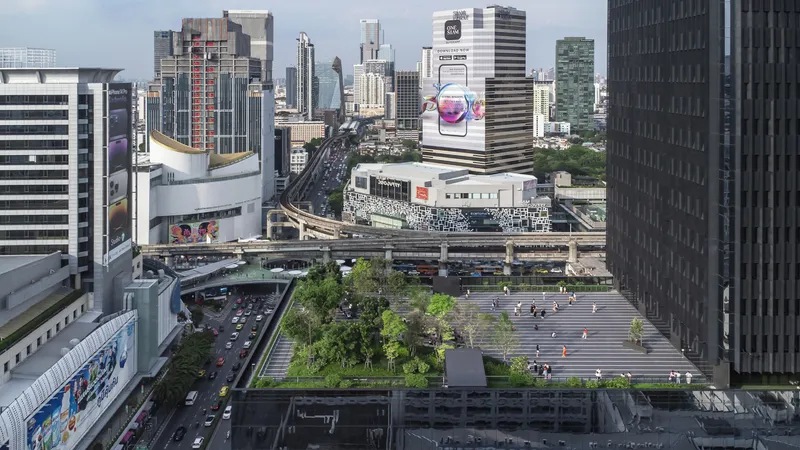
By lifting one corner of the rectangular rooftop, the architects introduced an amphitheater-like topography, maximizing soil depth to support a mini urban forest. This lifted green corner creates a cool, shaded microclimate ideal for gatherings, rest, and urban interaction—especially crucial in Bangkok's tropical climate.
Seamless Integration of Architecture and Landscape
Strong linear lines from the architectural façade cascade into the landscape design, creating a cohesive spatial dialogue between the built environment and the natural elements. The use of elevated paving, tree groves, and open plazas ensures fluid circulation, social flexibility, and aesthetic continuity.
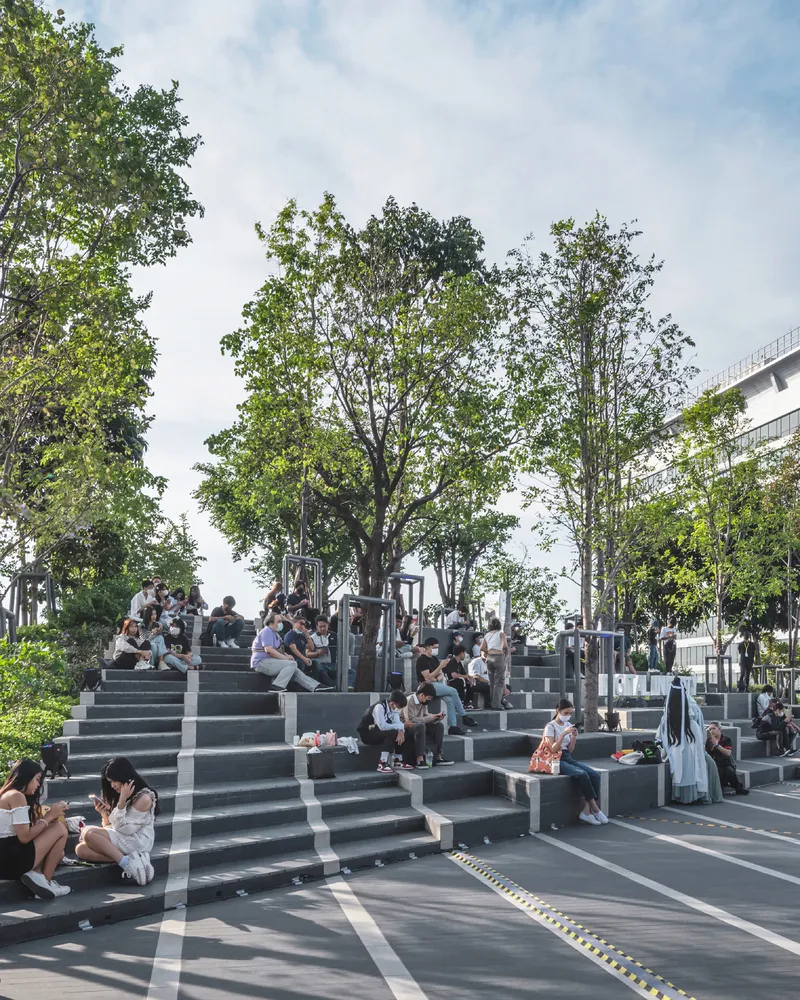
The space is not just a rooftop garden—it's a living urban stage. Whether serving as a TikTok video backdrop, a concert venue, a study hangout, or a casual meeting point, Sky Forest Scape caters to diverse public programs and spontaneous uses throughout the day.

A Vision for Connected Green Networks in the Sky
More than just an isolated rooftop park, the Sky Forest hints at a larger urban vision—one where rooftops across the city could be connected, forming an extensive network of elevated green public spaces. Such a strategy has the potential to substitute traditional ground-level parks, making use of underutilized roof surfaces to expand Bangkok’s urban ecology.
Sky Forest Scape is a pioneering urban landscape that addresses the challenges of density, climate, and livability in Southeast Asian megacities. With its multifunctional design and immersive green atmosphere, it sets a new benchmark for future public space design in vertical cities.
All Photographs are works of Phos Studio,


Popular Articles
Popular articles from the community


LT2A and OPEN Architectes Thread a Brick and Glass High School Through a Wooded Belgian Campus
In Braine-l'Alleud, a 3,000 m² wing for Collège Cardinal Mercier pairs pale brick with a glazed colonnade, deferring to a small chapel and a dense wood.

Juan García Correa, John González and Claudia Rueda Sink a Circular Amphitheater into a Manizales Engineering Building
On the La Nubia campus in Manizales, Colombia, the S1 Building folds labs and offices into a hillside of ramped lawns that double as a campus route.

Jaramillo Van Sluys Arquitectura and Urbanismo Turn a Demolished Registry Lot in Quito into an Orchard Plaza
In Quito's Centro Histórico, a 2,800 m² plaza exposes the San Agustín convent wall and redraws its lost Augustinian orchard in volcanic stone.

Cube Design Draws an Ecological Corridor Between Two Shenzhen Hills with the Nankai Building
Beside Shenzhen's container docks, the Nankai Building pairs stacked balconies with a climbing green screen to connect two hillsides across its height.

Similar Reads
You might also enjoy these articles


Hodi-Mandai Geram
Project Function: Preservation and revitalization of the Intangible heritage and socio-spatial identity of the Hodi by Housing, Cultural Memory Center, Sacred Grove, landscape, local tourism economy


Olio Towers: A Mid-Rise for Performers That Fuses Housing, Rehearsal, and Stage
Located blocks from Houston's Theater District, this modular tower stacks living units around a central performance atrium.

Oasis: Modular Green Housing Carved into Dhaka's Urban Fabric
A shortlisted Plugin Housing entry reclaims unauthorized settlements in Dhaka with stepped concrete volumes, green roofs, and ventilation-driven design.

Black Hole: A Floating Megastructure for the Post-Physical Era
Emiliano Mazzarotto envisions a spherical, self-scaling arena where e-sports, digital hotels, and holographic stadiums replace traditional public space.

Explore Urban Forest Competitions
Discover active competitions in this discipline

Design challenge to equip cities with modern furniture

Challenge to reimagine the Iron Throne

Photograph architecture without architects

Illustrate the lost glory of Angkor Wat - Render Challenge
Comments (0)
Please login or sign up to add comments
No comments yet. Be the first to comment!