

Sky House by COA Arquitectura: A Masterpiece of Nature-Inspired Design
The article explores Sky House by COA Arquitectura, a modern home seamlessly blending minimalist design with natural forest surroundings.


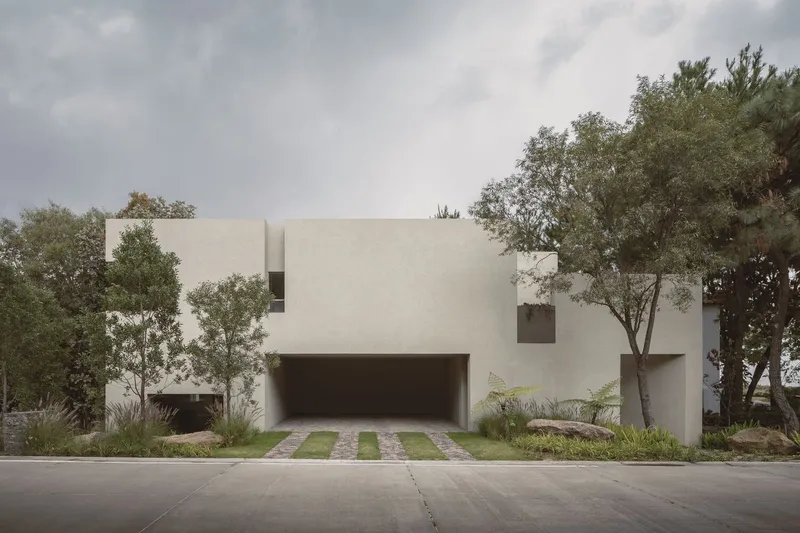
Located in the scenic expanse of Tlajomulco de Zúñiga, Mexico, Sky House by COA Arquitectura is a harmonious blend of modern architecture and the natural environment. This remarkable residential project, led by architect Francisco Gutiérrez Peregrina, spans 5,124 square feet and stands as a transitional space between the bustling city and the serene forest.
The house is a testament to minimalist design and sustainable living, combining functionality with an aesthetic that integrates seamlessly into its wooded surroundings.
Architectural Context and Location
Sky House is nestled within a natural forested area, surrounded by towering oak trees. The property’s triangular lot shape and proximity to neighboring houses presented unique challenges. Flanked by homes on both sides and bordered by a dense oak tree reservation at the rear, the architects needed to balance privacy with openness to the natural landscape.
Design Philosophy and Concept
The design intent behind Sky House is rooted in creating a refuge that bridges the man-made urban environment with the tranquility of nature. The house functions as:
- A Gateway: Offering a transition from the city to the forest.
- A Refuge: Providing a sanctuary that embraces and celebrates its natural surroundings.
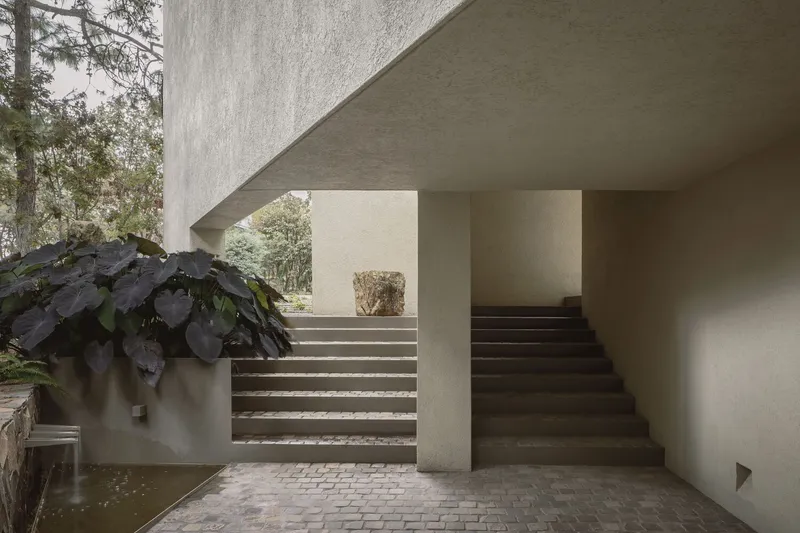
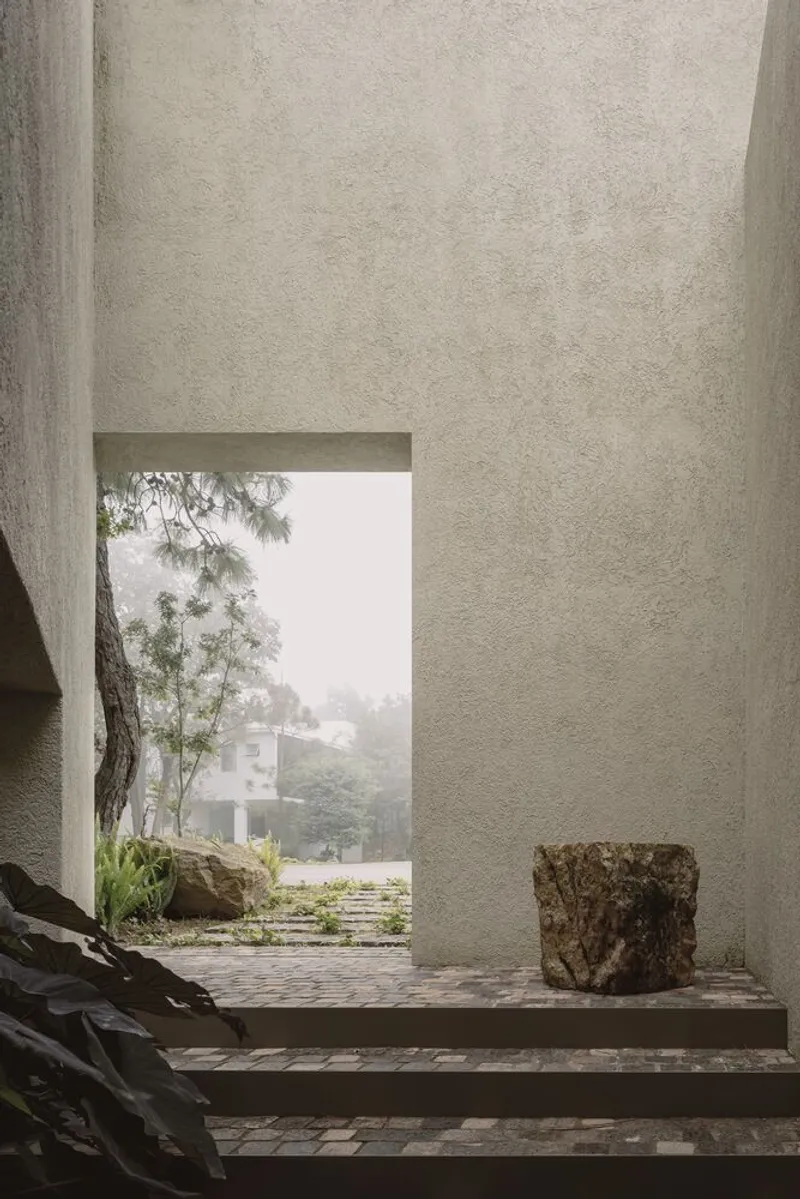
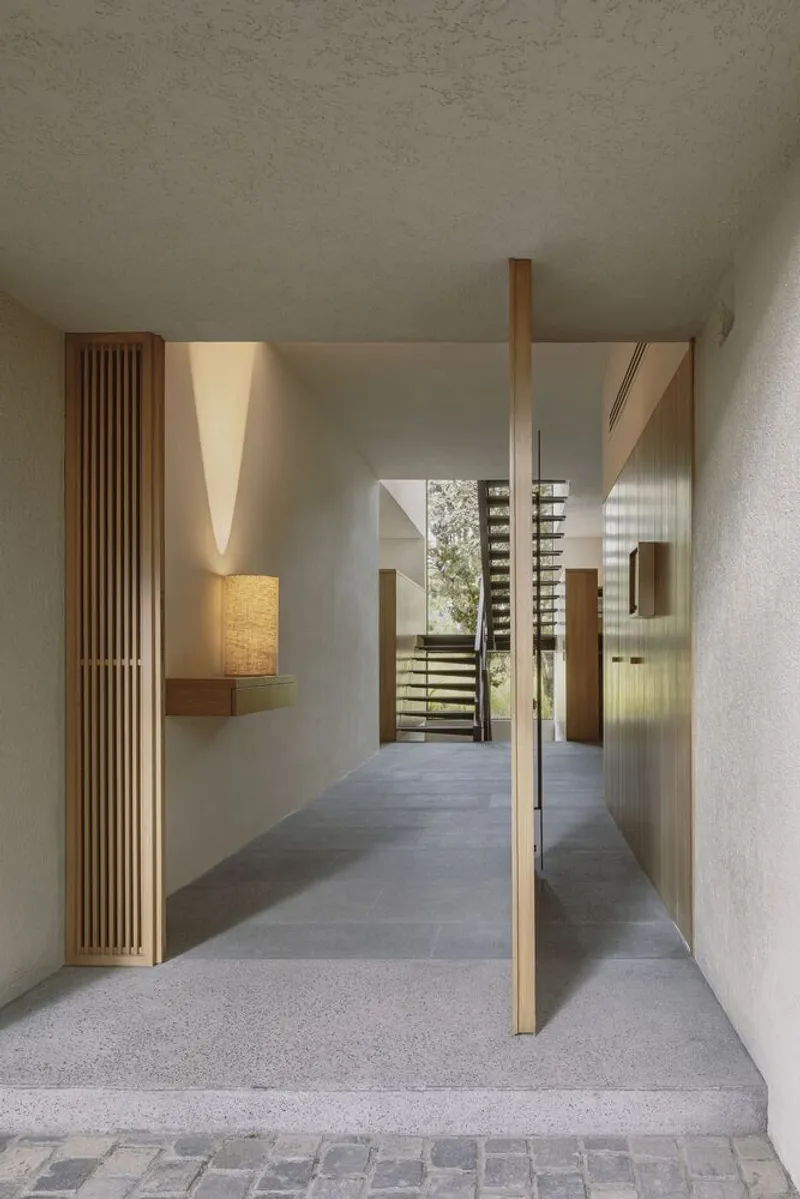
This dual purpose is evident from the moment one crosses the entry threshold. The foyer, accompanied by the soft murmur of water, sets the tone for an immersive experience.
Exterior Design and Materiality
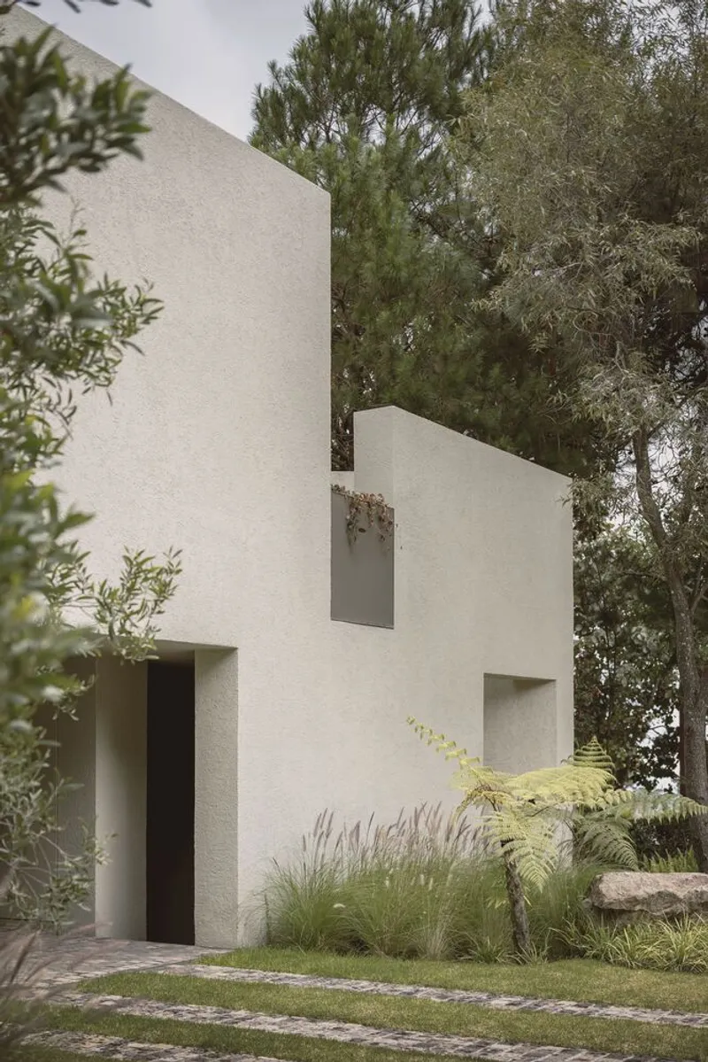
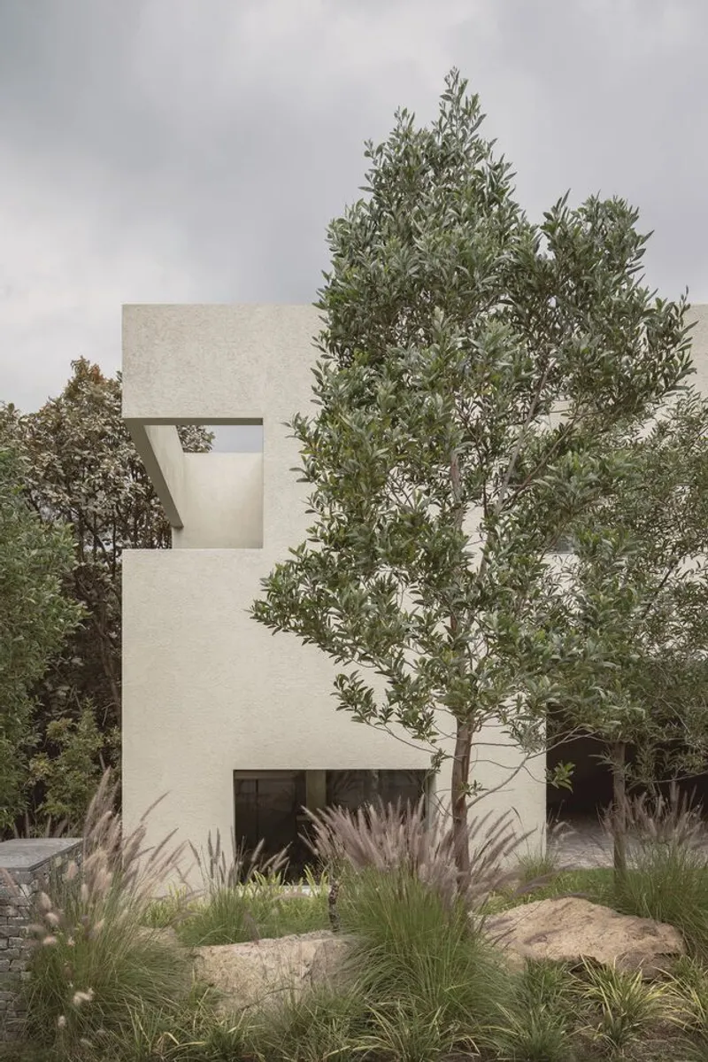
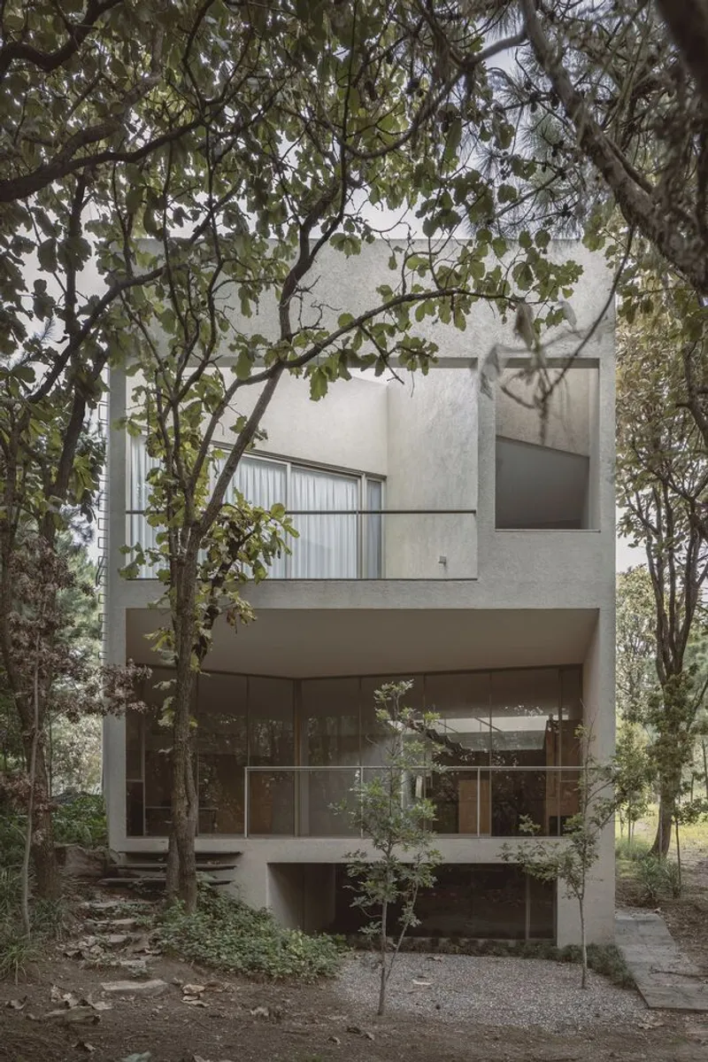
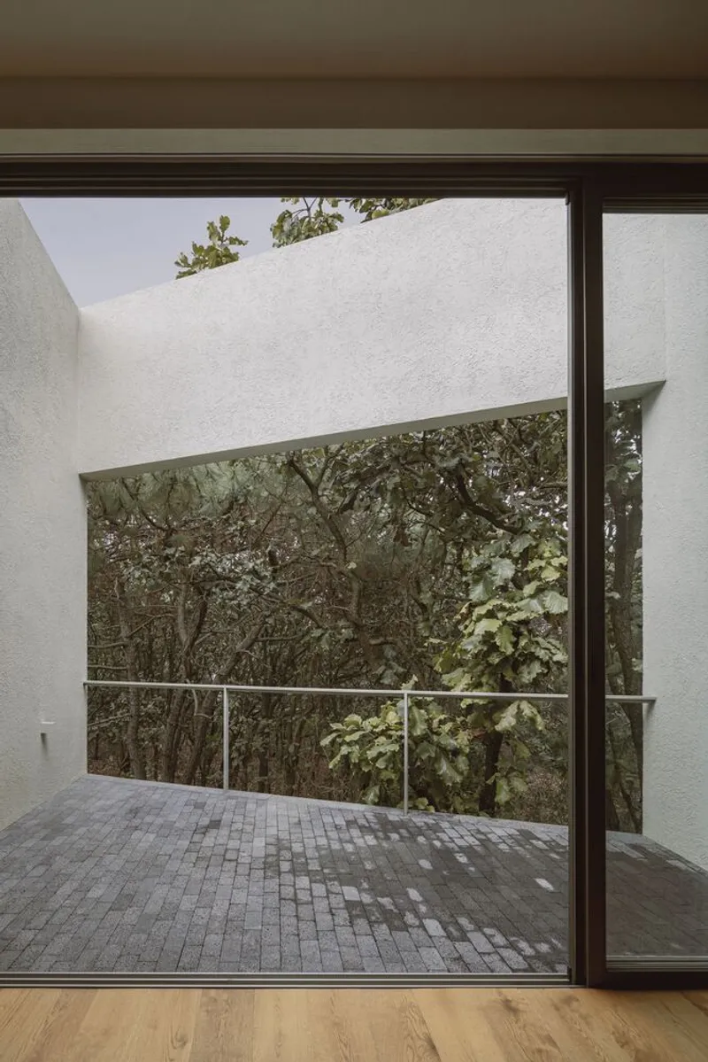
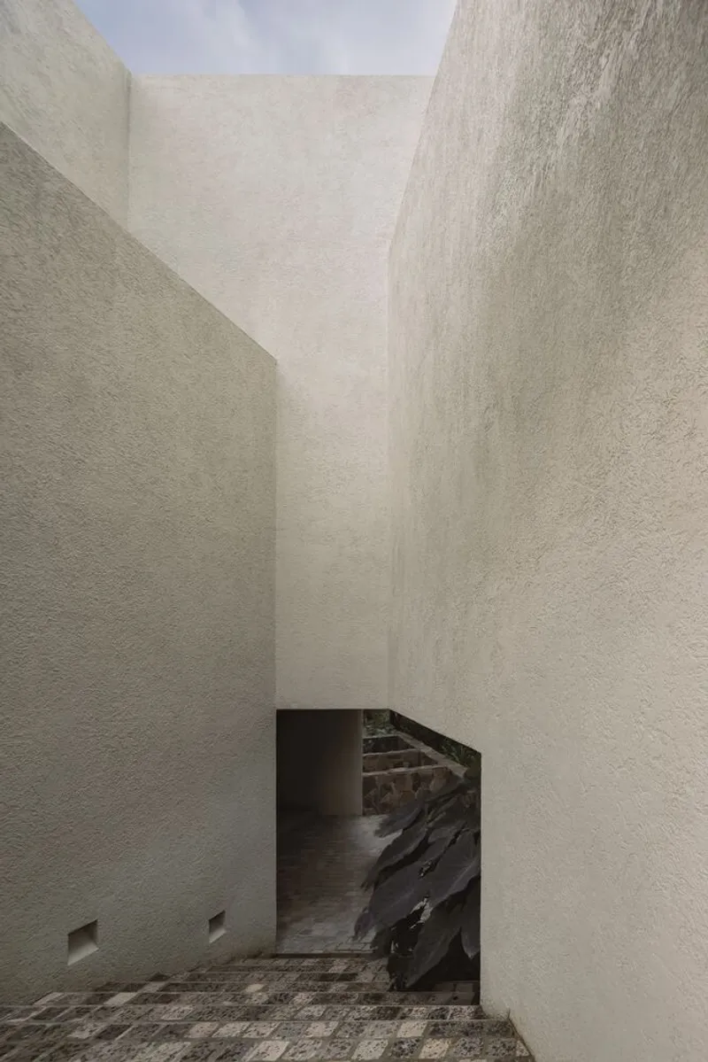
Sky House adopts a minimalist aesthetic, using a singular material palette to ensure calm integration with the surrounding landscape. The building's carved volumes create semi-enclosed courtyards and terraces, enhancing the connection between the indoor and outdoor spaces.
Key exterior features include:
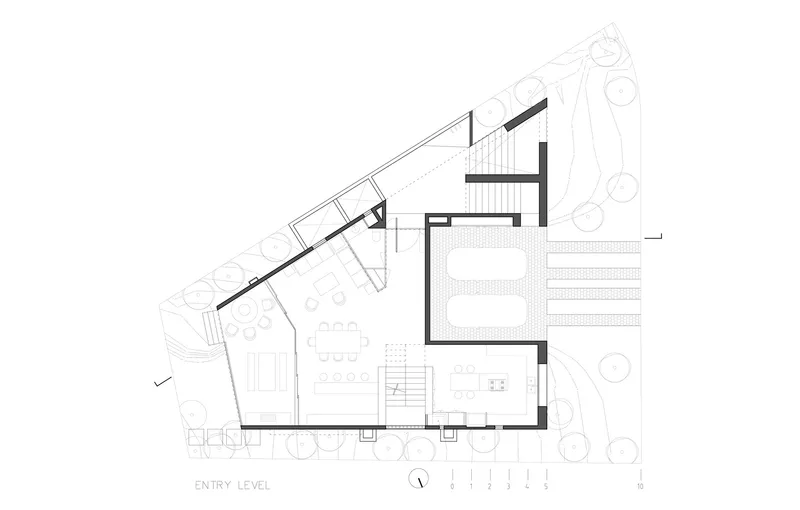
- Triangular Layout: The house occupies the entirety of its triangular lot, maximizing space while maintaining harmony with its context.
- Facades: The facades minimize perforations, ensuring privacy while opening strategically to the lush forest.
Interior Layout and Spatial Experience
The interior spaces of Sky House are thoughtfully designed to emphasize a seamless flow and connection to nature.
Ground Floor
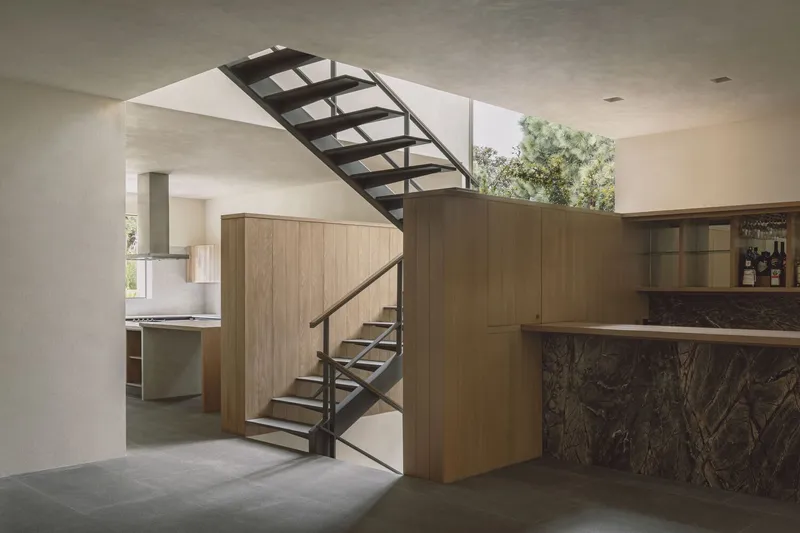
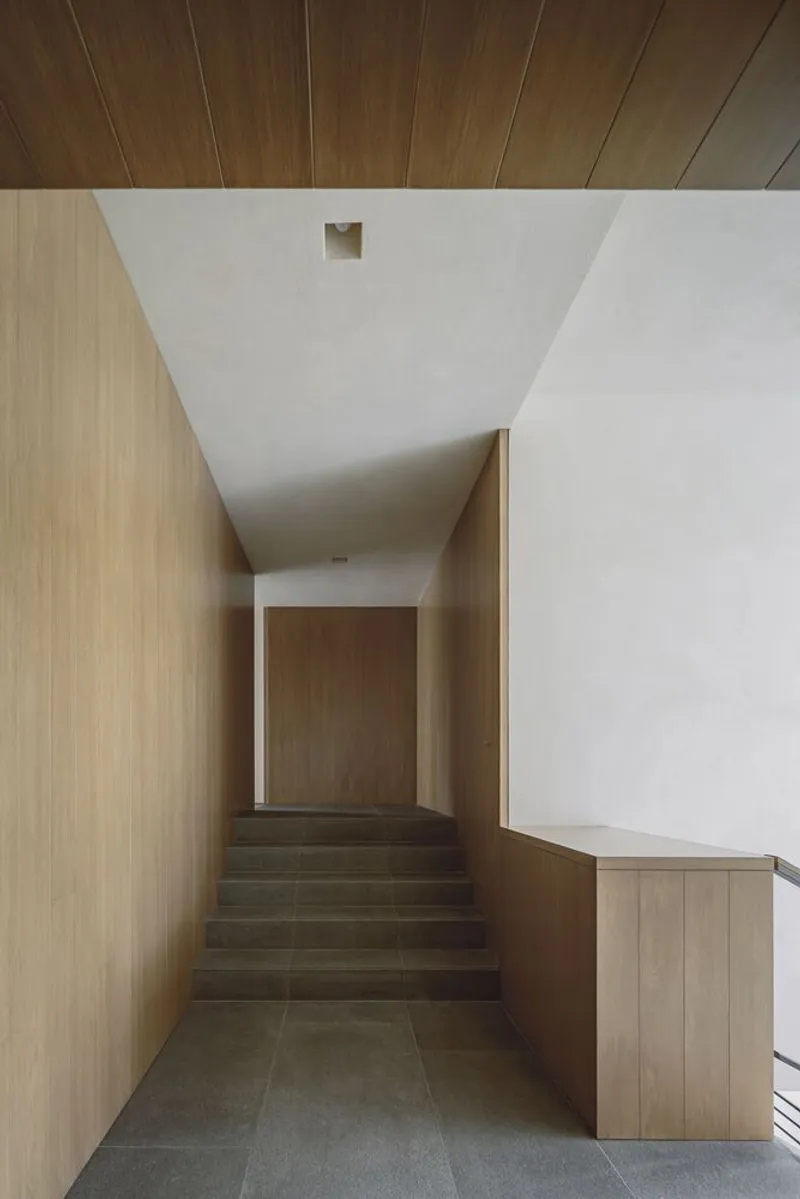
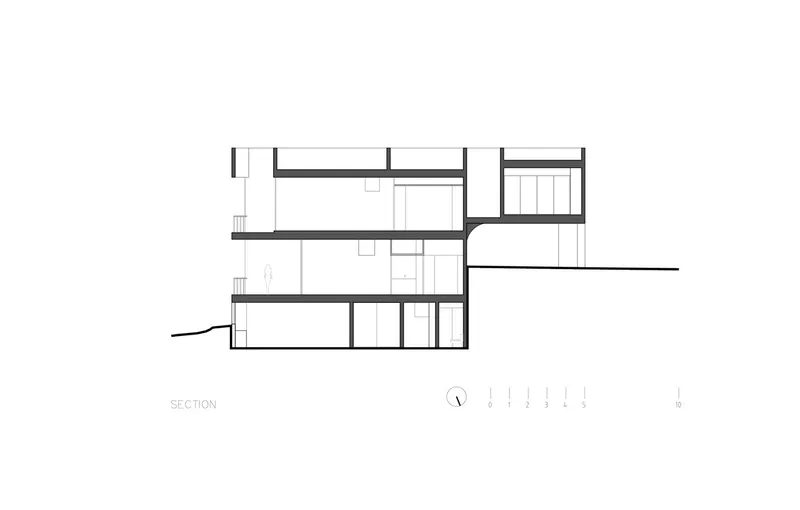
Upon entry, a vestibule welcomes visitors, leading to a staircase that connects all levels. Three steps forward, the living and dining areas open up, offering an uninterrupted view of the forest.
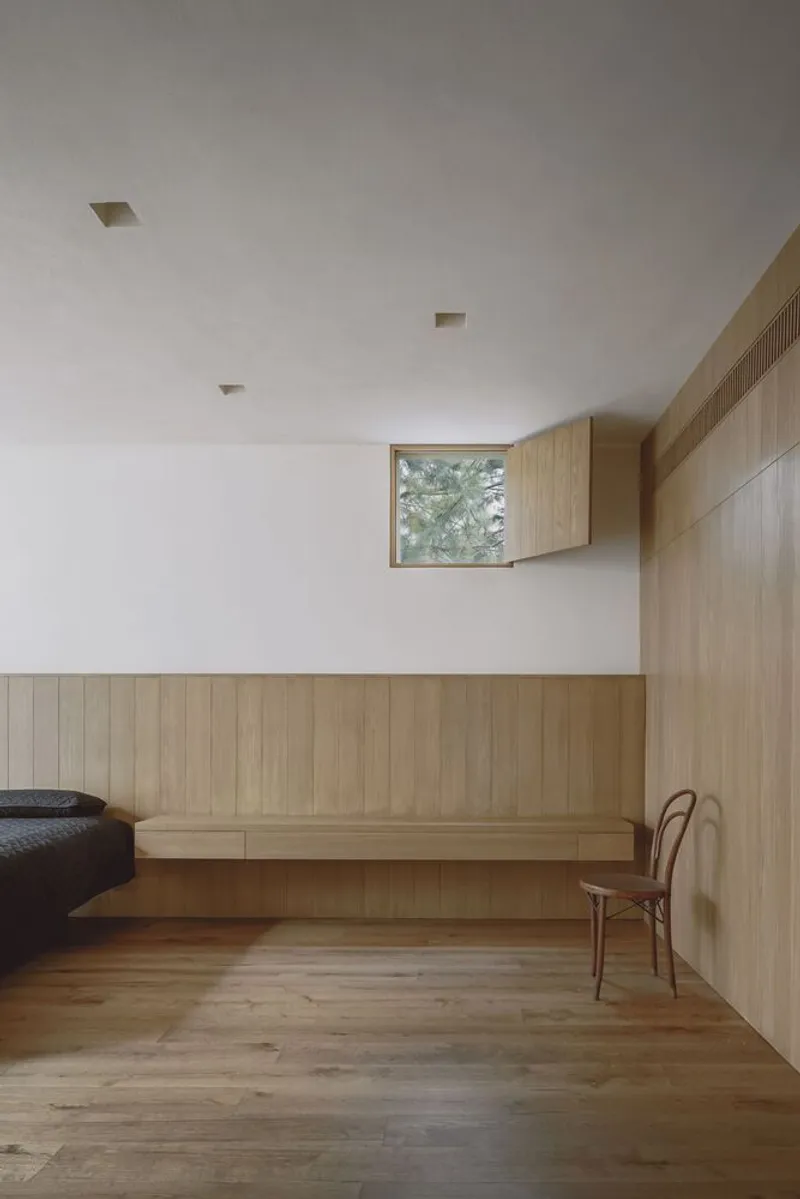
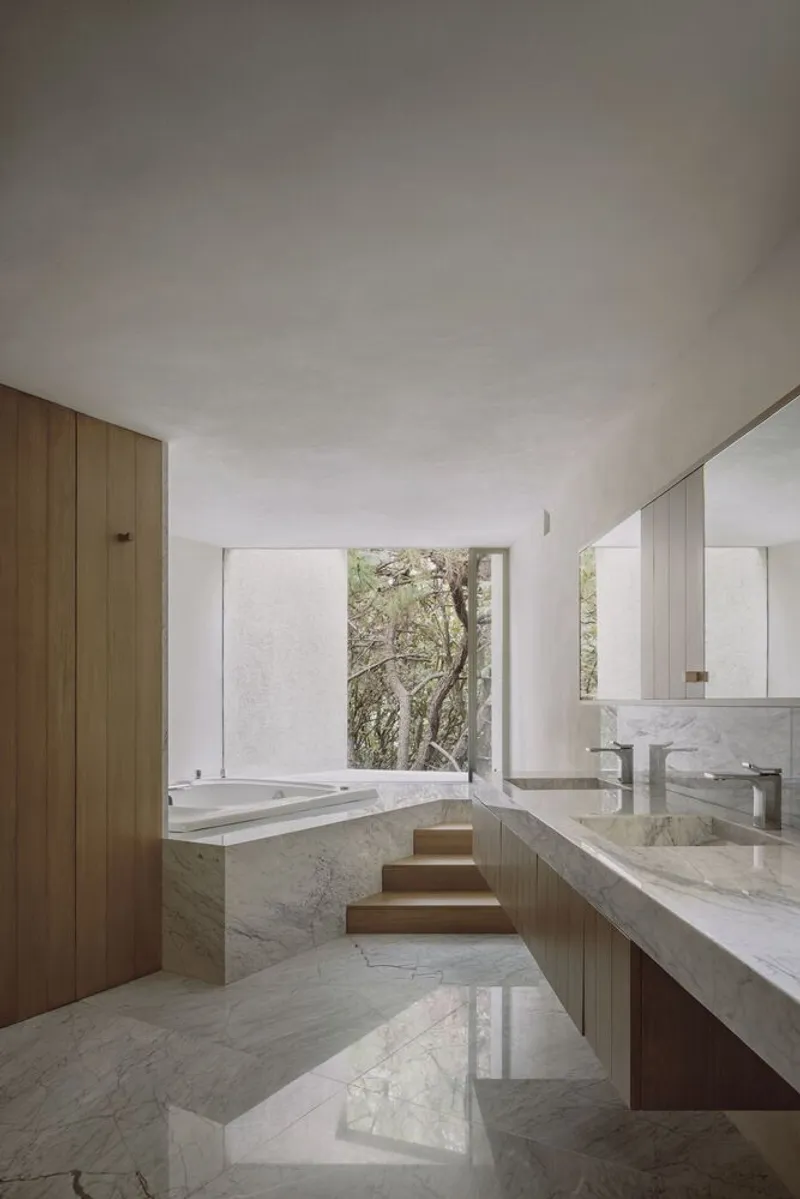
- Master Bedroom: Located on the ground floor, it shares the same expansive forest view, blurring the boundary between indoor and outdoor spaces.
Upper Floor
The upper floor features two bedrooms on the main façade, each opening onto semi-closed courtyards. These courtyards create a sense of openness without compromising privacy.
Basement
The basement level provides additional functional spaces, maintaining the house's integration into the landscape.
Sustainability and Environmental Integration
Sky House embodies sustainable architectural principles through its design and material choices.
- Natural Light: Large windows and courtyards maximize natural light, reducing the need for artificial lighting.
- Ventilation: The semi-enclosed courtyards and strategic openings facilitate cross-ventilation, minimizing energy consumption.
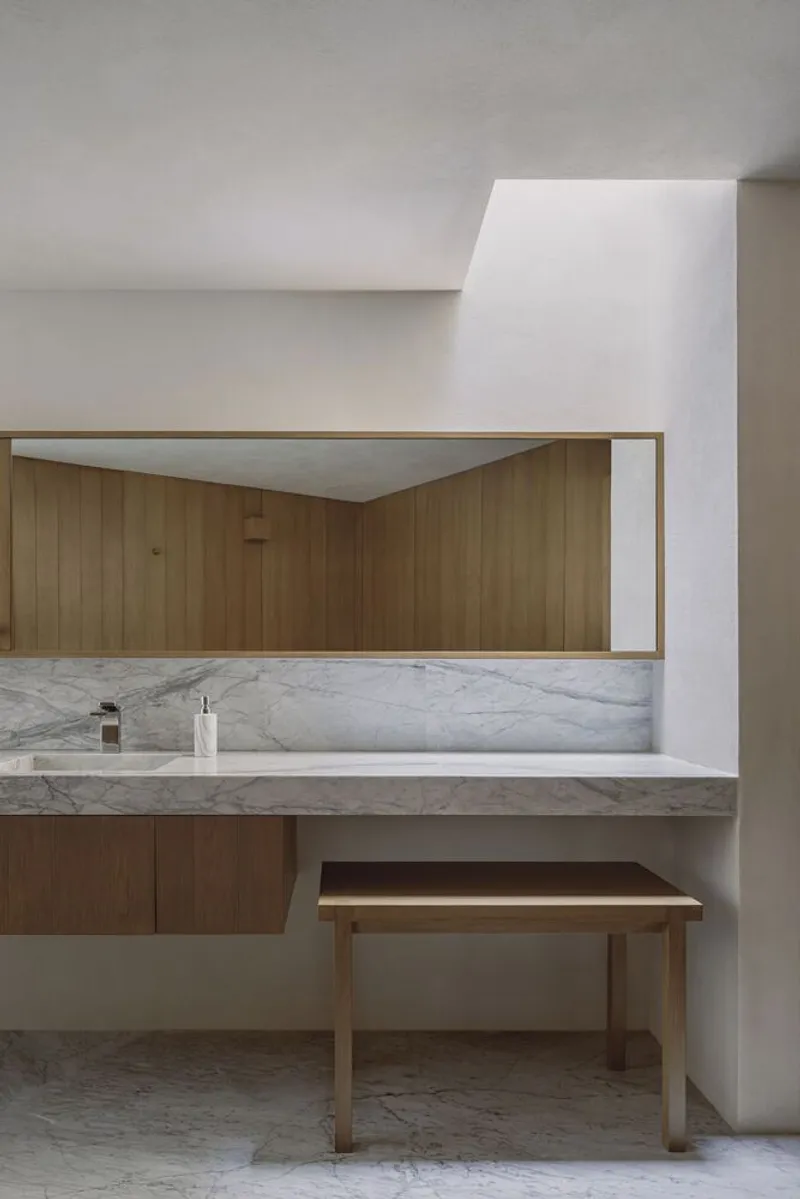
- Material Palette: The use of a single material reinforces the home's organic feel, allowing it to blend seamlessly with the natural environment.
The Role of Courtyards in Design
The semi-enclosed courtyards are a defining feature of Sky House. These transitional spaces act as buffers between the indoor and outdoor environments, providing:
- Privacy from neighboring properties.
- Opportunities for natural ventilation and lighting.
- A visual and physical connection to nature.
Photographic Excellence
Captured by César Béjar Studio, the photography highlights Sky House’s harmonious relationship with its surroundings. The images showcase the thoughtful interplay of light, shadow, and texture that defines this architectural masterpiece.
Sky House by COA Arquitectura is more than a residence; it’s a statement of architectural excellence that celebrates the integration of modern living with nature. Its thoughtful design, sustainable features, and seamless connection to the forest make it a benchmark in contemporary residential architecture.
If you're seeking inspiration for a nature-inspired home or an architectural retreat, Sky House stands as a stunning example of how design can coexist beautifully with the environment.
All photographs are work of César Béjar Studio




Popular Articles
Popular articles from the community


The Earth Pod: 3D Printed Homes for Resilient Refugee Communities
The Earth Pod reimagines refugee housing through 3D printed homes made from clay, combining resilience, self-sufficiency, and rapid shelter.

AL-JANNAH: Sustainable Architecture and Permaculture for Afghan Widows
AL-JANNAH uses sustainable architecture and permaculture to create resilient oasis of housing, learning, work and renewal for Afghan widows.

Riyadh For All: Intergenerational Urban Design for Active Aging in Rabat
Riyadh For All reimagines urban design in Rabat with intergenerational co-living, adaptive courtyards, and Moroccan cultural exchange today.

Co-life: Sustainable Architecture for Age-Friendly Community Living
Co-life reimagines sustainable architecture for seniors through courtyards, rammed earth, shared gardens, and spaces designed for belonging.


Similar Reads
You might also enjoy these articles


Hodi-Mandai Geram
Project Function: Preservation and revitalization of the Intangible heritage and socio-spatial identity of the Hodi by Housing, Cultural Memory Center, Sacred Grove, landscape, local tourism economy


Olio Towers: A Mid-Rise for Performers That Fuses Housing, Rehearsal, and Stage
Located blocks from Houston's Theater District, this modular tower stacks living units around a central performance atrium.

Oasis: Modular Green Housing Carved into Dhaka's Urban Fabric
A shortlisted Plugin Housing entry reclaims unauthorized settlements in Dhaka with stepped concrete volumes, green roofs, and ventilation-driven design.

Black Hole: A Floating Megastructure for the Post-Physical Era
Emiliano Mazzarotto envisions a spherical, self-scaling arena where e-sports, digital hotels, and holographic stadiums replace traditional public space.


Explore Architecture Competitions
Discover active competitions in this discipline



Challenge to reimagine the Iron Throne


Photograph architecture without architects


Illustrate the lost glory of Angkor Wat - Render Challenge


Design challenge to reuse E-waste
Comments (0)
Please login or sign up to add comments
No comments yet. Be the first to comment!