
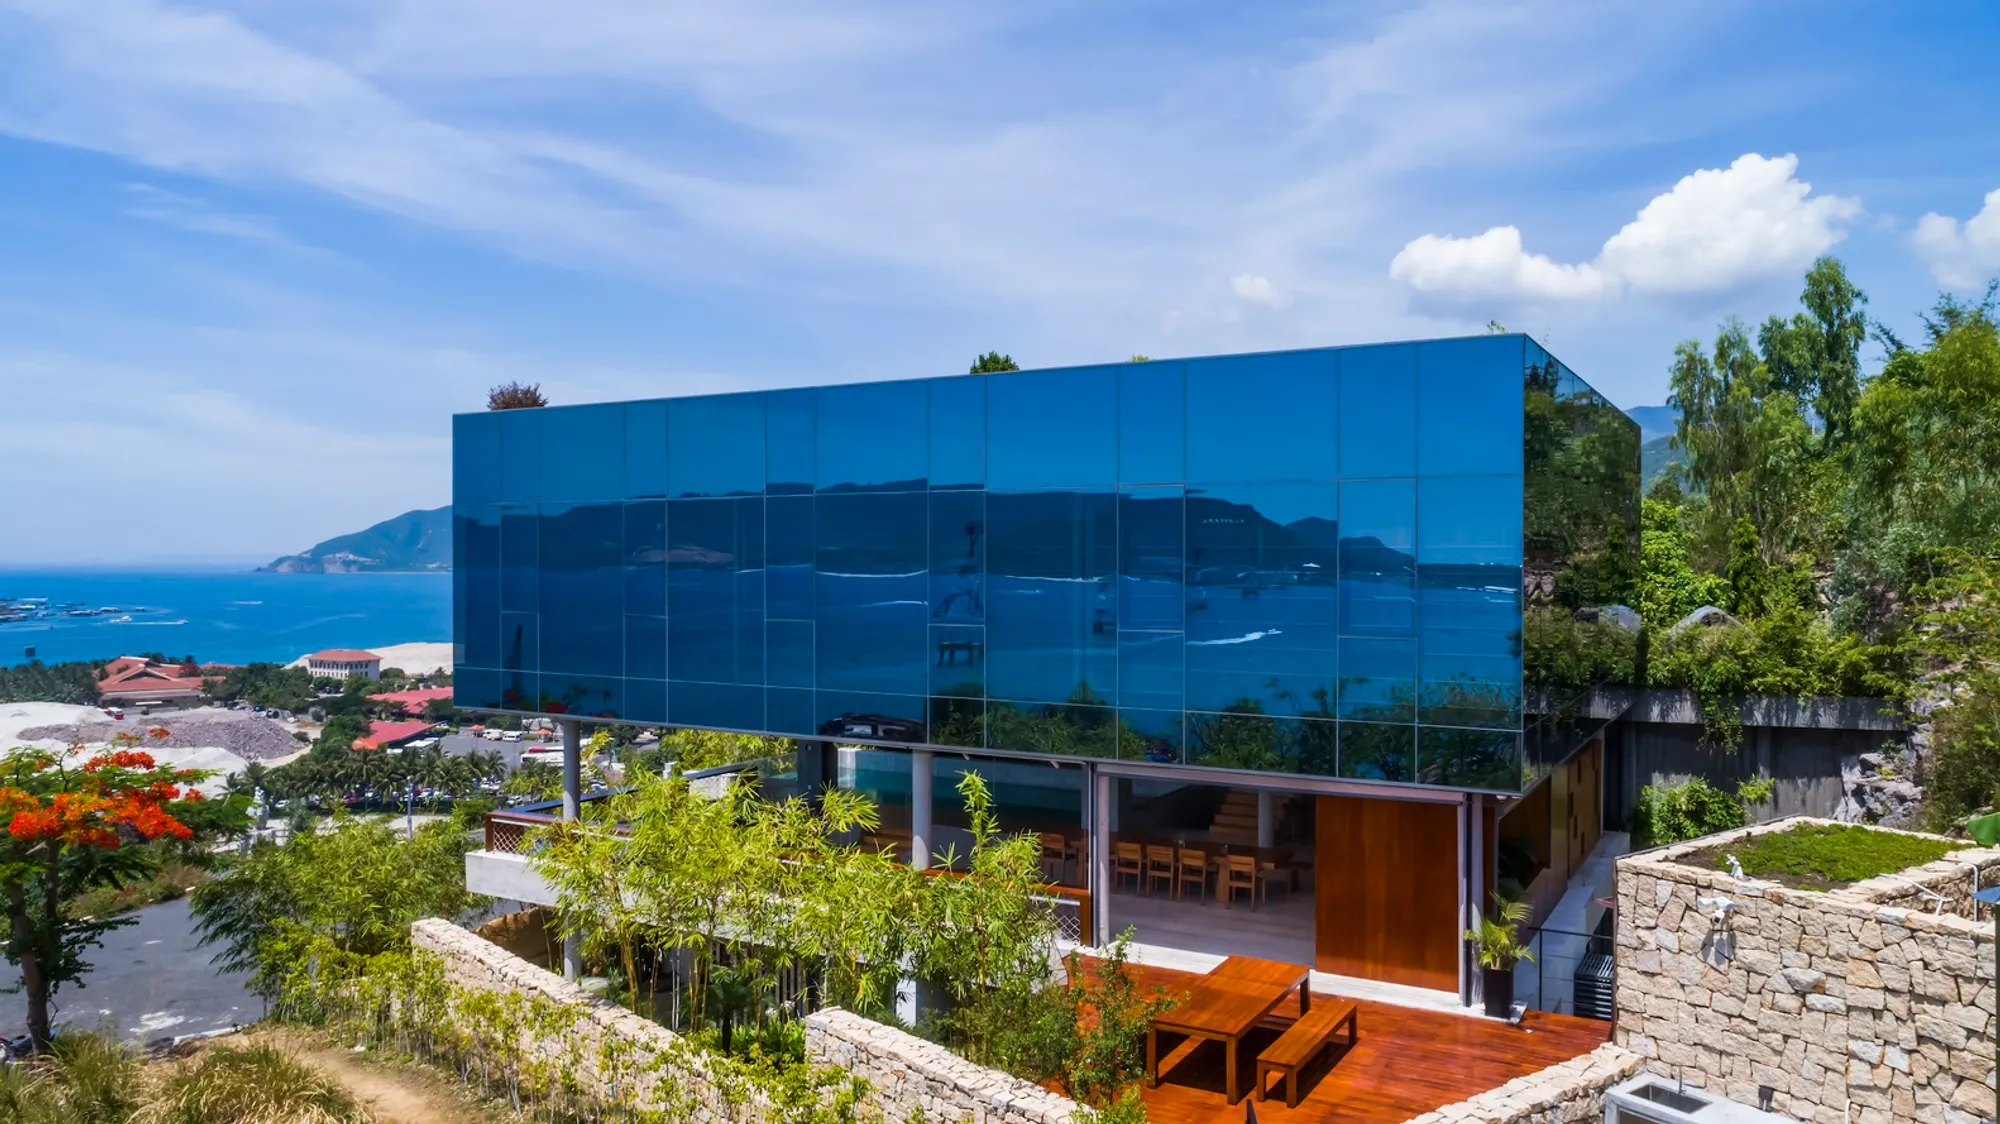
Sky Villa by MM++ Architects — A Masterpiece of Modern Seaside Luxury in Nha Trang, Vietnam
Sky Villa by MM++ Architects in Nha Trang offers stunning ocean views, brutalist design, seamless indoor-outdoor living, and luxury amenities.


Nestled into the hillside of Nha Trang, a stunning coastal city along Vietnam’s southeast shoreline, Sky Villa by MM++ architects redefines luxury vacation living with breathtaking panoramic ocean views and innovative architectural design. Completed in 2022, this 968 square meter villa stands as the crowning jewel in the client’s collection of exclusive getaway properties, thoughtfully crafted to blend brutalist aesthetics with a playful, immersive guest experience.
Unique Location & Site Integration
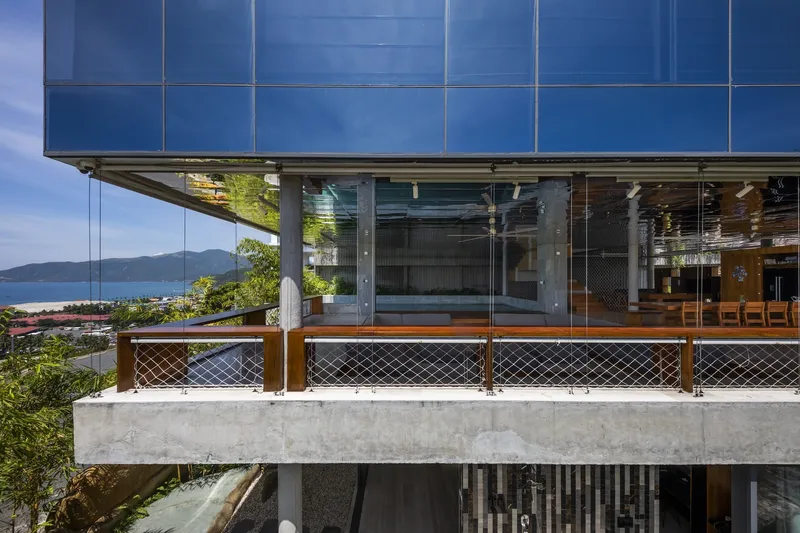
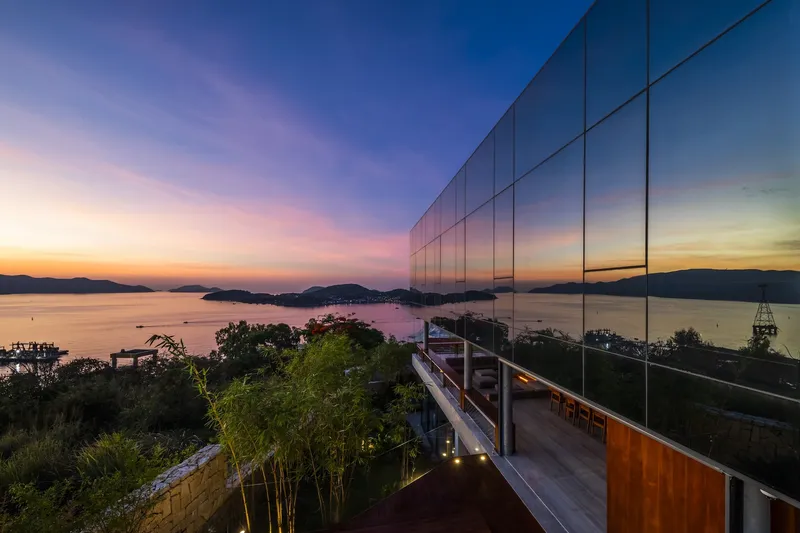
The villa’s prime location on an 800 sqm hillside site offers unobstructed vistas over the bay, framed by majestic mountains in the distance. Carved seamlessly into the natural terrain, the villa uses the landscape as an extension of its living space, creating a harmonious relationship between architecture and nature. The design highlights simplicity in form—an exposed concrete slab reflecting brutalist architecture influences combined with a visually striking floating glass cube, which appears to hover effortlessly above the lush surroundings.
Dramatic Arrival & Thoughtful Spatial Planning
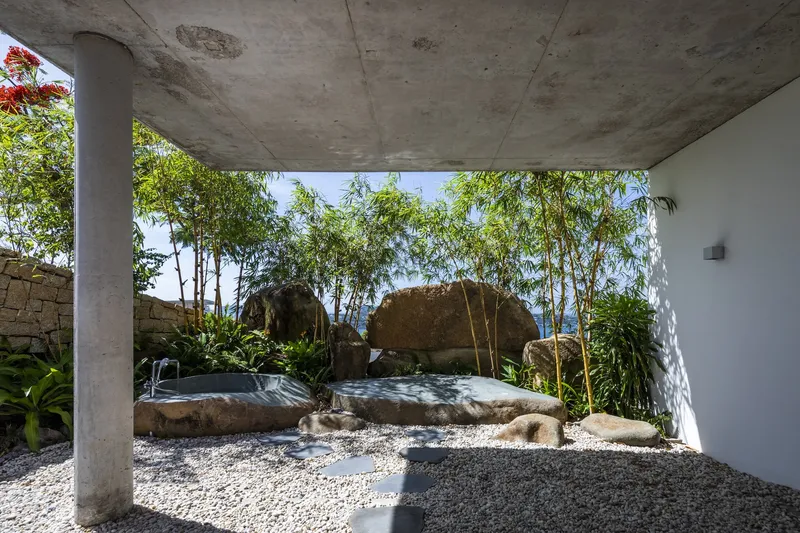
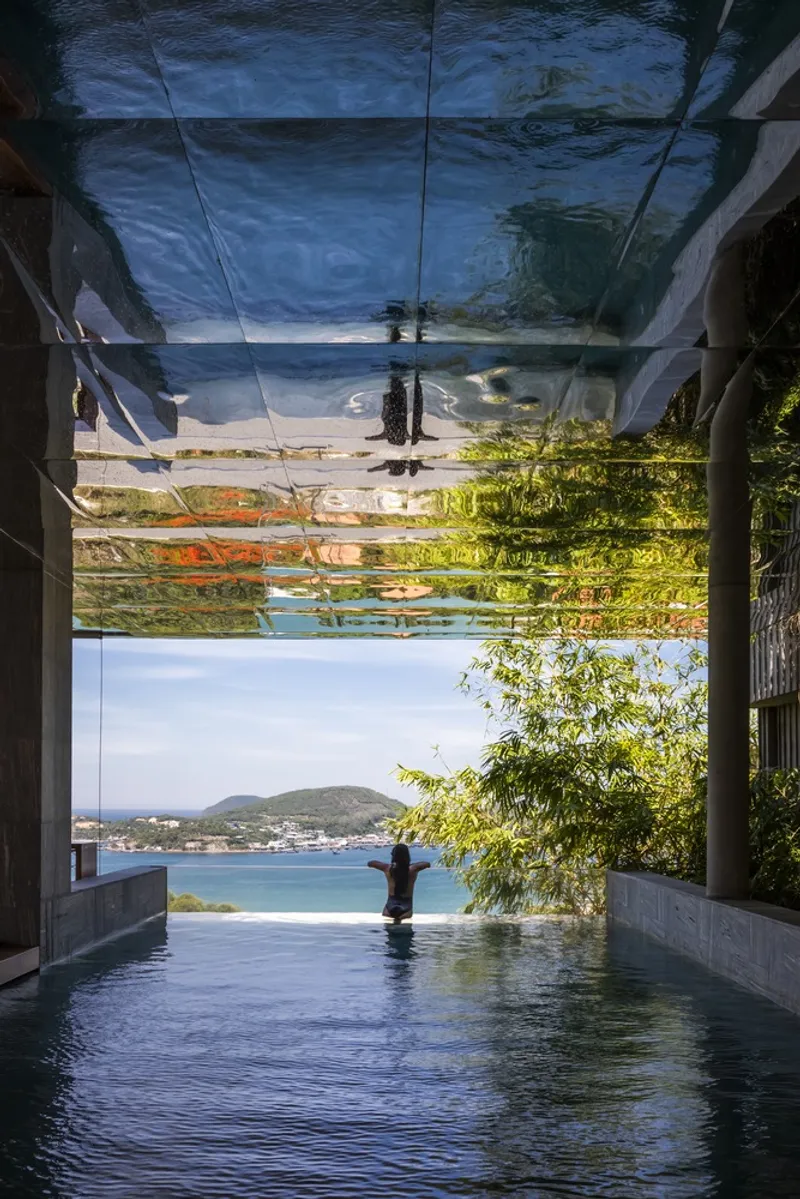
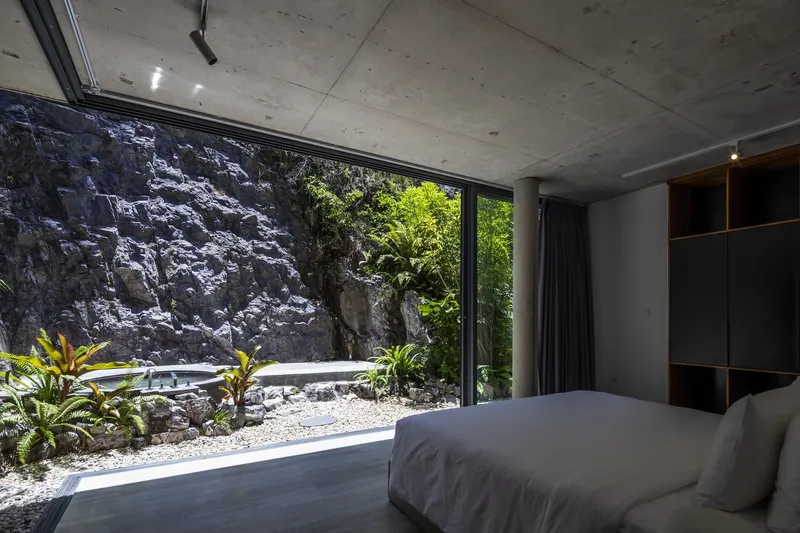
Approaching the property, guests are greeted beneath a suspended swimming pool with a transparent front wall—an awe-inspiring architectural feature that doubles as a dramatic gateway and focal point. The ground floor, ingeniously embedded into the hillside, hosts two luxurious bedrooms, each with access to a private garden and Jacuzzi, thoughtfully designed to compensate for limited direct ocean views at this level. A cozy media room/home cinema tucked at the rear adds a layer of intimate entertainment for guests.
Open-Air Living & Seamless Indoor-Outdoor Connection
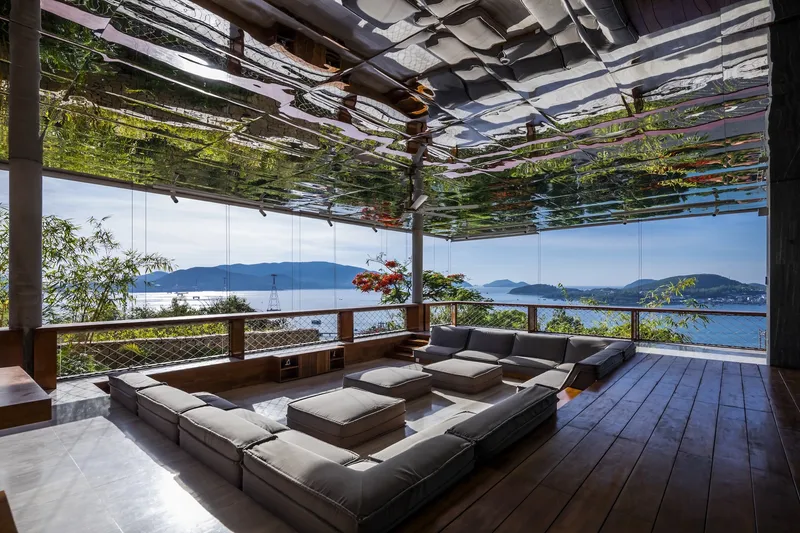
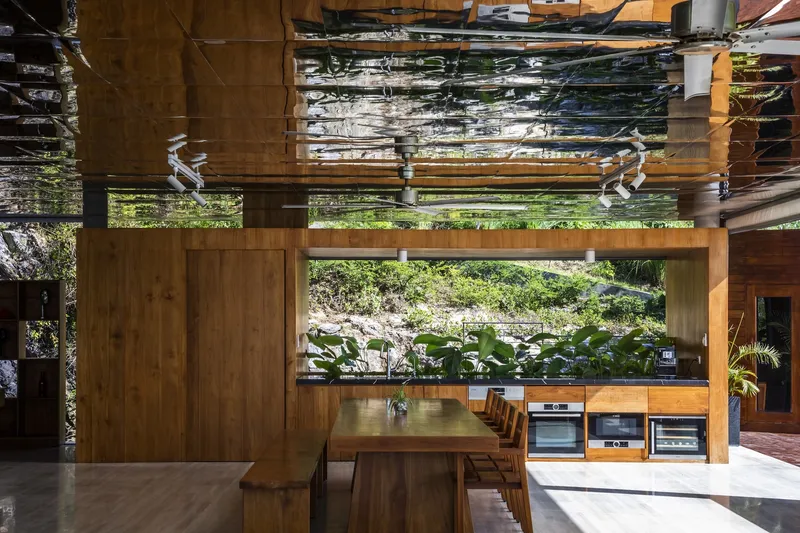
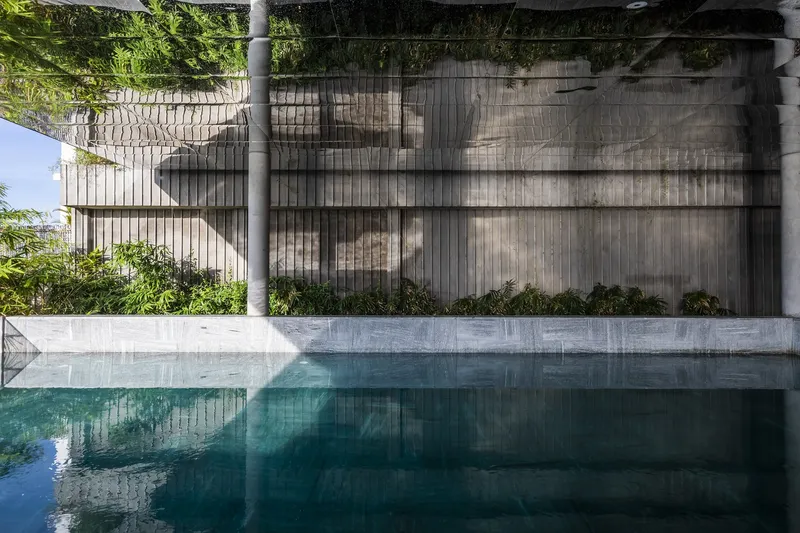
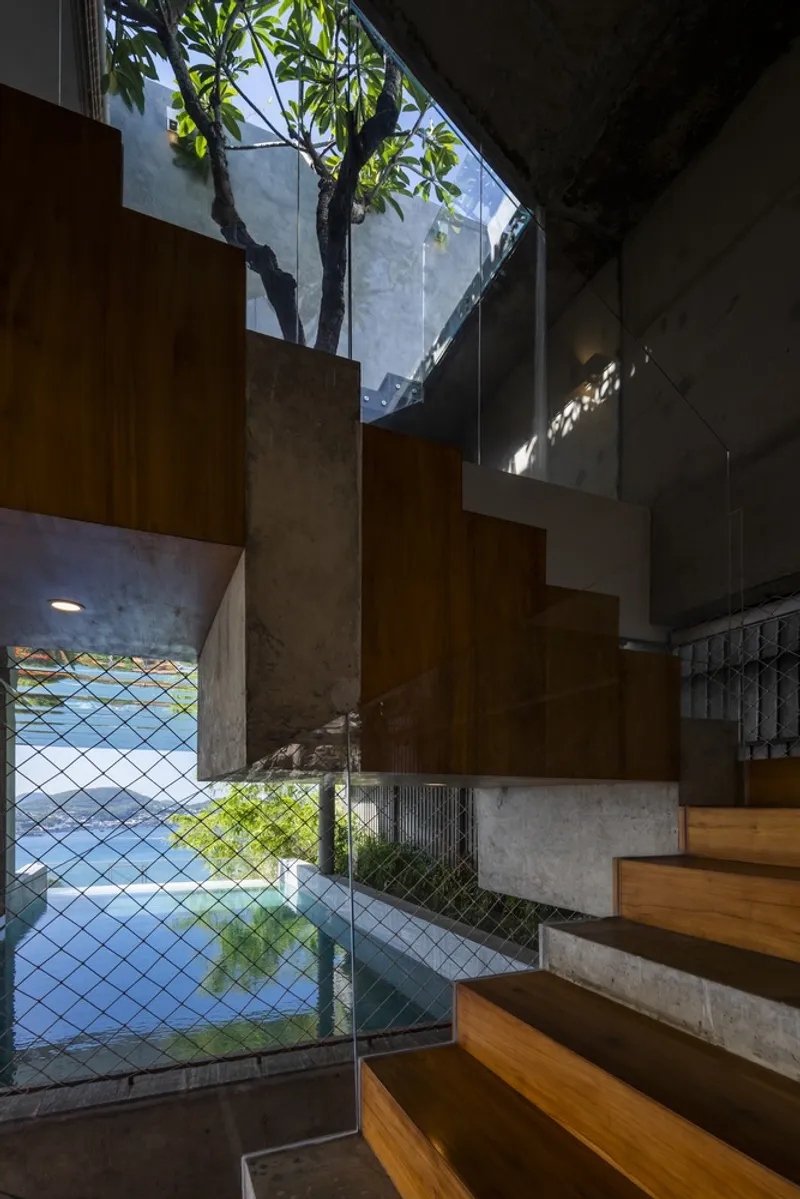
The villa’s first floor is a true architectural marvel. Fully open and naturally ventilated without traditional windows, it functions as an expansive outdoor deck with sweeping, unobstructed views of the sea and landscape beyond. This level houses the main swimming pool, a sunken living room designed for relaxation, an entertainment corner, dining area, and a modern kitchen. The deliberate merging of these spaces allows the villa to operate like a boutique luxury hotel, offering guests flexibility and fluidity in how they experience the home.
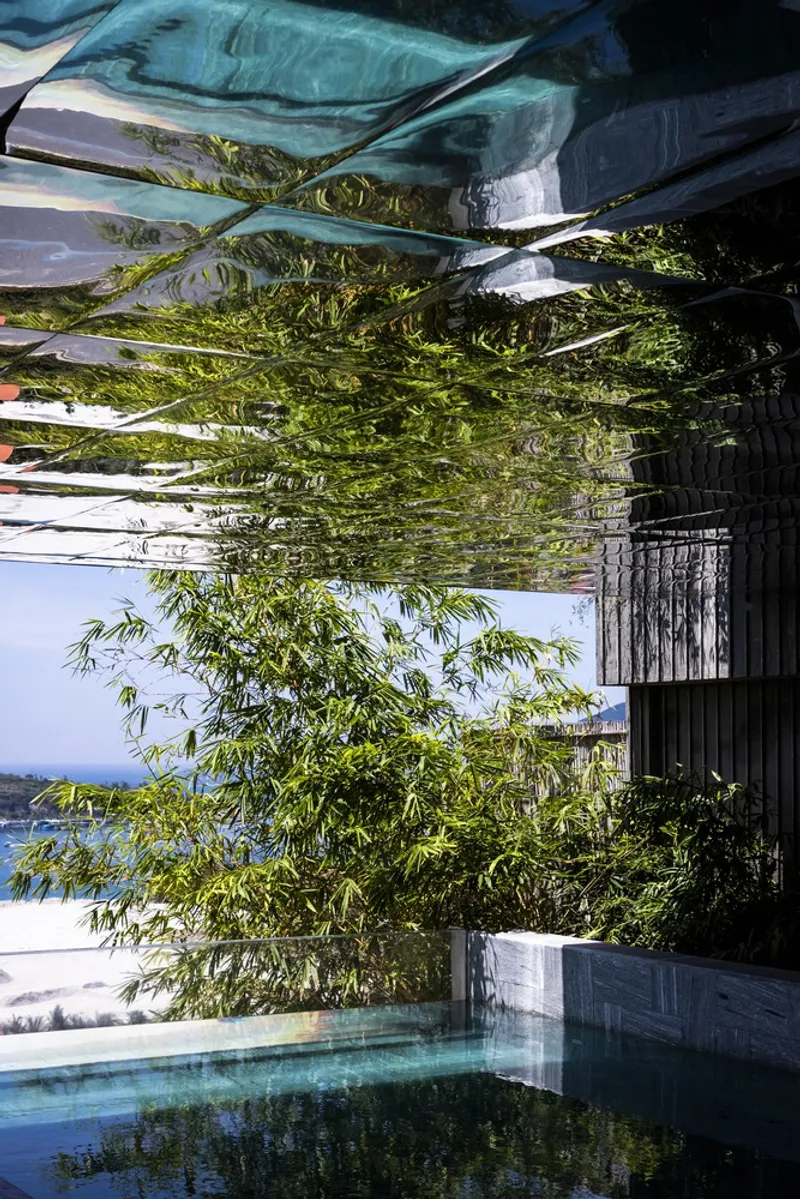
Notable design features include the use of natural materials and innovative construction techniques. The ceiling, mirrored to reflect multiple perspectives, ingeniously pulls the surrounding lush vegetation into the interior ambiance, enhancing the sense of connection to nature.
Elevated Private Retreats with Minimalist Luxury
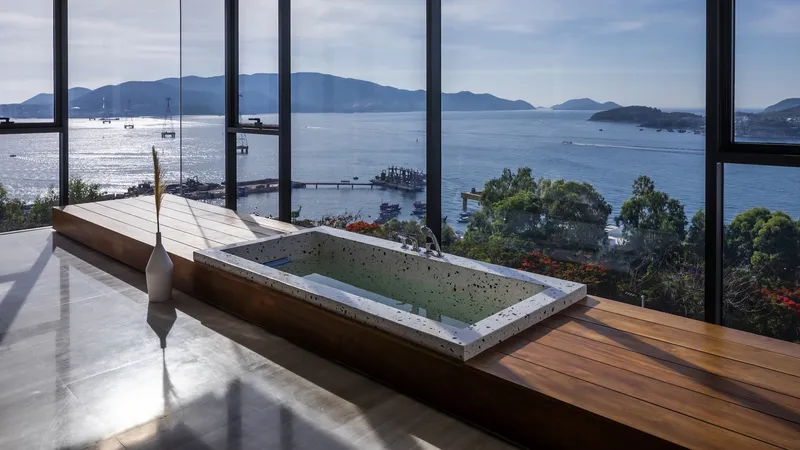
On the second floor, five elegantly minimalist bedrooms boast floor-to-ceiling windows that immerse occupants in the breathtaking natural environment. Bathrooms are designed as open spaces partitioned only by subtle walls, enhancing the feeling of openness and fluidity. Each bedroom feels like it is floating above the vast landscape below, creating a serene retreat focused on comfort and the spectacular views.
Rooftop Entertainment & Scenic Leisure
The rooftop extends the villa’s focus on guest enjoyment and luxury lifestyle. It features an open Jacuzzi under the sky, a golf putting green, and a sandy sun lounge, creating versatile spaces for leisure and socializing. The contrast between the villa’s simple geometric shapes and its sophisticated, functional amenities emphasizes the project’s core intent: to offer an unforgettable guest experience centered around the extraordinary natural beauty visible from every vantage point.
All Photographs are works of Hiroyuki Oki




Popular Articles
Popular articles from the community


The Earth Pod: 3D Printed Homes for Resilient Refugee Communities
The Earth Pod reimagines refugee housing through 3D printed homes made from clay, combining resilience, self-sufficiency, and rapid shelter.

Play: Fragments of Their World
Familiar architecture becomes modular playground design, creating safe spaces where displaced children can learn, connect, imagine and play.

Hill & Cross Opera: Sculptural Opera House Architecture Shaped by Tallinn’s Landscape and Identity
Hill & Cross Opera reimagines opera house architecture in Tallinn through its sculptural hill, civic plaza, glass wave and a luminous cross.

Co-life: Sustainable Architecture for Age-Friendly Community Living
Co-life reimagines sustainable architecture for seniors through courtyards, rammed earth, shared gardens, and spaces designed for belonging.


Similar Reads
You might also enjoy these articles


Hodi-Mandai Geram
Project Function: Preservation and revitalization of the Intangible heritage and socio-spatial identity of the Hodi by Housing, Cultural Memory Center, Sacred Grove, landscape, local tourism economy


Olio Towers: A Mid-Rise for Performers That Fuses Housing, Rehearsal, and Stage
Located blocks from Houston's Theater District, this modular tower stacks living units around a central performance atrium.

Oasis: Modular Green Housing Carved into Dhaka's Urban Fabric
A shortlisted Plugin Housing entry reclaims unauthorized settlements in Dhaka with stepped concrete volumes, green roofs, and ventilation-driven design.

Black Hole: A Floating Megastructure for the Post-Physical Era
Emiliano Mazzarotto envisions a spherical, self-scaling arena where e-sports, digital hotels, and holographic stadiums replace traditional public space.


Explore Architecture Competitions
Discover active competitions in this discipline



Challenge to reimagine the Iron Throne


Photograph architecture without architects


Illustrate the lost glory of Angkor Wat - Render Challenge


Design challenge to reuse E-waste
Comments (0)
Please login or sign up to add comments
No comments yet. Be the first to comment!