
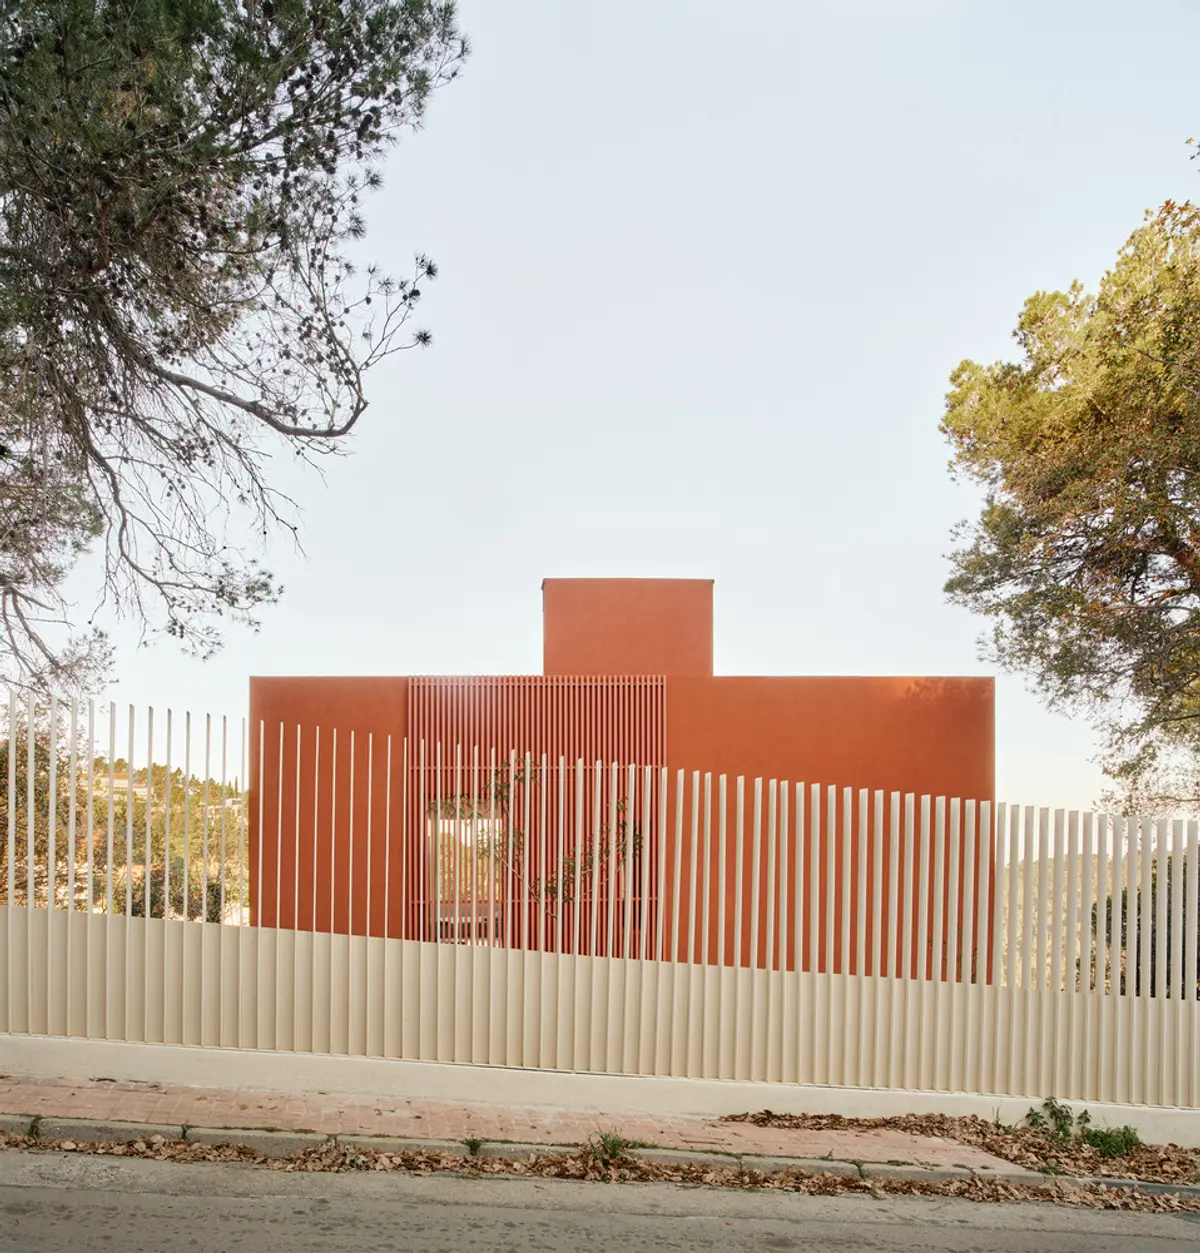
Slope House Architecture: Magarola House by Raúl Sanchez Architects in Sant Cugat del Vallès
A poetic example of slope house architecture that merges structure and landscape with elegance, sustainability, and spatial ingenuity.


A Home That Grows From the Land
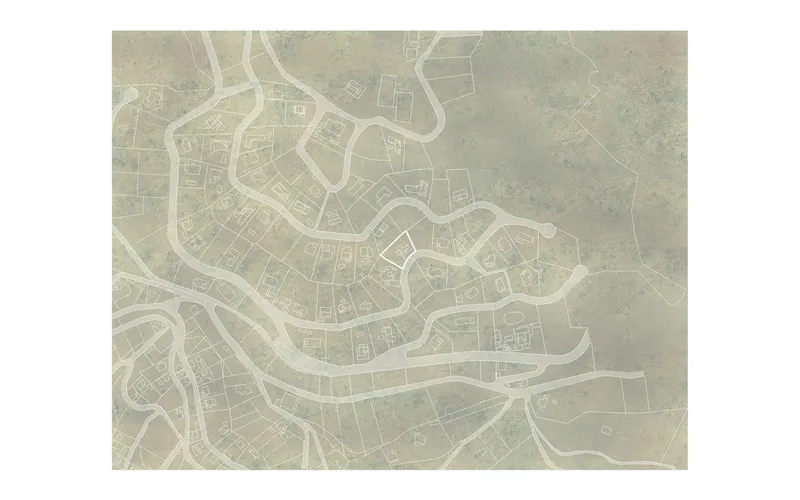
The Magarola House by Raúl Sanchez Architects is an architectural masterpiece that redefines slope house architecture through an elegant, environmentally sensitive response to a dramatic 100% gradient site in Sant Cugat del Vallès, Spain. With its 175-square-meter footprint, the house gracefully ascends from the landscape without altering the natural slate terrain, offering a compelling case study in minimal environmental impact and maximal design expression.
Integrating Architecture into a Steep Terrain
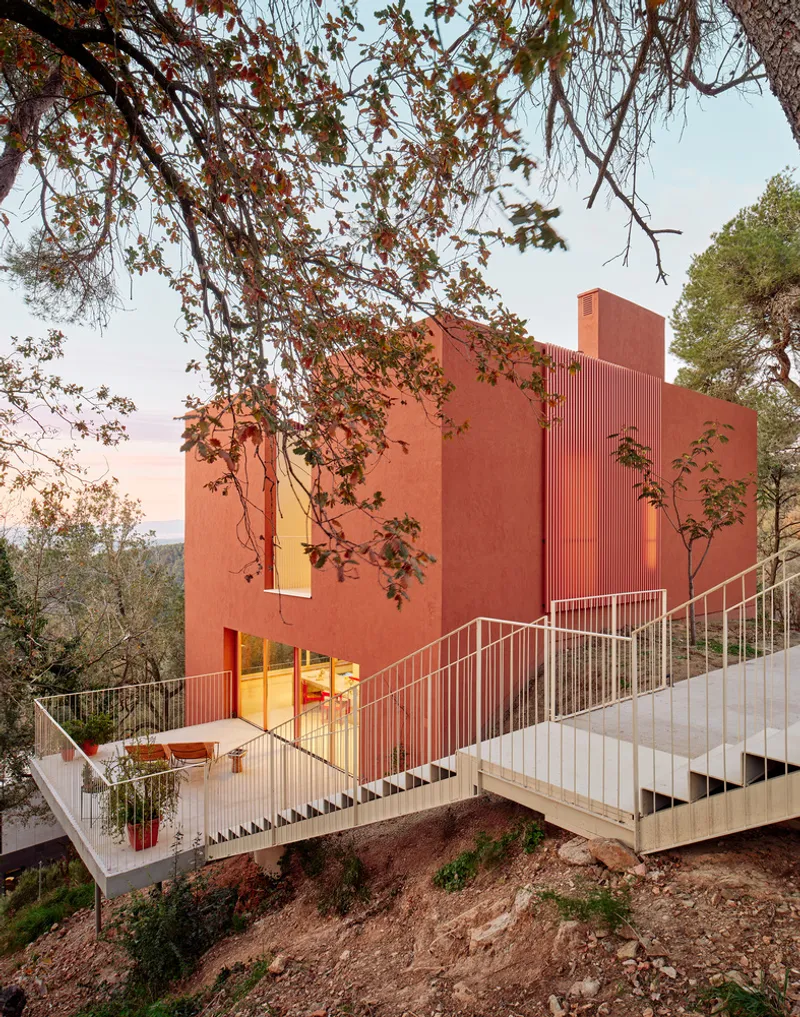
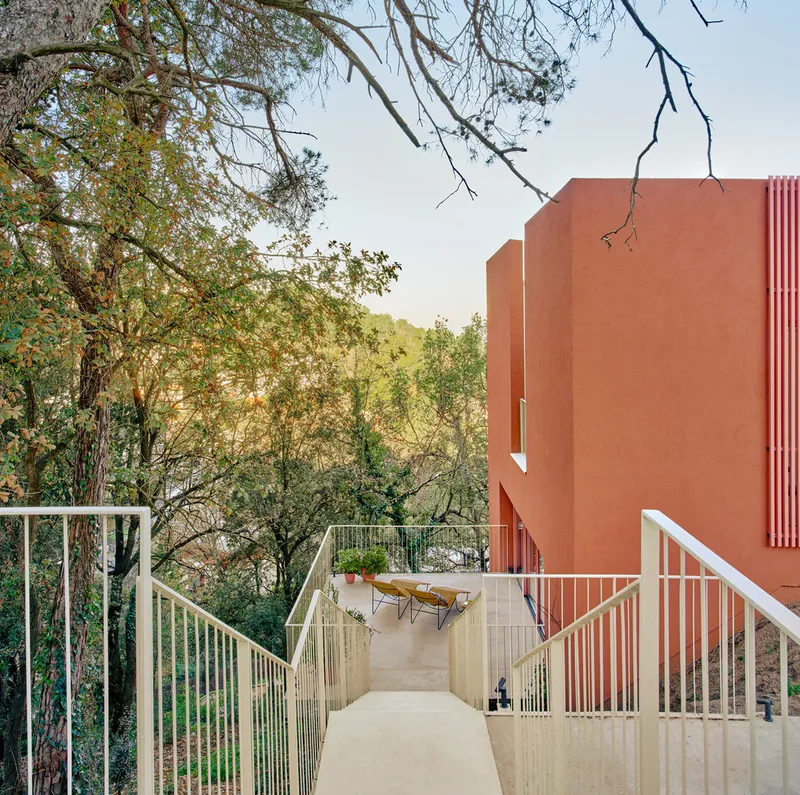
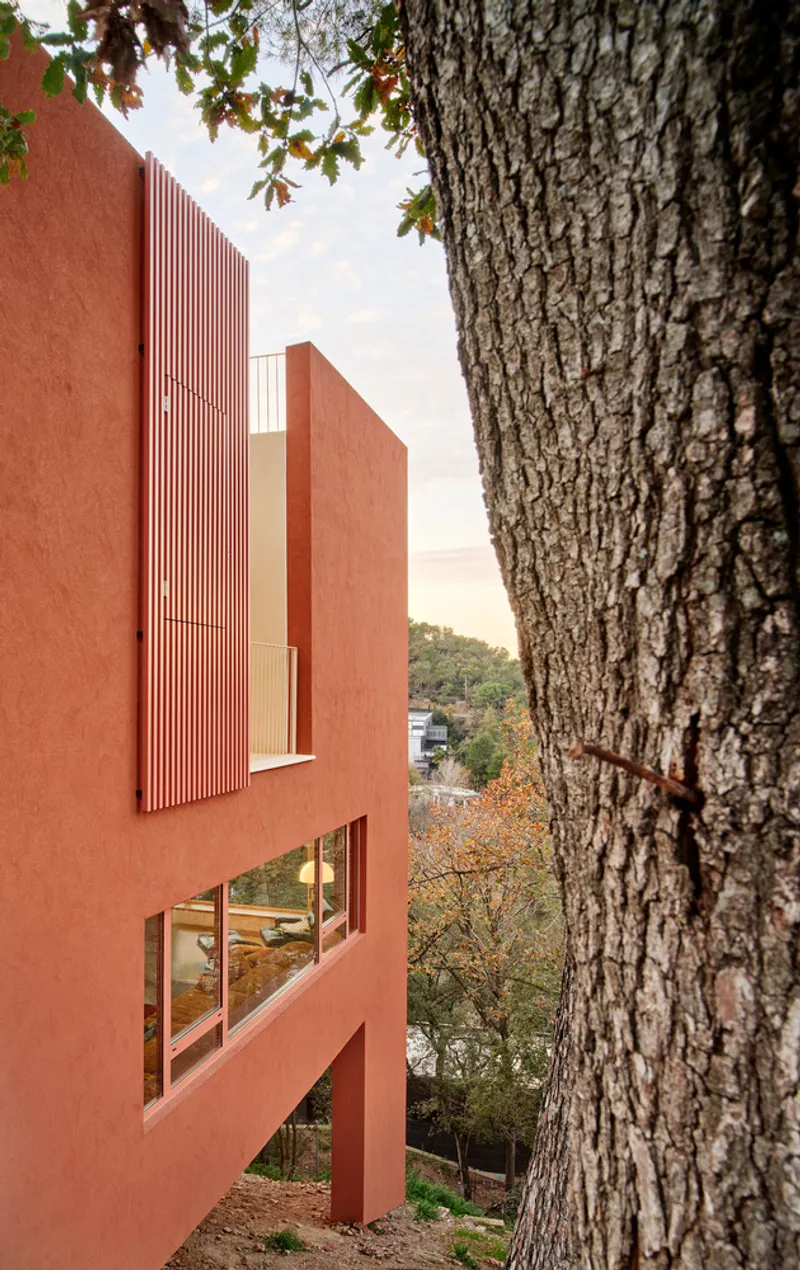
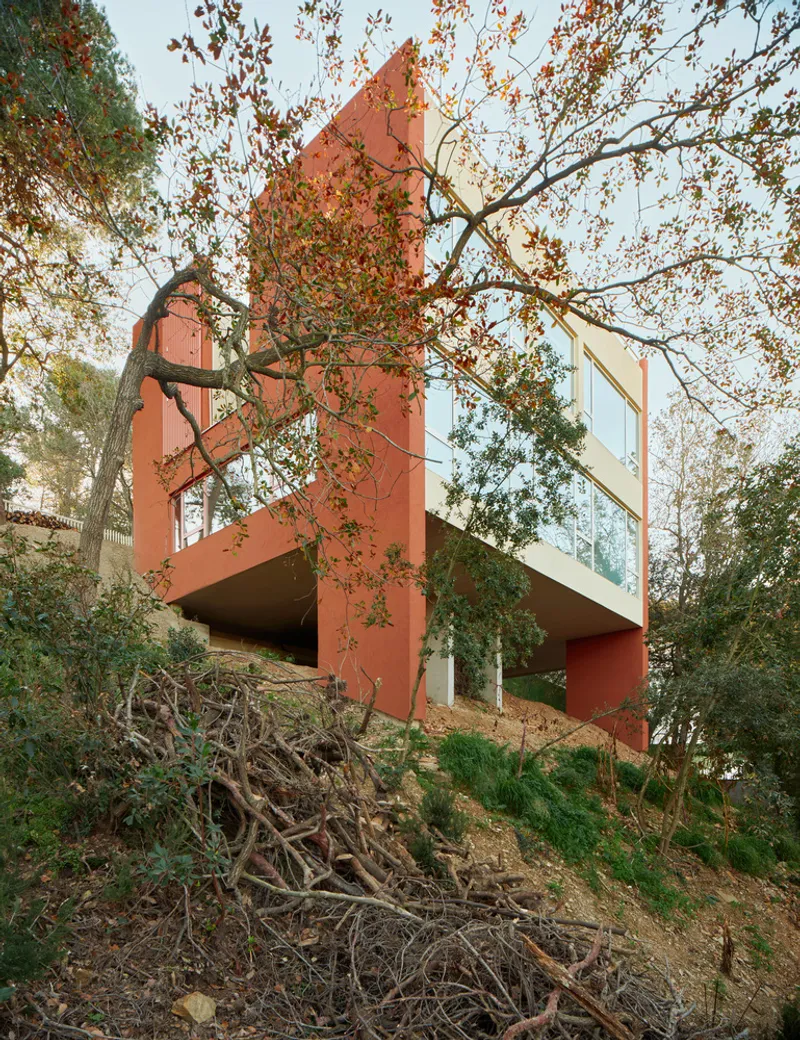
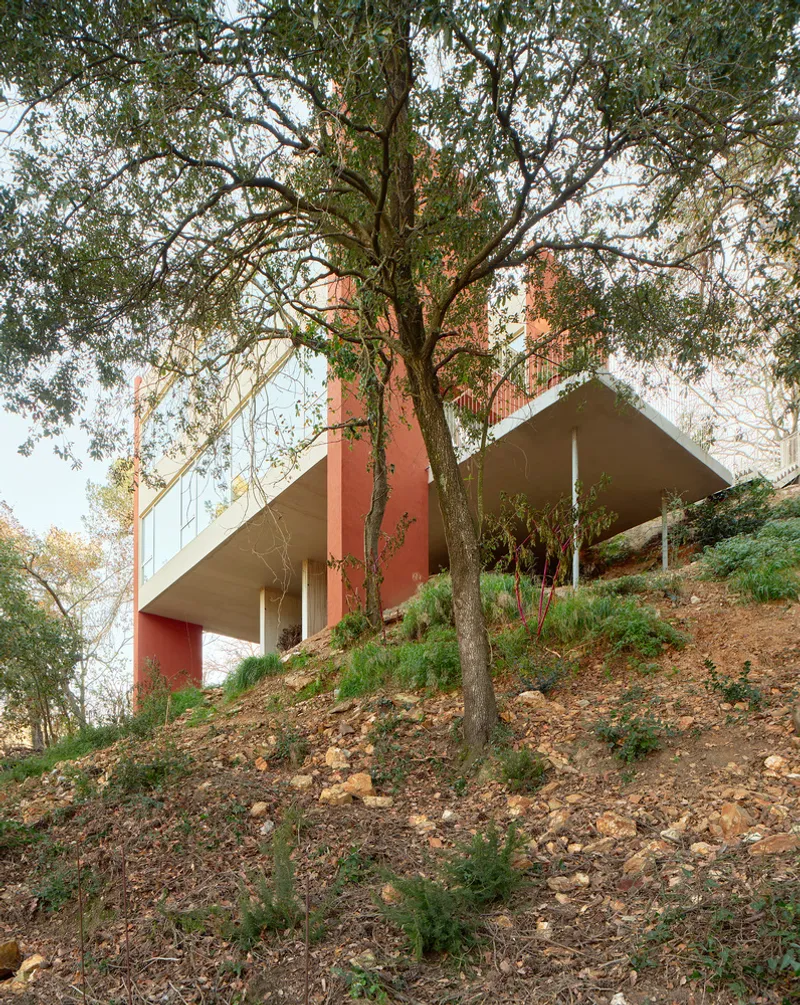
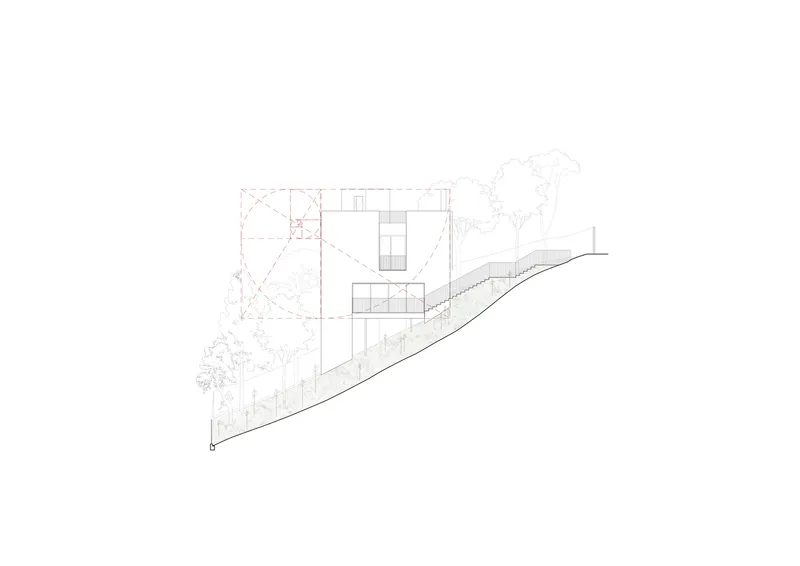
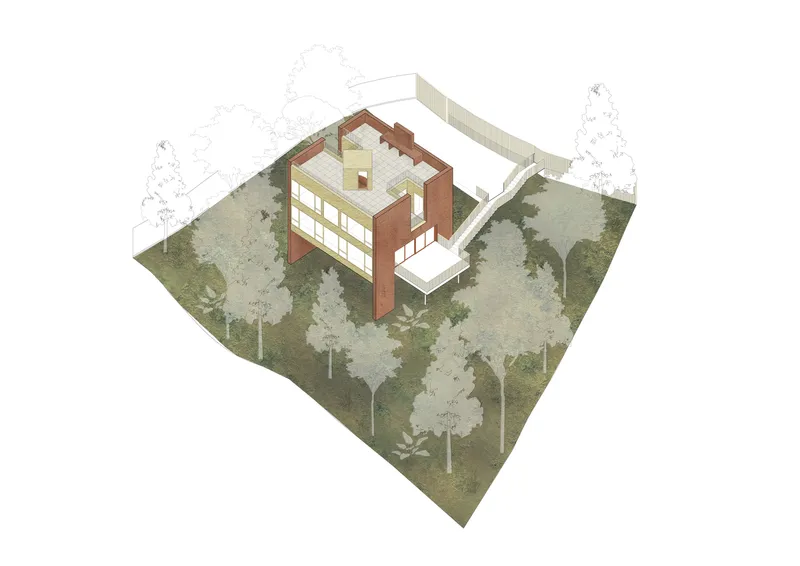
Set into a precipitous hillside, the Magarola House demonstrates how architecture can respect and amplify the natural landscape. Avoiding deep excavation, the structure rests delicately on concrete screens that elevate the home while preserving the slate rock beneath. This unique structural solution leaves the terrain nearly untouched, forming a built layer that blends with the topography rather than dominating it.
A Suspended Approach to Living
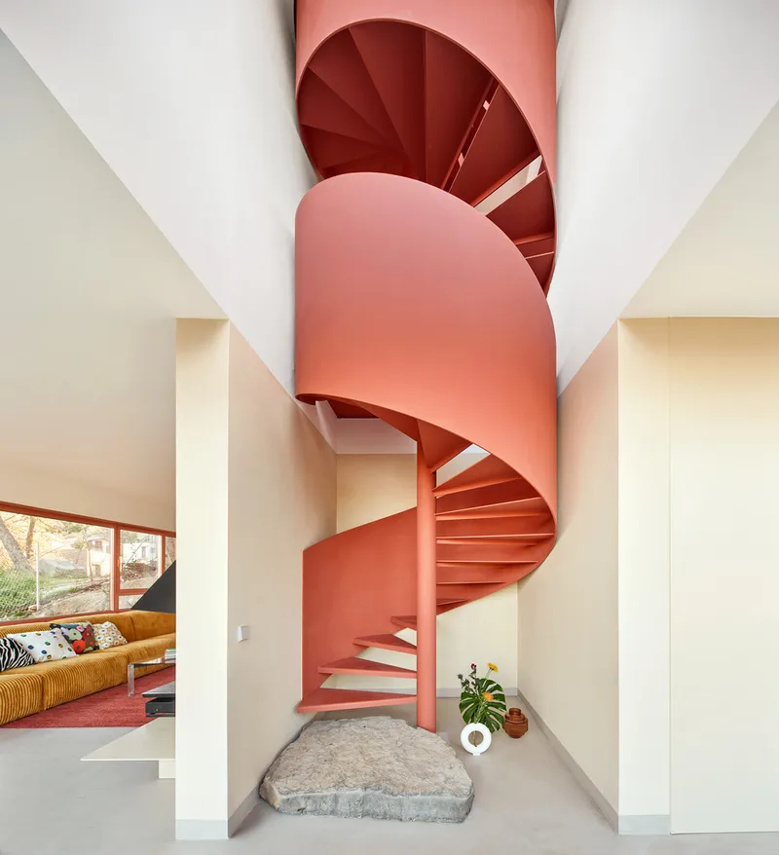
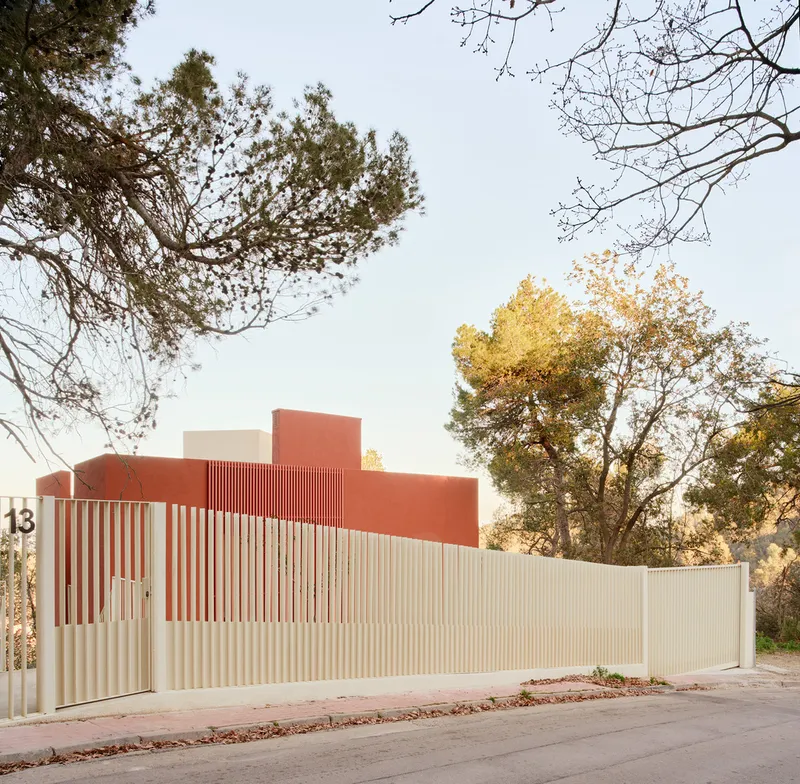
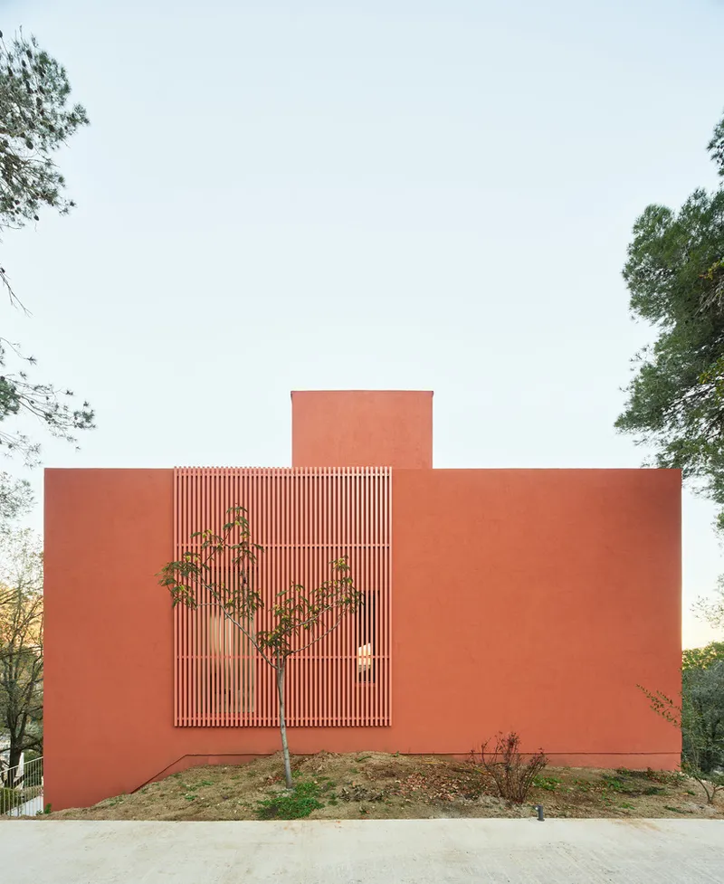
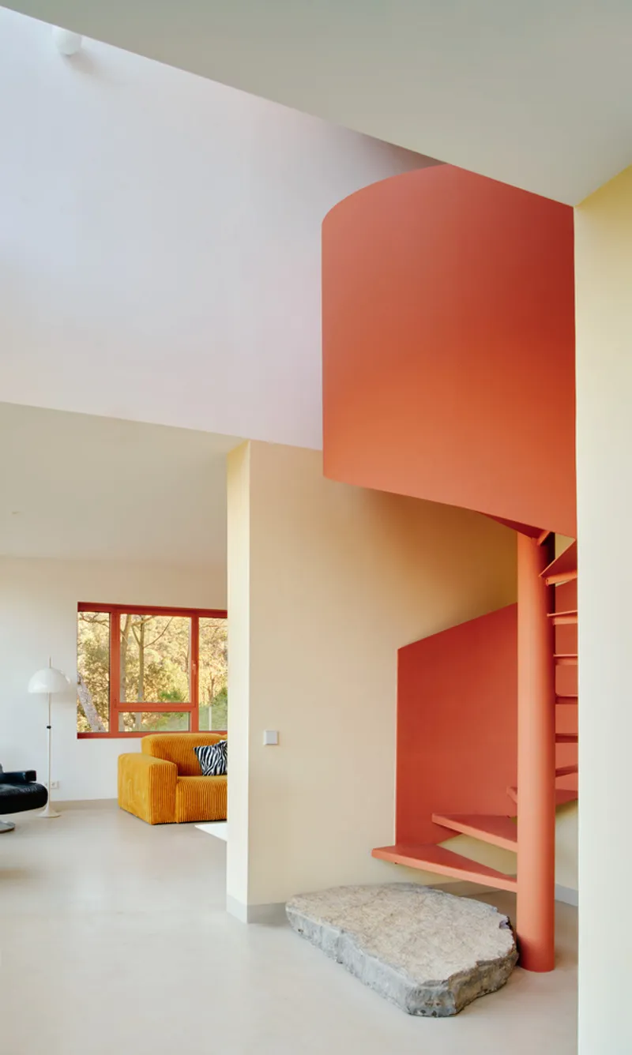
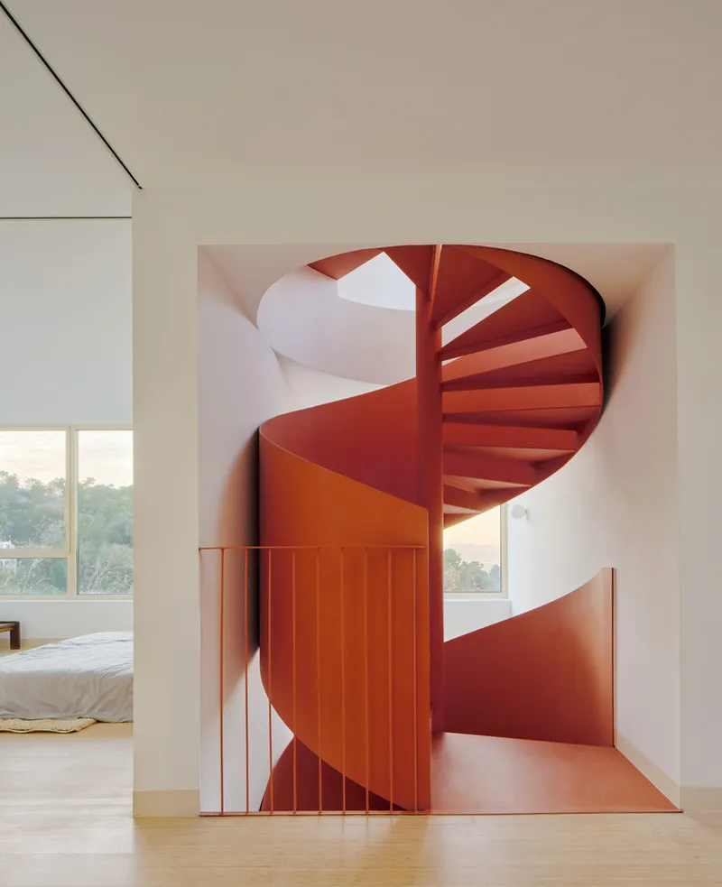
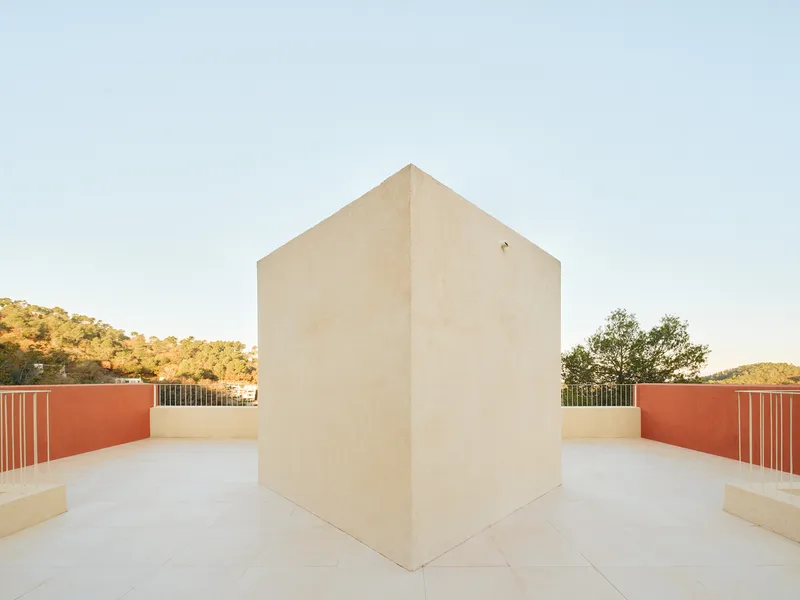
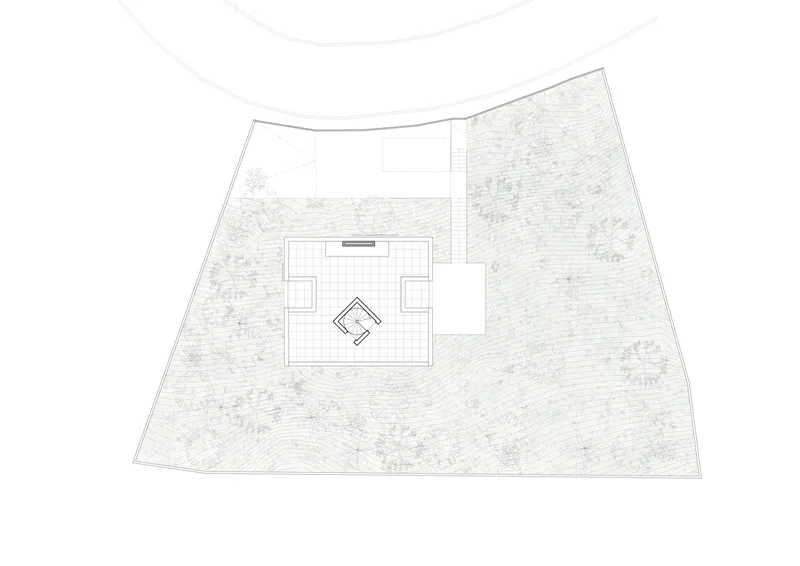
Entry into the home begins on the uppermost level, where the building appears as a simple, hermetic volume. As one descends, it becomes evident that the home barely touches the rock at its rear, instead supported by concrete “legs” that stretch to the slope’s core. A striking cantilevered staircase links the pedestrian access and parking area to the main living spaces below, creating a bold transition between levels and an iconic architectural gesture.
Seamless Indoor-Outdoor Living
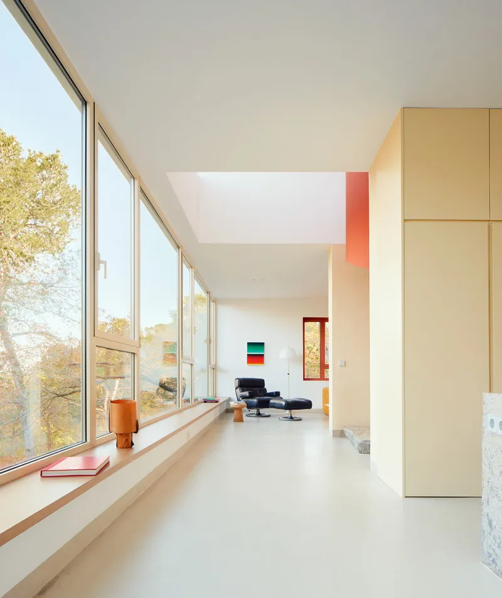
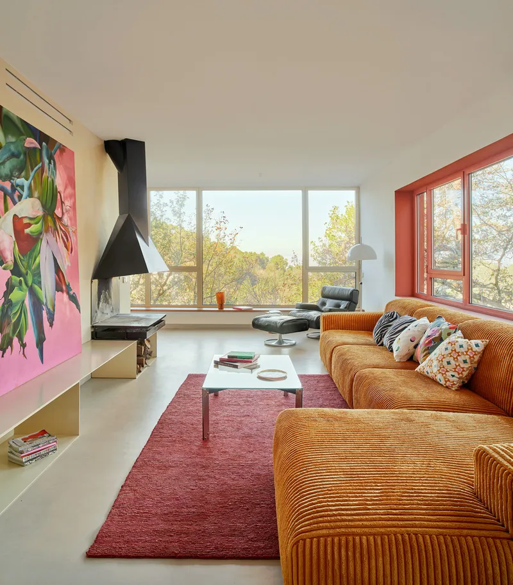
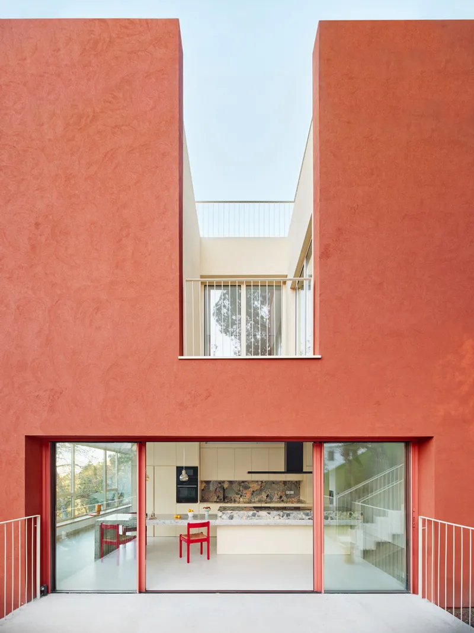
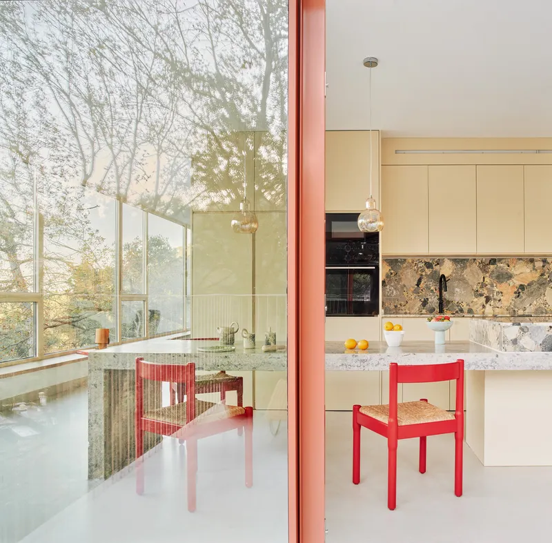
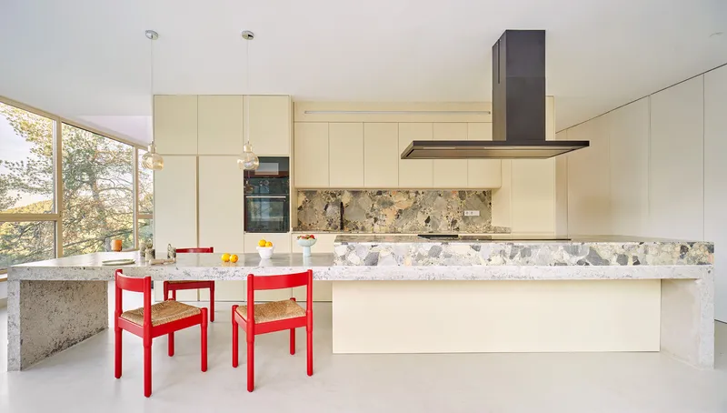
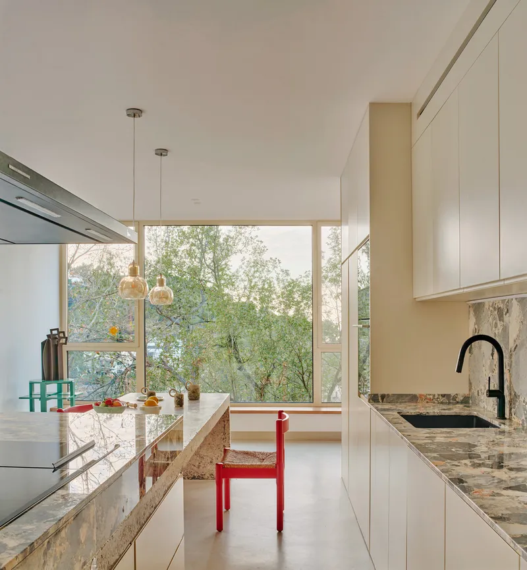
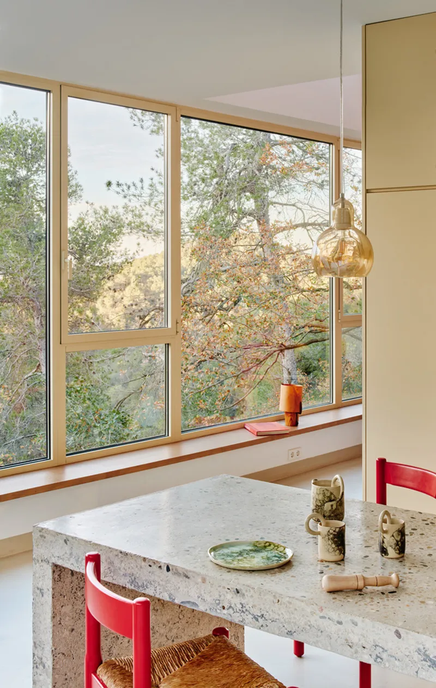
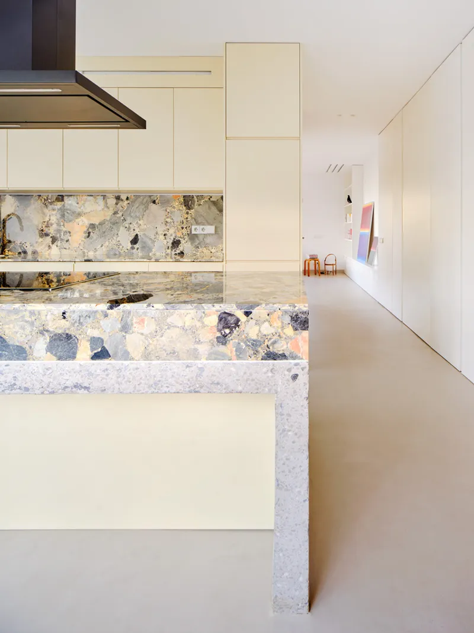
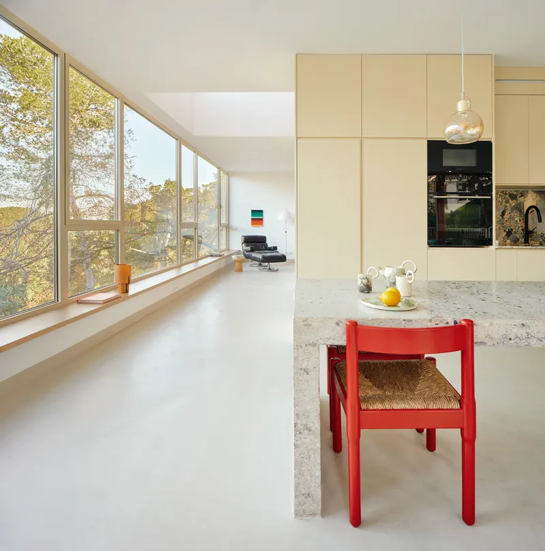
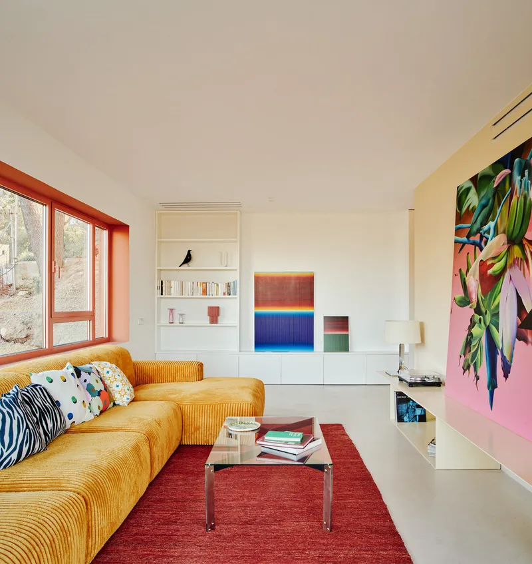
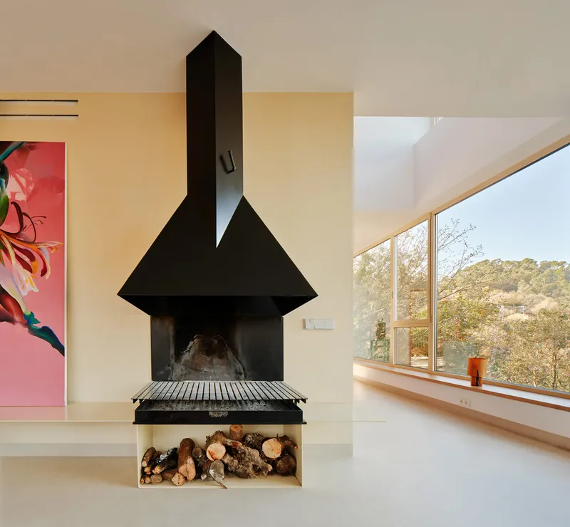
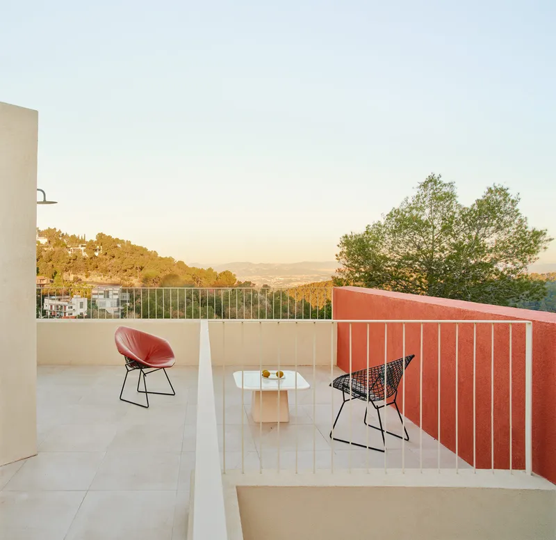
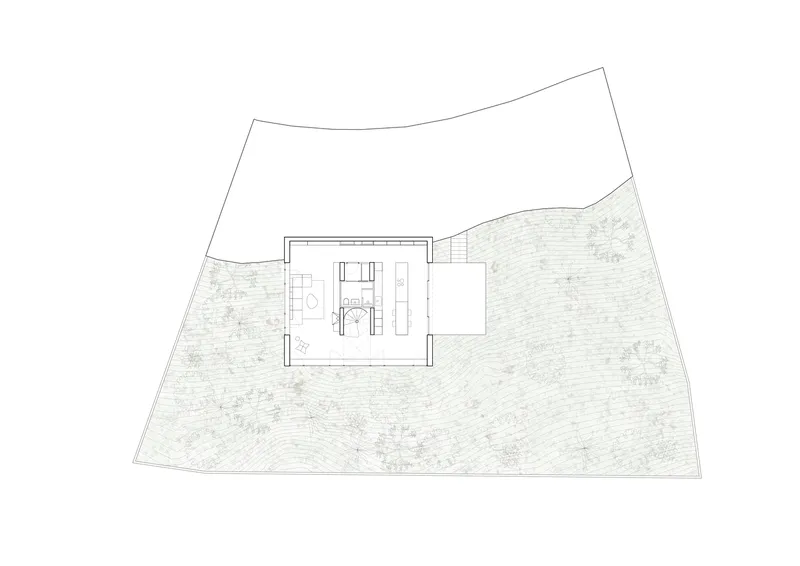
At the heart of the main level lies a spacious kitchen-dining area, anchored by a monumental in-situ concrete and ceppo di gré stone island table. Four expansive sliding windows open this space to a generous terrace, encouraging a constant visual and spatial dialogue with the valley and trees beyond. This level is designed as a continuous loop for both living and contemplation, with panoramic views integrated into every function.
A Spatial Flow Anchored by Geometry
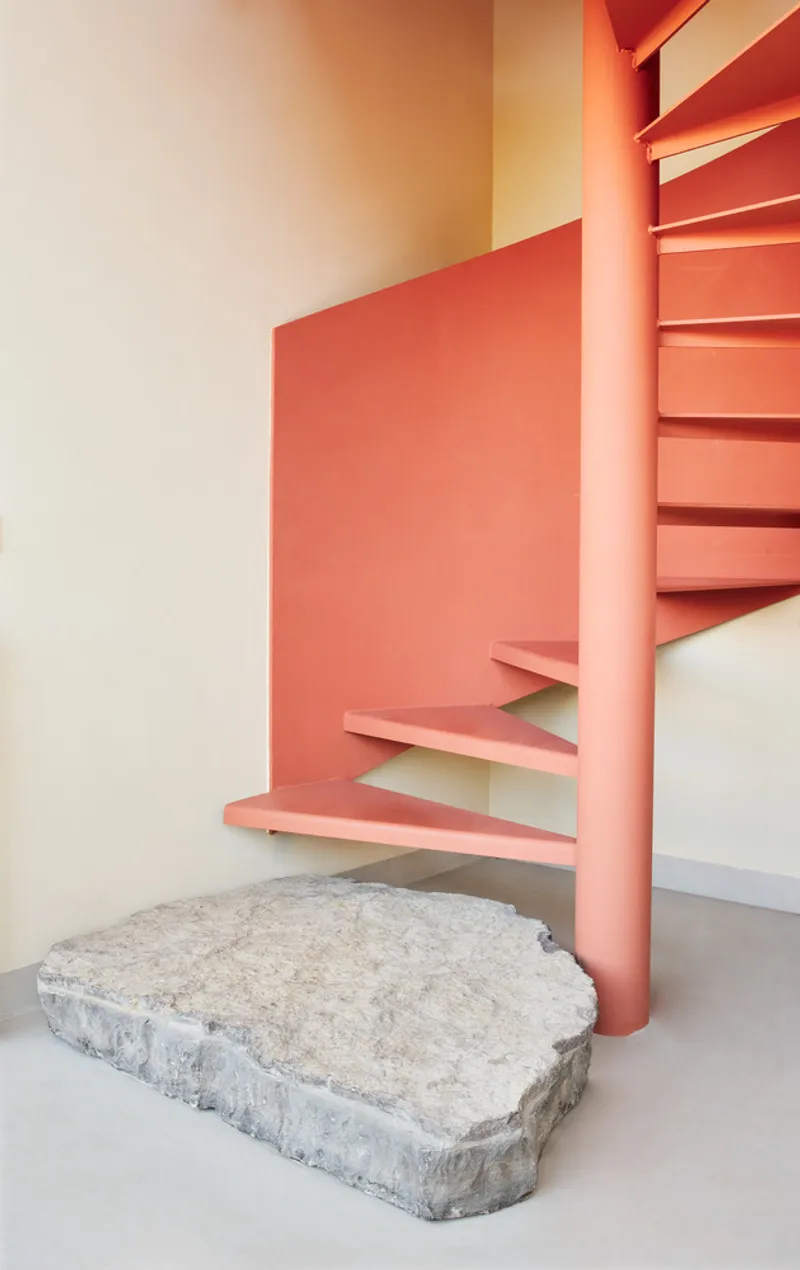
The plan and elevation of the house follow the golden ratio, imparting a quiet sophistication to the architecture. The structure lacks a traditional front door, instead welcoming guests beneath a cantilevered slab that invites gathering and shared experience. A central block houses the vertical circulation, bathroom, and pantry, leaving the perimeter fluid for living, cooking, and viewing the horizon. The staircase pierces the structure vertically, culminating in a square turret rotated 45 degrees, ensuring uninterrupted access to rooftop panoramas.
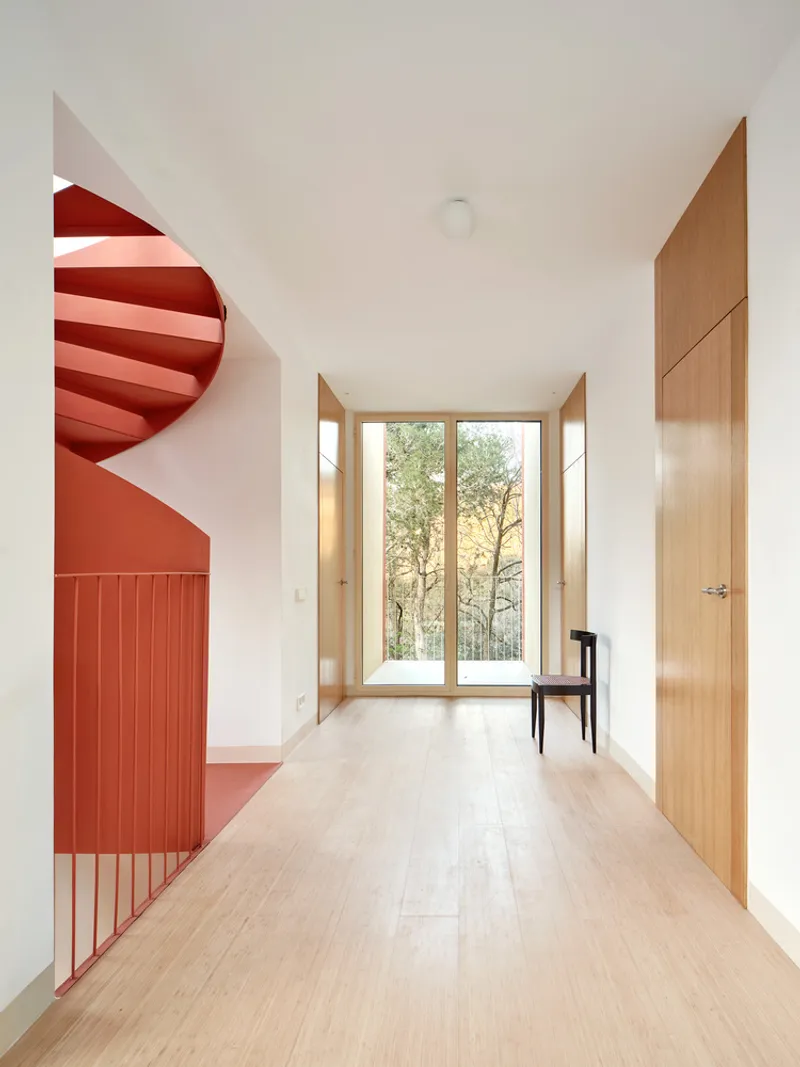
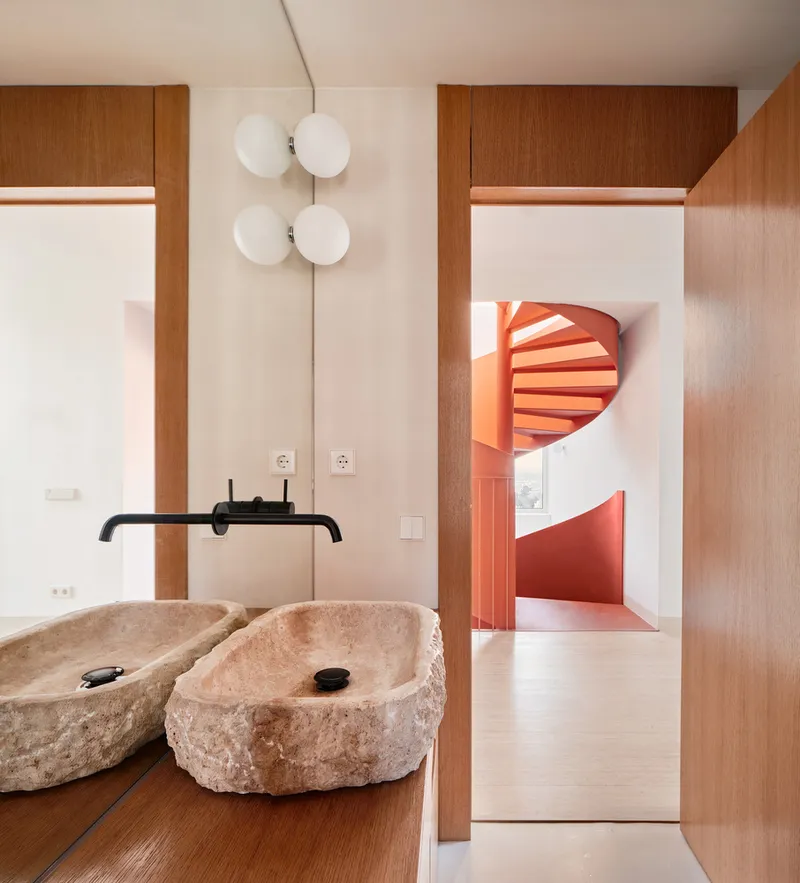
Private Spaces Framed by the Landscape
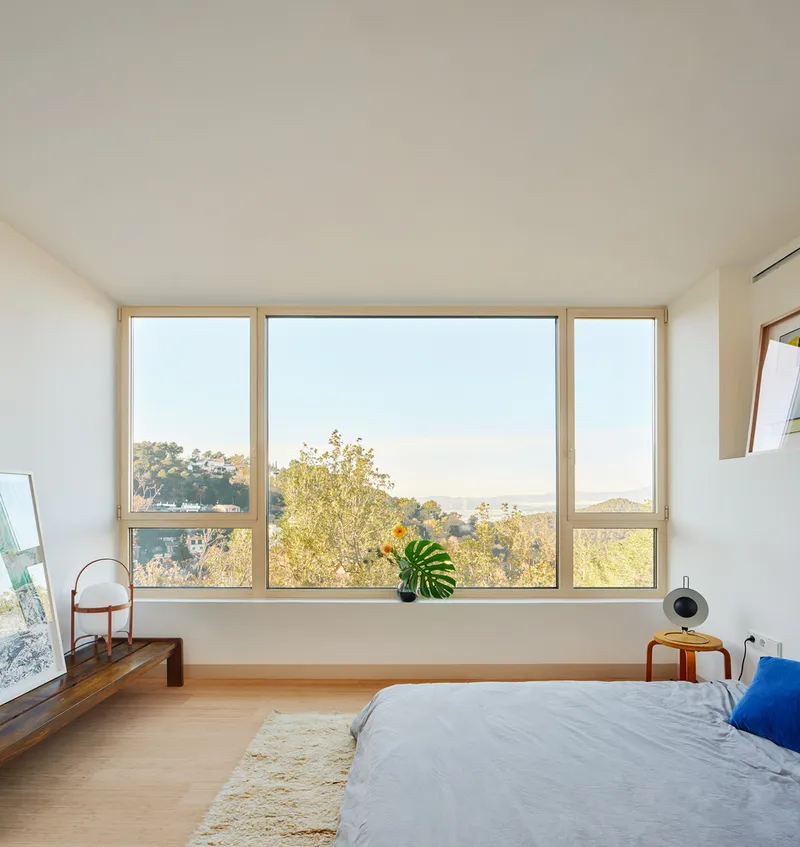
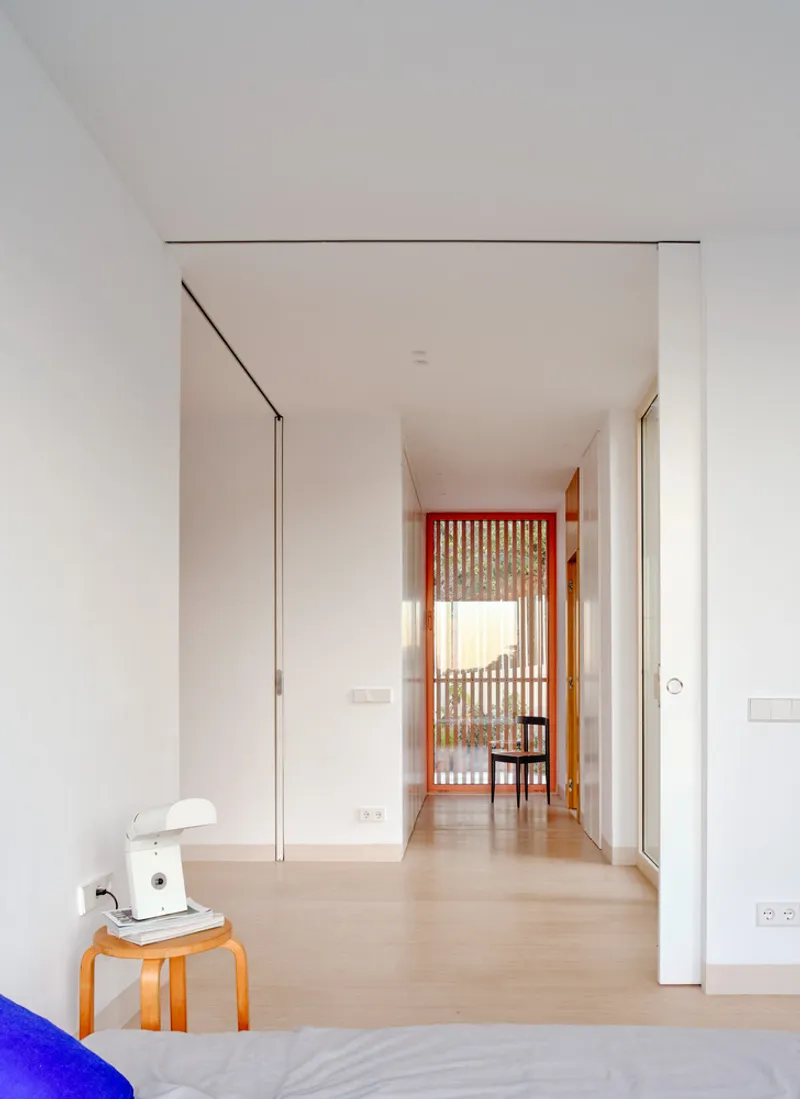
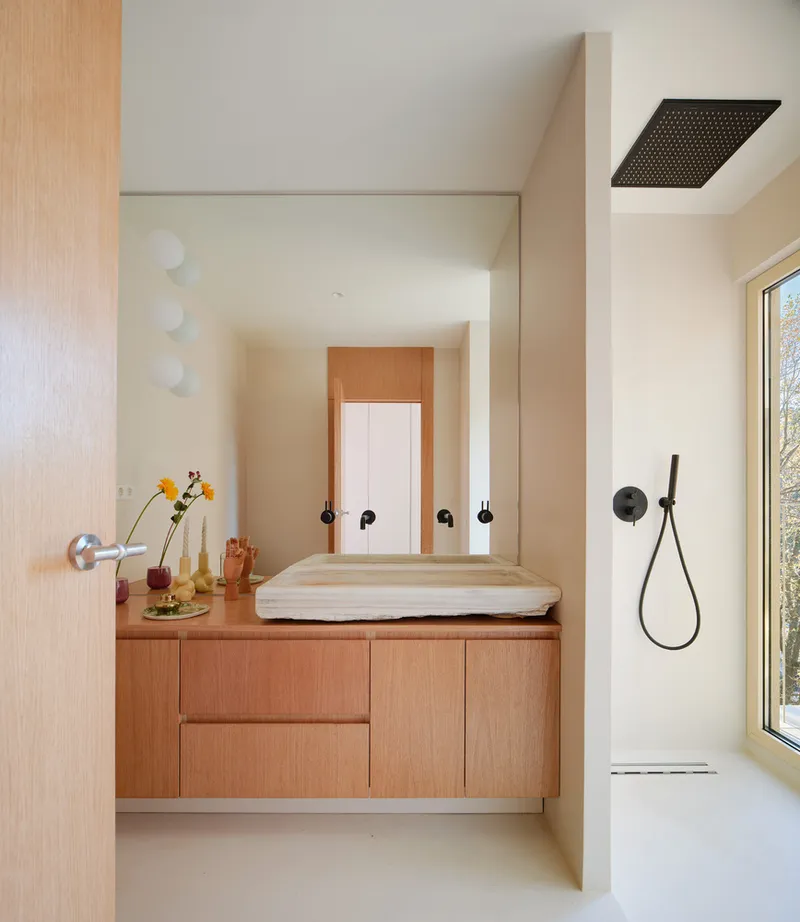
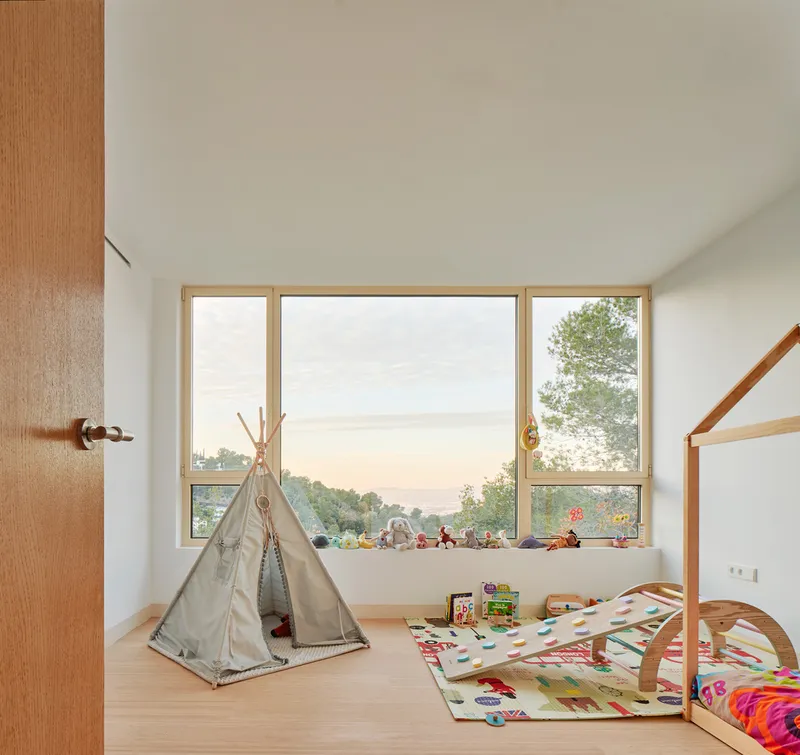
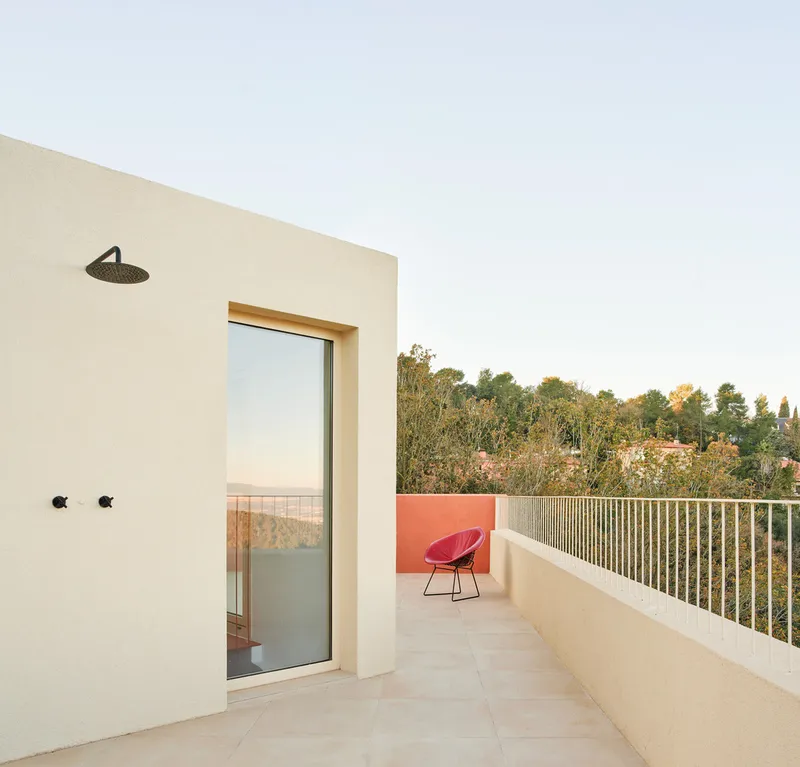
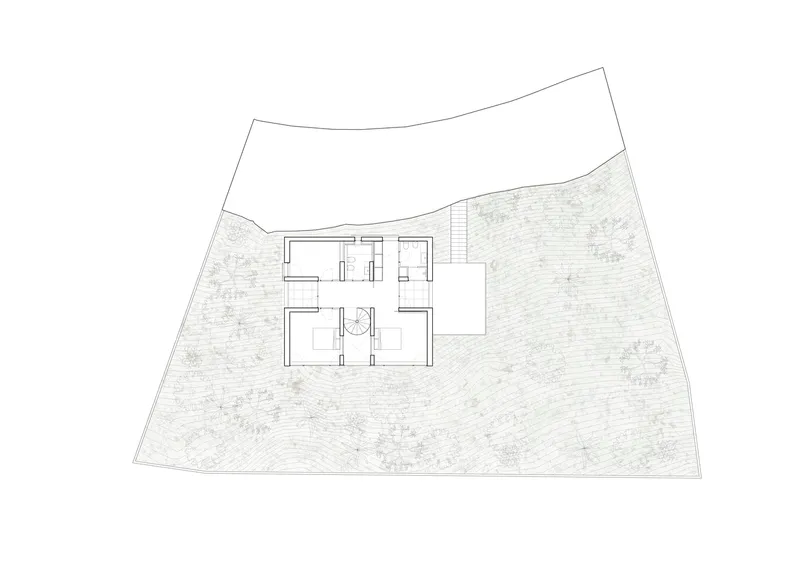
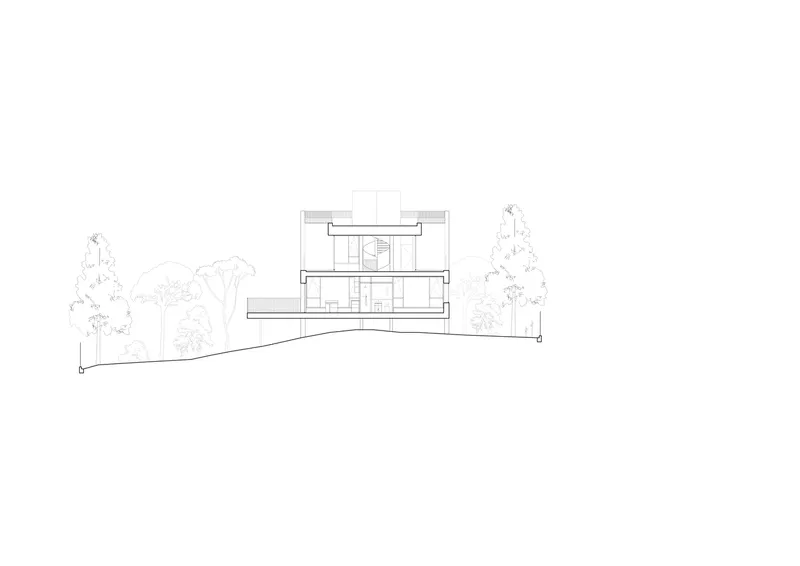
The upper floor organizes three bedrooms and a bathroom around a central space flanked by two small balconies. The master suite features a walk-in closet and an ensuite bathroom with a window perfectly placed to offer landscape views while maintaining privacy. Sliding doors allow for adaptable spatial configurations, echoing the home’s overall ethos of fluidity and openness.
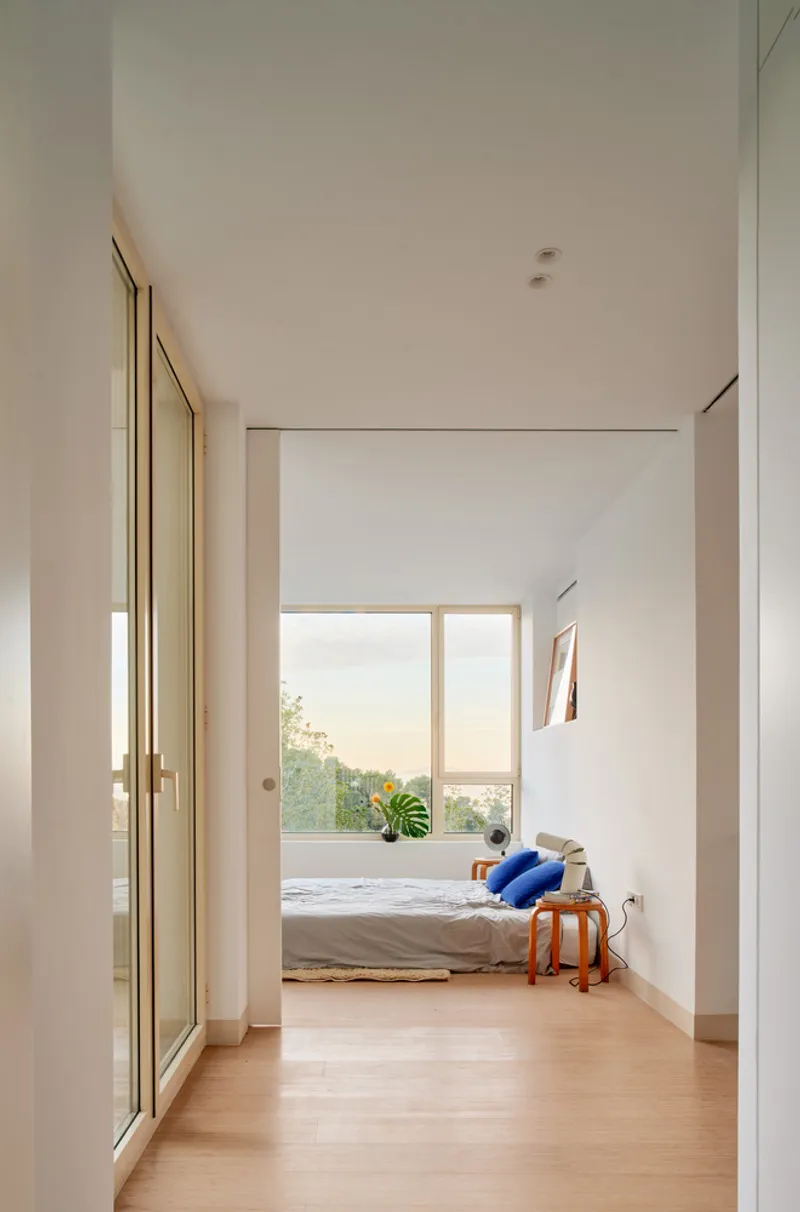
Crafting a Façade for Each Context
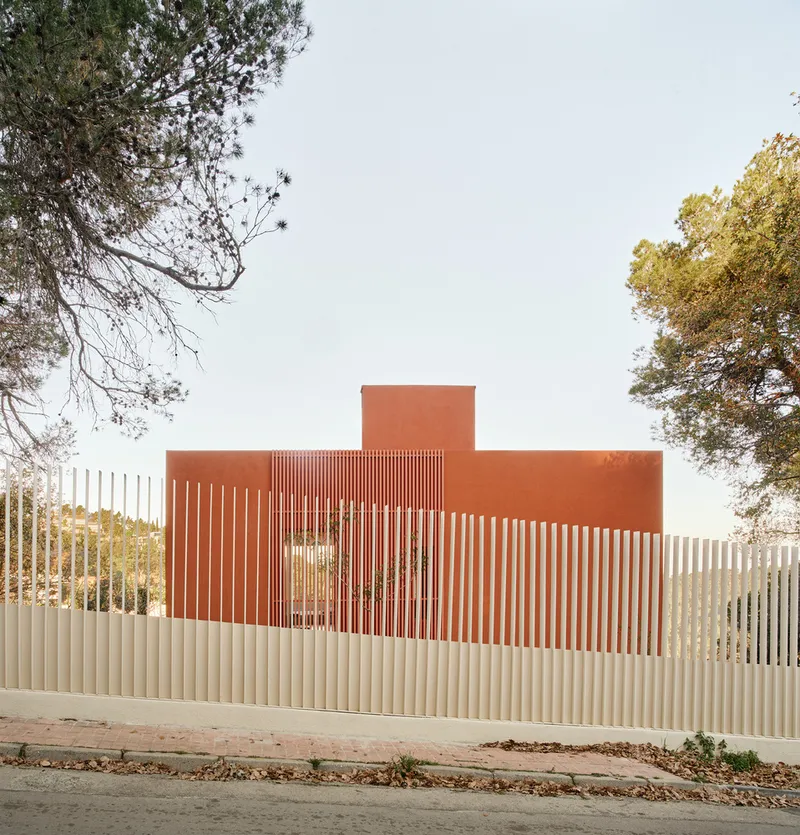
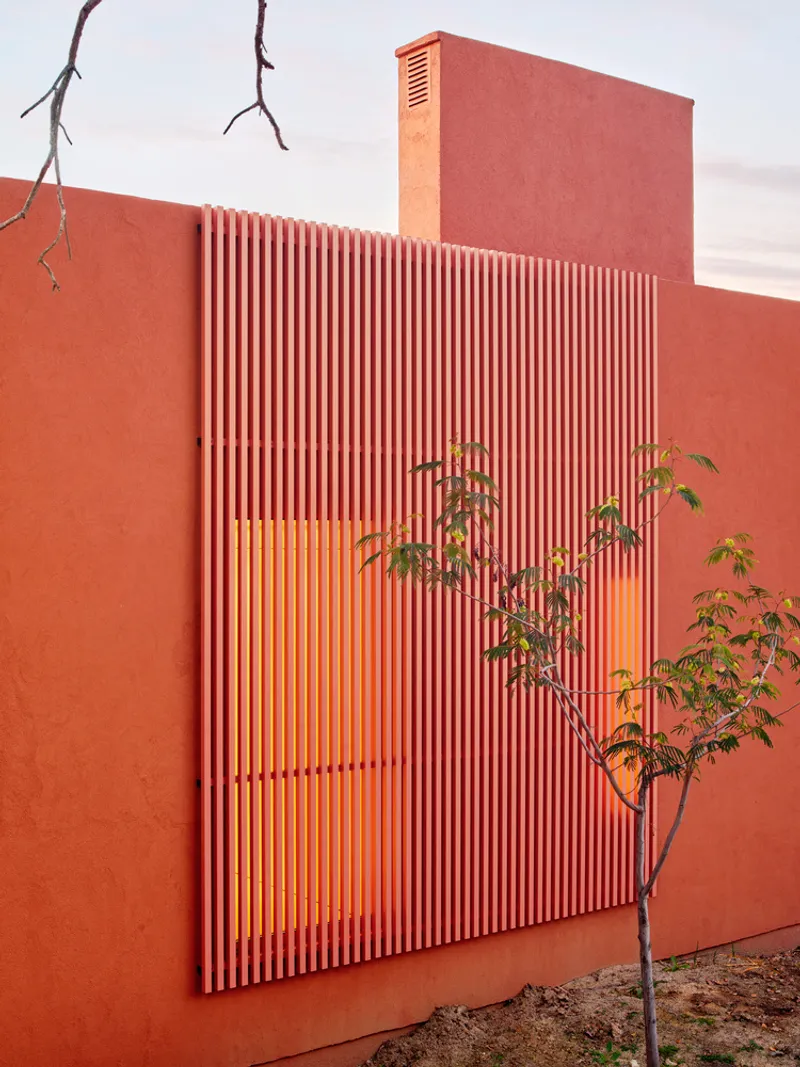
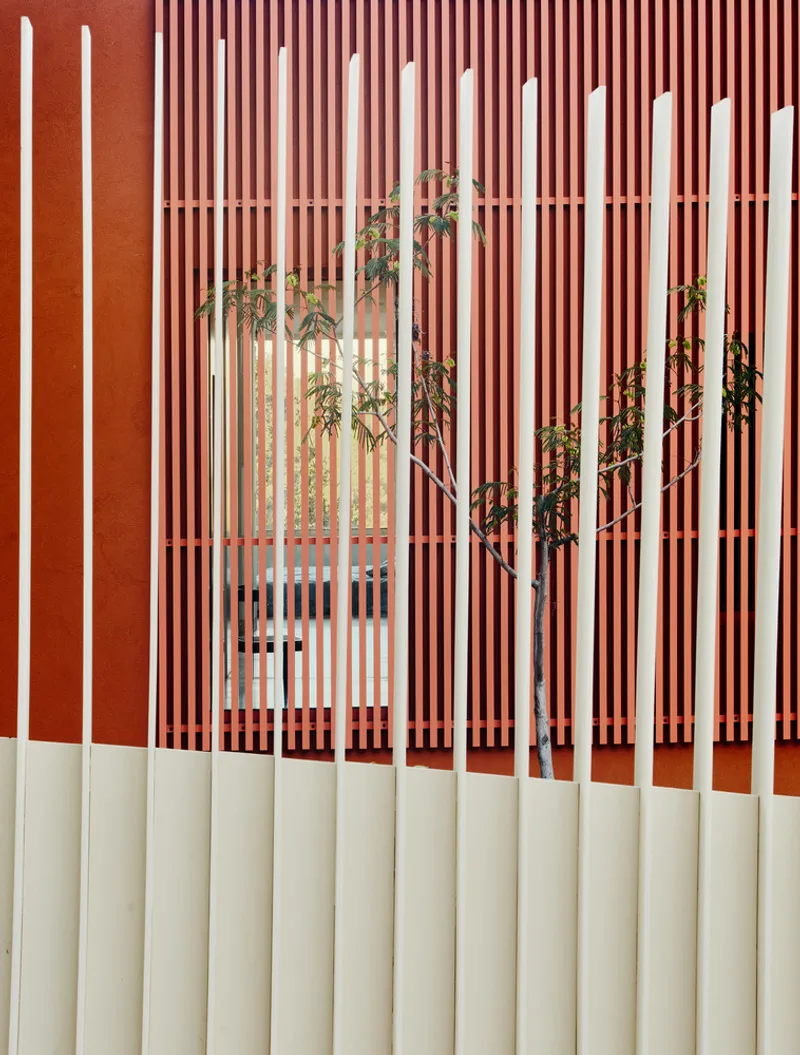
The house's four façades respond uniquely to their respective orientations. While the entrance and neighboring sides feature limited, strategically placed openings covered with lattice screens for privacy and solar control, the valley-facing façade is completely transparent. This contrast enhances the spatial drama and emphasizes the home's relationship with the landscape. The valley side is also finished in a subtle yellowish tone, distinguishing it from the earth-toned walls elsewhere and aligning it visually with the surrounding soil.
Minimalism Meets Structural Innovation
The Magarola House relies on a minimal structural system of concrete screens and 20 cm thick reinforced concrete slabs. Inside, no structural elements interrupt the open-plan interior. The only visual support elements are the slender concrete screens visible from outside, emphasizing the home’s light touch on the land.
Sustainability at the Core
Sustainability is embedded throughout the design. The home uses radiant floor heating powered by an aerothermal system and rooftop photovoltaic panels. Additional strategies include high-performance insulation, natural cross ventilation, rainwater collection, and carefully oriented openings to reduce solar gain. Remarkably, only two trees were removed from the site—out of more than forty—preserving the wooded character of the slope.
Honoring Craft and Place
The first step of the staircase is a local stone slab, referencing Carlo Scarpa’s philosophy of designing stairs as poetic transitions. This detail encapsulates the house’s essence: a sensitive, well-crafted home that celebrates its surroundings while subtly asserting its architectural presence.
All photographs are works of José Hevia


Popular Articles
Popular articles from the community


Conexión: Biophilic Design Reimagines High-Rise Living in Hong Kong
Conexión reimagines high-rise living in Hong Kong through biophilic design, green facades, shared spaces, daylight, water and nature within.

Co-Life: Senior Housing Design That Reconnects Older Adults With the City
Co-Life reimagines senior housing design through healing gardens, shared streets, workshops, and a sustainable community across generations.

ALGAL REALM: A Bio-Integrated Lunar Habitat Design for Life Beyond Earth
ALGAL REALM reimagines lunar habitat design with algae-powered life support, 3D-printed regolith, and vertical living for a lunar future.

Co-life: Sustainable Architecture for Age-Friendly Community Living
Co-life reimagines sustainable architecture for seniors through courtyards, rammed earth, shared gardens, and spaces designed for belonging.

Similar Reads
You might also enjoy these articles


FAMM Arquitectura Organizes Ten Villas Around Courtyards and Jungle in Nosara, Costa Rica
El Molino pairs two elongated volumes with deep overhangs and timber louvers to build a compact coastal community five minutes from the beach.

Oscar Niemeyer's Ibirapuera Park Pavilions Define São Paulo's Cultural Identity in Concrete and Curve
A constellation of modernist volumes set within São Paulo's most important urban park, conceived for the city's 400th anniversary in 1954.

Sanjay Puri Architects Wraps a Jaipur Office Tower in Capsule-Shaped Green Buffers
A nine-level climate-responsive workplace near Jaipur Airport uses stacked planter terraces and aluminium screens to fight 40°C heat.

RHO Converts a Berlin Spree-Side Industrial Courtyard into Enkime's 1,000 m² Agency Headquarters
A social media agency's new home in Charlottenburg trades glossy branding for concrete waffle ceilings, glazed tile, and sheer curtains.

Explore Architecture Competitions
Discover active competitions in this discipline

Challenge to reimagine the Iron Throne

Photograph architecture without architects

Illustrate the lost glory of Angkor Wat - Render Challenge

Design challenge to reuse E-waste
Comments (0)
Please login or sign up to add comments
No comments yet. Be the first to comment!