
Slope Place Apartments: Residential Architecture Design That Adapts to Sloped Terrain
Slope Place Apartments transforms steep terrain into layered homes, terraces, and shared landscapes through hillside architecture in Poland.


Building on sloped terrain is often treated as a problem to be corrected. Sites are flattened, retaining structures are introduced, and conventional building forms are imposed on landscapes that naturally resist them. Slope Place Apartments proposes a different approach. Instead of forcing the land to accommodate the building, the project allows the architecture to respond to the existing topography.
Designed by Kuba Klimowicz, Slope Place Apartments is a Shortlisted entry of Habitats '20. The project explores a terraced multi-family building located on a slope in the Podgórzyn commune, using the difficult terrain as the starting point for a broader investigation into adaptable housing.
The result is a compelling model of residential architecture design in which massing, circulation, apartment organization, parking, terraces, and landscape are shaped by the gradient of the site. Rather than producing a singular object placed on the hillside, the proposal fragments the building into a sequence of stepped volumes that appear to descend with the land.
This relationship between architecture and terrain is the project’s defining idea.

From Slanted Terrain to an Architectural System
The original premise behind Slope Place Apartments begins with a direct question: how can multi-family housing occupy sloping land without ignoring its natural geometry?
The project brief describes the proposal as the result of considerations about residential housing on slanted terrain. This investigation leads to a model building intended to be fully adaptable both to the existing area and to the needs of future residents.
That ambition is clearly visible in the submitted drawings.
The massing diagram begins with what appears to be a conventional vertical residential slab. In the next stage, that monolithic volume is divided into smaller horizontal components. These components are then repositioned across the terrain, creating a dispersed composition of stepped blocks.
This transformation is fundamental. A tall, concentrated object becomes a low, distributed system.
The final arrangement follows the changing levels of the site, allowing the building to work with the slope rather than against it. The diagram suggests that the architecture is not conceived as a fixed formal gesture. It is developed as a repeatable strategy in which individual volumes can be shifted according to topography, access, orientation, and spatial requirements.
For contemporary residential architecture design, this is a significant distinction. The project is not simply a picturesque apartment complex on a hill. It is an attempt to establish a spatial method for difficult land.
A Site-Specific Response in Sosnówka
The site plan places the project in Sosnówka, within the Podgórzyn commune. The submitted map identifies the surrounding road network, nearby development, and the relationship of the site to DW 366.
The marked project area occupies terrain where conventional orthogonal planning could easily conflict with the natural slope. Instead of introducing an oversized footprint, the proposal responds through a more articulated building configuration.
This approach allows the architecture to mediate between several conditions at once: the gradient of the hillside, vehicular arrival, pedestrian movement, residential privacy, and the surrounding landscape.
The broader site context is relatively open compared with dense urban housing conditions. That makes the project’s formal decision even more important. Rather than filling the available land with a single dominant structure, Slope Place Apartments uses fragmentation to reduce the apparent scale of the development.
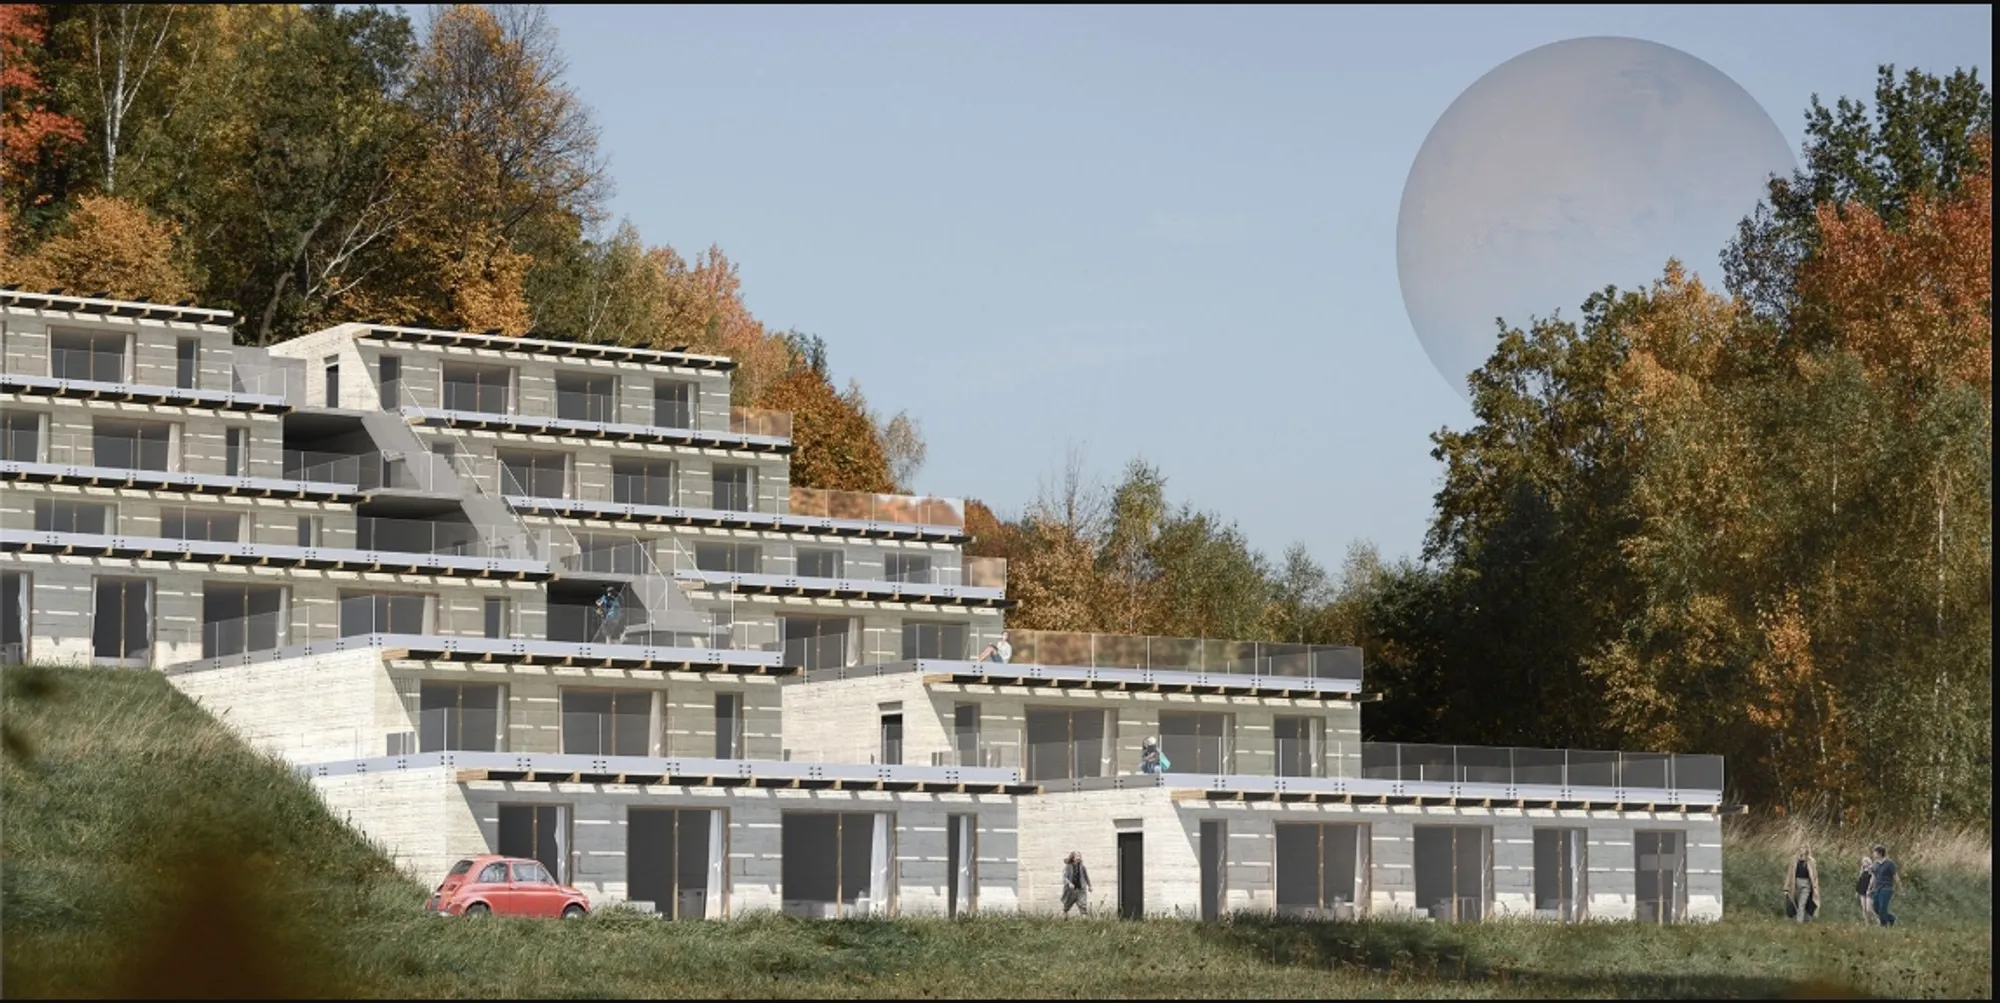
The stepped volumes also create a visual transition between built form and terrain. Seen in the exterior visualization, the architecture does not establish one continuous horizontal roofline. Instead, its silhouette moves downward across the hillside in stages.
The building effectively becomes a constructed contour.
Fragmenting the Conventional Apartment Block
One of the strongest architectural moves in the project is the rejection of the standard multi-storey slab.
A conventional apartment building often relies on vertical repetition. Floors are stacked, circulation is centralized, and the relationship between individual dwellings and the ground becomes weaker as height increases. Slope Place Apartments reorganizes this condition through a terraced section.
The initial diagram makes the process legible:
A tall block is established.
The volume is separated into smaller components.
The components shift relative to one another.
The resulting composition spreads across the sloping site.
This strategy produces a form of residential architecture design in which the section becomes as important as the plan. The building cannot be understood only from above because its principal spatial logic emerges through changing levels.
Each step responds to elevation. Each roof has the potential to become part of the next level’s outdoor environment. Each shift creates opportunities for terraces, views, daylight, access, and greater differentiation between dwellings.
The result is a building that appears assembled through the terrain rather than simply placed upon it.
The Section as the Core Design Instrument
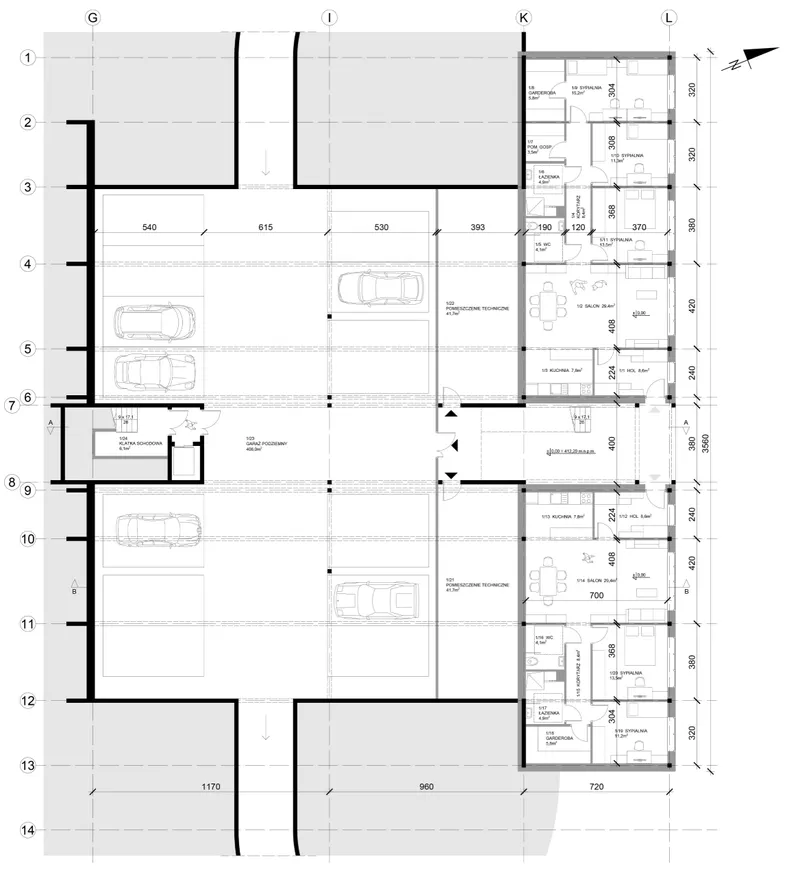
The longitudinal section provides the clearest explanation of the project.
It shows a sequence of residential volumes descending across the hillside at multiple elevations. Instead of maintaining one constant datum, floor plates and roofs shift progressively with the natural gradient.
This creates a cascading profile.
The upper portions of the development sit higher on the slope, while subsequent volumes step downward toward lower ground. Roof surfaces become terraces or landscaped horizontal planes. The drawings indicate slight roof falls and planted areas, reinforcing the relationship between architecture and the outdoor environment.
The section also reveals how the terrain is used to organize different programmatic conditions.
At lower levels, enclosed areas accommodate parking and technical functions. Residential spaces occupy levels where they can connect more directly with terraces and open views. Circulation links the separate elevations, turning vertical movement into a central component of the architecture.
This is where the project moves beyond formal terracing. The stepped geometry is not merely an external image. It organizes the internal program.
Integrating Parking Into the Slope
Parking is often one of the most disruptive elements in multi-family housing, particularly on difficult terrain. Large surface lots can consume valuable land and visually separate buildings from the landscape.
The plans for Slope Place Apartments indicate another strategy.
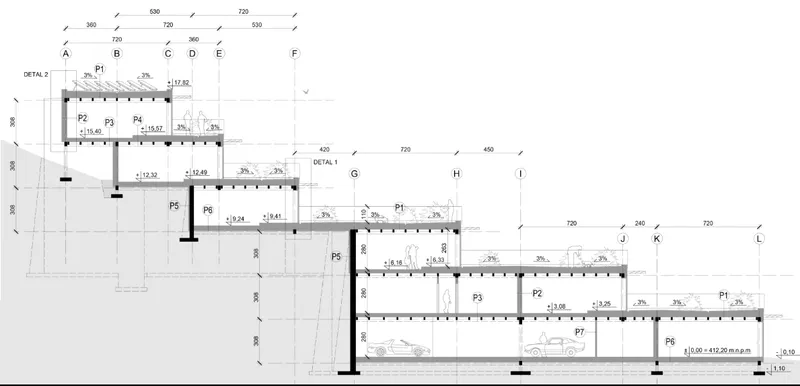
Vehicle spaces, technical rooms, and circulation areas are integrated into the lower portions of the stepped composition. The slope allows these functions to occupy zones that support the residential volumes above and beside them.
The lower plan shows multiple parking bays and garage areas distributed within the building footprint. Technical spaces are also incorporated into this level. Residential units remain positioned along the outer edge, where they can maintain a stronger relationship with daylight and the landscape.
This hybrid organization is important. The project does not separate infrastructure from architecture. Parking becomes part of the sectional logic of the building.
By embedding these utilitarian functions within the terrain-responsive composition, the proposal preserves the upper and outer surfaces for living spaces, terraces, and planted areas.

Apartments Organized Around Everyday Life
The floor plans reveal a clear residential structure.
Individual units are arranged with recognizable domestic zones, including entrance halls, kitchens, living areas, bedrooms, bathrooms, wardrobes, and circulation spaces. The plans suggest a consistent modular discipline while allowing dwellings to occupy different positions within the stepped massing.
Living areas are treated as important social centers. Kitchens connect closely with dining and lounge spaces, supporting open domestic layouts. Bedrooms are grouped toward more private portions of the units, while service spaces are positioned along internal circulation zones.
This organization supports an efficient plan without reducing the apartments to repetitive cells.
The changing position of each volume creates different relationships between interior space and exterior terrace. The architecture therefore combines repetition with variation, a valuable quality in multi-family residential architecture design.
The units share a coherent planning language, but their position on the slope gives them distinct spatial circumstances.
Generous Terraces as Extensions of the Home
The large terraces shown in the drawings are among the project’s most defining features.
At upper levels, outdoor spaces run alongside the apartments and occupy the roofs of lower volumes. The plans label substantial terrace areas, demonstrating that exterior space is not treated as a narrow balcony added after the main design is resolved.
Instead, terraces are generated by the stepped section itself.
This is one of the clearest benefits of the project’s massing strategy. As the building descends, the roof of one level becomes an outdoor platform associated with another. The architecture transforms the dimensional difference between volumes into usable residential space.
The terraces are shown with seating areas and vegetation, indicating their role as extensions of daily life. They can support dining, resting, social interaction, and direct contact with the surrounding landscape.
In a multi-family context, this gives individual households a stronger sense of outdoor territory while retaining the collective efficiency of apartment living.
Architecture That Follows the Landscape
The final exterior image communicates the project’s relationship with the hillside particularly well.
The building appears as a sequence of pale, rectilinear volumes set against a grassy incline and dense woodland. Rather than forming a single wall across the site, the masses step downward in rhythm with the terrain.
The visualization suggests an architectural palette dominated by textured concrete surfaces and transparent or translucent balustrades. These elements create a deliberate contrast between solidity and openness.
The concrete volumes appear grounded and weighty. They visually anchor the architecture to the slope.
The terrace edges appear lighter, preserving outward views and reducing the visual mass of the stepped platforms.
Behind the building, autumn woodland provides a dense natural backdrop. In front, the grassy terrain continues around the architecture. The image presents the project not as an isolated object, but as an intervention positioned between open slope and forest edge.
This composition strengthens the concept of hillside adaptation. The architecture remains clearly geometric, yet its overall profile is determined by the land.
A Dialogue Between Heavy Structure and Open Terraces
Slope Place Apartments is based on an interesting material and spatial tension.
The primary blocks appear massive. Their surfaces suggest durability, permanence, and structural weight. At the same time, the terraces introduce open edges, vegetation, and visually lighter boundaries.
This contrast prevents the project from becoming a continuous bunker-like form.
The heavier volumes define private interiors and retain the clarity of the modular system. The open terrace zones create moments of release between those masses. As the building cascades downward, these alternating conditions produce a rhythm of enclosure and openness.
In the context of residential architecture design, this is particularly effective because it reflects two fundamental domestic needs: privacy and connection.
Residents require protected interior environments, but they also benefit from access to daylight, landscape, views, and exterior space. Slope Place Apartments uses the stepped building section to negotiate between those needs.
A Model for Adaptable Housing on Difficult Land
The project’s broader value lies in its potential as a model.
Slope Place Apartments does not present sloped terrain as an exceptional problem requiring an isolated architectural object. Instead, it develops a repeatable design logic based on fragmentation, displacement, and adaptation.
A larger mass can be divided.
Individual volumes can be shifted.
Levels can respond to changing topography.
Parking can occupy lower zones.
Roofs can become terraces.
Residential units can maintain modular clarity within a more complex overall composition.
This gives the proposal relevance beyond a single site.
Many housing projects struggle when standard building types are transferred onto irregular terrain. Slope Place Apartments suggests that the solution may lie not in modifying the land to suit the building, but in modifying the building system to suit the land.
That is a more responsive form of architectural thinking.
Balancing Individual Homes and Multi-Family Density
Another important quality of the proposal is the way it negotiates between collective housing and the spatial character typically associated with individual homes.
Multi-family buildings offer efficiency, shared infrastructure, and greater residential concentration. Detached houses often provide stronger relationships with private outdoor space and the ground.
The terraced organization of Slope Place Apartments attempts to bring aspects of these two conditions together.
The project remains a multi-family building, yet its stepped form allows individual dwellings to connect with substantial terraces and varying landscape levels. This reduces the sense of anonymous vertical stacking.
Residents occupy a collective architectural system, but the sectional arrangement gives different units more distinct relationships with the outdoors.
The building therefore explores a central question in housing design: how can density be maintained without eliminating individuality?
Slope Place Apartments answers through topography.
Why the Project Matters for Contemporary Residential Architecture Design
The significance of Slope Place Apartments lies in the alignment of concept, plan, section, and site.
The initial massing diagram is not disconnected from the final building. Its logic continues through the project:
The monolithic block is fragmented.
The fragments adjust to the slope.
The section becomes stepped.
Parking enters the lower levels.
Residential units occupy the cascading volumes.
Terraces emerge from displaced roofs.
The final exterior profile follows the terrain.
This continuity gives the project architectural clarity.
Many concepts remain diagrammatic, but here the central idea is carried into the technical drawings. The plans and section demonstrate how the formal strategy affects real spaces, including garages, technical rooms, stairs, apartments, bedrooms, kitchens, living areas, and terraces.
For this reason, the project can be read as more than a sculptural response to a hillside. It is a systematic investigation into how housing can be organized when the terrain itself becomes an active design parameter.
Shortlisted at Habitats '20
As a Shortlisted entry of Habitats '20, Slope Place Apartments contributes to a wider discussion about evolving models of habitation.
Designed by Kuba Klimowicz, the proposal addresses a condition that is both spatial and practical. Sloped sites are challenging, but they also provide opportunities for new relationships between architecture, landscape, infrastructure, and domestic life.
The project’s strength lies in its refusal to separate those issues.
Its terraces are created by the massing.
Its massing responds to the slope.
Its parking is integrated into the section.
Its apartments participate in a modular system.
Its visual identity emerges from the same logic that organizes the building technically.
This consistency gives Slope Place Apartments a strong position within contemporary residential architecture design.
Slope Place Apartments begins with difficult terrain and transforms that constraint into the central generator of the architecture.
Through a sequence of fragmented and displaced volumes, the building follows the hillside rather than flattening it into a conventional platform. The stepped section supports parking, technical areas, apartments, circulation, generous terraces, and landscape integration within one coherent system.
The submitted images reveal a project developed across multiple scales. The site map establishes the broader context in Sosnówka. The conceptual diagram explains the fragmentation of the original mass. The plans demonstrate the organization of housing and infrastructure. The section shows how the building descends through the terrain. The final visualization presents a cascading composition set between grassy slope and woodland.
Together, these elements define an adaptable approach to residential architecture design.
Slope Place Apartments, a project by Kuba Klimowicz and a Shortlisted entry of Habitats '20, ultimately proposes that slanted terrain should not be treated as an obstacle to housing. It can become the basis for a richer architectural system, one where topography shapes form, exterior space extends domestic life, and the building becomes an active continuation of the landscape.




Popular Articles
Popular articles from the community


The Musturak Paradise: Senior Living Architecture for a Connected Future in Temara, Morocco
The Musturak Paradise reimagines senior living architecture in Temara via private homes, social spaces, culture, community, and shared care.

AL-JANNAH: Sustainable Architecture and Permaculture for Afghan Widows
AL-JANNAH uses sustainable architecture and permaculture to create resilient oasis of housing, learning, work and renewal for Afghan widows.

The Ocean Hive: Sustainable Architecture for a Self-Sufficient Civilization at Sea
The Ocean Hive imagines sustainable architecture at sea, where modular habitats, algae, wave power and ocean waste sustain a growing colony.

Riyadh For All: Intergenerational Urban Design for Active Aging in Rabat
Riyadh For All reimagines urban design in Rabat with intergenerational co-living, adaptive courtyards, and Moroccan cultural exchange today.


Similar Reads
You might also enjoy these articles


Eco Chapel: A Green Architecture Pavilion Designed in Symbiosis with the Forest
Eco Chapel uses green architecture to weave prayer, learning and reuse into a forest pavilion shaped by modular hexagonal canopies for life.

Kaffeebühnen: Coffee Shop Architecture Designed as a Civic Stage Between Vienna’s City and Park
Kaffeebühnen turns coffee shop architecture into a civic stage, linking Vienna’s park edge, urban life, warm timber yards, and coffee craft.

Healing Façade: Sustainable Architecture for Reforestation, Community, and Sacred Ecology in Ethiopia
Healing Façade reimagines sustainable architecture as a living wall that restores soil, catches water and renews Ethiopia's forest churches.


Urban Forest: A Vertical Ecosystem for 5,000 Workers in Singapore's Changi Business Park
Radially stacked pods and layered green decks turn a 7-acre plot into 47 acres of ecological workspace projected for 2040.





Comments (0)
Please login or sign up to add comments
No comments yet. Be the first to comment!