
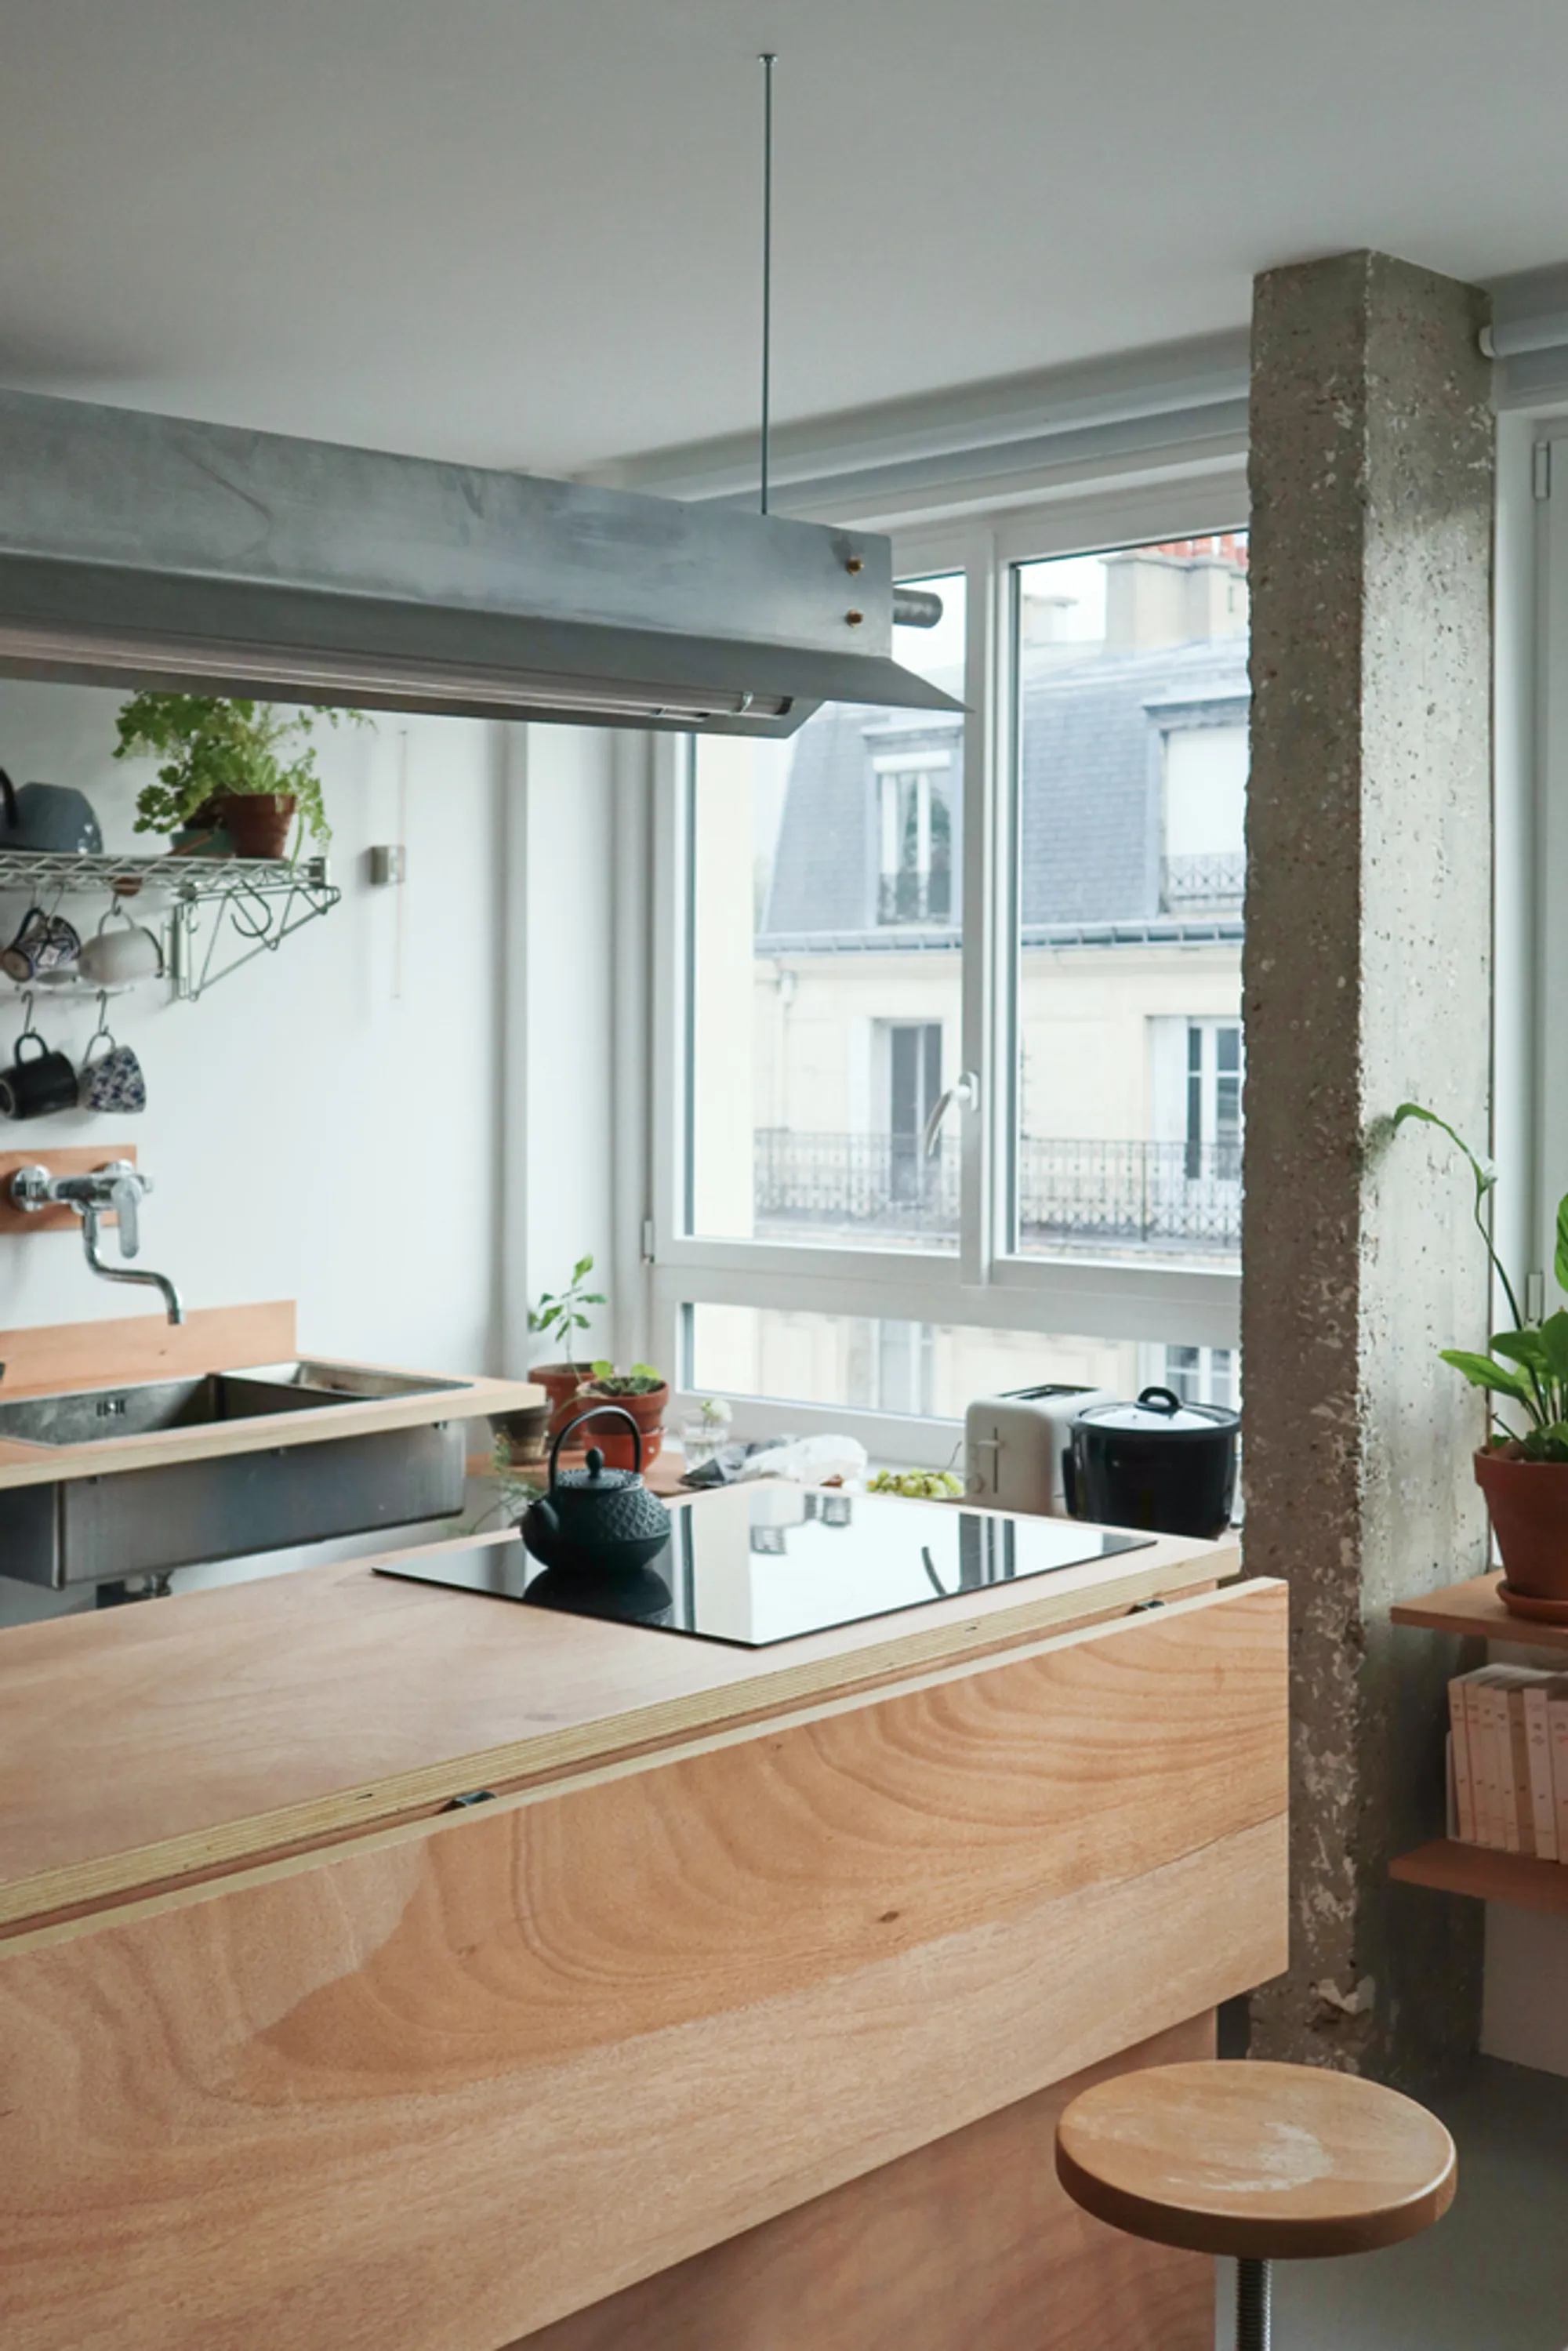
Minuit Architectes Strips a 43-Square-Meter Paris Apartment Down to Its Essentials
A 1970s two-room flat in Paris's 19th arrondissement becomes one open room organized by curtains, plywood, and reeded glass.


Most small apartment renovations add cleverness on top of existing walls, sliding a Murphy bed here, a pocket door there. Minuit Architectes went the opposite direction with Apartement Rhin: they removed nearly every wall and then asked which zones actually need to be enclosed. The answer, it turns out, is exactly one. Only the bathroom gets a physical boundary, and even that is made of translucent reeded glass so light can pass through it. Everything else, from the sleeping niche to the entrance to the storage, lives behind a single curtain track running along the rear wall.
What makes this project genuinely interesting is not the open plan itself but the discipline with which it was executed. At 43 square meters, the apartment occupies a mono-oriented slice of a 1970s residential block in Paris's 19th arrondissement, meaning all windows face one direction and cross-ventilation is structurally impossible. The architects turned that constraint into a design driver: by restoring the full-length strip window along the facade and pushing all service functions to the back wall, they created an uninterrupted channel of daylight and airflow from glass to curtain. The result feels significantly larger than its footprint, not through optical tricks but through genuine spatial generosity.
One Room, One Facade, One Continuous Window
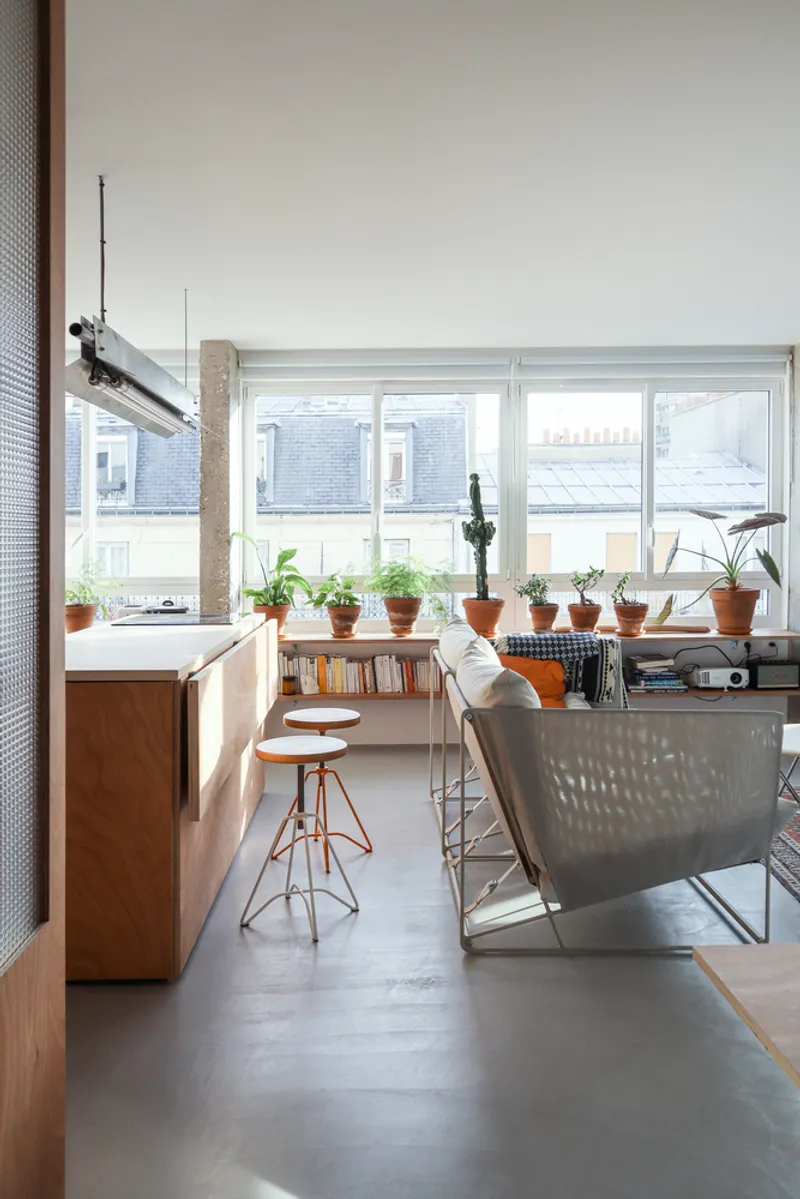
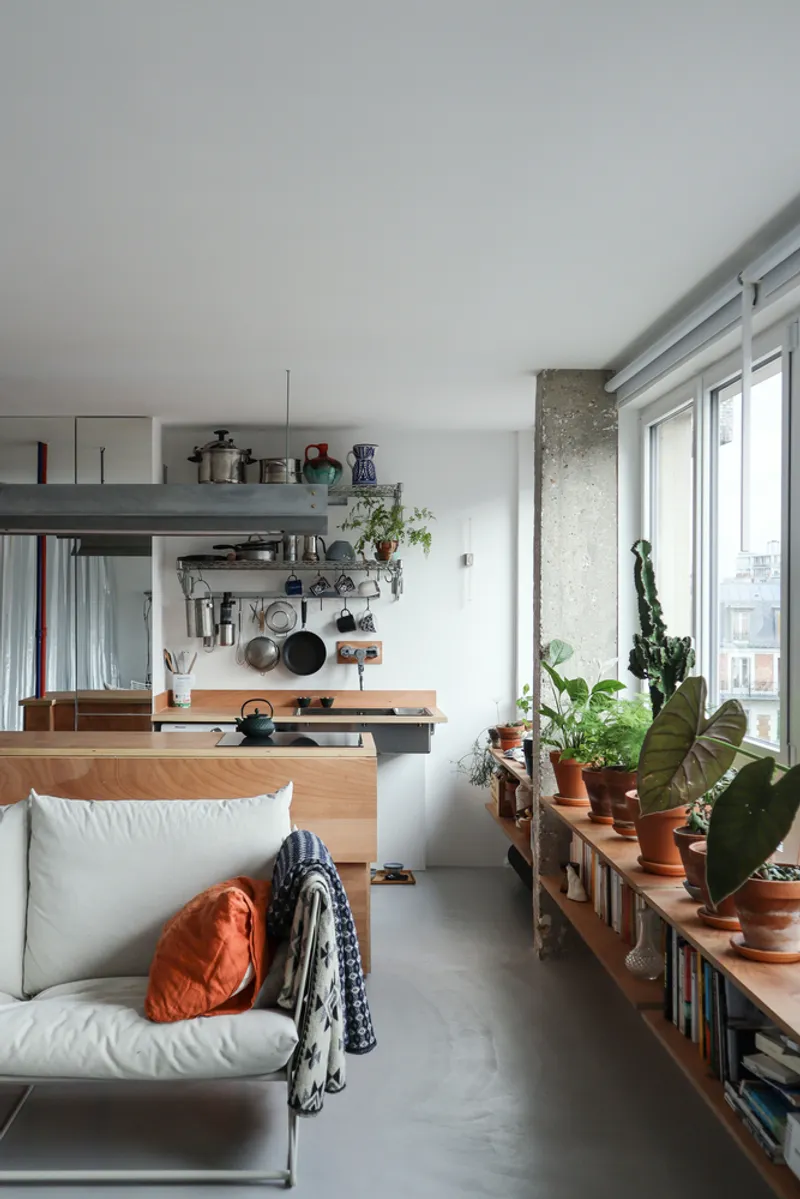
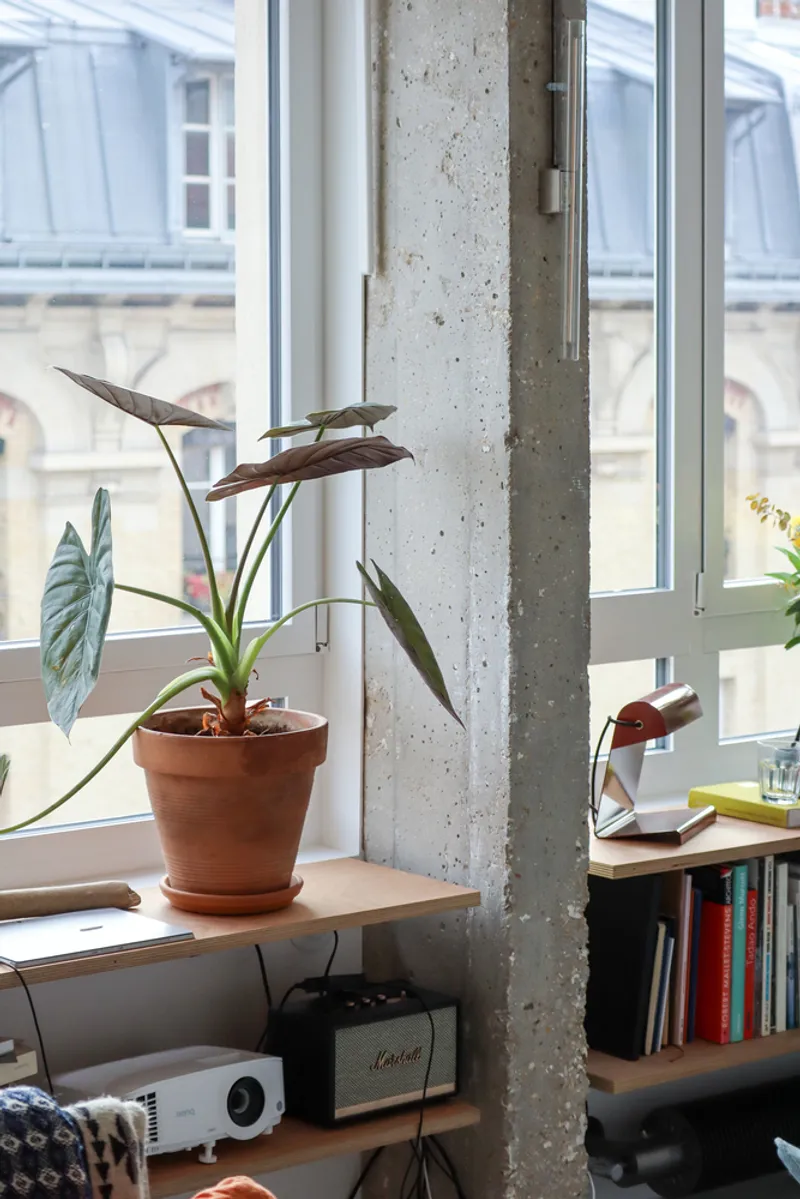
The long glazed facade is the apartment's primary asset, and the renovation treats it accordingly. Minuit Architectes restored the continuous strip window to its original 1960s-era proportions, running it across the full length of the living space. Exposed concrete columns punctuate the glass at regular intervals, giving the room a structural rhythm that doubles as a shelf system. Terracotta pots, books, and dried flowers occupy the windowsill like a domestic landscape, softening the industrial bones of the building.
The polished concrete floor extends wall to wall without interruption, reinforcing the sense of a single, continuous room. There is no threshold between the kitchen zone and the seating area, no change in level or material to signal a transition. The architects clearly decided that in a space this compact, every boundary you add costs you something. So they added none.
The Curtain as Architecture
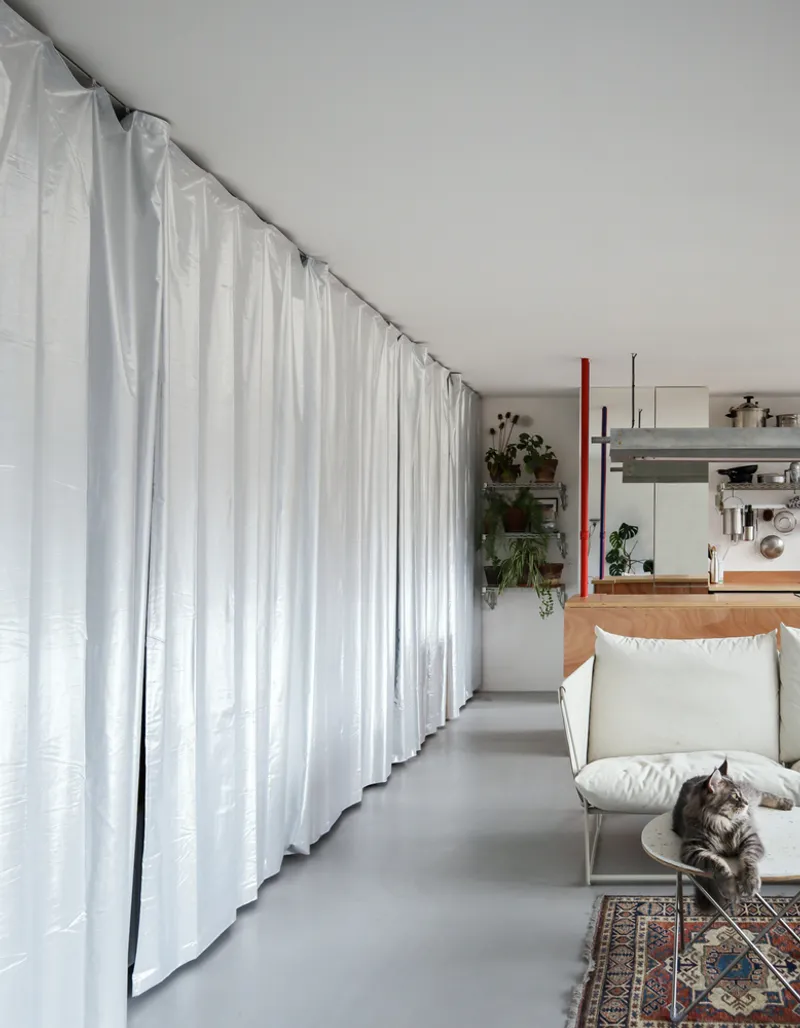
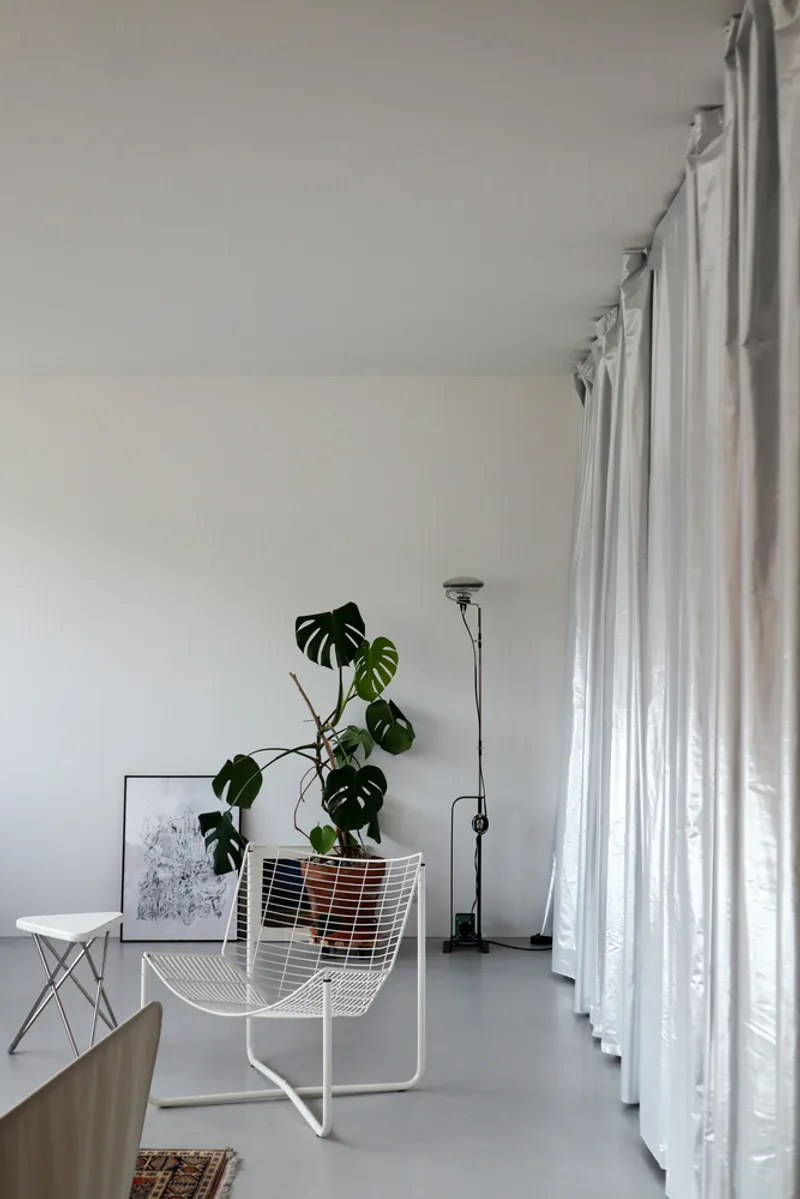
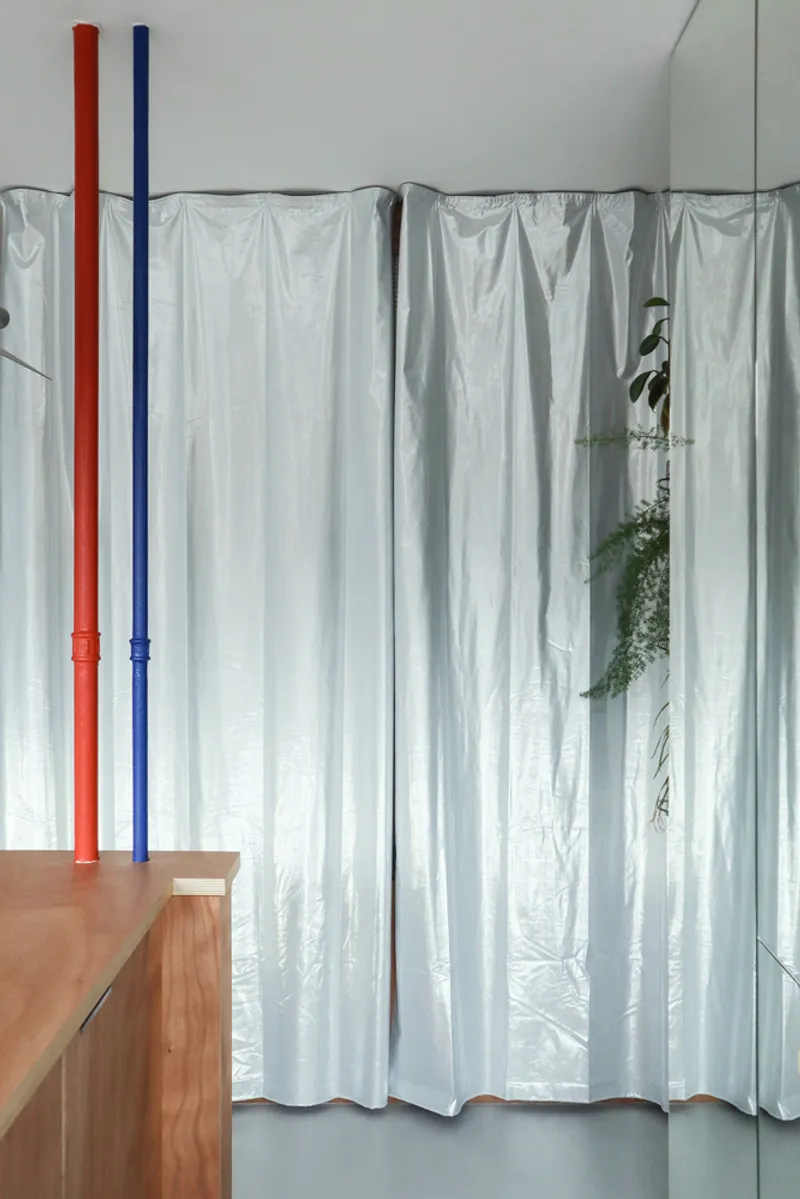
The rear wall of the apartment is organized as a continuous strip: storage, sleeping area, entrance, and bathroom, all arranged in sequence. Rather than building partitions to separate these functions, Minuit Architectes installed a floor-to-ceiling curtain track that allows the inhabitant to reveal or conceal each zone as needed. The curtains are white, lightweight, and deliberately non-architectural in material. They billow and drape rather than slide rigidly, introducing a softness that offsets the concrete and plywood.
What's clever here is the degree of control this gives the occupant. With the curtains pulled back, the apartment reads as a single loft. Drawn closed, the sleeping niche becomes a private bedroom and the bathroom disappears entirely. The bed sits where the original pantry was, at the same level as the window ledge, so even the most private zone borrows light from the facade. It is a genuinely flexible system that avoids the mechanical feeling of sliding panels or folding walls.
Plywood and Reeded Glass as a Material System
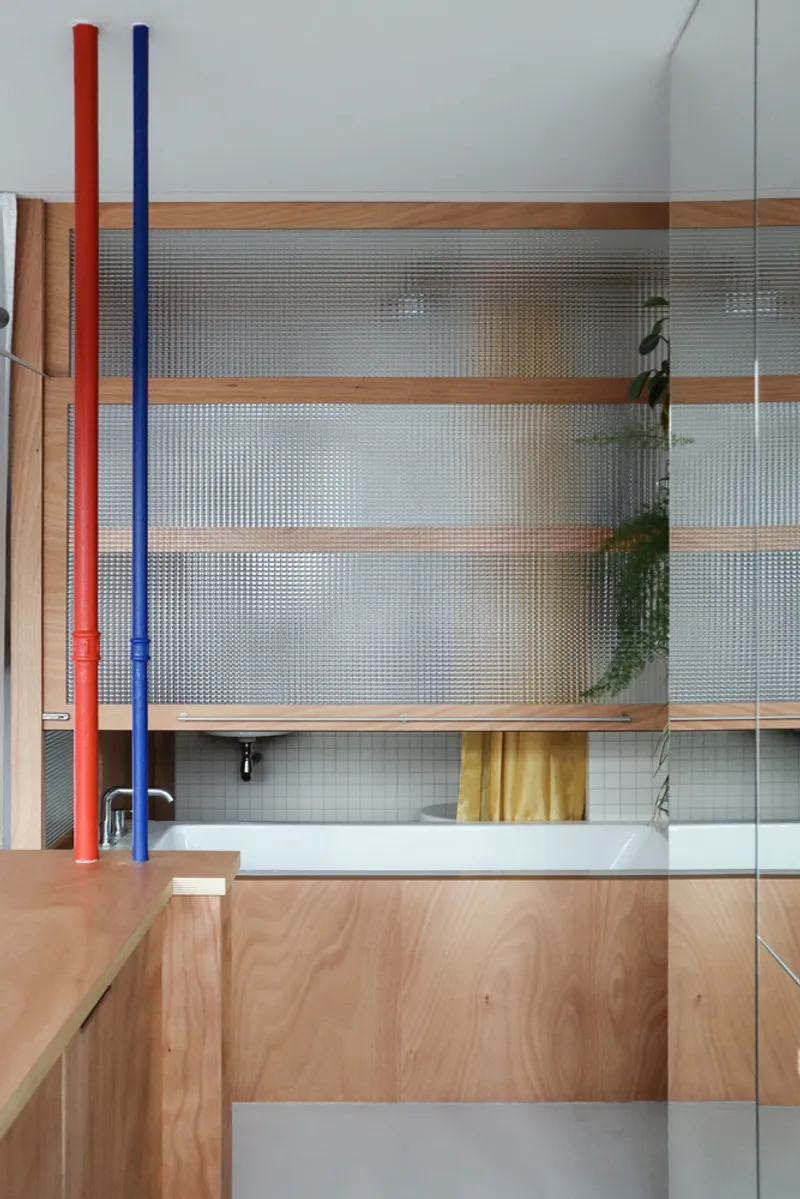
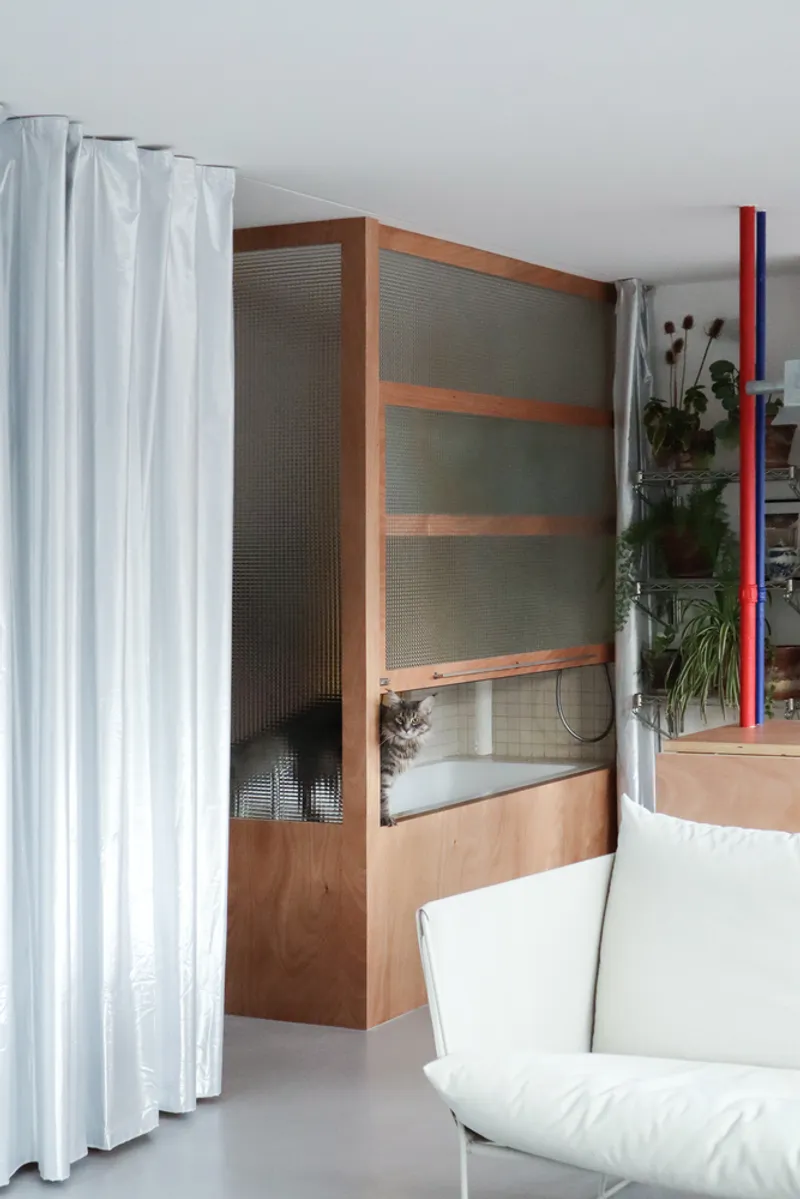
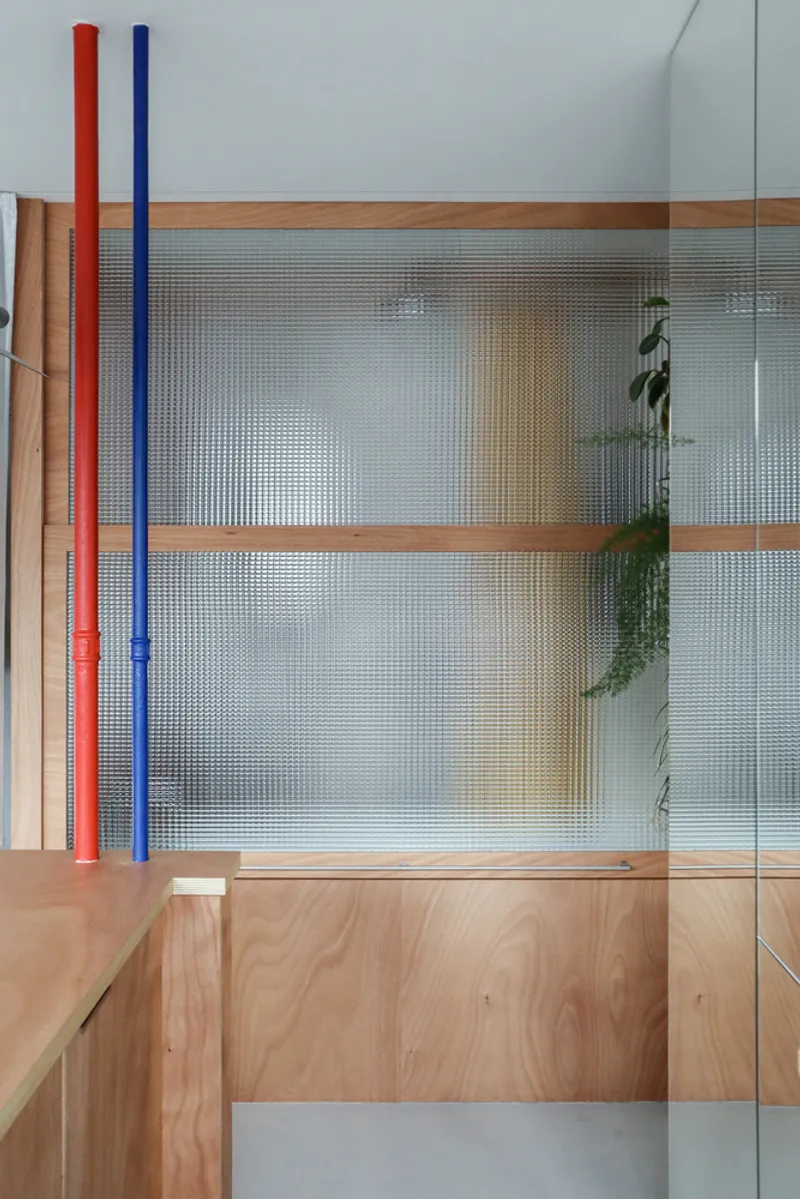
The material palette is restrained to three elements: plywood cabinetry, reeded glass panels, and exposed concrete. The plywood does nearly all the heavy lifting. It forms the kitchen island, the shelving units, the bathroom surround, and the storage modules along the rear wall. Horizontal timber strips frame the reeded glass panels, creating a lattice that filters light while maintaining visual separation. The effect is warm without being rustic, precise without being cold.
The reeded glass deserves particular attention. It appears in the bathroom enclosure, in cabinet doors, and in partition screens, always set within timber frames. Its translucency lets sunlight penetrate deep into the rear of the apartment while obscuring what lies behind it. Hanging plants are visible as green blurs through the glass, and the bathroom glows like a lantern at night. It is a single material doing the work of a wall, a window, and a light fixture simultaneously.
The Kitchen Column
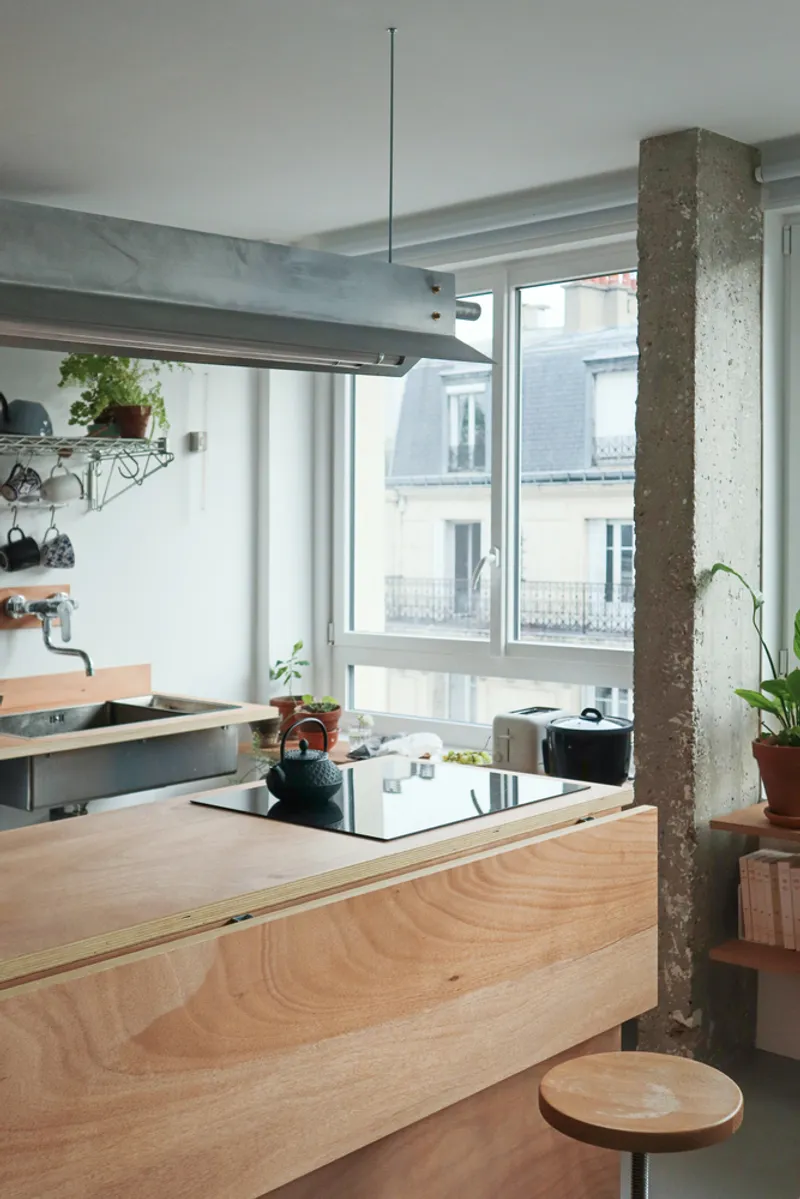
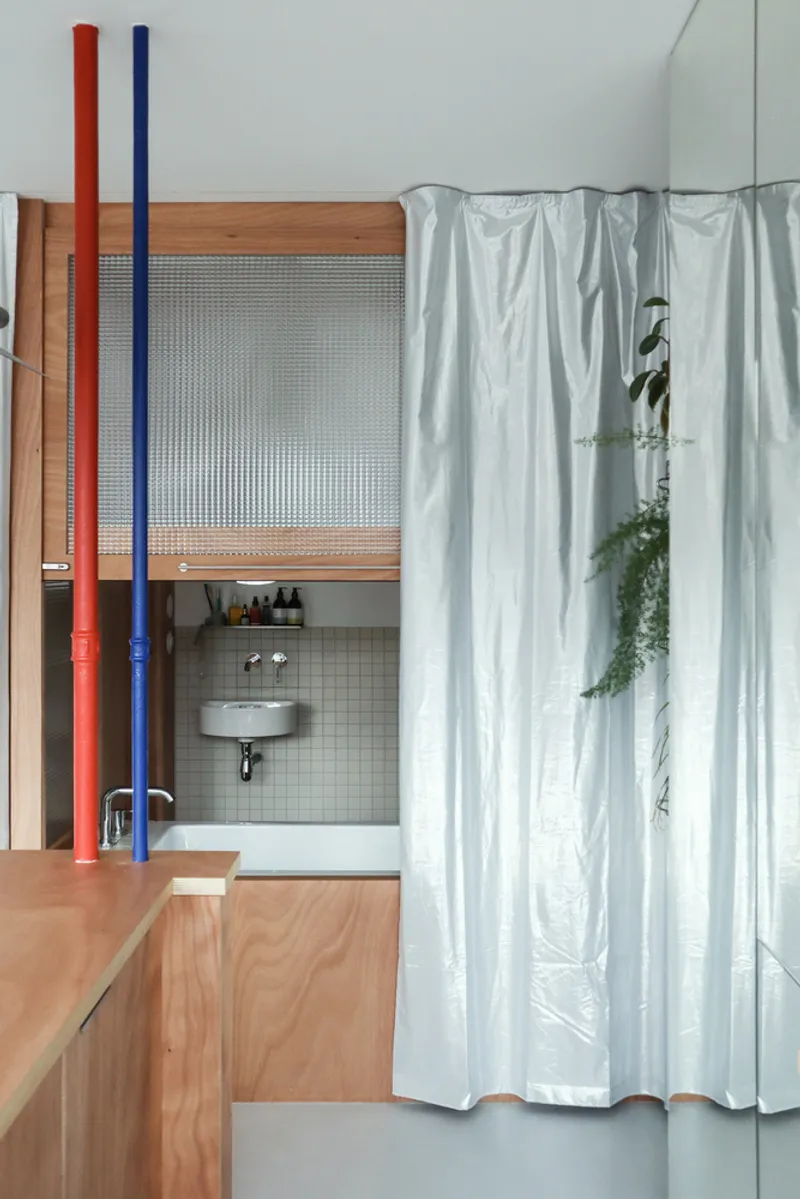
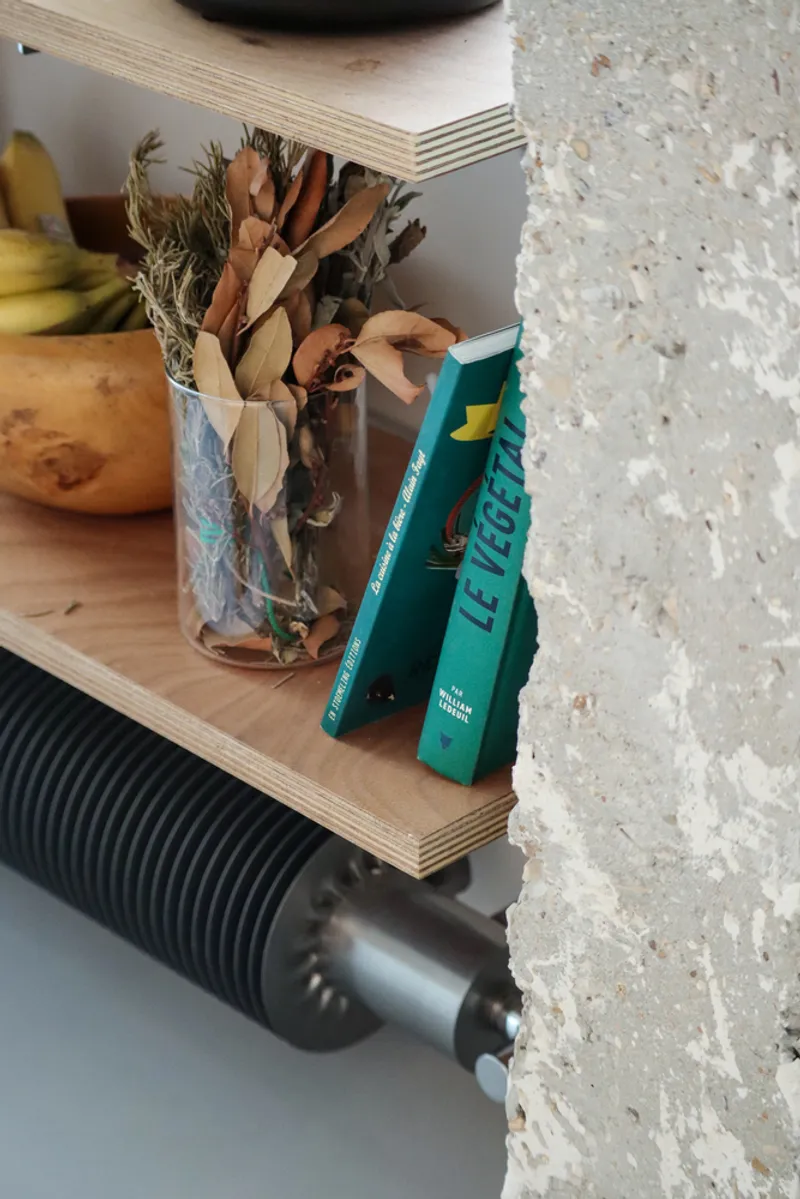
The exposed concrete columns are the one element the architects could not remove, and they wisely chose to celebrate them. In the kitchen zone, a column stands directly beside the plywood island, its rough surface left untreated against the smooth birch veneer. A galvanized steel ventilation hood hangs above the inset cooktop, adding another industrial texture. Red and blue painted pipes, presumably hot and cold water lines, run vertically alongside the columns, left exposed and color-coded rather than buried in the wall.
This is a deliberate aesthetic choice, not a budget shortcut. By leaving the building's infrastructure visible, the architects give the apartment a legibility that most renovations conceal. You can read the structure, trace the plumbing, and understand how the space was made. The plywood cabinetry meets the concrete with a precise edge, a detail visible in close-up where dried flowers sit on a shelf that terminates exactly at the column face. It signals care without demanding attention.
A Glazed Bathroom That Borrows Light and Air
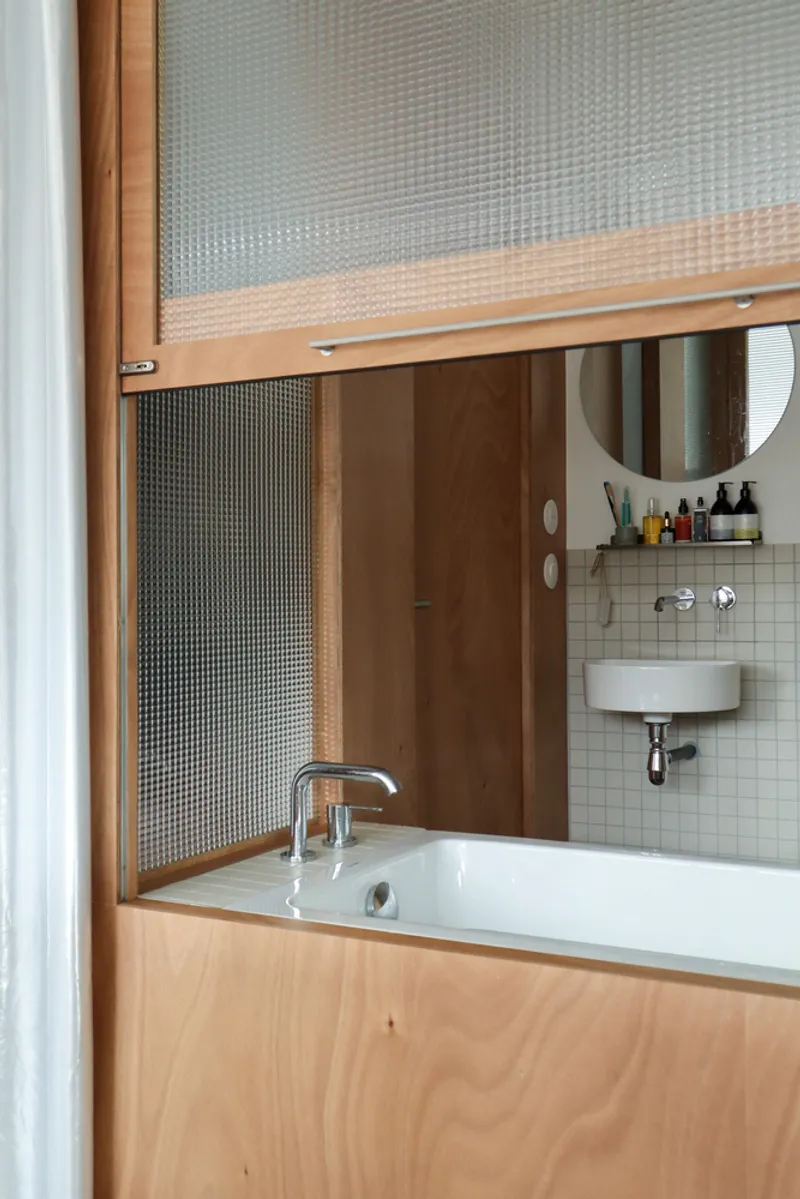
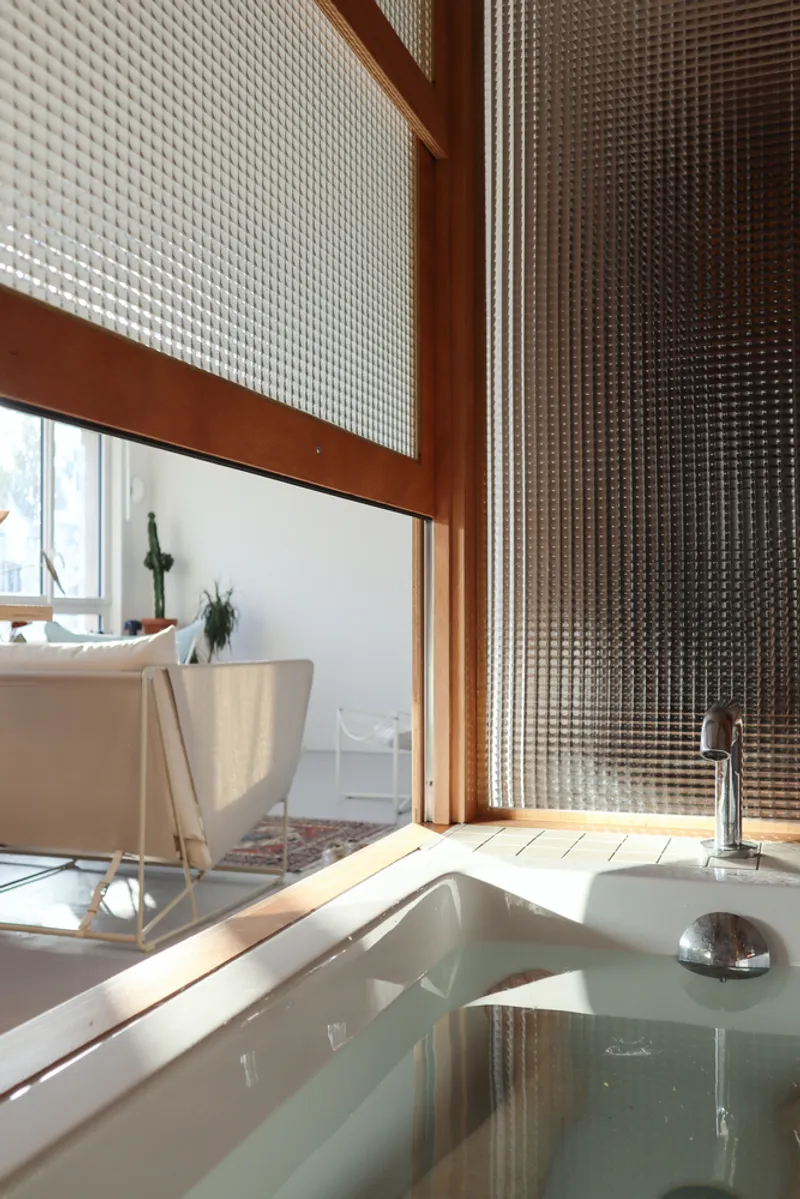
The bathroom is the only fully enclosed space in the apartment, but "enclosed" is a generous description. Its walls are reeded glass sliding panels set in timber frames, and a sash window opens it to the main living area for ventilation. In a mono-oriented apartment where cross-ventilation is impossible, this is a practical necessity: the bathroom needs airflow, and the only source is the facade on the opposite side of the room. The sash window solves the problem while maintaining acoustic and visual separation.
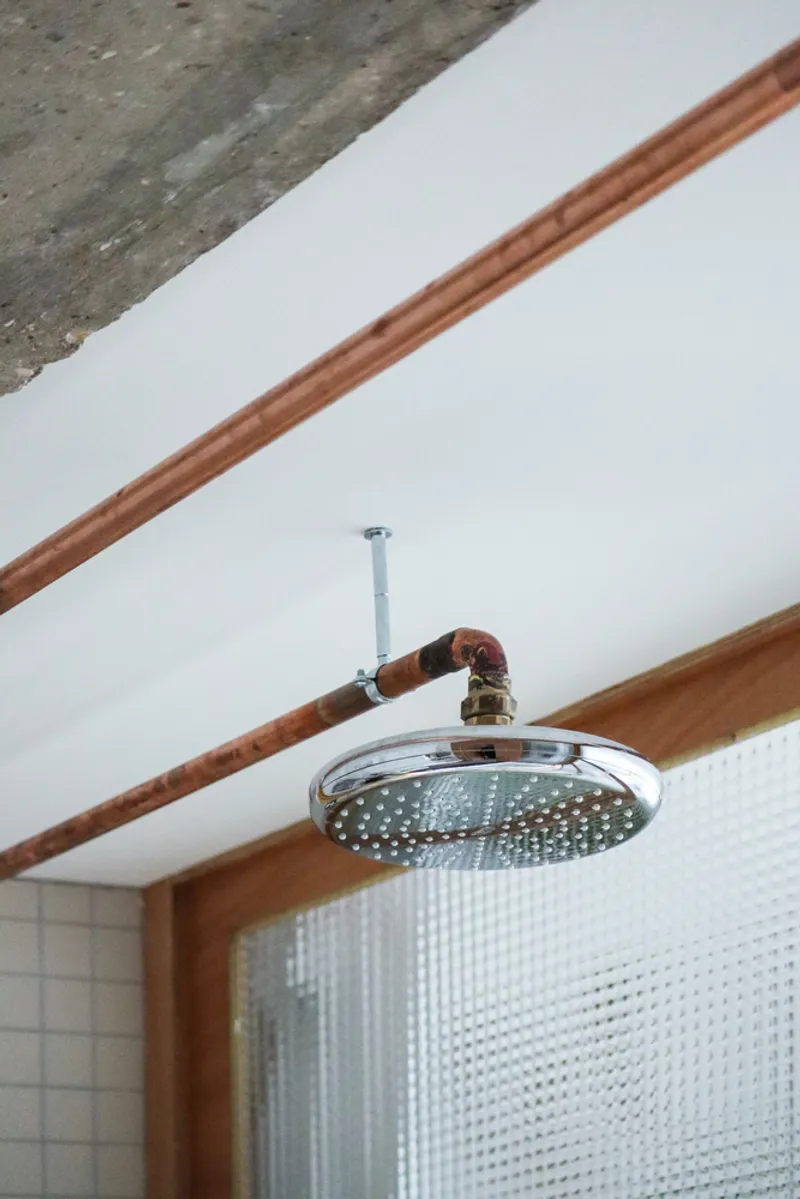
A built-in bathtub sits within the timber cabinetry surround, positioned so that sunlight streams through the glass panels during the day. The chrome showerhead hangs from exposed copper plumbing against the white ceiling, a detail that reinforces the apartment's ethos of transparency. Nothing is hidden. The pipes are copper, the structure is concrete, the enclosure is glass. When lit from within at night, the bathroom becomes a glowing volume visible through the curtains, transforming from a utilitarian space into the apartment's most atmospheric element.
Exposed Infrastructure as Ornament
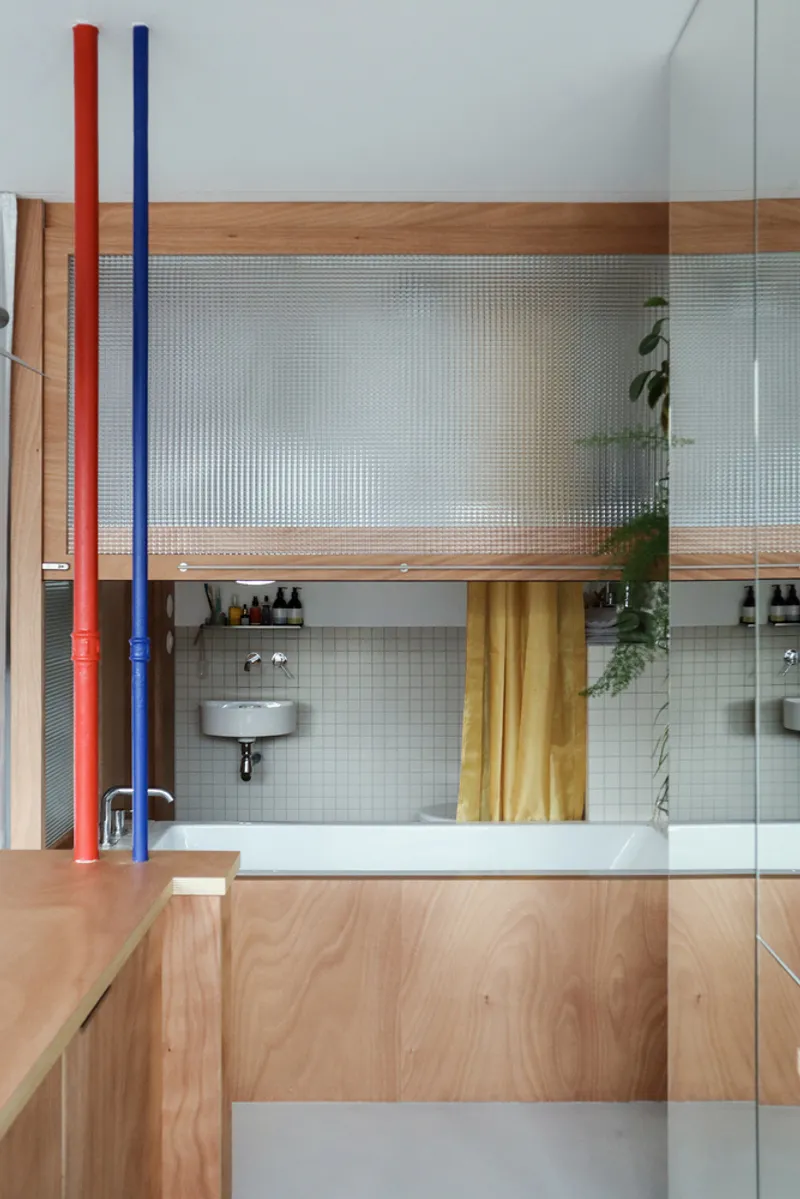
The red and blue painted pipes that appear throughout the apartment deserve a second look. They are structural and mechanical elements, water supply lines and possibly heating, that have been left exposed and given a bold color treatment. Against the neutral tones of plywood, white curtains, and concrete, they register as deliberate strokes of color. In the bathroom zone they frame the translucent glass partitions, and in the living area they appear behind the curtains alongside hanging plants. It is a playful move in an otherwise serious material palette, a reminder that this is a home, not a gallery.
Plans and Drawings
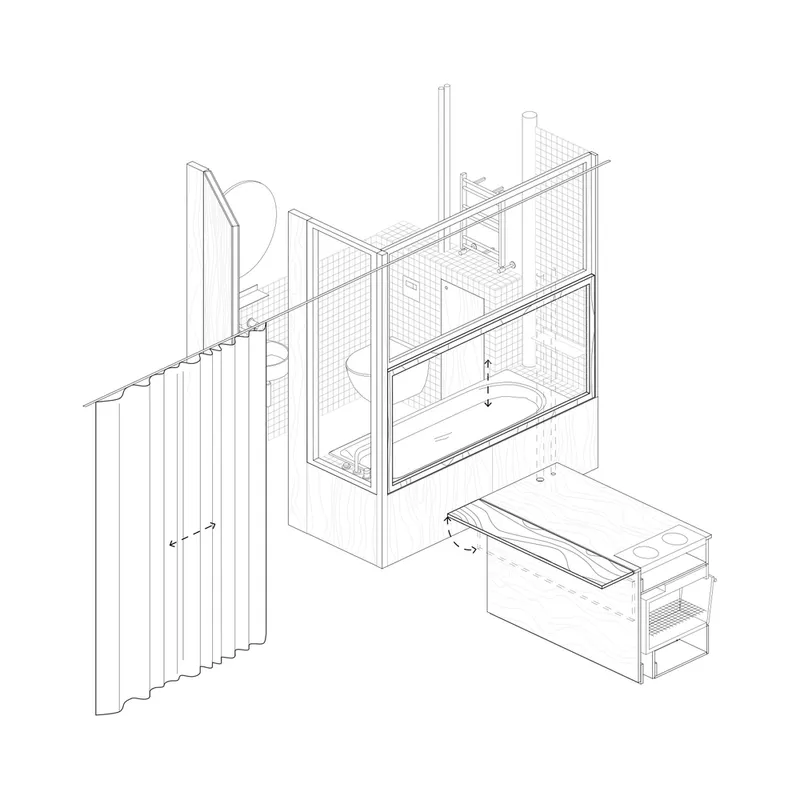
The axonometric drawing reveals the spatial logic that governs the entire apartment. The bathroom, with its sliding panels and built-in bathtub, is the only volume that reads as a distinct room. Adjacent to it, the storage unit and sleeping niche occupy the same linear strip along the rear wall, separated from the main living space only by the curtain track. The drawing makes clear how little built matter there actually is: a kitchen island, a bathroom cabin, a curtain rail, and a shelf system. Everything else is air and light.
Why This Project Matters
Apartement Rhin is a useful corrective to the assumption that small apartment design is primarily about storage optimization and space-saving furniture. Minuit Architectes focused instead on subtraction: removing walls, exposing structure, and replacing solid partitions with translucent or textile alternatives. The result is a 43-square-meter apartment that feels open, legible, and calm. The material choices are specific and consistent, the spatial strategy is clear enough to draw in a single axonometric, and the construction by general contractor Ouaret Batiment is executed with evident precision.
More broadly, the project offers a persuasive argument for how to renovate the vast stock of 1970s housing that exists across European cities. These buildings have good bones: concrete structure, generous windows, regular grids. What they lack is the spatial fluidity that contemporary life demands. Rather than fighting the building's character, Minuit Architectes leaned into it, restoring the strip window, exposing the columns, and treating the apartment as a single room organized by fabric and light. It is a small project with a big idea, and the idea holds up.
Apartement Rhin by Minuit Architectes. Located in Paris, France. 43 square meters. Completed in 2023. Photography by minuit architectes.
About the Studio
Share Your Own Work on uni.xyz
If projects like this are the kind of work you want to make, uni.xyz is a place to publish your own, find collaborators, and enter design competitions.




Popular Articles
Popular articles from the community


The Musturak Paradise: Senior Living Architecture for a Connected Future in Temara, Morocco
The Musturak Paradise reimagines senior living architecture in Temara via private homes, social spaces, culture, community, and shared care.

The Earth Pod: 3D Printed Homes for Resilient Refugee Communities
The Earth Pod reimagines refugee housing through 3D printed homes made from clay, combining resilience, self-sufficiency, and rapid shelter.

Play: Fragments of Their World
Familiar architecture becomes modular playground design, creating safe spaces where displaced children can learn, connect, imagine and play.

Co-Life: Senior Housing Design That Reconnects Older Adults With the City
Co-Life reimagines senior housing design through healing gardens, shared streets, workshops, and a sustainable community across generations.


Similar Reads
You might also enjoy these articles


Hodi-Mandai Geram
Project Function: Preservation and revitalization of the Intangible heritage and socio-spatial identity of the Hodi by Housing, Cultural Memory Center, Sacred Grove, landscape, local tourism economy


Olio Towers: A Mid-Rise for Performers That Fuses Housing, Rehearsal, and Stage
Located blocks from Houston's Theater District, this modular tower stacks living units around a central performance atrium.

Oasis: Modular Green Housing Carved into Dhaka's Urban Fabric
A shortlisted Plugin Housing entry reclaims unauthorized settlements in Dhaka with stepped concrete volumes, green roofs, and ventilation-driven design.

Black Hole: A Floating Megastructure for the Post-Physical Era
Emiliano Mazzarotto envisions a spherical, self-scaling arena where e-sports, digital hotels, and holographic stadiums replace traditional public space.


Explore Small Space Competitions
Discover active competitions in this discipline



Challenge to reimagine the Iron Throne


Photograph architecture without architects


Illustrate the lost glory of Angkor Wat - Render Challenge


Design challenge to reuse E-waste
Comments (0)
Please login or sign up to add comments
No comments yet. Be the first to comment!