

Small Coffee Shop Interior Design Japan: heys Coffee Shop by BREND
A compact Osaka café by BREND redefines small coffee shop interior design with built-in volumes, openness, and gender-fluid aesthetics.


A Compact and Expressive Café Space in Osaka
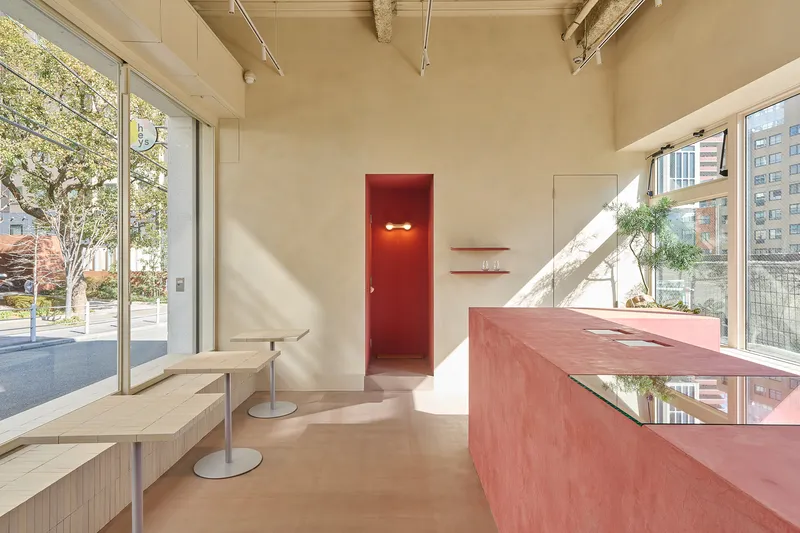
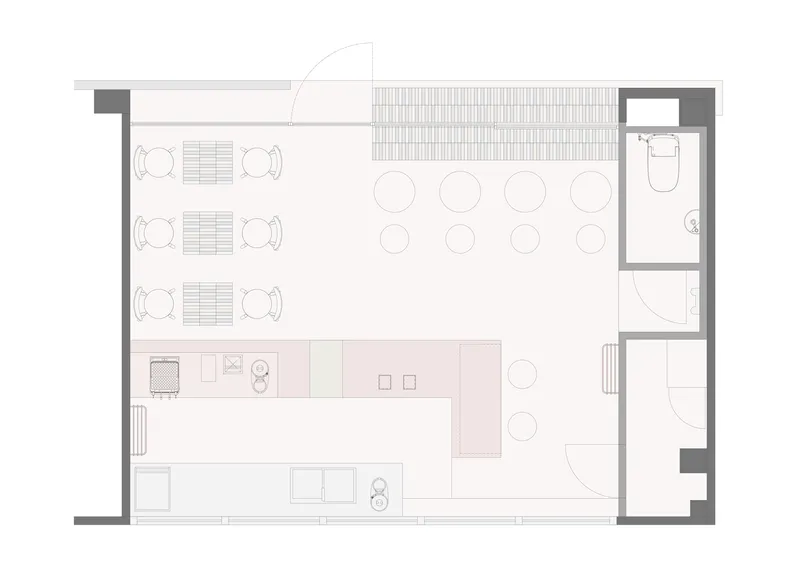
Located in the vibrant streets of Osaka, heys Coffee Shop, designed by BREND and led by architect Joe Yoshimura, exemplifies the power of spatial ingenuity within a limited footprint. At just 32 square meters, this café delivers a compelling architectural narrative that fuses openness, tactile materials, and brand identity—all within a compact coffee shop interior design that speaks to the aesthetics and efficiency of contemporary Japan.
Enhancing Spatial Perception Through Boundaries
The core architectural strategy was to blur the line between interior and exterior, both visually and experientially. By introducing a large volumetric element at the threshold of the café and incorporating generous openings, BREND has masterfully expanded the spatial feel without physically enlarging the space. This subtle boundary manipulation draws the eye outward and invites passersby in, making the small footprint feel far more generous and welcoming.
Built-In Volumes and Textural Harmony
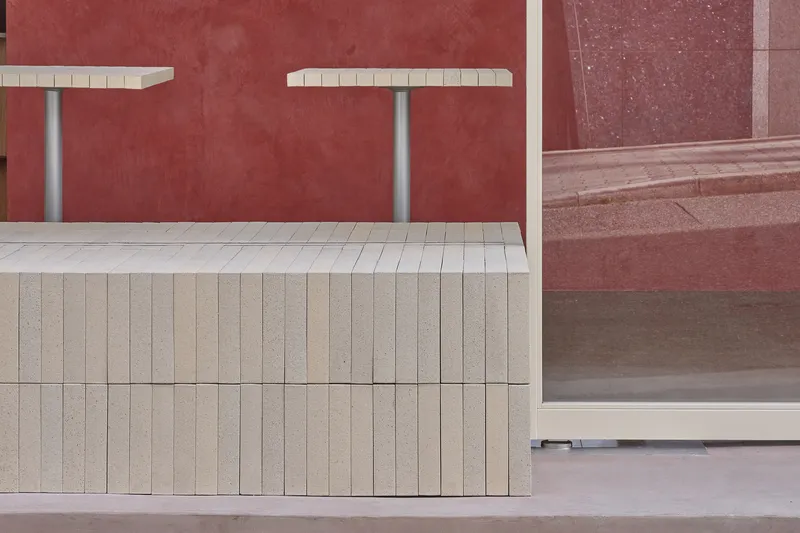
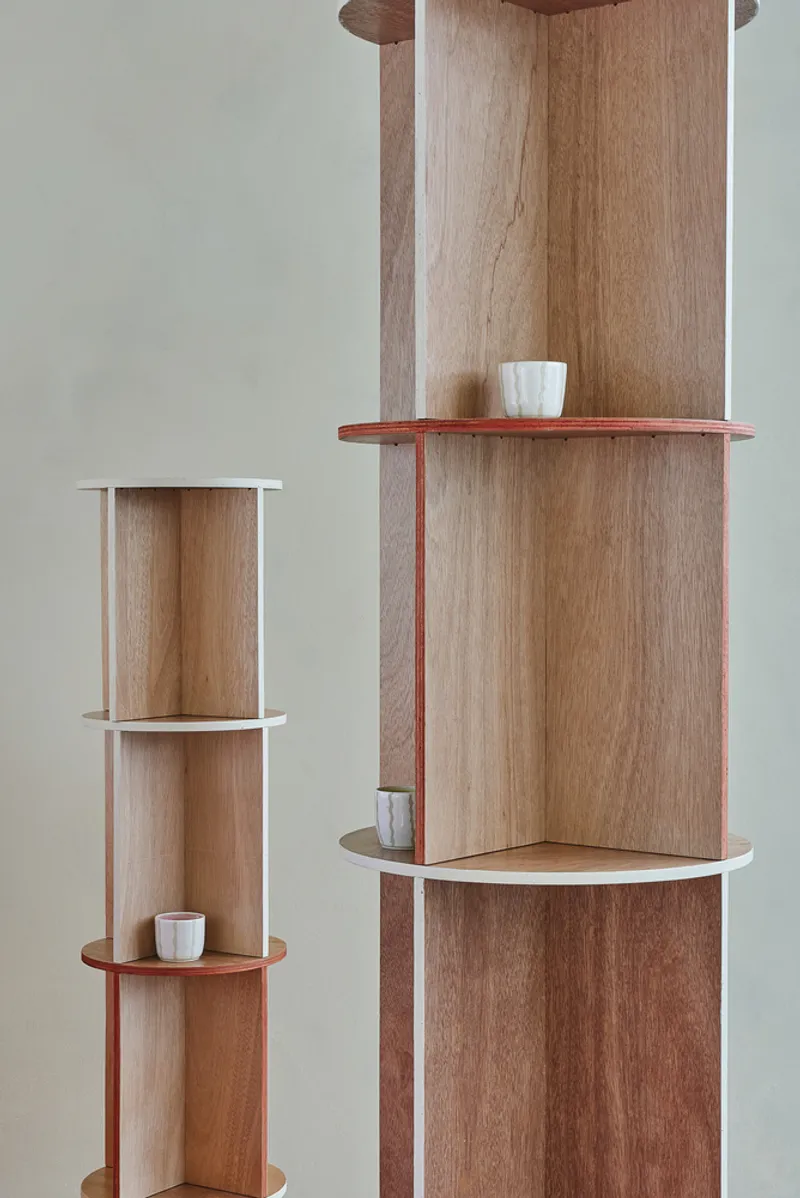
Inside, the layout is dominated by a stacked built-in furniture system that anchors the space both functionally and visually. These built-ins create a continuous, sculptural volume that houses shelving, display, and seating functions. Materials such as warm wood tones and smooth finishes lend a comforting textural balance, transforming functional storage and display into an integral design language.
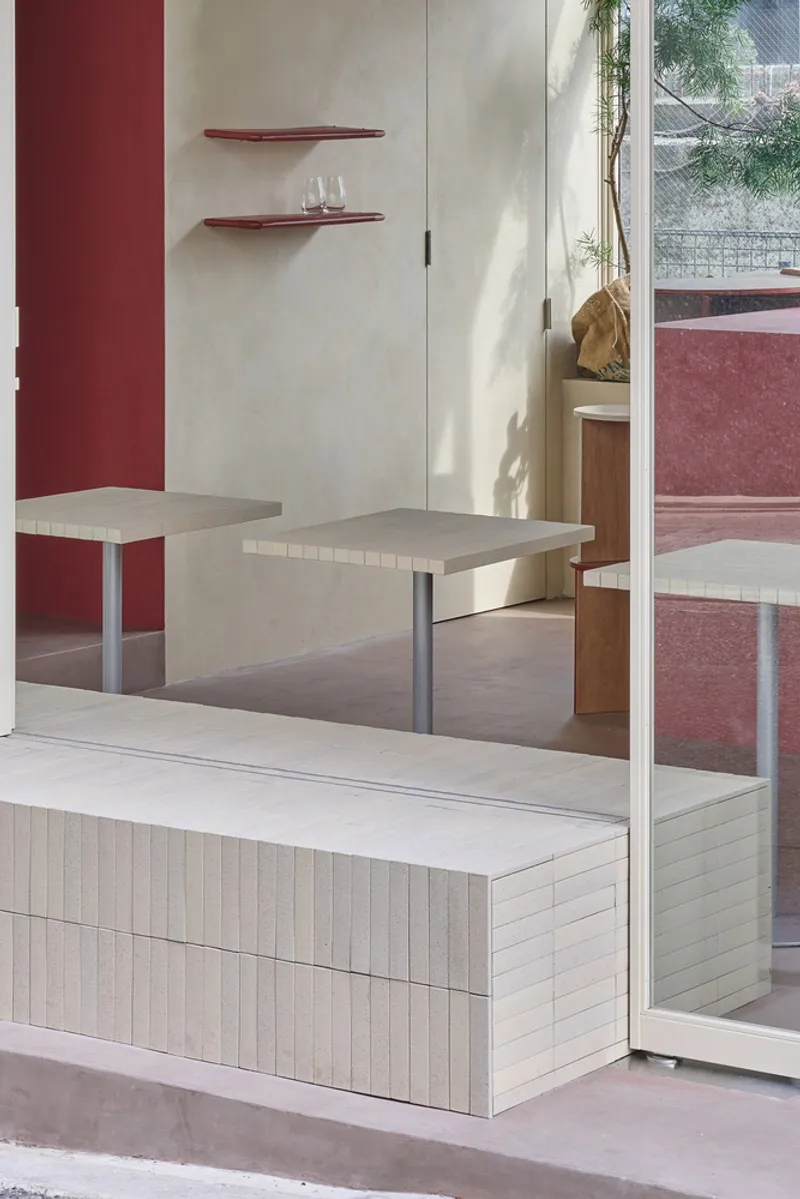
The interplay between materiality and form enables a coexistence of textures and purposes, allowing the space to operate fluidly between service and relaxation. The café isn’t just a place to drink coffee—it becomes a unified design statement that invites patrons to linger, explore, and connect.
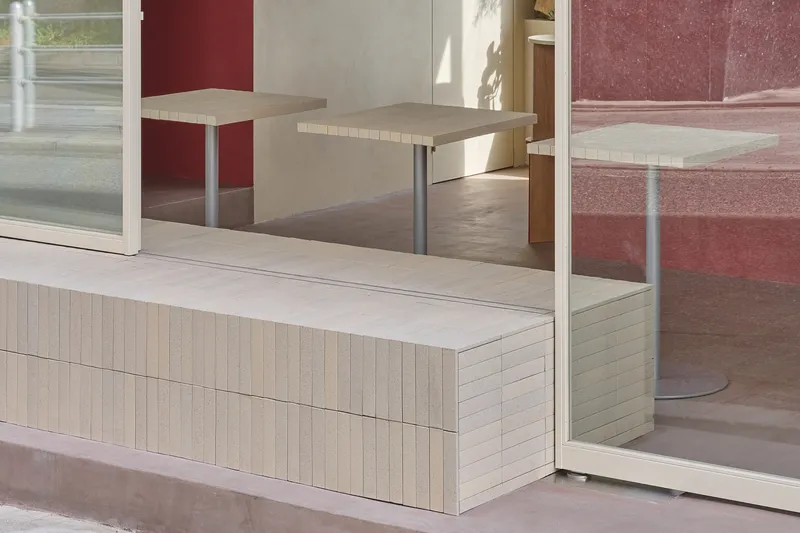
Pop Colors and Gender-Neutral Design Language
heys Coffee Shop expresses its brand through a careful blend of pop accents and sharp detailing. Rather than conforming to a singular stylistic identity, the café presents a fluid aesthetic that is both masculine and feminine, appealing to a wide demographic. This duality reinforces the brand’s philosophy of “no boundaries,” embracing inclusivity through architectural expression.

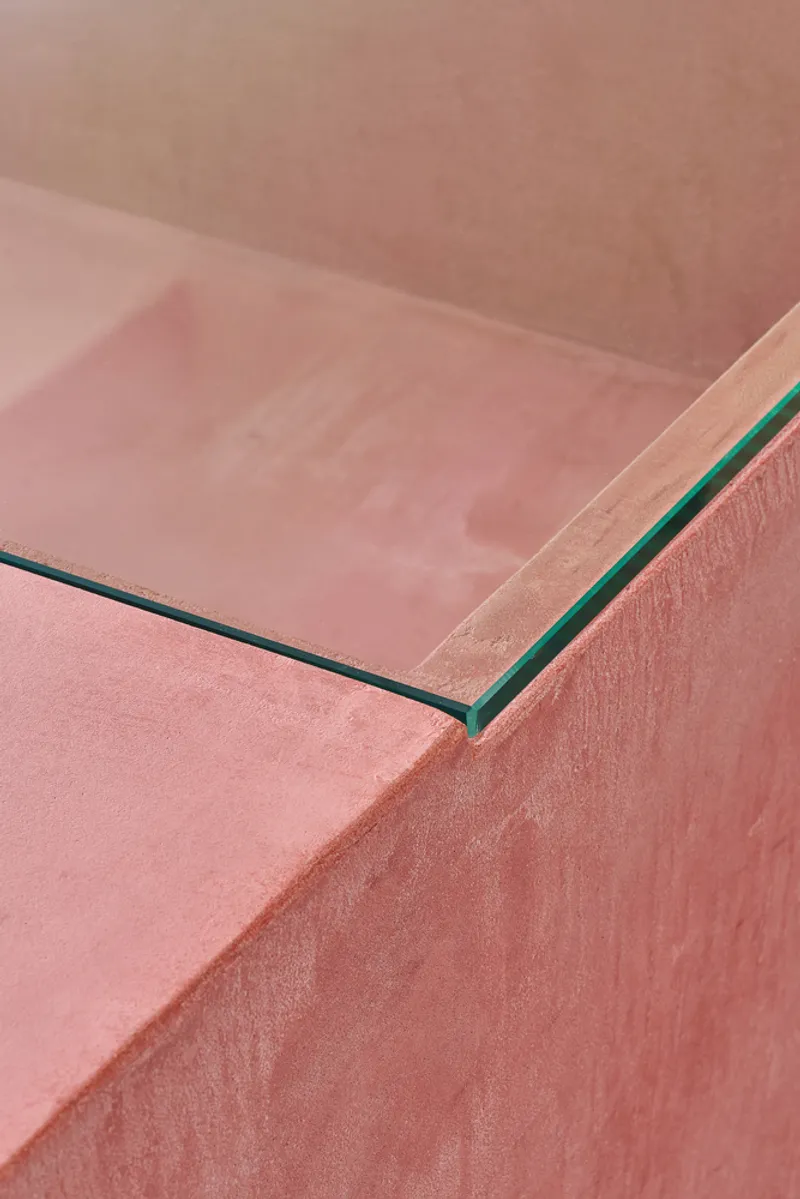
Color is used sparingly but intentionally, punctuating the warm wooden interiors with moments of visual delight. The result is a space that feels curated, expressive, and entirely unique—setting it apart from generic café interiors often found in urban centers.

A Microcosm of Japanese Coffee Culture
This project is more than a well-designed café; it is a microcosm of Japan’s evolving coffee culture, where intimacy, detail, and storytelling through architecture are prioritized over scale. BREND’s design proves that restrained square footage does not have to limit creativity or comfort. Instead, it becomes an opportunity to push spatial innovation and craft a memorable brand experience.
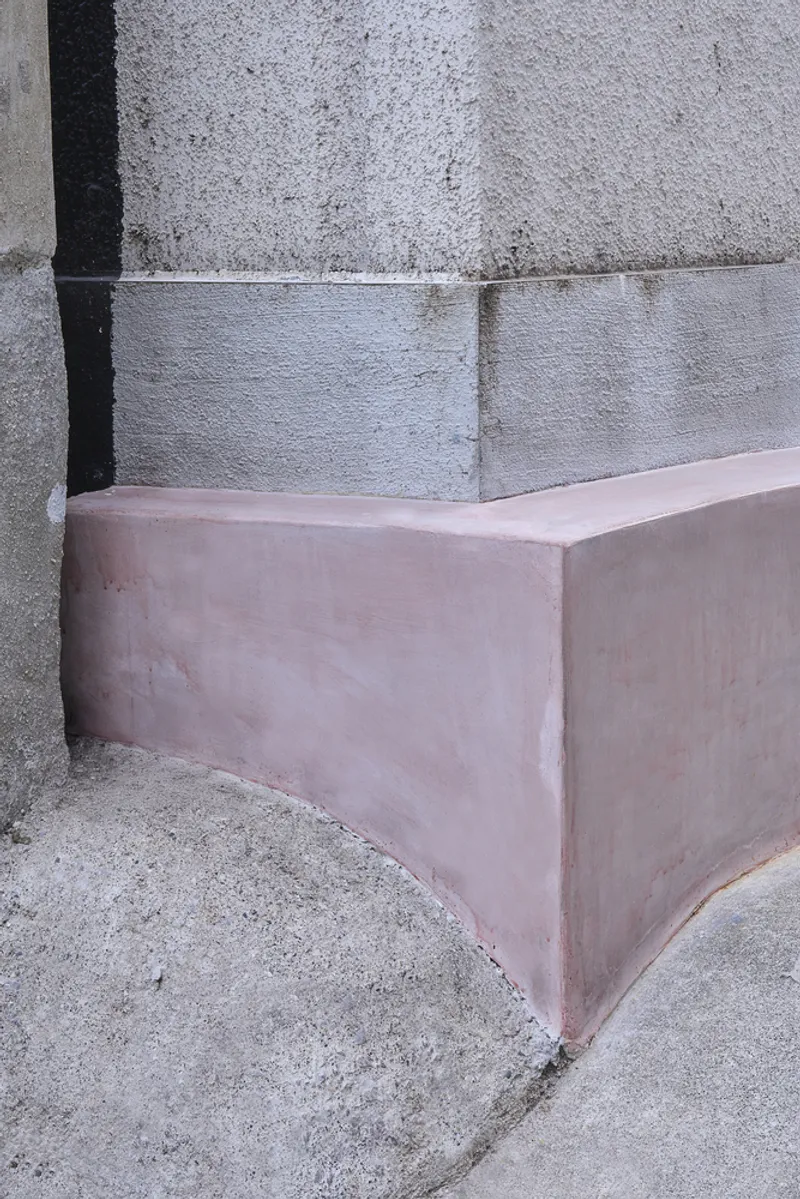
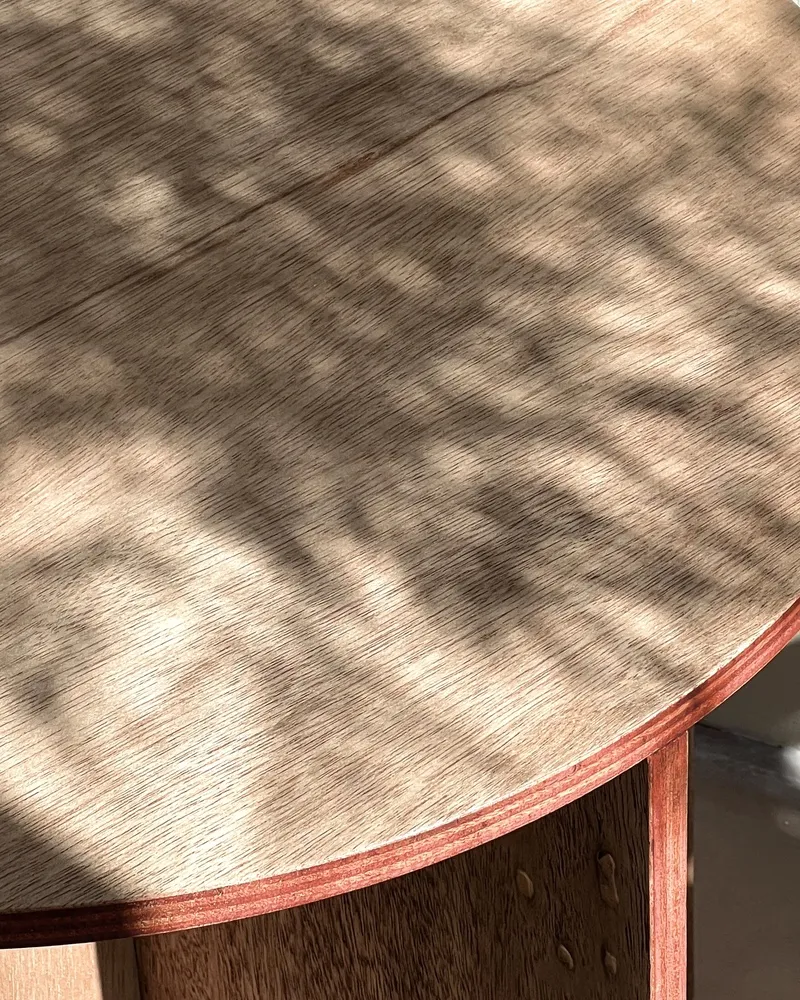
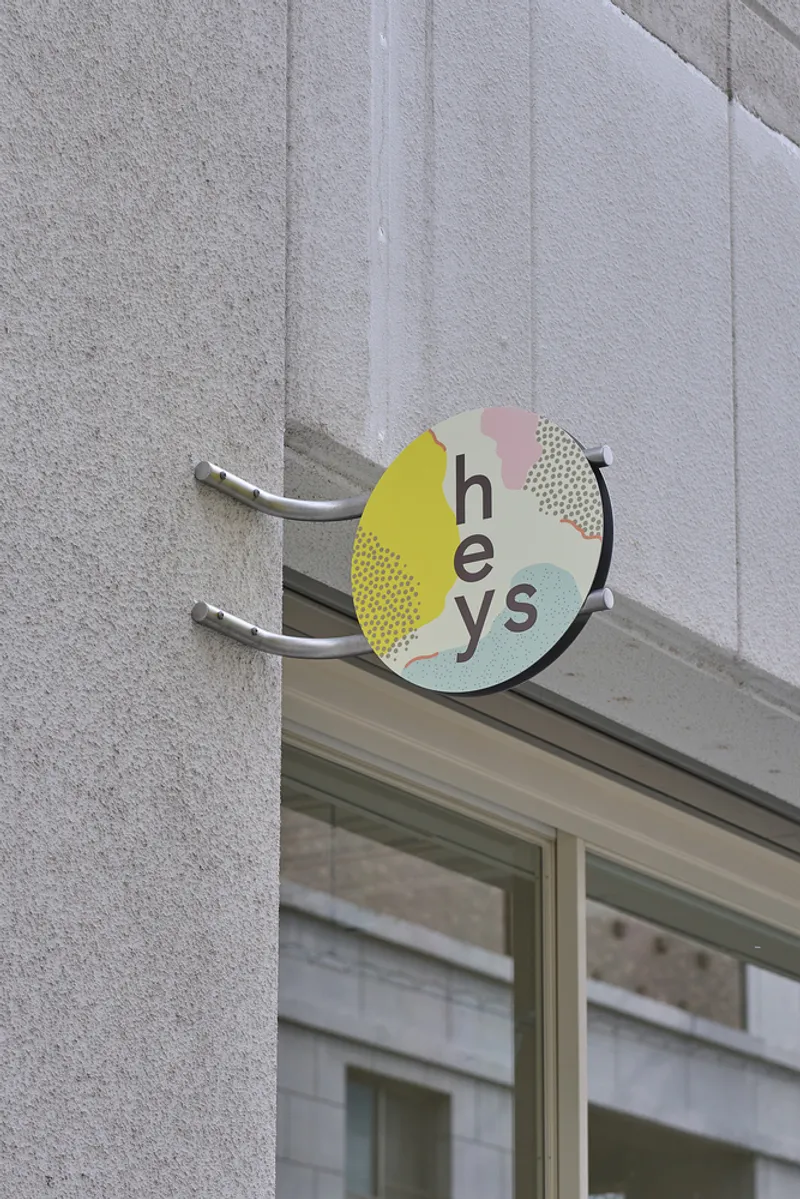
Redefining Compact Café Architecture
heys Coffee Shop stands as a benchmark for small coffee shop interior design in Japan, merging functionality, brand narrative, and aesthetic elegance in a modest yet impactful space. With its thoughtful architectural approach, BREND redefines how micro-architecture can serve urban communities—inviting, expressive, and deeply attuned to spatial quality.

All Photographs are works of YukiOnishi



Popular Articles
Popular articles from the community


Co-Life: Senior Housing Design That Reconnects Older Adults With the City
Co-Life reimagines senior housing design through healing gardens, shared streets, workshops, and a sustainable community across generations.

The Ocean Hive: Sustainable Architecture for a Self-Sufficient Civilization at Sea
The Ocean Hive imagines sustainable architecture at sea, where modular habitats, algae, wave power and ocean waste sustain a growing colony.

The Earth Pod: 3D Printed Homes for Resilient Refugee Communities
The Earth Pod reimagines refugee housing through 3D printed homes made from clay, combining resilience, self-sufficiency, and rapid shelter.

Riyadh For All: Intergenerational Urban Design for Active Aging in Rabat
Riyadh For All reimagines urban design in Rabat with intergenerational co-living, adaptive courtyards, and Moroccan cultural exchange today.


Similar Reads
You might also enjoy these articles


FAMM Arquitectura Organizes Ten Villas Around Courtyards and Jungle in Nosara, Costa Rica
El Molino pairs two elongated volumes with deep overhangs and timber louvers to build a compact coastal community five minutes from the beach.

Oscar Niemeyer's Ibirapuera Park Pavilions Define São Paulo's Cultural Identity in Concrete and Curve
A constellation of modernist volumes set within São Paulo's most important urban park, conceived for the city's 400th anniversary in 1954.

How Henri Picq's 1889 Paris Pavilion Traveled 11,000 Kilometers to Become Santiago's Artequín Museum
A prefabricated iron and glass pavilion built for the Paris Universal Exposition found a second life as a children's art museum in Chile.

Sanjay Puri Architects Wraps a Jaipur Office Tower in Capsule-Shaped Green Buffers
A nine-level climate-responsive workplace near Jaipur Airport uses stacked planter terraces and aluminium screens to fight 40°C heat.


Explore Cafe and Restaurant Design Competitions
Discover active competitions in this discipline



Challenge to reimagine the Iron Throne


Photograph architecture without architects


Illustrate the lost glory of Angkor Wat - Render Challenge


Design challenge to reuse E-waste
Comments (0)
Please login or sign up to add comments
No comments yet. Be the first to comment!