
Small Houses Together: Sustainable Tropical Architecture for Music, Community, and Recovery
Small Houses Together reimagines sustainable tropical architecture as a volcanic island retreat where music, community and landscapes unite.

Architecture That Brings People Together
Small Houses Together explores how sustainable tropical architecture can become more than a response to climate. It can also function as a platform for communication, creativity, performance, recovery, and everyday social life.
Designed by Feiyang Peng, the project was selected as a Winner entry of Tropical House 2020. Its central ambition is straightforward but socially significant: provide accommodation and creative environments for different users, establish a performance platform without rigid social divisions, and create a place where residents, visitors, musicians, and artists can gather on equal terms.
The proposal responds to a volcanic island context shaped by dramatic environmental change. Instead of approaching the site as an isolated architectural object, Small Houses Together studies settlement patterns, movement, topography, volcanic conditions, local building forms, and existing community infrastructure.
The result is a dispersed architectural composition of pitched-roof structures, courtyards, terraces, landscaped spaces, performance areas, circulation routes, and shared platforms. Together, these elements create what feels less like a single institution and more like a small creative settlement.
This approach gives the project its name. Rather than concentrating every function inside one monumental volume, the architecture becomes a collection of smaller spaces working together.

Sustainable Tropical Architecture in a Volcanic Landscape
The environmental history of the site plays an important role in the proposal.
The design research maps the effects of the Soufrière volcano and the successive transformations caused by volcanic activity. Eruptions introduced lava, volcanic ash, pyroclastic material, harmful gases, mudslides, debris, and other environmental consequences that profoundly affected habitation across the island.
Over time, these conditions transformed patterns of settlement and movement. Large areas became restricted, communities shifted toward safer regions, political functions moved, infrastructure changed, and new transportation connections emerged.
Small Houses Together treats this history as an architectural condition rather than background information.
The project asks how architecture can support life within a landscape where environmental risk, migration, community fragmentation, and reconstruction have already influenced the way people inhabit the island.
Its answer is not a defensive monument. Instead, it proposes an open cultural environment that encourages people to meet again.
Turning Environmental Conditions Into Design Parameters
The design's sustainable tropical architecture strategy begins with careful observation of the site.
Building orientation, landform, air quality, roof geometry, material selection, landscape, and spatial distribution are treated as interconnected decisions.
The proposal limits openings toward the south where necessary and positions portions of the architecture below surrounding landforms to reduce exposure to poorer air conditions identified in the site analysis.
Rather than imposing a generic contemporary building language, the project studies the physical characteristics of nearby architecture and translates them into a larger community complex.
The response demonstrates an important principle of climate-responsive architecture: sustainability is not limited to technological systems. It begins with understanding where a building is located and designing specifically for those conditions.
Learning From the Local Tropical Architecture
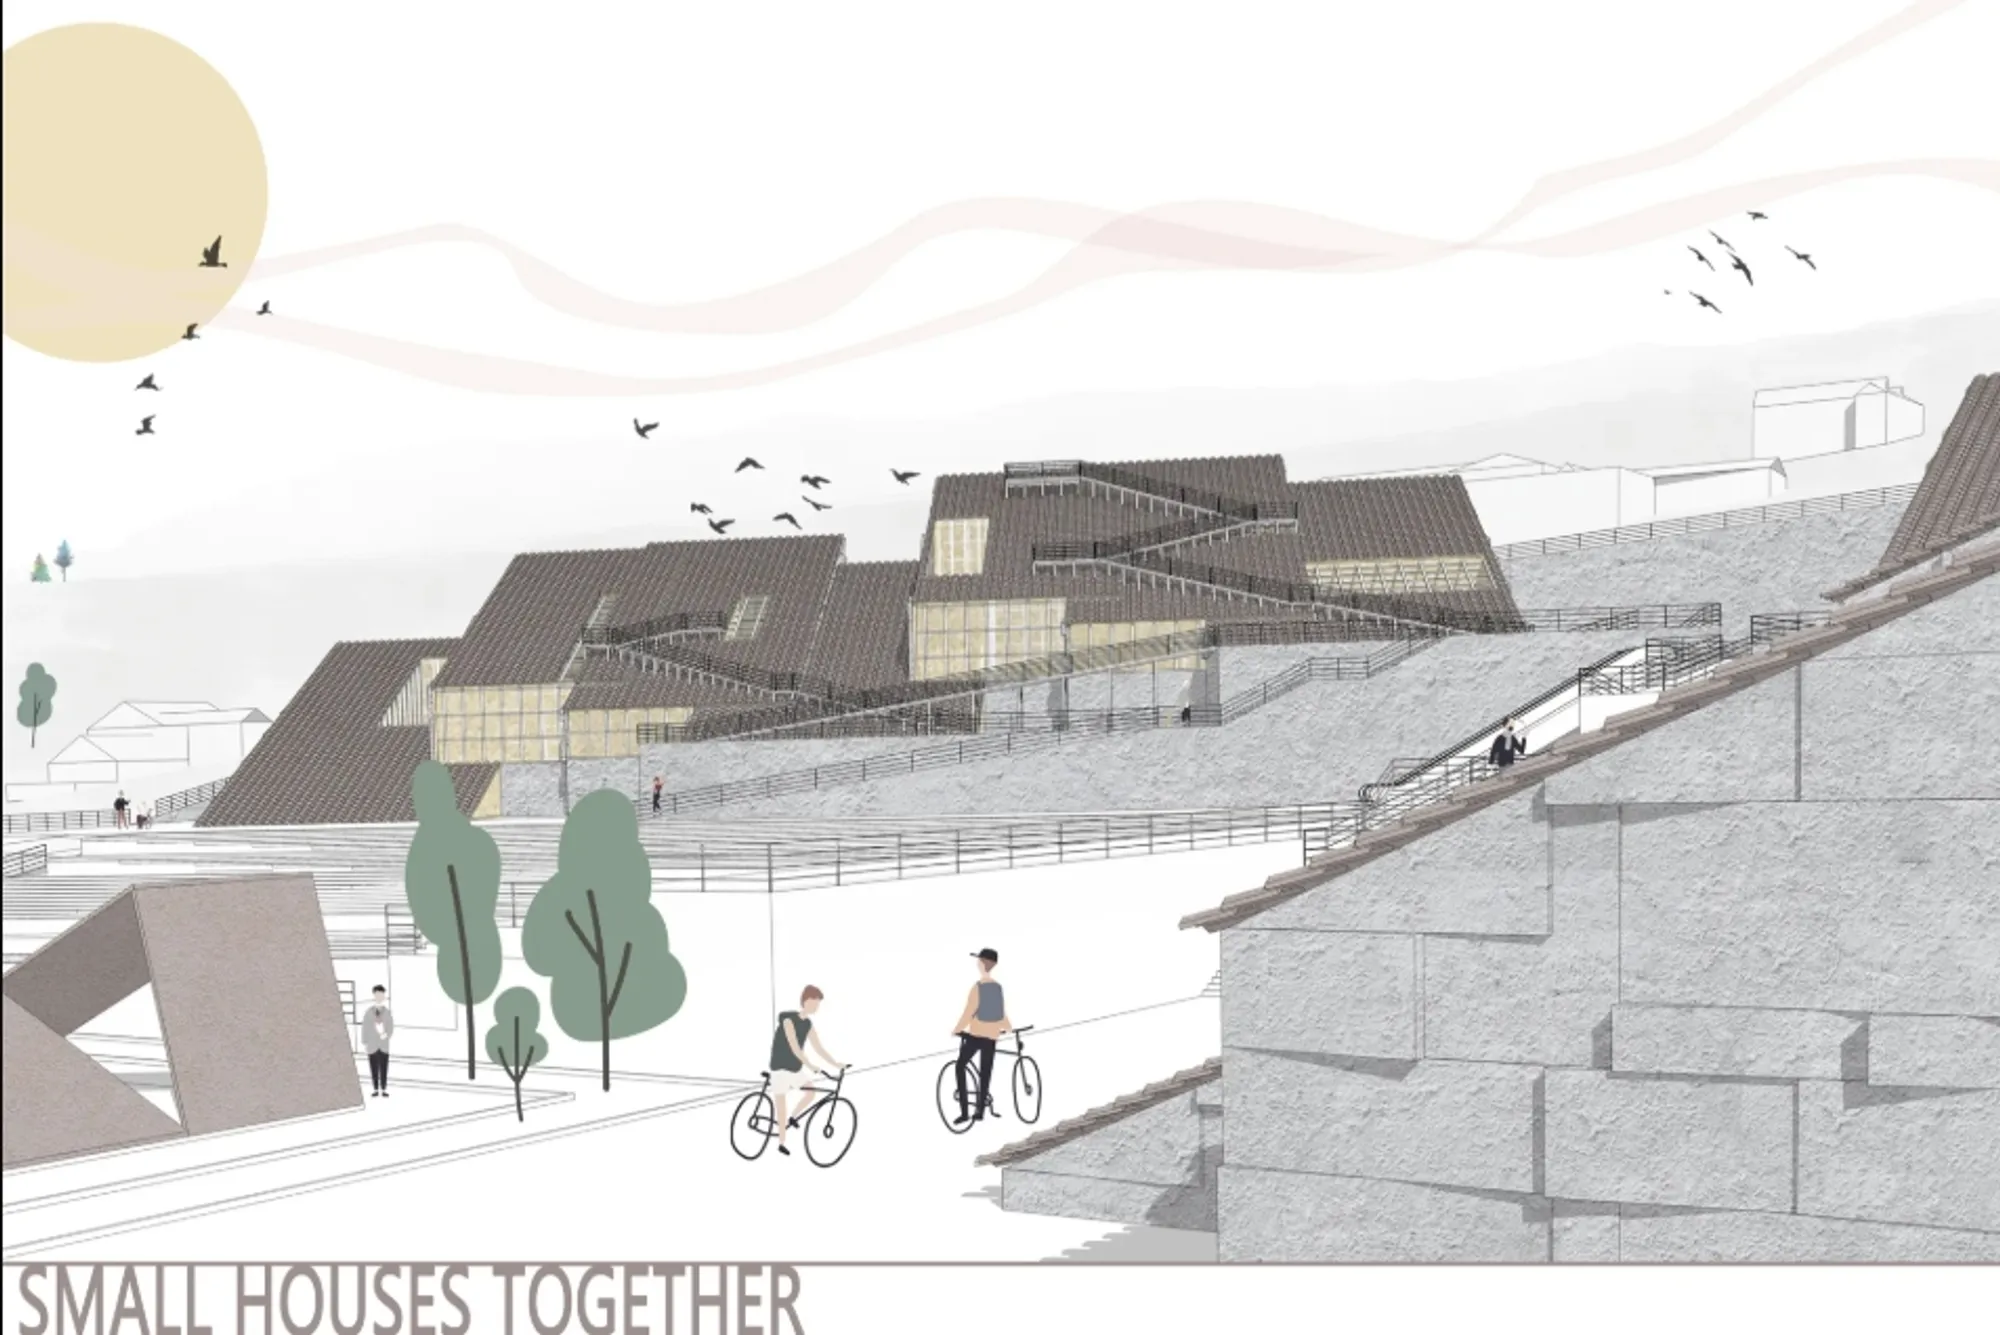
One of the strongest characteristics visible in Small Houses Together is its roofscape.
The surrounding residential architecture is largely composed of two and three-story buildings with sloping roofs. Instead of introducing an unrelated formal language, the project adopts pitched roofs as a recurring architectural element.
These roofs are then reorganized across a much larger public complex.
Some volumes are low and intimate. Others rise above communal spaces. Roofs overlap, step down, open toward courtyards, frame circulation routes, and create rooftop platforms.
The familiar sloping roof becomes a device for connecting the new architecture to its surroundings.
Reinterpreting Familiar Forms
This is not a literal reproduction of existing houses.
The architectural vocabulary is transformed.
Elements observed in the surrounding residential environment, including pitched roofs and outdoor spaces, are expanded and reorganized into a network of cultural and social functions.
The repetition of smaller roof forms also reduces the visual impression of a single massive institutional structure. The project appears as a group of buildings gathered around shared spaces, reinforcing the concept of "small houses together."
This fragmented massing allows the development to operate at a human scale even when accommodating multiple public, residential, creative, and service functions.
A Creative Retreat for Musicians and Artists
At the heart of the proposal is the idea of a creative retreat.
The project provides places where musicians and visiting creatives can stay, rest, rehearse, exchange ideas, and produce work. Yet the retreat is deliberately prevented from becoming an exclusive enclave.
Instead, creative activity becomes a mechanism for bringing people together.
Music acts as the primary social connector.
The design attempts to reduce the conventional distance between performer and spectator. Rather than defining a rigid stage where one group performs and another observes from a distance, Small Houses Together proposes an undifferentiated performance environment.
Here, architecture encourages musicians, residents, visitors, and audiences to occupy related spaces.
Performance becomes participation.
Breaking the Barrier Between Performer and Audience
Traditional performance architecture often establishes a clear hierarchy.
There is a stage and there is an audience. There are performers and there are spectators. Architectural boundaries reinforce these divisions.
Small Houses Together challenges this arrangement.
Its performance spaces are conceived as social platforms where people can approach music more directly. The objective is to create circumstances where participants can communicate, respond, listen, perform, and exchange ideas at a similar level.
This approach changes the role of architecture.
Instead of simply containing a concert, the building creates relationships around it.
The architecture becomes a communication platform.
Music as Social Infrastructure
The project's emphasis on music is significant because it gives the community space an active purpose.
The proposed complex is not simply a plaza surrounded by buildings. Rehearsal rooms, accommodation, performance areas, reception spaces, outdoor gathering zones, and creative environments give people multiple reasons to return.
Artists can create.
Residents can participate.
Visitors can observe or join performances.
Musicians can rehearse.
Different groups can meet informally in the spaces connecting these activities.
Architecture therefore supports both planned events and spontaneous interaction.
The Spatial Journey Through Small Houses Together
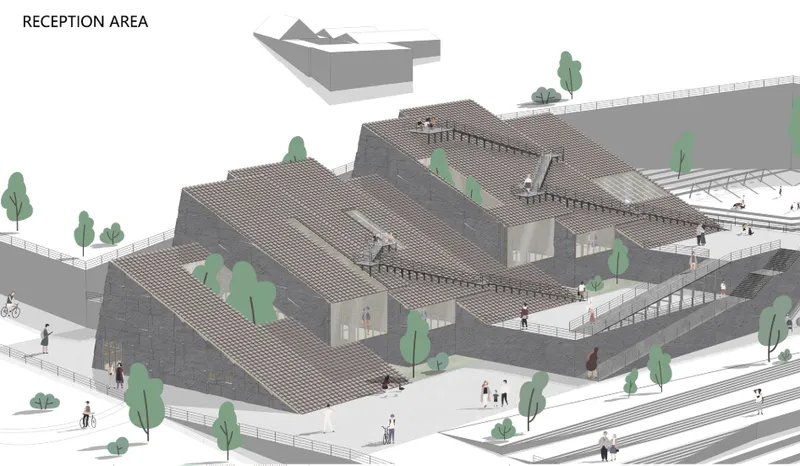
Arrival begins at the reception area, which acts as the first point of orientation within the complex.
Rather than immediately entering a closed institutional interior, visitors encounter architecture that gradually reveals the site.
Reception provides practical functions for checking in, resting, and understanding the complex before moving toward accommodation, performance, rehearsal, or public spaces.
The route between these programs is deliberately experiential.
As users travel through the development, they encounter changing views of courtyards, roofs, terraces, landscape, public areas, and the surrounding coastal environment.
Reception as a Threshold
The reception building illustrates many of the project's primary architectural strategies.
Its composition combines a pitched tiled roof, volcanic rock facade cladding, planted areas, internal greenery, structural framing, and an accessible rooftop platform.
Instead of treating the roof as a purely protective layer, the design turns it into an inhabitable part of the project.
Visitors can move upward and occupy elevated platforms while greenery is inserted within the building's spatial structure.
This creates multiple vertical relationships between interior spaces, landscape, roof, and circulation.
Connecting Accommodation and Creative Spaces
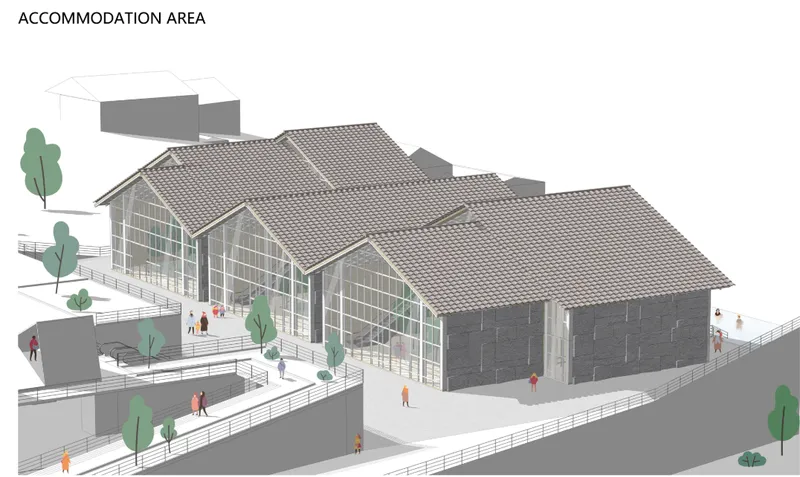
From reception, visitors move toward accommodation while gaining a wider understanding of the site.
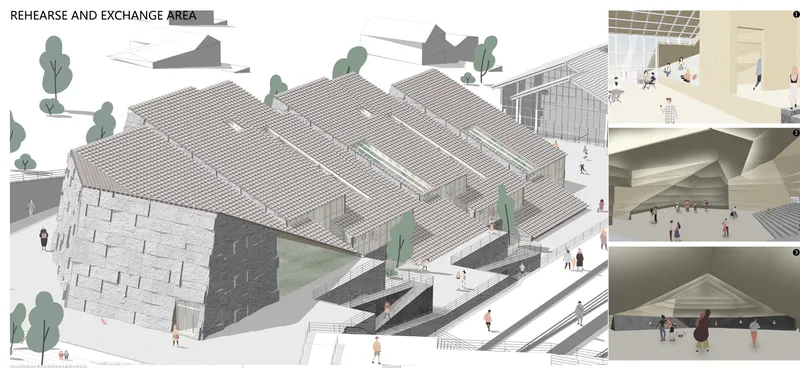
Rehearsal and exchange areas occupy strategically accessible positions between the other primary buildings. Independent entrances allow creative functions to operate without requiring users to move through private accommodation zones.
This separation creates practical flexibility while maintaining spatial connections between programs.
Guests can rest privately when required, participate in performances when desired, rehearse professionally, meet other creatives, and enter shared outdoor areas without a rigid sequence dictating every experience.
A Landscape of Courtyards, Platforms and Steps
The overall rendering reveals an architecture structured as much by its voids as by its buildings.
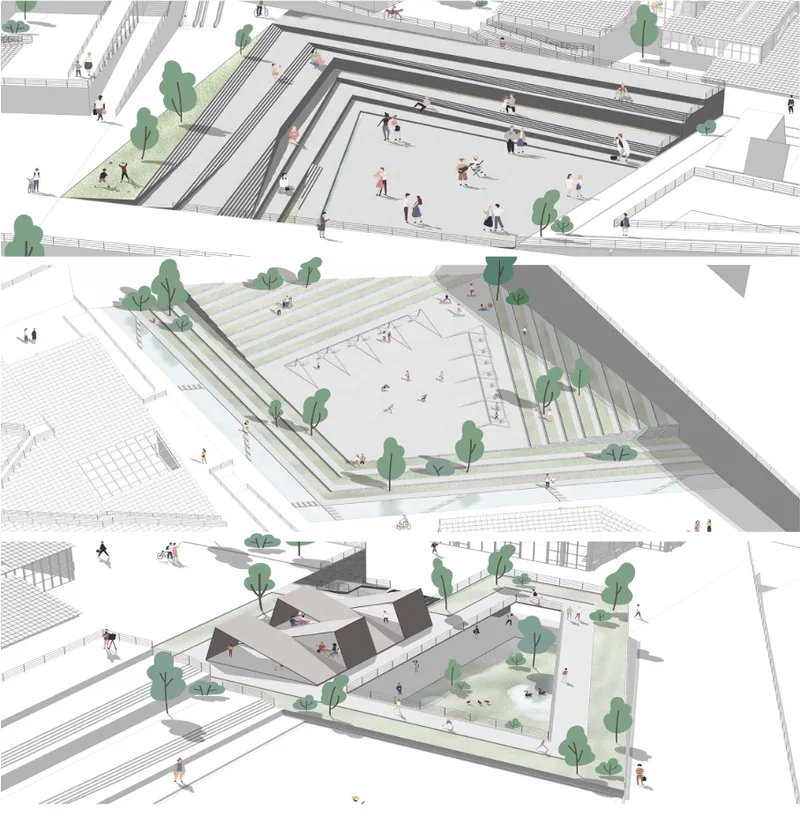
Large stepped spaces occupy the center of the complex. Courtyards sit between smaller roof volumes. Walkways move across different elevations. Trees punctuate plazas and circulation paths. Terraces connect buildings that might otherwise operate independently.
These spaces are crucial to the project's community-oriented architectural concept.
Instead of concentrating social activity in one room, Small Houses Together distributes opportunities for gathering throughout the site.
A staircase can become informal seating.
A rooftop becomes a viewing platform.
A courtyard becomes an exchange space.
A circulation route becomes a place to pause.
An open terrace can become an extension of a performance.
This multiplicity allows architecture to accommodate different scales of social interaction.
Creating a Social Place for Residents and Visitors
The project's site analysis identifies a significant issue within the wider settlement pattern.
Although daily facilities are distributed throughout residential areas, larger community spaces for gathering, communication, and musical exchange are comparatively limited.
At the same time, visitor movement is concentrated along the western coast, supported by attractions, accommodation, beaches, and transportation connections.
The project positions itself where resident and visitor movement can intersect.
This gives Small Houses Together an important urban and social function.
It becomes a bridge between different populations rather than a destination serving only one user group.
Architecture Without Social Hierarchy
The same philosophy that removes hierarchy from the performance stage extends to the broader masterplan.
Accommodation is important, but it is not isolated from public life.
Creative production is important, but it is not hidden from the community.
Visitors are welcomed, but they do not become the sole focus of the project.
Local residents gain spaces to gather and participate.
This balance allows the architecture to support a more inclusive cultural environment.
Volcanic Materials and Local Identity
Material selection gives the project another strong connection to its context.
Volcanic byproducts are proposed as construction materials, while volcanic rock appears prominently as facade cladding in the architectural diagrams.
This decision connects the building physically to the geological conditions that have shaped the island.
Material that represents disruption and environmental transformation is reconsidered as a construction resource.
There is also an economic dimension to the strategy. The proposal suggests that using locally available volcanic material can contribute to local construction activity and support the surrounding economy.
From Geological Event to Architectural Material
This material transformation gives Small Houses Together a particularly compelling identity.
The architecture does not attempt to erase the volcanic history of the place.
It incorporates traces of that geological character into its walls and surfaces.
The dark, textured volcanic facades contrast with lighter circulation areas, vegetation, transparent openings, and tiled roofs. This creates a material language that feels simultaneously grounded and inhabitable.
Within sustainable tropical architecture, such material decisions can be especially meaningful when they reduce dependence on disconnected visual styles and strengthen the relationship between construction and place.
Greenery as Part of the Architecture
Vegetation is integrated throughout the project.
Trees appear within courtyards, beside circulation routes, along terraces, and between built volumes. The reception building incorporates internal greening, while parts of the roofscape accommodate planted areas and accessible platforms.
This greenery is not treated simply as decoration.
It contributes to the project's attempt to create comfortable intermediate spaces between enclosed architecture and the tropical environment.
The relationship between building and landscape becomes gradual rather than abrupt.
Interior rooms lead toward semi-open circulation.
Semi-open spaces connect to courtyards.
Courtyards connect to terraces and plazas.
Rooftop platforms provide another layer of outdoor occupation.
The architecture therefore creates multiple ways of experiencing the tropical environment.
The Roof as a Fifth Public Surface
One of the most distinctive elements of Small Houses Together is the way roofs participate in circulation and community life.
The exploded architectural diagram identifies roof tiles, waterproof layers, structural grids, volcanic facade systems, greenery, and rooftop platforms as components of a larger integrated system.
The roof does more than complete the silhouette of the building.
It becomes another inhabitable surface.
This strategy expands usable outdoor space while preserving the recognizable sloping-roof geometry that connects the development to nearby buildings.
The result is a layered roofscape rather than a conventional collection of detached houses.
Architecture Between Tradition and Contemporary Community Life
Small Houses Together demonstrates how recognizable local forms can be used without simply copying tradition.
Its pitched roofs recall surrounding homes, but their arrangement is distinctly contemporary.
Volcanic material refers directly to the island's geology, but it is incorporated into carefully structured facades.
Courtyards and terraces create familiar outdoor conditions, but they are connected to a complex program of performance, accommodation, creative production, and public exchange.
This balance is central to the project's sustainable tropical architecture approach.
The architecture belongs to its context without becoming visually static.
Resilience Through Social Connection
Environmental resilience often focuses on infrastructure, structural stability, energy, or emergency planning.
Small Houses Together introduces another dimension: social resilience.
Communities affected by environmental transformation need more than buildings in which to live. They also need places to gather, communicate, create shared experiences, and rebuild connections.
The project's emphasis on music gives this social infrastructure a cultural identity.
A rehearsal room can support artistic production.
A stage can become a meeting place.
Accommodation can bring outside creatives into contact with the community.
Public terraces can support informal interaction.
Shared spaces can generate encounters between people who might otherwise remain separated.
Architecture becomes the framework within which these relationships can develop.
A Different Model for an Artist Retreat
Artist retreats are often designed around isolation.
Small Houses Together proposes almost the opposite.
While private accommodation and professional creative environments remain necessary, the larger purpose is interaction.
The retreat is positioned within a network of community life.
Artists do not simply arrive, work privately, and leave. The architecture encourages exchange through public stages, rehearsal spaces, communal circulation, courtyards, terraces, and shared landscapes.
This transforms the retreat from a private compound into cultural infrastructure.
Sustainable Tropical Architecture as a Social System
The strongest aspect of Small Houses Together is that its sustainability strategy extends beyond environmental performance.
The project connects several systems:
Environmental System
The architecture responds to volcanic conditions, landform, air quality, vegetation, and tropical climate.
Material System
Volcanic byproducts and rock cladding connect construction with locally available geological resources.
Spatial System
Smaller buildings, courtyards, terraces, stepped plazas, roofs, and pathways create a distributed network rather than one centralized object.
Cultural System
Music and artistic production provide reasons for people to gather and communicate.
Social System
Residents, visitors, performers, musicians, and audiences are encouraged to occupy shared spaces with fewer conventional barriers between them.
It is the interaction between these systems that gives the proposal its architectural depth.
Why Small Houses Together Matters
Small Houses Together offers an alternative way of thinking about tropical architecture.
It does not present the tropical house as an isolated residence surrounded by landscape. Instead, it expands the idea into a collective environment.
Here, the "house" becomes part of a network.
One building supports accommodation.
Another supports reception.
Other spaces support rehearsal, exchange, services, gathering, and performance.
Outdoor platforms connect them.
Landscape occupies the spaces between them.
Roofs create a recognizable shared identity.
Volcanic material ties the architecture to the ground.
Music ties people to one another.
The resulting project feels simultaneously like a village, cultural center, artist retreat, performance landscape, and community gathering place.
As a Winner entry of Tropical House 2020, Small Houses Together by Feiyang Peng demonstrates how sustainable tropical architecture can address more than environmental comfort.
The project responds to a landscape transformed by volcanic activity while creating new opportunities for cultural and social connection. Its clustered pitched-roof buildings, volcanic material palette, internal greenery, rooftop platforms, courtyards, stepped gathering spaces, accommodation, rehearsal facilities, and open performance areas form a carefully connected architectural system.
Most importantly, the proposal questions the boundaries that often separate people within cultural institutions.
Performer and audience become closer.
Visitor and resident share common spaces.
Architecture and landscape overlap.
Private retreat and public platform coexist.
By organizing many smaller spaces around collective experience, Small Houses Together demonstrates the potential of architecture to rebuild connections through everyday interaction.
Its message is embedded directly in its title: individual spaces gain greater meaning when they operate together.
In this vision of sustainable tropical architecture, resilience is not achieved only through materials, climate strategies, or construction systems. It is also built through the relationships that architecture makes possible.




Popular Articles
Popular articles from the community


EW PARK: Sustainable Architecture Reimagines the Future of Urban Parking
EW PARK reimagines city parking as a modular wooden tower combining automation, solar energy, electric mobility, and adaptable urban design.

Conexión: Biophilic Design Reimagines High-Rise Living in Hong Kong
Conexión reimagines high-rise living in Hong Kong through biophilic design, green facades, shared spaces, daylight, water and nature within.

AL-JANNAH: Sustainable Architecture and Permaculture for Afghan Widows
AL-JANNAH uses sustainable architecture and permaculture to create resilient oasis of housing, learning, work and renewal for Afghan widows.

Riyadh For All: Intergenerational Urban Design for Active Aging in Rabat
Riyadh For All reimagines urban design in Rabat with intergenerational co-living, adaptive courtyards, and Moroccan cultural exchange today.


Similar Reads
You might also enjoy these articles


Eco Chapel: A Green Architecture Pavilion Designed in Symbiosis with the Forest
Eco Chapel uses green architecture to weave prayer, learning and reuse into a forest pavilion shaped by modular hexagonal canopies for life.

Kaffeebühnen: Coffee Shop Architecture Designed as a Civic Stage Between Vienna’s City and Park
Kaffeebühnen turns coffee shop architecture into a civic stage, linking Vienna’s park edge, urban life, warm timber yards, and coffee craft.

Healing Façade: Sustainable Architecture for Reforestation, Community, and Sacred Ecology in Ethiopia
Healing Façade reimagines sustainable architecture as a living wall that restores soil, catches water and renews Ethiopia's forest churches.


Urban Forest: A Vertical Ecosystem for 5,000 Workers in Singapore's Changi Business Park
Radially stacked pods and layered green decks turn a 7-acre plot into 47 acres of ecological workspace projected for 2040.


Explore Sustainable Architecture Competitions
Discover active competitions in this discipline




Challenge to reimagine the Iron Throne


Photograph architecture without architects


Illustrate the lost glory of Angkor Wat - Render Challenge


Design challenge to reuse E-waste
Comments (0)
Please login or sign up to add comments
No comments yet. Be the first to comment!