
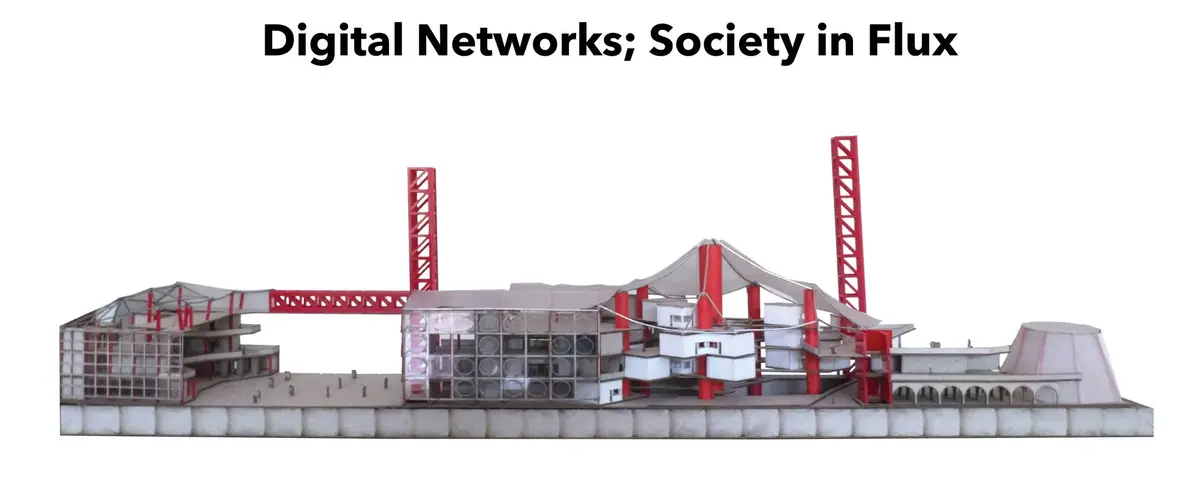
Smart City Architecture: Digital Networks and Society in Flux
Exploring smart city architecture through modular systems, digital networks, and the evolving relationship between physical and cyber urbanism.


The 21st century has fundamentally altered our understanding of urban space. Cities are no longer defined solely by streets, buildings, and public squares. They are now shaped by invisible layers of data, communication systems, and digital networks. This shift has given rise to smart city architecture—an approach that integrates technology, infrastructure, and social systems into responsive urban environments.
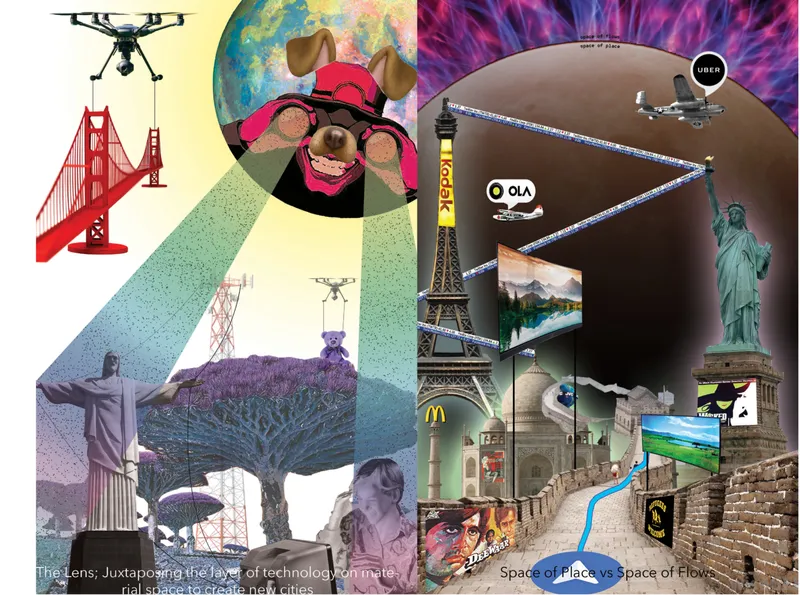
In this evolving landscape, urbanism is no longer confined to physical geography. The digital realm operates parallel to—and often intertwined with—the built environment. Architects can no longer ignore this "Digital Bohemia," where information flows, online interactions, and real-time communication redefine how space is perceived, used, and transformed.
The project Digital Networks; Society in Flux by Danay Kamdar critically engages with this transformation. It investigates how architecture can respond to a society shaped by information, connectivity, and rapid technological change.
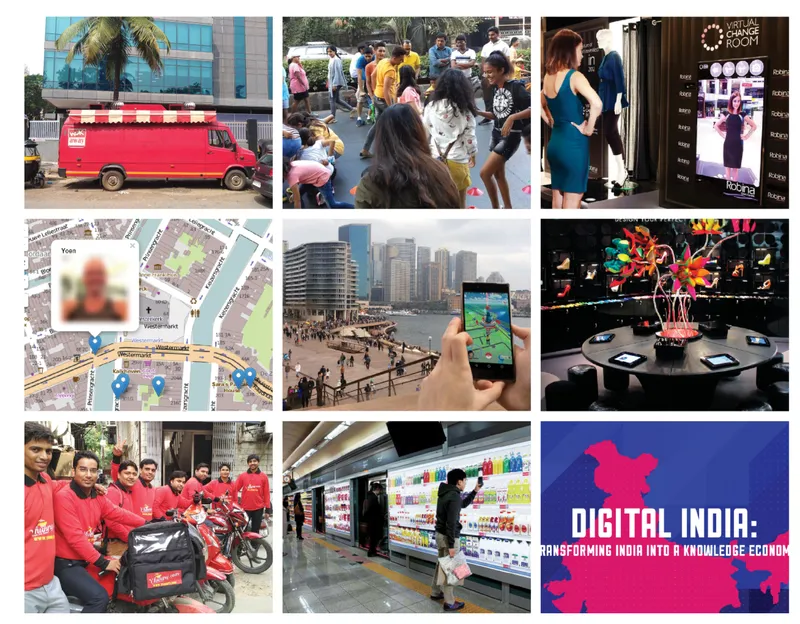
The Paradigm Shift: From Static Cities to Networked Urbanism
Historically, cities were understood as fixed physical entities. Urban design responded to climate, culture, economics, and social hierarchy. Today, however, cities operate as dynamic systems influenced by digital connectivity.
Smart city architecture repositions urban space as:
- A network of data flows
- A hybrid of physical and digital experiences
- A responsive system shaped by real-time information
- A platform for social and economic exchange
The traditional boundaries between public and private, local and global, physical and virtual are dissolving. Social media, GPS navigation, digital commerce, surveillance systems, and online communities all contribute to reshaping how citizens inhabit urban space.
Danay Kamdar’s project addresses a central question: How can architecture spatialize digital networks? Rather than treating technology as an add-on, the design embeds digital logic into the architectural system itself.
5D Urbanism: Space, Time, and Information
The concept of 5D urbanism introduces time and data as active dimensions in architectural design. Space is no longer static; it evolves with information exchange.
In smart city architecture, buildings become:
- Interfaces for communication
- Containers for digital production
- Platforms for interaction
- Nodes within a broader urban network
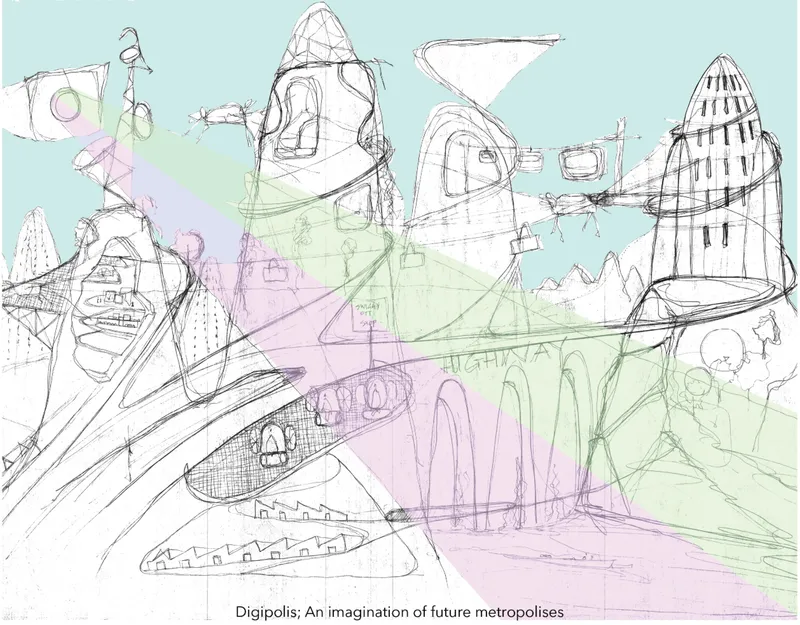
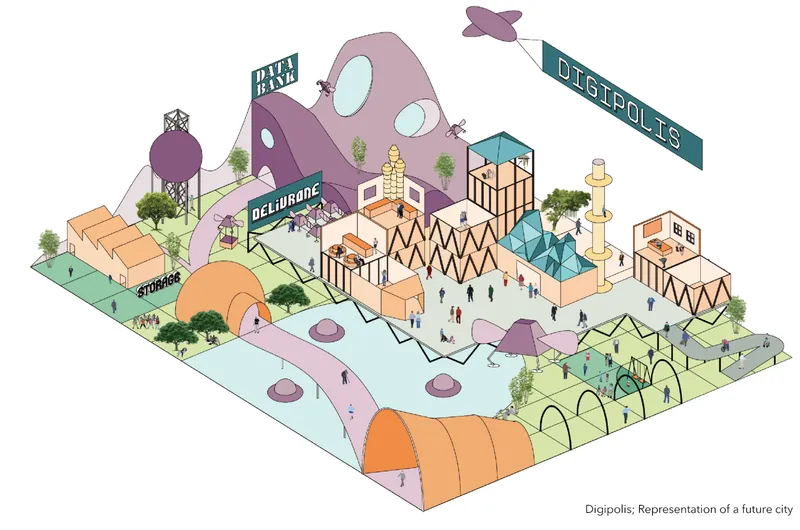
The project imagines a future metropolis—"Digipolis"—where physical structures are influenced by data flows and social dynamics. The architecture acknowledges that information has become a commodity, reshaping economic and spatial hierarchies.
Rather than monumental permanence, the city becomes adaptable, porous, and modular.
Information as Commodity: Architecture in the Age of Data
We are witnessing a shift from industrial economies to informational economies. Value is generated not only through material production but through data processing and knowledge exchange.
Smart city architecture must therefore accommodate:
- Digital labs and fabrication spaces
- Media environments
- Interactive public forums
- Hybrid retail and production spaces
The project responds to this transformation by proposing architectural modules that support both physical and digital economies. These modules function as spatial "agents" within a larger urban ecosystem.
The Modules: Agents of Digital Urbanism
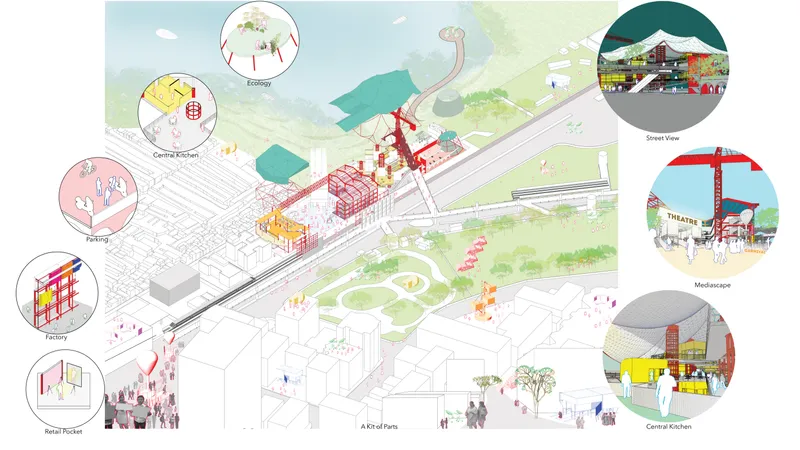
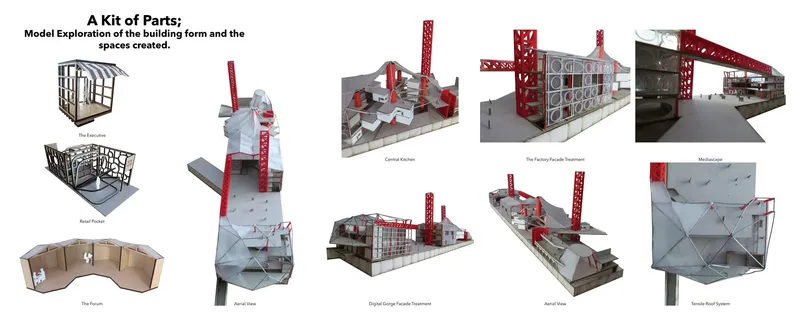
At the core of the project is a modular system—an adaptable "kit of parts" designed to respond to changing social and technological demands.
Key modules include:
1. Mediascape
A public-facing interface for digital interaction, performance, and event space. It blurs boundaries between architecture and media infrastructure.
2. E-Cology
An ecological module integrating waste segregation, urban farming, and water treatment. It reflects the sustainable dimension of smart city architecture.
3. The Factory
A fabrication and innovation hub, supporting incubation centers and digital production. It merges industry with urban life.
4. The Executive
Administrative and governance spaces that reflect civic transparency within the digital age.
5. The Theatre
A flexible cultural module accommodating exhibitions, performances, and public events.
6. Central Kitchen
A communal infrastructure that reinforces social exchange and collective participation.
7. Retail Pocket
A customizable commercial unit supporting hybrid digital-physical retail.
8. Forum and Carnival Spaces
Public gathering nodes that activate civic engagement and social interaction.
9. The Spine
A connective structural and circulatory element functioning as the backbone of the entire system.
Each module operates independently yet integrates into a larger framework, embodying the logic of networked urban systems.
Design Development: Creating a Responsive System
The site strategy demonstrates how smart city architecture responds to environmental and social conditions. Factors such as wind direction, sun path, and urban context shape the building mass.
Programmatic segregation organizes the structure linearly, increasing porosity and forming interfaces between:
- Informal settlements and formal city fabric
- Built form and natural corridor
- Physical infrastructure and digital systems
The design enhances connectivity—both spatial and infrastructural—by linking the building to public transit and pedestrian networks.
This approach transforms architecture into a mediator between communities, technologies, and ecological systems.
A Kit of Parts: Adaptive and Scalable Architecture
The project culminates in the idea of a "Kit of Parts"—a modular structural system allowing scalability and flexibility.
Structural elements include:
- Tensile roof systems
- Metal cage cores rising from raft foundations
- Lattice frameworks
- Vierendeel girders functioning as bridges
- Service cores for elevators and infrastructure
This structural clarity reflects the logic of digital networks—repeatable, adaptable, expandable.
Smart city architecture here is not a singular object but an evolving framework capable of responding to future needs.
Architecture in a Society in Flux
Digital Networks; Society in Flux by Danay Kamdar positions architecture within the larger discourse of smart city development and digital urbanism.
As society transitions into an information-driven era, architecture must:
- Integrate digital systems into spatial logic
- Promote adaptability and resilience
- Support hybrid economies
- Enhance civic engagement
- Balance ecological responsibility with technological advancement
Smart city architecture is not merely about sensors and automation—it is about reimagining how humans interact within complex networks of space, time, and information.
In a world where society is in constant flux, architecture must evolve from static monument to dynamic system—an intelligent, responsive, and inclusive urban framework.


Popular Articles
Popular articles from the community


The Musturak Paradise: Senior Living Architecture for a Connected Future in Temara, Morocco
The Musturak Paradise reimagines senior living architecture in Temara via private homes, social spaces, culture, community, and shared care.

Little Red Riding Hood: Architectural Design as a Journey Through Fear, Light, and Storytelling
Little Red Riding Hood reimagines the fairy tale through architectural design shaped by fear, light, scale, memory, uncertainty, and choice.

Co-Life: Senior Housing Design That Reconnects Older Adults With the City
Co-Life reimagines senior housing design through healing gardens, shared streets, workshops, and a sustainable community across generations.

Conexión: Biophilic Design Reimagines High-Rise Living in Hong Kong
Conexión reimagines high-rise living in Hong Kong through biophilic design, green facades, shared spaces, daylight, water and nature within.

Similar Reads
You might also enjoy these articles


Eco Chapel: A Green Architecture Pavilion Designed in Symbiosis with the Forest
Eco Chapel uses green architecture to weave prayer, learning and reuse into a forest pavilion shaped by modular hexagonal canopies for life.

Kaffeebühnen: Coffee Shop Architecture Designed as a Civic Stage Between Vienna’s City and Park
Kaffeebühnen turns coffee shop architecture into a civic stage, linking Vienna’s park edge, urban life, warm timber yards, and coffee craft.

Healing Façade: Sustainable Architecture for Reforestation, Community, and Sacred Ecology in Ethiopia
Healing Façade reimagines sustainable architecture as a living wall that restores soil, catches water and renews Ethiopia's forest churches.


Urban Forest: A Vertical Ecosystem for 5,000 Workers in Singapore's Changi Business Park
Radially stacked pods and layered green decks turn a 7-acre plot into 47 acres of ecological workspace projected for 2040.
Comments (0)
Please login or sign up to add comments
No comments yet. Be the first to comment!