

Sofie House: A Green Concrete House Renovation Balancing Heritage and Contemporary Design
A heritage home in Belgium transformed through green concrete renovation, balancing historic preservation with bold contemporary design.


Restoring a Belgian Home with Character
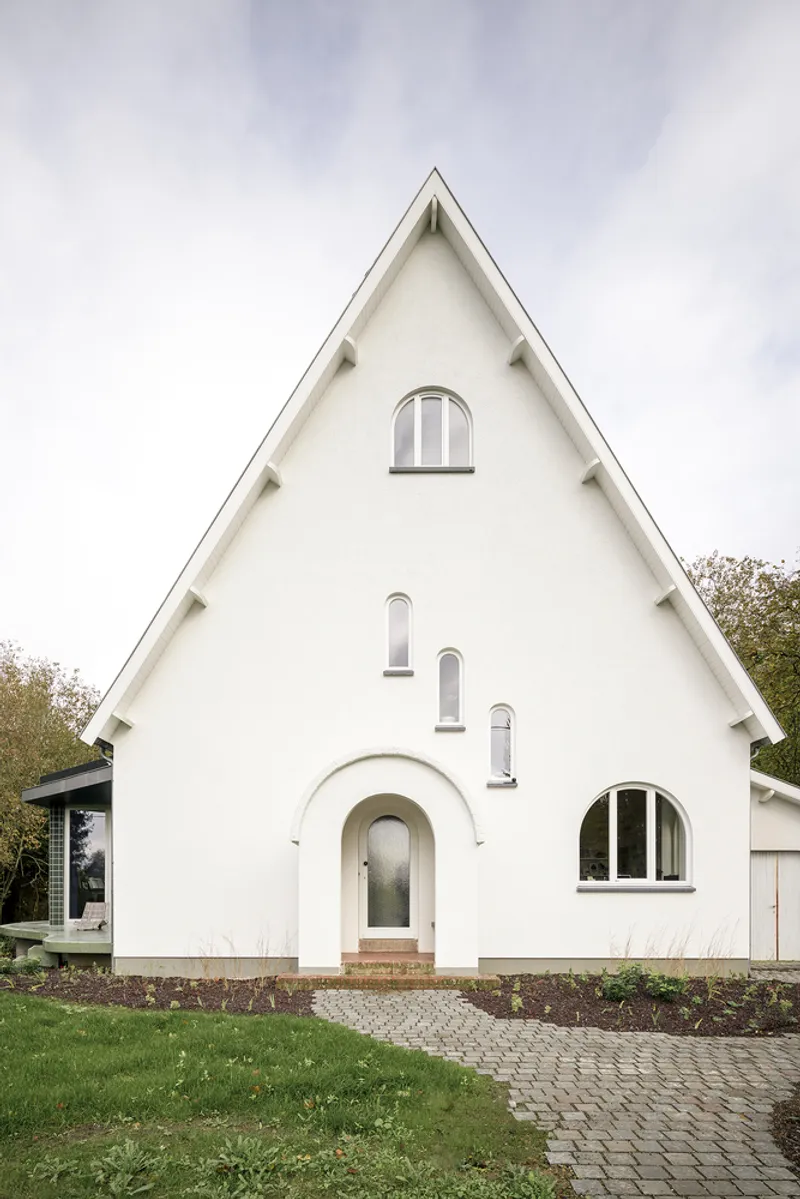
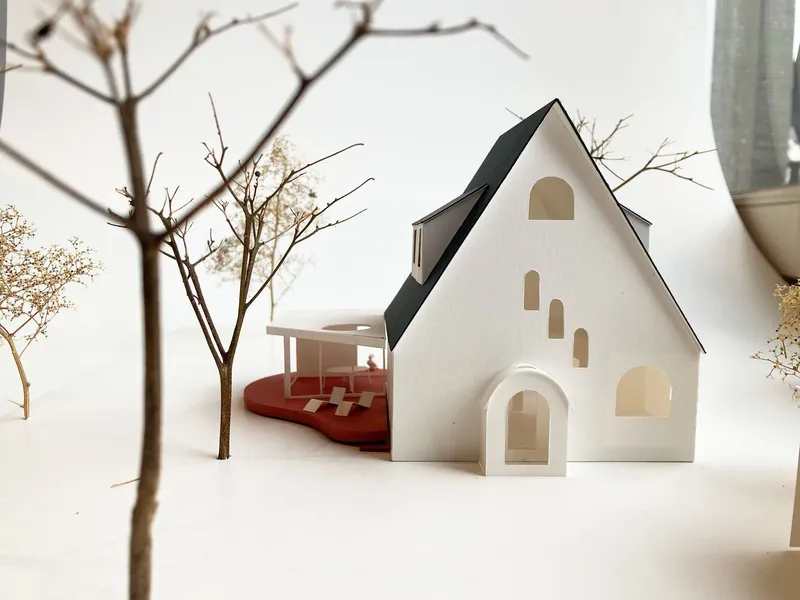
Sofie House by MADAM architectuur is a sensitive and elegant green concrete house renovation located in the lush surroundings of Dilbeek, Belgium. Originally a character-filled home, the project involved a complete restoration of the existing structure, paired with a thoughtful extension that both respects the heritage and introduces a bold architectural expression.
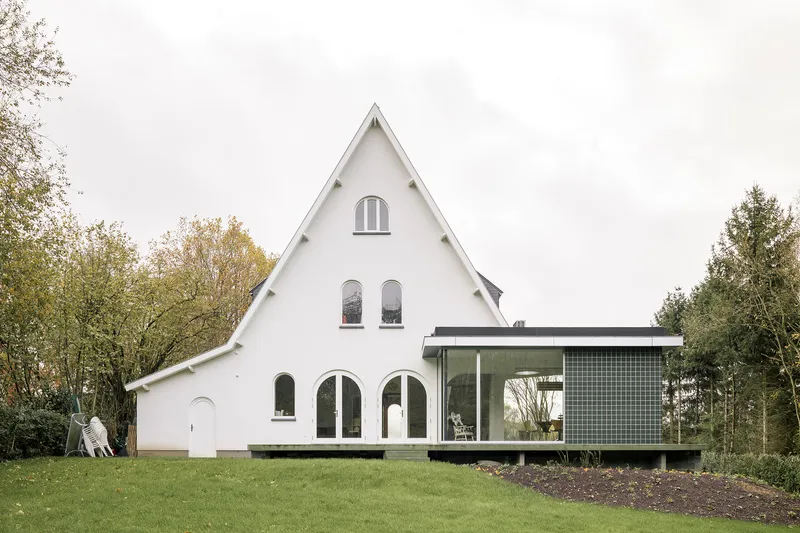
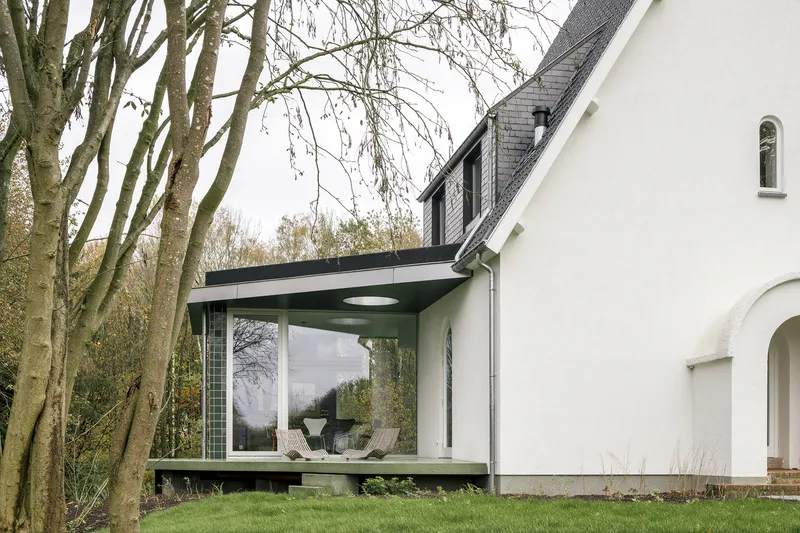
The original house boasted well-crafted details: wooden floors, intricate moldings, and decorative timber elements framing doors, windows, and staircases. MADAM architectuur’s approach prioritized the careful preservation of these elements, treating the building’s past as a foundation upon which to build a spatially and materially rich future.


Green Concrete Extension Merges House and Landscape
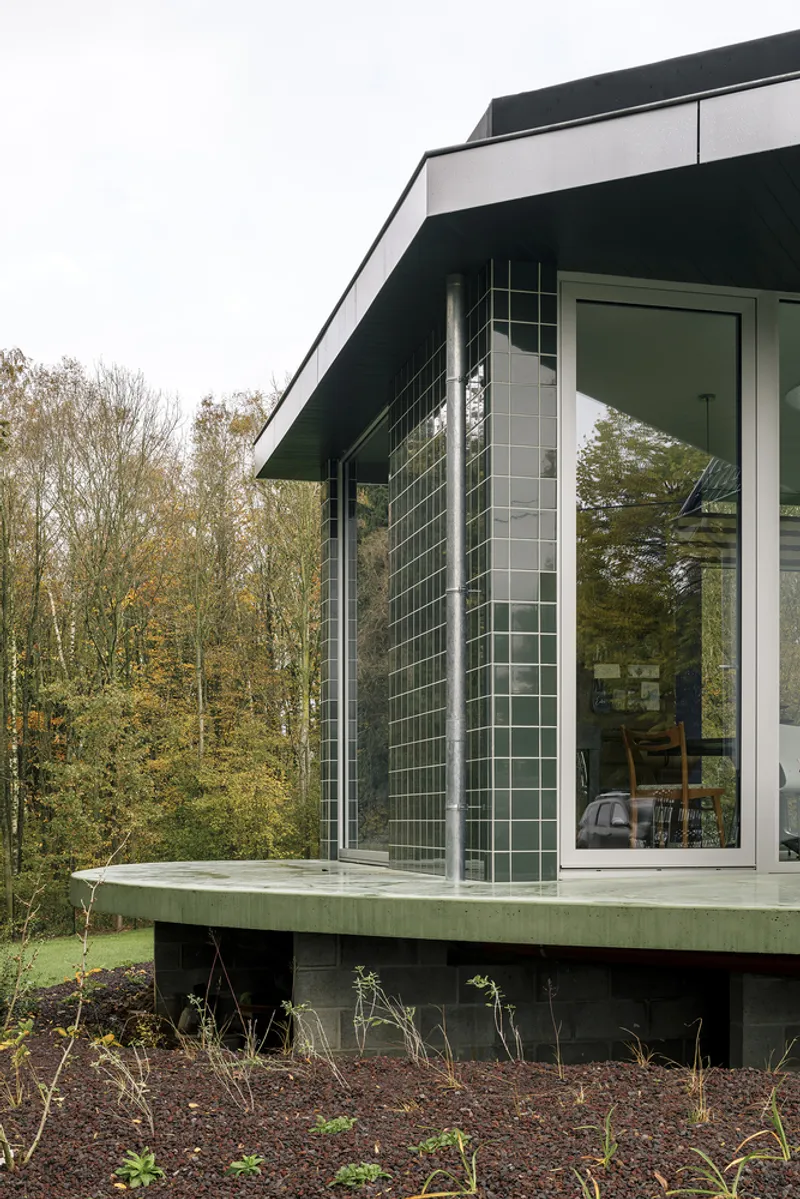
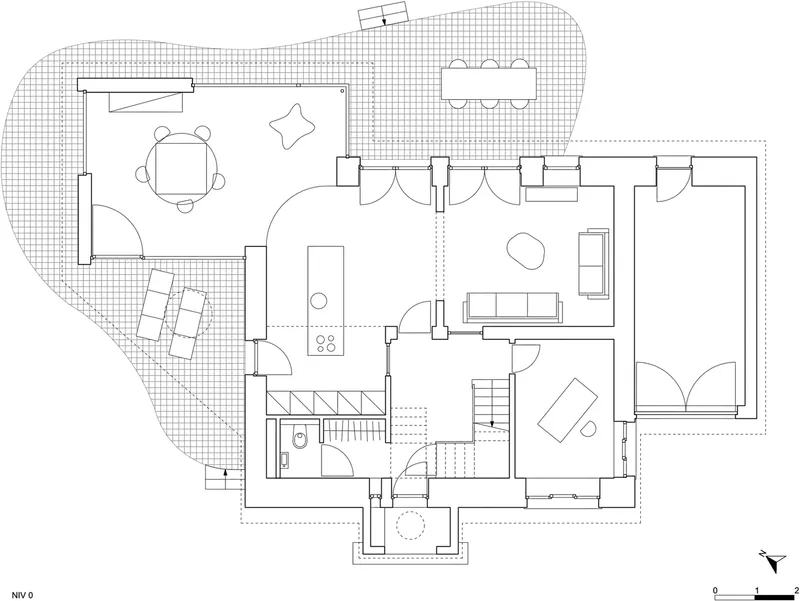
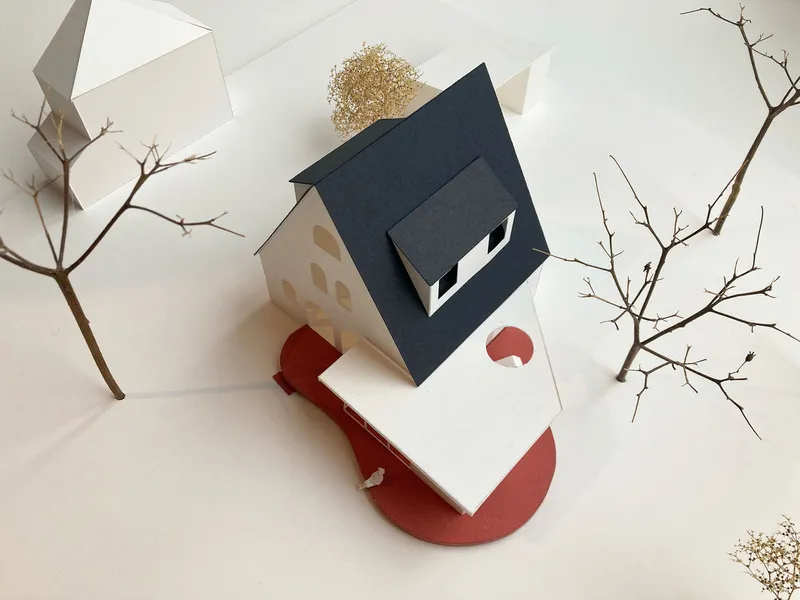
On the north side of the house, the architects designed a new extension using green pigmented polished concrete—a material choice that seamlessly blurs the boundaries between indoor and outdoor environments. Strategically placed to capture both east and west light, the extension opens the interiors to wide views of the green landscape and nearby fields, grounding the architecture in its natural context.

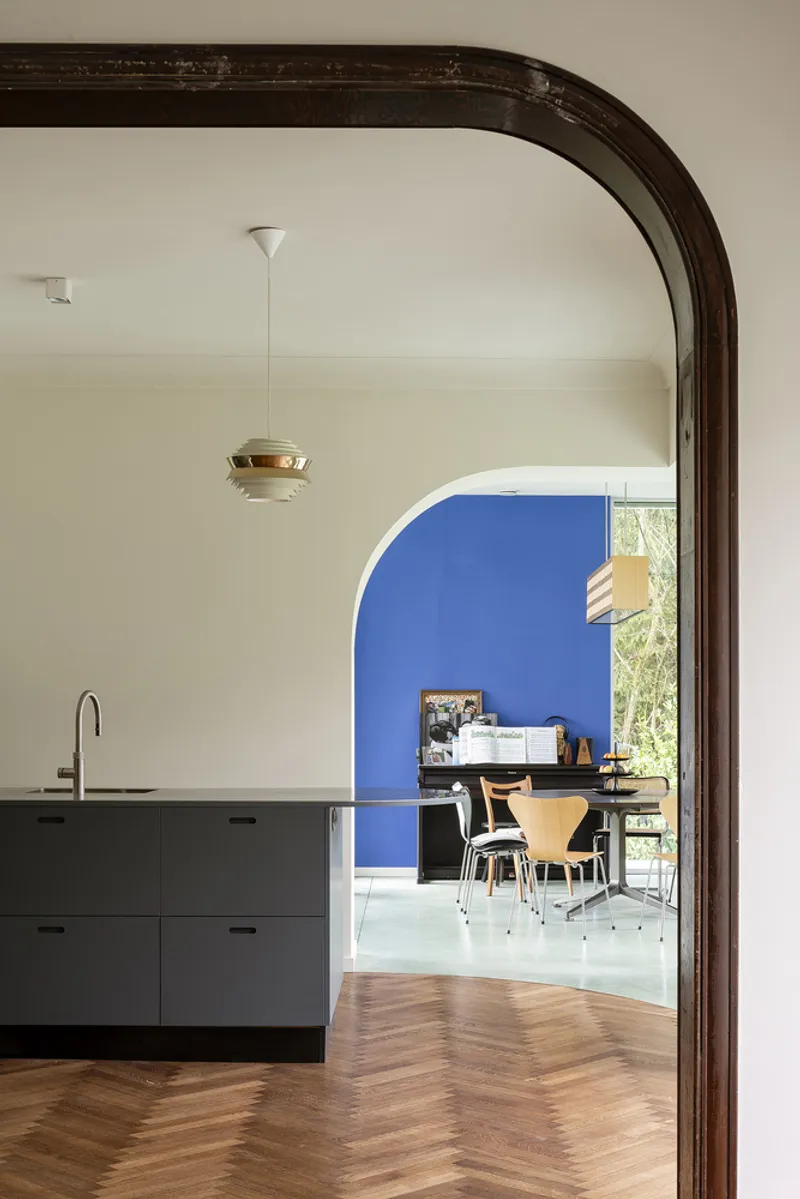
A key intervention in the project is the creation of a rounded arch that physically connects the old house with the new addition. This arched passage involved a complex structural maneuver—removing a corner of the original house—to create fluid circulation between spaces. The result is a powerful gesture that reconciles the traditional with the modern.
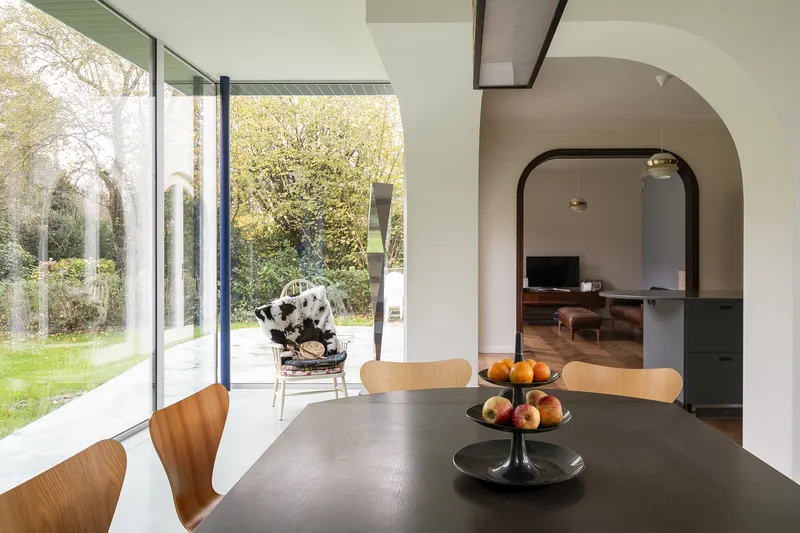
Floating Terraces and Flowing Spaces
A wraparound terrace at the same level as the living areas forms a continuous path linking the main house, the extension, and a series of outdoor platforms. This configuration gives the entire ensemble a floating appearance, as though the house gently hovers above the surrounding greenery. The terrace’s surface, also rendered in green polished concrete, reinforces the material continuity that defines the project’s spatial logic.
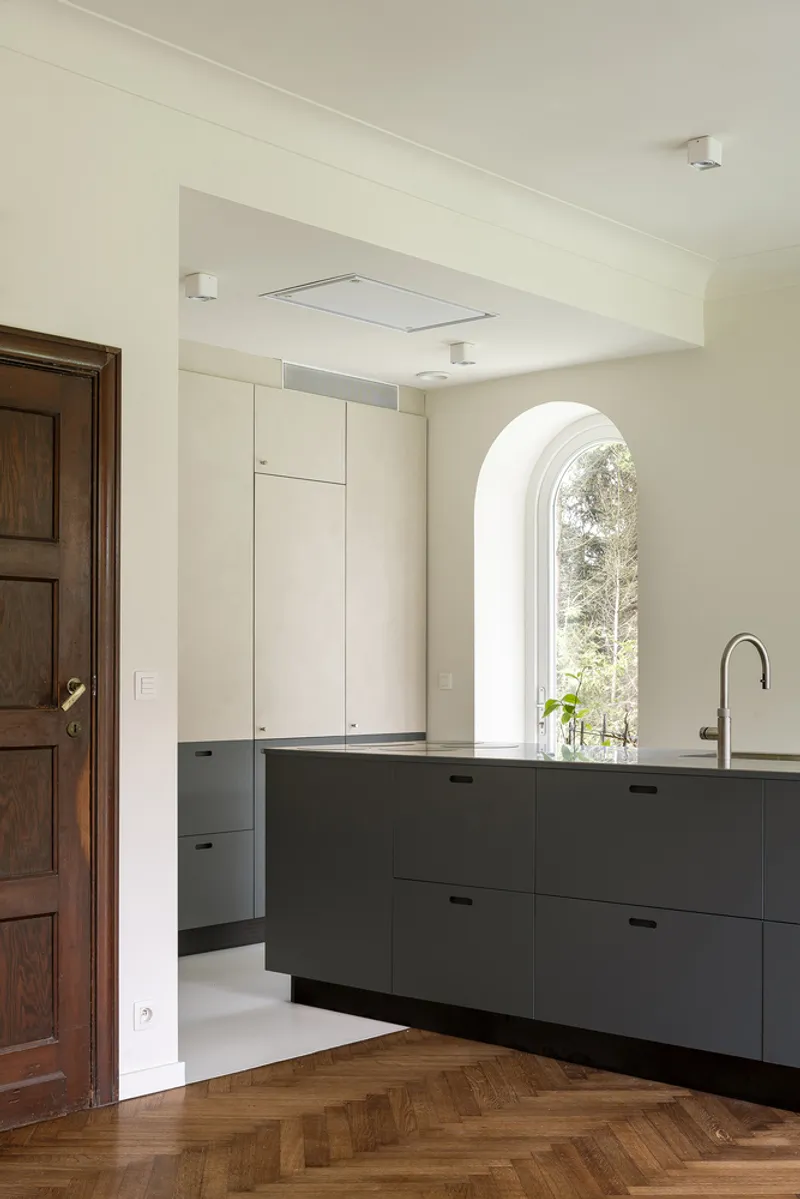
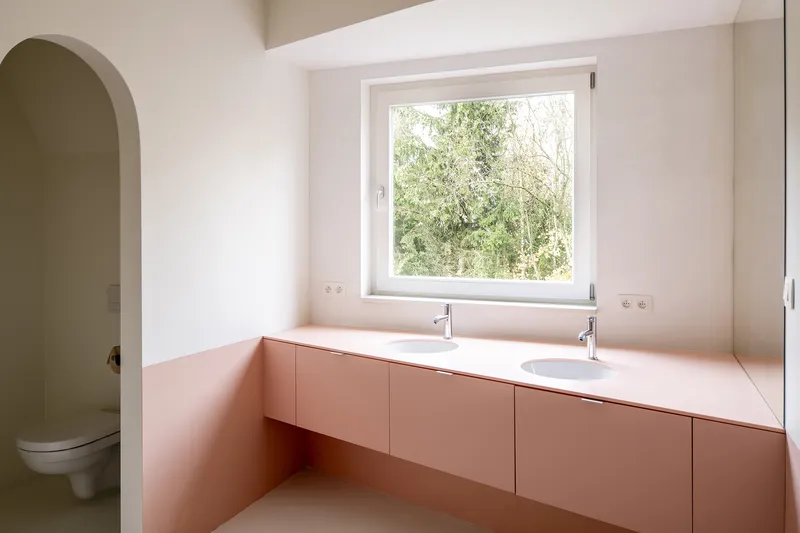
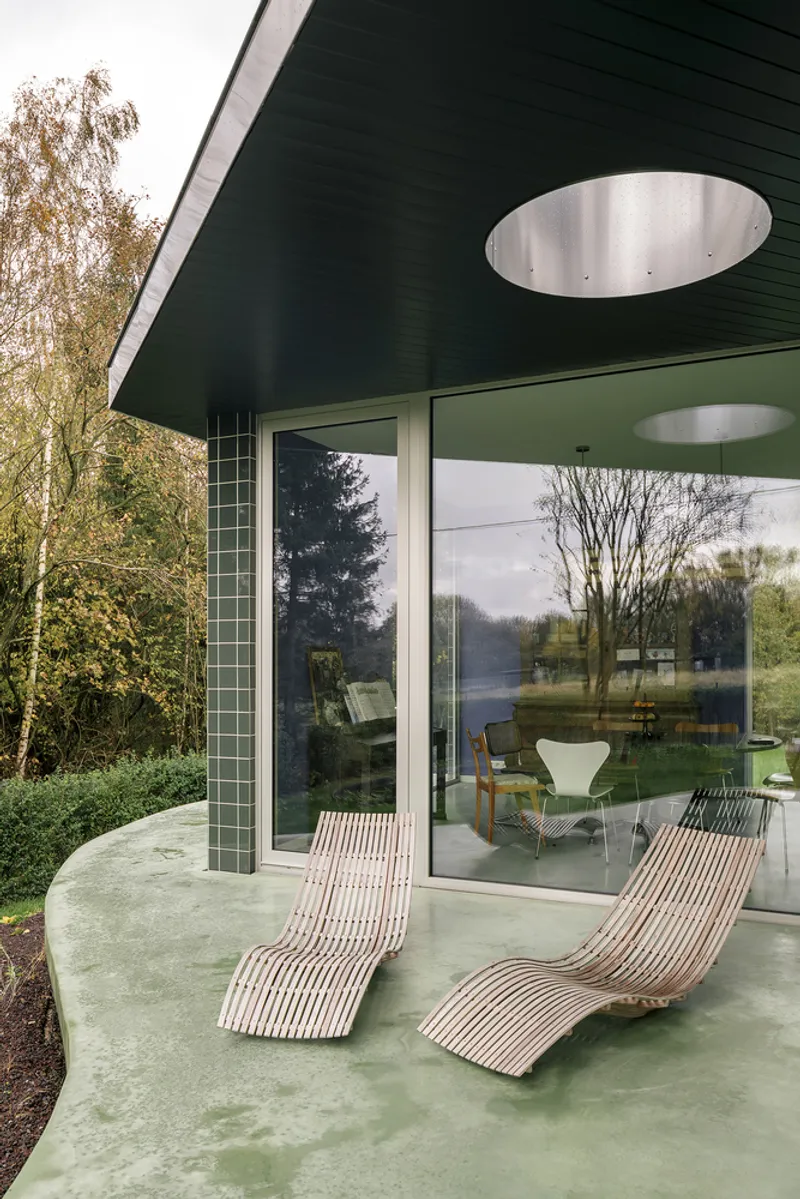
The interplay between old and new is heightened by the contrast of the existing home’s reserved material palette and the vibrant green-glazed tiles cladding the extension. This dynamic tension between austere heritage and bold innovation gives Sofie House its distinct architectural identity.

A Home of Intimate Spaces and Changing Light
Inside, the home reveals a nuanced spatial experience. Rather than opting for an open-plan layout, MADAM architectuur composed a series of smaller, cozy rooms—each with its own orientation, mood, and view. The organization of space responds to natural light throughout the day, creating ever-changing atmospheres that enhance the domestic experience.

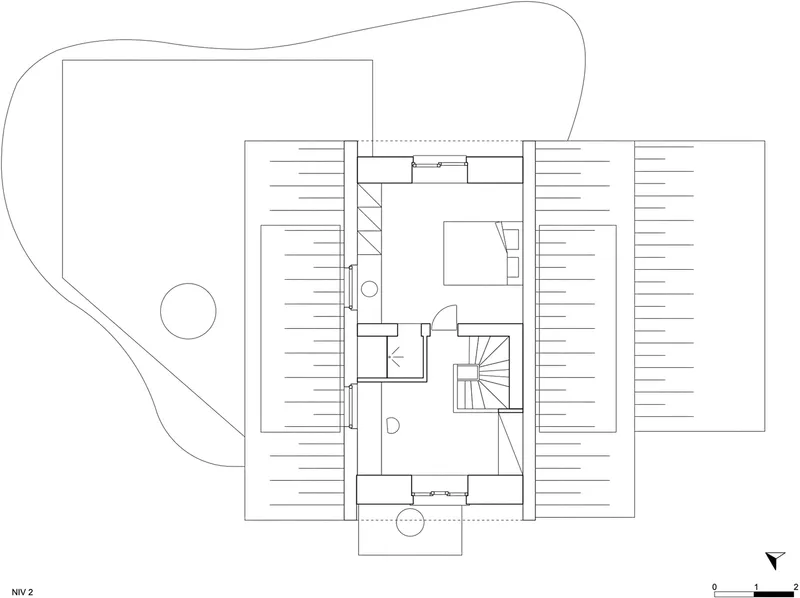
By combining a deep respect for historical elements with daring structural and material interventions, Sofie House redefines what a green concrete house renovation can be. It is a place where preservation and progress coexist, rooted in its Belgian landscape while pointing toward a contemporary architectural future.
All Photographs are works of Olmo Peeters




Popular Articles
Popular articles from the community


The Earth Pod: 3D Printed Homes for Resilient Refugee Communities
The Earth Pod reimagines refugee housing through 3D printed homes made from clay, combining resilience, self-sufficiency, and rapid shelter.

The Ocean Hive: Sustainable Architecture for a Self-Sufficient Civilization at Sea
The Ocean Hive imagines sustainable architecture at sea, where modular habitats, algae, wave power and ocean waste sustain a growing colony.

Conexión: Biophilic Design Reimagines High-Rise Living in Hong Kong
Conexión reimagines high-rise living in Hong Kong through biophilic design, green facades, shared spaces, daylight, water and nature within.

EW PARK: Sustainable Architecture Reimagines the Future of Urban Parking
EW PARK reimagines city parking as a modular wooden tower combining automation, solar energy, electric mobility, and adaptable urban design.


Similar Reads
You might also enjoy these articles


FAMM Arquitectura Organizes Ten Villas Around Courtyards and Jungle in Nosara, Costa Rica
El Molino pairs two elongated volumes with deep overhangs and timber louvers to build a compact coastal community five minutes from the beach.

Oscar Niemeyer's Ibirapuera Park Pavilions Define São Paulo's Cultural Identity in Concrete and Curve
A constellation of modernist volumes set within São Paulo's most important urban park, conceived for the city's 400th anniversary in 1954.

How Henri Picq's 1889 Paris Pavilion Traveled 11,000 Kilometers to Become Santiago's Artequín Museum
A prefabricated iron and glass pavilion built for the Paris Universal Exposition found a second life as a children's art museum in Chile.

Sanjay Puri Architects Wraps a Jaipur Office Tower in Capsule-Shaped Green Buffers
A nine-level climate-responsive workplace near Jaipur Airport uses stacked planter terraces and aluminium screens to fight 40°C heat.


Explore Historic Preservation Competitions
Discover active competitions in this discipline



Challenge to reimagine the Iron Throne


Photograph architecture without architects


Illustrate the lost glory of Angkor Wat - Render Challenge


Design challenge to reuse E-waste
Comments (0)
Please login or sign up to add comments
No comments yet. Be the first to comment!