
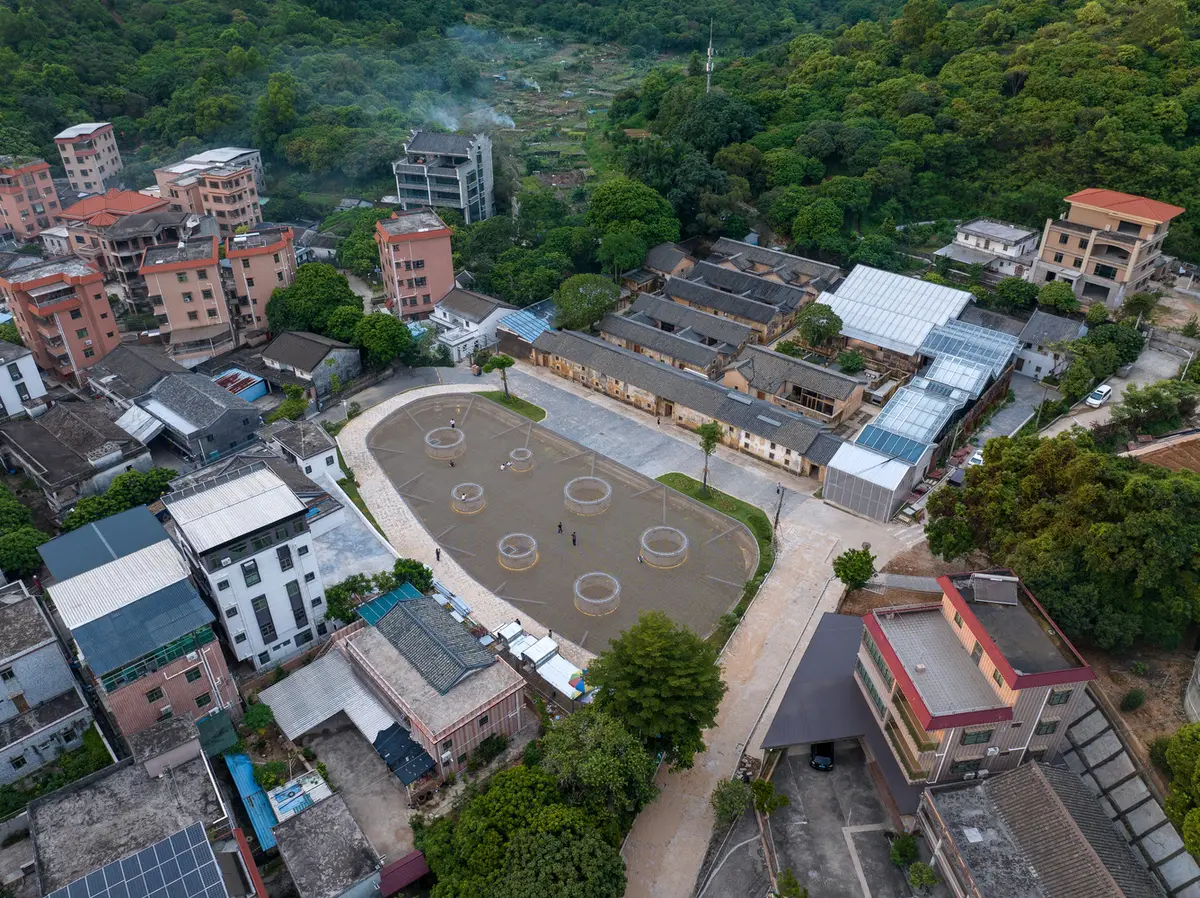
Soft Square in Changshou Village: A Cultural and Architectural Innovation by ZXD Architects
Soft Square in Changshou Village transforms a historic pond into an interactive rope-net public space, blending culture, nature, and community engagement.


China’s rural revitalization initiatives aim to leverage urban resources to enhance rural development. By integrating cultural projects into the countryside, these strategies foster tourism, attract investment, retain local populations, and create vibrant cultural ecosystems. In line with this vision, Longma Studio, a renowned Chinese performing arts studio, launched an experimental theater commune in Changshou Village. This innovative hub hosts a full spectrum of rural arts activities, from creation and rehearsal to performance, aiming to cultivate both local interest and tourism.
To accommodate growing audiences and visitors, architect Zhu Xiaodi of ZXD Architects was commissioned to lead the village’s planning and design of key areas, blending cultural significance with spatial innovation.
Context: Changshou Village and Jiang’s Hakka Houses
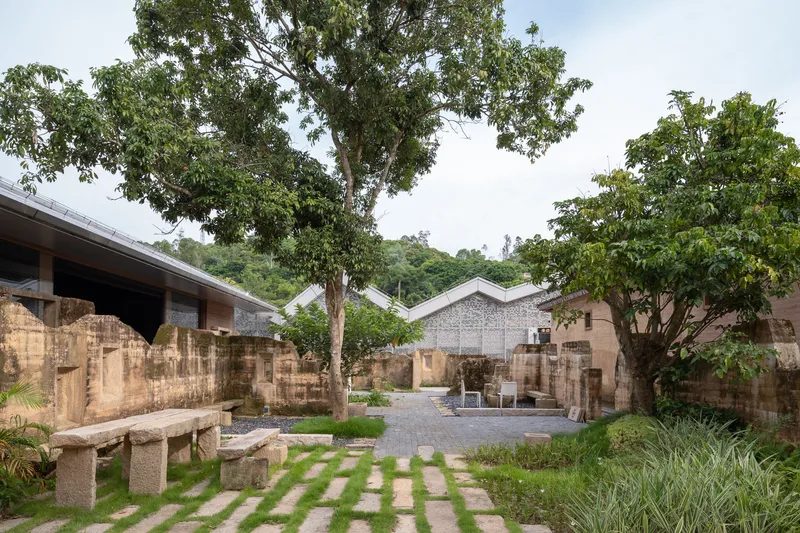
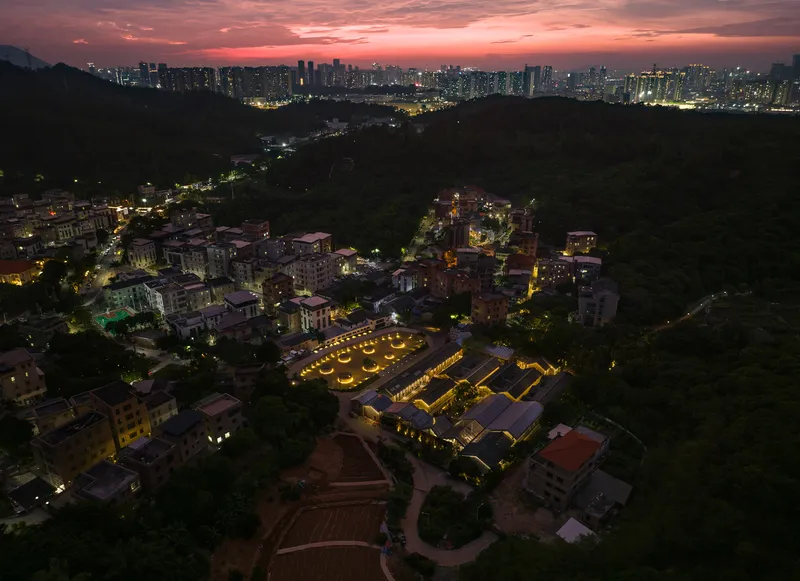
Changshou Village, located in the hilly terrain of northeast Shenzhen’s Pingshan District, features Jiang’s Hakka Houses, an 8,000 m² traditional architectural complex built during the Qing Dynasty’s Qianlong period. This Cantonese residential layout, nestled between mountains and a pond, retains parts of its historic structures, though some have been demolished over time.
The village’s original spatial fabric: characterized by independent house systems, narrow lanes, and agricultural roots, has gradually lost its communal charm due to modern economic shifts. The pond in front of the Hakka houses, once a central public and functional space, was privatized as a fish pond, replaced with concrete, stone, and stainless-steel railings. These modifications disrupted the village’s natural landscape, creating a sense of alienation in the rural public space.
Addressing Public Space Challenges
With the introduction of Longma Studio’s performances, the influx of visitors to Changshou Village posed challenges for limited public spaces. Historically, ponds in Southern Chinese villages served multiple functions: drinking water, washing, fire prevention, and Feng Shui benefits, while also providing emotional and social bonds for villagers. However, urbanization had turned these ponds into isolated entities, inaccessible for meaningful community engagement.
Merely restoring the pond’s original shoreline was impractical due to safety concerns and increased visitor numbers. Recognizing these challenges, Zhu Xiaodi and his team proposed an innovative intervention in August 2023, supported by both the Pingshan Government and Longma Studio.
The Soft Square: Design Concept and Innovation
Zhu Xiaodi introduced the “Soft Square”, a groundbreaking architectural installation that reimagines the village pond as a multi-functional public space.
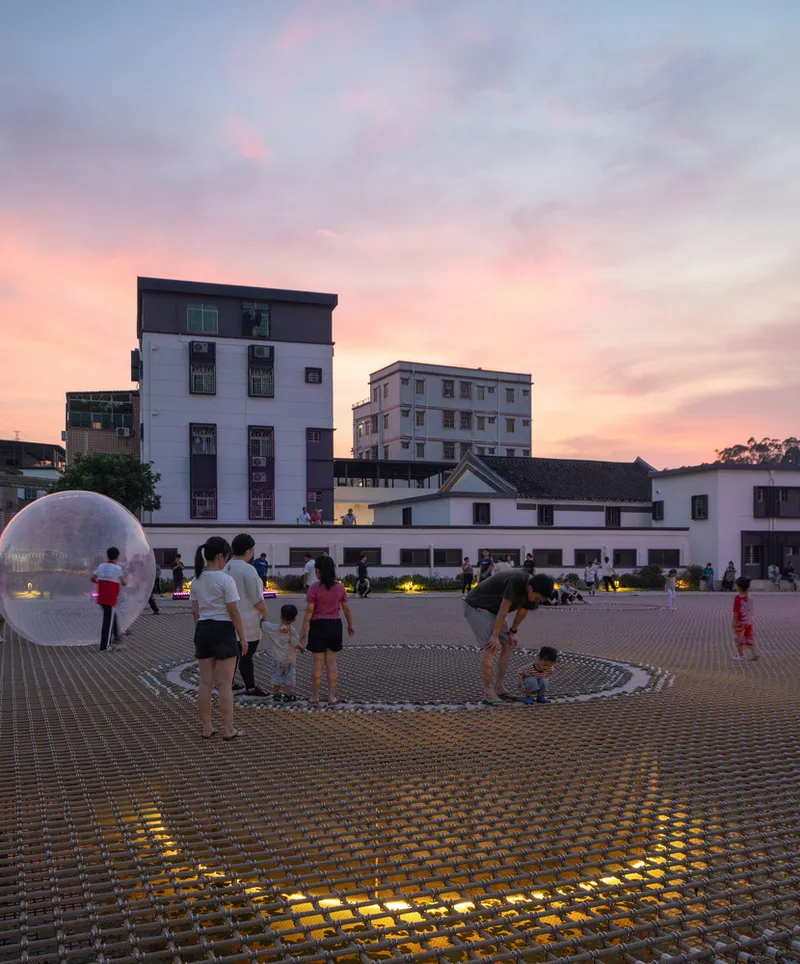
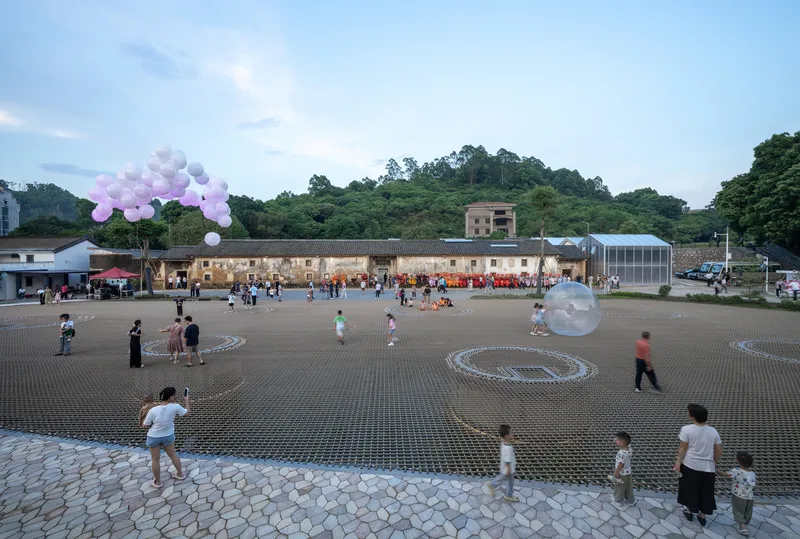
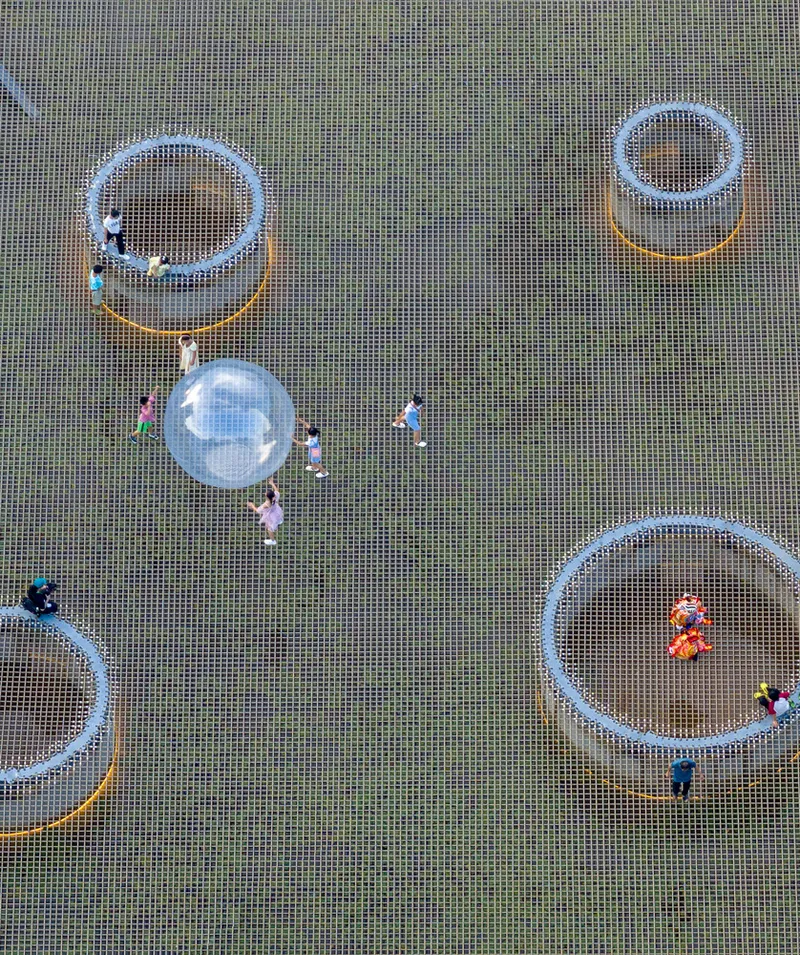
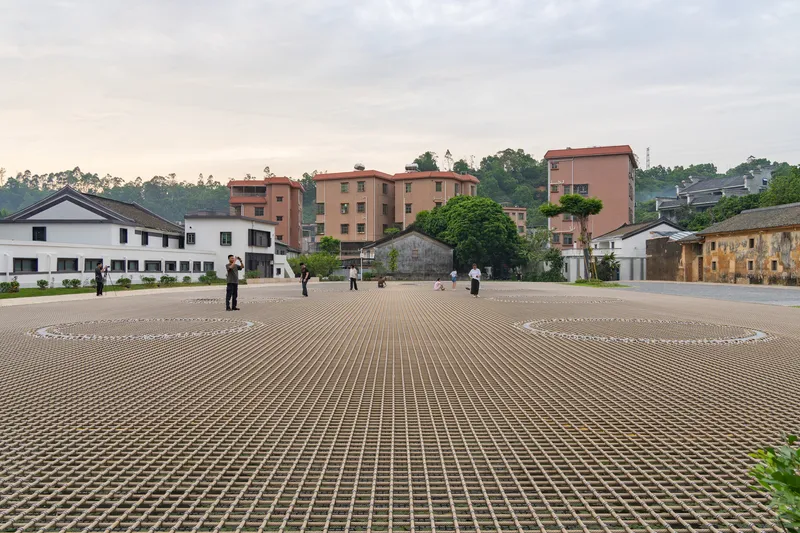
The central feature is a large woven rope net structure spanning the pond. Made from ultra-low-ductility material with tensile strength up to 90KN, the net allows walking, sitting, standing, and lying down, transforming the pond area into an interactive square that bridges villagers, tourists, and nature.
The rope net provides a unique sensory experience. Visitors feel each movement ripple through the mesh, creating interactive moments akin to a “butterfly effect.” This participatory design encourages users to explore freely, temporarily blurring the boundaries between urbanites and locals, fostering community engagement and social bonding.
Technical Features and Safety
To ensure structural integrity and safety, the Soft Square incorporates:
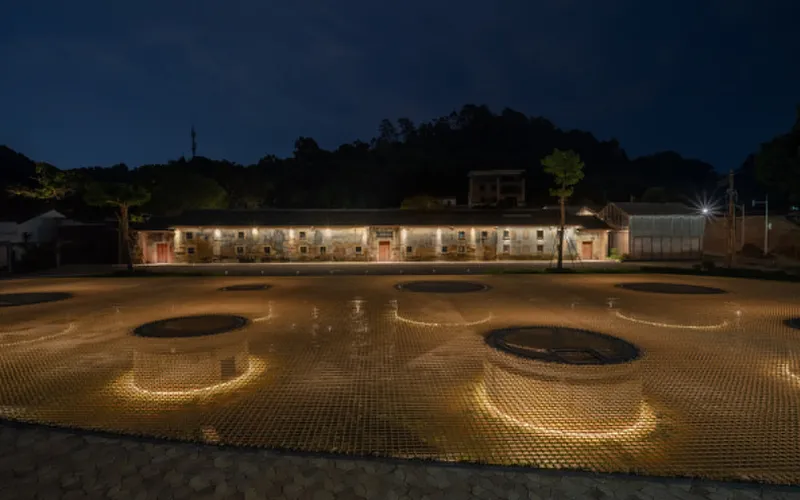
- Seven circular concrete supports in the pond, minimizing net span.
- Steel supports balancing horizontal tension on pond edges.
- 120mm rope spacing ensuring safety and comfort for all ages.
- A secondary net below the main mesh to prevent items from falling into the pond.
- Two openable entrances/exits for daily maintenance.
Despite its contemporary design, the pond retains its functional role as a fish pond and essential component of the village water system.
Experiencing Soft Square
The Soft Square offers visitors a serene environment to gaze at the sky, watch swimming fish and blooming lotus flowers, and experience the moon’s reflection on tranquil waters. It serves as a cultural and emotional hub, combining tourism, recreation, and community life while respecting the village’s heritage.
By redefining public space in rural contexts, the Soft Square demonstrates that architecture can be both functional and symbolic, addressing social needs, enhancing cultural engagement, and creating lasting memories.
Architecture for Rural Connection
The Soft Square is more than a public installation, it represents an inclusive, evolving space that bridges traditional culture with contemporary architectural innovation. It exemplifies how rural revitalization, cultural tourism, and community-oriented design can harmoniously coexist, enriching both villagers and visitors.

All photographs are works of Chao Zhang


Popular Articles
Popular articles from the community


Play: Fragments of Their World
Familiar architecture becomes modular playground design, creating safe spaces where displaced children can learn, connect, imagine and play.

Little Red Riding Hood: Architectural Design as a Journey Through Fear, Light, and Storytelling
Little Red Riding Hood reimagines the fairy tale through architectural design shaped by fear, light, scale, memory, uncertainty, and choice.

The Ocean Hive: Sustainable Architecture for a Self-Sufficient Civilization at Sea
The Ocean Hive imagines sustainable architecture at sea, where modular habitats, algae, wave power and ocean waste sustain a growing colony.

Co-life: Sustainable Architecture for Age-Friendly Community Living
Co-life reimagines sustainable architecture for seniors through courtyards, rammed earth, shared gardens, and spaces designed for belonging.

Similar Reads
You might also enjoy these articles


Hodi-Mandai Geram
Project Function: Preservation and revitalization of the Intangible heritage and socio-spatial identity of the Hodi by Housing, Cultural Memory Center, Sacred Grove, landscape, local tourism economy


Olio Towers: A Mid-Rise for Performers That Fuses Housing, Rehearsal, and Stage
Located blocks from Houston's Theater District, this modular tower stacks living units around a central performance atrium.

Oasis: Modular Green Housing Carved into Dhaka's Urban Fabric
A shortlisted Plugin Housing entry reclaims unauthorized settlements in Dhaka with stepped concrete volumes, green roofs, and ventilation-driven design.

Black Hole: A Floating Megastructure for the Post-Physical Era
Emiliano Mazzarotto envisions a spherical, self-scaling arena where e-sports, digital hotels, and holographic stadiums replace traditional public space.

Explore Architecture Competitions
Discover active competitions in this discipline

Challenge to design a portable theatre

Challenge to design a portable music platform

Challenge to design an open learning module for the elderly

Challenge to reimagine the Iron Throne
Comments (0)
Please login or sign up to add comments
No comments yet. Be the first to comment!