
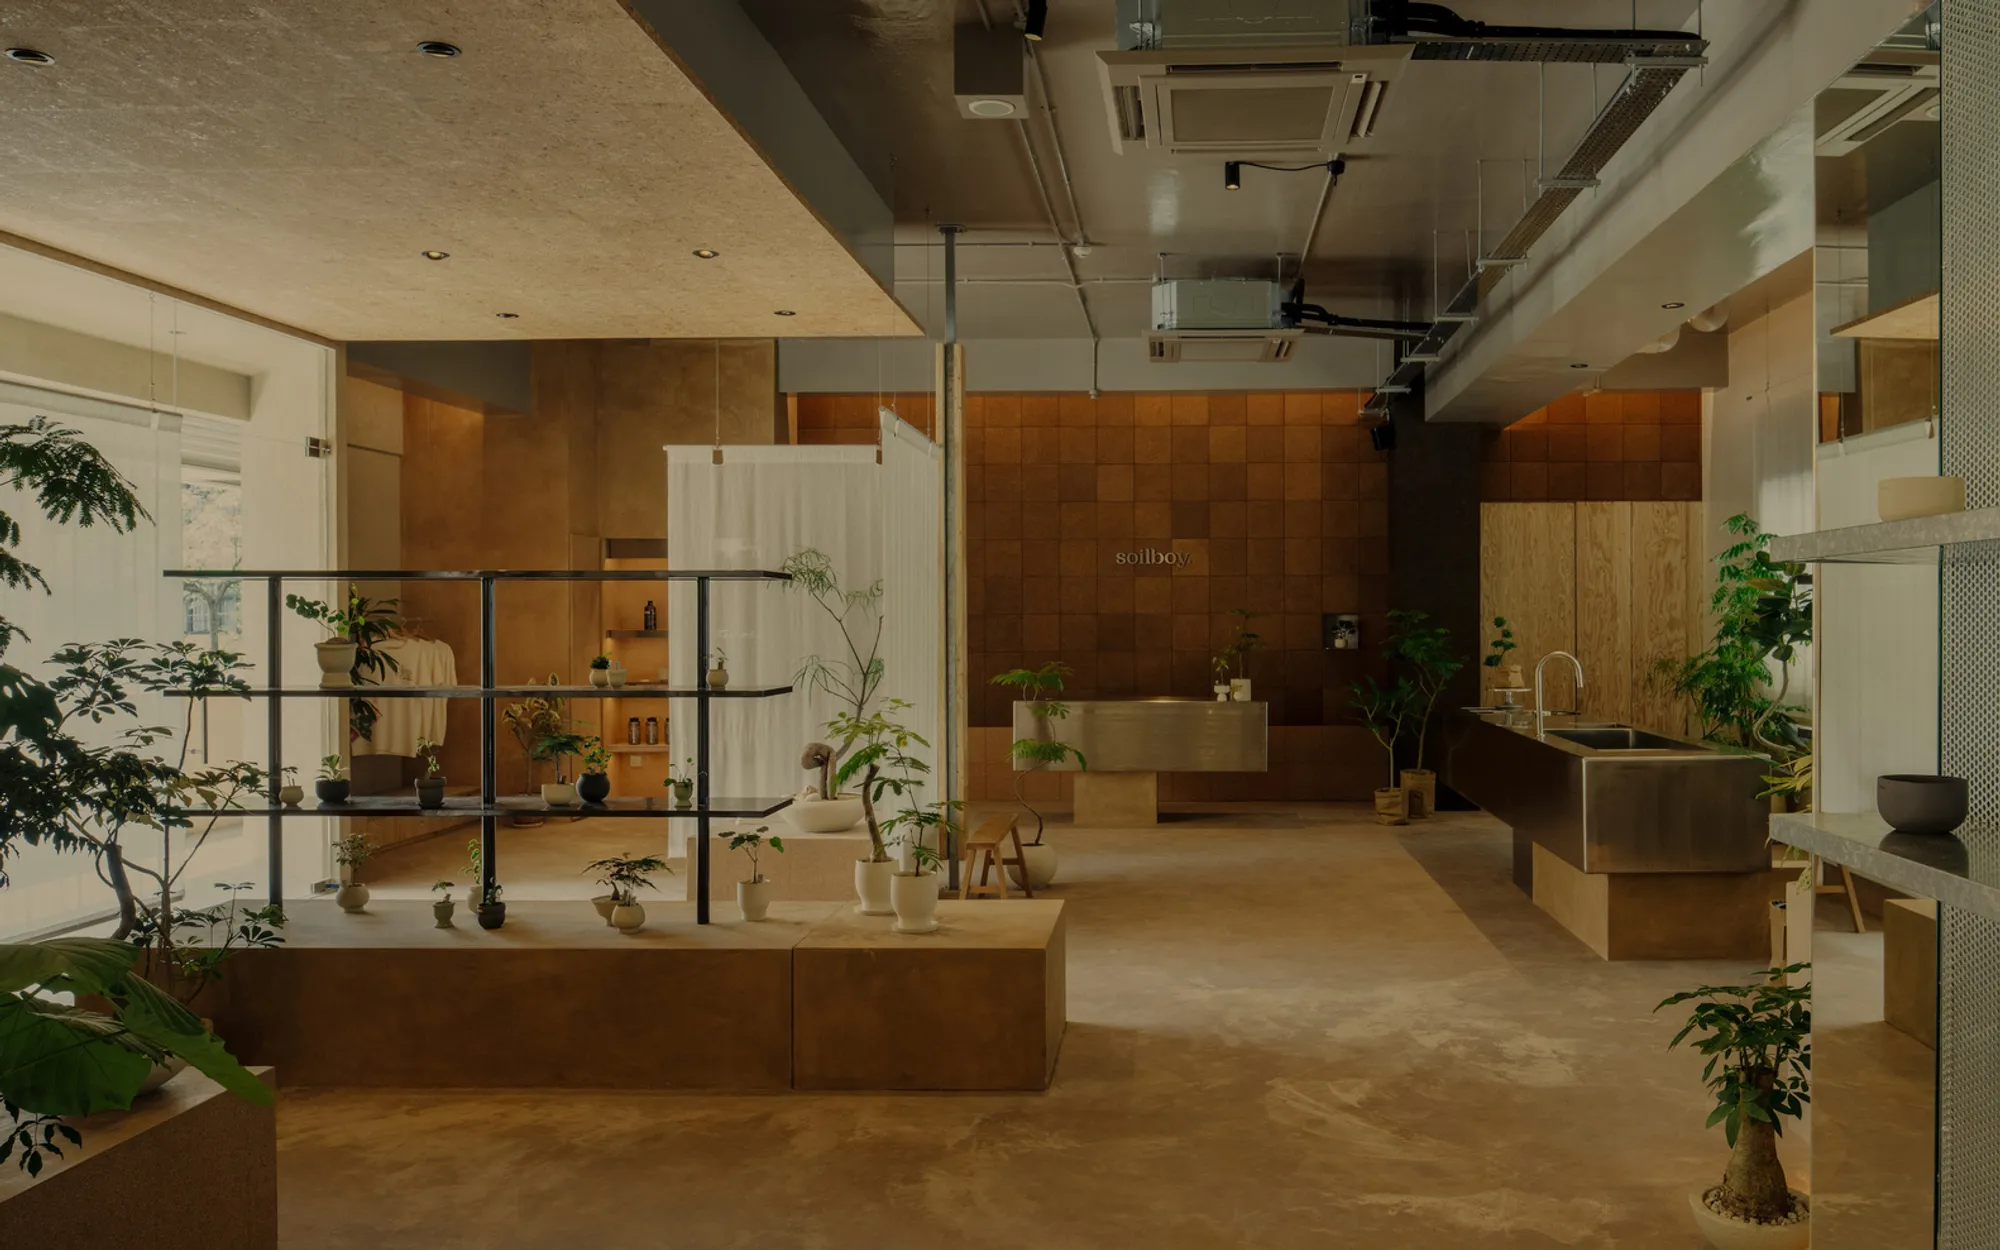
Soilboy Flagship Store in Singapore by SILO: A Botanical Retail Experience
Soilboy Flagship Store in Singapore features nature-inspired interiors by SILO, showcasing houseplants, ceramic planters, and immersive biophilic retail experiences.


Singapore’s urban landscape just welcomed a remarkable fusion of nature and design with the newly renovated Soilboy Flagship Store, crafted by SILO Architects. Spanning 2,331 ft², this flagship store in New Bahru elevates the experience of shopping for indoor plants, ceramic planters, and gardening essentials, creating an immersive environment for plant enthusiasts.

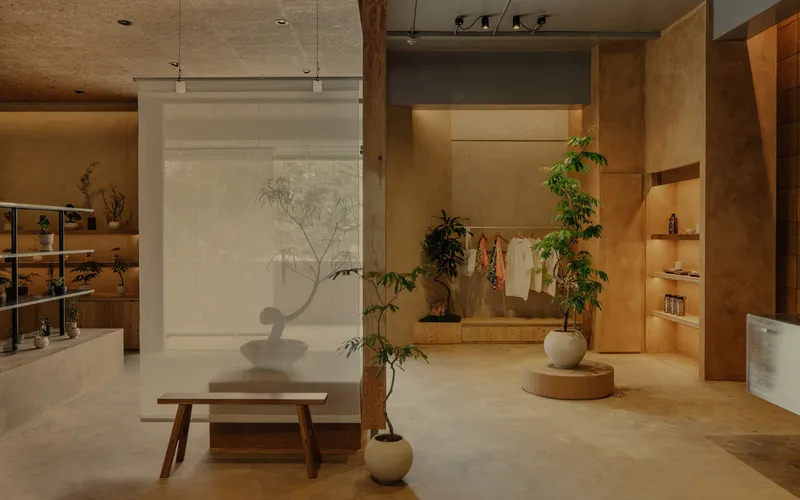

Bringing Nature Indoors
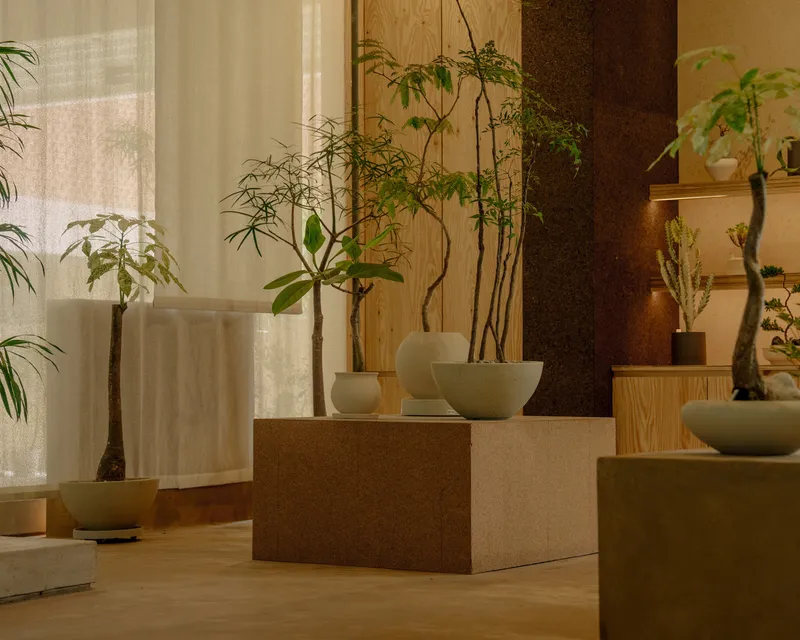
Inspired by the raw textures of earth, clay, timber, and bark, the store reimagines what a retail plant store can feel like. SILO’s design philosophy centers on biophilic design, blending organic materials with functional retail spaces. Visitors are greeted by lush foliage, natural light, and carefully curated zones that guide them through a journey of greenery, from casual browsing to interactive plant care experiences.

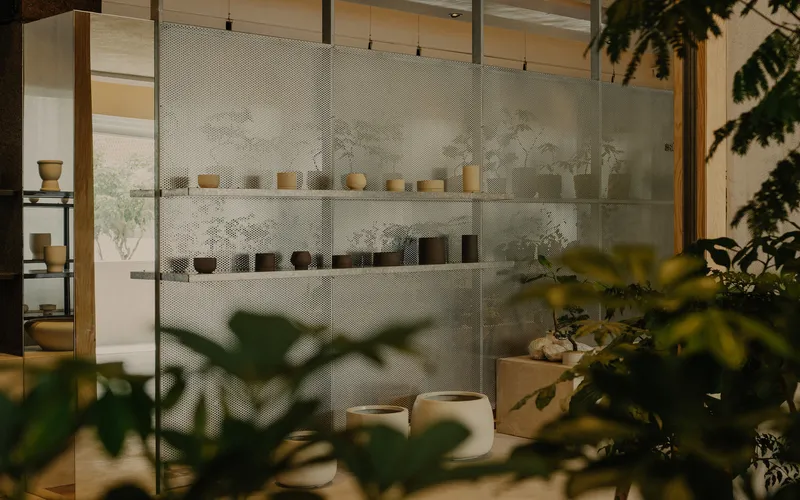
Thoughtful Retail Design
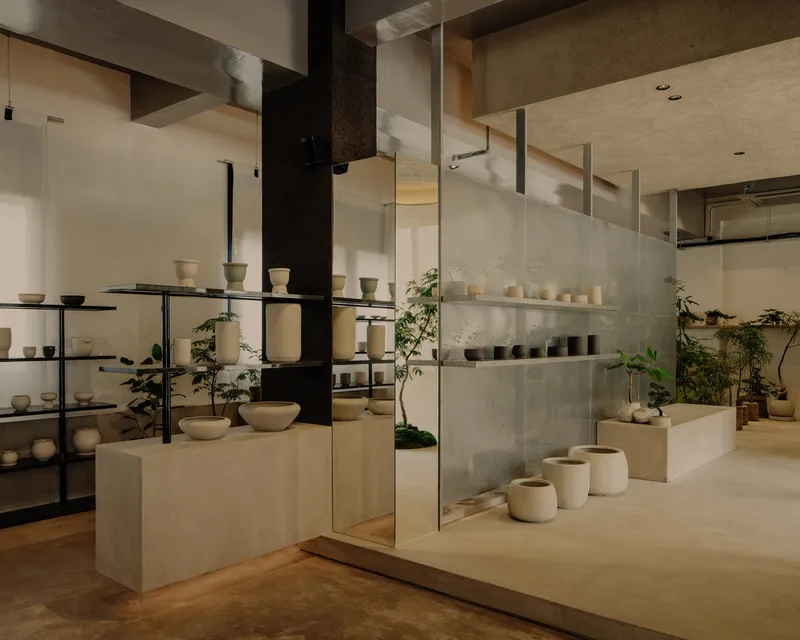
The new flagship store expands upon Soilboy’s original outlet in Thomson, incorporating upgraded functionality and multiple retail zones. The interior layout thoughtfully combines aesthetic appeal with practicality, featuring cozy dining corners, an interactive kitchen area for plant workshops, and display sections for premium houseplants. The design emphasizes a seamless connection between retail, lifestyle, and botanical education, catering to both novice plant lovers and seasoned indoor gardeners.
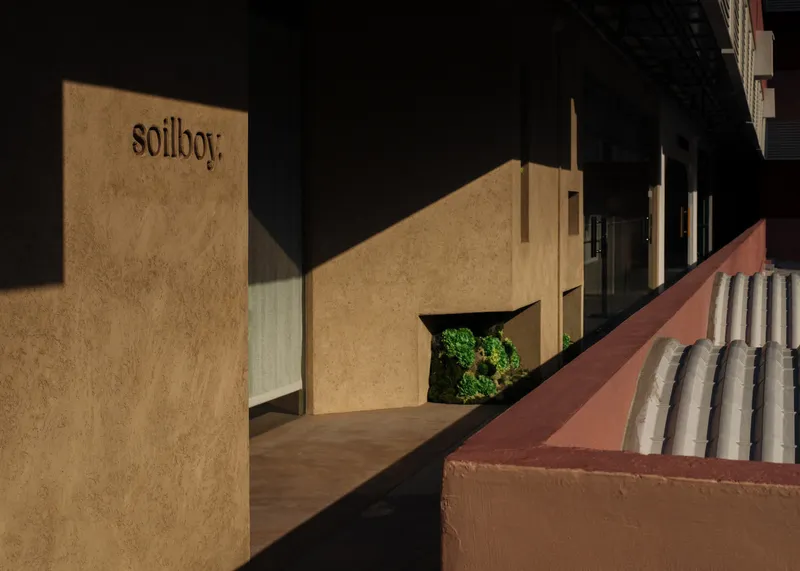

Collaboration and Craftsmanship
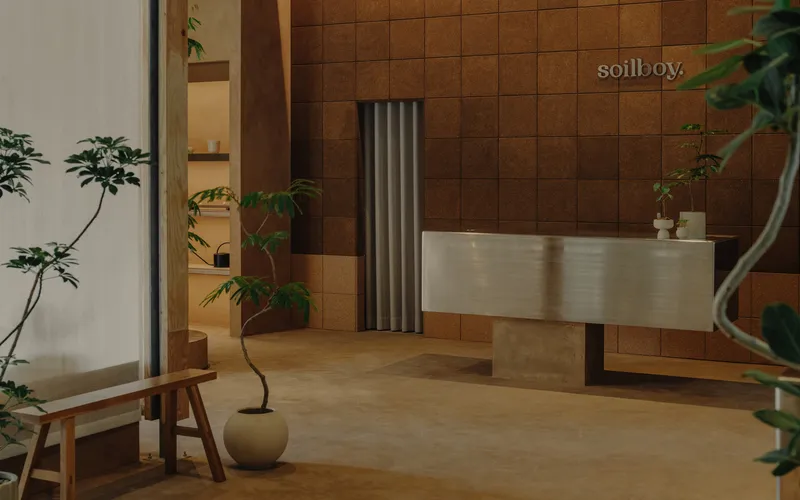
SILO worked with local manufacturers including Aftertouchworks, Drapes Studio, Homeworks, and Panelogue, ensuring that each element, from custom cabinetry to natural finishes, echoes the store’s earthy, tactile ethos. Every detail, from countertops to seating areas, harmonizes with the central theme of nature-inspired interiors, delivering a sensory experience that is both inviting and functional.


A Destination for Plant Lovers
Soilboy’s transformation from an online plant retailer into a physical flagship store represents the brand’s commitment to community, design, and sustainability. The space not only showcases a broader collection of houseplants and planters but also acts as a hub for urban indoor gardening, workshops, and plant care insights.
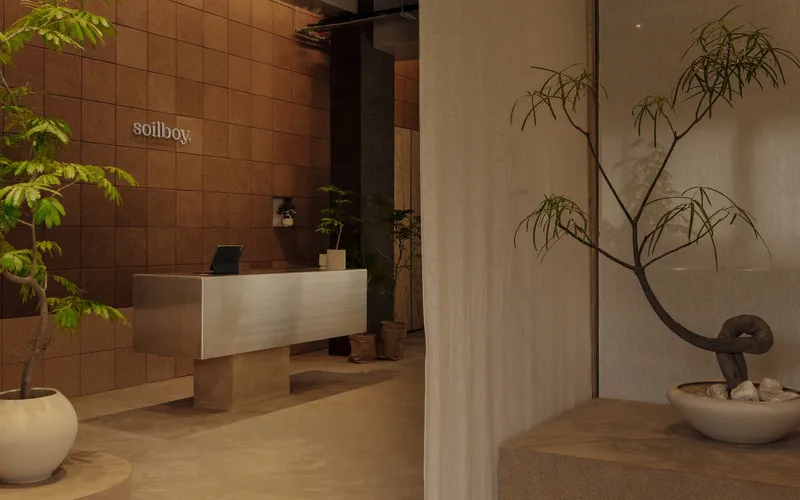

All photographs are works of Khoo Guo Jie




Popular Articles
Popular articles from the community


Hill & Cross Opera: Sculptural Opera House Architecture Shaped by Tallinn’s Landscape and Identity
Hill & Cross Opera reimagines opera house architecture in Tallinn through its sculptural hill, civic plaza, glass wave and a luminous cross.

The Musturak Paradise: Senior Living Architecture for a Connected Future in Temara, Morocco
The Musturak Paradise reimagines senior living architecture in Temara via private homes, social spaces, culture, community, and shared care.

Co-life: Sustainable Architecture for Age-Friendly Community Living
Co-life reimagines sustainable architecture for seniors through courtyards, rammed earth, shared gardens, and spaces designed for belonging.

The Earth Pod: 3D Printed Homes for Resilient Refugee Communities
The Earth Pod reimagines refugee housing through 3D printed homes made from clay, combining resilience, self-sufficiency, and rapid shelter.


Similar Reads
You might also enjoy these articles


Hodi-Mandai Geram
Project Function: Preservation and revitalization of the Intangible heritage and socio-spatial identity of the Hodi by Housing, Cultural Memory Center, Sacred Grove, landscape, local tourism economy


Olio Towers: A Mid-Rise for Performers That Fuses Housing, Rehearsal, and Stage
Located blocks from Houston's Theater District, this modular tower stacks living units around a central performance atrium.

Oasis: Modular Green Housing Carved into Dhaka's Urban Fabric
A shortlisted Plugin Housing entry reclaims unauthorized settlements in Dhaka with stepped concrete volumes, green roofs, and ventilation-driven design.

Black Hole: A Floating Megastructure for the Post-Physical Era
Emiliano Mazzarotto envisions a spherical, self-scaling arena where e-sports, digital hotels, and holographic stadiums replace traditional public space.


Explore Interior Design Competitions
Discover active competitions in this discipline


Challenge to design luxury tourism on rails


Challenge to reimagine the Iron Throne


Photograph architecture without architects


VR headsets Storefront design competition
Comments (0)
Please login or sign up to add comments
No comments yet. Be the first to comment!