
SOLASUNA Hotel by axonometric: Seamlessly Integrating Architecture with Nature
SOLASUNA Hotel in Yukuhashi blends architecture with nature, featuring a monumental staircase, green terraces, sustainable design, and seamless park-sea integration.


Architects: axonometric inc.
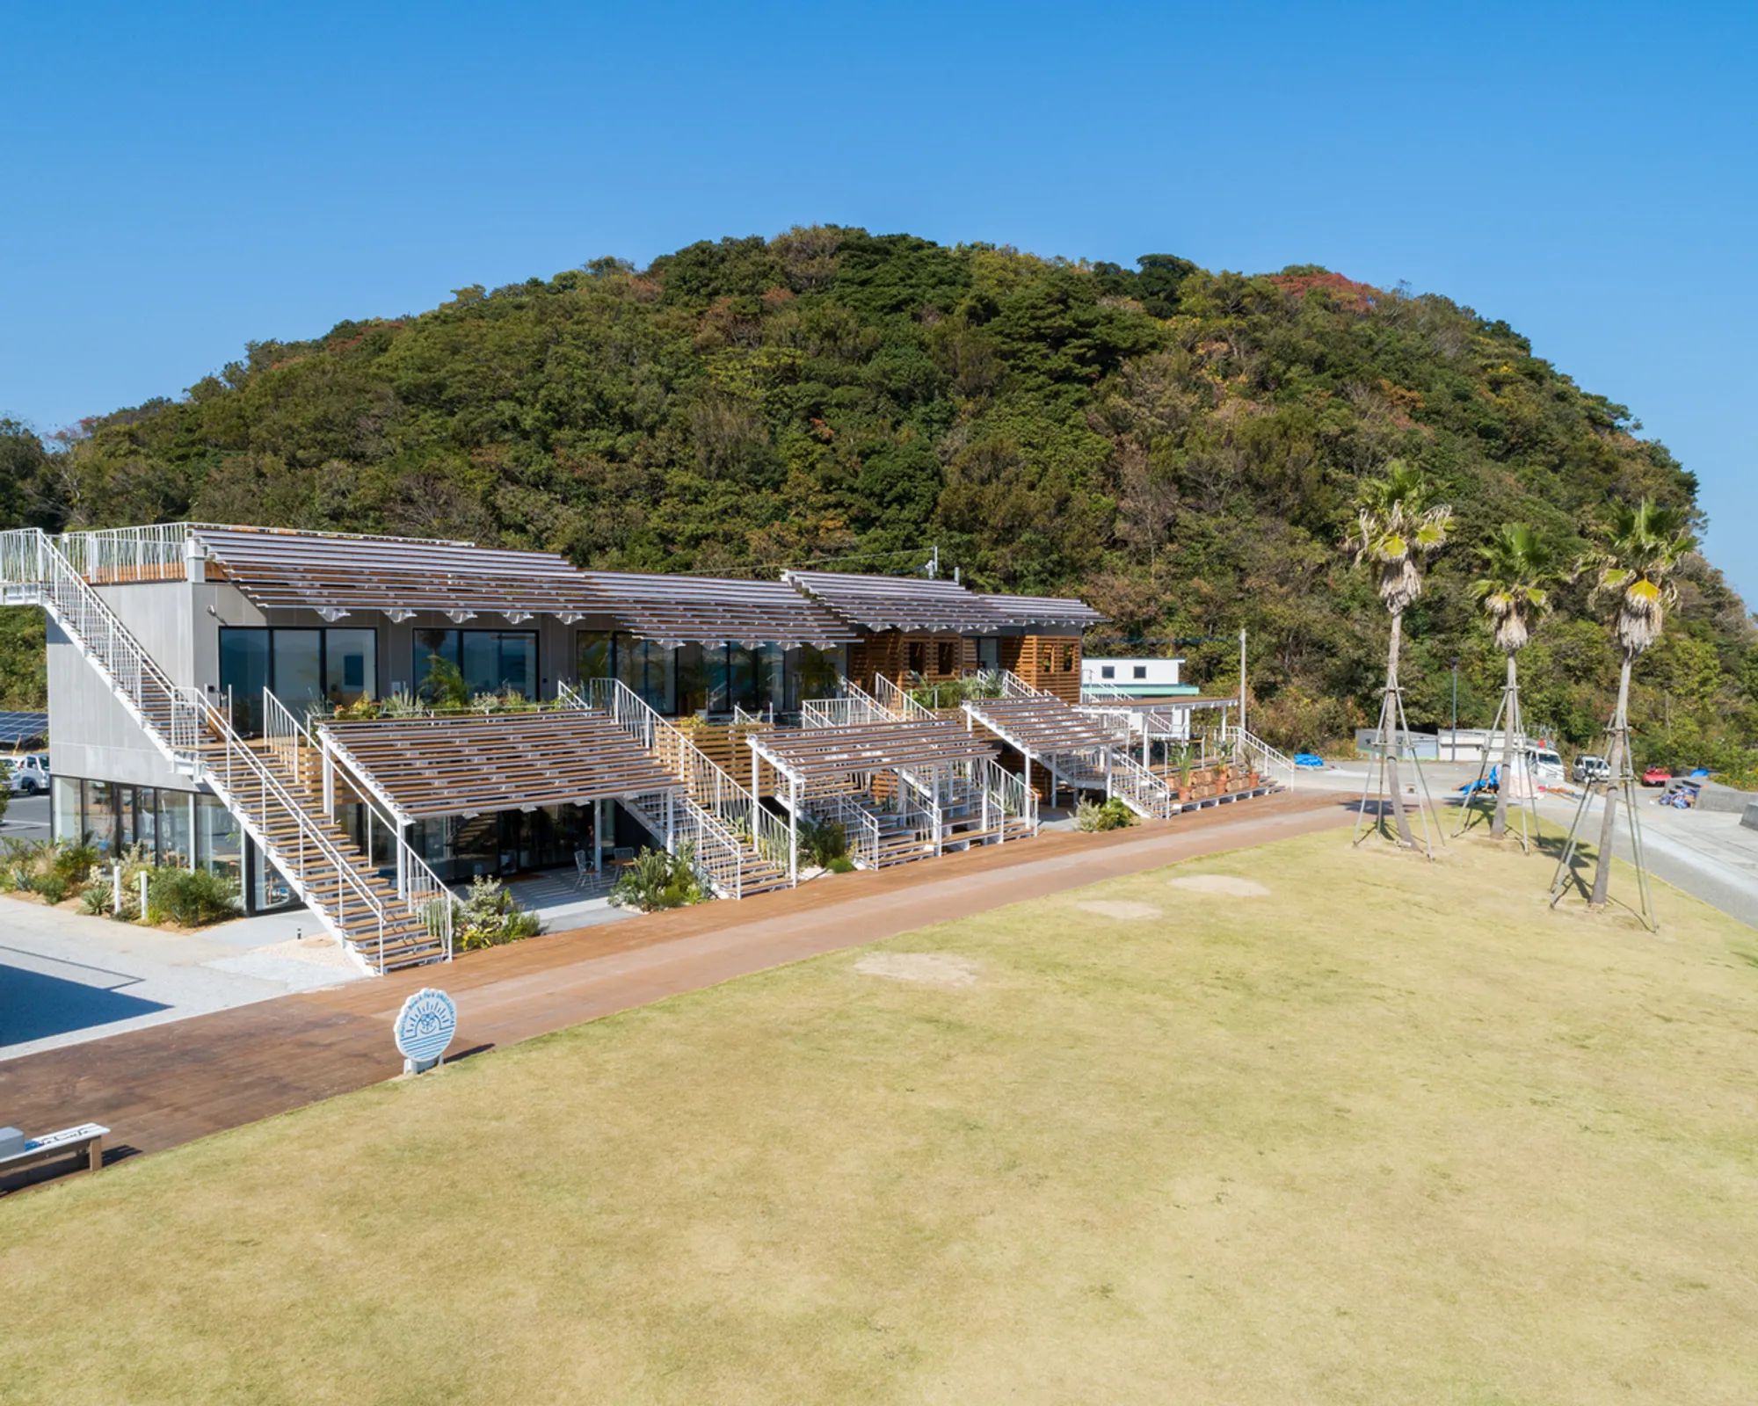
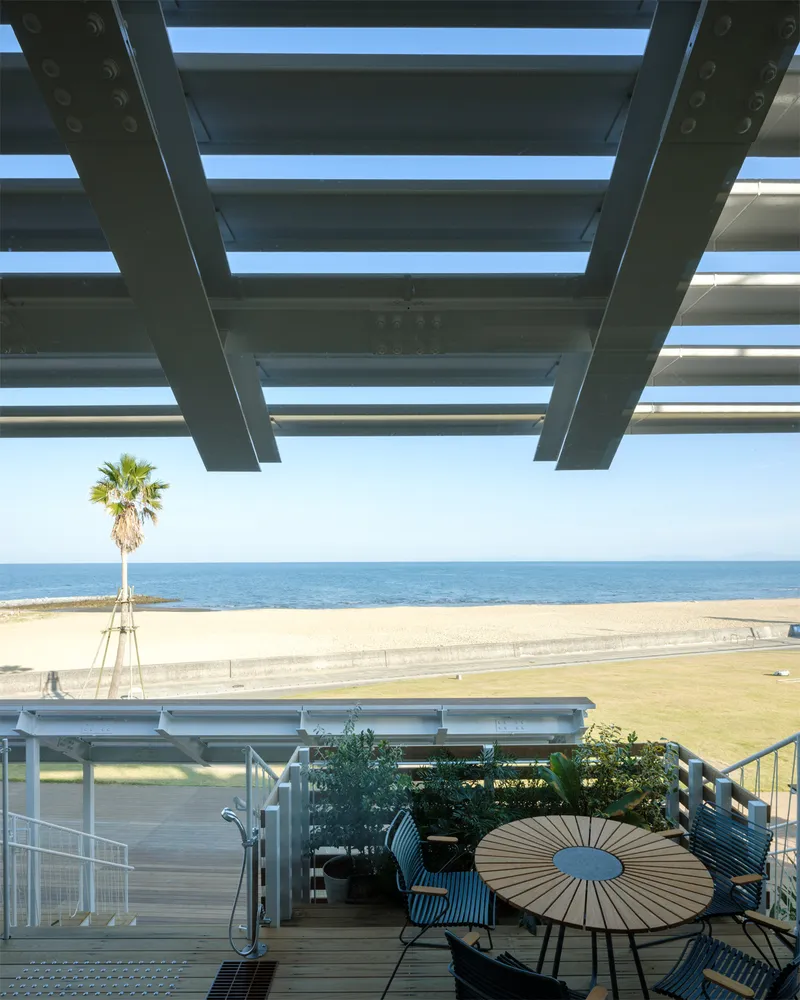
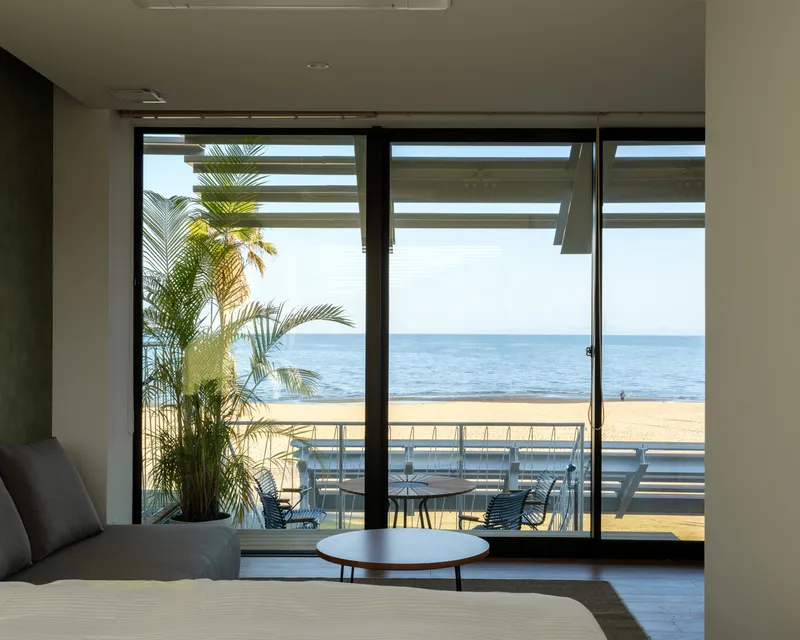
The SOLASUNA Hotel in Yukuhashi represents a bold reimagining of hospitality architecture, where built form and natural environment converge. Situated within a newly developed seaside park, the hotel is designed not as an isolated structure, but as an integrated extension of its surroundings, blurring the boundaries between park, architecture, and sea.
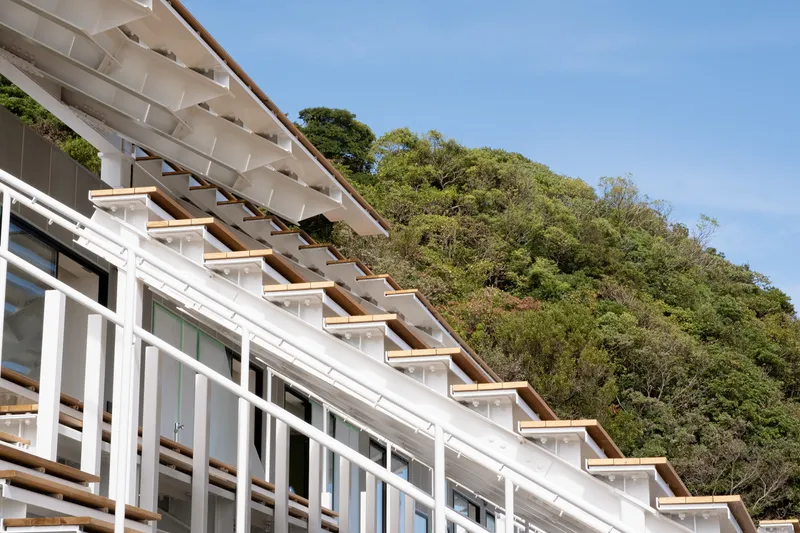
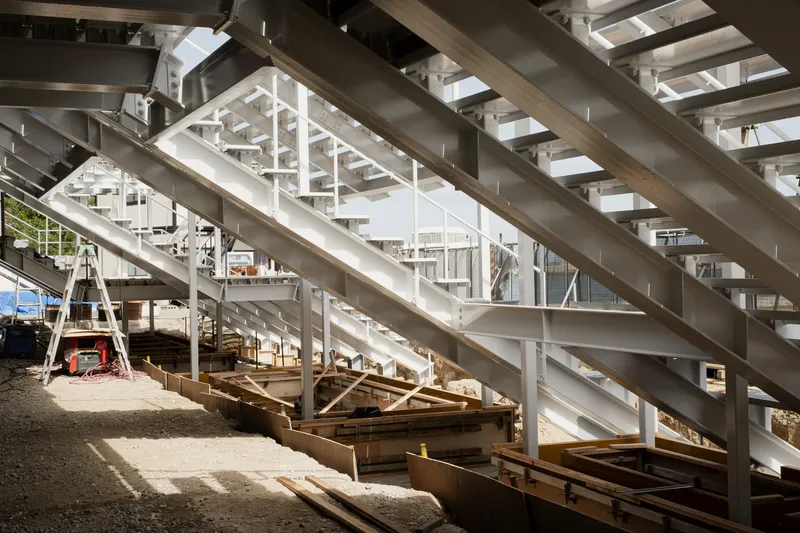
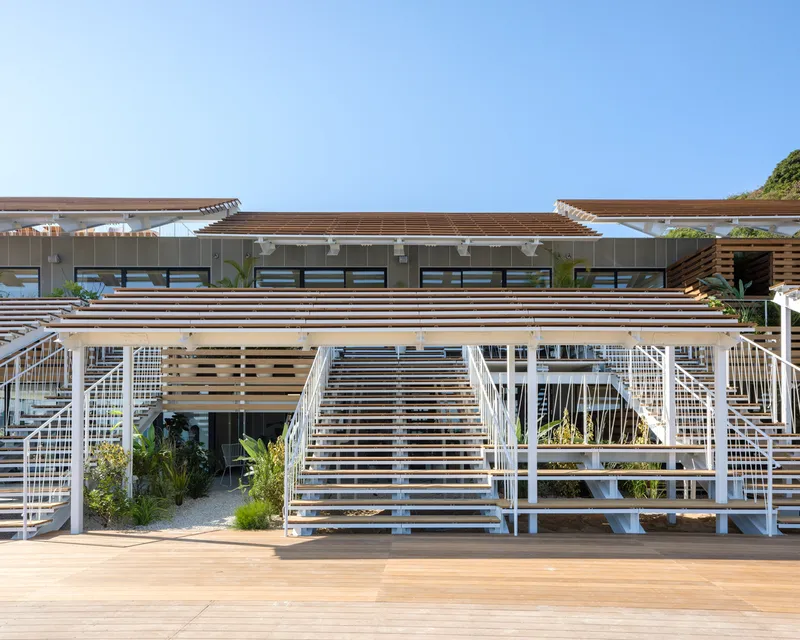
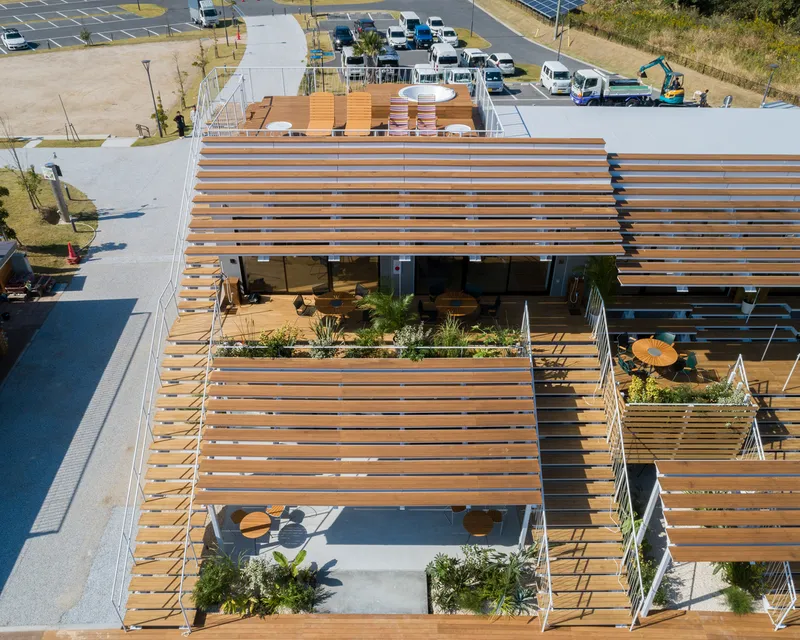
A monumental staircase extends over the hotel, seamlessly connecting the elevated park area to the shoreline below. This design transforms the building into a hybrid space, part park, part hotel, challenging traditional notions of public and private use. Visitors and guests alike experience a fluid transition between nature and architecture, emphasizing connection, accessibility, and environmental harmony.
Revitalizing Nagaihama: Context and Vision
Nagaihama, in the northeast of Fukuoka, was historically a vibrant fishing village that evolved into a scenic coastal destination lined with inns. Over time, however, the area experienced a period of decline. Recent development efforts, including a beach dedicated to sports and marine activities and the creation of a small seaside park, have revitalized the coastline, attracting both locals and tourists.
The client, a management company overseeing the seaside park, envisioned a resort hotel that could catalyze Nagaihama’s resurgence. The goal was to craft architecture that would mutually enhance the park’s value and the hotel’s experience, creating a destination that resonates with both nature and contemporary design.
Architecture as a Dialogue Between Nature and Design
The challenge was clear: how could a private hotel integrate gracefully within a public park while respecting the scale and beauty of the seaside environment? axonometric approached this by exploring sensitive architectural integration, designing a structure that complements rather than competes with the surrounding landscape.
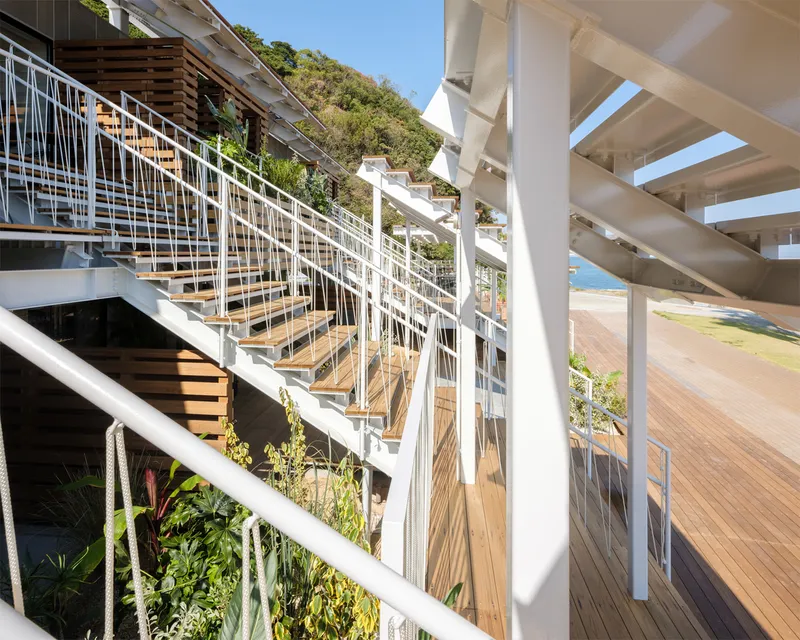
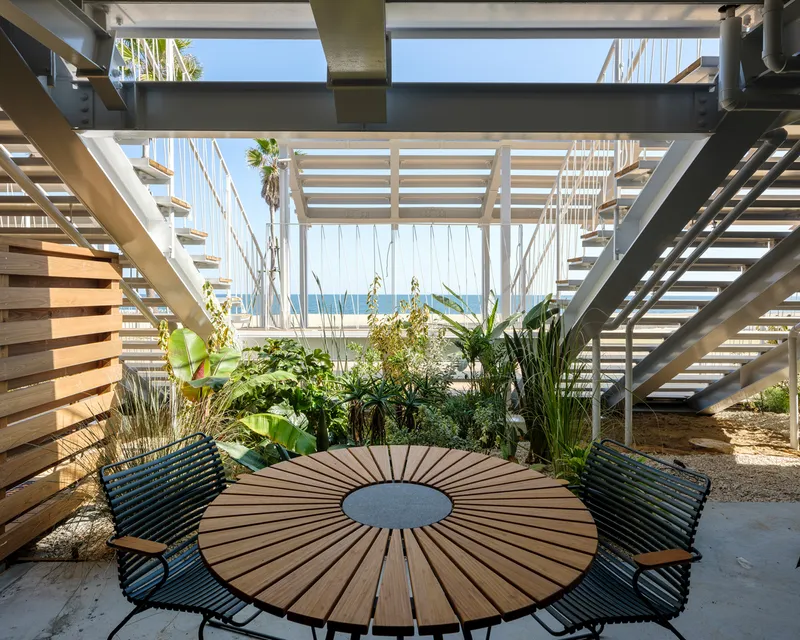
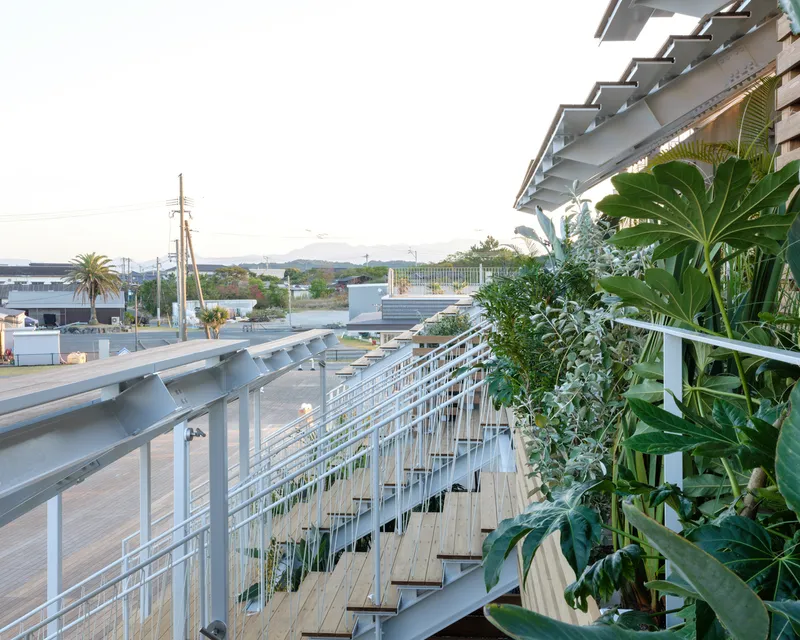
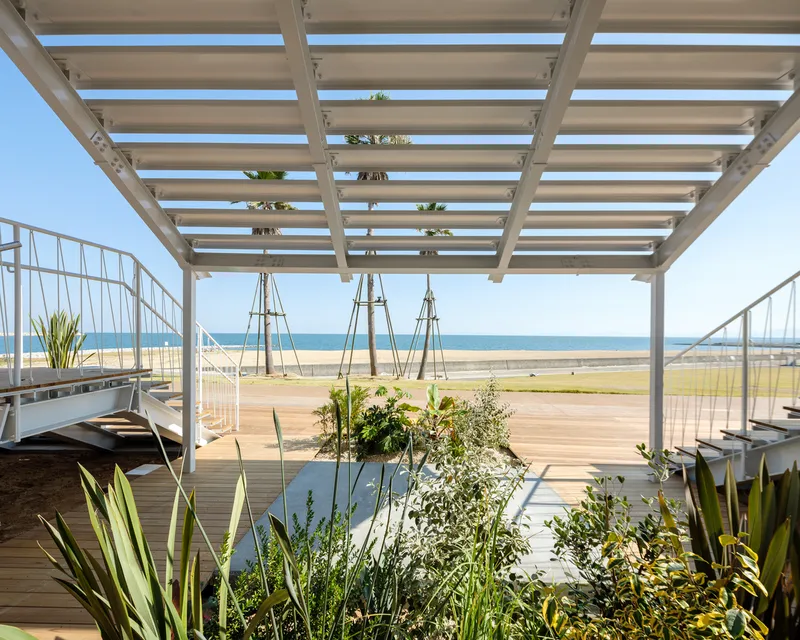
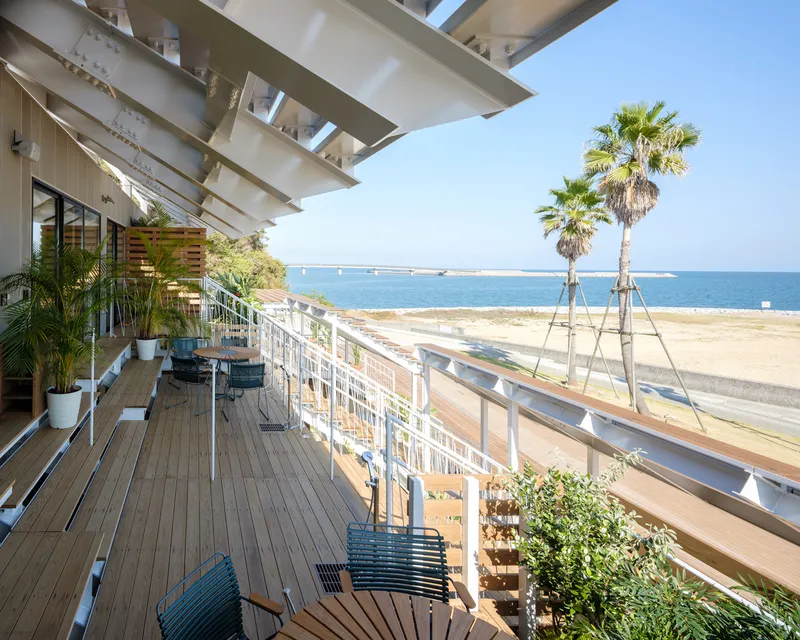
The building’s façade louvers are multifunctional. They act as sunshades, shielding interiors from intense summer sunlight while maintaining comfortable indoor temperatures. These louvers also serve as part of the monumental staircase, guiding visitors through the hotel and into the park. Midway, terraces with planted trees provide natural cooling, improve thermal insulation, and contribute to CO2 reduction, merging sustainability with aesthetic form.
This approach emphasizes the hotel’s environmental consciousness without compromising its architectural identity, creating a space that is both functional and ecologically responsible.
A Seamless Visitor Experience
SOLASUNA Hotel encourages visitors to engage with the landscape, sea, and built environment simultaneously. The staircase terraces act as social spaces, observation points, and green retreats, offering unique vistas of Nagaihama’s rejuvenated coastline. Guests experience a fluid interplay between interior luxury and exterior natural beauty, making the hotel a destination in itself rather than just accommodation.
By bridging public and private realms, the project redefines the relationship between hospitality architecture and park landscapes, presenting an innovative model for seaside resort design.
Sustainable Design Highlights
- Monumental staircase: Connects park, hotel, and sea while creating social terraces.
- Façade louvers: Control solar heat gain and enhance energy efficiency.
- Green terraces: Improve thermal insulation, reduce CO2, and provide urban greenery.
- Integrated landscape design: Promotes environmental sensitivity and seamless visitor experience.




Popular Articles
Popular articles from the community


Co-life: Sustainable Architecture for Age-Friendly Community Living
Co-life reimagines sustainable architecture for seniors through courtyards, rammed earth, shared gardens, and spaces designed for belonging.

Riyadh For All: Intergenerational Urban Design for Active Aging in Rabat
Riyadh For All reimagines urban design in Rabat with intergenerational co-living, adaptive courtyards, and Moroccan cultural exchange today.

Hill & Cross Opera: Sculptural Opera House Architecture Shaped by Tallinn’s Landscape and Identity
Hill & Cross Opera reimagines opera house architecture in Tallinn through its sculptural hill, civic plaza, glass wave and a luminous cross.

Co-Life: Senior Housing Design That Reconnects Older Adults With the City
Co-Life reimagines senior housing design through healing gardens, shared streets, workshops, and a sustainable community across generations.


Similar Reads
You might also enjoy these articles


Hodi-Mandai Geram
Project Function: Preservation and revitalization of the Intangible heritage and socio-spatial identity of the Hodi by Housing, Cultural Memory Center, Sacred Grove, landscape, local tourism economy


Olio Towers: A Mid-Rise for Performers That Fuses Housing, Rehearsal, and Stage
Located blocks from Houston's Theater District, this modular tower stacks living units around a central performance atrium.

Oasis: Modular Green Housing Carved into Dhaka's Urban Fabric
A shortlisted Plugin Housing entry reclaims unauthorized settlements in Dhaka with stepped concrete volumes, green roofs, and ventilation-driven design.

Black Hole: A Floating Megastructure for the Post-Physical Era
Emiliano Mazzarotto envisions a spherical, self-scaling arena where e-sports, digital hotels, and holographic stadiums replace traditional public space.


Explore Hospitality Building Competitions
Discover active competitions in this discipline



Challenge to reimagine the Iron Throne


Photograph architecture without architects


Illustrate the lost glory of Angkor Wat - Render Challenge


Design challenge to reuse E-waste
Comments (0)
Please login or sign up to add comments
No comments yet. Be the first to comment!