
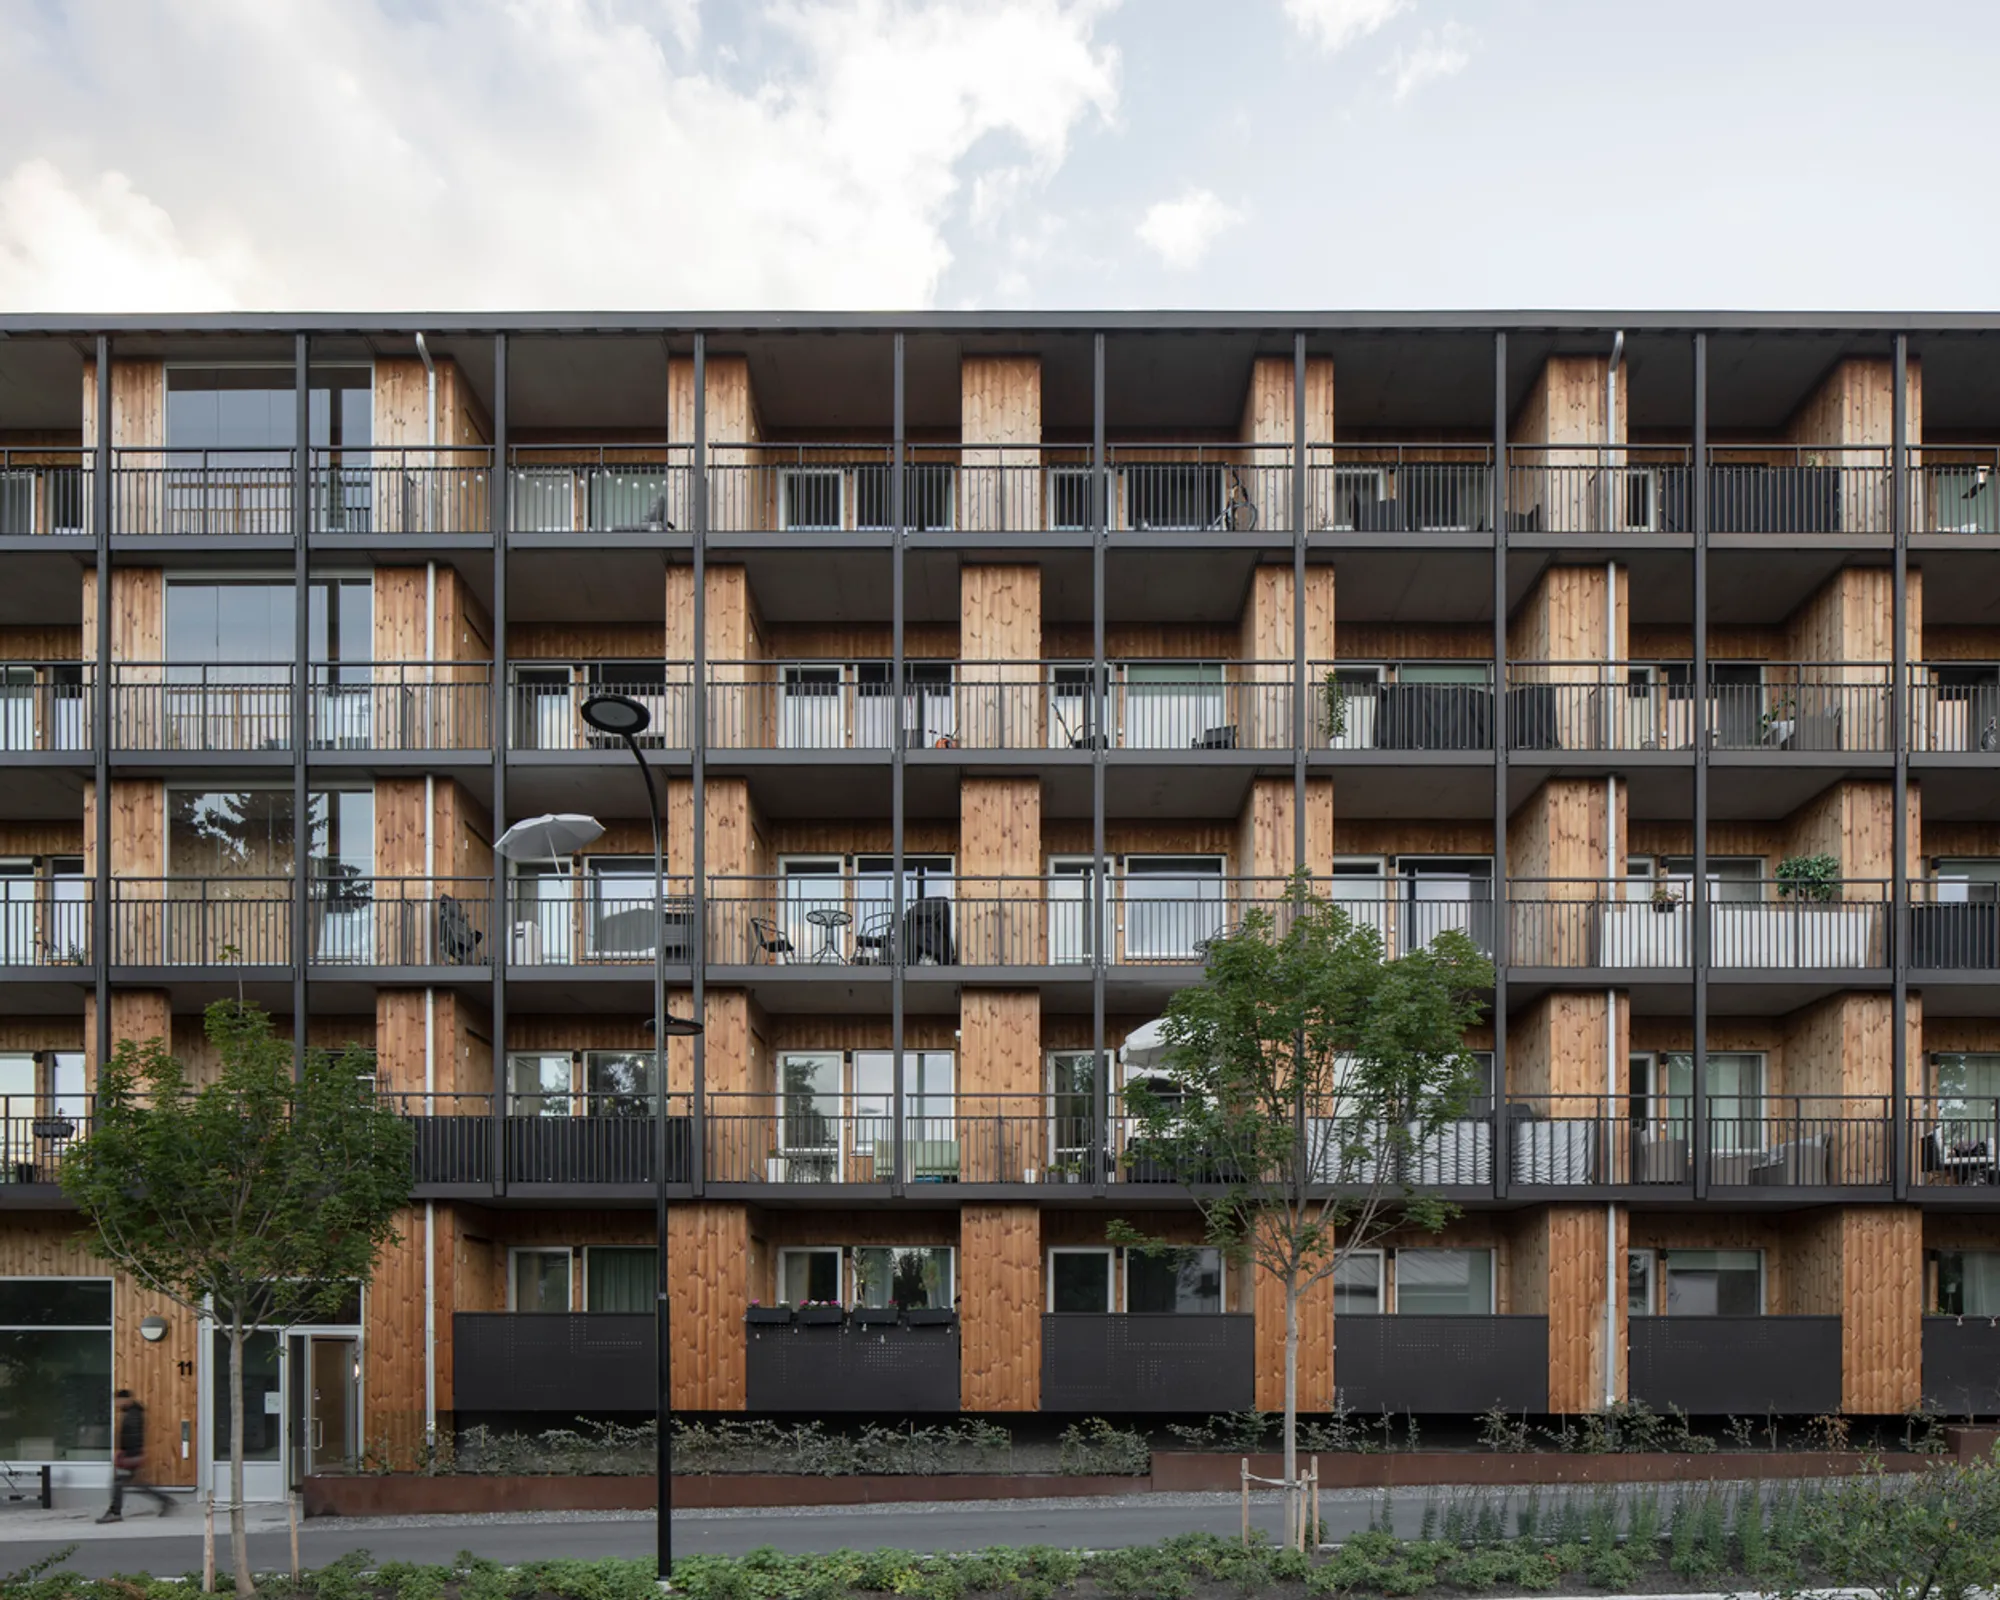
Solhagaparken Residential Complex: A Sustainable Urban Living Solution by Murman Arkitekter
Solhagaparken Residential Complex by Murman Arkitekter blends sustainable materials, modern design, and urban connectivity for efficient, eco-friendly living in Stockholm.


Located in Masmo, Vårby, Sweden, the Solhagaparken Residential Complex is a contemporary housing project designed by Murman Arkitekter. Completed in 2021, this five-story development spans 5,120 square meters and integrates seamlessly with the surrounding landscape, offering modern, sustainable living near Stockholm.
Urban Context and Architectural Integration
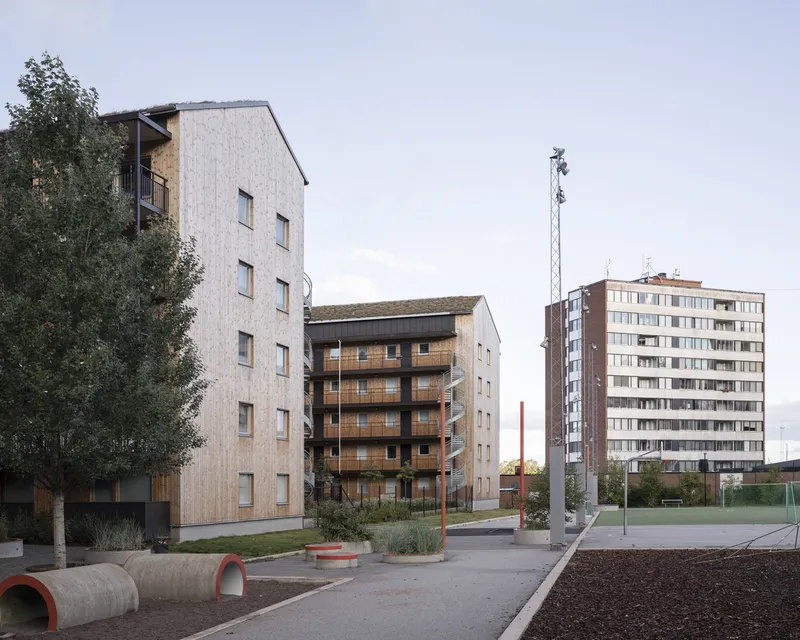
Masmo, a suburb approximately 20 kilometers south of Stockholm, is known for its mix of modernist architecture, lush green spaces, and efficient public transport links. The area, originally developed in 1964, features large red brick apartment buildings surrounding Solhagaparken, a central green hub. The new residential complex respects the area's existing urban fabric while introducing contemporary design elements that enhance the neighborhood’s livability.
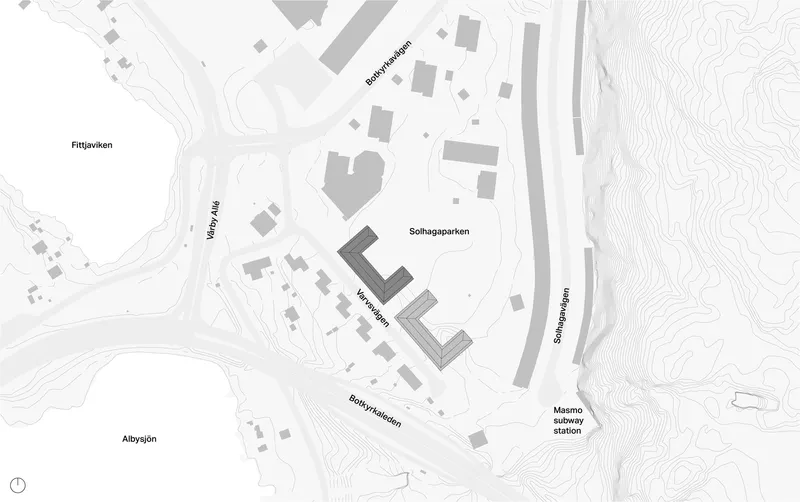
Bordered by Botkyrkaleden and Södertäljevägen highways, Masmo presents a dynamic urban environment with contrasting landscapes—from the steep Masmoberget slopes to the westward waterways connecting Huddinge and Botkyrka. The Solhagaparken project is carefully designed to respond to these conditions, ensuring both aesthetic appeal and functional efficiency.
Innovative Design for Urban Living
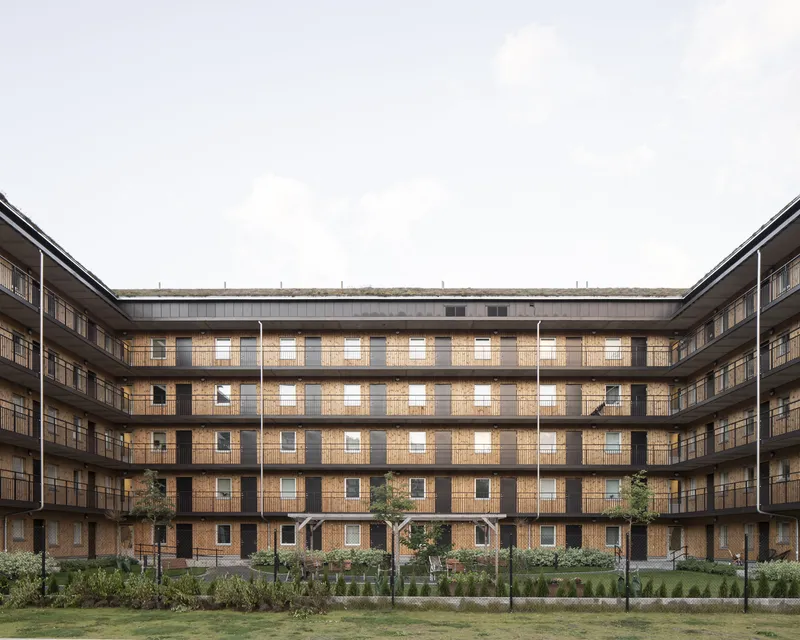
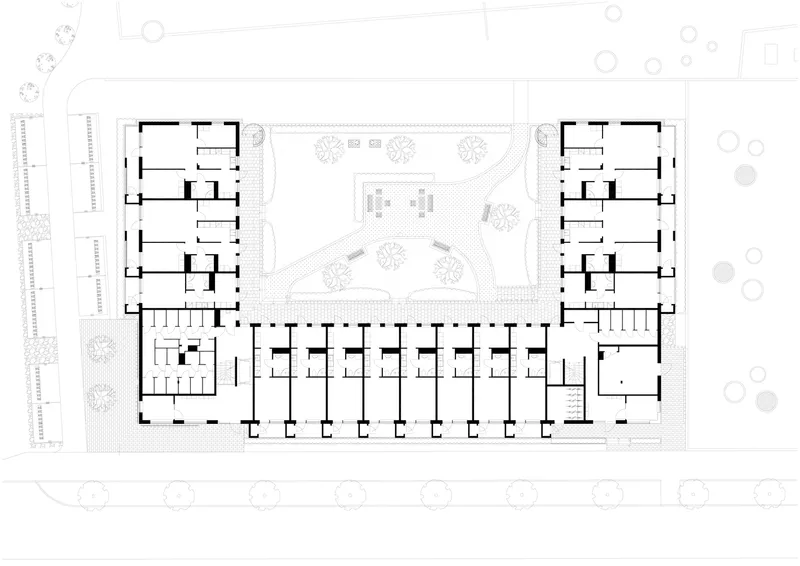
The U-shaped building layout maximizes natural light and optimizes acoustic insulation, providing residents with comfortable living spaces despite nearby traffic noise. The structure is strategically placed along Varvsvägen, enclosing a protected inner courtyard adjacent to Solhagaparken.
Key design features include:
- Dual-aspect apartments for enhanced natural ventilation and daylight.
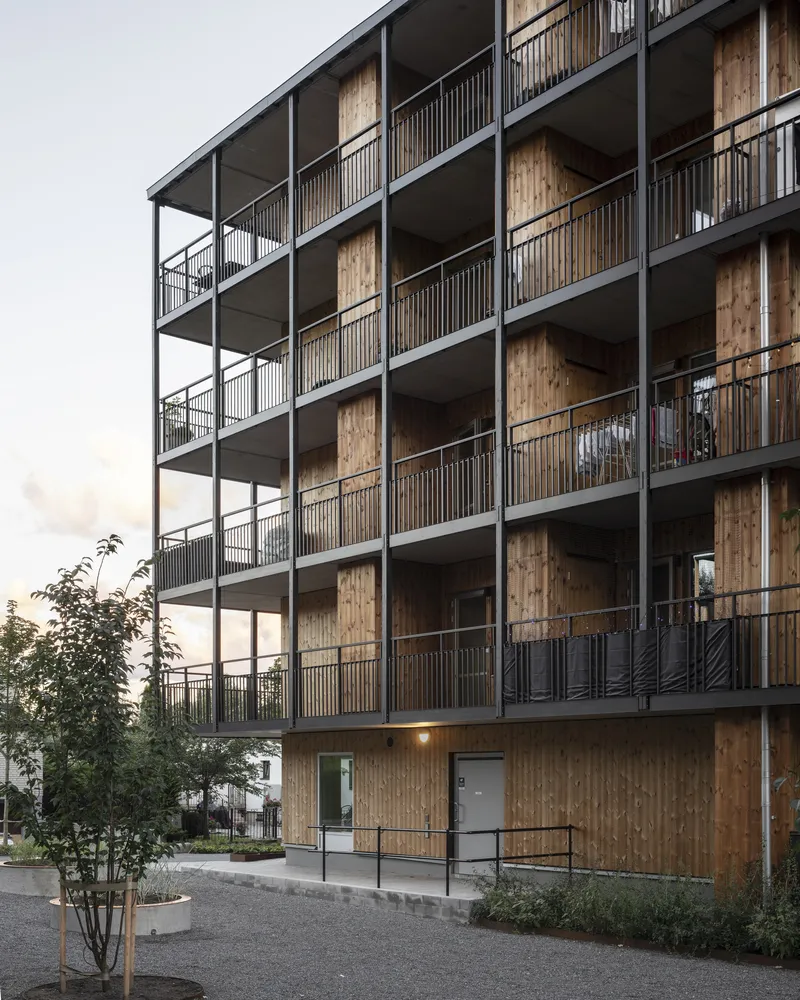
- Outdoor walkways offering access to the apartments from the inner courtyard.
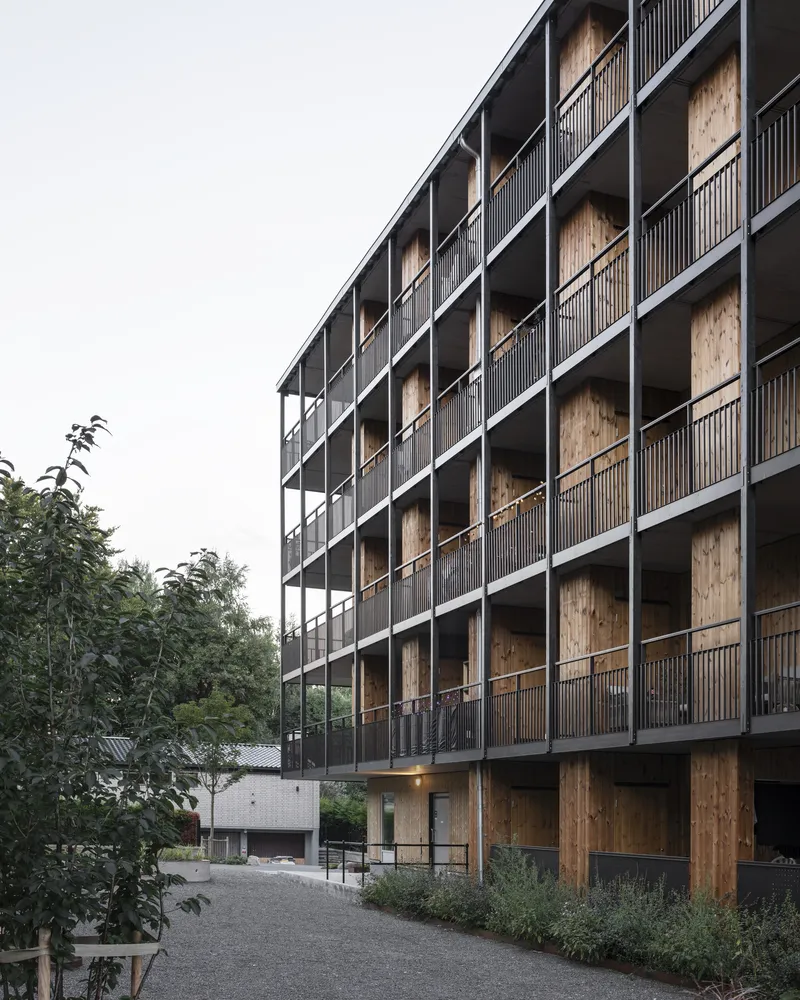
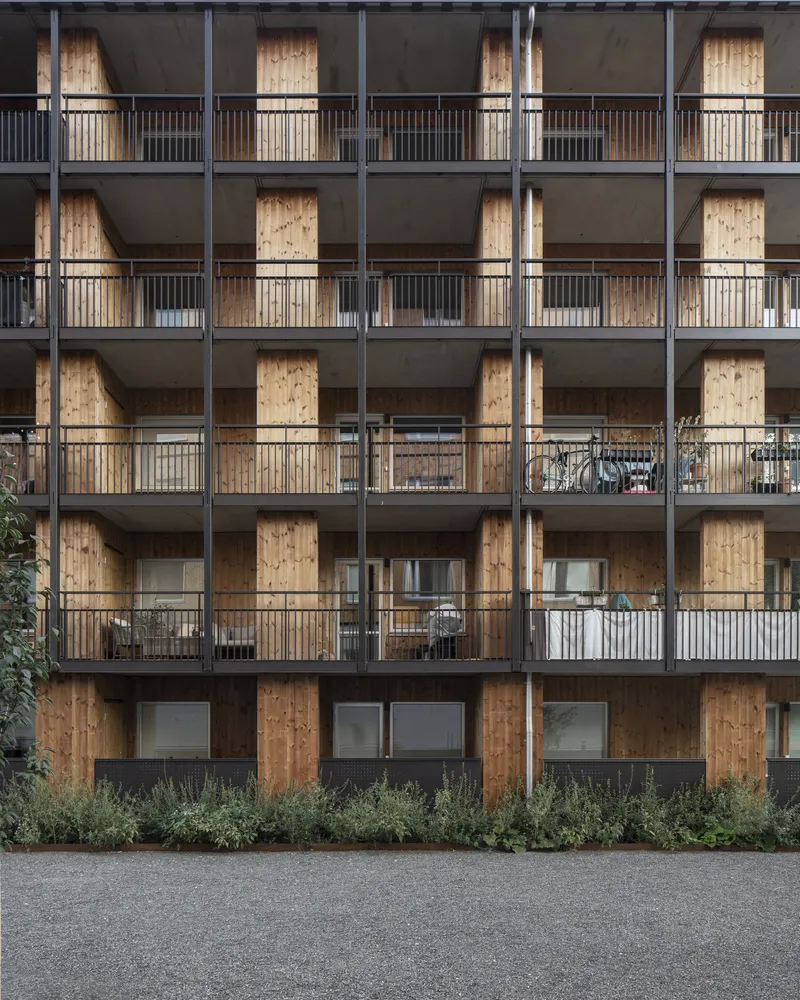
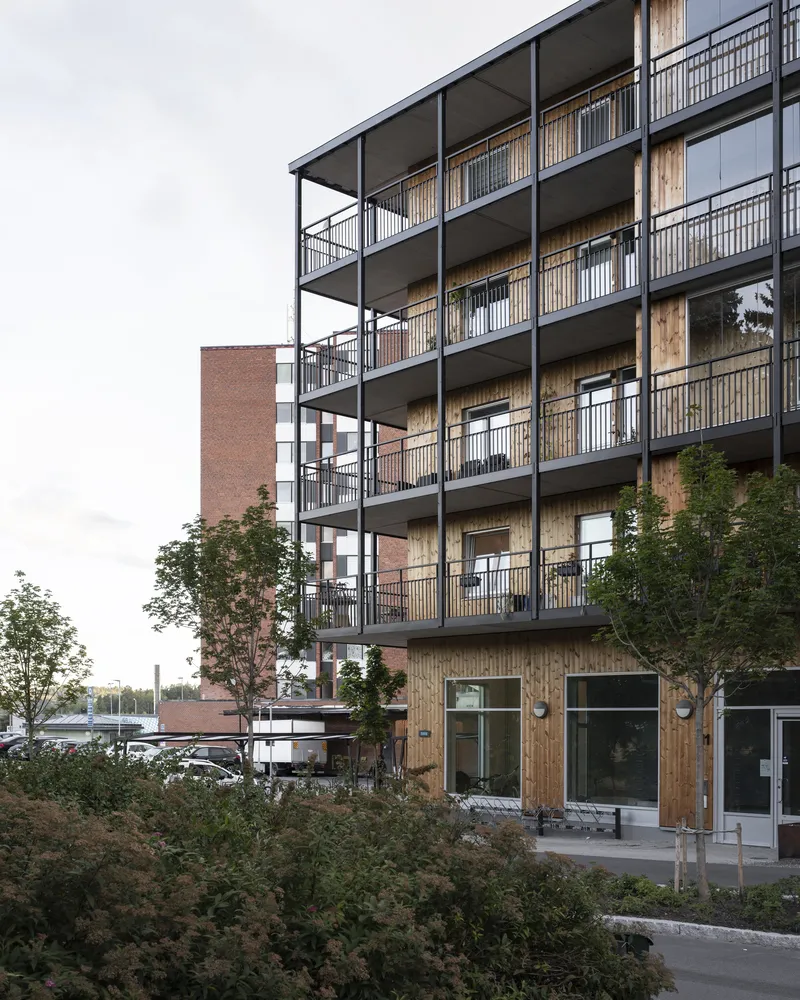
- Generous balconies along the street-facing façade, designed to balance privacy, noise reduction, and usability.
- Integrated storage units between balconies to create semi-private outdoor spaces.
- Partially glazed balconies on exposed apartments, further reducing noise impact.
Sustainable Materials and Construction
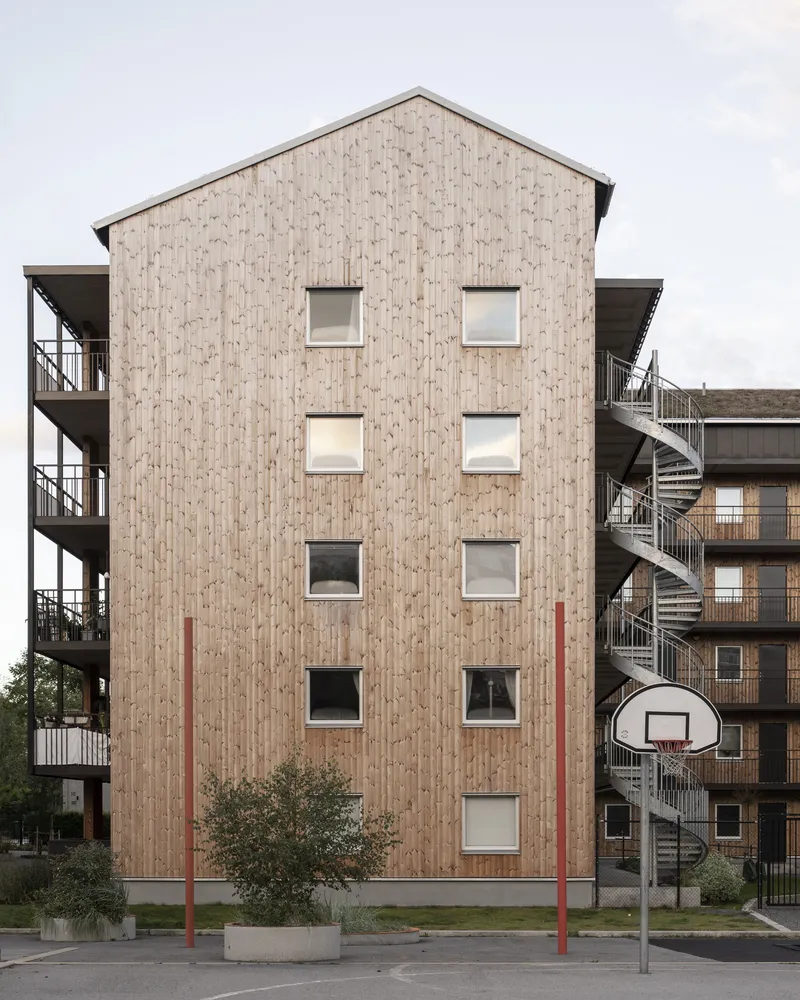
The project emphasizes sustainability through locally sourced, eco-friendly materials. The facades feature thermally treated wood, ensuring durability while blending harmoniously with the surrounding natural environment. Windows and balcony doors are crafted from anodized aluminum, known for its longevity and low maintenance requirements.
Other notable material choices include:
- Dark brown steel railings and balcony details, adding a sense of unity and modernity.
- Vertical wooden pillars, painted in a complementary brown shade, reinforcing the building’s architectural identity.
Enhancing Community and Connectivity
The Solhagaparken Residential Complex is more than just an apartment building—it contributes to the urban regeneration of Masmo by introducing cost-effective, well-designed homes near public transportation hubs. The majority of the new apartments are compact, catering to modern urban dwellers seeking accessibility and efficiency.
With sustainable design, thoughtful urban planning, and a strong connection to its natural surroundings, Solhagaparken sets a new benchmark for residential architecture in Sweden.
All Photographs are works of Johan Dehlin




Popular Articles
Popular articles from the community


The Ocean Hive: Sustainable Architecture for a Self-Sufficient Civilization at Sea
The Ocean Hive imagines sustainable architecture at sea, where modular habitats, algae, wave power and ocean waste sustain a growing colony.

Play: Fragments of Their World
Familiar architecture becomes modular playground design, creating safe spaces where displaced children can learn, connect, imagine and play.

Hill & Cross Opera: Sculptural Opera House Architecture Shaped by Tallinn’s Landscape and Identity
Hill & Cross Opera reimagines opera house architecture in Tallinn through its sculptural hill, civic plaza, glass wave and a luminous cross.

Co-life: Sustainable Architecture for Age-Friendly Community Living
Co-life reimagines sustainable architecture for seniors through courtyards, rammed earth, shared gardens, and spaces designed for belonging.


Similar Reads
You might also enjoy these articles


Hodi-Mandai Geram
Project Function: Preservation and revitalization of the Intangible heritage and socio-spatial identity of the Hodi by Housing, Cultural Memory Center, Sacred Grove, landscape, local tourism economy


Olio Towers: A Mid-Rise for Performers That Fuses Housing, Rehearsal, and Stage
Located blocks from Houston's Theater District, this modular tower stacks living units around a central performance atrium.

Oasis: Modular Green Housing Carved into Dhaka's Urban Fabric
A shortlisted Plugin Housing entry reclaims unauthorized settlements in Dhaka with stepped concrete volumes, green roofs, and ventilation-driven design.

Black Hole: A Floating Megastructure for the Post-Physical Era
Emiliano Mazzarotto envisions a spherical, self-scaling arena where e-sports, digital hotels, and holographic stadiums replace traditional public space.


Explore Residential Building Competitions
Discover active competitions in this discipline


Challenge to design mud housing for contemporary communities


Challenge to reimagine the Iron Throne


Photograph architecture without architects


Illustrate the lost glory of Angkor Wat - Render Challenge
Comments (0)
Please login or sign up to add comments
No comments yet. Be the first to comment!