

Sonia Delaunay Housing by Comte & Vollenweider
Sonia Delaunay Housing redefines collective living through pedestrian connectivity, landscaped communal spaces, exterior walkways, passive design strategies, and climate-responsive loggias.


Located in Mouans-Sartoux, France, the Sonia Delaunay Housing project by Comte & Vollenweider explores the transformation of urban fabric through a sensitive transition from individual housing typologies to collective residential architecture. Completed in 2020, the 4,110 m² housing development responds carefully to its surrounding context while introducing new spatial, social, and environmental dynamics within the neighborhood.
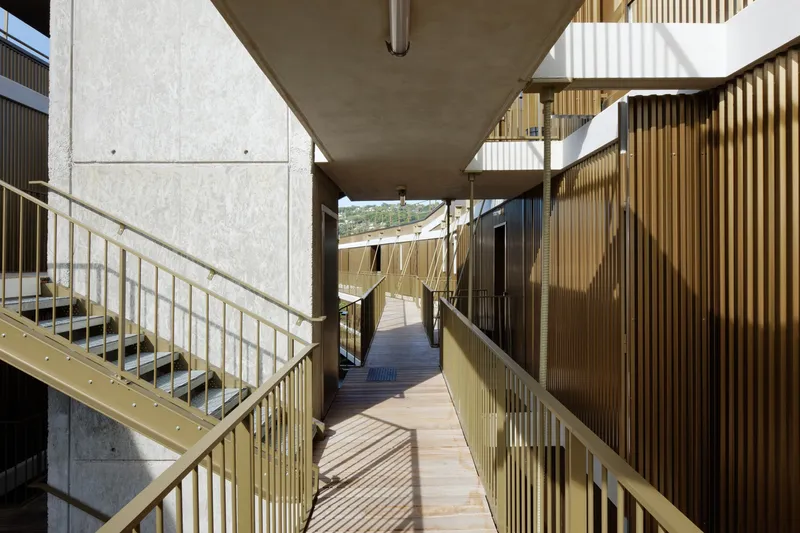
A key urban strategy of the project lies in strengthening pedestrian connectivity. The architects extend the existing pedestrian path from Chemin des Gourettes toward the commercial mall, creating a vital east, west link across the site. This gesture not only improves walkability but also preserves a small existing watercourse, reinforcing the project’s ecological and landscape continuity. Through this intervention, the development becomes an active component in the evolution of the local urban structure rather than a closed residential enclave.
The adjoining plot is conceived as a landscaped communal space, featuring allotment gardens directly connected to the mall. These shared gardens enrich daily life by encouraging social interaction, urban agriculture, and collective ownership of outdoor space. Together with the housing volumes, this landscape strategy fosters a strong sense of community while softening the interface between residential and commercial programs.


In continuity with the neighboring housing project Les Passantes, the buildings are accessed via exterior walkways. These circulation spaces act as extensions of the dwellings, transforming corridors into social thresholds that overlook the landscape. By prioritizing open-air circulation, the project enhances social encounters, visual connections, and climatic comfort, reinforcing the idea of housing as a collective living environment.
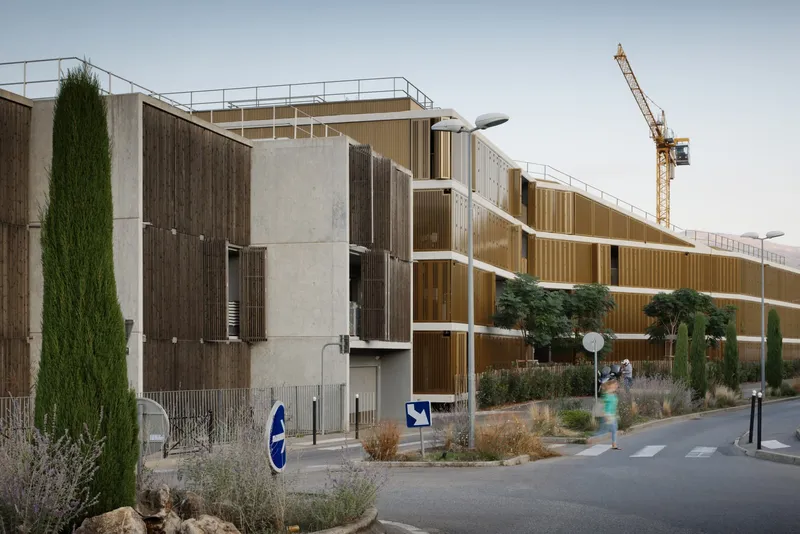

Sustainability forms the backbone of the architectural approach. The project integrates an environmental design strategy that considers territorial economy, passive performance, and material health. Natural contributions such as daylight, cross-ventilation, and orientation are maximized, while the use of healthy, durable materials reduces environmental impact and long-term resource consumption.


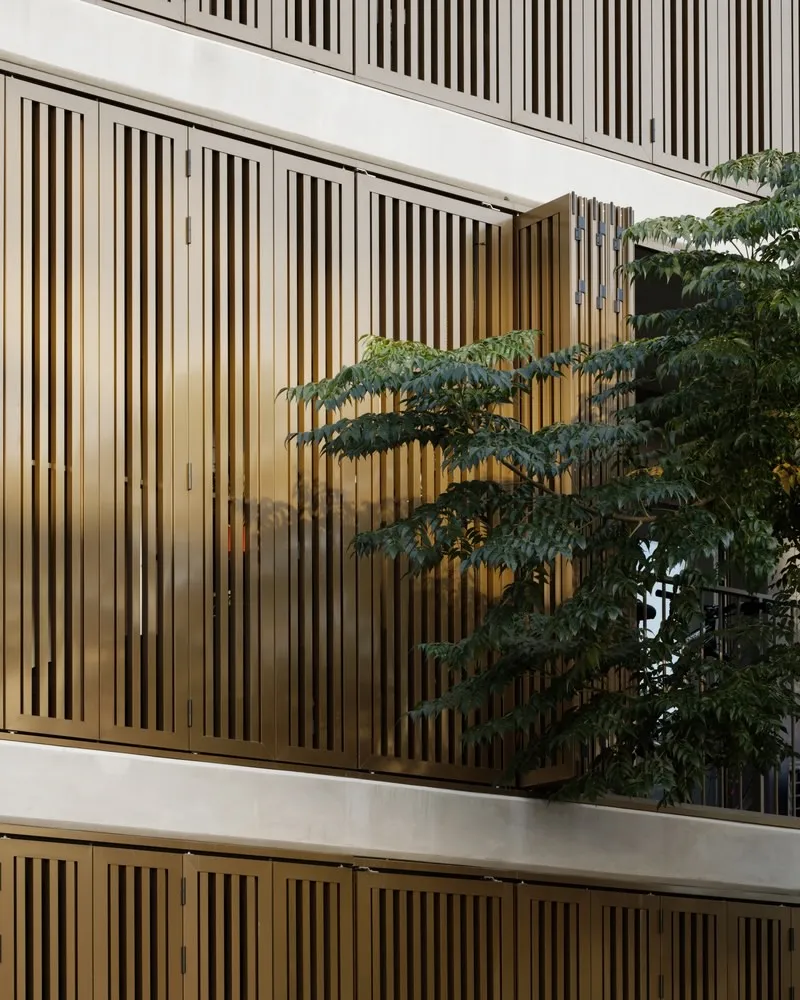
With a building depth of 11.60 meters, all housing units are designed as through-apartments, allowing for optimal natural ventilation, abundant daylight, and dual orientation. This spatial configuration significantly improves thermal comfort and indoor air quality while minimizing reliance on mechanical systems. Each apartment opens onto a private loggia, conceived as an additional living space. These loggias are protected by adjustable screens that regulate summer solar gain, enhance privacy, and contribute to the building’s dynamic façade expression.
All photographs are works of Takuji Shimmura




Popular Articles
Popular articles from the community


The Earth Pod: 3D Printed Homes for Resilient Refugee Communities
The Earth Pod reimagines refugee housing through 3D printed homes made from clay, combining resilience, self-sufficiency, and rapid shelter.

Hill & Cross Opera: Sculptural Opera House Architecture Shaped by Tallinn’s Landscape and Identity
Hill & Cross Opera reimagines opera house architecture in Tallinn through its sculptural hill, civic plaza, glass wave and a luminous cross.

Conexión: Biophilic Design Reimagines High-Rise Living in Hong Kong
Conexión reimagines high-rise living in Hong Kong through biophilic design, green facades, shared spaces, daylight, water and nature within.

The Ocean Hive: Sustainable Architecture for a Self-Sufficient Civilization at Sea
The Ocean Hive imagines sustainable architecture at sea, where modular habitats, algae, wave power and ocean waste sustain a growing colony.


Similar Reads
You might also enjoy these articles


Hodi-Mandai Geram
Project Function: Preservation and revitalization of the Intangible heritage and socio-spatial identity of the Hodi by Housing, Cultural Memory Center, Sacred Grove, landscape, local tourism economy


Olio Towers: A Mid-Rise for Performers That Fuses Housing, Rehearsal, and Stage
Located blocks from Houston's Theater District, this modular tower stacks living units around a central performance atrium.

Oasis: Modular Green Housing Carved into Dhaka's Urban Fabric
A shortlisted Plugin Housing entry reclaims unauthorized settlements in Dhaka with stepped concrete volumes, green roofs, and ventilation-driven design.

Black Hole: A Floating Megastructure for the Post-Physical Era
Emiliano Mazzarotto envisions a spherical, self-scaling arena where e-sports, digital hotels, and holographic stadiums replace traditional public space.


Explore Housing Competitions
Discover active competitions in this discipline



Challenge to reimagine the Iron Throne


Photograph architecture without architects


Illustrate the lost glory of Angkor Wat - Render Challenge


Design challenge to reuse E-waste
Comments (0)
Please login or sign up to add comments
No comments yet. Be the first to comment!