
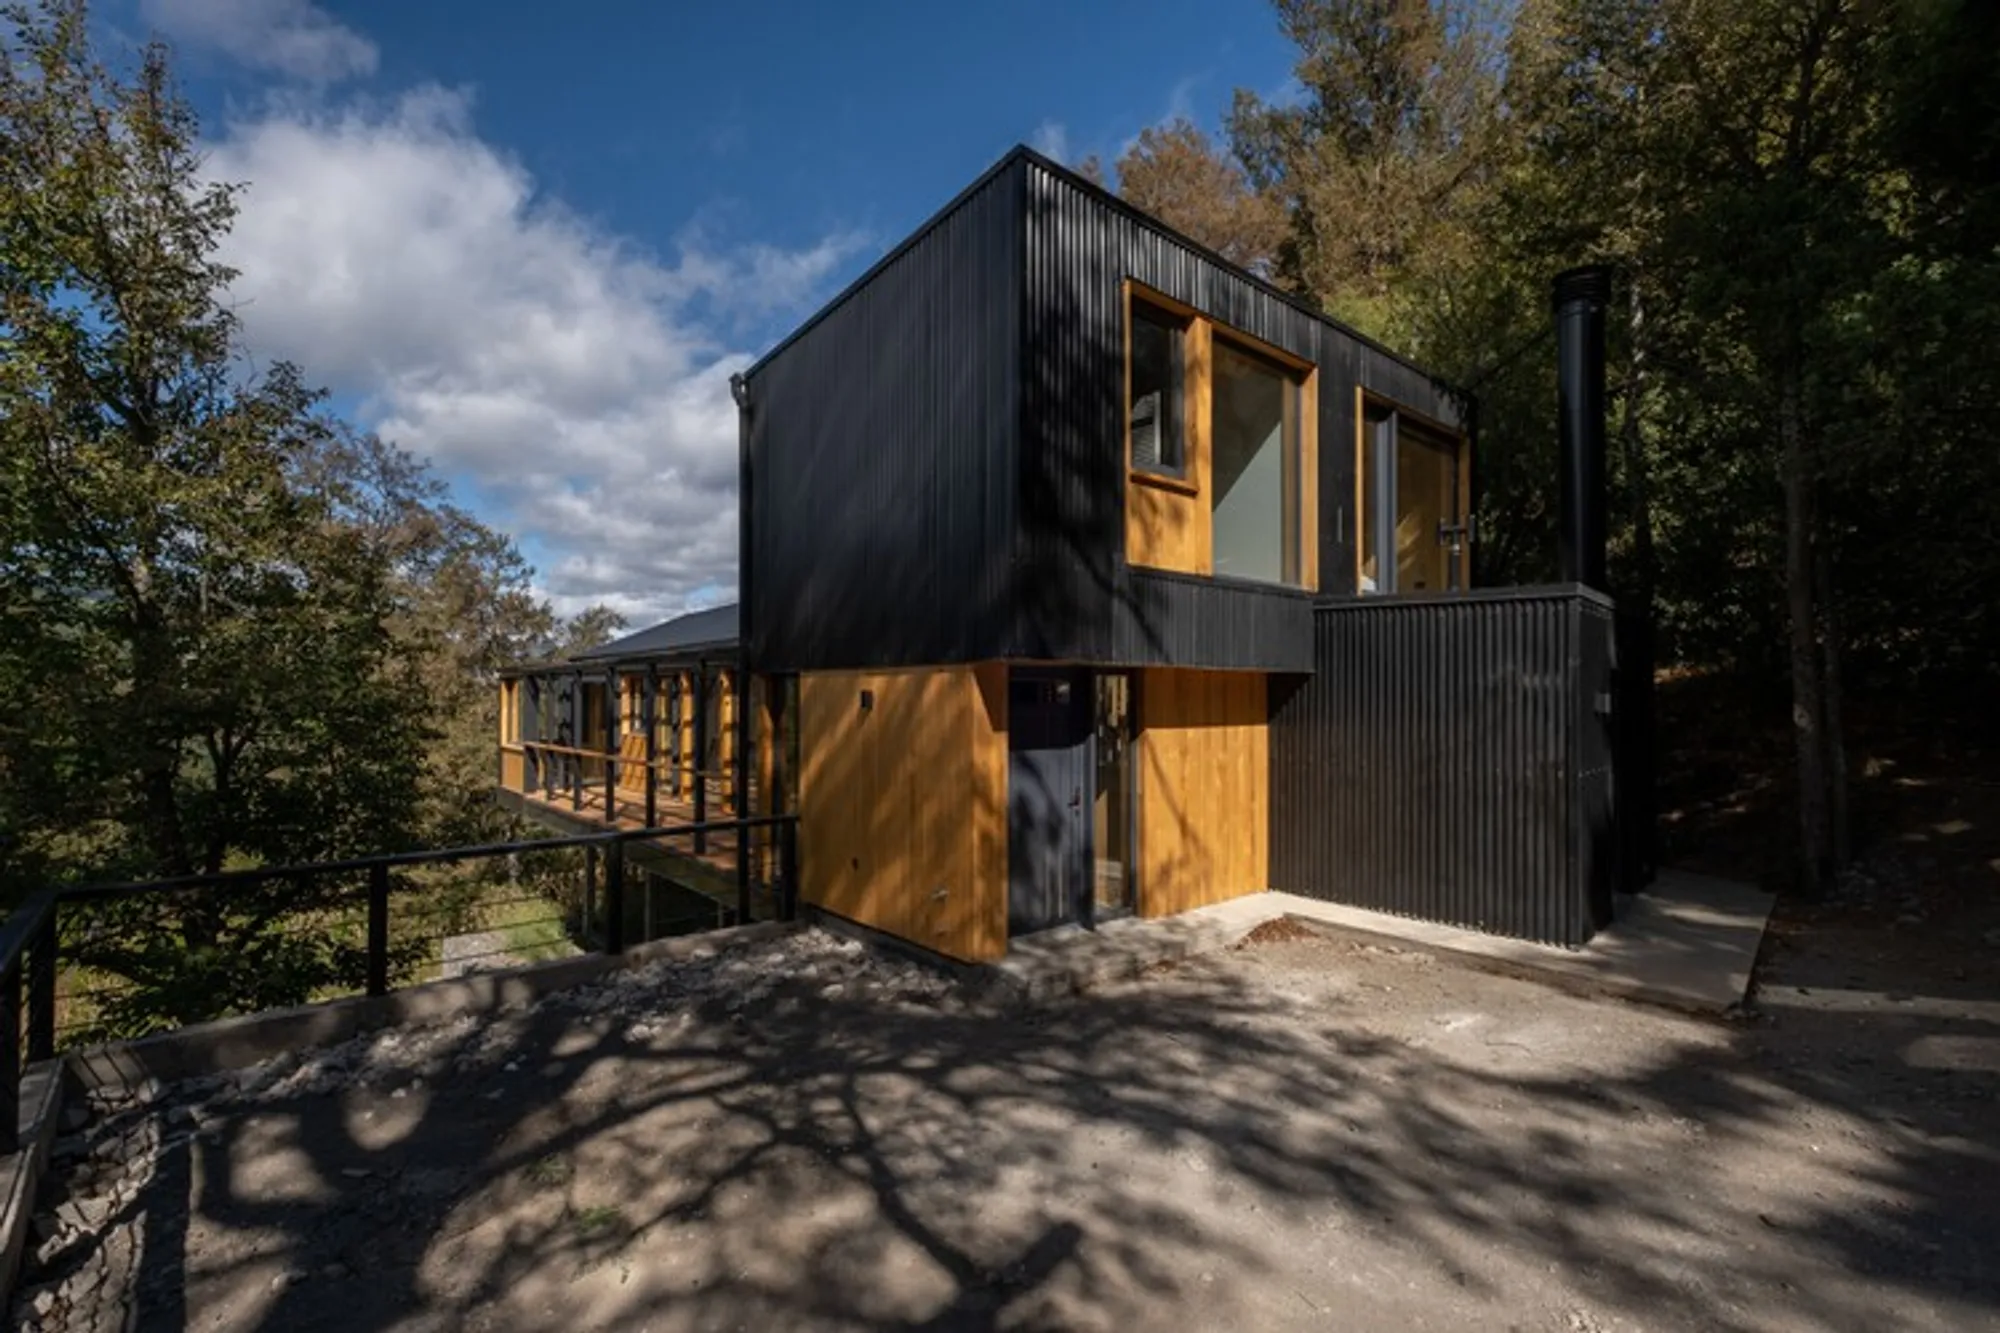
Sosa House by 40Sur Arquitectura
Sosa House by 40Sur Arquitectura in San Martín de los Andes blends wood, concrete, and SIP panels, embracing mountains, lake, and forest.


A Home in the Heart of the Andes
Sosa House, designed by 40Sur Arquitectura, sits in the breathtaking landscape of San Martín de los Andes, Argentina. Commissioned by a couple from Neuquén, the project began as a dream to create a permanent retirement residence surrounded by forests, mountains, and lake views. The site’s dramatic setting—nestled in the Andes mountain range—offered a unique opportunity, but it also brought significant design challenges that shaped the architectural response.
Adapting to Steep Topography
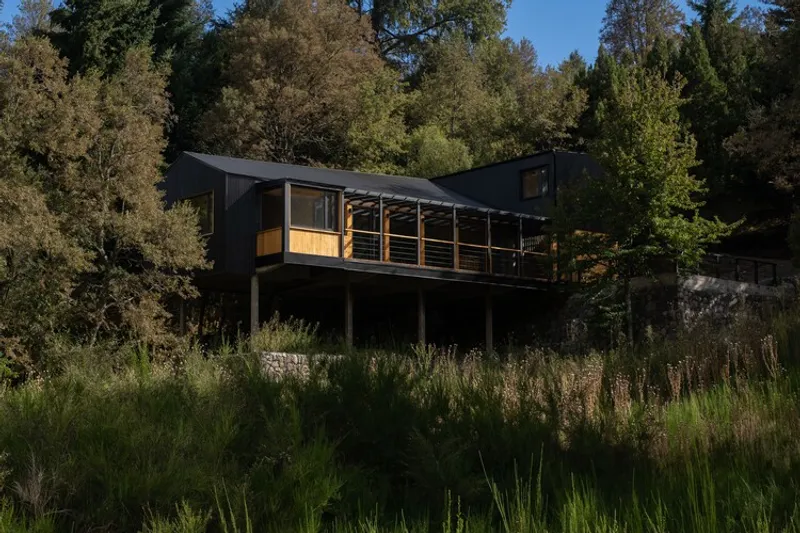
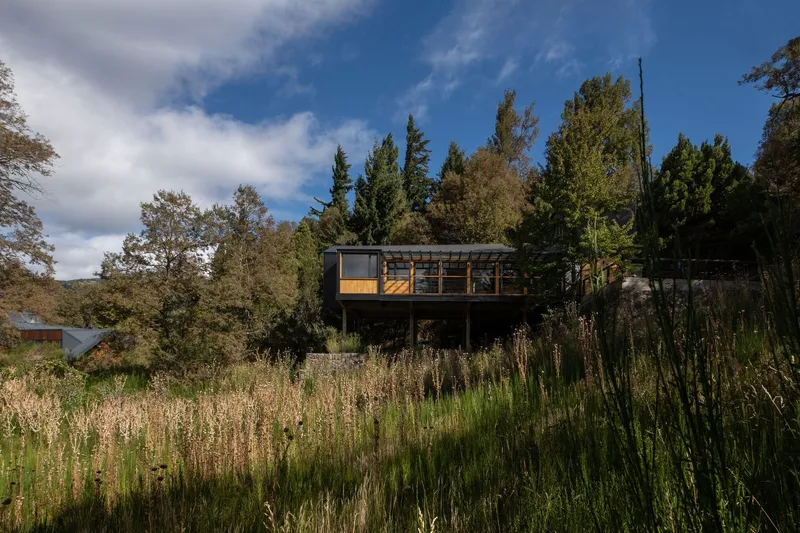
The chosen lot measures 900 m² and features a steep slope with an 8-meter difference between its upper and lower boundaries. The clients requested a single-story house, which added complexity to the design. Initial options proved impractical, leading the architects to develop an elongated floor plan placed along the lower part of the plot.
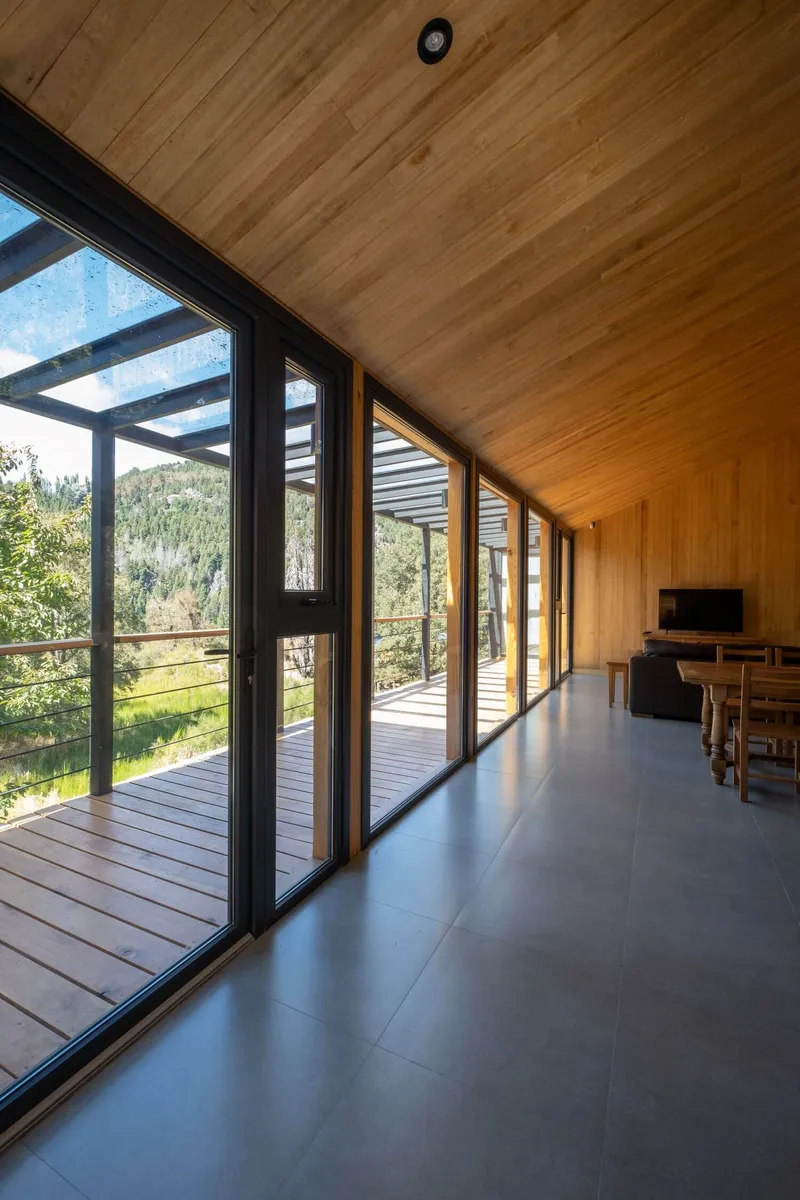
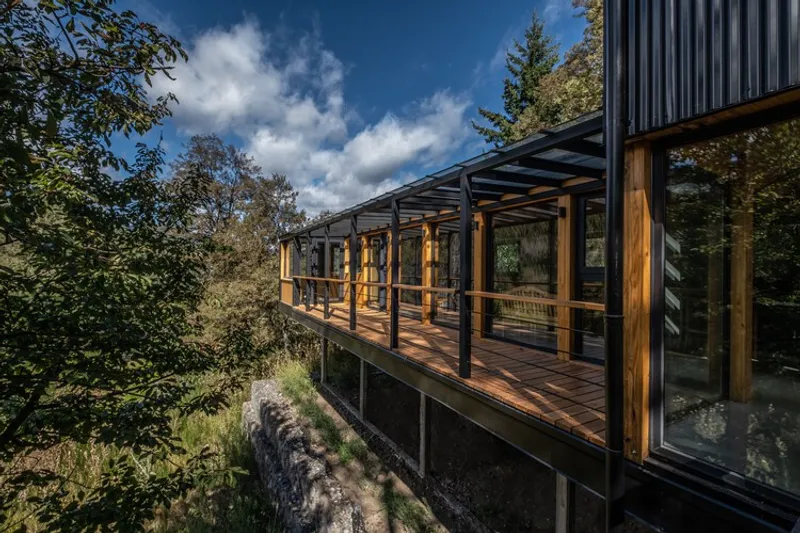
The house is supported by reinforced concrete beams and columns that anchor the structure to the natural terrain. To avoid excessively tall supports—originally calculated at 5.5 meters—gabion retaining walls were introduced. These walls, made from galvanized wire mesh filled with local quarry stone, reduced the column height to a more manageable 3.40 meters. This solution not only stabilized the structure but also echoed regional construction techniques, commonly found along the Route of the Seven Lakes.
Harnessing Sunlight and Mountain Views
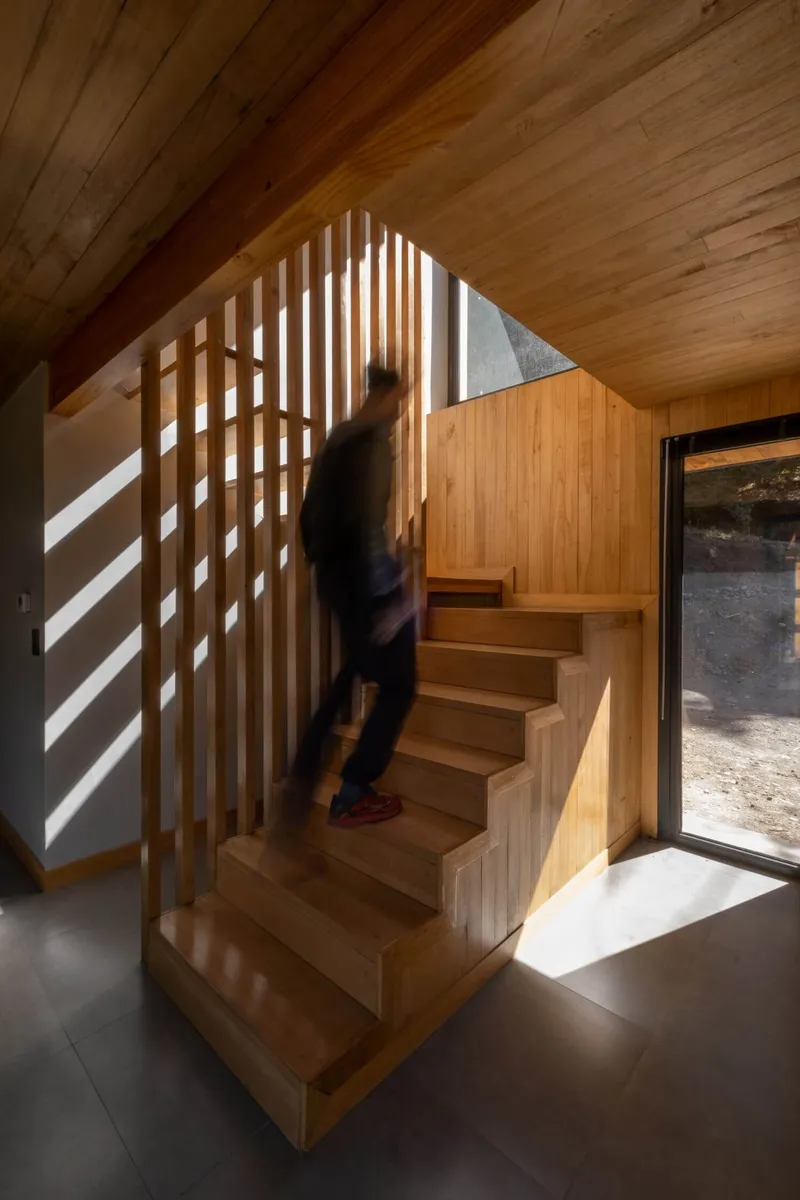
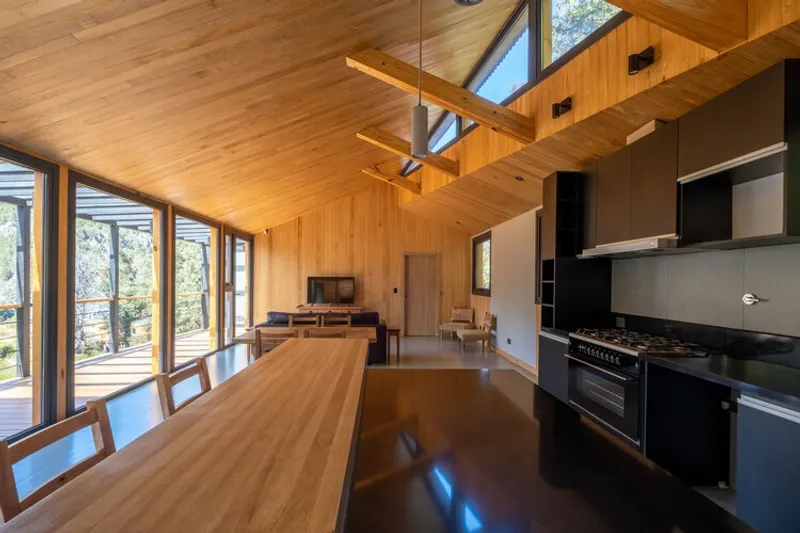
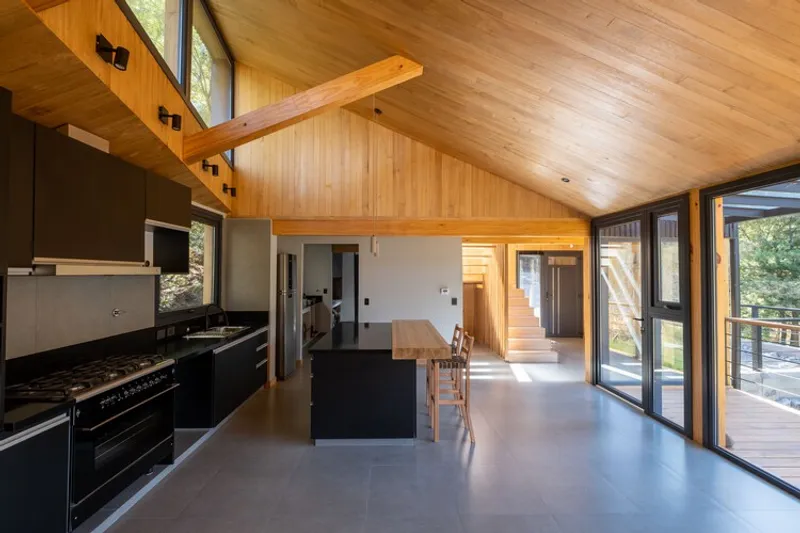
The southeast-facing slope provided beautiful views of the city, Lake Lacar, and Chapelco Mountain, but limited direct sunlight. To resolve this, the architects designed a broken roof system that creates a north-facing skylight. This skylight channels natural light into the interiors, ensuring that the home remains bright and welcoming throughout the day.
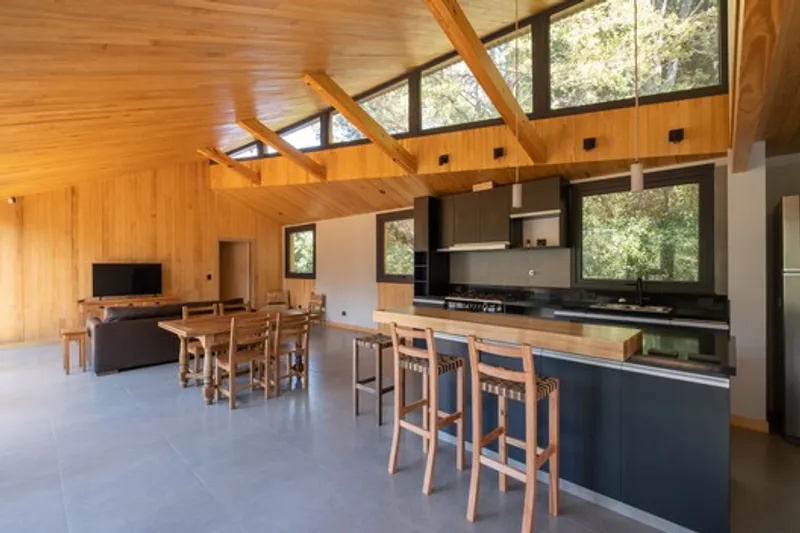
Excavation work was essential in order to properly orient the house toward the best views while allowing sunlight to enter. The result is a carefully crafted floor plan that embraces its surroundings and maximizes the natural setting. Large windows and openings frame forest landscapes while blending indoor spaces with the outdoor environment.
Material Palette and Architectural Character
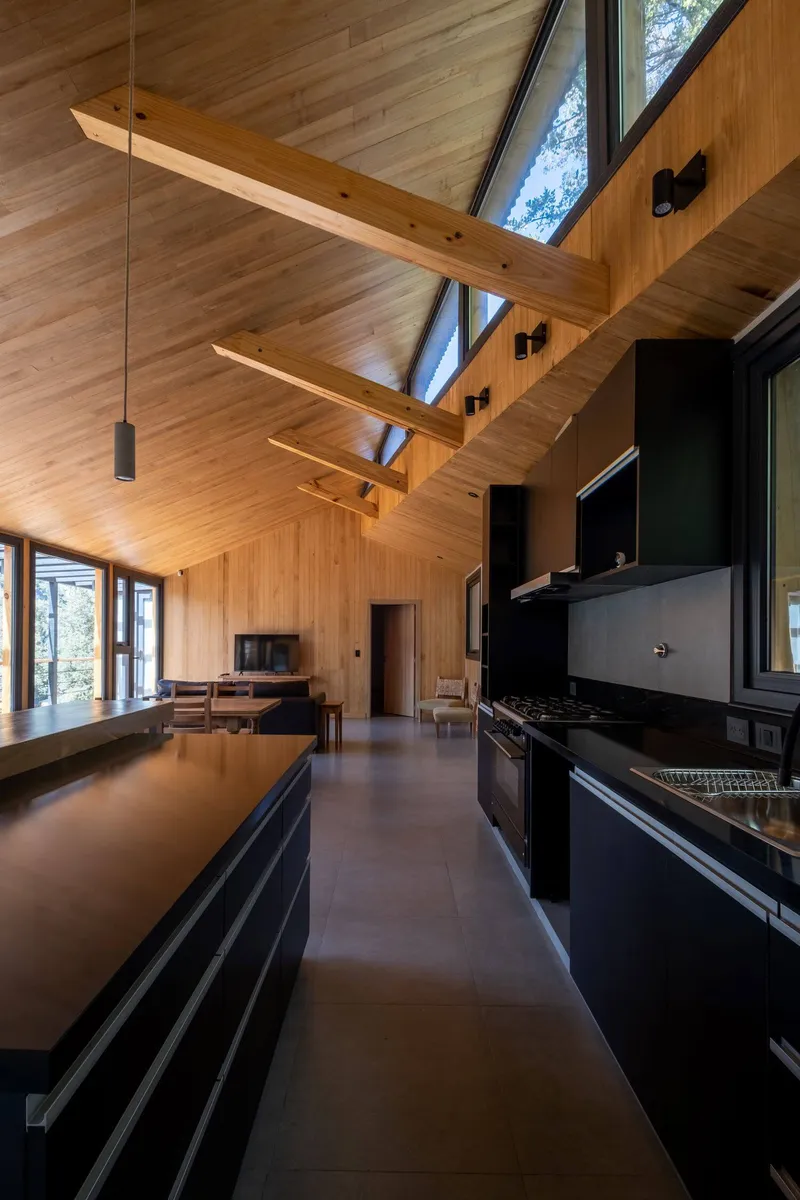
The architecture of Sosa House is defined by a mix of natural, durable, and low-maintenance materials that blend harmoniously with the rugged Andean terrain.
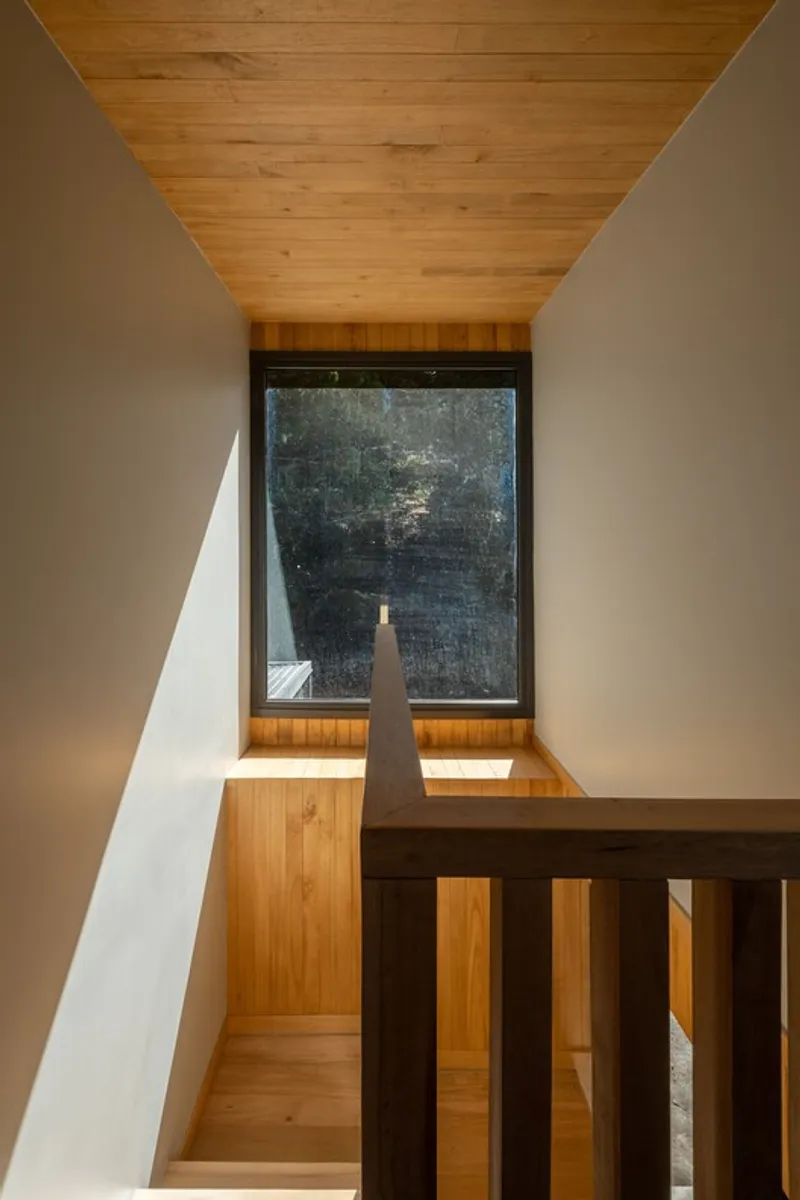
- Laminated pine wood was used for the main structures and roof elements, providing strength and warmth.
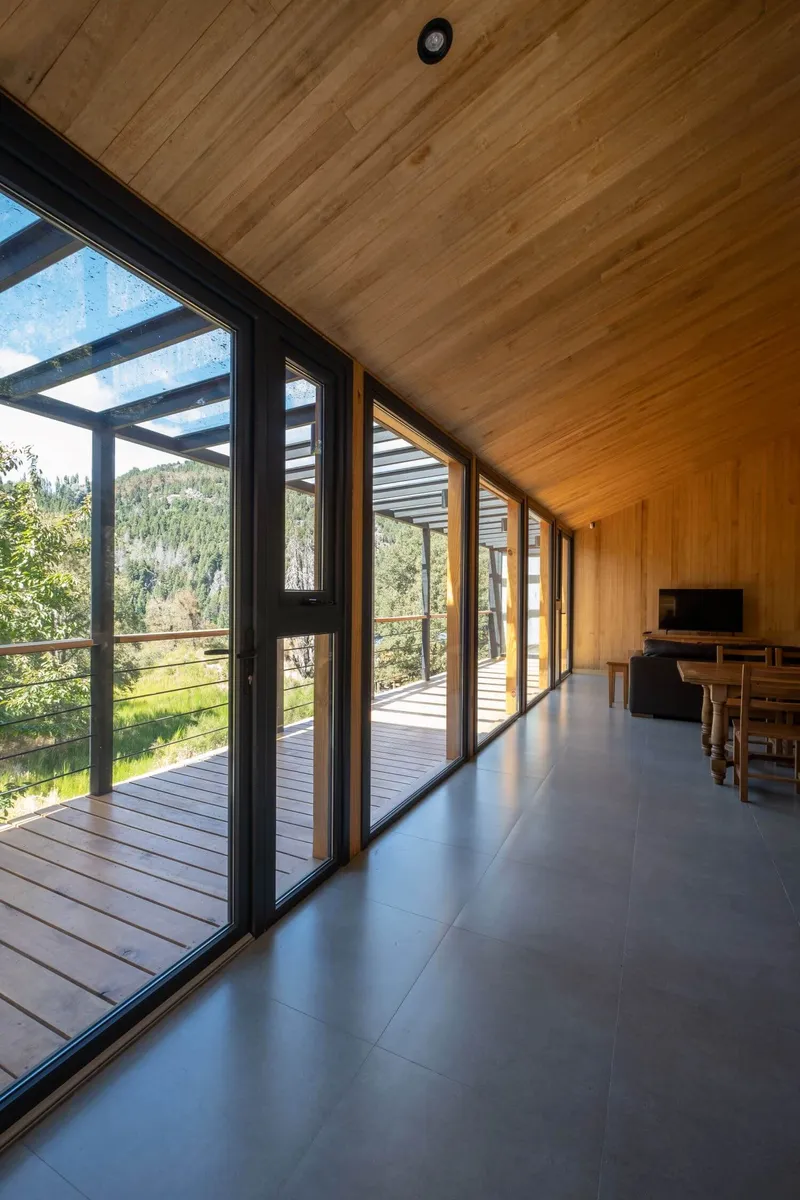
- Kiri wood was chosen for the interior cladding, creating a cozy, light-filled atmosphere inside.
- Lenga wood, a native material, was applied in exterior details and the deck, tying the building to its local environment.
- Black corrugated sheet metal was used for exterior cladding, offering both durability and reduced maintenance needs, perfectly suited for the mountain climate.
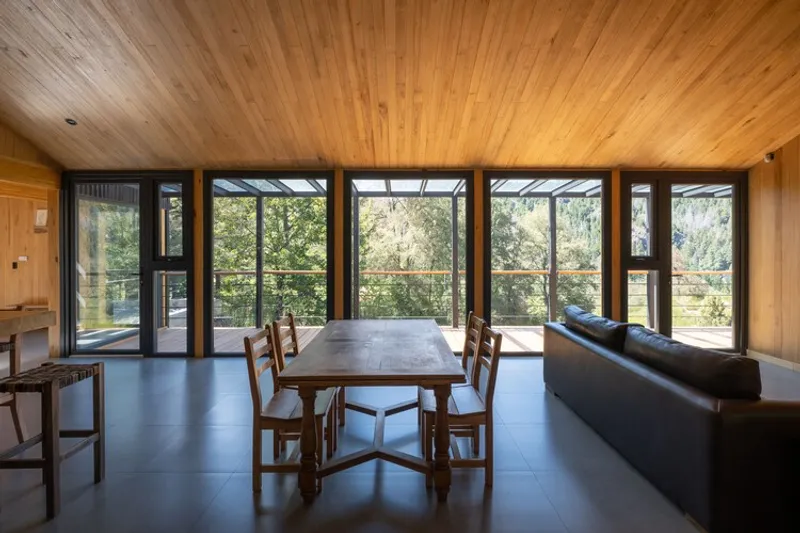
This balance of textures enhances the dialogue between the home and its natural surroundings while providing functionality and comfort.
Efficient Construction with SIP Panels
A key feature of the project is its use of SIP (Structural Insulated Panels) from Propanel. These self-supporting panels, built with a polystyrene core, offer excellent thermal insulation—crucial for the cold winters of San Martín de los Andes. Beyond energy efficiency, SIP panels allowed for rapid assembly. With a surface area of nearly 3 m² per panel, they streamlined the construction process, cutting building time by nearly half compared to traditional methods.
The combination of modern technology and traditional techniques gives the house both resilience and efficiency, ensuring it adapts seamlessly to the region’s climate conditions.
Interior Atmosphere and Living Experience
Inside, Sosa House feels warm, intimate, and connected to nature. The design emphasizes open-plan living, where the kitchen, dining, and living areas flow together, illuminated by skylights and large windows. Wood dominates the interiors, not only for its tactile warmth but also for its ability to enhance a sense of retreat and tranquility.
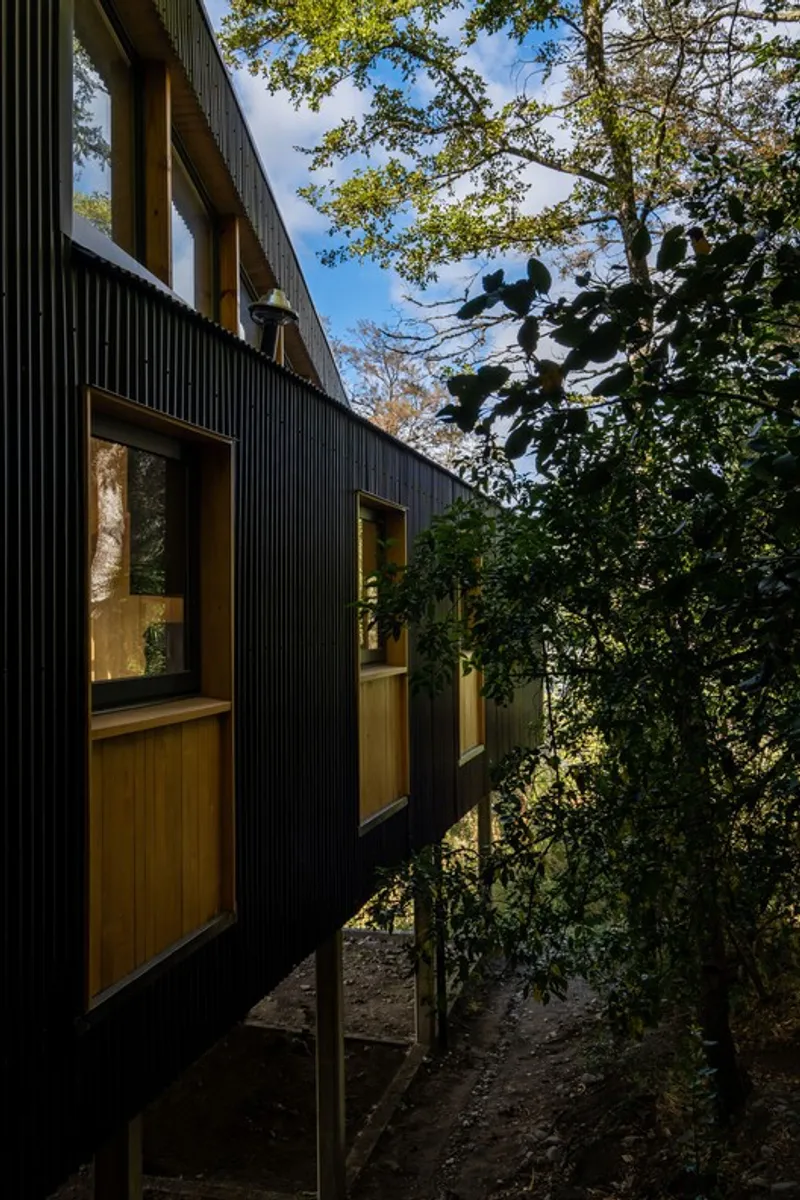
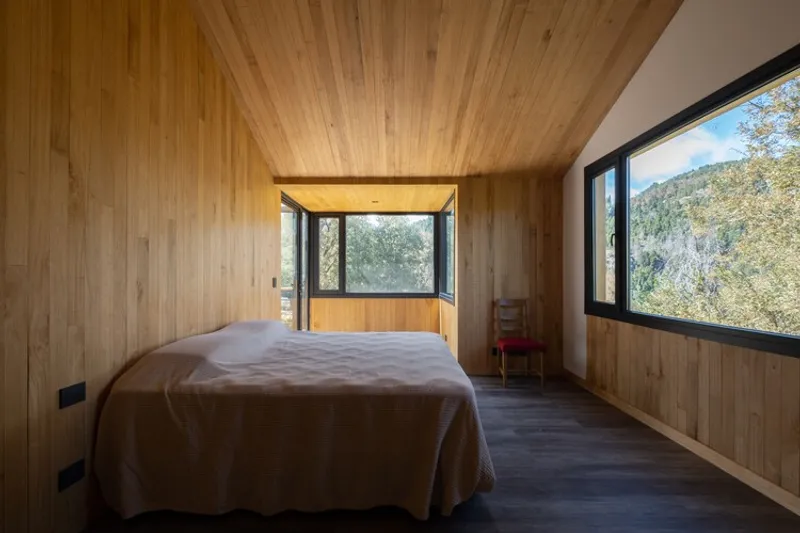
The bedrooms open toward panoramic views of the surrounding landscape, while circulation spaces remain compact and efficient. Every element of the design is oriented to capture sunlight, mountain horizons, and the lush forest backdrop, giving the residents a constant connection to their environment.




Popular Articles
Popular articles from the community


Lunar Spiral: Space Architecture Shaped by the Mathematics of the Universe
Lunar Spiral reimagines space architecture through Fibonacci geometry, lunar regolith, levitating habitats, and self-sustaining Moon living.

The Earth Pod: 3D Printed Homes for Resilient Refugee Communities
The Earth Pod reimagines refugee housing through 3D printed homes made from clay, combining resilience, self-sufficiency, and rapid shelter.

Play: Fragments of Their World
Familiar architecture becomes modular playground design, creating safe spaces where displaced children can learn, connect, imagine and play.

Co-life: Sustainable Architecture for Age-Friendly Community Living
Co-life reimagines sustainable architecture for seniors through courtyards, rammed earth, shared gardens, and spaces designed for belonging.


Similar Reads
You might also enjoy these articles


Hodi-Mandai Geram
Project Function: Preservation and revitalization of the Intangible heritage and socio-spatial identity of the Hodi by Housing, Cultural Memory Center, Sacred Grove, landscape, local tourism economy


Olio Towers: A Mid-Rise for Performers That Fuses Housing, Rehearsal, and Stage
Located blocks from Houston's Theater District, this modular tower stacks living units around a central performance atrium.

Oasis: Modular Green Housing Carved into Dhaka's Urban Fabric
A shortlisted Plugin Housing entry reclaims unauthorized settlements in Dhaka with stepped concrete volumes, green roofs, and ventilation-driven design.

Black Hole: A Floating Megastructure for the Post-Physical Era
Emiliano Mazzarotto envisions a spherical, self-scaling arena where e-sports, digital hotels, and holographic stadiums replace traditional public space.


Explore Architecture Competitions
Discover active competitions in this discipline



Challenge to reimagine the Iron Throne


Photograph architecture without architects


Illustrate the lost glory of Angkor Wat - Render Challenge


Design challenge to reuse E-waste
Comments (0)
Please login or sign up to add comments
No comments yet. Be the first to comment!