

Soundwave: A Wave-Shaped Opera House Whose Plinth Hands Tallinn's Waterfront Back to the Public
Two glazed crests rise from a lobed public plinth on Tallinn's shore, turning an opera house into a landscape people can use after the curtain falls.


Most opera houses are built to be entered. Soundwave is built to be walked over, around and up to, long before anyone buys a ticket. The project takes a familiar coastal image, a wave breaking against the shore, and splits it into two parts with very different jobs. A broad, rounded plinth hugs the ground and becomes a public landscape. Two vertical volumes rise from it in a sweeping curve and give the city a silhouette it can recognise from the water. The tension between those two elements carries the whole proposal.
Designed by Florian Pommer and Elvis Icanovic, Soundwave is a conceptual opera house for Tallinn's waterfront on the Baltic Sea. The designers frame it as a cultural destination rather than a sealed monument. Performance spaces sit alongside restaurants, a museum, public terraces, gathering areas and a landscaped plaza, so the building stays relevant on days with no scheduled performances. The plinth's amorphous geometry takes cues from the shoreline and from Tallinn's Linnahall, which roots the expressive form in a local precedent rather than in pure spectacle.
A Lobed Plinth That Reads the Shoreline
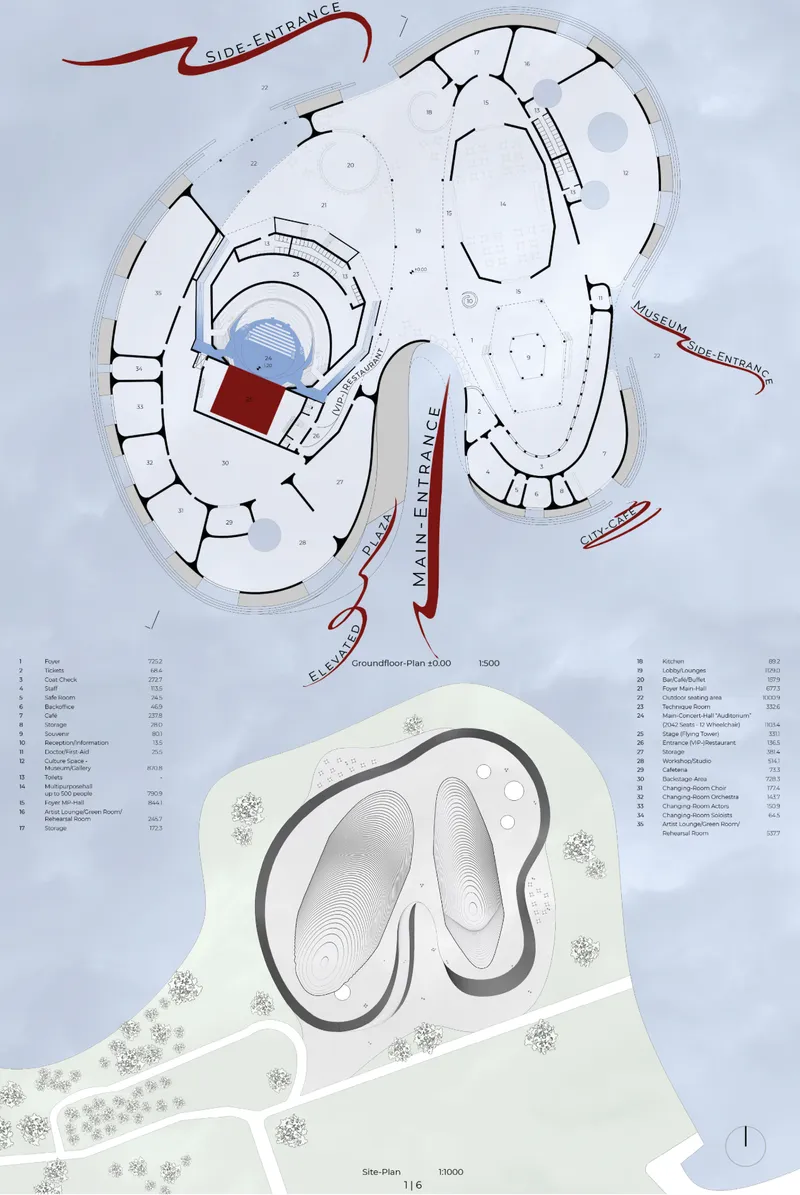
The ground floor and site plan show the plinth's multi-lobed outline, with labelled entrances distributed around the perimeter rather than gathered at a single ceremonial front door. That choice matters. The plinth holds much of the functional programme, yet its edges stay porous, and the rounded perimeter follows the water's edge instead of imposing a grid on it.
The designers describe the plinth as grounded, broad and comparatively restrained, and the plan backs that up. It behaves less like a podium and more like terrain: an elevated plaza meant to remain open to the public, where people can circle the building, gather and take in views of the coast. The opera house becomes a place you can pass through on a walk, which is a stronger civic statement than any façade.
A Timber Hall Lined With Bands of Light
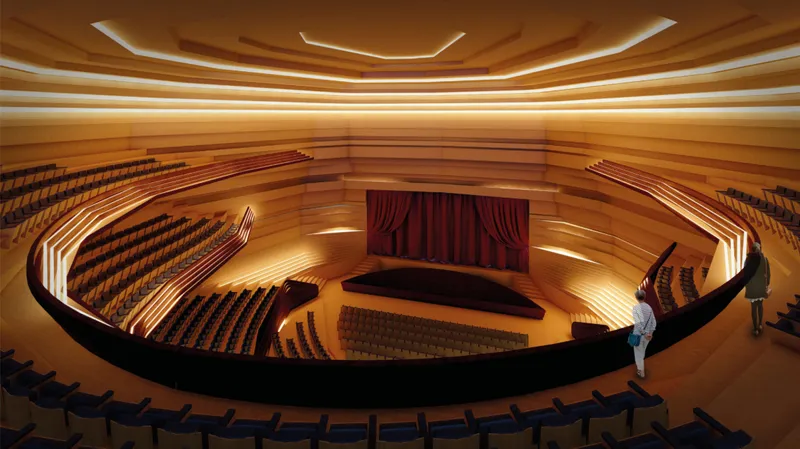
Inside, the concert hall turns to wood panelling, curved balconies and lit ceiling bands. The horizontal rhythm of those bands echoes the layers that wrap the exterior volumes, so the wave logic carries from outside to inside without becoming literal. Two visitors walking along the upper tier give the room its scale: the balconies read as continuous promenades rather than stacked boxes, extending the idea of movement that defines the project's public spaces.
Two Blue Crests Above Grassy Slopes
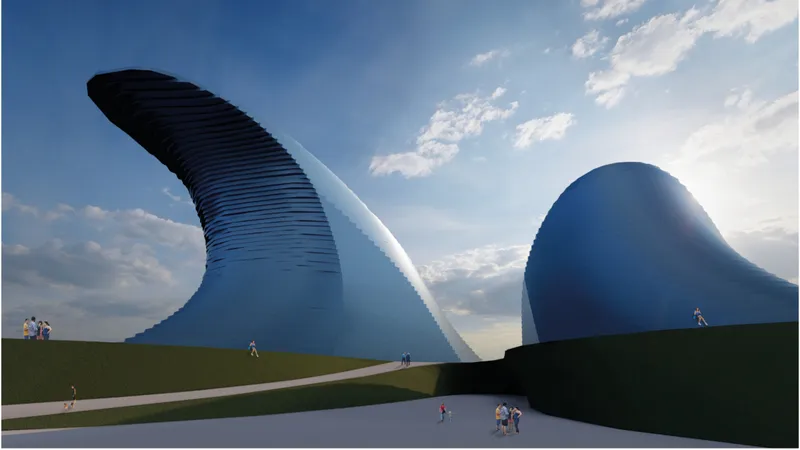
This view shows the project's central gesture most clearly. Two tall, blue glazed forms curve upward from grassy slopes, wrapped in horizontal layers that sharpen their upward sweep. The designers avoid reproducing a wave literally; they translate its curvature and shifting profile into a pair of volumes that look light against the sky.
The more convincing detail sits at ground level. Small groups of people move along paths beneath the crests, and the landscaped slopes ease the transition from monumental object to pedestrian scale. The designers call this shift between monument and landscape critical, and the rendering shows why. From afar the building is an icon; up close it becomes a sequence of paths and openings drawing visitors toward the public spaces and the coastline beyond.
The Auditorium Seen From Both Sides of the Curtain
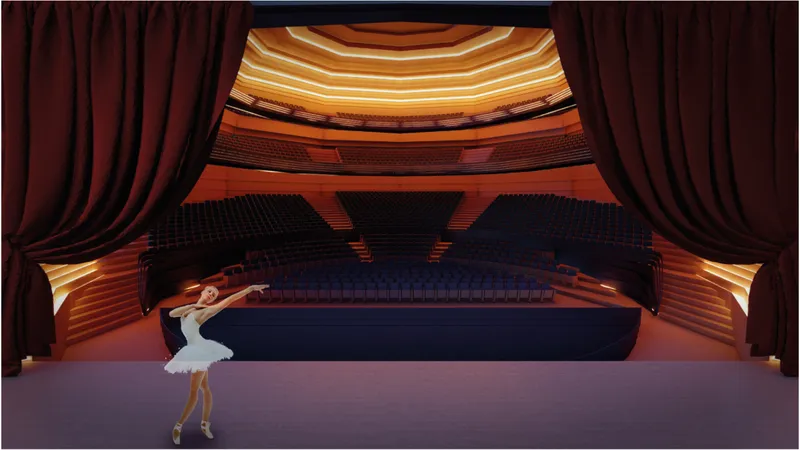
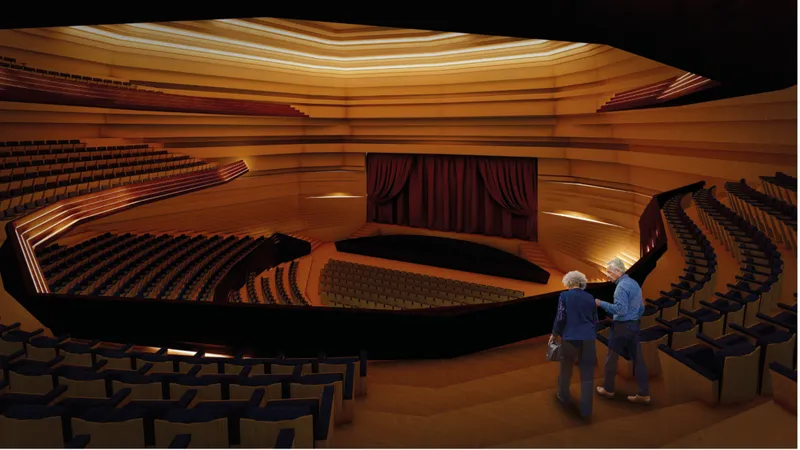
The first of these two views looks out from the stage between dark red curtains, with a ballerina in the foreground and tiered seating rising beyond. The second reverses the gaze, crossing the auditorium in warm amber light toward the curtained stage, with two elderly visitors on the stepped aisle. Together they establish the traditional opera hall as a more intimate counterpart to the timber concert hall.
The palette tells the story. Where the exterior commits to cool glazing and coastal blue, the opera hall withdraws into deep reds and amber. That contrast gives the visitor a clear threshold: you leave the open, wind-swept landscape of the plinth and arrive in an enclosed room tuned for concentration. The figures chosen for the renderings, a performer and an older audience, suggest a building meant to serve many generations of users.
A Section That Stacks Stage, Seating and Roof
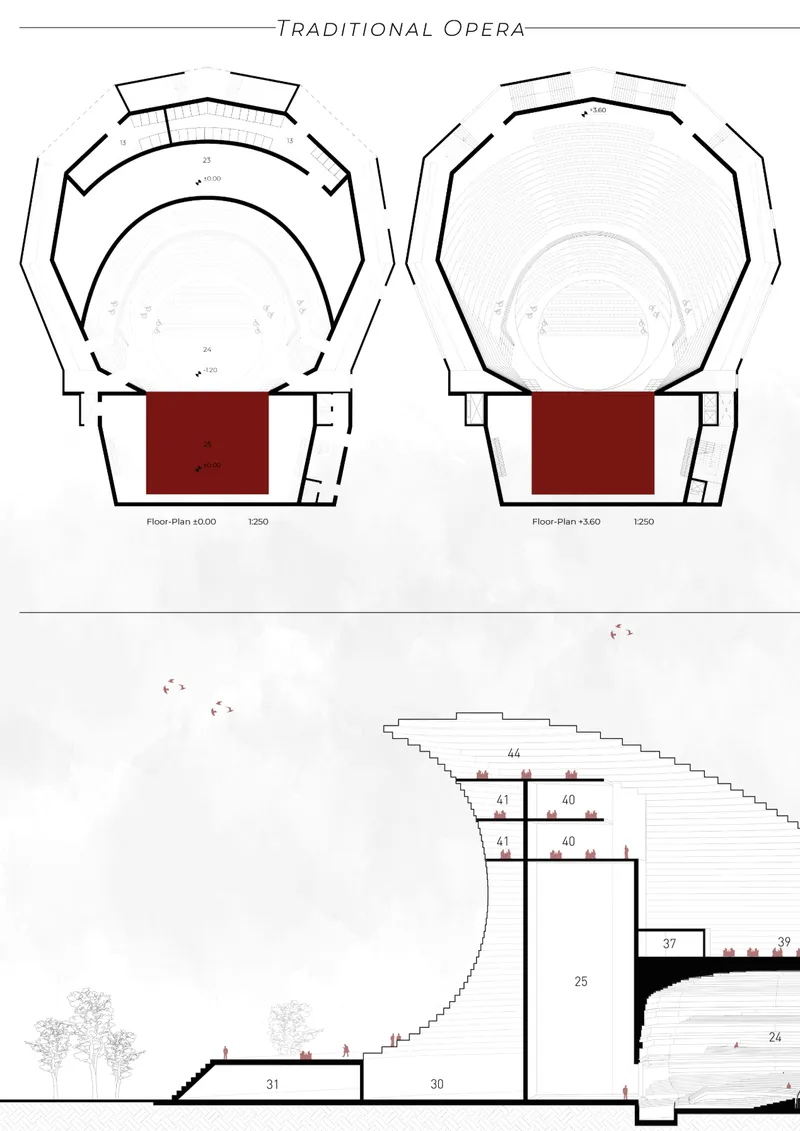
The plan and section of the traditional opera hall show two floor levels above a cut through stage, seating and a tiered roof. The section matters because it reveals how the expressive envelope relates to a conventional working core. The stepped roof profile echoes the layered rhythm of the exterior, while the stage and seating follow the established geometry an opera hall needs. Soundwave keeps its sculptural ambitions on the outside and lets the performance spaces stay functional.
Why This Project Matters
Soundwave argues that an opera house earns its place in a city by what it gives away. The public plaza on the plinth, the multiple entrances and the mix of museum, restaurants and terraces all push against the idea of a cultural building that comes alive only at curtain time. For a waterfront site, that generosity is the real design move; the wave-shaped volumes are its advertisement.
The project is also disciplined in how it divides labour. The plinth answers to the shoreline and to Linnahall, the vertical crests answer to the skyline, and the halls inside answer to the needs of performance. Pommer and Icanovic do not ask one form to do everything, and that clarity keeps an expressive concept from tipping into gesture. What remains is a proposal that treats the coastline as part of the visitor's architectural experience rather than as a backdrop.
View the Full Project
About the Designers
Designers: Florian Pommer, Elvis Icanovic
Enter a Design Competition on uni.xyz
uni.xyz runs architecture and design competitions year-round that reward proposals with spatial conviction and real site intelligence.
Project credits: Soundwave by Florian Pommer, Elvis Icanovic.


Popular Articles
Popular articles from the community


Extended Shell: Retrofitting Kolkata's Balconies as Living Urban Thresholds
A modular retrofit system recovers the social and environmental intelligence of Kolkata's historic verandas for contemporary Park Street residents.

Singing Woman: An Opera House That Performs Before the Curtain Rises
Ovidiu Cristian Pavel's conceptual opera house translates Estonia's choral identity into a sculpted waterfront landmark facing the Baltic Sea.

Tsunami Convergenics: Turning Catastrophic Ocean Forces into Underwater Housing Infrastructure
A speculative underwater settlement off the coast of Onagawa, Japan, treats tsunamis and typhoons as energy sources rather than threats.

Temporary Home for Dogs: A Reversed Zoo Rethinks Animal Shelter Architecture
In Bucharest, a sinuous corridor and freed landscape flip the logic of containment, designing a shelter that works to make itself unnecessary.

Similar Reads
You might also enjoy these articles


Healing Façade: A Modular Chapel System That Restores Ethiopia's Sacred Forests
Winner of the Eco-Chapel competition, this circular timber façade collects water from air to rebuild soil and reforest degraded Ethiopian landscapes.

Kaffeebühnen: Where Coffee Shop Architecture Becomes a Civic Stage in Vienna
A linear sequence of timber boxes, transparent shells, and open yards turns the Viennese café tradition into a public performance space.

Eco Chapel: A Modular Forest Pavilion That Grows Like the Landscape It Protects
Hexagonal timber modules weave through existing trees, turning a chapel into a living system for prayer, education, and reforestation.


Urban Forest: A Vertical Ecosystem for 5,000 Workers in Singapore's Changi Business Park
Radially stacked pods and layered green decks turn a 7-acre plot into 47 acres of ecological workspace projected for 2040.

Explore Nordic Sustainable Architecture Competitions
Discover active competitions in this discipline

Challenge to reimagine the Iron Throne

Photograph architecture without architects

Illustrate the lost glory of Angkor Wat - Render Challenge

Design challenge to reuse E-waste
Comments (0)
Please login or sign up to add comments
No comments yet. Be the first to comment!