
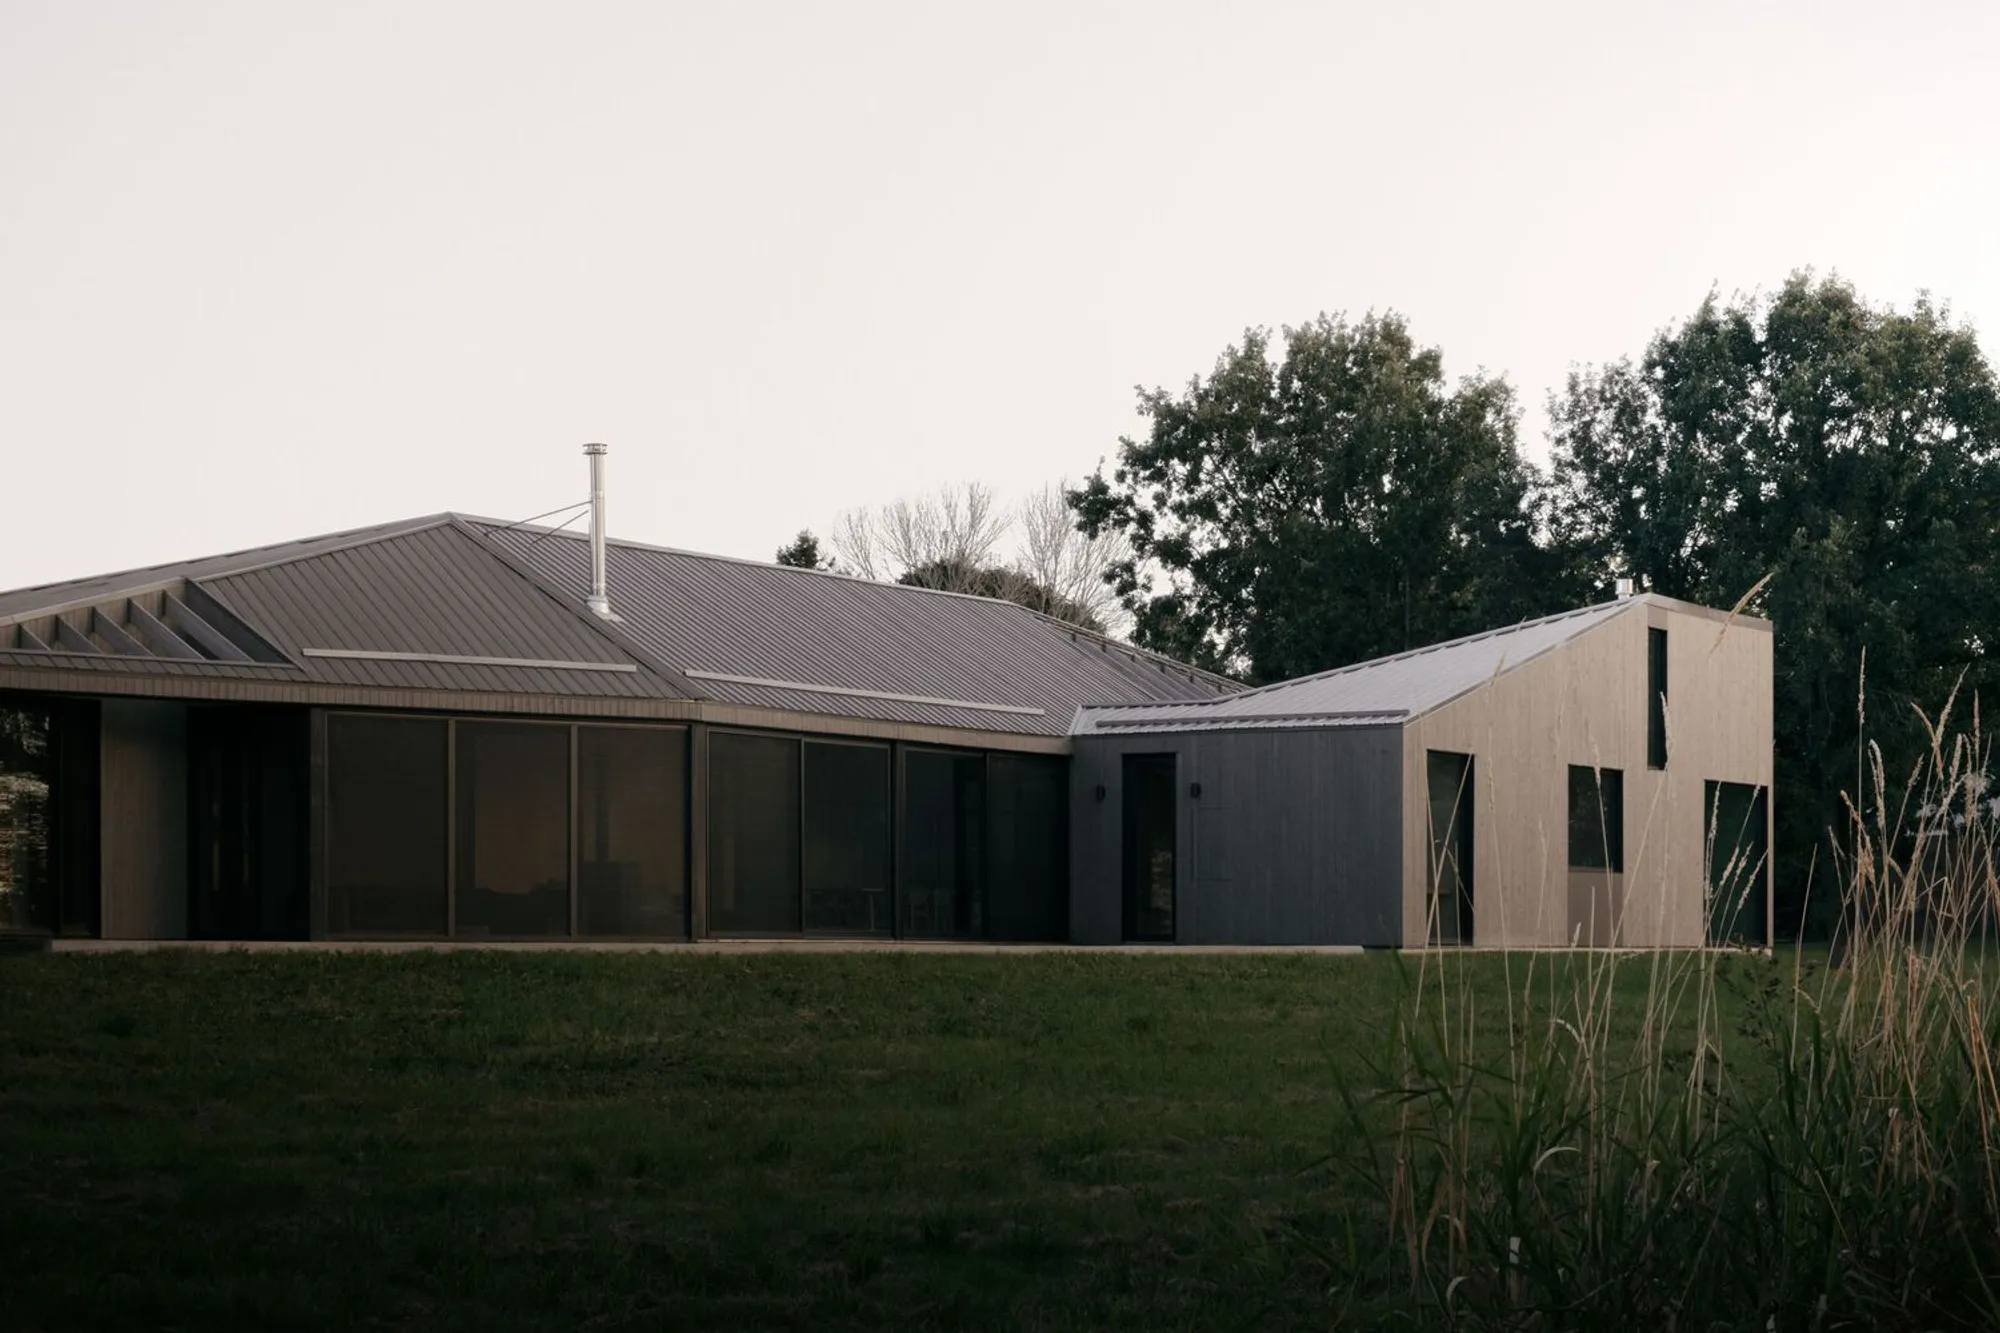
South Bay House by StudioAC — A Contemporary Rural Retreat Integrating Landscape, Light, and Geometry
A sculptural rural home of intersecting volumes, expansive glazing, and warm plywood interiors, seamlessly integrating landscape, light, and contemporary Canadian design.


The South Bay House by StudioAC is a striking contemporary residence set within a flat rural site in Ontario, Canada, just a few hours east of Toronto. Surrounded by an expansive north-facing field, a delicate fringe of trees, and a richly textured shoreline, the project transforms the natural features of the landscape into core architectural drivers. With a footprint of 2,500 m², the home blends sculptural design, vernacular references, and immersive spatial experiences to create a residence deeply connected to its environment.
Reframing Rural Architecture Through Intersecting “Living Bars”
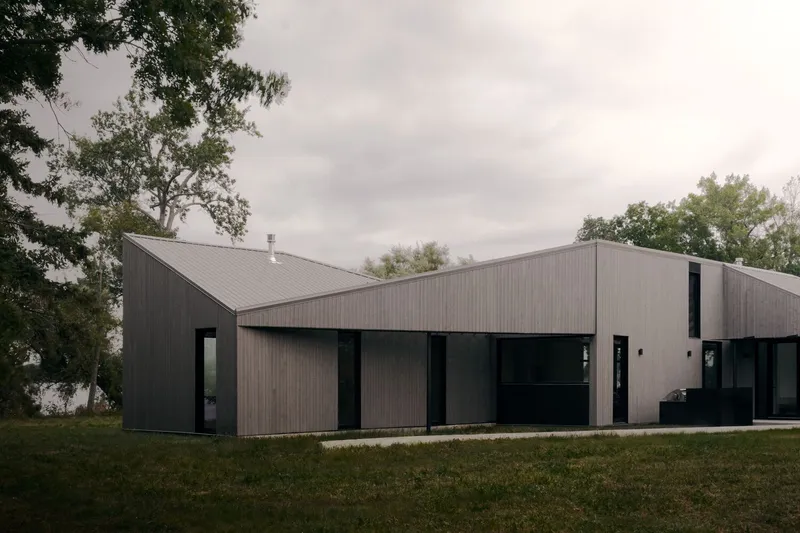
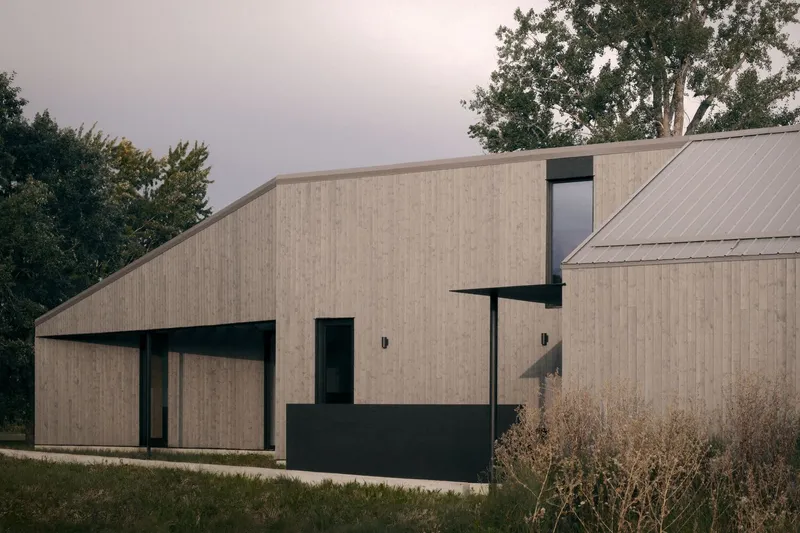
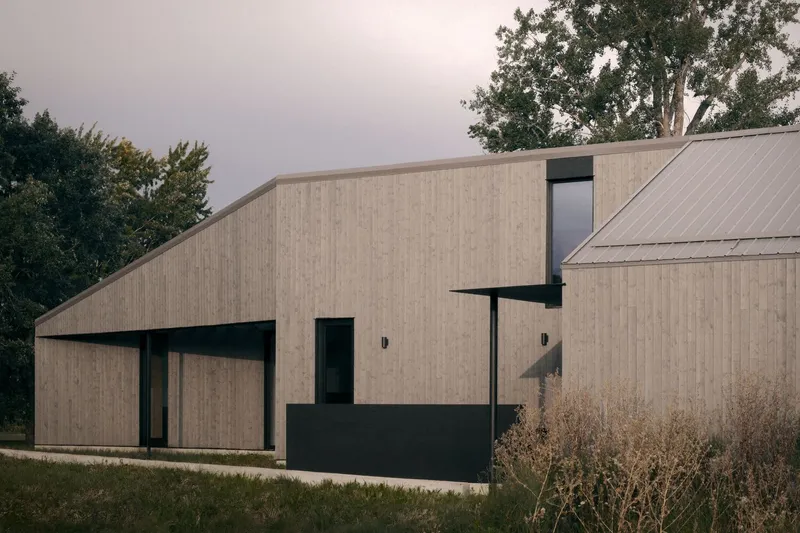
Rather than adopting a conventional single-volume rural home, StudioAC organizes the project into three intersecting “living bars”, each subtly shifted across the site. This strategy creates a dynamic relationship with the landscape, carving out outdoor microclimates that offer protection from seasonal winds and frame selective views of the surroundings.
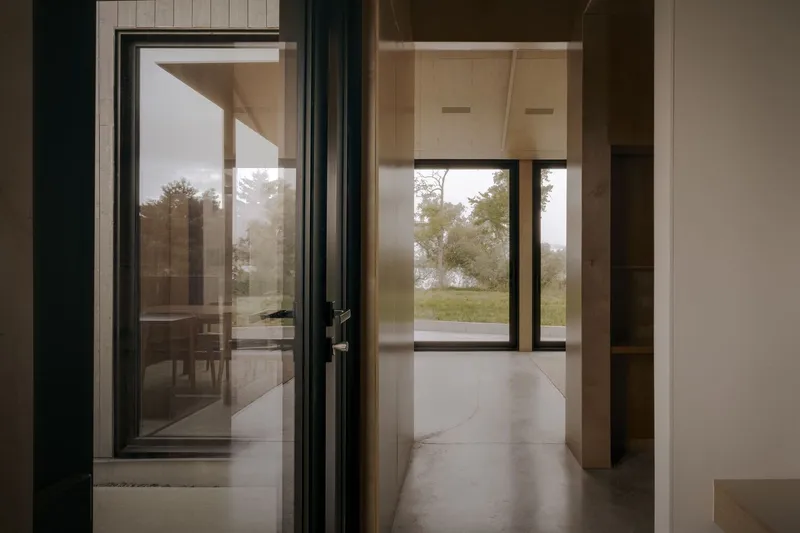
These articulated volumes introduce moments of compression and expansion, producing ever-changing perspectives as one moves through the house. The layout becomes a choreographed experience, encouraging residents to engage with the terrain, tree lines, and shoreline from multiple vantage points.
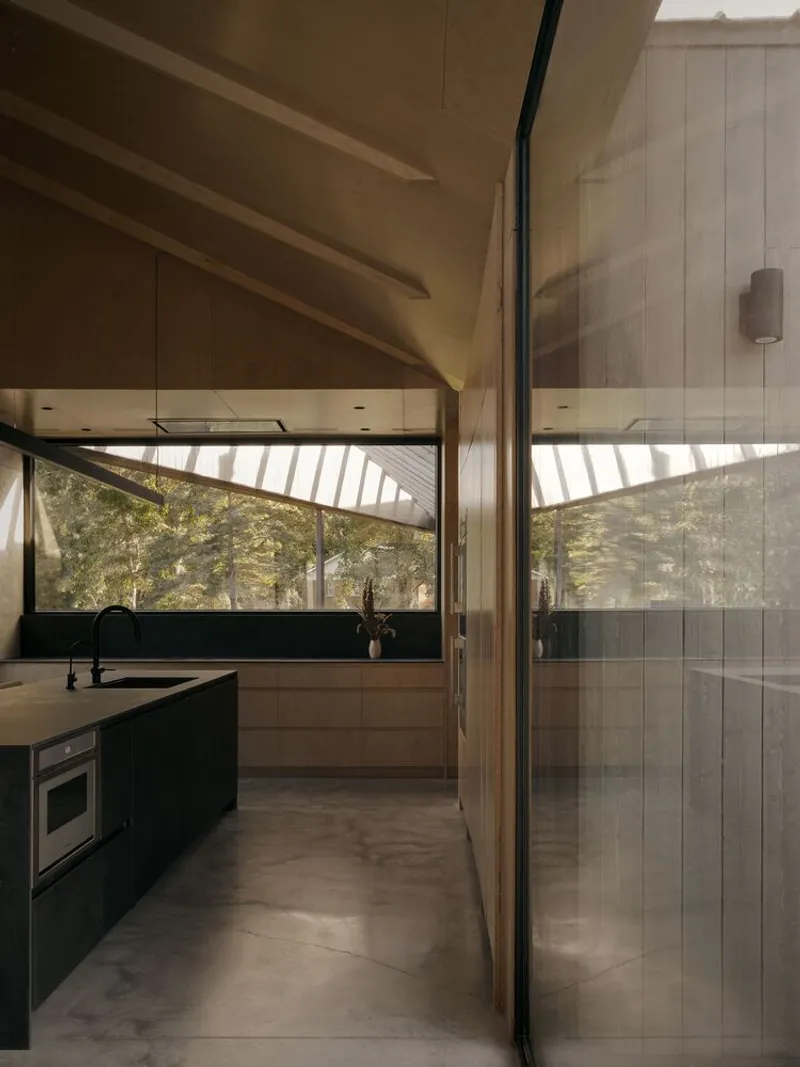
Landscape vs. Portrait: A New Orientation Strategy
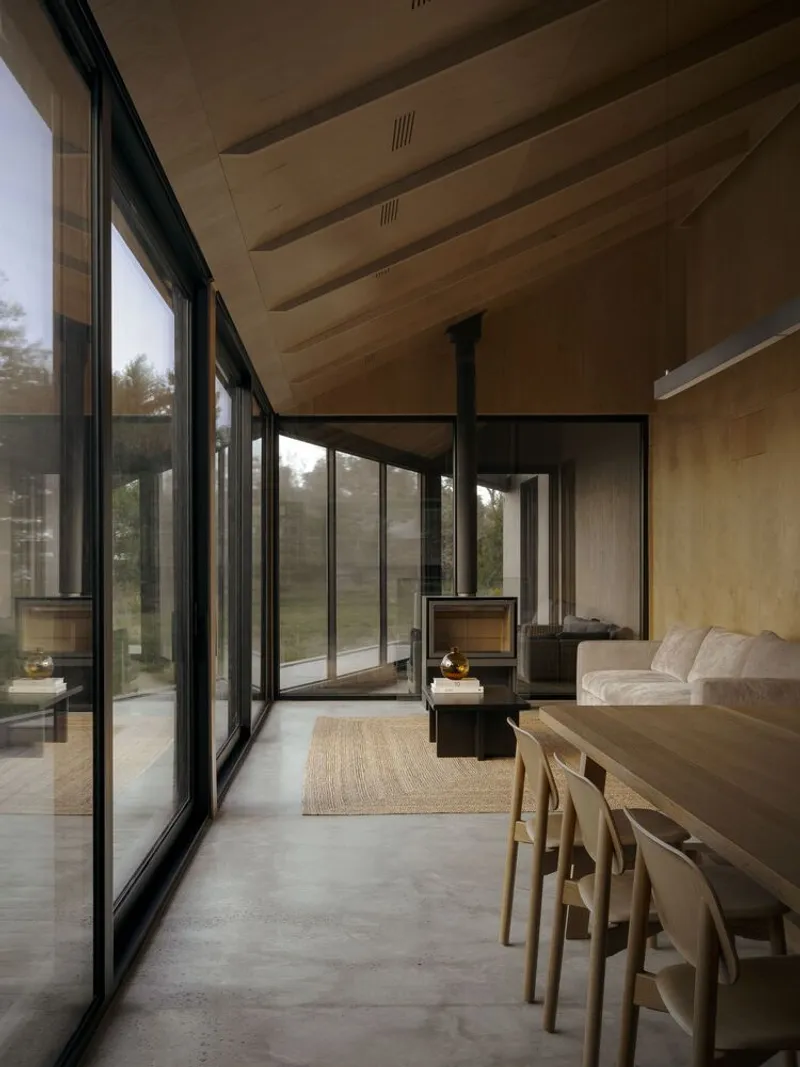
A key conceptual breakthrough in the South Bay House is StudioAC’s rethinking of spatial grids. Instead of repeating long rectangular modules aligned lengthwise, the architects rotate the grid, creating a unique 48' x 12' living area that maximizes façade exposure to the landscape.
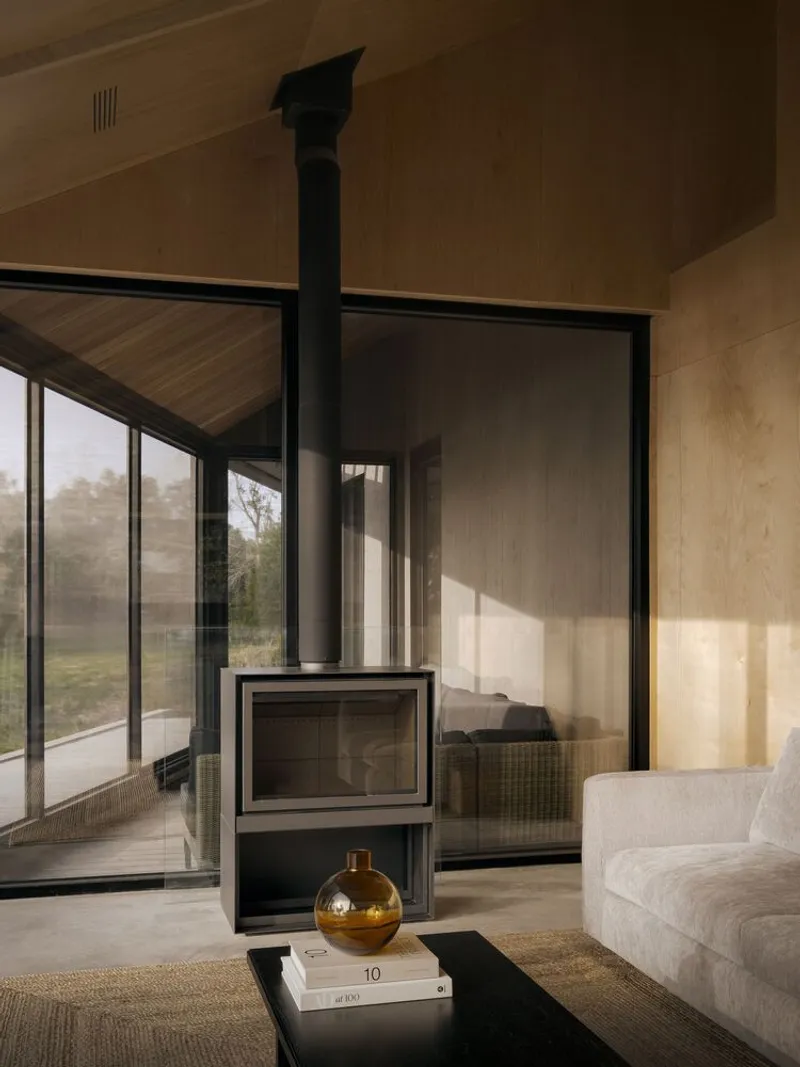
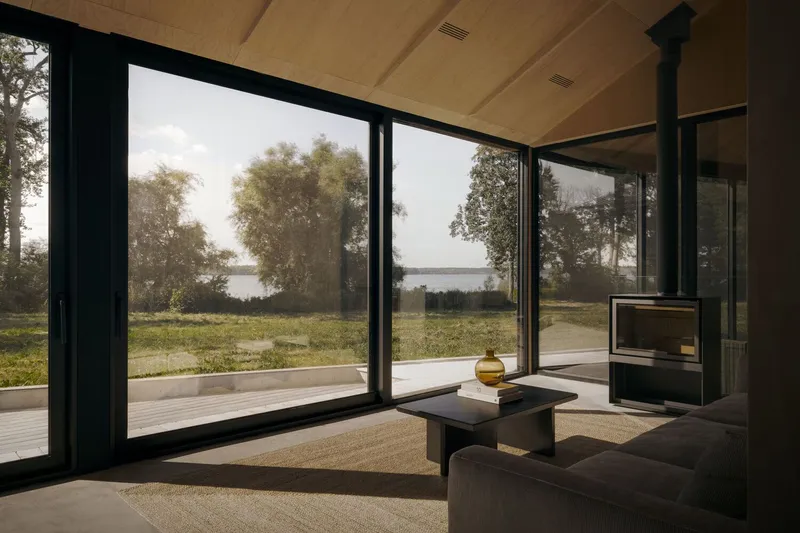
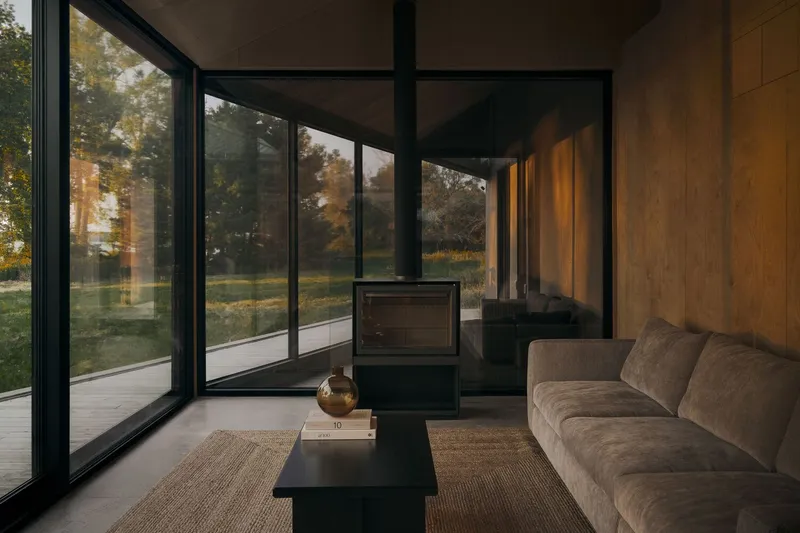
This “portrait orientation” dissolves the separation between indoors and outdoors. When sitting at the dining table or lounging on the sofa, the expansive glazed façade eliminates visual obstructions, bringing the landscape into the foreground of daily living. The effect heightens immersion in the natural environment, compressing the perceived distance to the shoreline and trees.
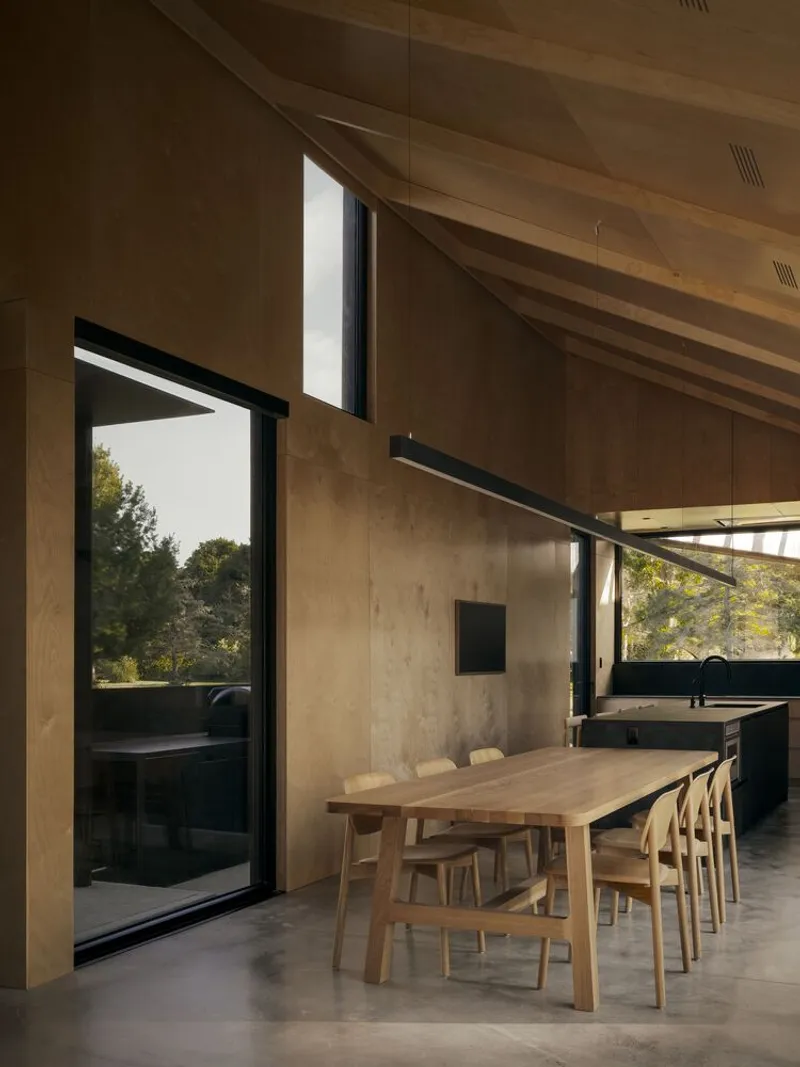
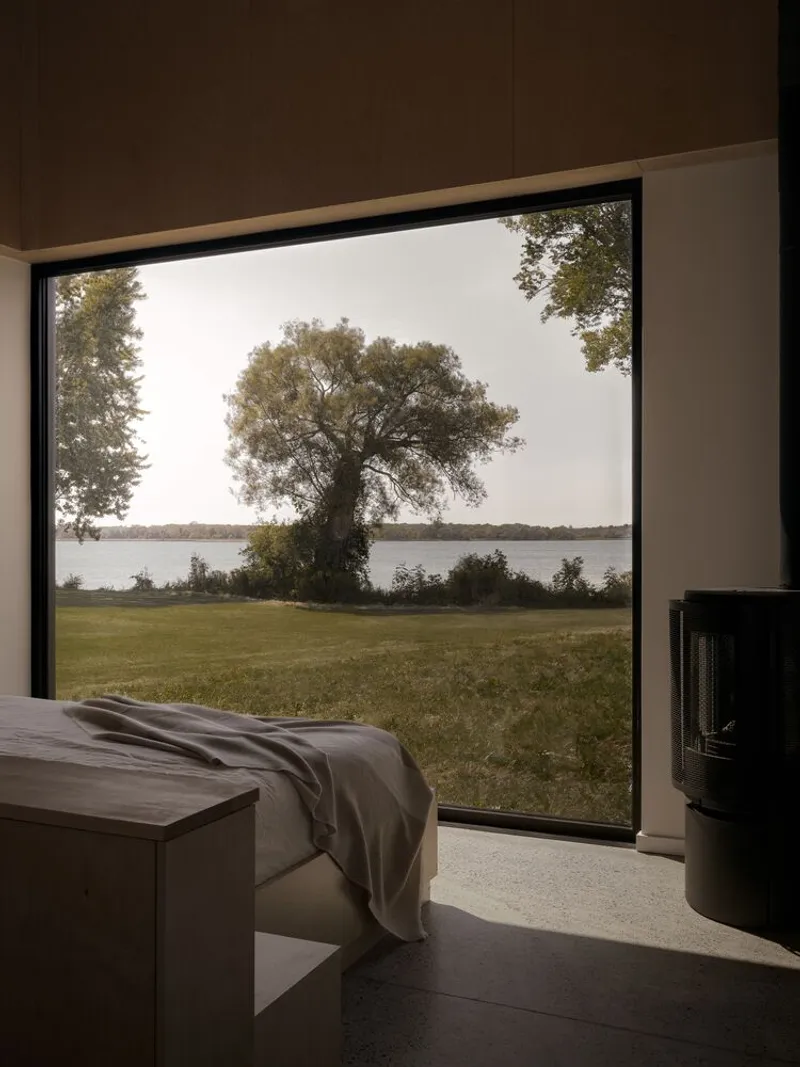
A Sculptural Roofscape Rooted in Vernacular Forms
The architectural character of the home is further defined by its bold roof geometry—three mirrored shed roofs that intersect to create rhythmic silhouettes across the skyline. At the main living bar, these forms merge to provide sheltered outdoor areas beneath a unified canopy, offering solar shading while maintaining openness.
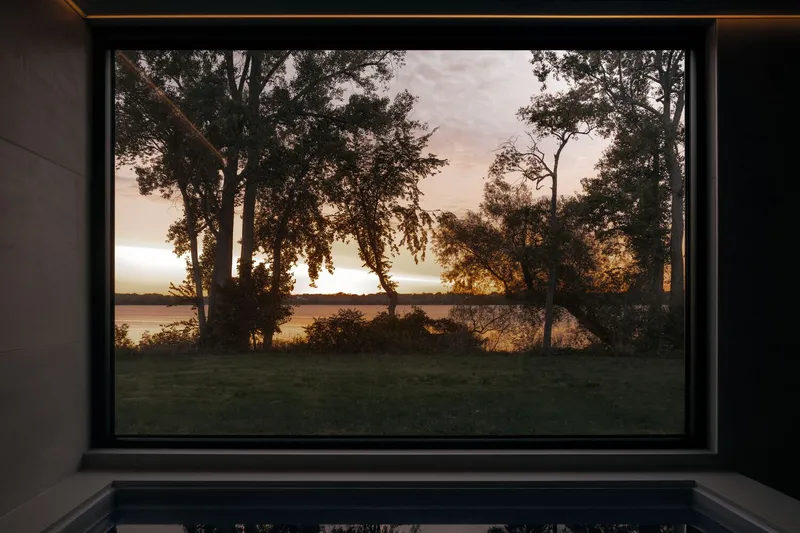
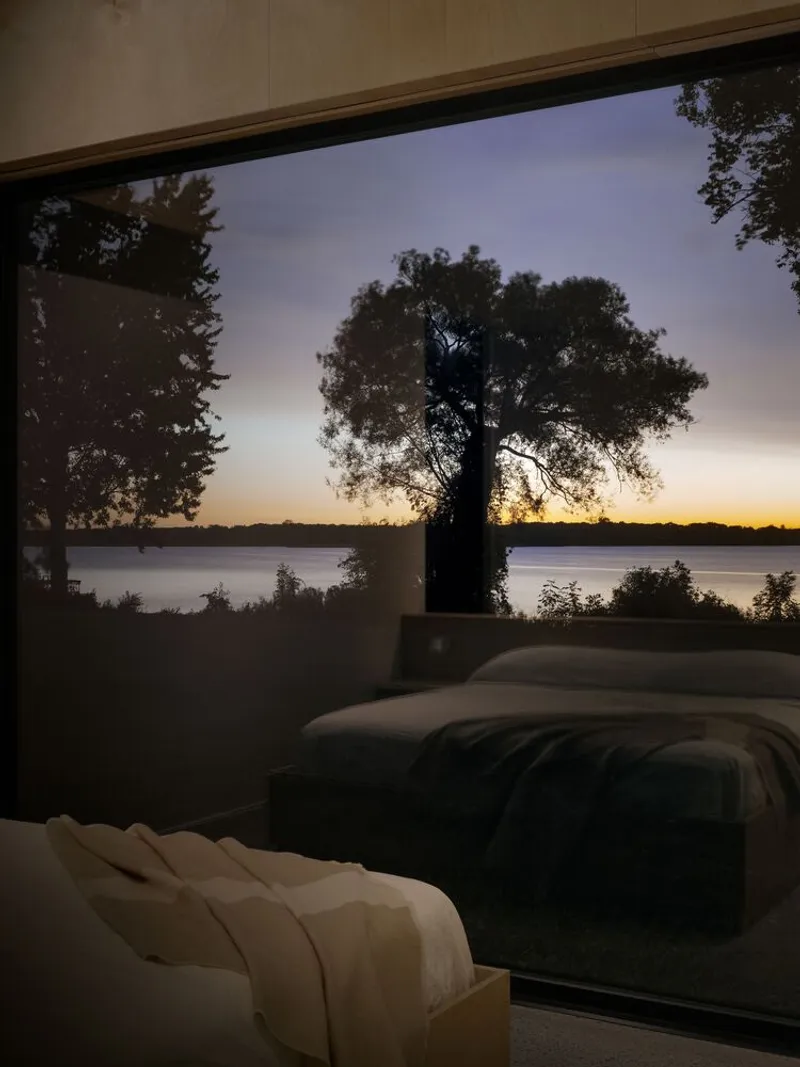
This roofscape introduces a dynamic topography on an otherwise flat site, echoing the movement of rolling hills or rugged natural formations. The expressive geometry enhances interior volumes, infusing living spaces and bedrooms with a sense of drama while maintaining a contemporary reinterpretation of rural architectural traditions.
Warm Minimalist Interiors Anchored by Plywood and Light
Inside, the home’s material palette is deliberately restrained. Plywood cladding wraps most interior surfaces, delivering warmth, texture, and consistency. White walls appear below a specific datum aligned with the roof geometry, creating visual balance and highlighting curated artwork.
Contrasting materials define functional areas. Wet rooms and the indoor spa are finished with tactile, durable tile surfaces, introducing both visual contrast and sensory engagement. The interior design aligns with StudioAC’s signature approach: minimalist, materially rich, and architecturally expressive without ornamentation.
A Harmonious Blend of Geometry, Proportion, and Landscape
Though its form appears complex, the South Bay House is grounded in familiar rural proportions and recognizable shed-roof vernaculars. Its distinct identity emerges from the careful interplay of intersecting volumes, rotated spatial systems, and immersive landscape relationships.
The result is a residence that frames, engages, and responds to its natural context, offering a modern rural sanctuary that balances architectural innovation with environmental sensitivity.
All photographs are works of Felix Michaud




Popular Articles
Popular articles from the community


Hill & Cross Opera: Sculptural Opera House Architecture Shaped by Tallinn’s Landscape and Identity
Hill & Cross Opera reimagines opera house architecture in Tallinn through its sculptural hill, civic plaza, glass wave and a luminous cross.

Riyadh For All: Intergenerational Urban Design for Active Aging in Rabat
Riyadh For All reimagines urban design in Rabat with intergenerational co-living, adaptive courtyards, and Moroccan cultural exchange today.

Conexión: Biophilic Design Reimagines High-Rise Living in Hong Kong
Conexión reimagines high-rise living in Hong Kong through biophilic design, green facades, shared spaces, daylight, water and nature within.

EW PARK: Sustainable Architecture Reimagines the Future of Urban Parking
EW PARK reimagines city parking as a modular wooden tower combining automation, solar energy, electric mobility, and adaptable urban design.


Similar Reads
You might also enjoy these articles


Hodi-Mandai Geram
Project Function: Preservation and revitalization of the Intangible heritage and socio-spatial identity of the Hodi by Housing, Cultural Memory Center, Sacred Grove, landscape, local tourism economy


Olio Towers: A Mid-Rise for Performers That Fuses Housing, Rehearsal, and Stage
Located blocks from Houston's Theater District, this modular tower stacks living units around a central performance atrium.

Oasis: Modular Green Housing Carved into Dhaka's Urban Fabric
A shortlisted Plugin Housing entry reclaims unauthorized settlements in Dhaka with stepped concrete volumes, green roofs, and ventilation-driven design.

Black Hole: A Floating Megastructure for the Post-Physical Era
Emiliano Mazzarotto envisions a spherical, self-scaling arena where e-sports, digital hotels, and holographic stadiums replace traditional public space.


Explore Architecture Competitions
Discover active competitions in this discipline



Challenge to reimagine the Iron Throne


Photograph architecture without architects


Illustrate the lost glory of Angkor Wat - Render Challenge


Design challenge to reuse E-waste
Comments (0)
Please login or sign up to add comments
No comments yet. Be the first to comment!