
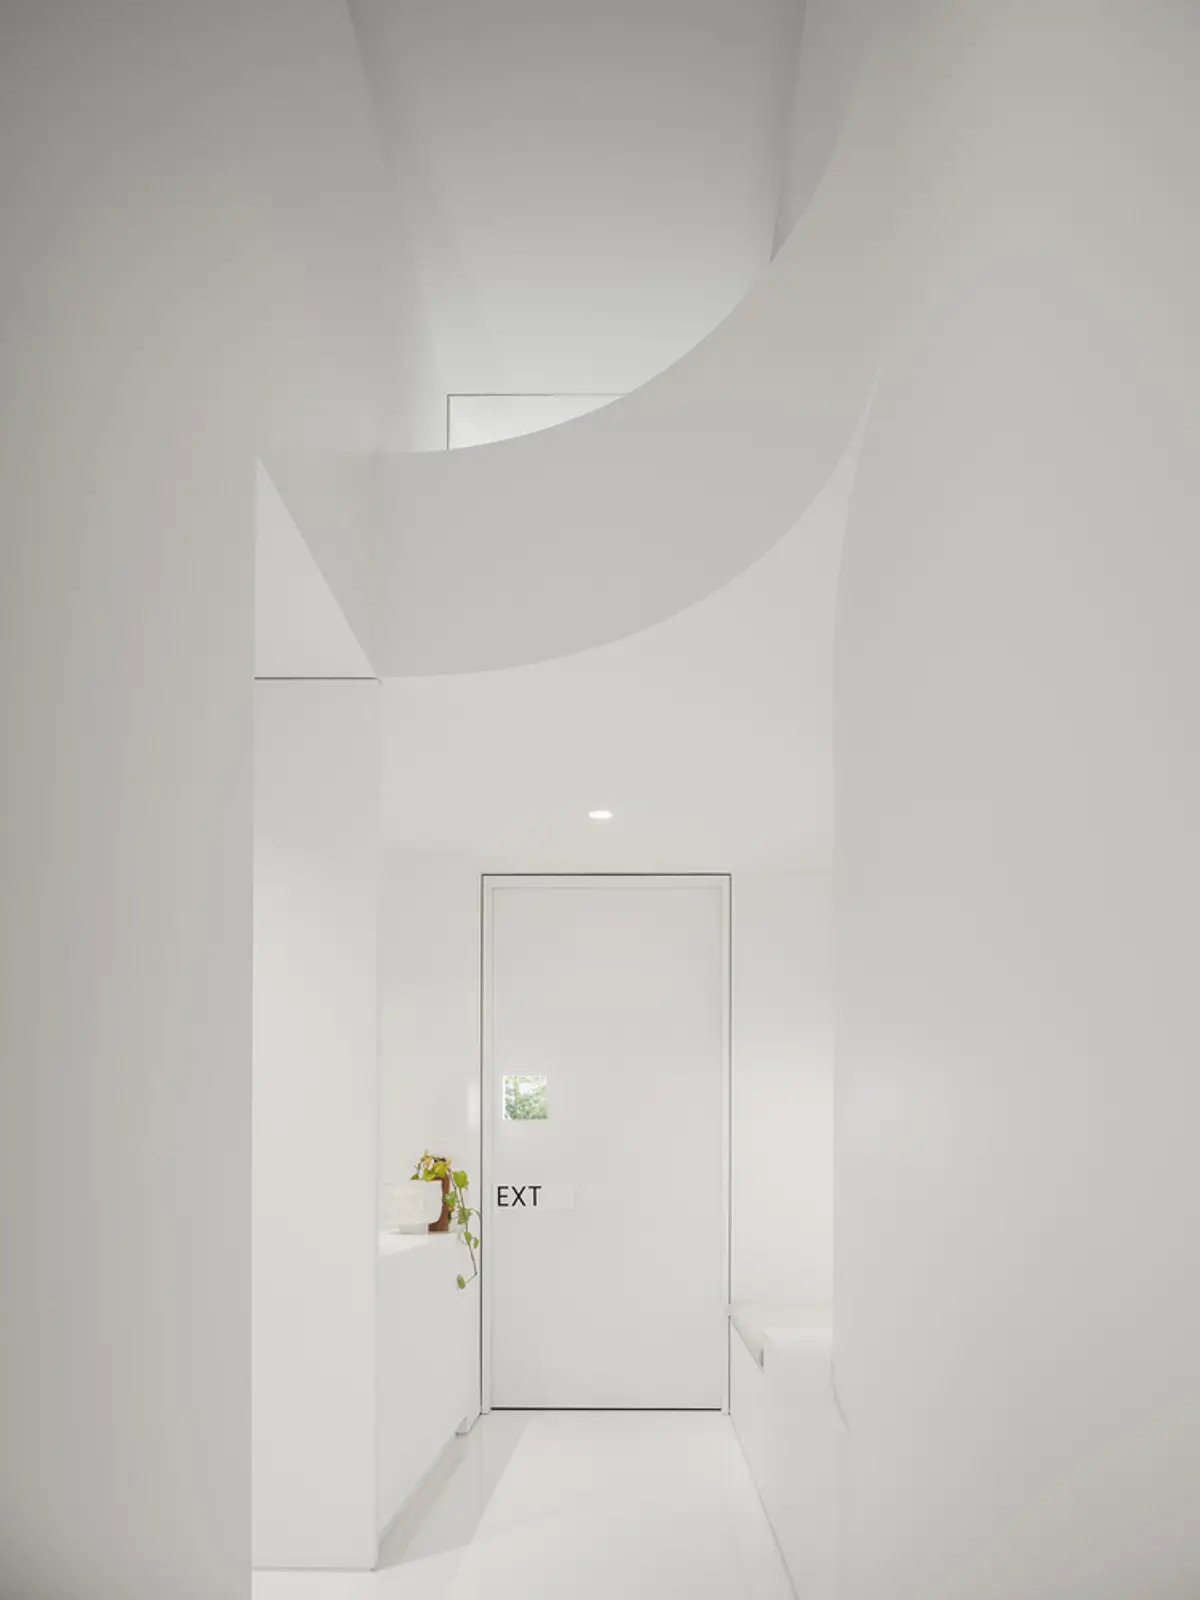
Southwest Breast and Aesthetics Medical Office by Wendell Burnette Architects
Southwest Breast and Aesthetics Medical Office by Wendell Burnette Architects creates a light-filled, acoustically private, supportive environment for breast reconstruction patients.


Located in Phoenix, Arizona, the Southwest Breast and Aesthetics Medical Office by Wendell Burnette Architects (2022) redefines the patient experience in healthcare design, creating a sanctuary of light, comfort, and hope for women undergoing breast reconstruction. This 3,240 ft² medical office is uniquely designed to cater to patients and their support networks, prioritizing emotional wellness alongside clinical care.
Designing for Patient-Centered Healing
Unlike typical medical offices, Southwest Breast and Aesthetics serves patients over an extended period, 18 to 24 months, primarily for breast reconstruction following cancer treatment. Understanding the sensitive nature of these visits, the architects envisioned an environment that supports emotional healing through thoughtful spatial design, material selection, and natural lighting.
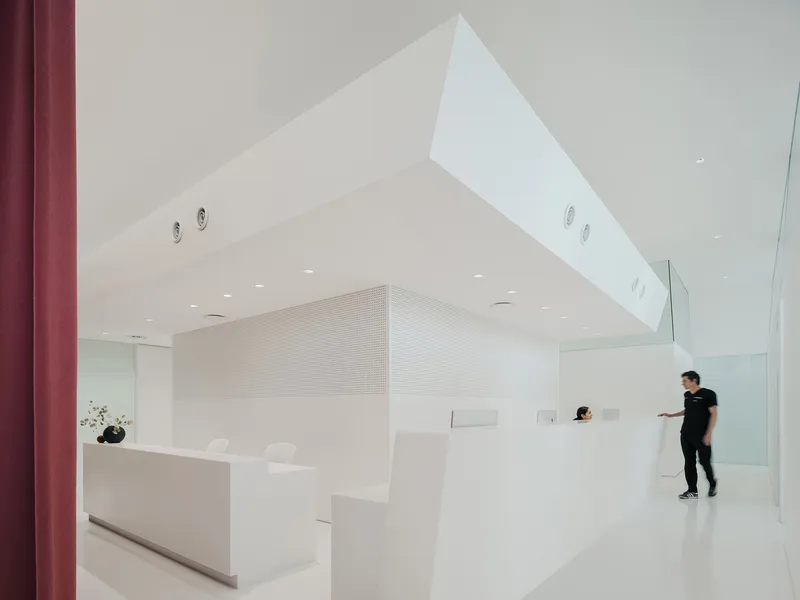
The office layout follows a counterclockwise circulation route, guiding patients and their companions through a journey “toward the light.” This circulation strategy enhances wayfinding while maintaining privacy, allowing patients to feel supported yet unobstructed. The plan maximizes light and volume, amplifying the uplifting atmosphere discovered during the initial site analysis.
Light, Materiality, and Acoustics
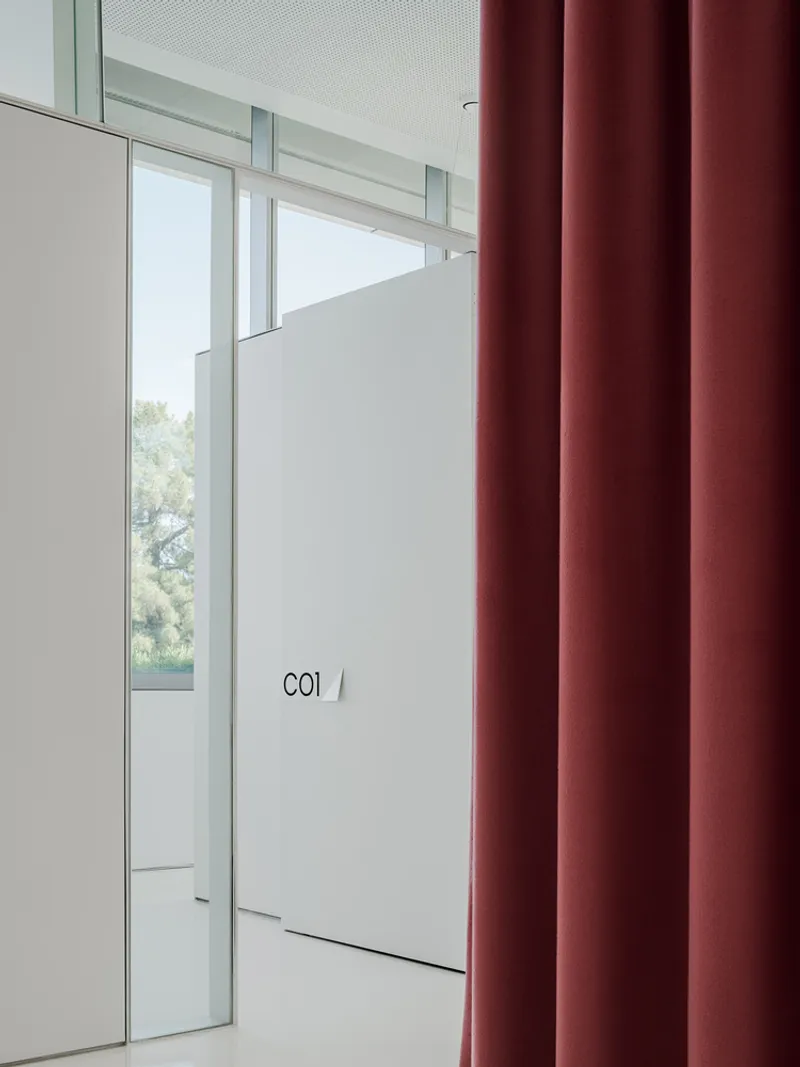
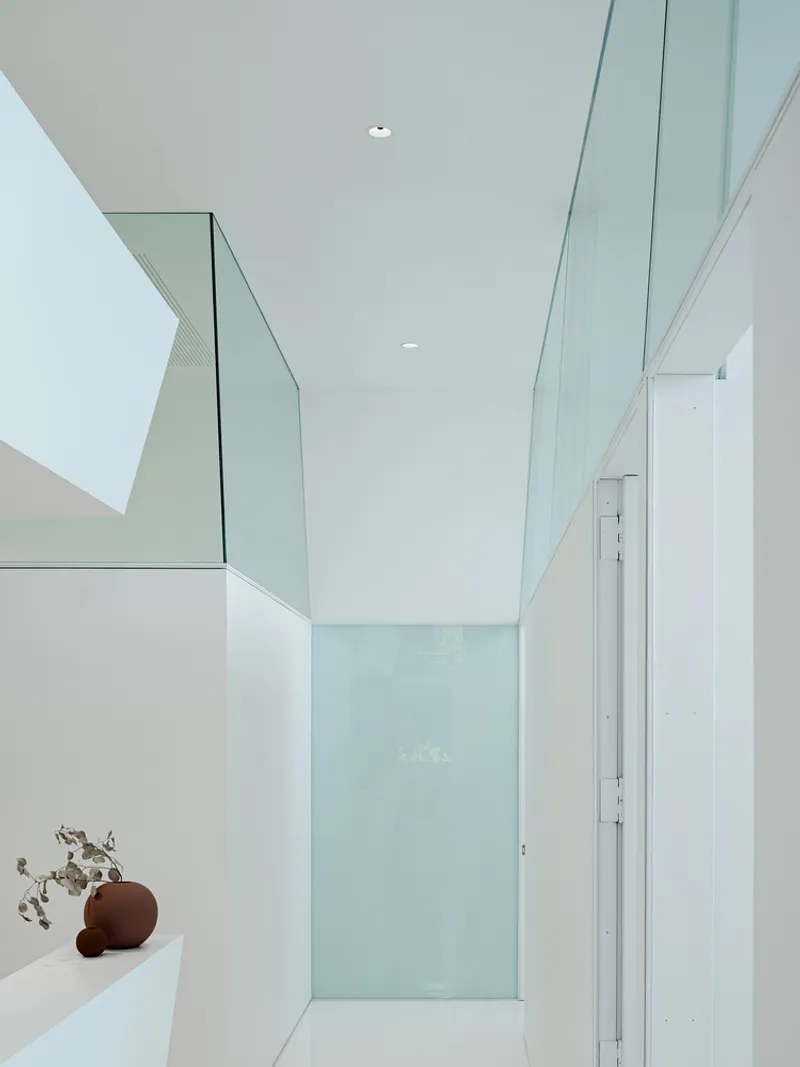
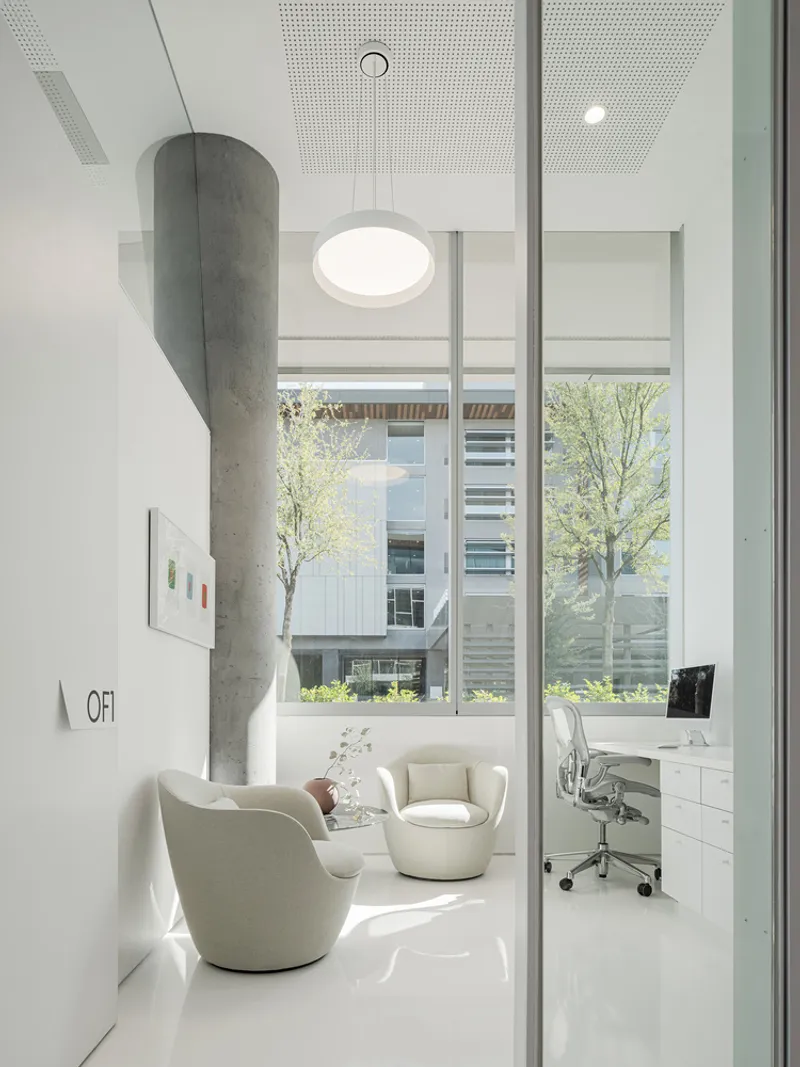
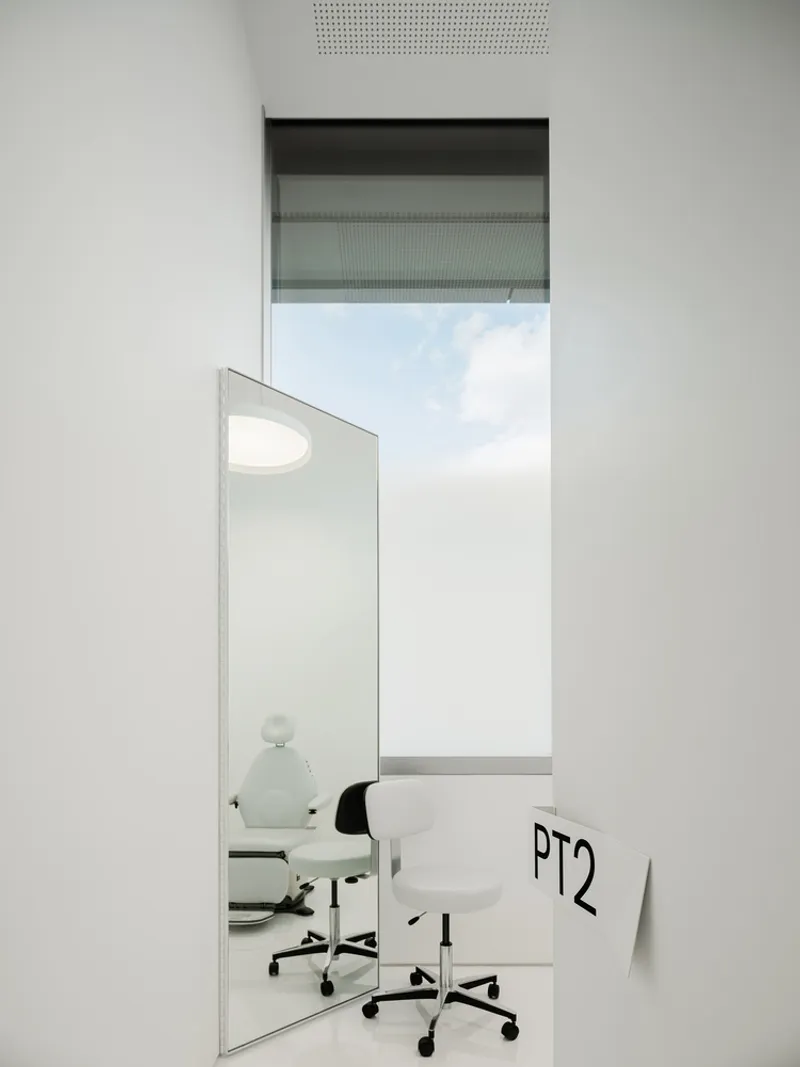
At the heart of the design is a 4-meter (13-foot) high ceiling, directing natural peripheral light into offices, consultation rooms, and exam areas. Five-foot-high glass clerestories further diffuse light into circulation zones, creating a continuous, warm, and welcoming environment.
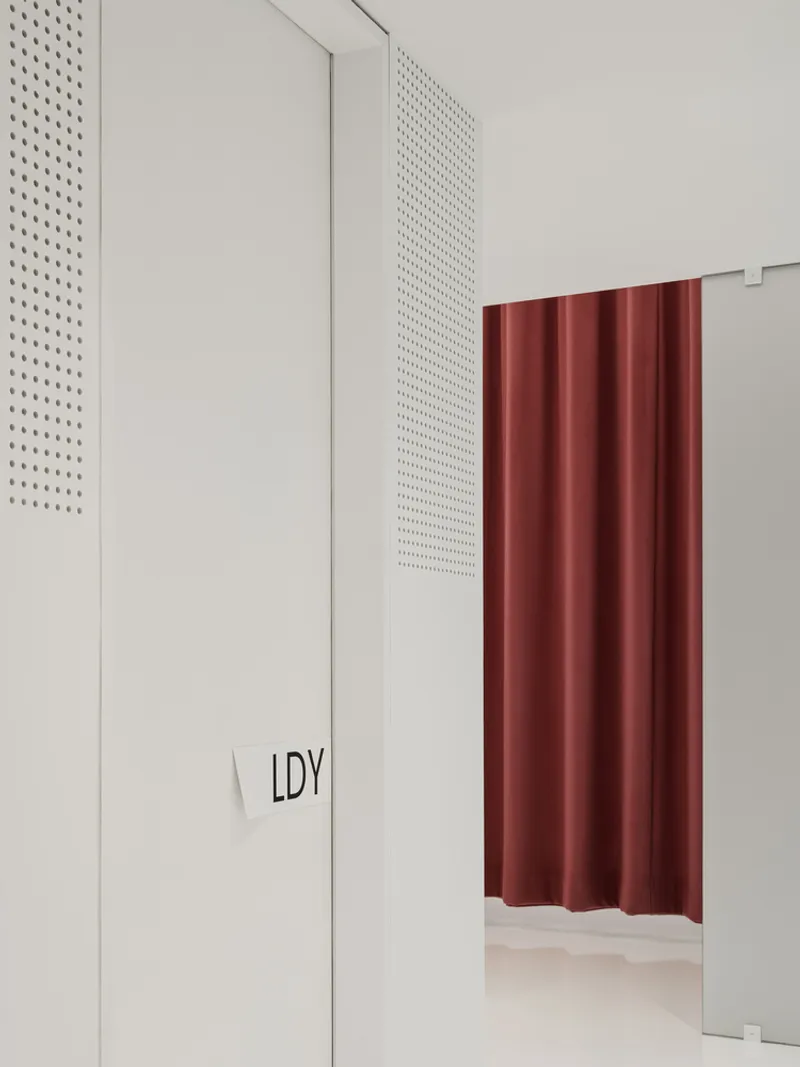
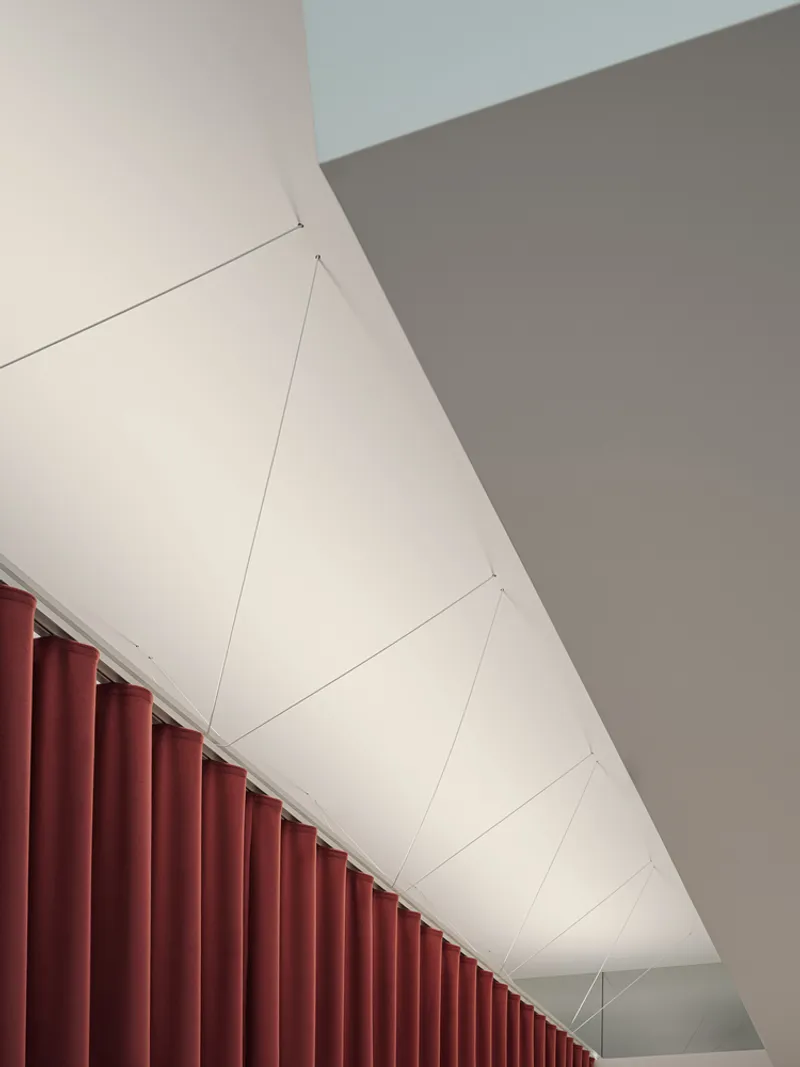
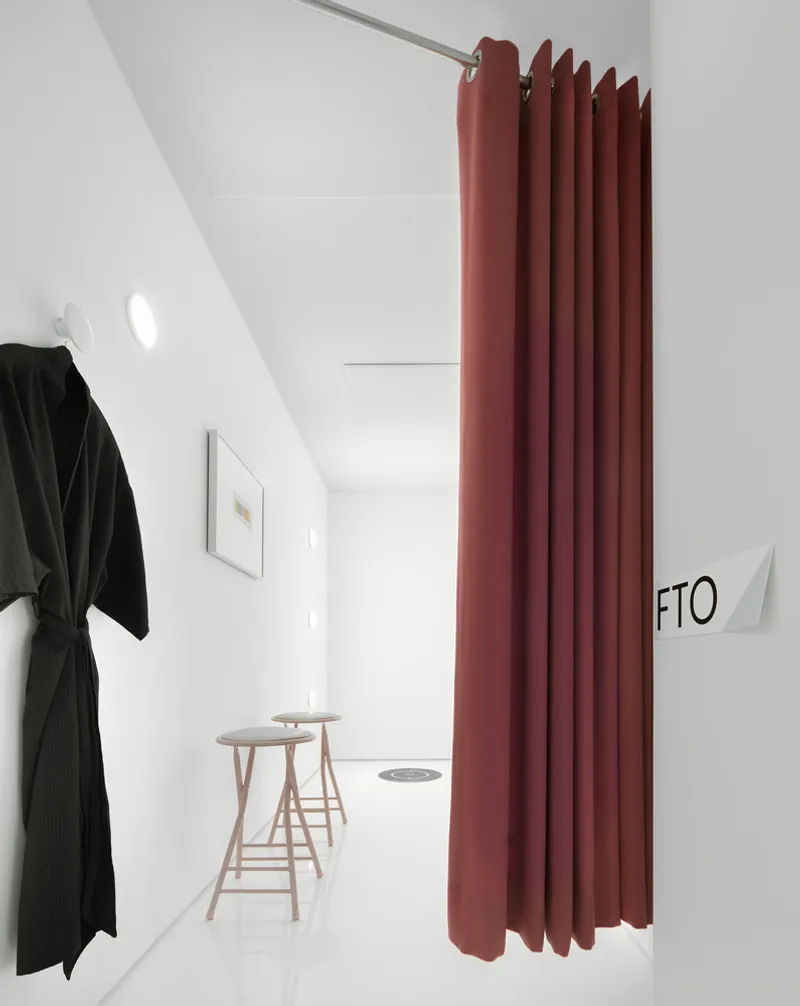
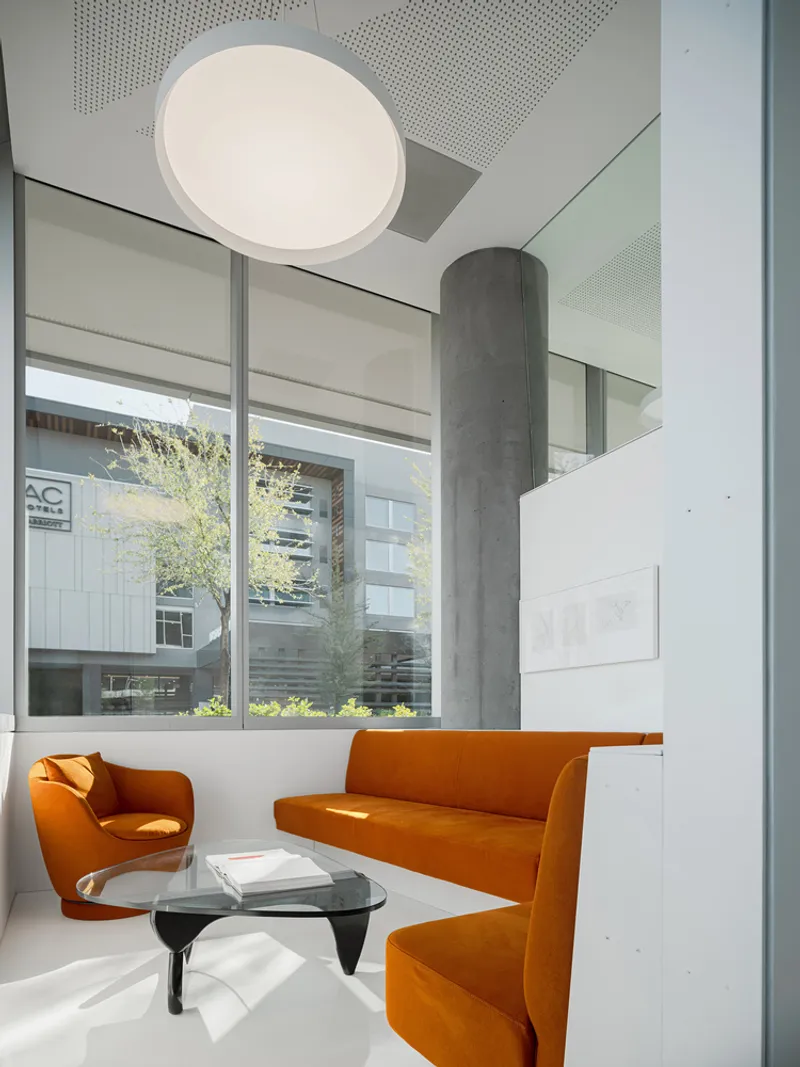
Acoustic privacy is central to the design. A floating 8-foot steel plate datum surrounds peripheral private spaces, integrating acoustic doors and canted glass clerestories to minimize reverberation in both public and private areas. Additionally, a colorful acoustic curtain separates first-time visits from follow-up consultations, ensuring discretion while emphasizing patient support and emotional safety.
Supportive and Adaptive Interiors
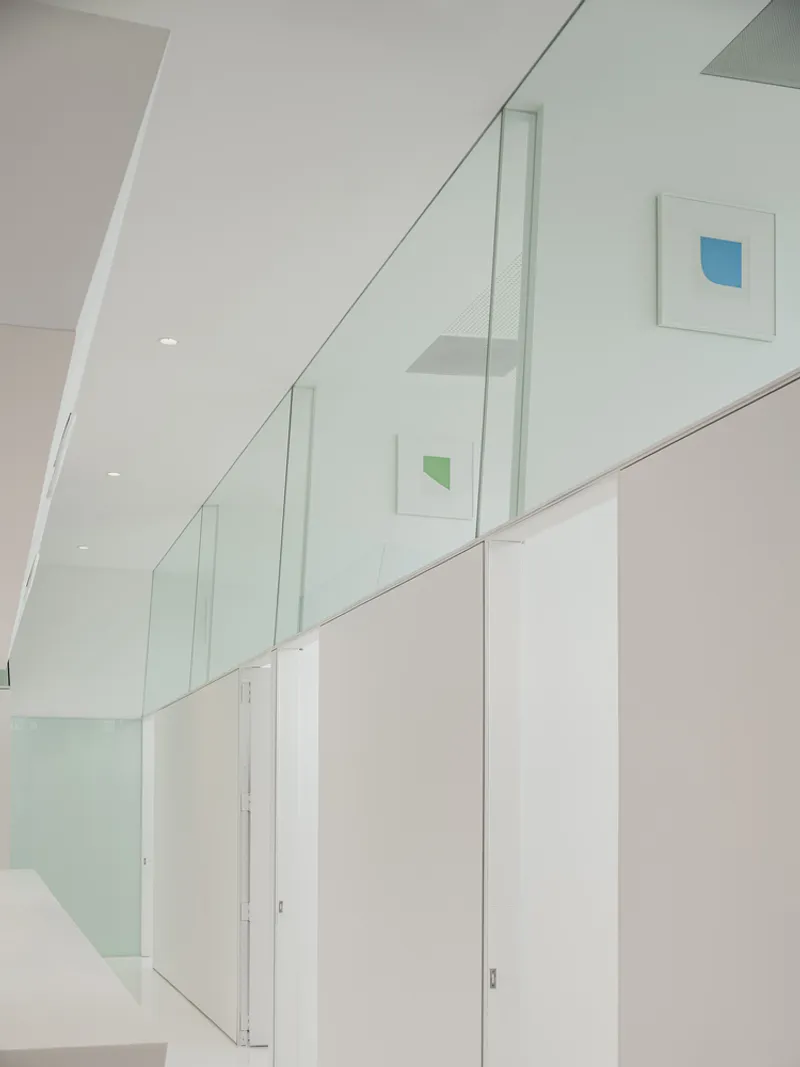
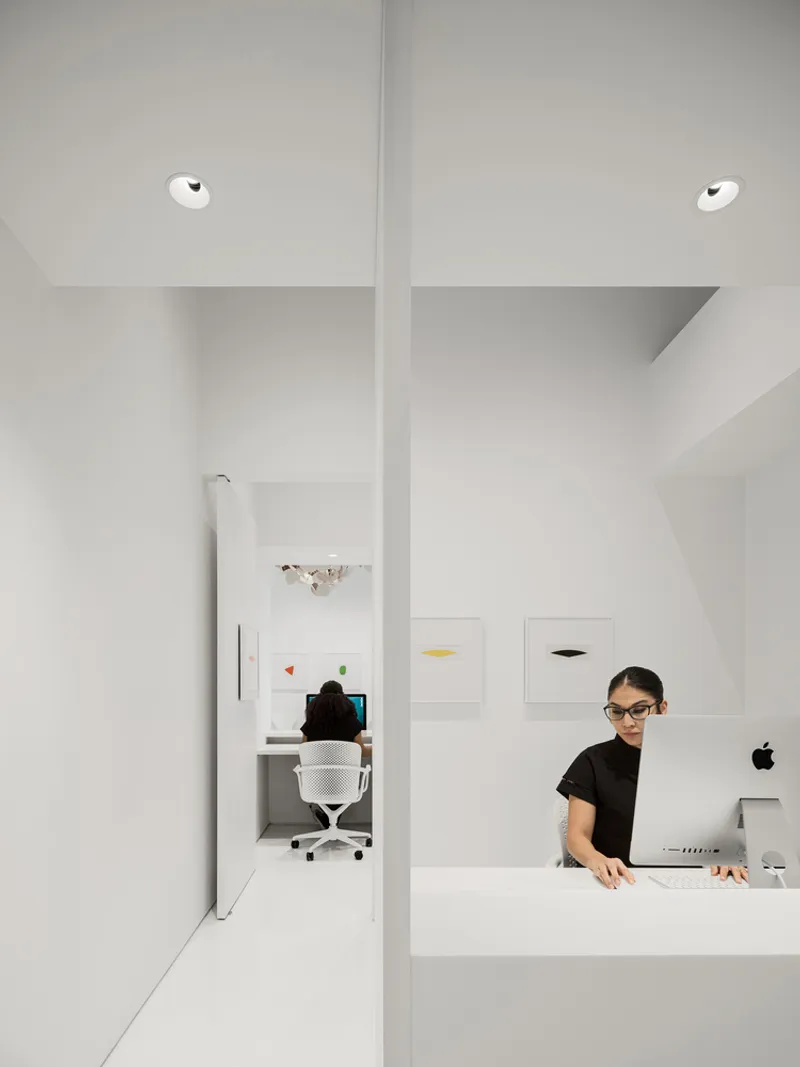
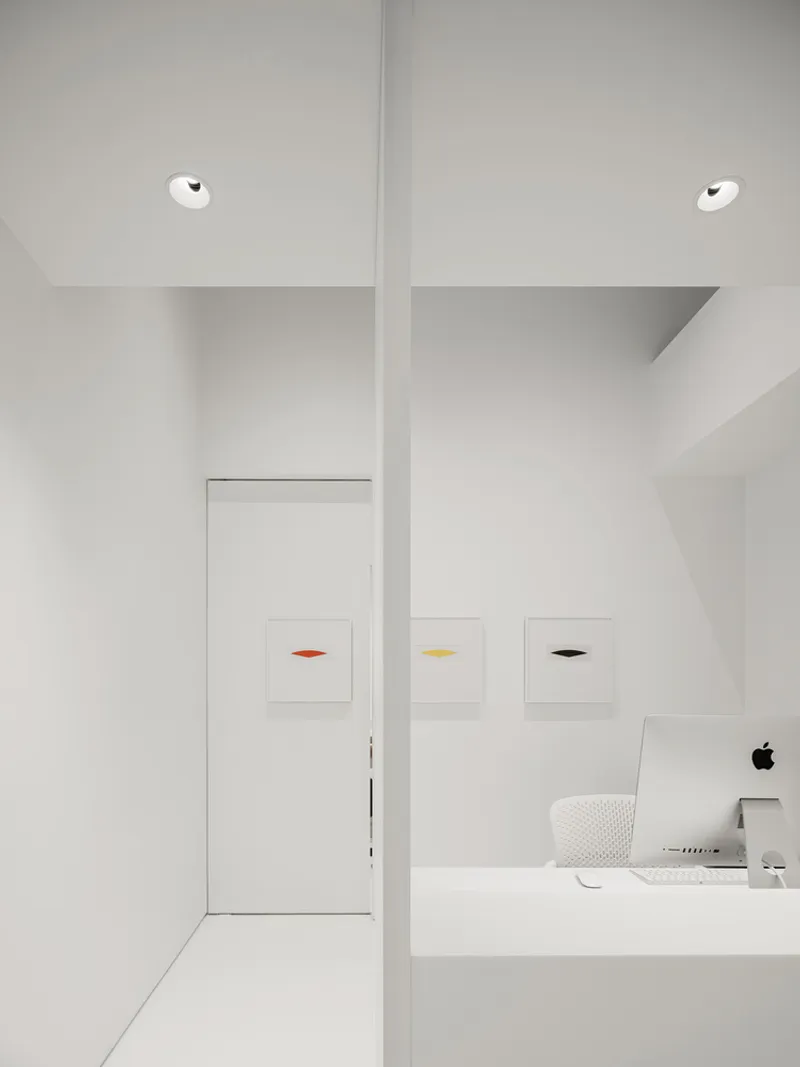
The interiors feature a neutral white palette that emphasizes the changing natural light throughout the day. Hard and soft furnishings, including acoustic panels, ceiling lamps, and a curated art program, enhance comfort while maintaining a clean, uplifting environment. Black silk robes are provided for female patients, reinforcing both dignity and care. This thoughtful integration of functional and aesthetic elements ensures that every aspect of the interior supports patient wellness.
Support spaces occupy the central core of the plan, fronted by an entry wall of light, creating a visually soothing focal point for staff and visitors alike. The design successfully merges healthcare functionality with an atmosphere of rejuvenation, making it a model for human-centered healthcare architecture.
Collaborative Expertise
The project’s realization was made possible through a collaboration of specialists:
- Photographers: Bill Timmerman, Jason Roehner
- Manufacturers: Dyson, Electric Mirror, Kohler, LX Hausys, MTI, Seiho
- Main Contractor: Hardison/Downey Construction
- MEP Engineers: Energy Systems Design
- Lighting Designers: Creative Designs in Lighting
The Southwest Breast and Aesthetics Medical Office exemplifies how thoughtful healthcare architecture can positively influence patient experience. By prioritizing light, acoustic comfort, and spatial clarity, Wendell Burnette Architects has created a medical environment that supports emotional healing, promotes dignity, and guides patients through a transformative journey.
All photographs are works of
Bill Timmerman, Jason Roehner


Popular Articles
Popular articles from the community


Hill & Cross Opera: Sculptural Opera House Architecture Shaped by Tallinn’s Landscape and Identity
Hill & Cross Opera reimagines opera house architecture in Tallinn through its sculptural hill, civic plaza, glass wave and a luminous cross.

The Musturak Paradise: Senior Living Architecture for a Connected Future in Temara, Morocco
The Musturak Paradise reimagines senior living architecture in Temara via private homes, social spaces, culture, community, and shared care.

Co-life: Sustainable Architecture for Age-Friendly Community Living
Co-life reimagines sustainable architecture for seniors through courtyards, rammed earth, shared gardens, and spaces designed for belonging.

ALGAL REALM: A Bio-Integrated Lunar Habitat Design for Life Beyond Earth
ALGAL REALM reimagines lunar habitat design with algae-powered life support, 3D-printed regolith, and vertical living for a lunar future.

Similar Reads
You might also enjoy these articles


FAMM Arquitectura Organizes Ten Villas Around Courtyards and Jungle in Nosara, Costa Rica
El Molino pairs two elongated volumes with deep overhangs and timber louvers to build a compact coastal community five minutes from the beach.

Oscar Niemeyer's Ibirapuera Park Pavilions Define São Paulo's Cultural Identity in Concrete and Curve
A constellation of modernist volumes set within São Paulo's most important urban park, conceived for the city's 400th anniversary in 1954.

Sanjay Puri Architects Wraps a Jaipur Office Tower in Capsule-Shaped Green Buffers
A nine-level climate-responsive workplace near Jaipur Airport uses stacked planter terraces and aluminium screens to fight 40°C heat.

RHO Converts a Berlin Spree-Side Industrial Courtyard into Enkime's 1,000 m² Agency Headquarters
A social media agency's new home in Charlottenburg trades glossy branding for concrete waffle ceilings, glazed tile, and sheer curtains.

Explore Architecture Competitions
Discover active competitions in this discipline

Challenge to reimagine the Iron Throne

Photograph architecture without architects

Illustrate the lost glory of Angkor Wat - Render Challenge

Design challenge to reuse E-waste
Comments (0)
Please login or sign up to add comments
No comments yet. Be the first to comment!