
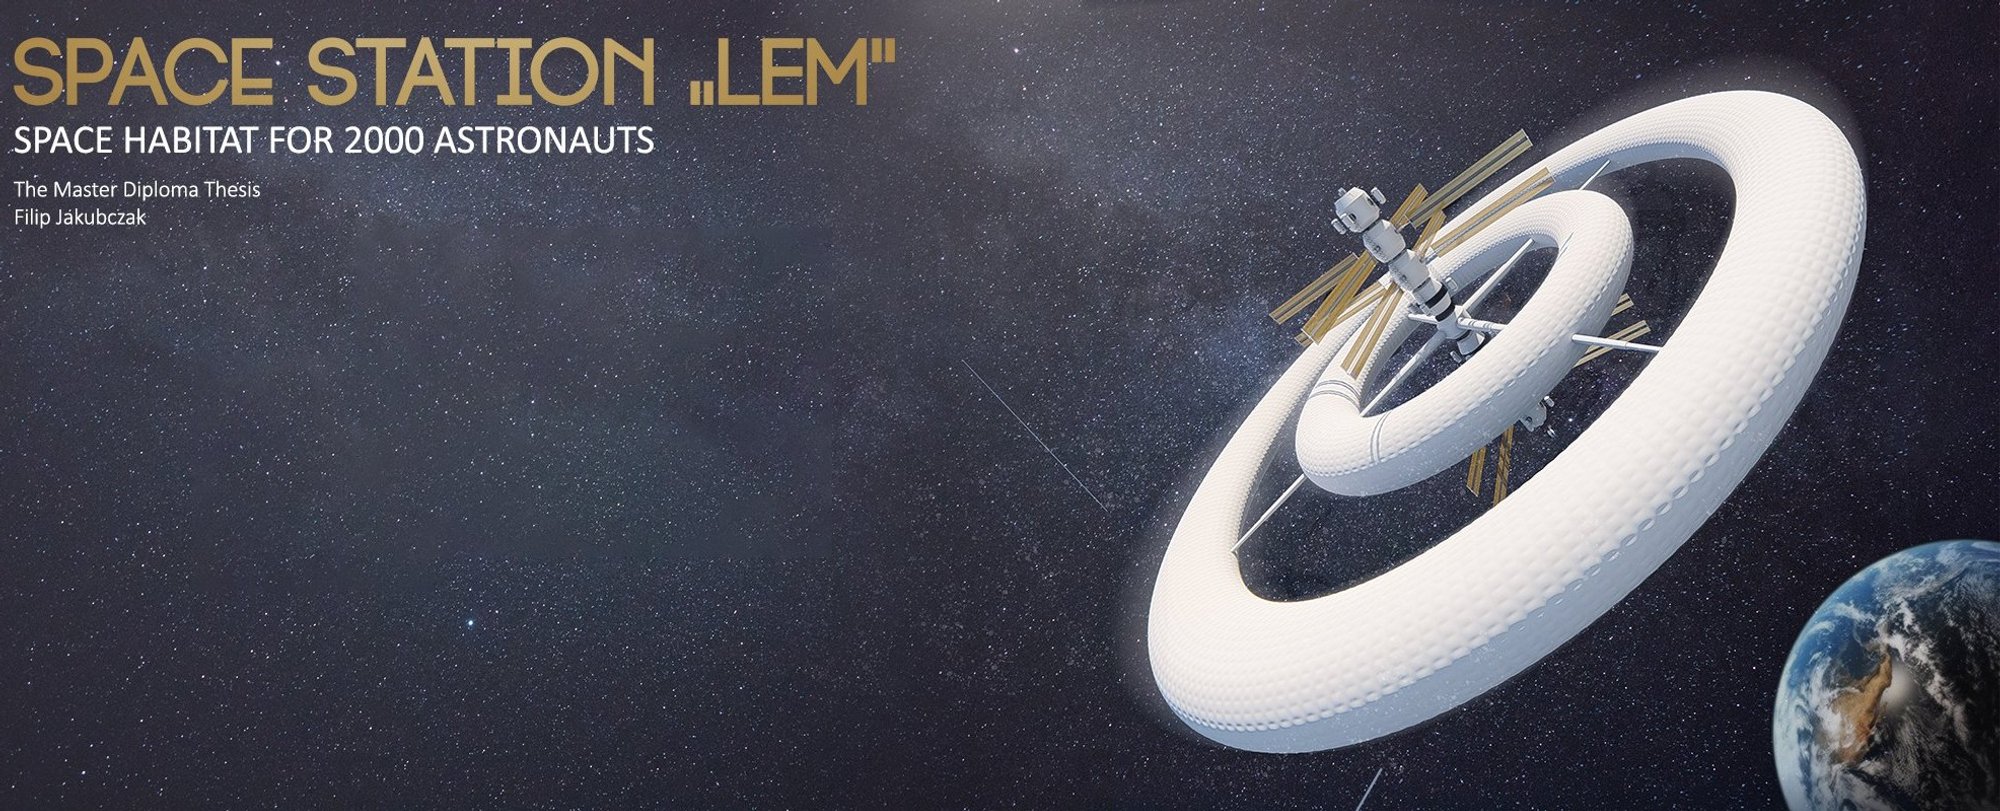
Space Architecture Redefined: Space Station LEM: A Habitat for 2,000 Astronauts
A visionary space architecture concept redefining orbital living with artificial gravity, urban systems, and expandable colonies for 10,000 space residents.

As humanity moves beyond short-term missions toward permanent extraterrestrial presence, space architecture emerges as one of the most critical disciplines of the 21st century. Space Station LEM, designed by Filip Jakubczak, proposes a visionary orbital habitat for 2,000 astronauts, space travelers, and recreational inhabitants, with the long-term capacity to expand into a colony of 10,000 residents.
This master’s diploma thesis explores the architectural, structural, and urban implications of creating a fully functioning city in orbit. Conceived as the first collectively commissioned planetary staging station, Space Station LEM is not merely infrastructure, it is a prototype for the next chapter of human civilization.
A New Typology in Space Habitat Design
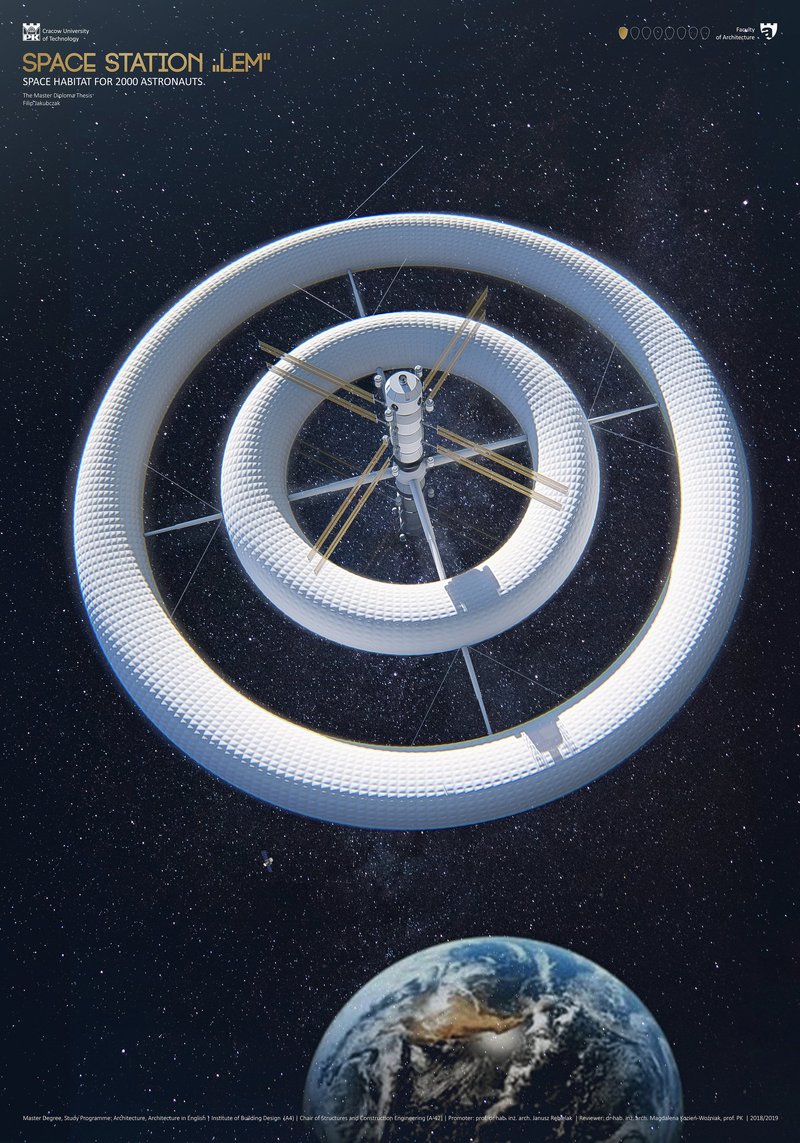
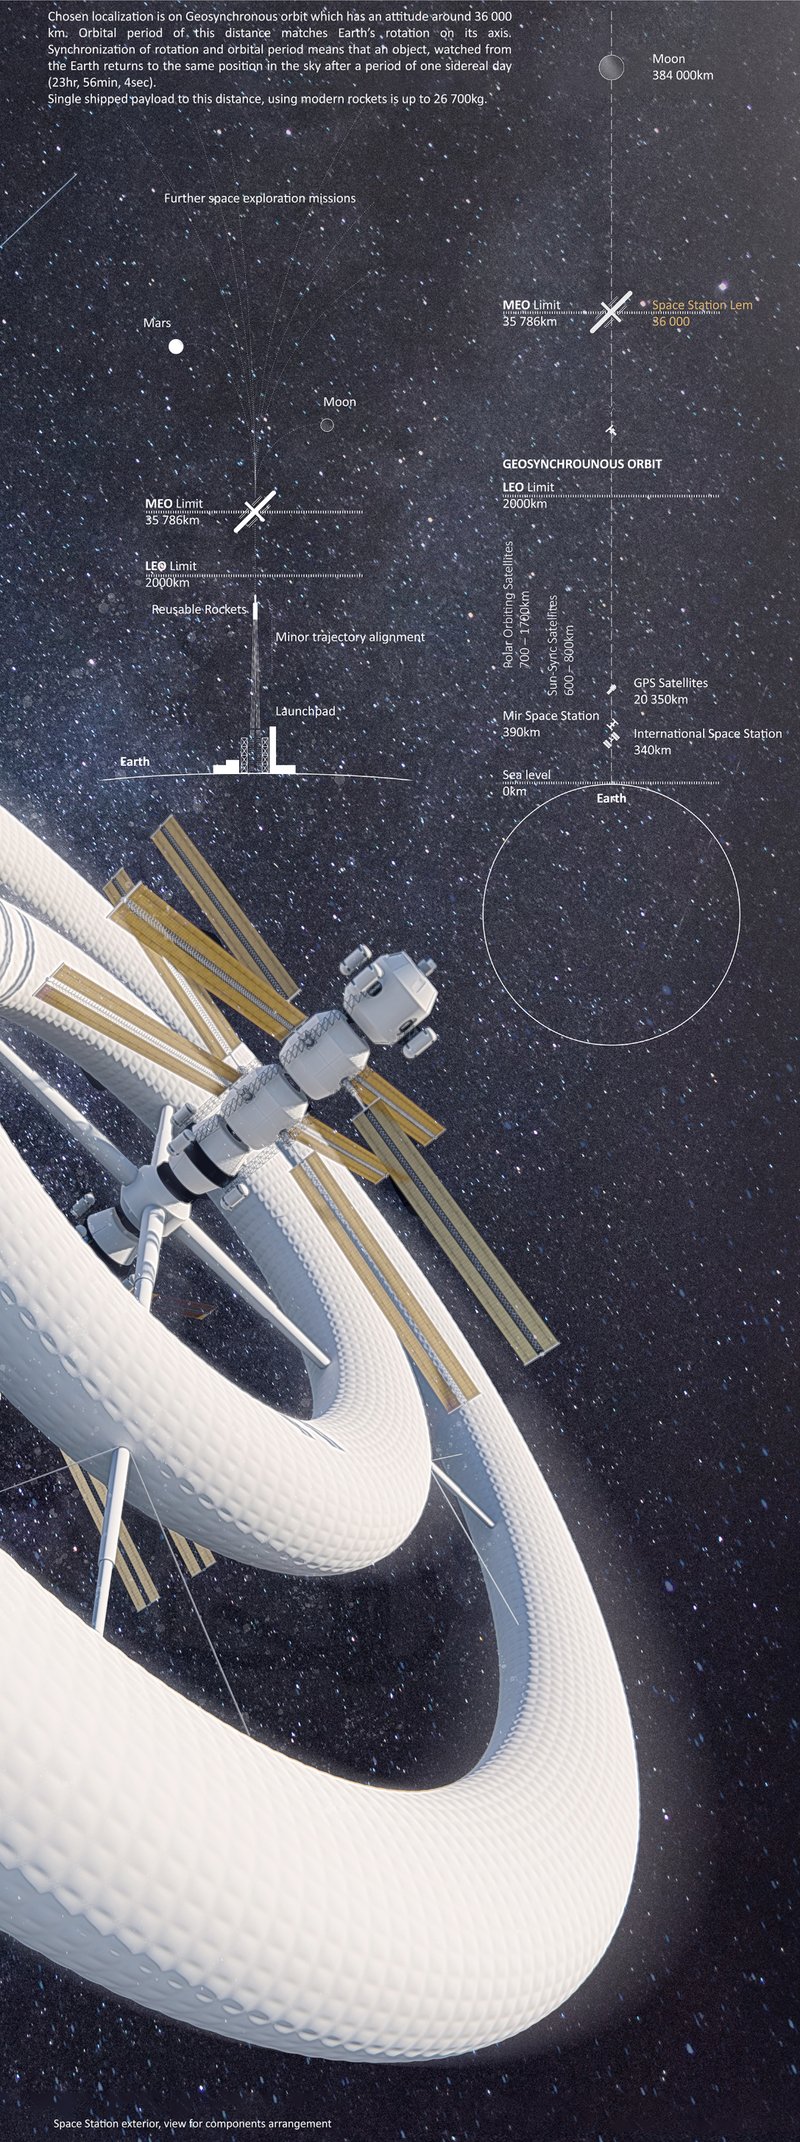
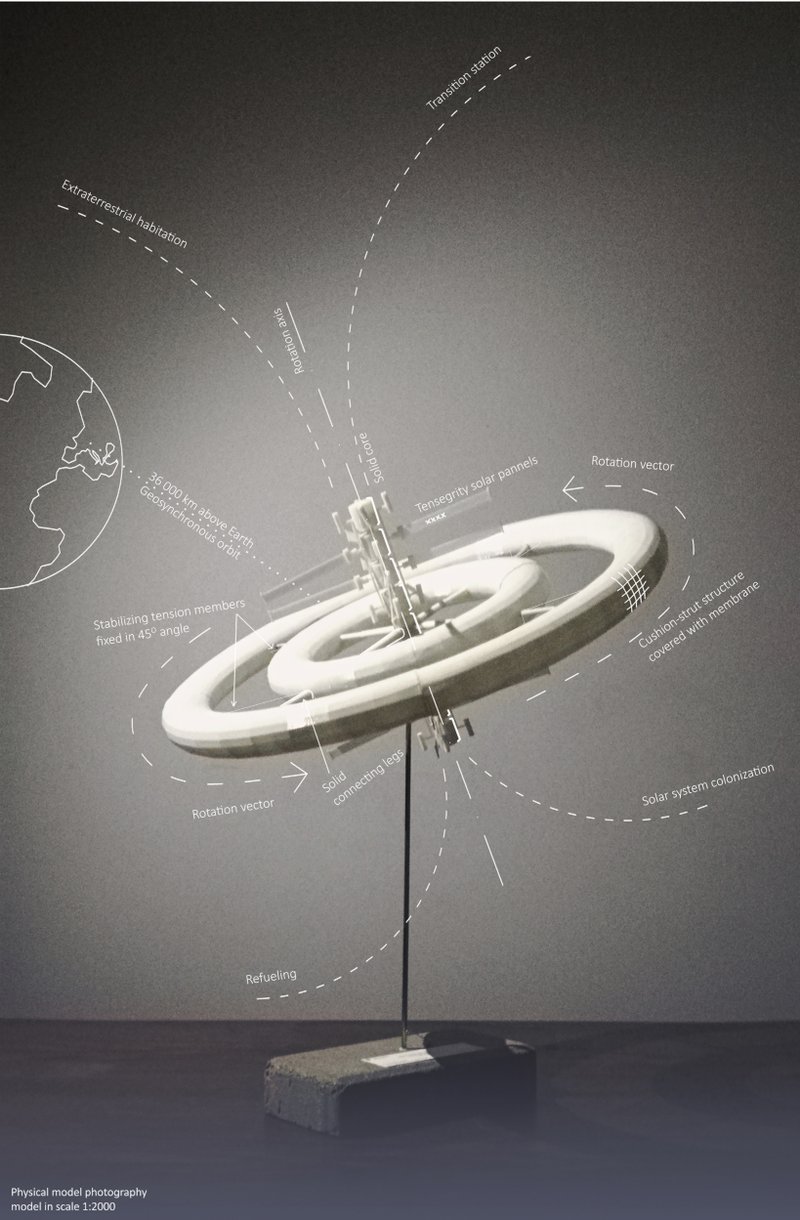
Unlike conventional space stations designed for small crews and short durations, Space Station LEM introduces a scalable space habitat design structured around two rotating torus rings connected to a central core. Positioned in geosynchronous orbit approximately 36,000 km above Earth, the station acts as:
- A staging hub for interplanetary missions
- A research and innovation center
- A recreational and tourism destination
- A prototype for future orbital colonies
This dual-ring system generates artificial gravity through controlled rotation, solving one of the most pressing physiological challenges of long-term space habitation.
Artificial Gravity: Designing for Human Biology
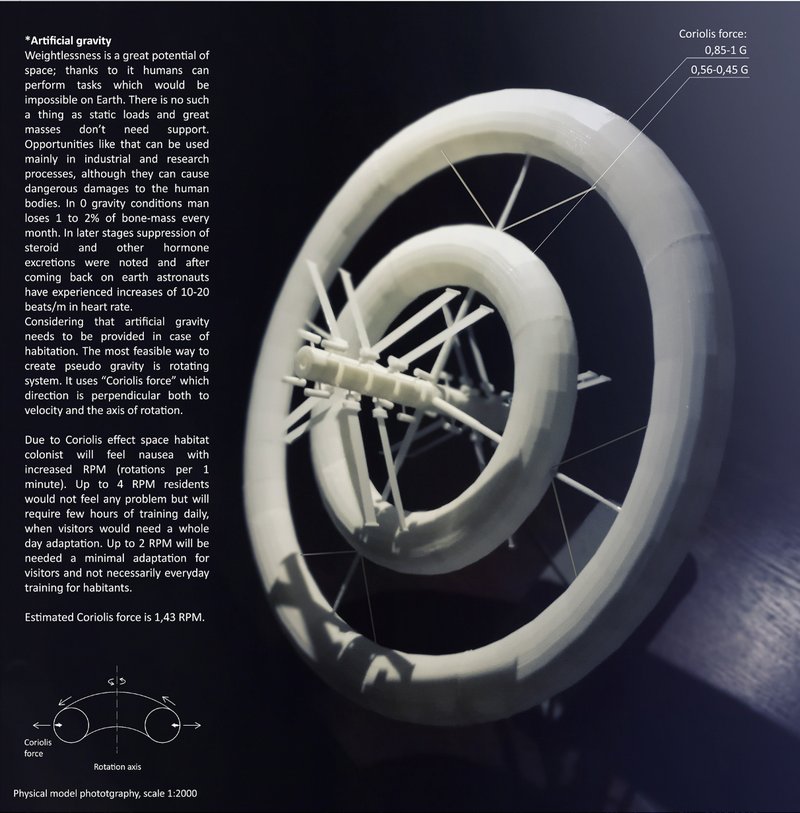
Weightlessness presents severe health risks, including bone density loss, muscle atrophy, and hormonal imbalance. In response, the rotating torus structure of Space Station LEM produces centrifugal force to simulate gravity.
With an estimated rotation of approximately 1.43 RPM, the station achieves near-Earth gravity conditions while minimizing Coriolis effects that can cause disorientation. This integration of physics and architectural planning exemplifies how futuristic architecture must merge engineering precision with human-centered design.
The result is an environment where inhabitants can live, work, exercise, and socialize without the long-term degradation associated with microgravity.
Urban Planning in Orbit
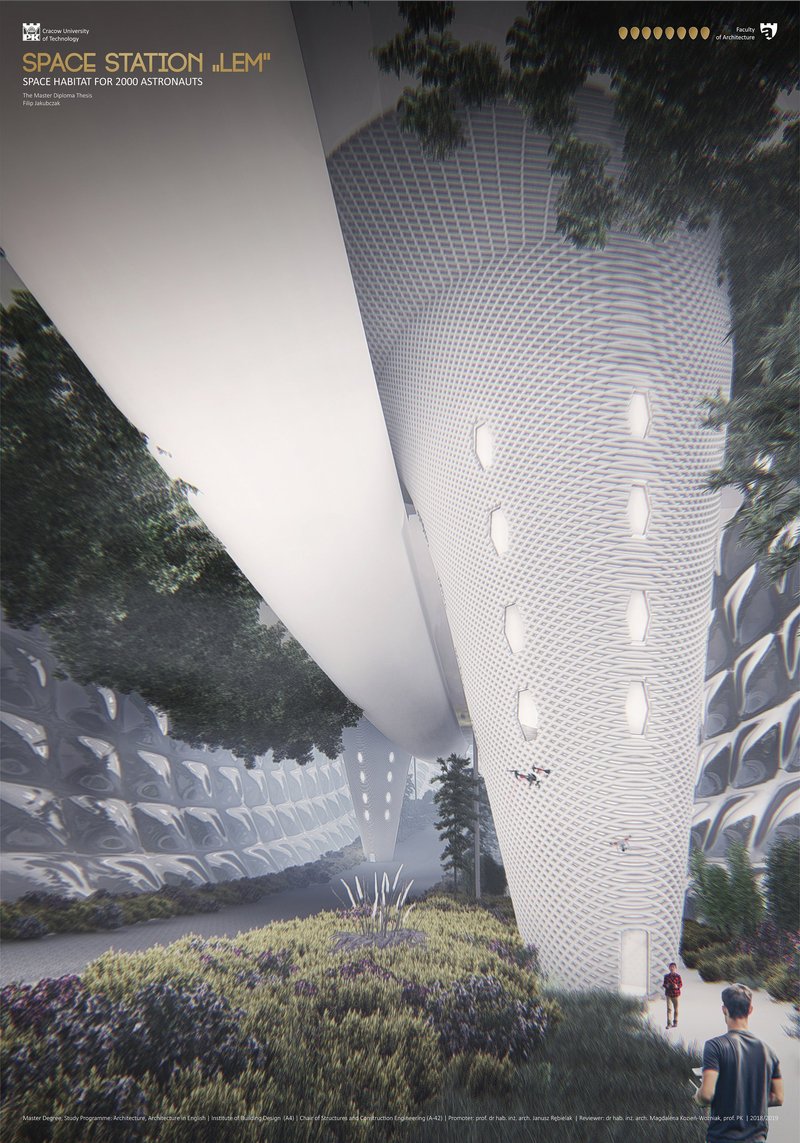
At its core, Space Station LEM functions as an orbital city. The inner habitation system is organized as a hybrid urban structure with clearly defined functional zones:
- Residential dormitories and private cabins
- Medical centers and research laboratories
- Schools and educational facilities
- Sports halls and recreation zones
- Public baths and communal kitchens
- Agricultural production areas
- Hotels and temporary lodging
The architectural layout reflects terrestrial urban planning principles, adapted to radial geometry. Public and semi-public functions are layered vertically, while residential units are embedded within structurally optimized 3D-printed shells.
This approach positions the project at the forefront of space urbanism, redefining how community life can exist beyond Earth.
Structural Innovation and 3D-Printed Systems
One of the most groundbreaking aspects of the design lies in its structural logic. Rather than relying on heavy prefabricated modules, the project proposes:
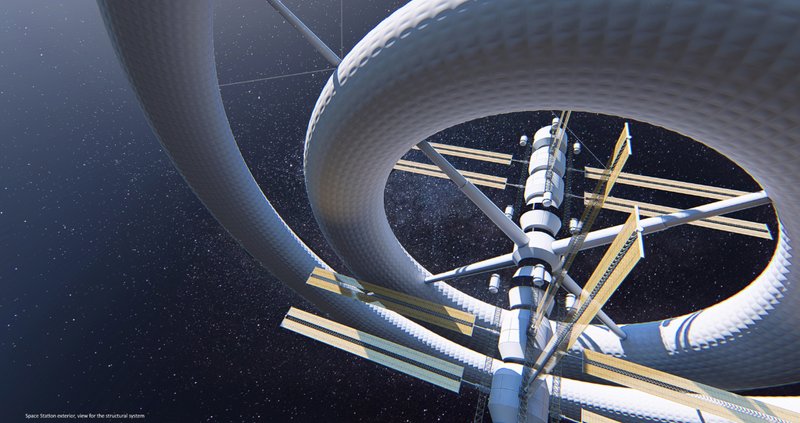
- 3D-printed primary structural systems
- Lightweight, shape-optimized shells
- ETFE cushion membranes
- Inflatable torus modules
- Elastic connectors and tensile elements
These systems reduce mass while maximizing internal volume, a crucial strategy in extraterrestrial construction. The rounded geometry distributes structural stress efficiently while creating expansive interior spaces.
The station’s outer membrane integrates multi-layer shielding, solar panel arrays, and protective barriers against radiation and micrometeoroids.
Closed-Loop Sustainability in Space
Sustainability is not optional in orbital environments, it is mandatory. Space Station LEM integrates closed-loop systems that support long-term habitation:
- Aeroponic agriculture with 20-day growth cycles
- Grey water recycling and filtration layers
- Integrated humidity and water management floors
- Bamboo-based interior greenery systems
- Waste-to-resource conversion strategies
Through these systems, the station becomes a regenerative ecosystem rather than a consumptive outpost. This aligns the project with the broader discourse of sustainable space architecture, where resilience and autonomy define survival.
Social Architecture Beyond Earth
Beyond technical innovation, the project addresses psychological and social well-being. Recognizing generational shifts in work-life balance and community living, the station incorporates:
- Communal gathering squares
- Multi-level dormitory clusters
- Public baths and shared kitchens
- Recreational green zones
- Cultural and educational institutions
The interior sections reveal a carefully curated mix of privacy and collectivity. Reflective layers reduce claustrophobia, while vertical circulation systems maintain spatial continuity.
Space Station LEM demonstrates that architecture in space must prioritize emotional resilience as much as structural endurance.
Expansion Toward a 10,000-Person Colony
The initial 2,000-resident station is designed as Phase One of a larger orbital ecosystem. Modular expansion strategies allow the habitat to scale to 10,000 inhabitants through additional torus rings and connected hybrid structures.
This long-term vision positions the station not only as infrastructure but as a blueprint for planetary migration. As Earth’s population grows and deep space exploration accelerates, such orbital cities may become transitional hubs for lunar and Martian settlements.
Space Station LEM by Filip Jakubczak is more than a speculative design: it is a comprehensive architectural thesis that synthesizes engineering, urban planning, sustainability, and human psychology.
In redefining space architecture, the project challenges architects to think beyond gravity, beyond geography, and beyond conventional urban limits. It asks a fundamental question: If cities reflect civilization, what kind of civilization do we build in orbit?
As humanity prepares for its next frontier, Space Station LEM stands as a powerful architectural manifesto: one that transforms outer space into a livable, structured, and expandable human environment.




Popular Articles
Popular articles from the community


Inside a Timeless Mumbai Residence by Aether Studio
Aether Studio's 2,250 sq ft apartment in Malad, Mumbai uses marble, brass, boucle, and disciplined restraint to build a quiet retreat from the city.

Reincarnation Weaves a Three-Story Retreat into the Green Landscape of Rural Bangladesh
Ara Manor in Narsingdi dissolves the line between domestic architecture and its lush surroundings through screens, courtyards, and planted rooftops.

Kawasaki Olympic Sports Center: Sports Complex Architecture Rooted in Community, Tradition, and Movement
Kawasaki Olympic Sports Center reimagines sports complex architecture as a civic park where tradition, training, and community meet locally.
CRACK: Winery Architecture Carved Into the Landscape
CRACK reimagines winery architecture as a buried path through vineyard terrain, linking production, tasting, lodging, landscape and culture.


Similar Reads
You might also enjoy these articles

Eco Chapel: A Green Architecture Pavilion Designed in Symbiosis with the Forest
Eco Chapel uses green architecture to weave prayer, learning and reuse into a forest pavilion shaped by modular hexagonal canopies for life.

Kaffeebühnen: Coffee Shop Architecture Designed as a Civic Stage Between Vienna’s City and Park
Kaffeebühnen turns coffee shop architecture into a civic stage, linking Vienna’s park edge, urban life, warm timber yards, and coffee craft.
Healing Façade: Sustainable Architecture for Reforestation, Community, and Sacred Ecology in Ethiopia
Healing Façade reimagines sustainable architecture as a living wall that restores soil, catches water and renews Ethiopia's forest churches.


Urban Forest: A Vertical Ecosystem for 5,000 Workers in Singapore's Changi Business Park
Radially stacked pods and layered green decks turn a 7-acre plot into 47 acres of ecological workspace projected for 2040.





Comments (0)
Please login or sign up to add comments
No comments yet. Be the first to comment!