
Spacon & X Turn a Copenhagen Film Warehouse into a 46-Unit Community Housing Experiment
On Amager island, a former film storage building becomes a colorful mixed-age coliving complex with 10 shared spaces and no private kitchens.


Most coliving projects treat shared space as a concession, the leftover square meters after the apartments are sorted. Filmlageret, the first completed building by Copenhagen duo Spacon & X, reverses that logic entirely. Across two buildings on Amager island, 46 compact apartments surrender their private kitchens so that 10 communal rooms, three terraces, a rooftop pavilion, and a courtyard can become the actual heart of domestic life. The result is a 3,100 square meter argument that architecture can do more than shelter individuals; it can engineer encounters between them.
What makes Filmlageret genuinely interesting is not just its programmatic ambition but its aesthetic posture. The architects describe their approach as "loving the kinks," preserving the structural oddities of the original industrial building rather than smoothing them into neutrality. Exposed concrete beams, irregular ceiling heights, and quirky plan geometries are not hidden but celebrated, then amplified with a palette of saturated color that bleeds from the interior out through the facade. The building wears its communal ethos on its skin.
A White Shell with Color Leaking Through
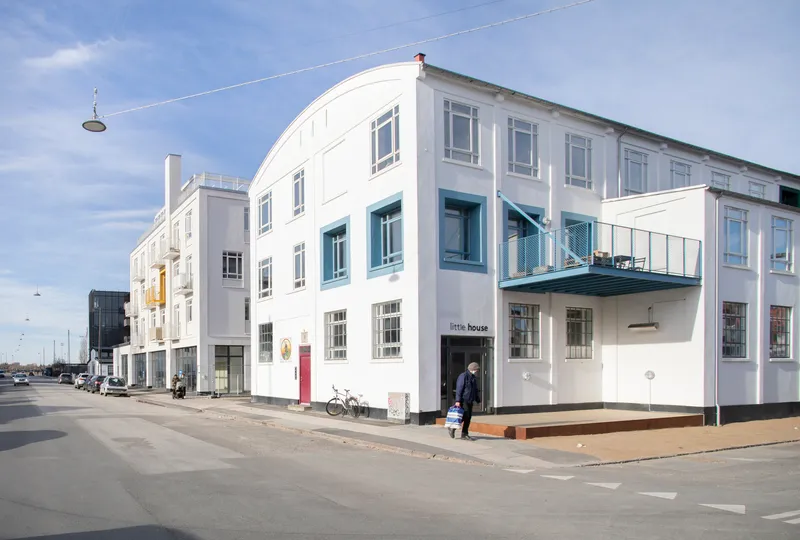
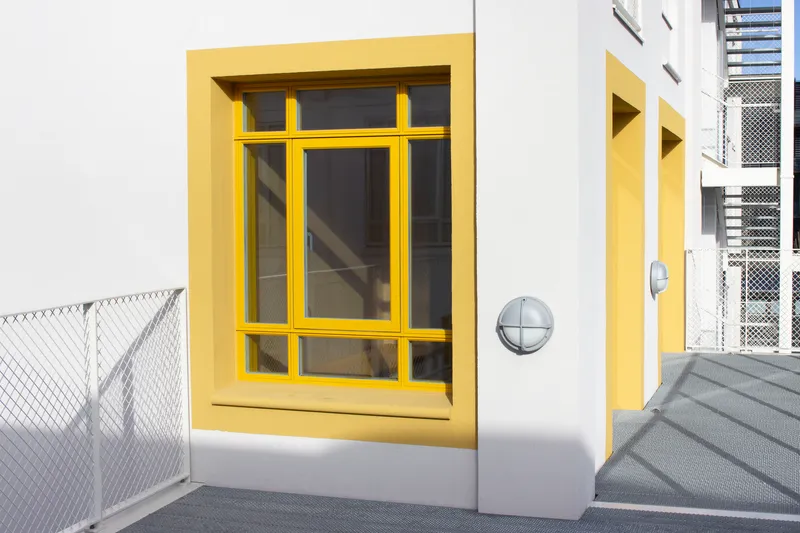
From the street, Filmlageret reads as a restrained white volume, its barrel-vaulted profile the clearest remnant of the building's warehouse origins. But the composure cracks at every opening. Windows are punched in seemingly ad hoc sizes and positions, their frames painted in yellow, green, or blue, signaling the chromatic intensity happening inside. The strategy is what Spacon & X call an "inside-out" approach: color belongs to the communal spaces, and wherever those spaces touch the exterior envelope, the pigment pushes through.
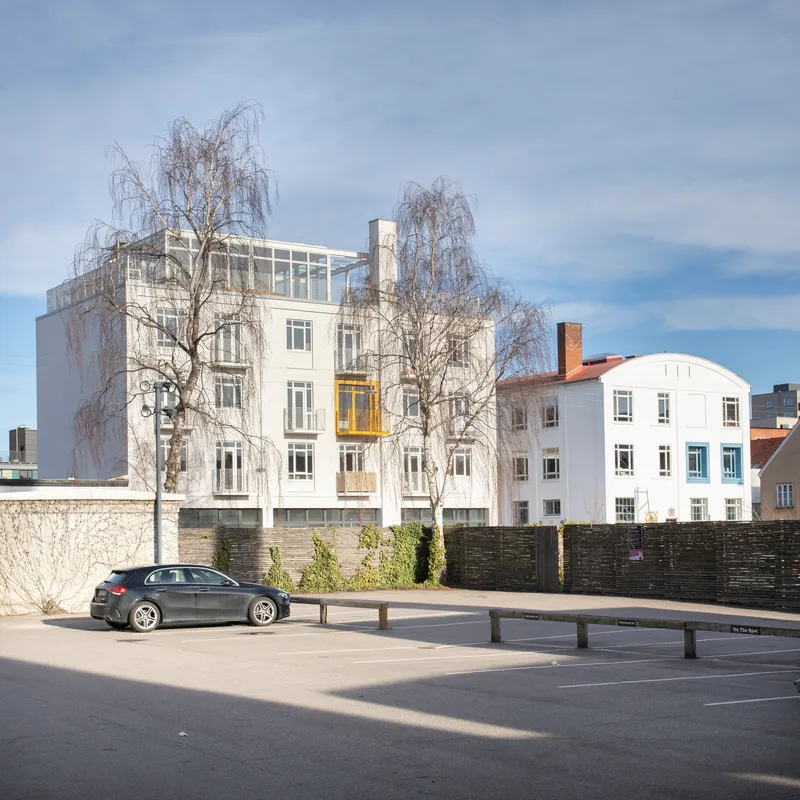
The rear elevation is more relaxed, less curated. Yellow-framed openings face a timber deck edged by chain-link fence, and the overall impression is more industrial backyard than polished residential facade. That contrast feels deliberate. The building does not pretend to be one thing all the way around; it shifts register depending on whether it faces the street, the courtyard, or the rooftops of neighboring Amager.
The Courtyard and Rooftop as Social Infrastructure
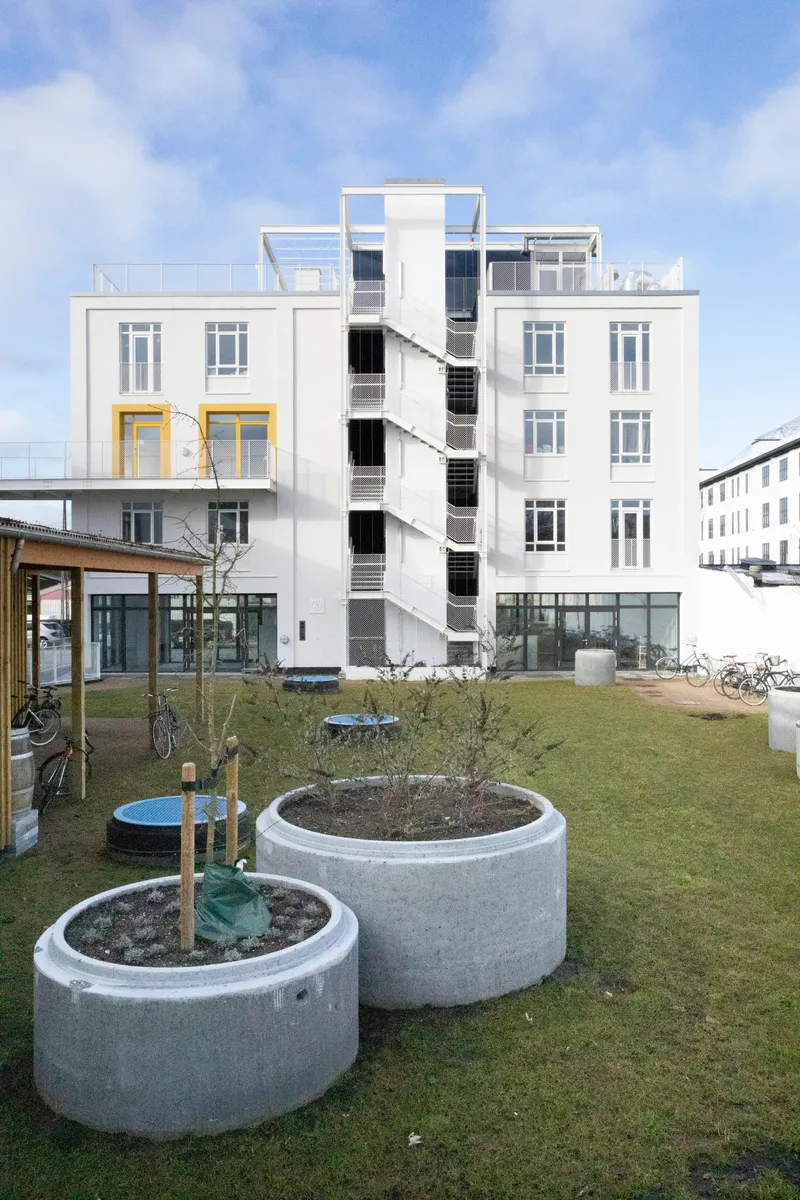
The courtyard sits between the renovated warehouse and the new-build block, anchored by circular concrete planters and an exterior staircase that doubles as a viewing platform. It is small enough to feel inhabited but open enough to avoid the claustrophobia that plagues many inner-block courts in Copenhagen. The staircase is key: it pulls movement and sight lines up the facade, connecting ground-level commercial activity to the residential floors above.
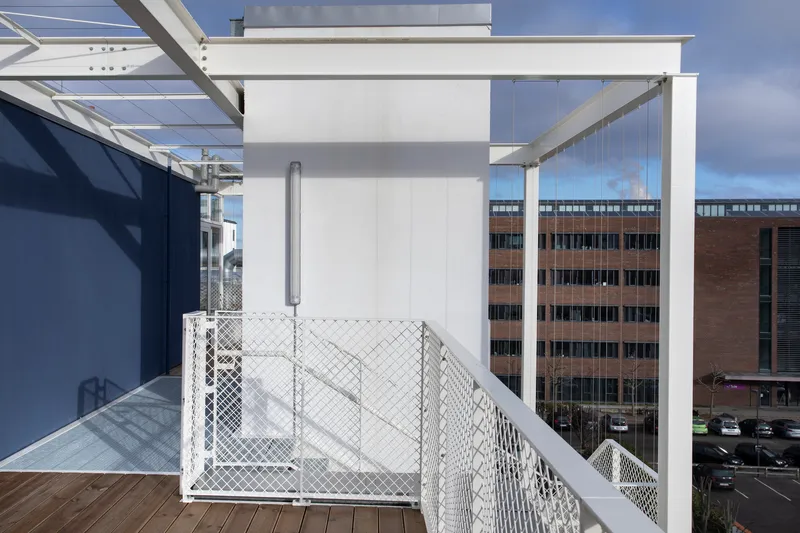
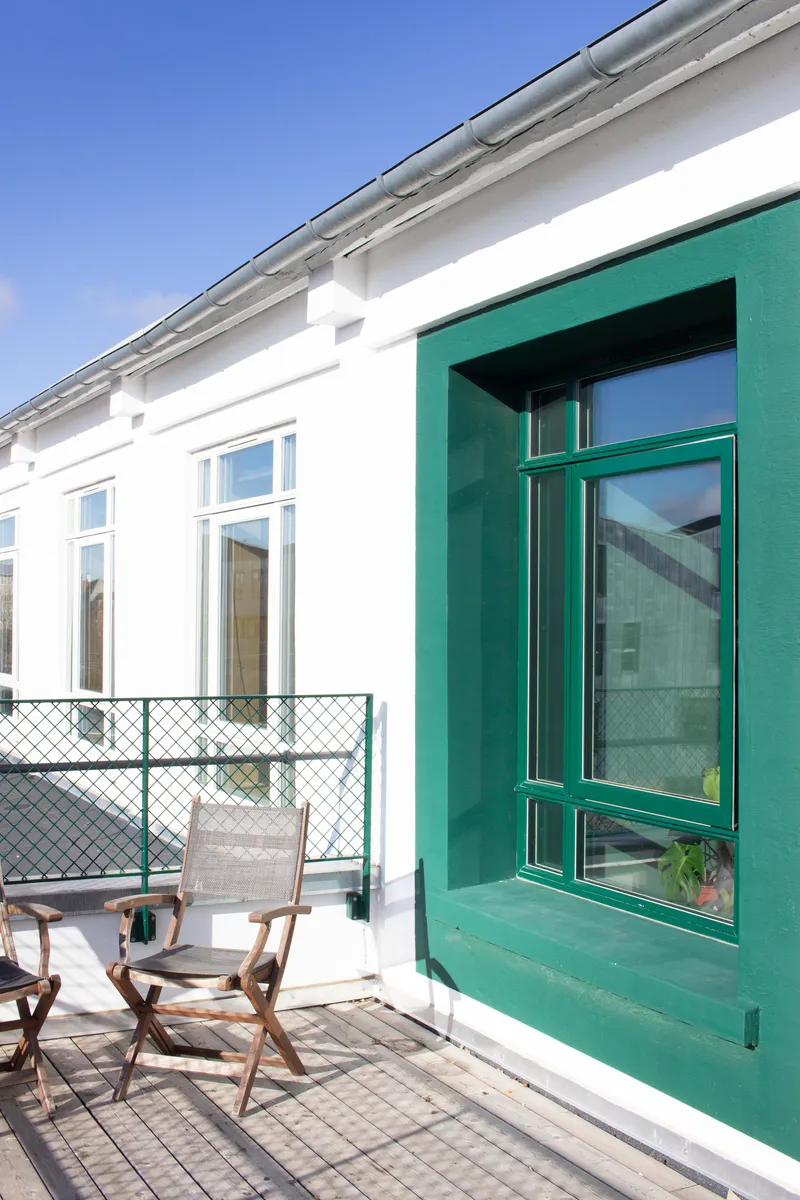
On the roof, a white pergola structure and mesh safety railings frame views over the low-rise brick buildings of the surrounding neighborhood. A green-framed window wall and folding chairs suggest the terrace is used daily rather than saved for summer barbecues. The rooftop is not a bonus amenity here; it is part of the building's core social circuit, continuous with the communal kitchens and living rooms below.
Communal Kitchens and Living Rooms That Earn Their Color
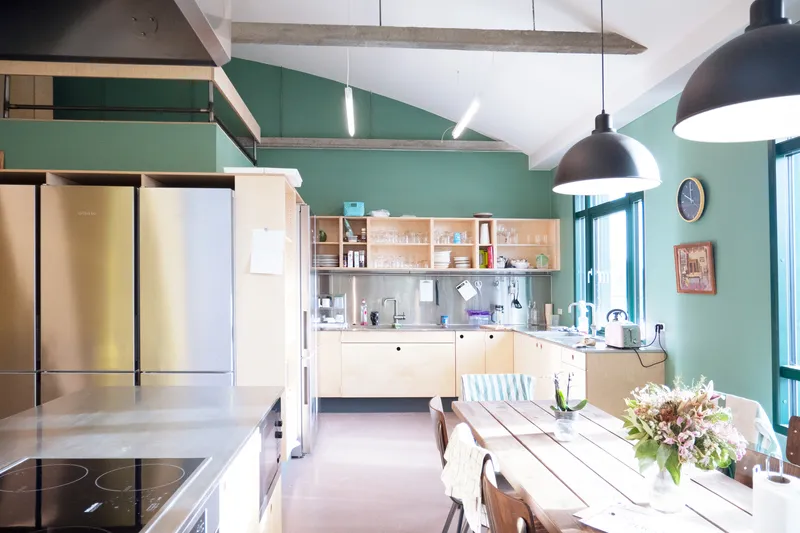
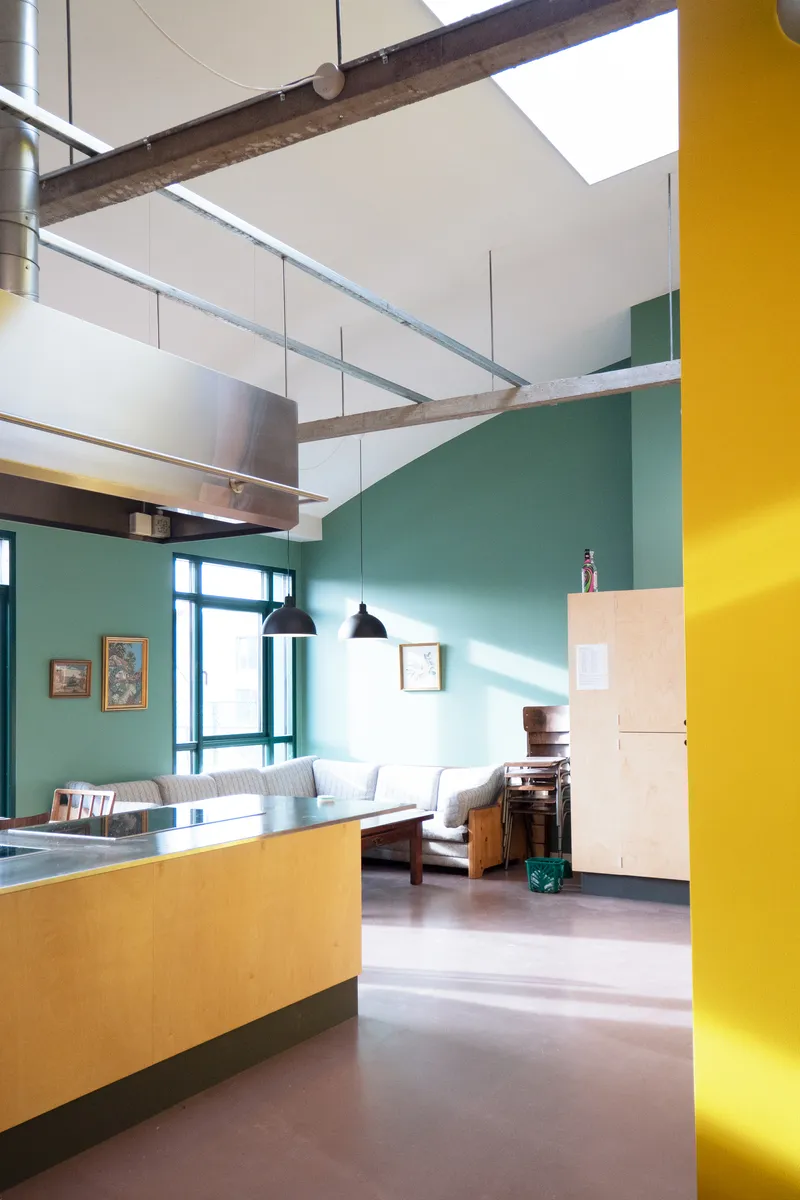
The shared kitchen with its deep green walls and pendant lamps beneath raw concrete beams is the most published image of Filmlageret, and for good reason. It is the room that most clearly articulates the building's thesis: that communal space deserves more architectural investment than private space. The green is bold enough to feel like a statement but warm enough to invite lingering. Exposed beams overhead remind you this was once a warehouse, and the contrast between rough concrete and smooth painted plaster gives the room a layered, almost archaeological texture.
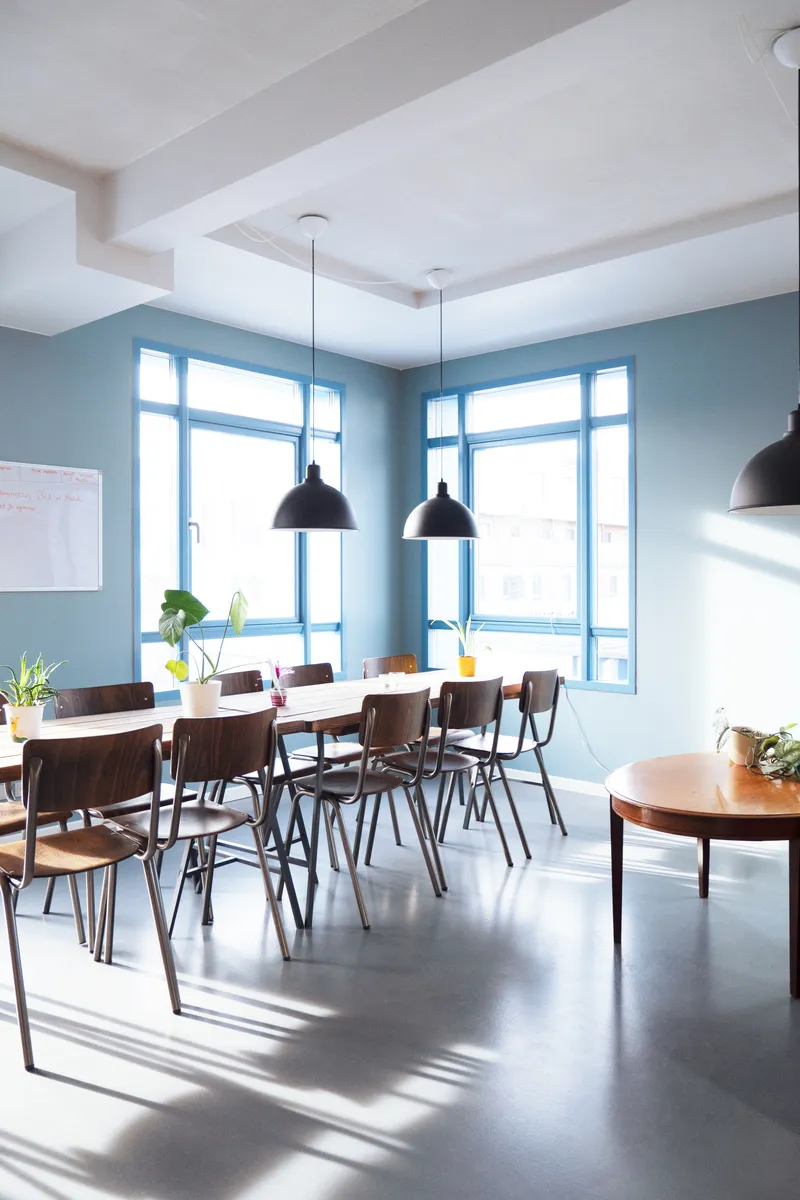
Elsewhere, living rooms in pale blue and teal anchor the social spaces on different floors. A yellow column and exposed timber beam in one open-plan room suggest that the structural oddities of the old building have been color-coded rather than concealed, turning potential liabilities into visual landmarks. Each communal room has its own chromatic identity, which helps residents orient themselves in a building whose plan is anything but repetitive.
Compact Units, Maximum Character
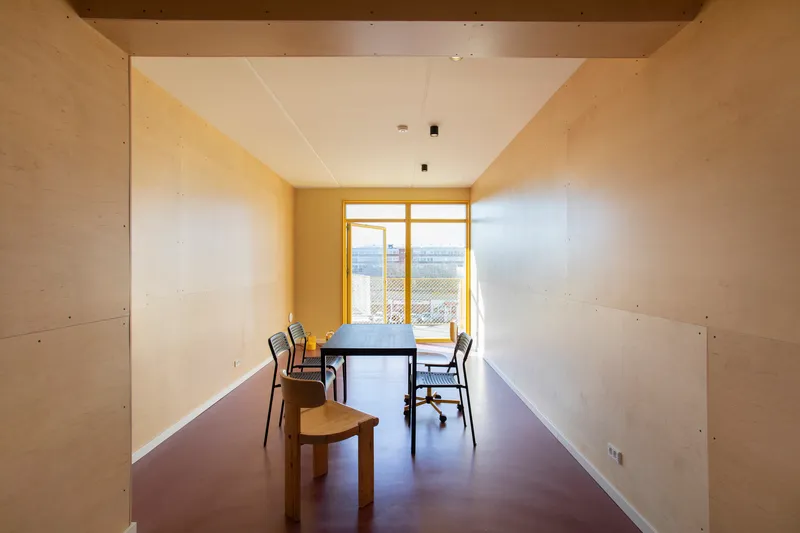
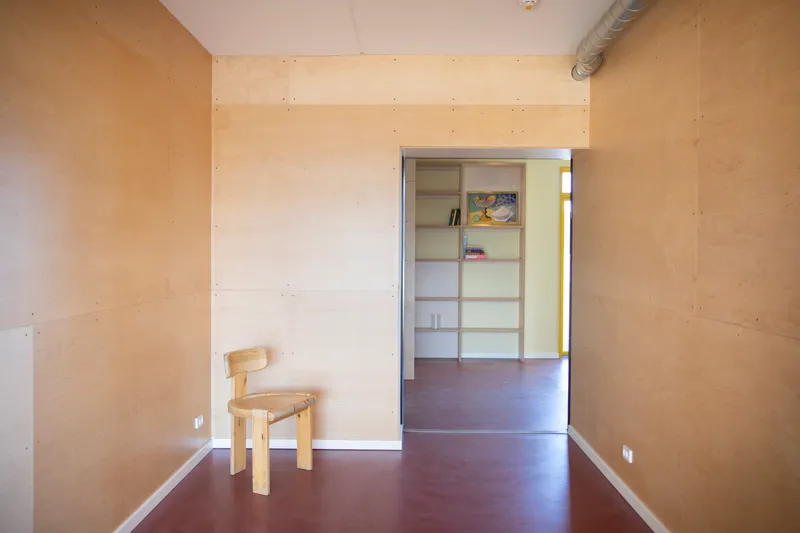
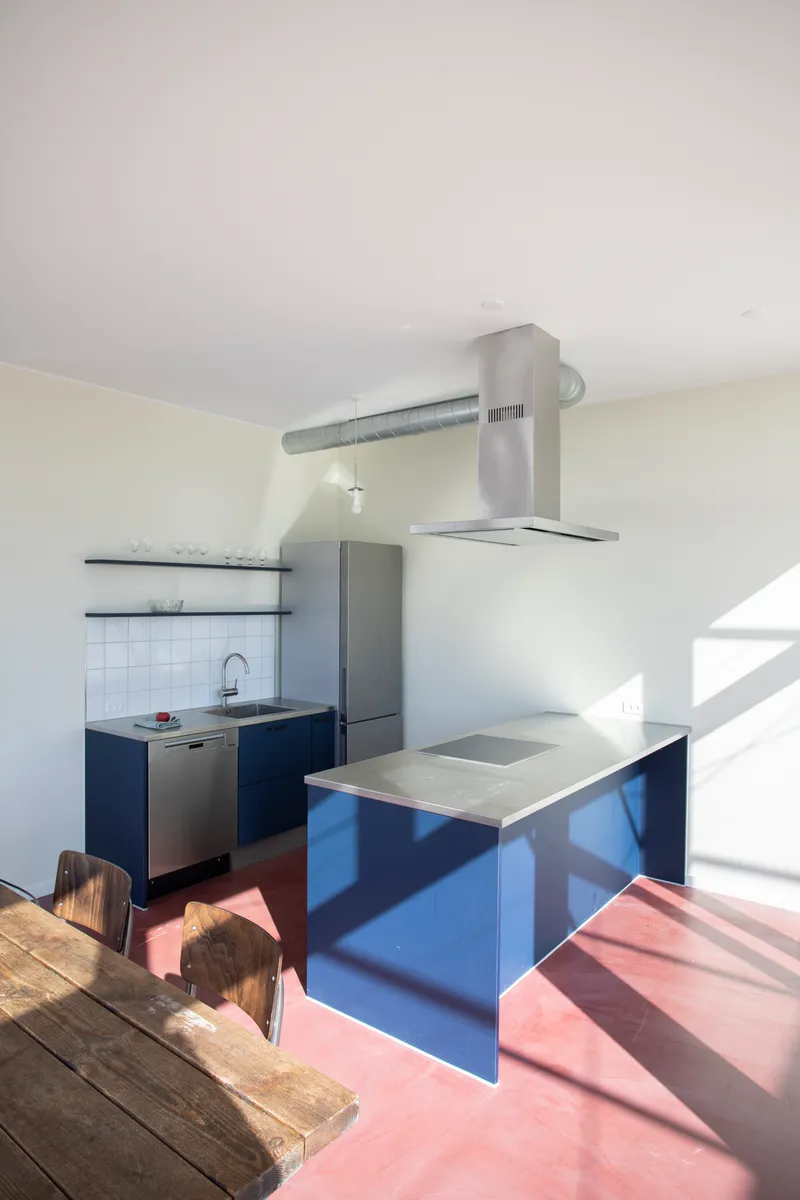
The individual apartments range from 34 to 44 square meters, each with its own bathroom but no kitchen. Plywood walls and dark resin floors define the private units, creating a warm, almost cabin-like atmosphere that contrasts with the communal rooms' saturated walls. Yellow window frames punch daylight into these compact spaces with an intensity that feels deliberate: the color draws the eye outward, subtly encouraging residents to leave their rooms and enter the shared zones.
One apartment features navy blue cabinetry and pink flooring, proof that even the smallest spaces get full color treatment. The decision to eliminate private kitchens is the building's most radical move. It forces communal cooking and eating, which is where most of the social friction and bonding in any coliving project actually happens.
Corridors, Portals, and the Space Between
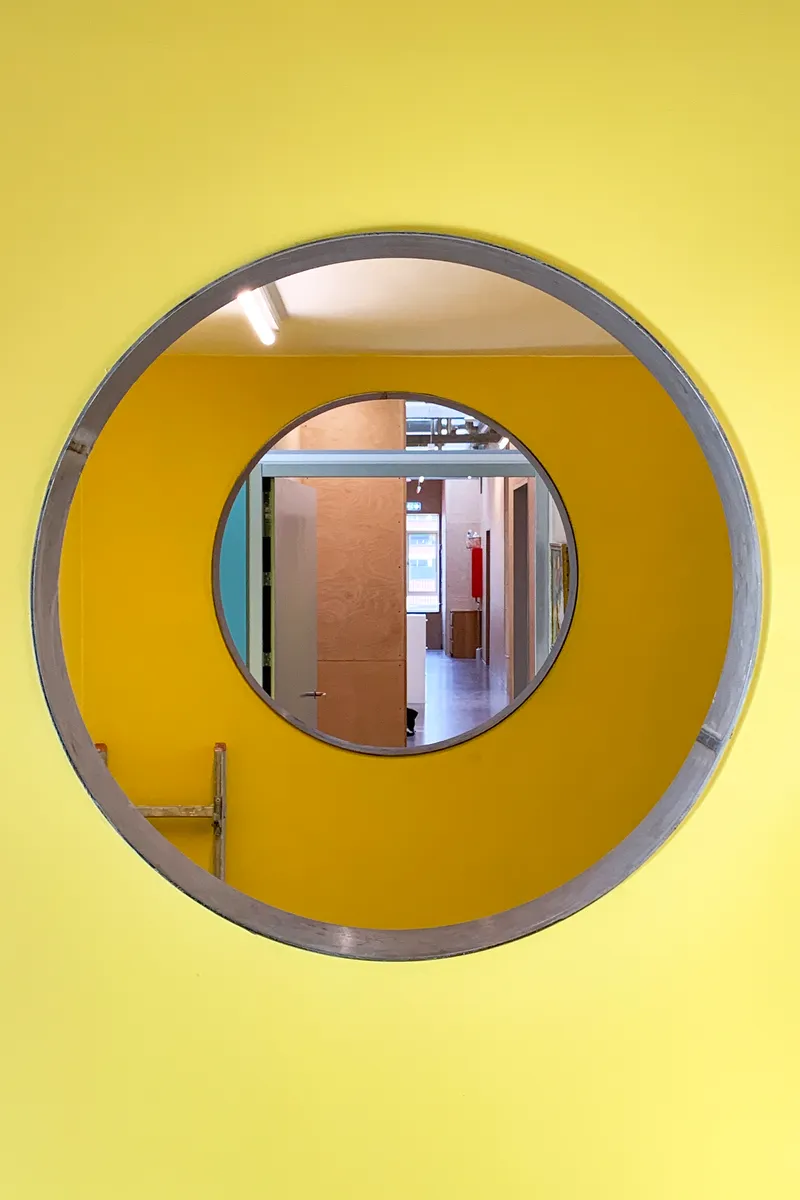
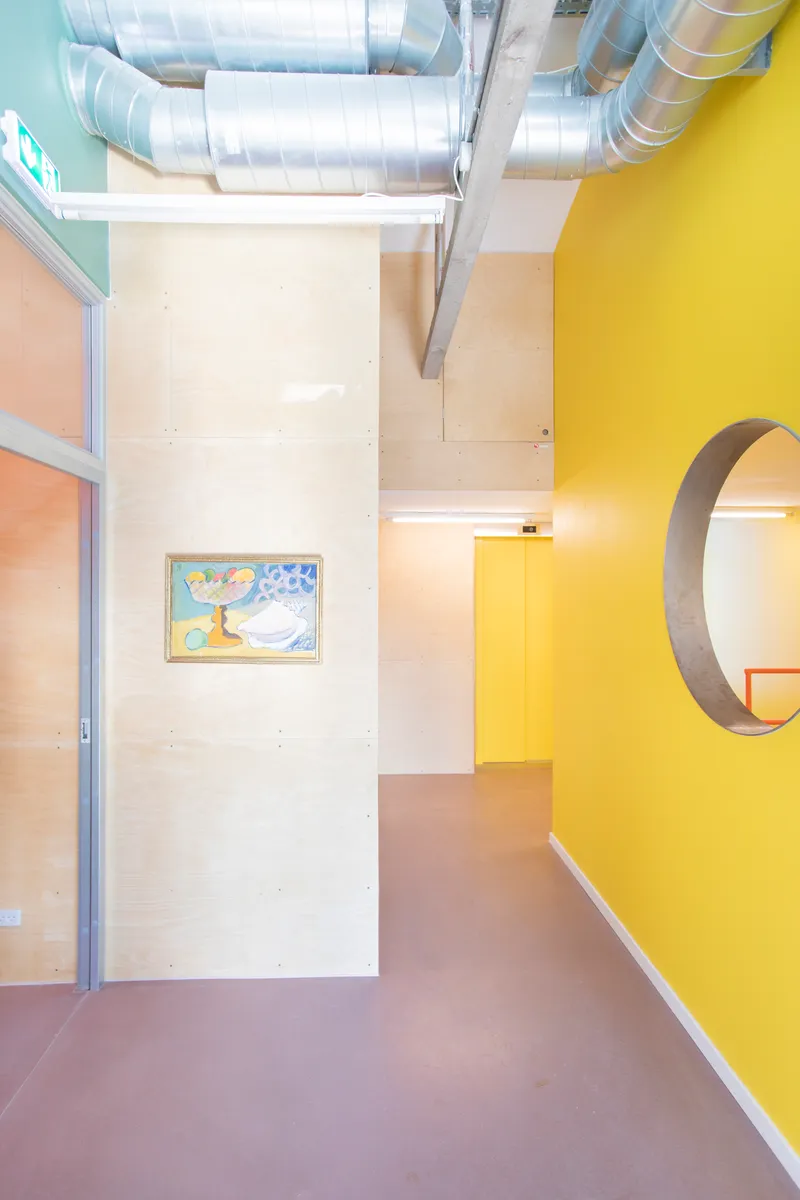
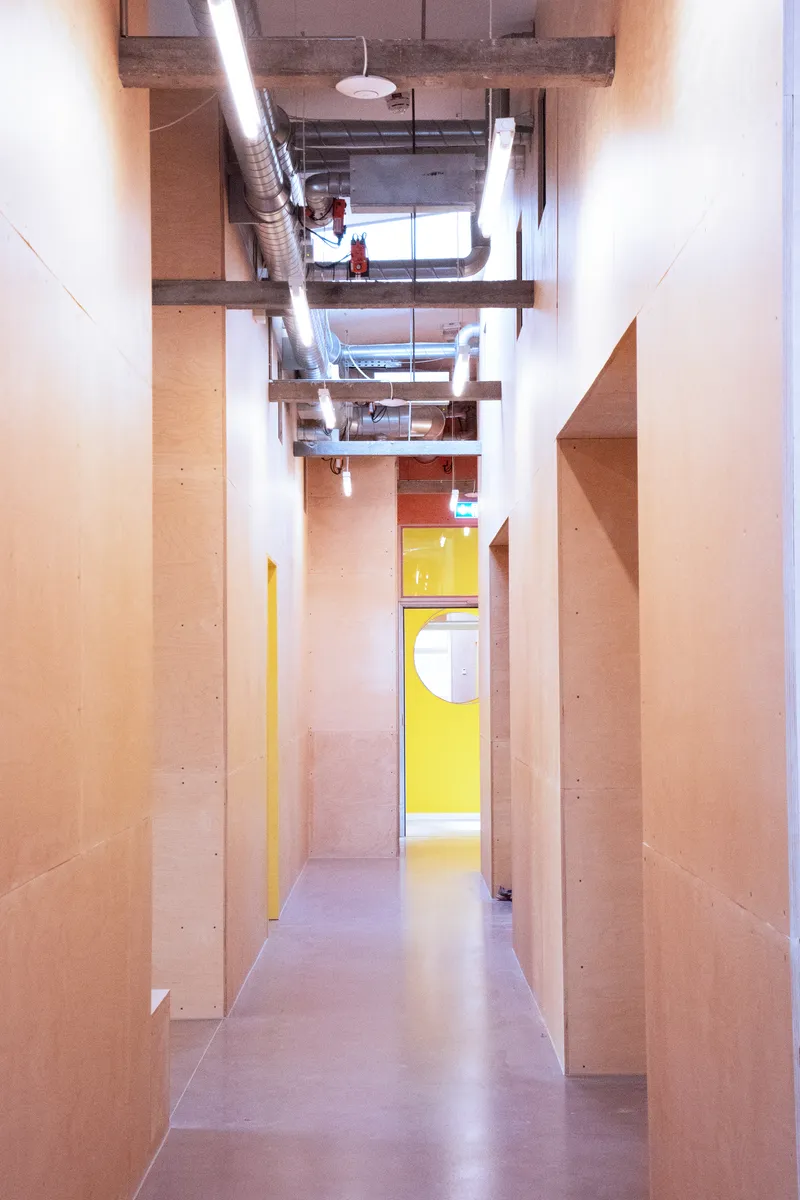
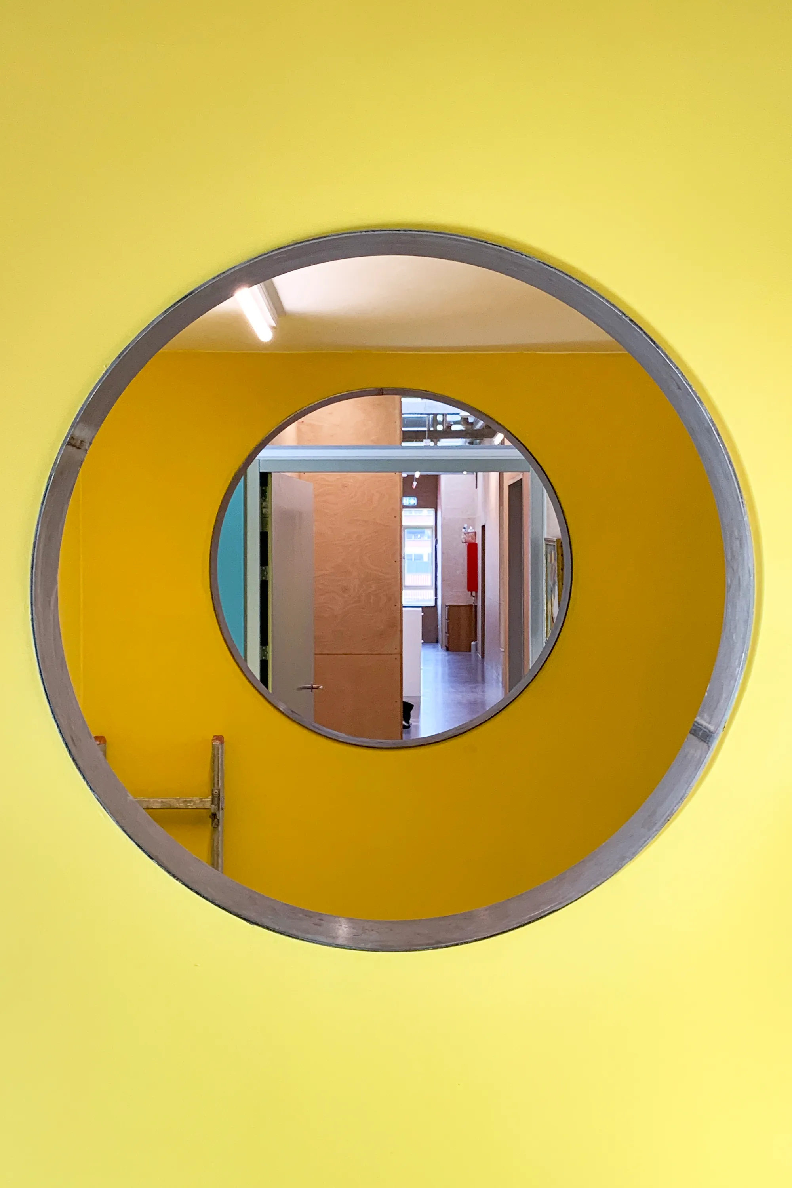
The most distinctive interior gesture at Filmlageret is the circular yellow portal, a metal-framed aperture that punctuates corridors and threshold spaces throughout the building. It is a playful, almost cartoonish element that transforms ordinary hallways into sequences of framed views. Combined with exposed spiral ductwork overhead and plywood-paneled walls, the corridors feel more like the backstage of a theater than the anonymous access routes of conventional apartment blocks.
These in-between spaces matter in a coliving building because they are where spontaneous encounters happen. A corridor that looks and feels like infrastructure discourages pausing; one that is colorful, well-lit, and spatially surprising invites it. Spacon & X clearly understand this, and the portals are their most legible strategy for making transition zones socially productive.
Material Honesty and Chromatic Boldness
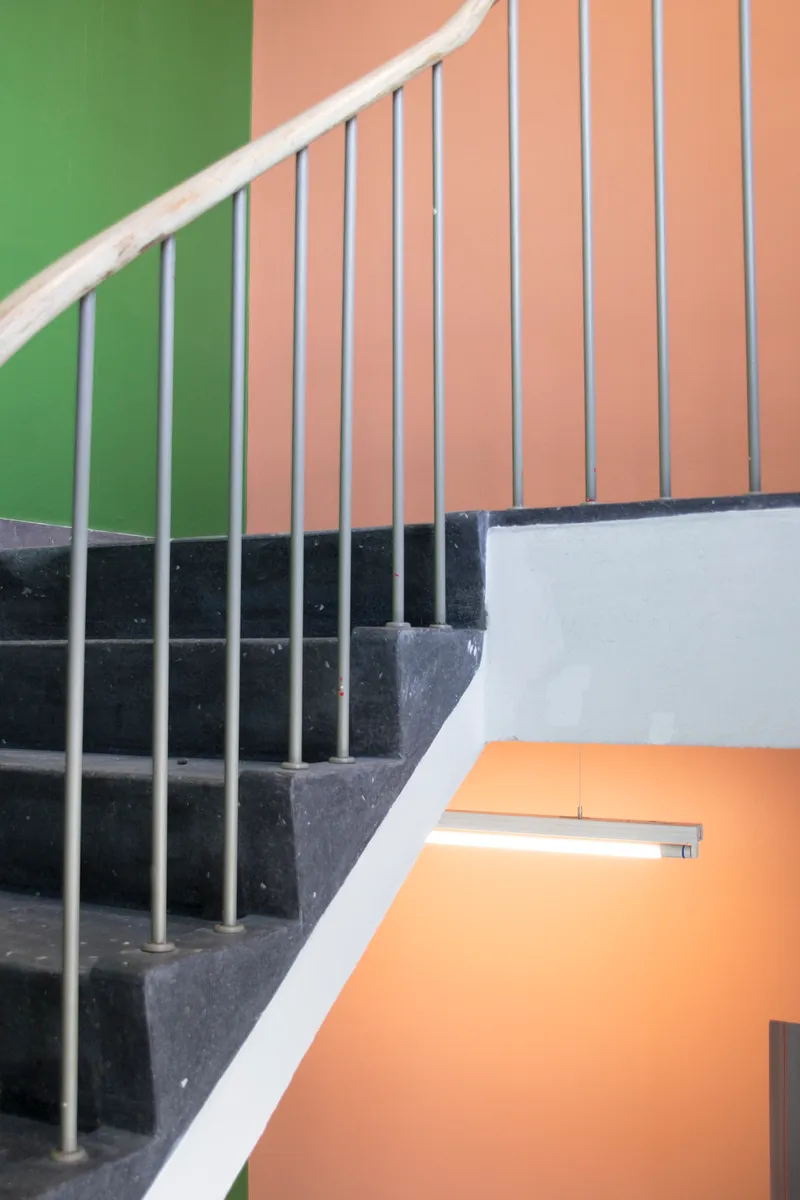
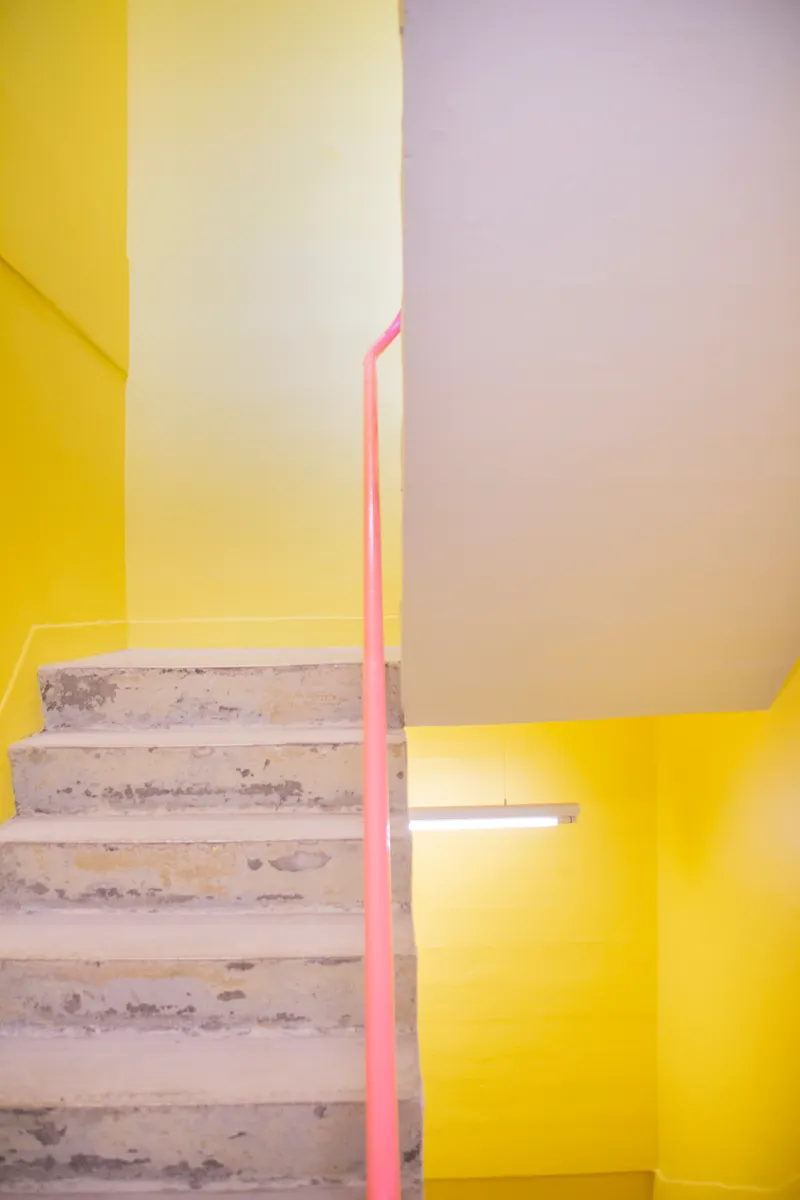
The staircases tell the full material story. Concrete steps ascend past walls painted in green, peach, yellow, and white, with pink metal handrails tracing the geometry. The transitions between colors are abrupt, aligned with floor changes or structural thresholds rather than gradients. It is a deliberately anti-minimal approach that gives each level its own atmosphere while keeping the underlying concrete structure visible and legible.
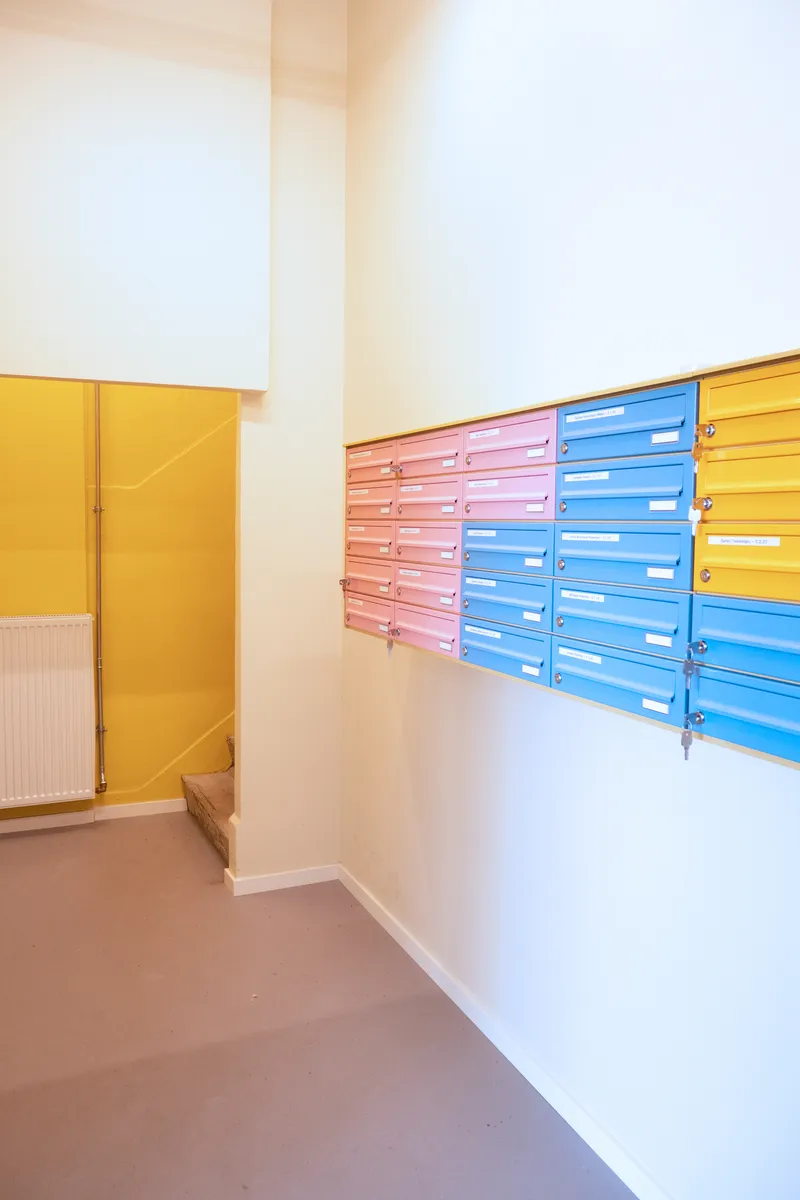
Even the entry hall participates. Wall-mounted mailboxes in yellow, pink, and blue line the corridor beside a yellow door, turning the most mundane moment in a resident's day into a small color event. The approach risks feeling juvenile in lesser hands, but here the saturated hues are applied with enough discipline, always tied to specific surfaces or elements, that the effect reads as confident rather than chaotic.
Details That Refuse Neutrality
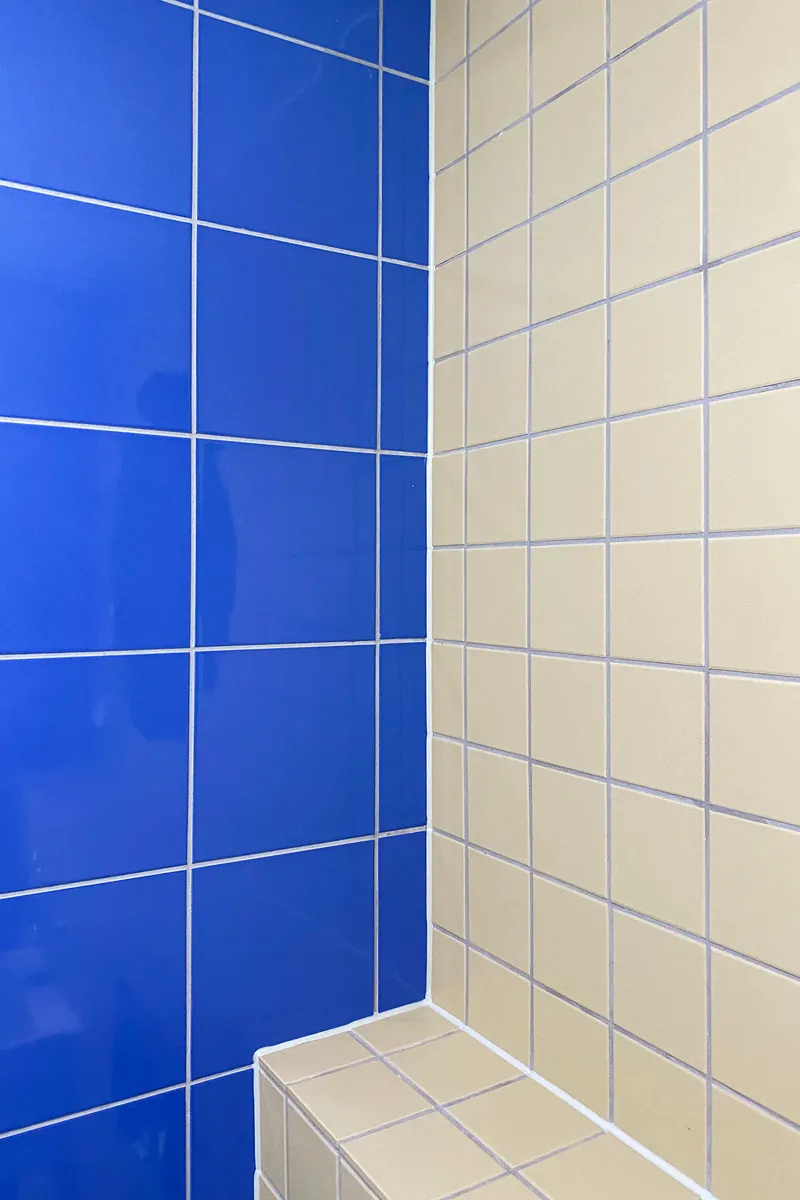
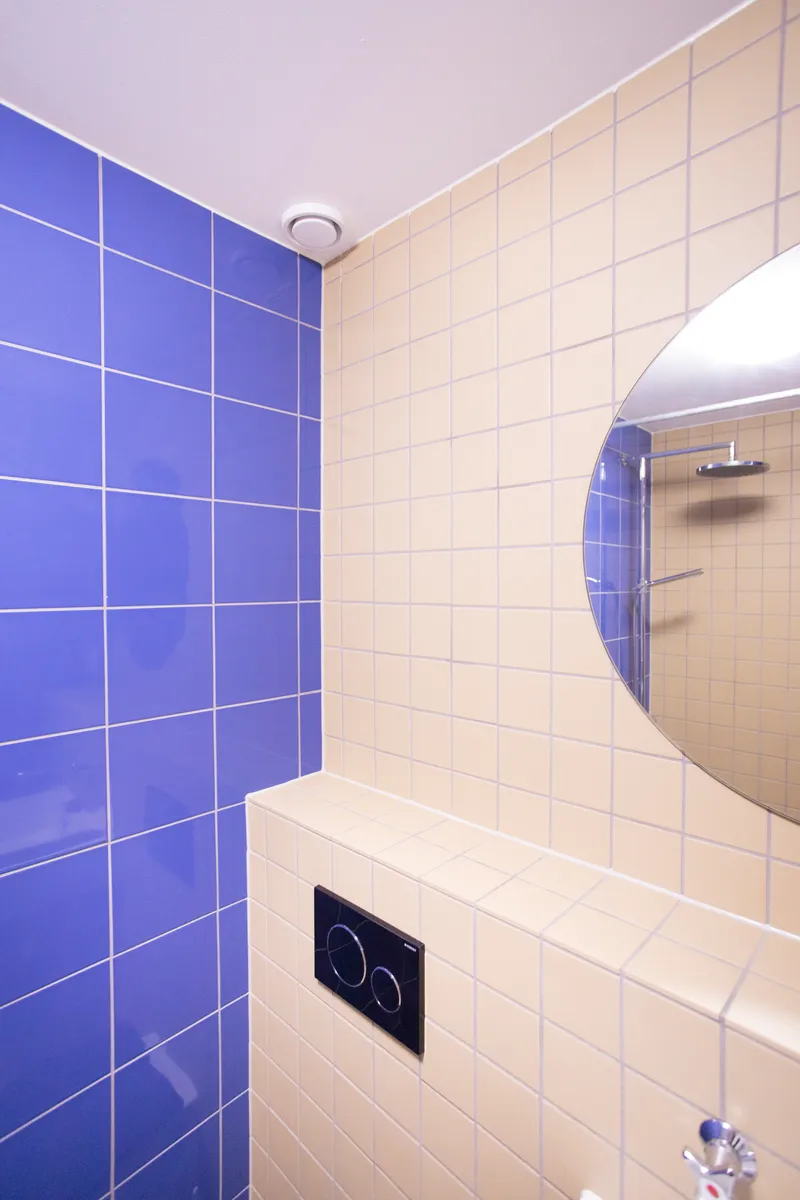
The bathrooms push the color logic into the most intimate scale. Cobalt blue and cream tiles meet at white-grouted edges, the geometry tight and deliberate. In another bathroom, blue and white square tiles curve around a corner, proving that the architects cared about tile layout at the level of individual units as much as the communal rooms. These are not expensive materials; they are standard tiles deployed with precision and chromatic conviction.
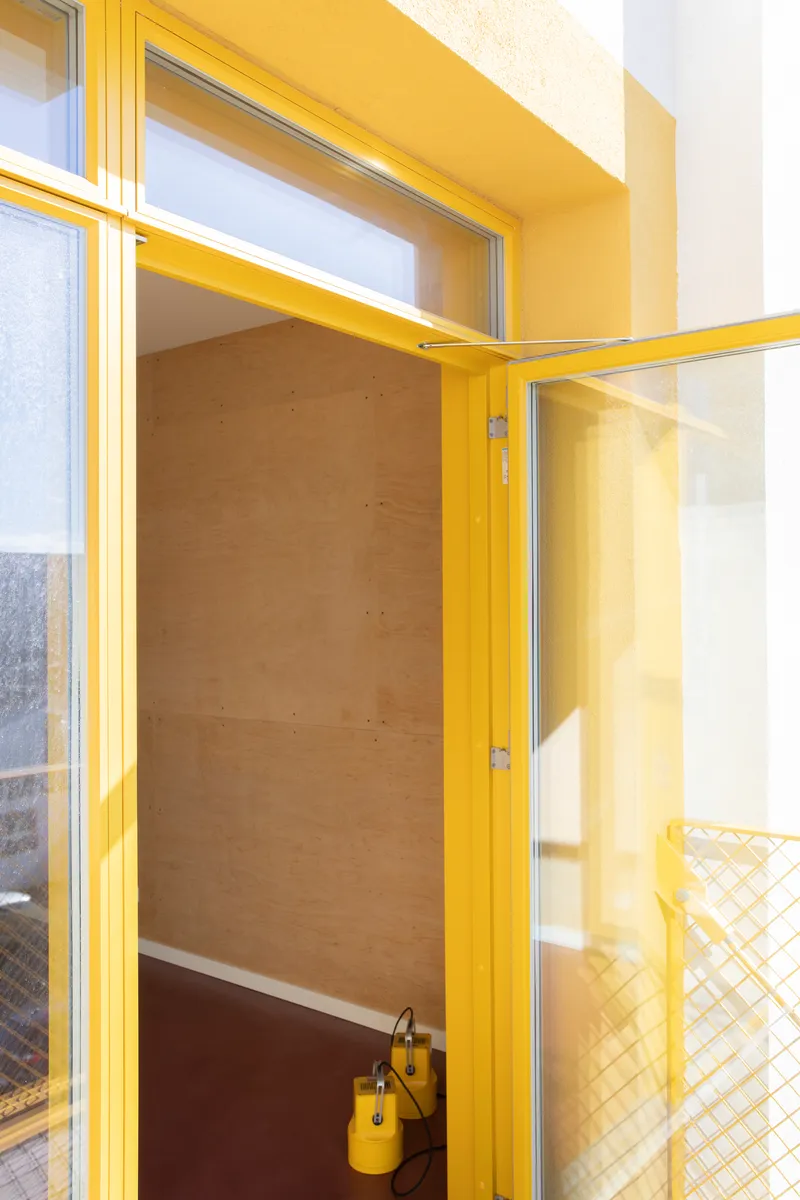
Yellow-framed door assemblies with plywood panels and mesh railings carry the same attitude to the building's exterior thresholds. Nothing at Filmlageret is allowed to default to anonymous white or gray. Every surface is a decision, and the accumulation of those decisions creates a building that feels handmade even at an institutional scale.
Plans and Drawings
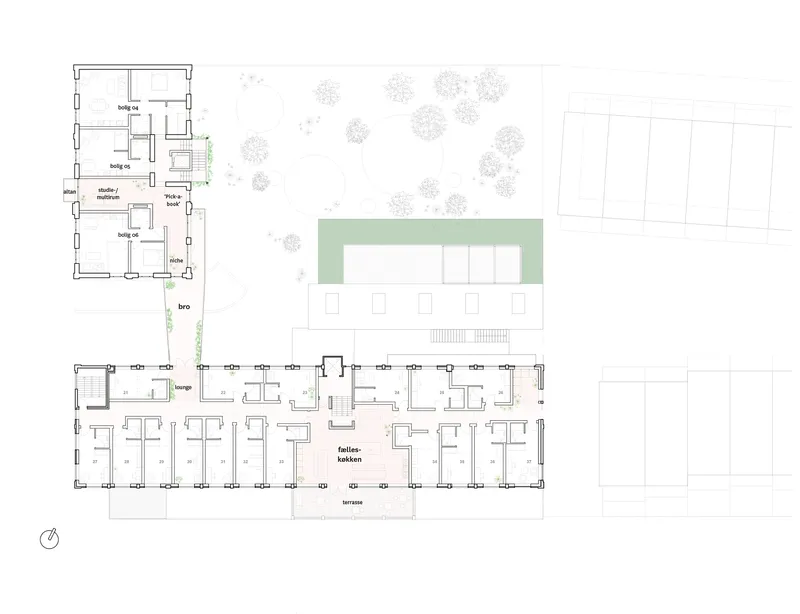
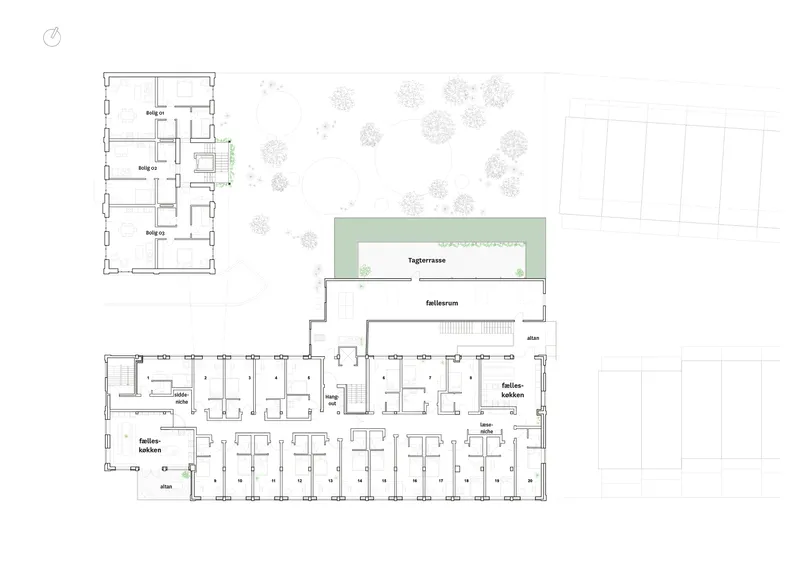
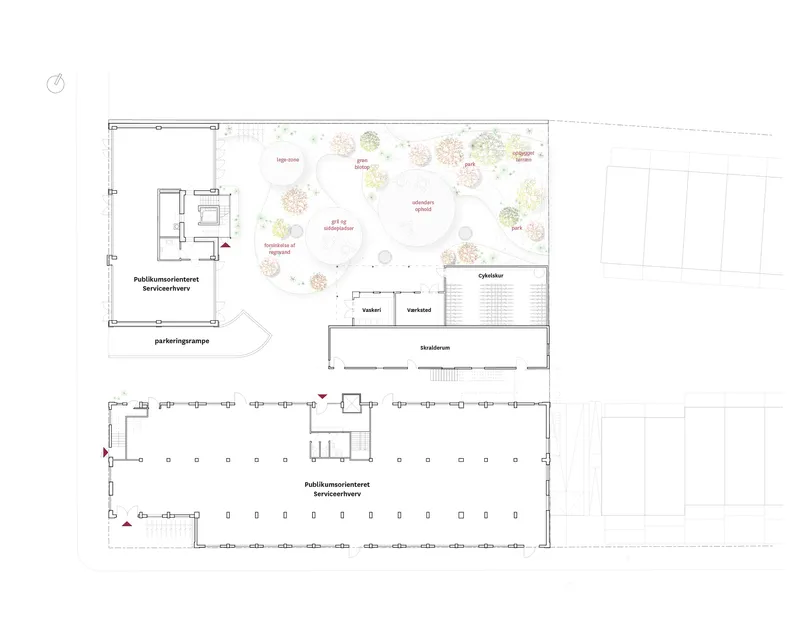
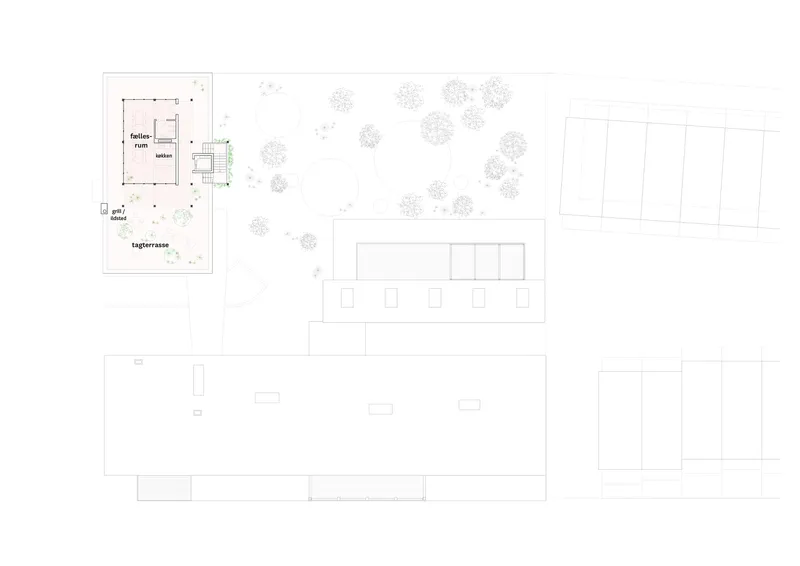
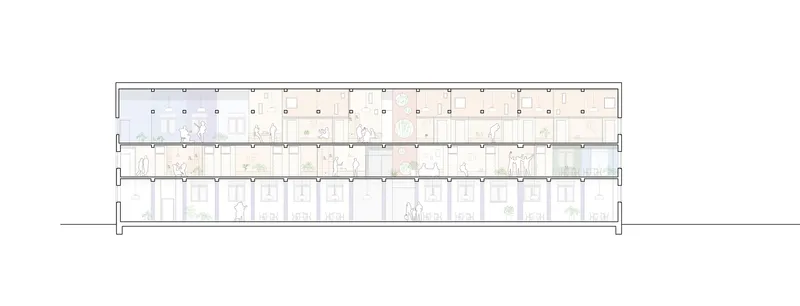
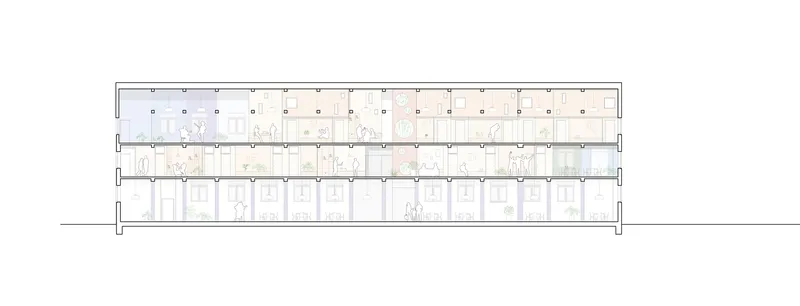
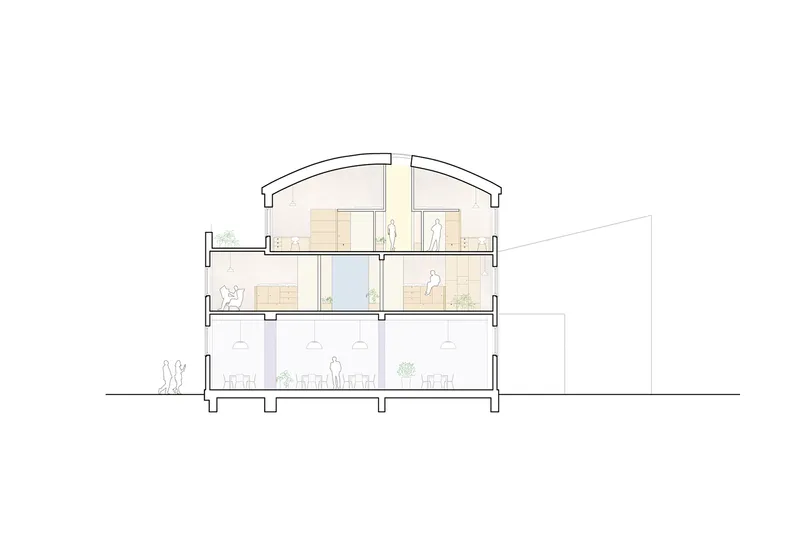
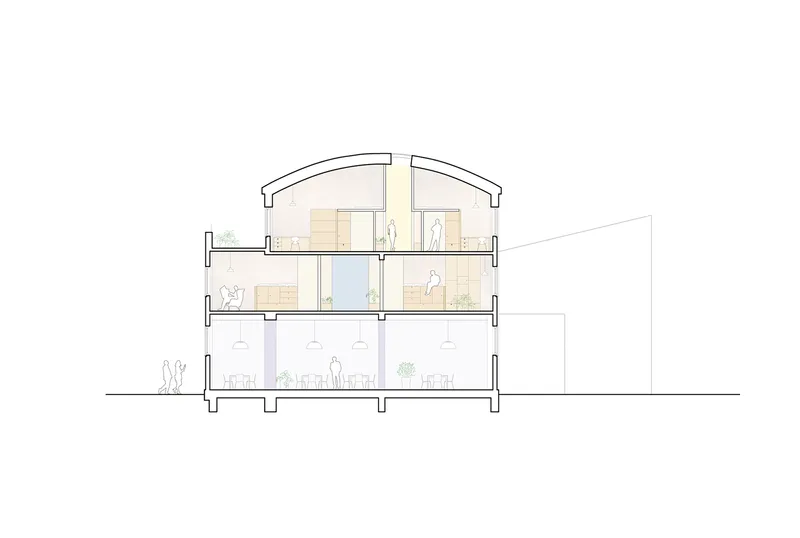
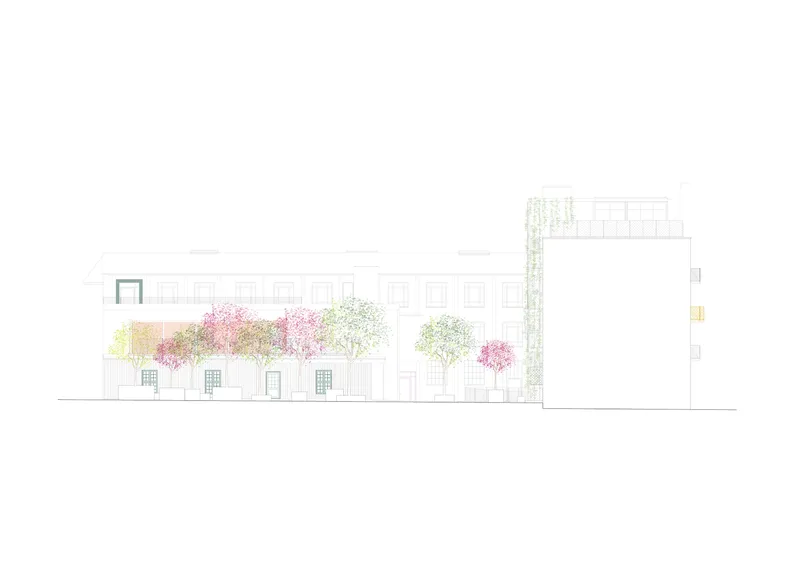
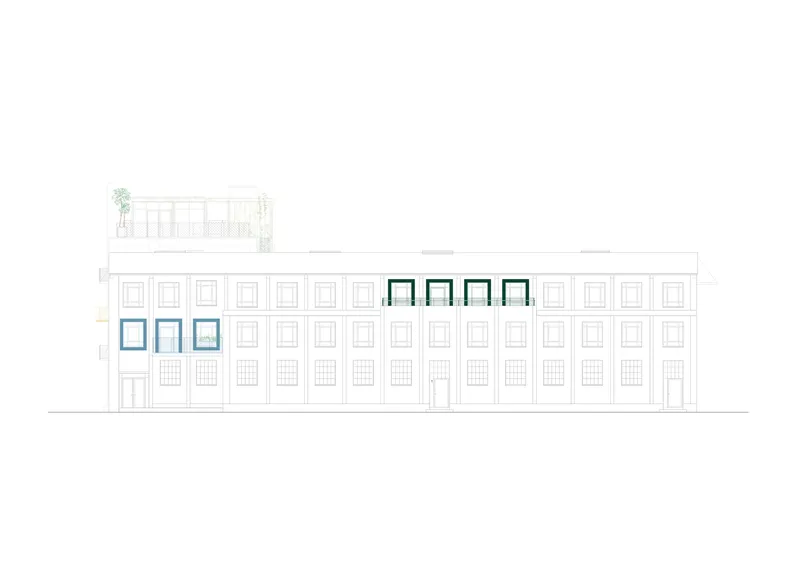
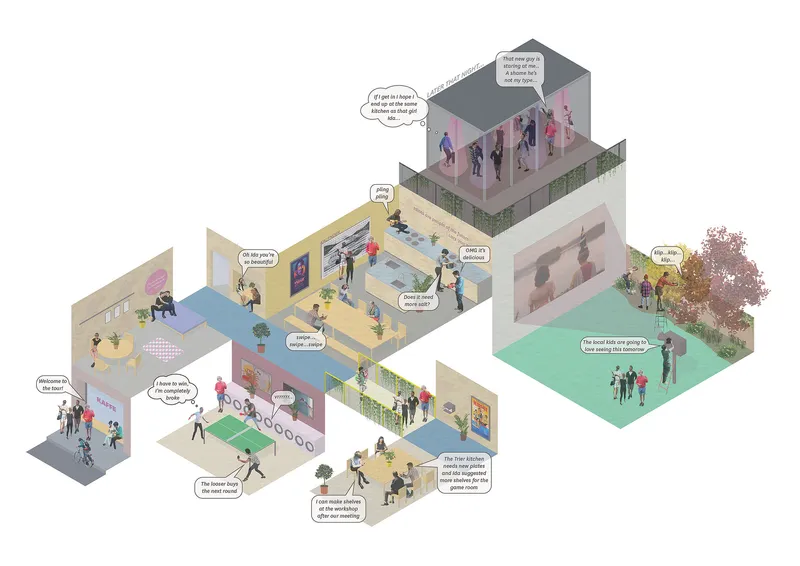
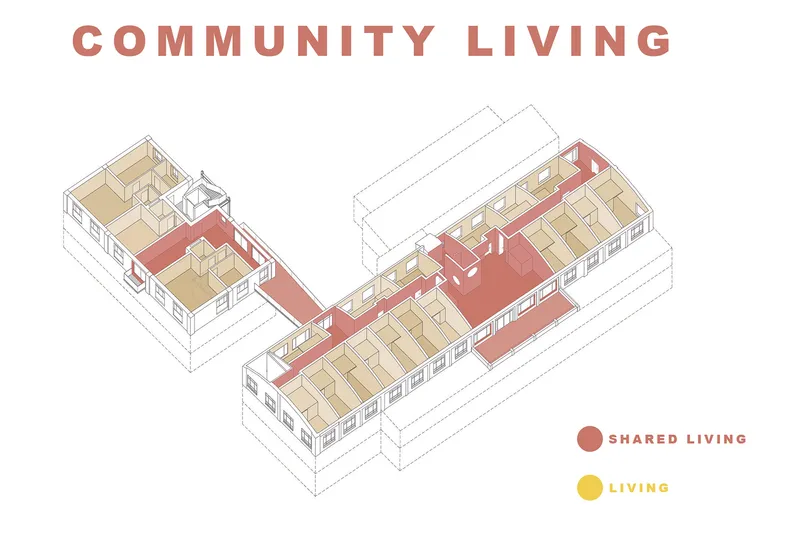
The floor plans reveal the complexity hidden behind the white facade. The renovated warehouse building holds 37 units in a linear arrangement, while the new build accommodates 9 apartments organized around smaller courtyards. The sections are the most telling drawings: they expose the barrel-vaulted roof profile of the original structure, showing how three levels of living space are stacked beneath its curve, with planted terraces carved into the upper floors. The axonometric and isometric drawings are unusually communicative, showing figures in dialogue across shared spaces highlighted in red, making the social thesis of the building legible in purely graphic terms.
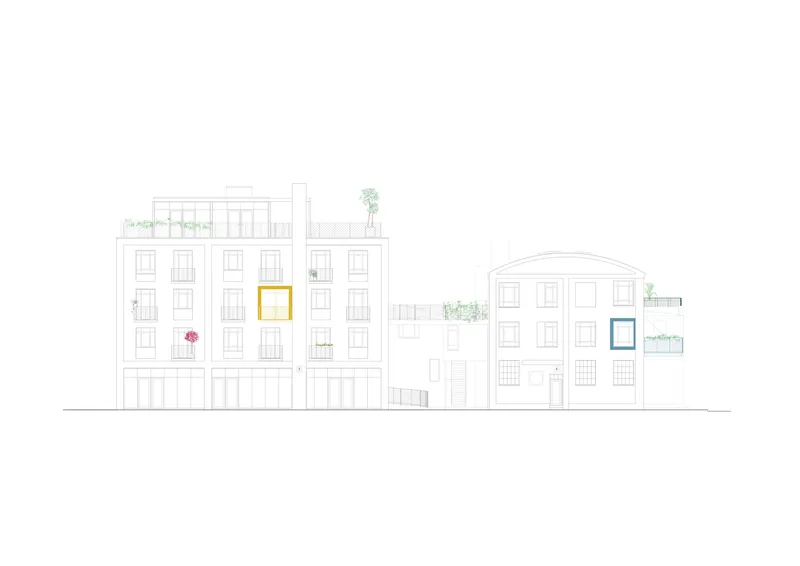
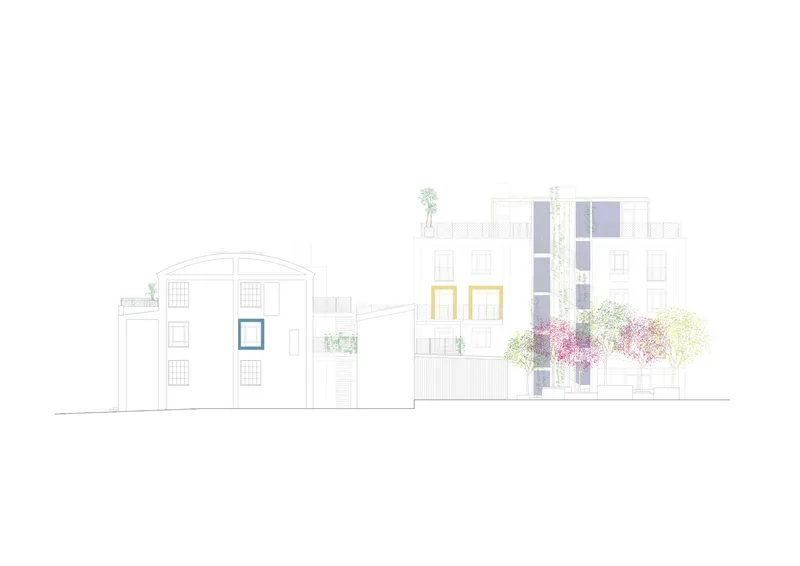
The elevations confirm the color strategy at building scale. Window frames in blue, green, and yellow are scattered across otherwise neutral facades, with rooftop trees softening the upper edges. The drawings also reveal how the new-build block mediates between the industrial profile of the warehouse and the finer grain of the surrounding residential fabric, stepping its height down toward neighboring brick buildings.
Why This Project Matters
Filmlageret matters because it demonstrates that coliving does not have to look like a tech startup dormitory or a Scandinavian exercise in beige restraint. Spacon & X have built a genuinely colorful, spatially generous communal housing project on a tight urban site, and they have done it by making the radical programmatic choice to eliminate private kitchens and redistribute that space into 10 shared rooms, three terraces, and a rooftop pavilion. The building earns its communal ambitions architecturally rather than relying on management policies or resident goodwill.
As a debut building for two young studios, Filmlageret is remarkably assured. The decision to preserve and celebrate the oddities of the original warehouse, to treat structural quirks as design opportunities rather than problems to solve, gives the project a material richness that new-build coliving almost never achieves. Copenhagen has no shortage of housing experiments, but few of them are this willing to commit to color, communality, and architectural character at every scale from the tile grout to the roofline.
Filmlageret Community Housing by Spacon & X, Copenhagen, Denmark. 3,100 m², completed 2021.
About the Studio
Share Your Own Work on uni.xyz
If projects like this are the kind of work you want to make, uni.xyz is a place to publish your own, find collaborators, and enter design competitions.




Popular Articles
Popular articles from the community


Hill & Cross Opera: Sculptural Opera House Architecture Shaped by Tallinn’s Landscape and Identity
Hill & Cross Opera reimagines opera house architecture in Tallinn through its sculptural hill, civic plaza, glass wave and a luminous cross.

Conexión: Biophilic Design Reimagines High-Rise Living in Hong Kong
Conexión reimagines high-rise living in Hong Kong through biophilic design, green facades, shared spaces, daylight, water and nature within.

Play: Fragments of Their World
Familiar architecture becomes modular playground design, creating safe spaces where displaced children can learn, connect, imagine and play.

The Ocean Hive: Sustainable Architecture for a Self-Sufficient Civilization at Sea
The Ocean Hive imagines sustainable architecture at sea, where modular habitats, algae, wave power and ocean waste sustain a growing colony.


Similar Reads
You might also enjoy these articles

Bao Huynh Watercolor Atelier: A Serene Art Retreat in Hội An
Bao Huynh Watercolor Atelier in Hội An blends multifunctional art spaces, sustainable design, local materials, and family-friendly living in a serene environment.

Atelier Macri Concept Store Interior Design by CASE-REAL
Atelier Macri store features a "ko" counter, walnut wood details, cork displays, blending retail, gallery, and seamless customer experiences.

Manuel Vargas Izquierdo Stadium and High-Performance Sports Center: Architectural Excellence in Jalpa de Méndez
The Manuel Vargas Izquierdo Stadium blends sustainable design, inclusive sports facilities, and cultural-inspired architecture, revitalizing Jalpa de Méndez’s public spaces.

KAKR Buluh Awar Hall: Revitalizing Community and Ecology Through Bamboo Architecture
Community built bamboo hall revitalizes Buluh Awar village, empowering youth, restoring ecology, celebrating vernacular craftsmanship through sustainable architecture and culture.


Comments (0)
Please login or sign up to add comments
No comments yet. Be the first to comment!