
Spanish Pavilion Expo 2025 in Osaka: Sustainable Circular Architecture by ENORME Studio, EXTUDIO, and Smart and Green Design
The Spanish Pavilion Expo 2025 in Osaka showcases sustainable circular architecture, blending culture, innovation, and ecological design by ENORME Studio.


A Pavilion that Blends Innovation, Culture, and Sustainability
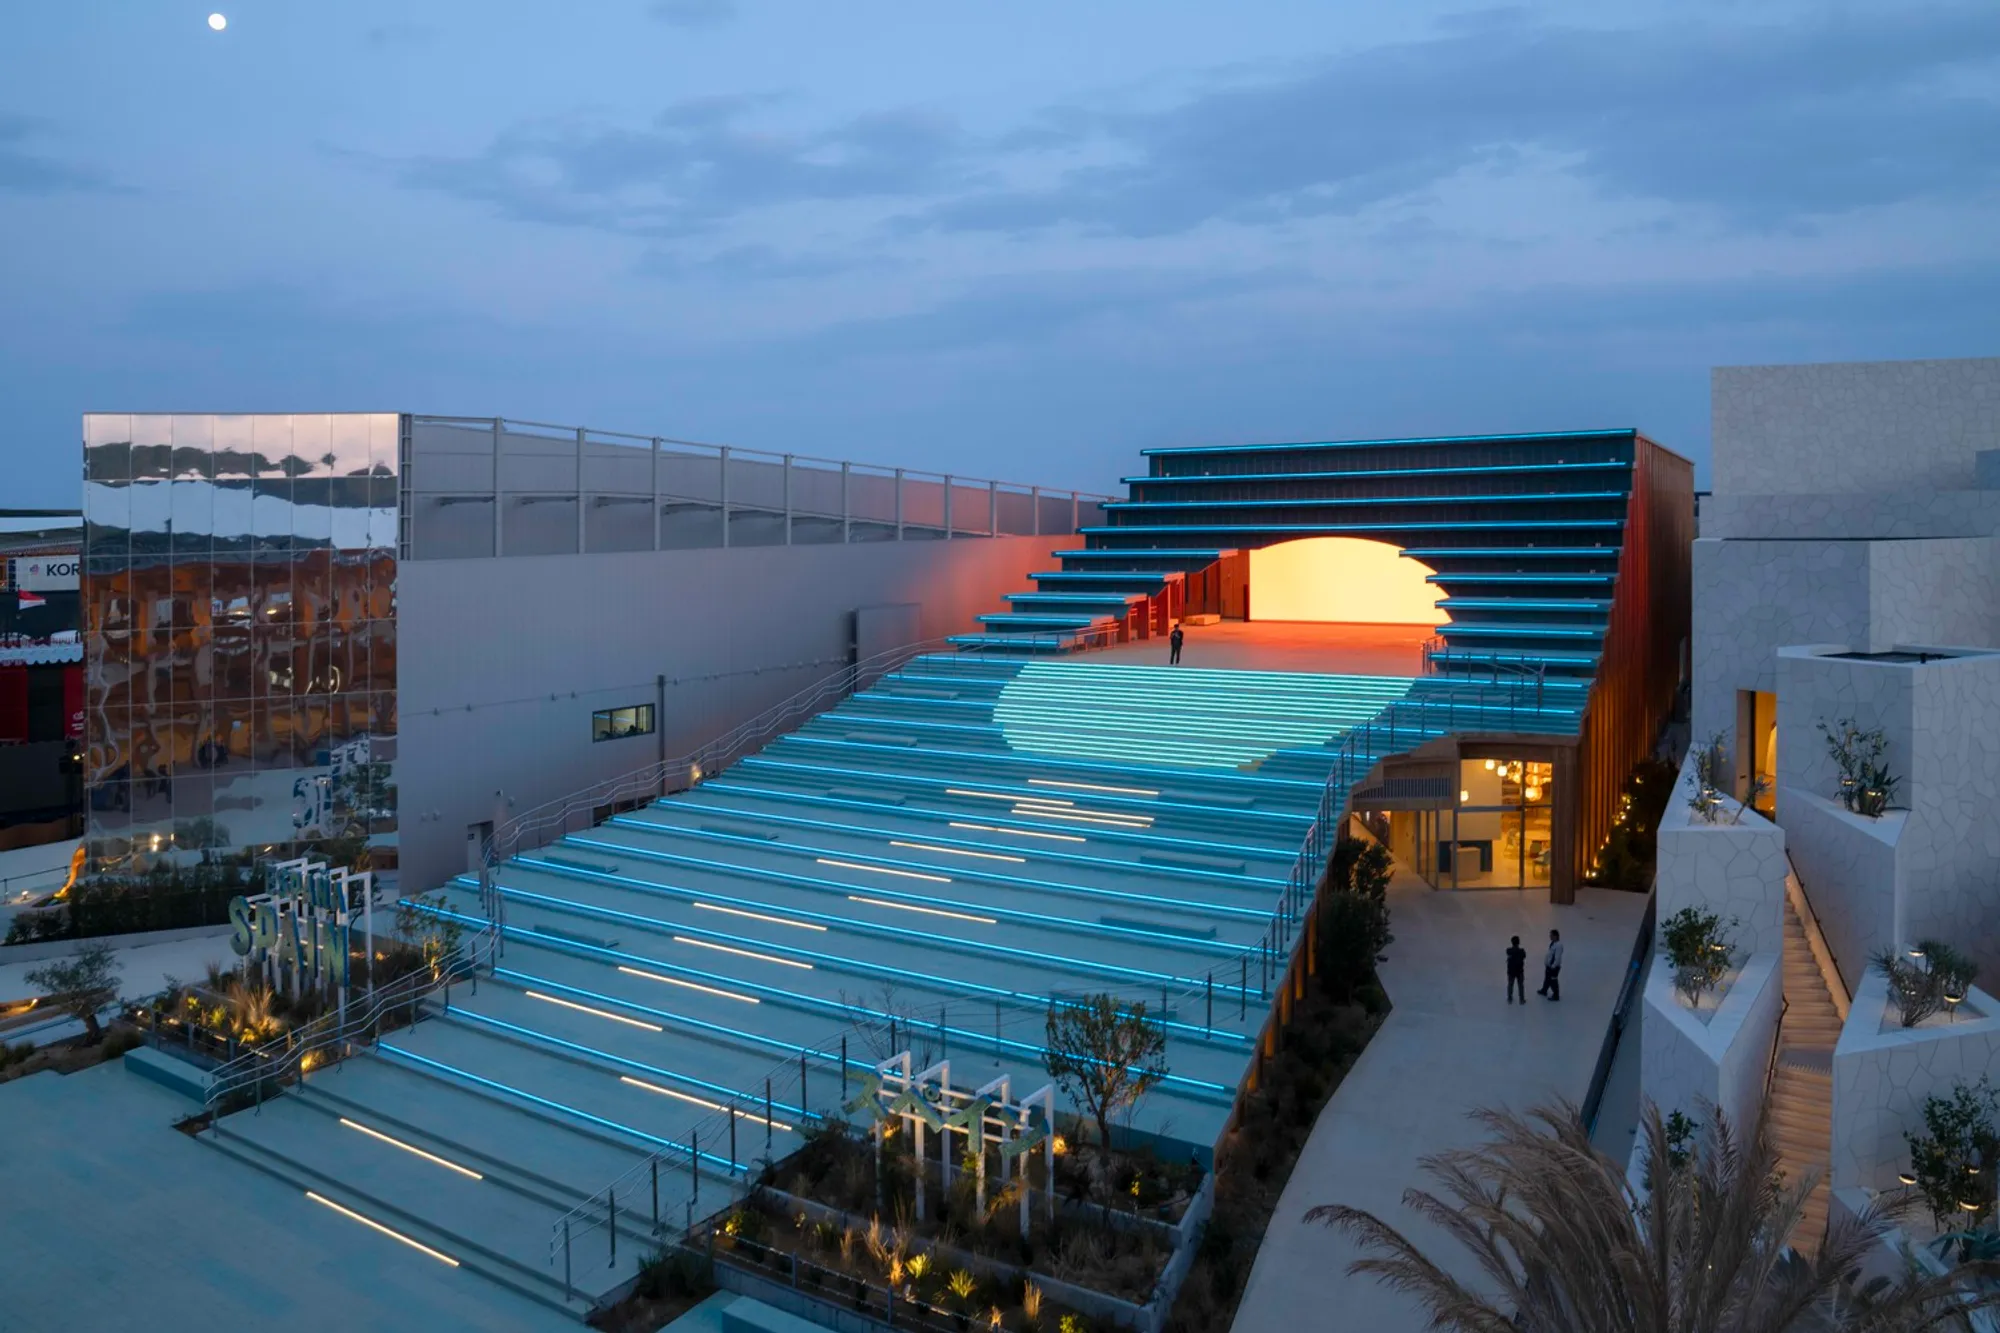
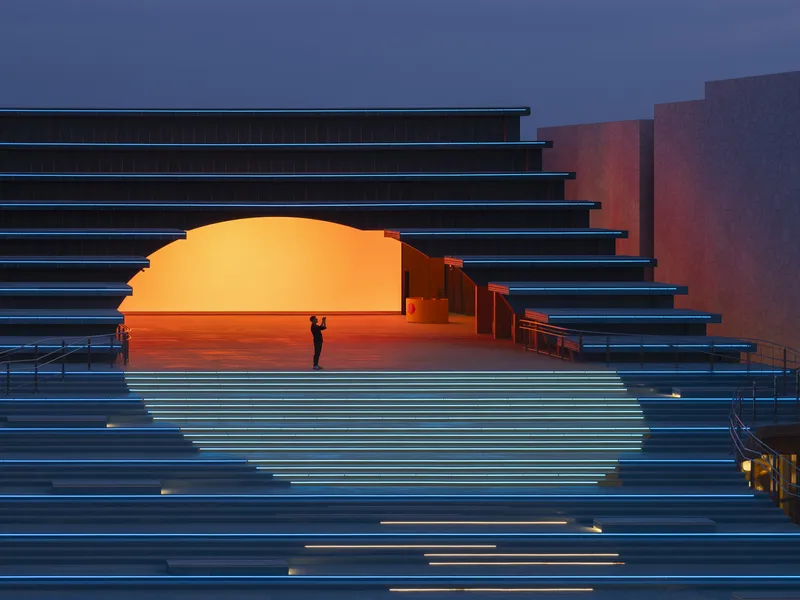
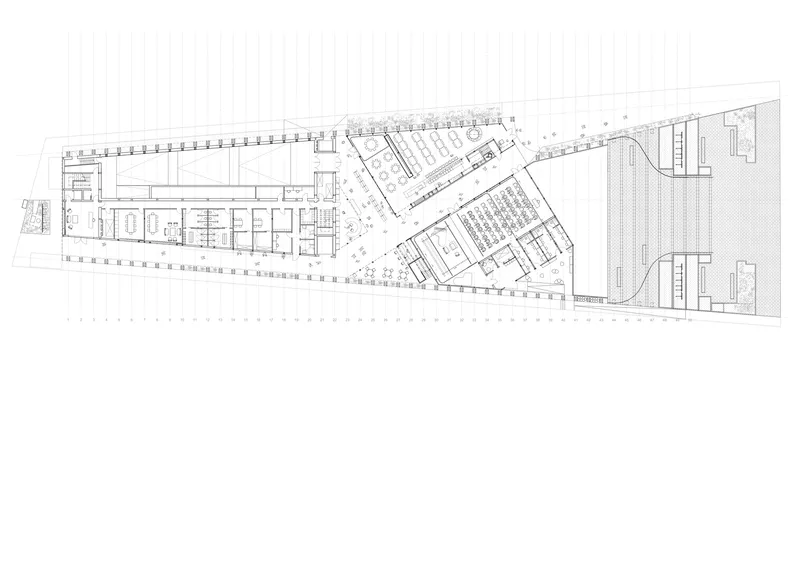
The Spanish Pavilion Expo 2025 in Osaka stands as a bold architectural statement designed by ENORME Studio, EXTUDIO, and Smart and Green Design. Covering 3,500 m², the pavilion celebrates Spain’s culture, innovation, and sustainable future while serving as a strategic platform for international dialogue.
Over six months, it will host companies, regional institutions, and cultural organizations, transforming architecture into a powerful tool for visibility and exchange on a global stage.
Conceptual Roots: Between Spain and Japan
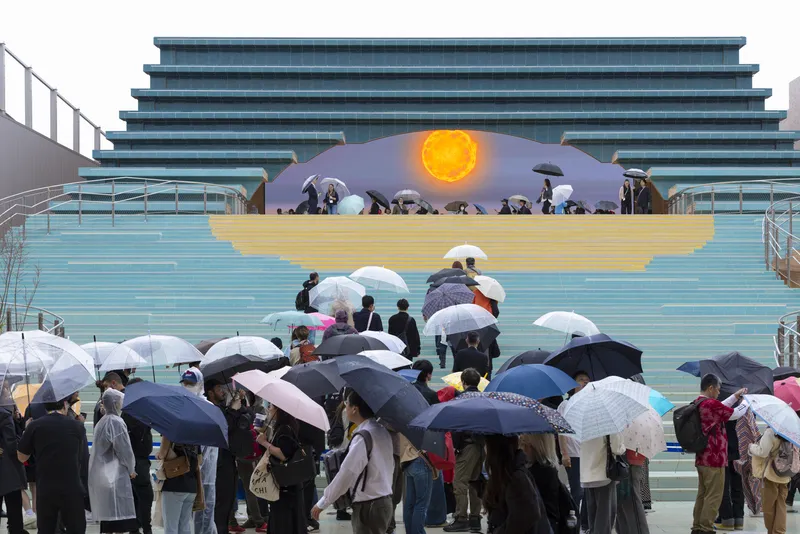
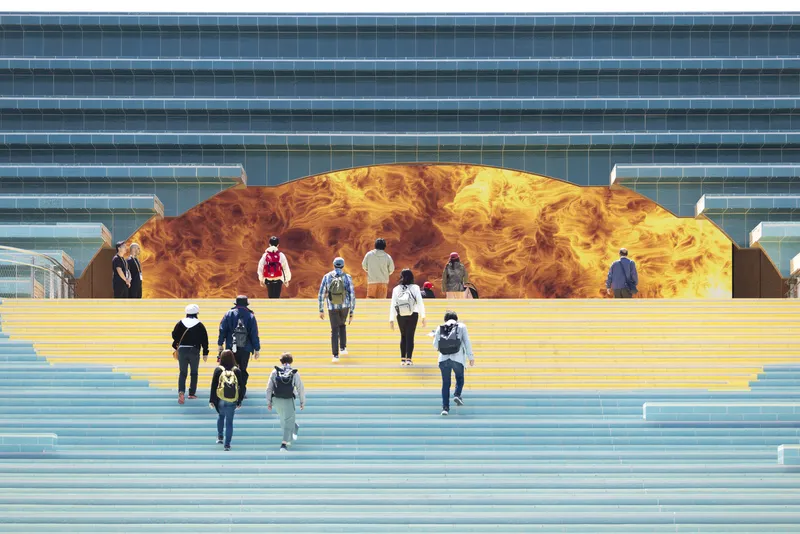
The pavilion’s design establishes a symbolic connection between Spain and Japan, rooted in the 16th-century maritime route created by Basque navigator Andrés de Urdaneta. The theme is further reinforced by the sun—an emblem central to both cultures—that becomes the guiding motif of the architectural and exhibition journey.
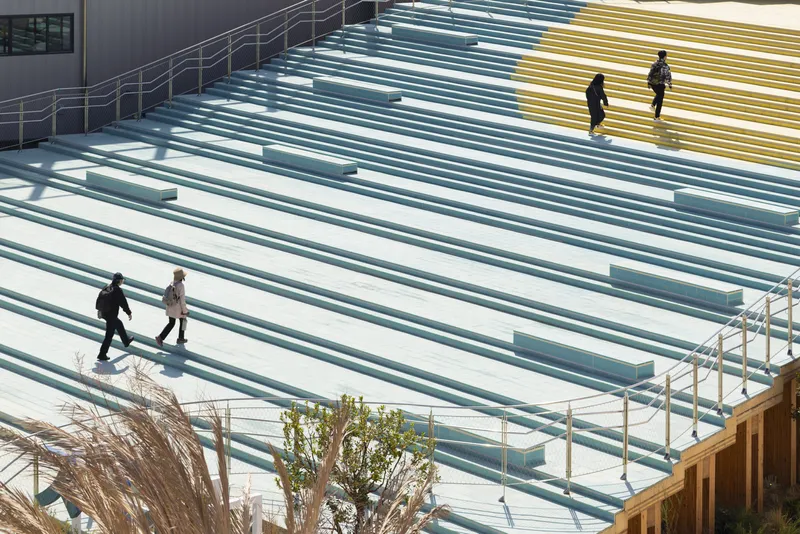
The pavilion acts as both a cultural bridge and a welcoming open landscape, offering visitors an immersive experience shaped by history, identity, and shared global values.
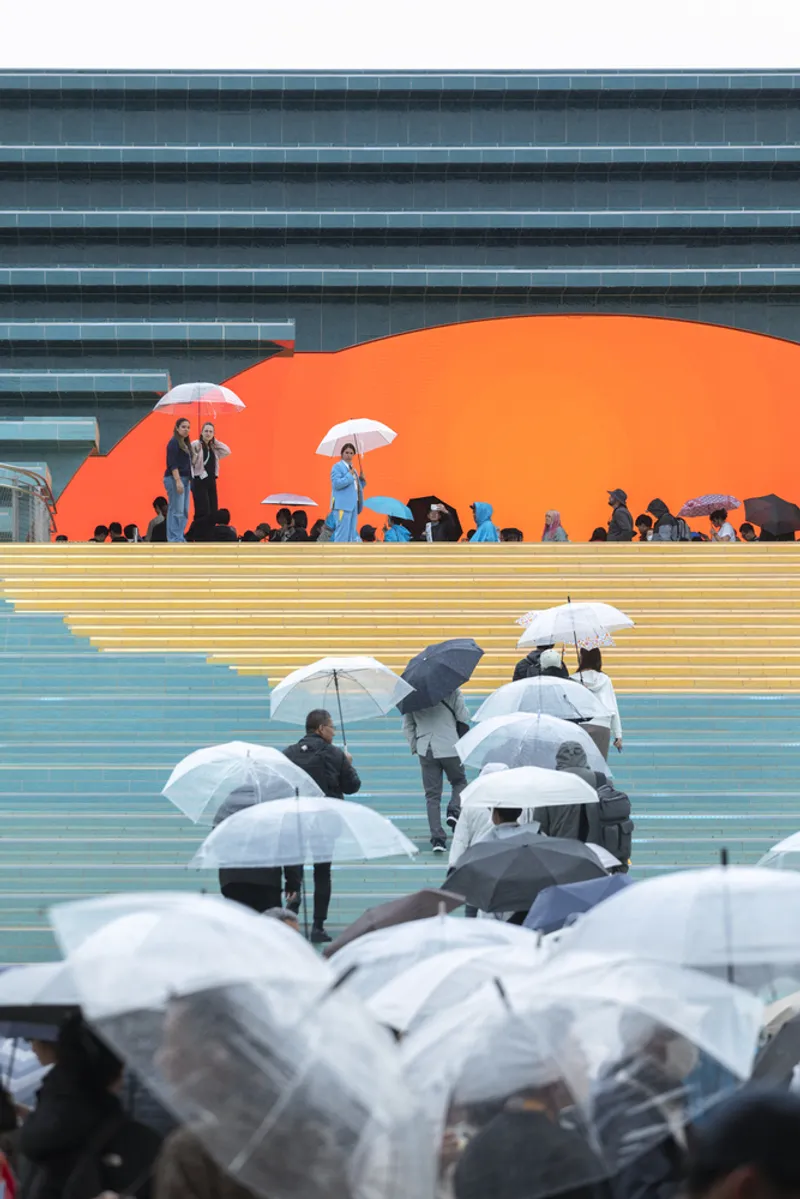
A Mediterranean Plaza Experience
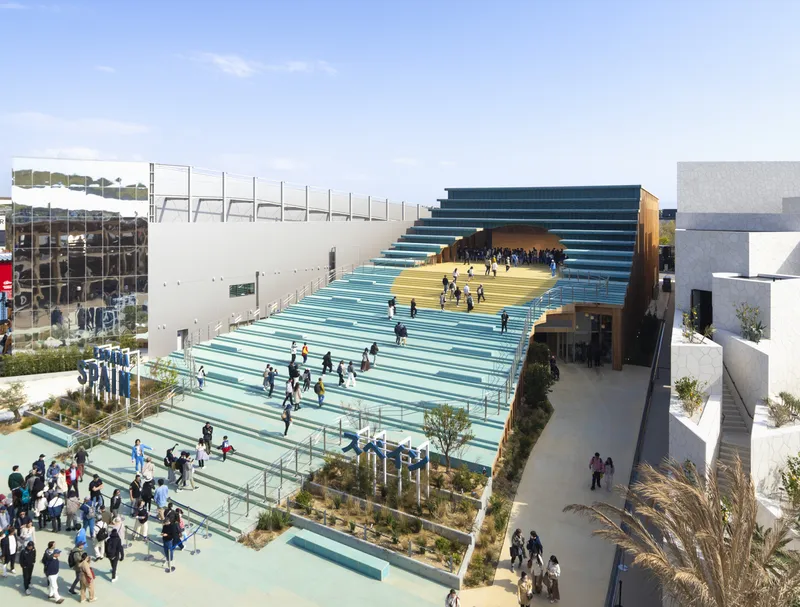
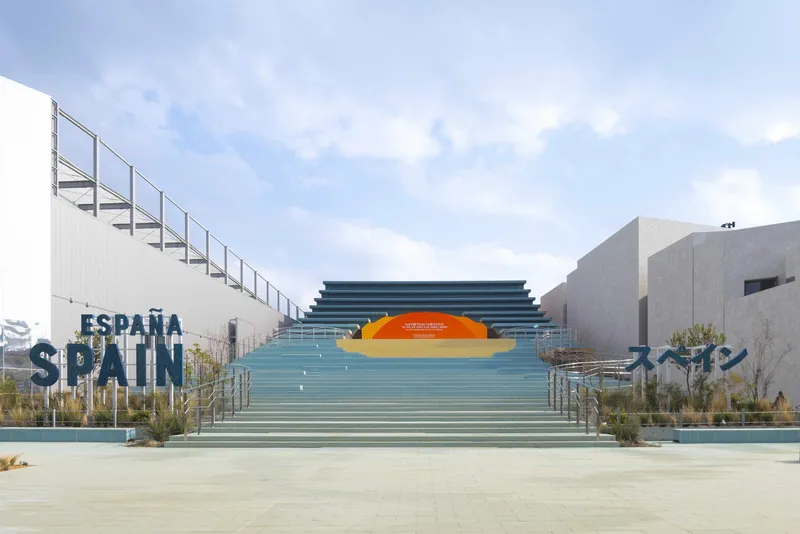
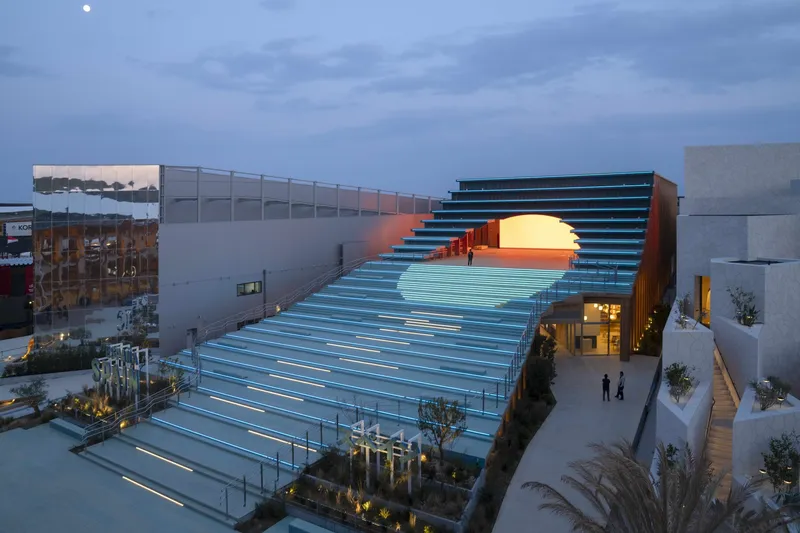
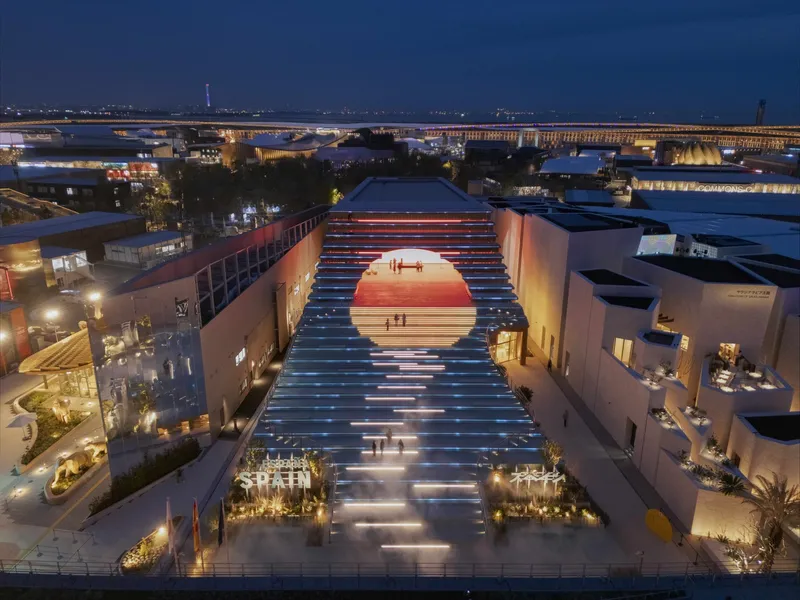
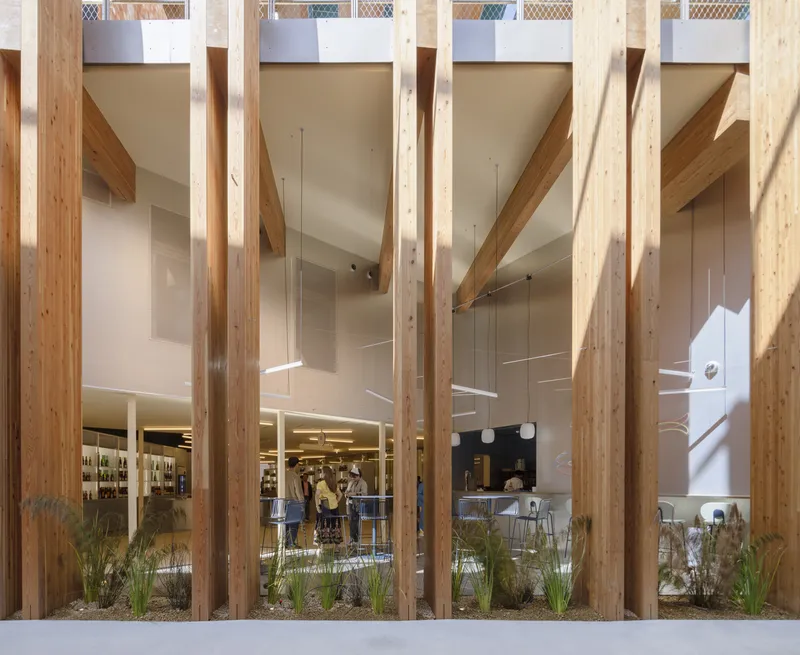
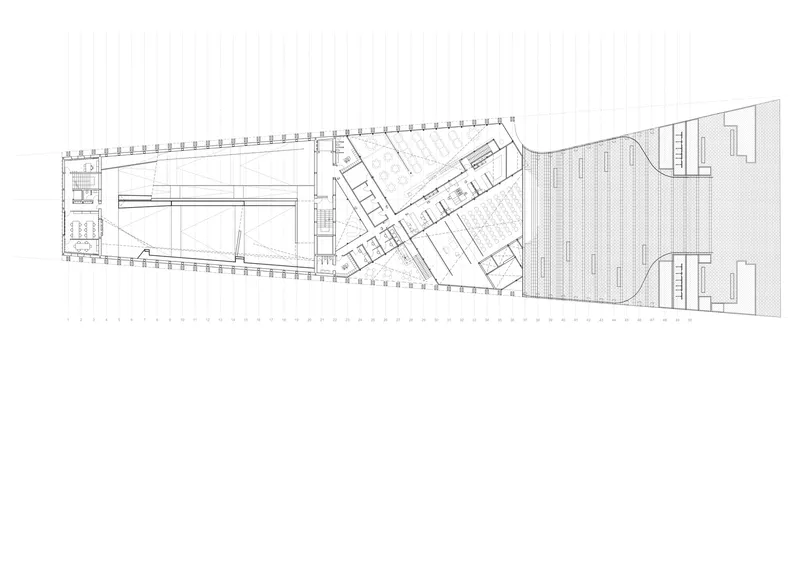
Unlike other monumental Expo pavilions, the Spanish Pavilion Expo 2025 in Osaka proposes an accessible, open structure inspired by Mediterranean public squares. Visitors enter through a vast plaza that encourages interaction, play, and rest.
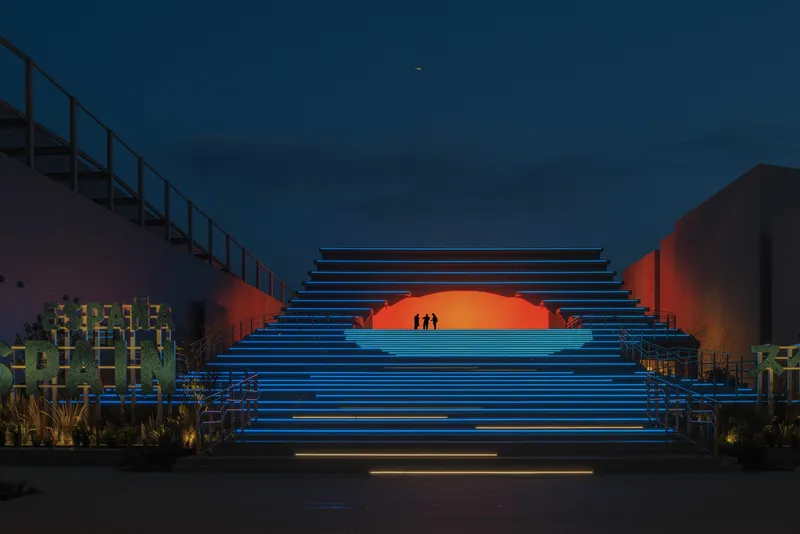
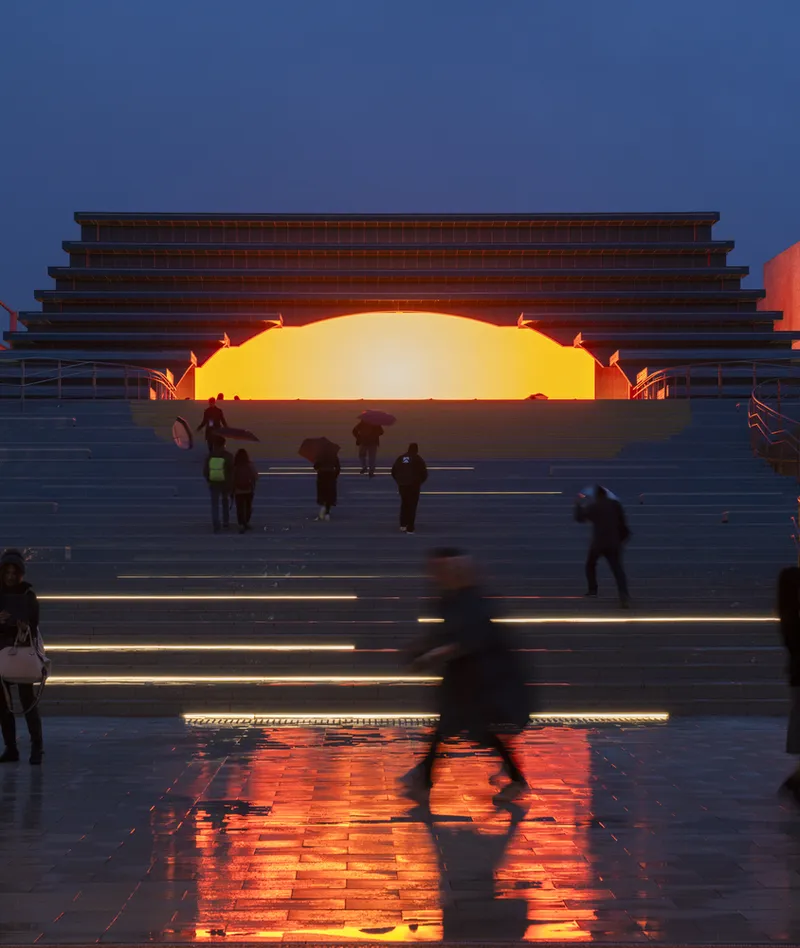
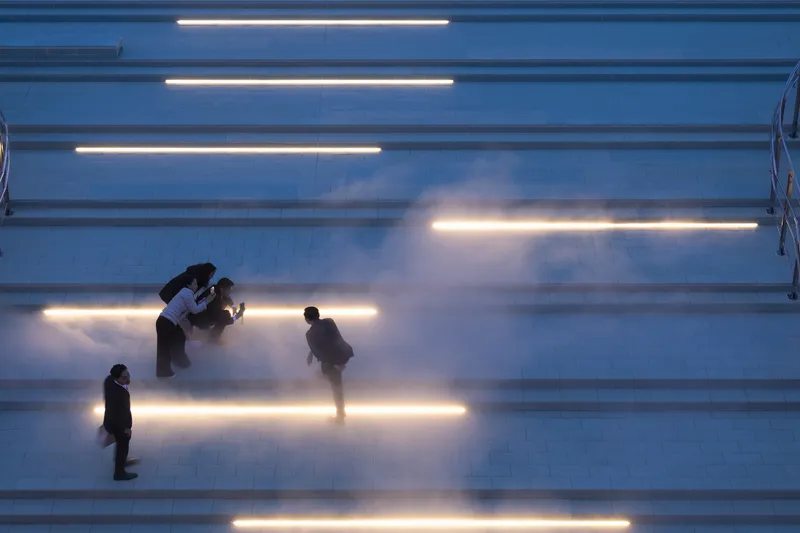
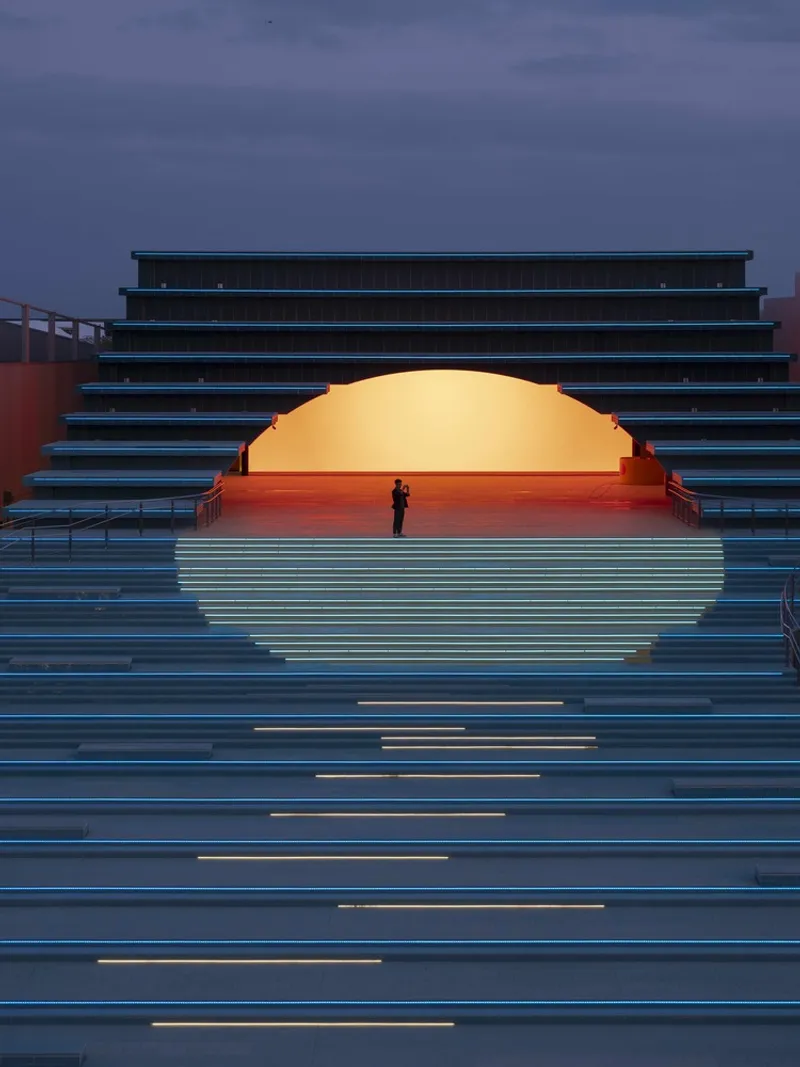
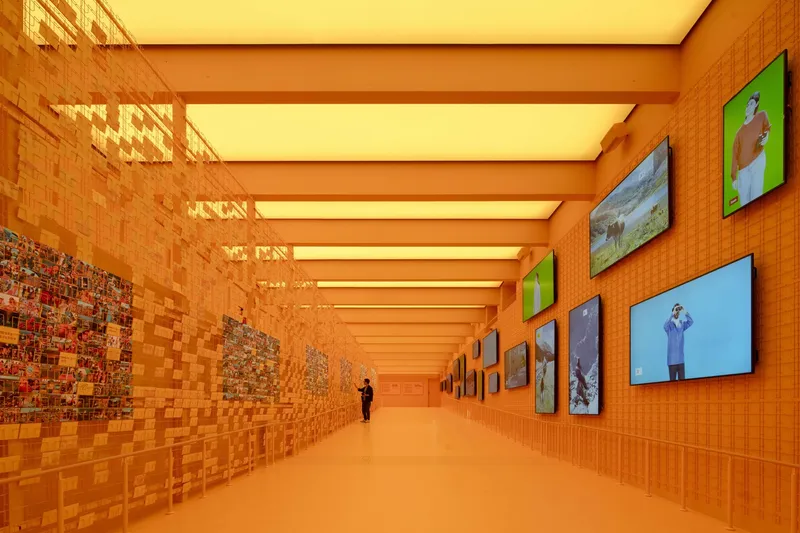
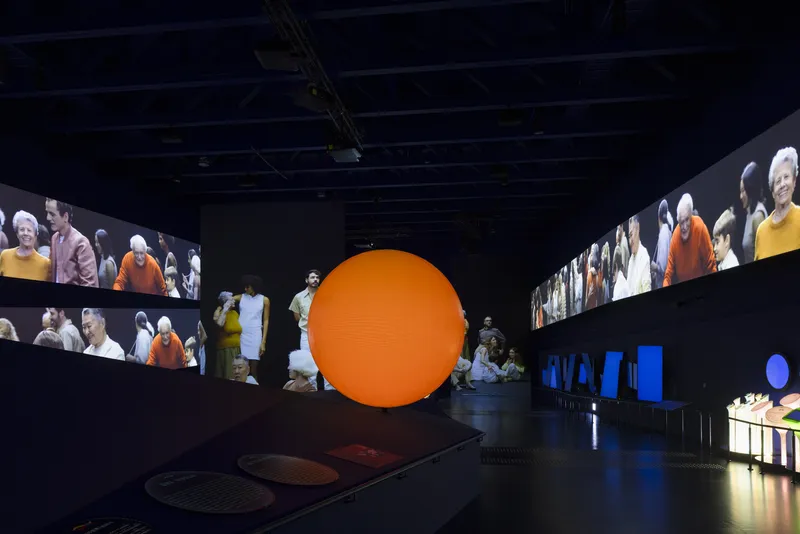
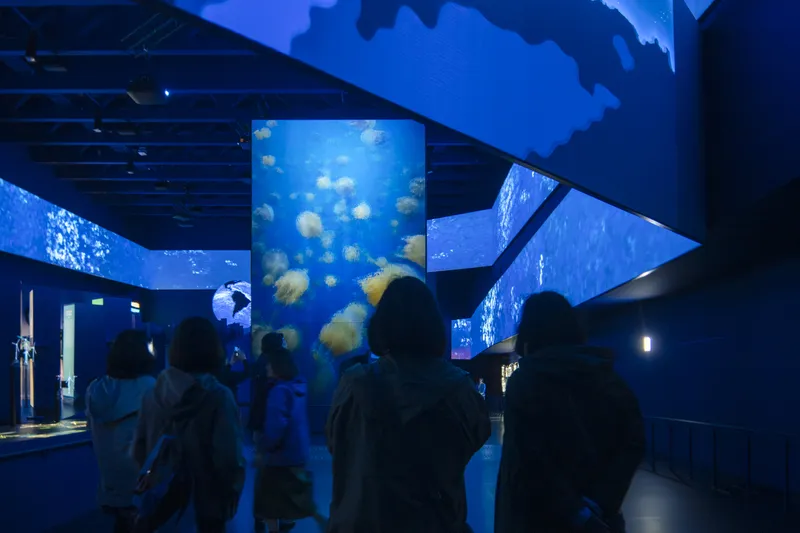
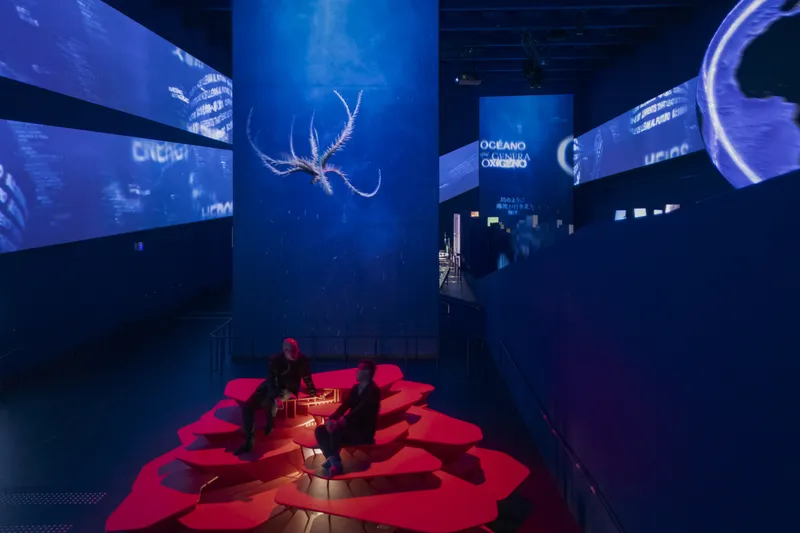
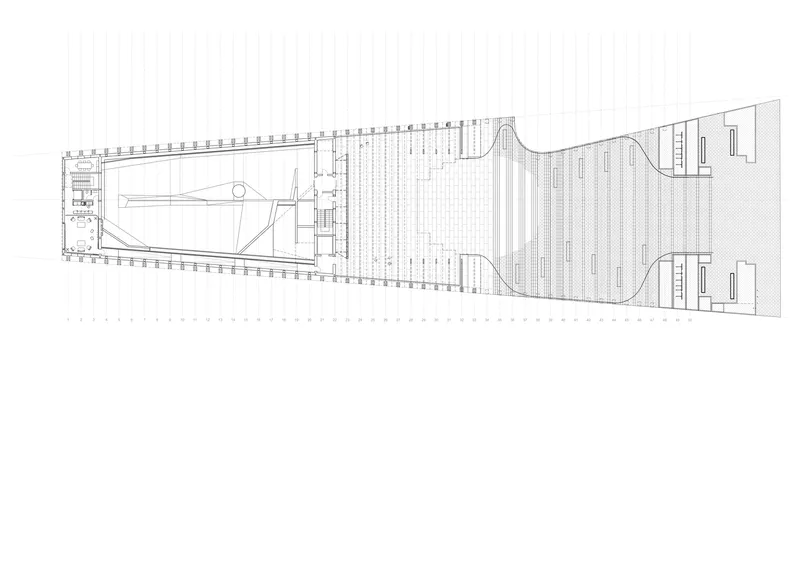
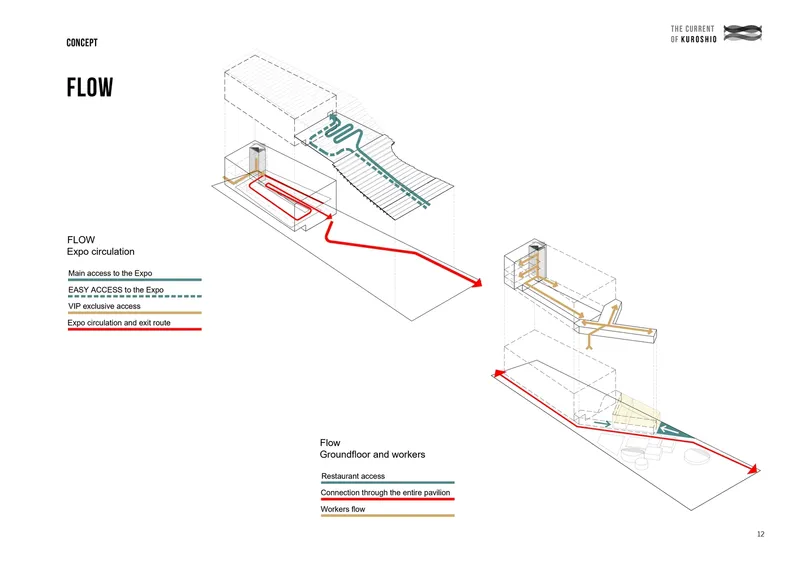
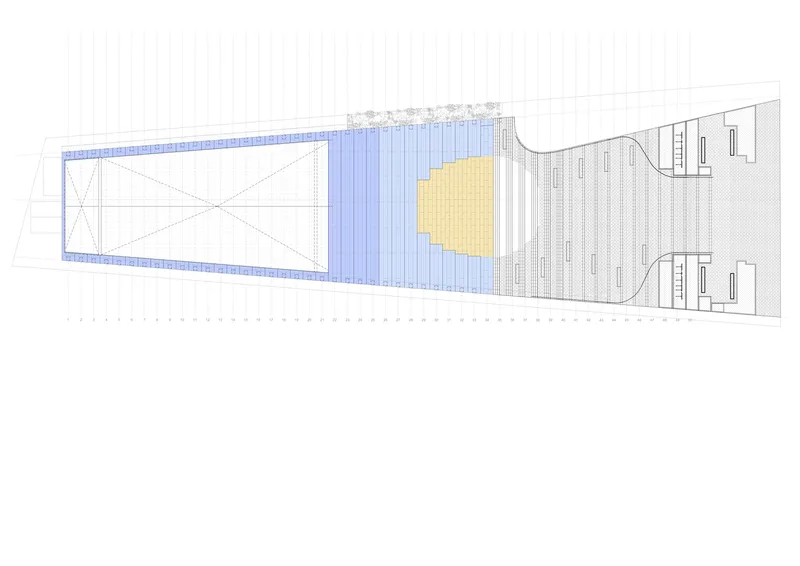
At its heart lies the Plaza del Sol, featuring a dynamic LED façade showcasing video art on the symbolism of the sun. The journey continues along a descending ramp that evokes a dive into the ocean, immersing visitors in ultramarine tones before reemerging into vibrant, light-filled spaces that capture Spain’s festive and creative spirit.
Circular Design and Zero Legacy
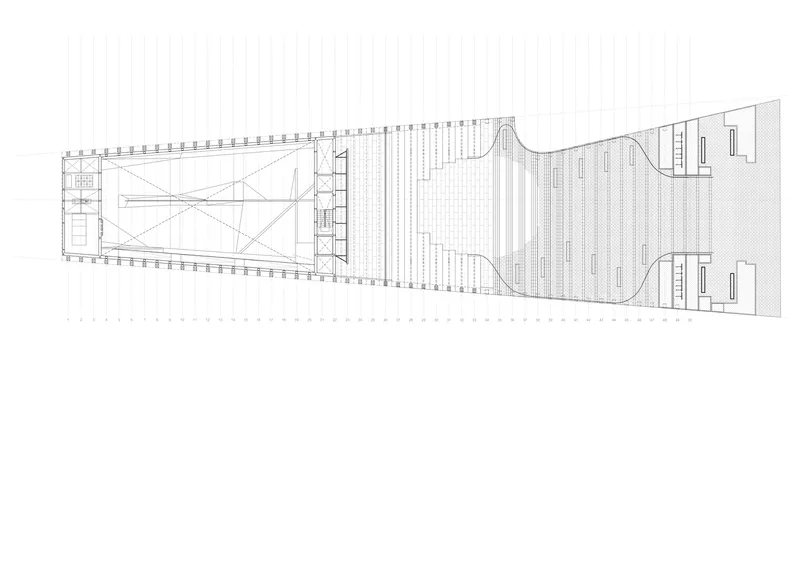
One of the most innovative aspects of the pavilion is its circular architectural approach. Since Expo 2025 in Osaka will dismantle all pavilions after the event, the Spanish Pavilion has been designed for disassembly and reuse. Every component has a planned second life—either reconstructed elsewhere or reintegrated into production chains.
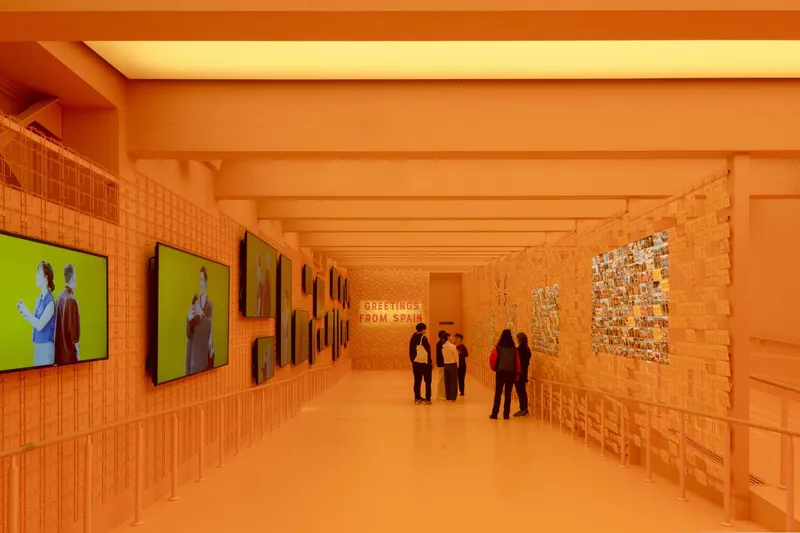
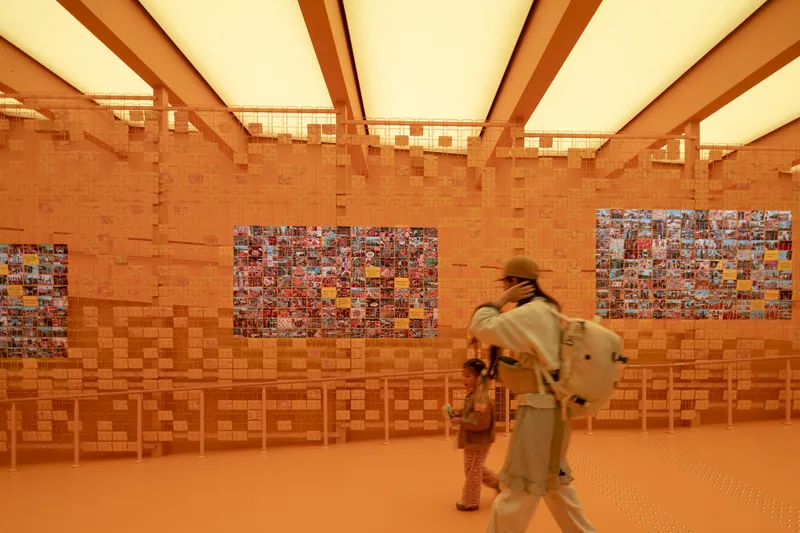
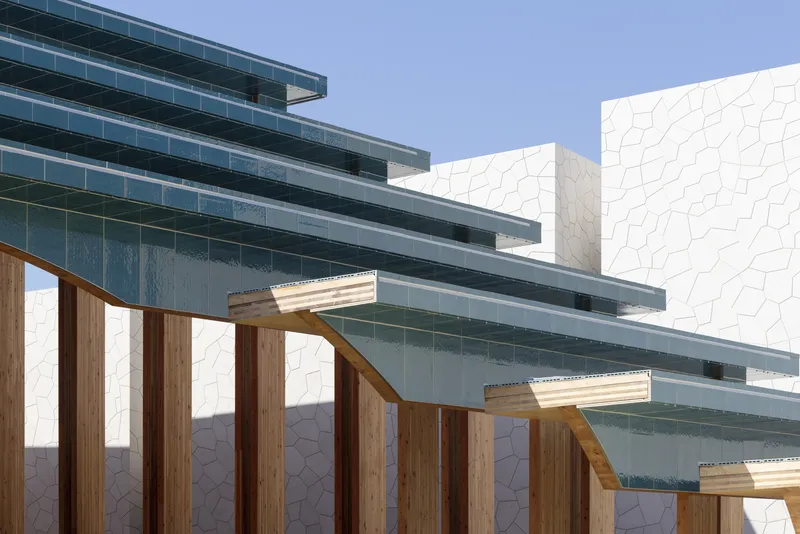
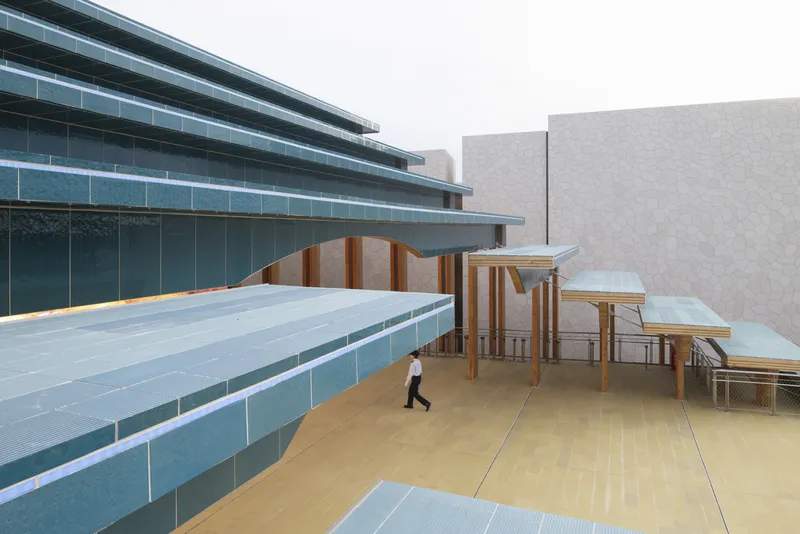
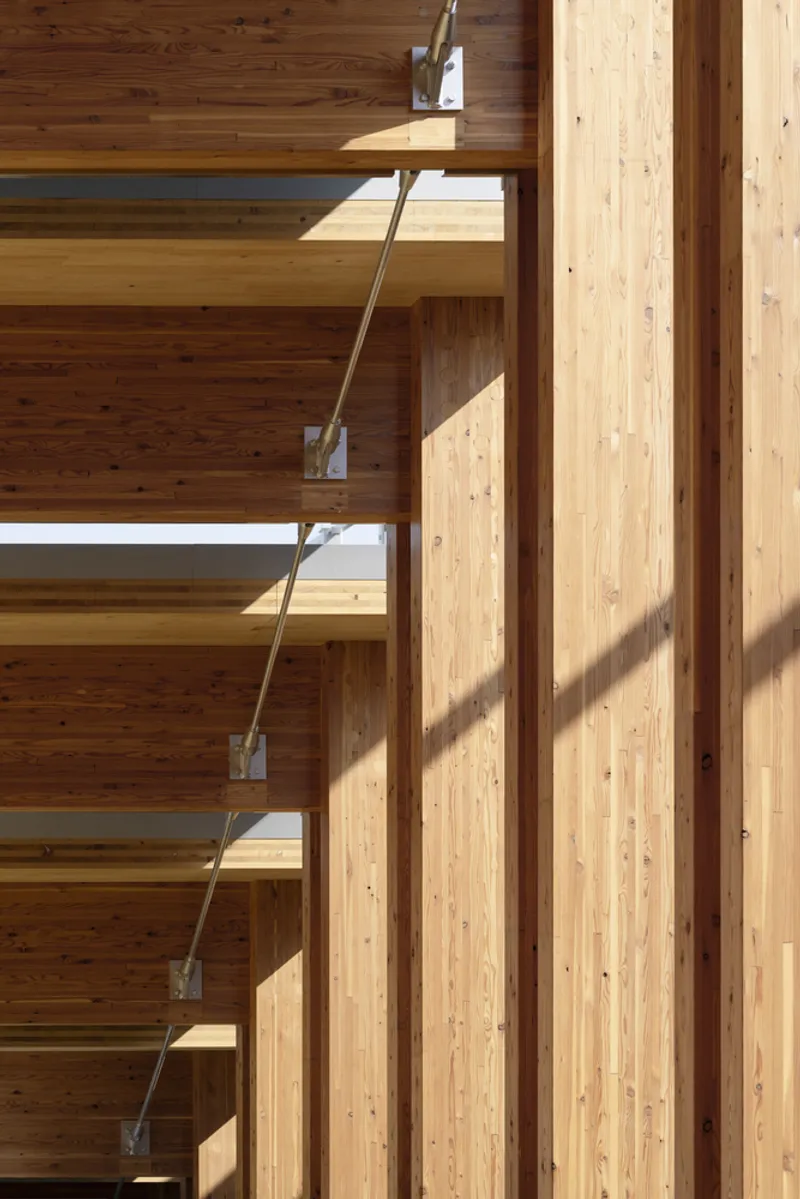
Natural, locally sourced Japanese red cedar forms the main portico structure, assembled with dry joints for easy disassembly. This repetition of wooden double pillars and T-shaped beams shapes the interiors while minimizing the environmental footprint. The pavilion embodies a near-zero impact design philosophy.
Sustainable Materials and Collaborations
The project emphasizes ecological responsibility by collaborating with expert artisans and sustainable manufacturers. Ceràmica Cumella provided colorful façade ceramics, while Ondarreta contributed furniture crafted from certified wood and recycled textiles.
Partition panels made from recycled paper by Honext and interior finishes derived from ocean-recovered plastics by Gravity Waves further illustrate the pavilion’s commitment to sustainable innovation. Supported by waste management specialists such as CoCircular, the pavilion achieves a holistic circularity aligned with Expo 2025’s environmental goals.
An Immersive Visitor Journey
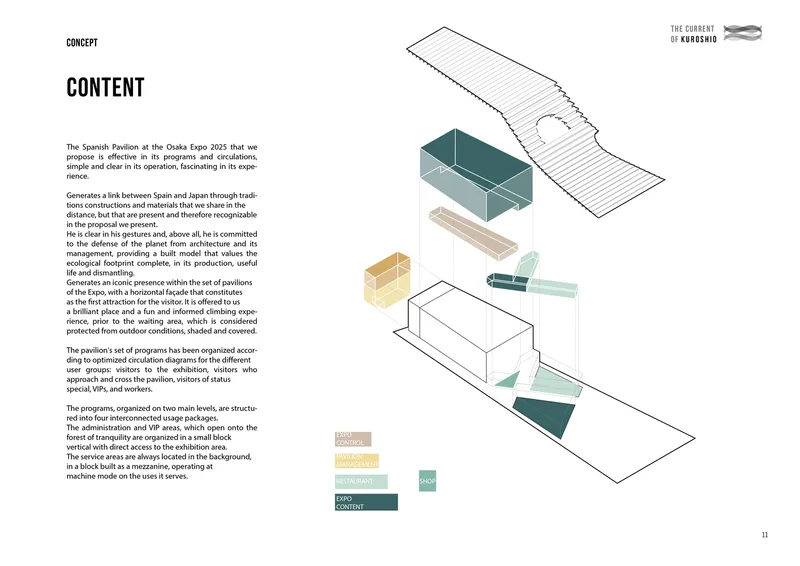
The pavilion’s narrative unfolds in four stages:
- The Plaza of the Sun introduces Spanish culture through live performances and audiovisual art.
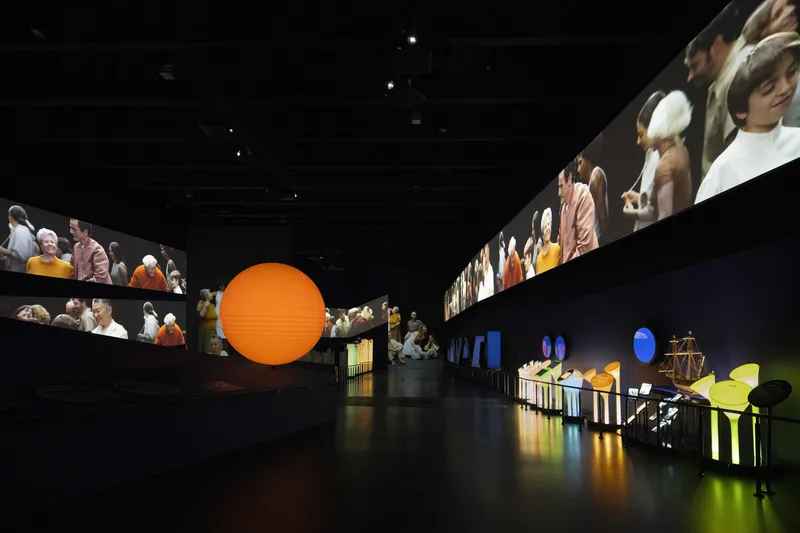
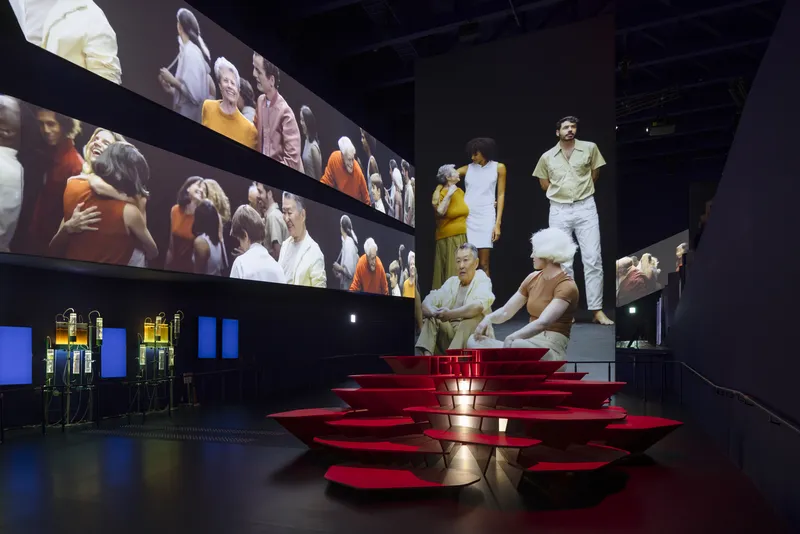
- Currents Towards the Future immerses visitors in an ocean-inspired journey that highlights the blue economy and Spain’s maritime heritage.
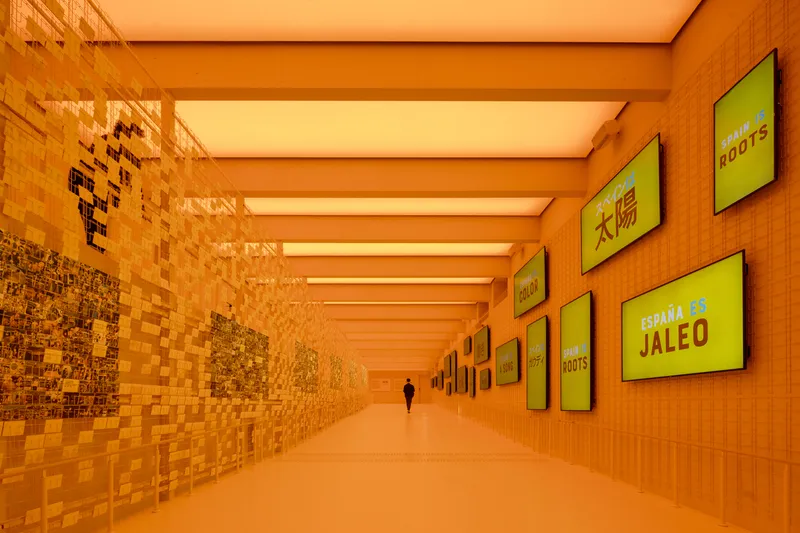
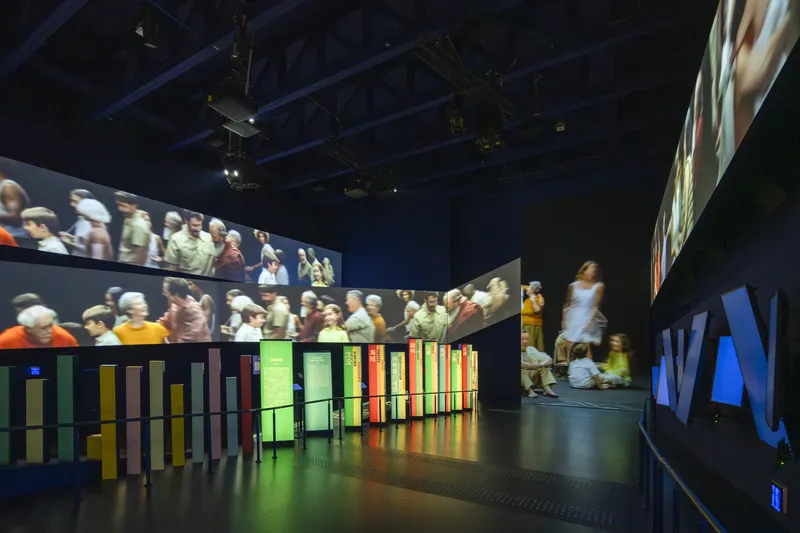
- Greetings from Spain celebrates Spanish creativity and festivity with an interactive audiovisual installation.
- A Diverse Spain showcases the cultural richness of Spain’s 17 autonomous communities through a multimedia screen leading to the final spaces—shop, seafood restaurant, and multipurpose rooms.
This progression blends architecture, storytelling, and sensory immersion, leaving visitors with a powerful impression of Spain’s cultural depth and sustainability-driven vision.
A Model for Future Pavilions
The Spanish Pavilion Expo 2025 in Osaka is more than an exhibition space—it is a prototype for sustainable circular architecture. By integrating cultural symbolism, ecological materials, and flexible construction, it exemplifies how world expos can transition towards more responsible and meaningful architecture.
All Photographs are works of ArchExist




Popular Articles
Popular articles from the community


AL-JANNAH: Sustainable Architecture and Permaculture for Afghan Widows
AL-JANNAH uses sustainable architecture and permaculture to create resilient oasis of housing, learning, work and renewal for Afghan widows.

Conexión: Biophilic Design Reimagines High-Rise Living in Hong Kong
Conexión reimagines high-rise living in Hong Kong through biophilic design, green facades, shared spaces, daylight, water and nature within.

The Ocean Hive: Sustainable Architecture for a Self-Sufficient Civilization at Sea
The Ocean Hive imagines sustainable architecture at sea, where modular habitats, algae, wave power and ocean waste sustain a growing colony.

The Musturak Paradise: Senior Living Architecture for a Connected Future in Temara, Morocco
The Musturak Paradise reimagines senior living architecture in Temara via private homes, social spaces, culture, community, and shared care.


Similar Reads
You might also enjoy these articles


FAMM Arquitectura Organizes Ten Villas Around Courtyards and Jungle in Nosara, Costa Rica
El Molino pairs two elongated volumes with deep overhangs and timber louvers to build a compact coastal community five minutes from the beach.

Oscar Niemeyer's Ibirapuera Park Pavilions Define São Paulo's Cultural Identity in Concrete and Curve
A constellation of modernist volumes set within São Paulo's most important urban park, conceived for the city's 400th anniversary in 1954.

How Henri Picq's 1889 Paris Pavilion Traveled 11,000 Kilometers to Become Santiago's Artequín Museum
A prefabricated iron and glass pavilion built for the Paris Universal Exposition found a second life as a children's art museum in Chile.

Sanjay Puri Architects Wraps a Jaipur Office Tower in Capsule-Shaped Green Buffers
A nine-level climate-responsive workplace near Jaipur Airport uses stacked planter terraces and aluminium screens to fight 40°C heat.


Explore Architecture Competitions
Discover active competitions in this discipline



Challenge to reimagine the Iron Throne


Photograph architecture without architects


Illustrate the lost glory of Angkor Wat - Render Challenge


Design challenge to reuse E-waste
Comments (0)
Please login or sign up to add comments
No comments yet. Be the first to comment!