
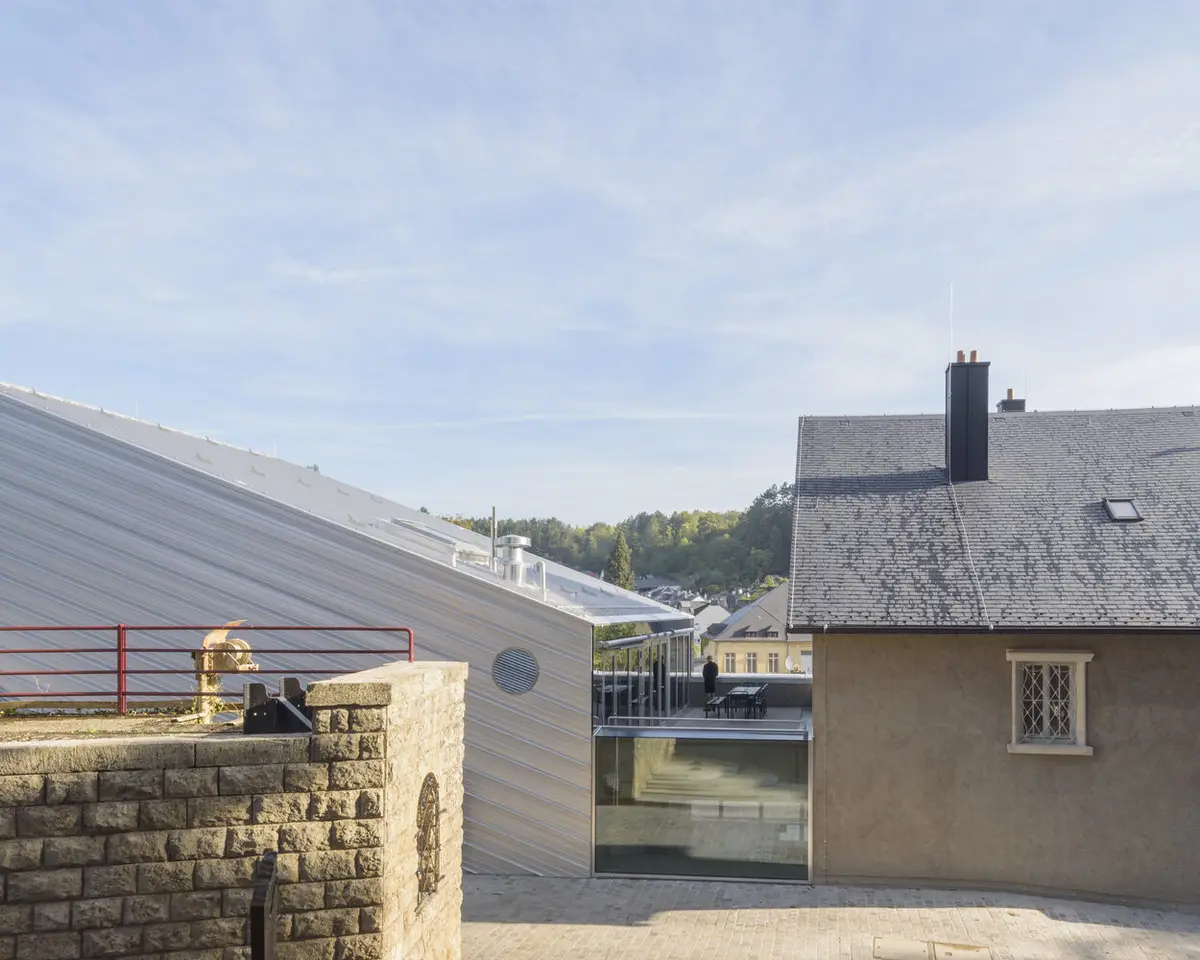
2001 TBSI Wraps a Sculptor's Estate in Rough Aluminum to Build a New Arts Center in Luxembourg
In Rumelange, the Spektrum center grafts a raw concrete extension onto a 1950s sculptor's house, creating a hybrid of heritage and immersive culture.


When sculptor Albert Hames died, his workshop in the small Luxembourg town of Rumelange was found intact, tools and materials still in place. The discovery prompted its listing as a national monument, but the question of what to do with the rest of his 1950s estate, built on top of his parents' farm barn, remained open. 2001 TBSI answered with Spektrum, a 660 m² project that wraps a new extension in rough aluminum sheets and exposed concrete, turning the property into a hybrid arts center, gallery, tourism destination, and working creative workshop hub. It is an act of cultural regeneration that treats preservation not as taxidermy but as a springboard.
What makes Spektrum genuinely interesting is the refusal to let the old house dictate the new architecture's language. The extension takes only volumetric and spatial cues from Hames's residence, then diverges sharply in material and expression. Positioned against the backdrop of the Intermoselle cement factory, the building reads as part of Rumelange's industrial landscape rather than its domestic one. The result is a place where bucolic valley views, post-industrial grit, and the intimate traces of a single artist's life coexist without sentimentality.
The Sculptor's House, Stripped Back
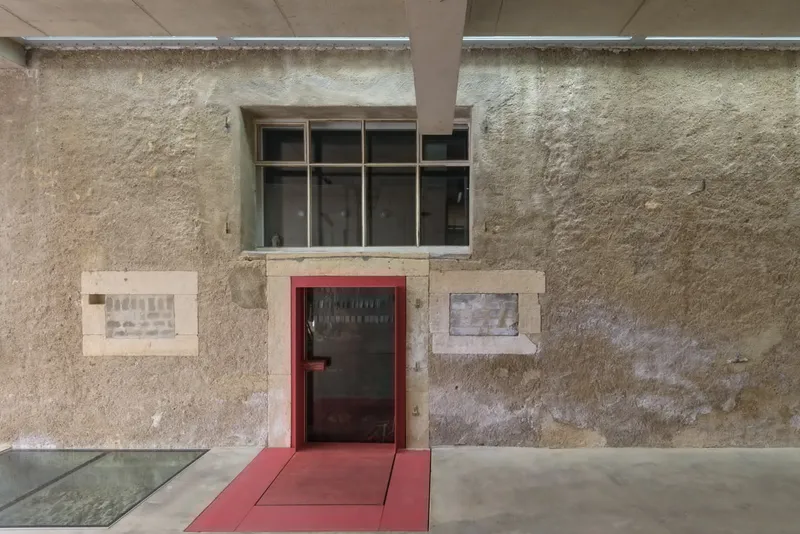
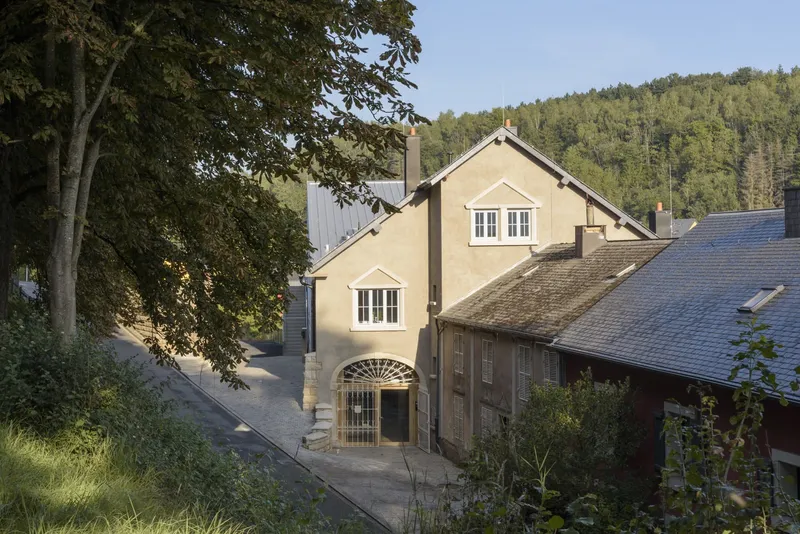
The restoration of the original house was essentially subtractive. Layers of finishes applied over the decades were peeled away to recover the 1950s spatial character: the rough stone walls, the timber framing, the proportions of rooms that Hames himself knew. No false ceilings or drywall additions were introduced. The red steel entry threshold, set into the weathered stone facade, signals the intervention without disguising the age of the building. The approach is restrained, almost forensic, and it pays off. The Hames Gallery now occupies the center of the house, flanked by the preserved studio, two immersive tourist suites, a kitchen, and a communal refectory.
The courtyard, with its gravel surface and mature trees, serves as a transitional space between the traditional gabled facade and the new volumes. It establishes a temporal threshold: you cross from the old world into the new one in a few steps, and the architecture makes that crossing legible without overplaying it.
Aluminum and Concrete Against the Valley
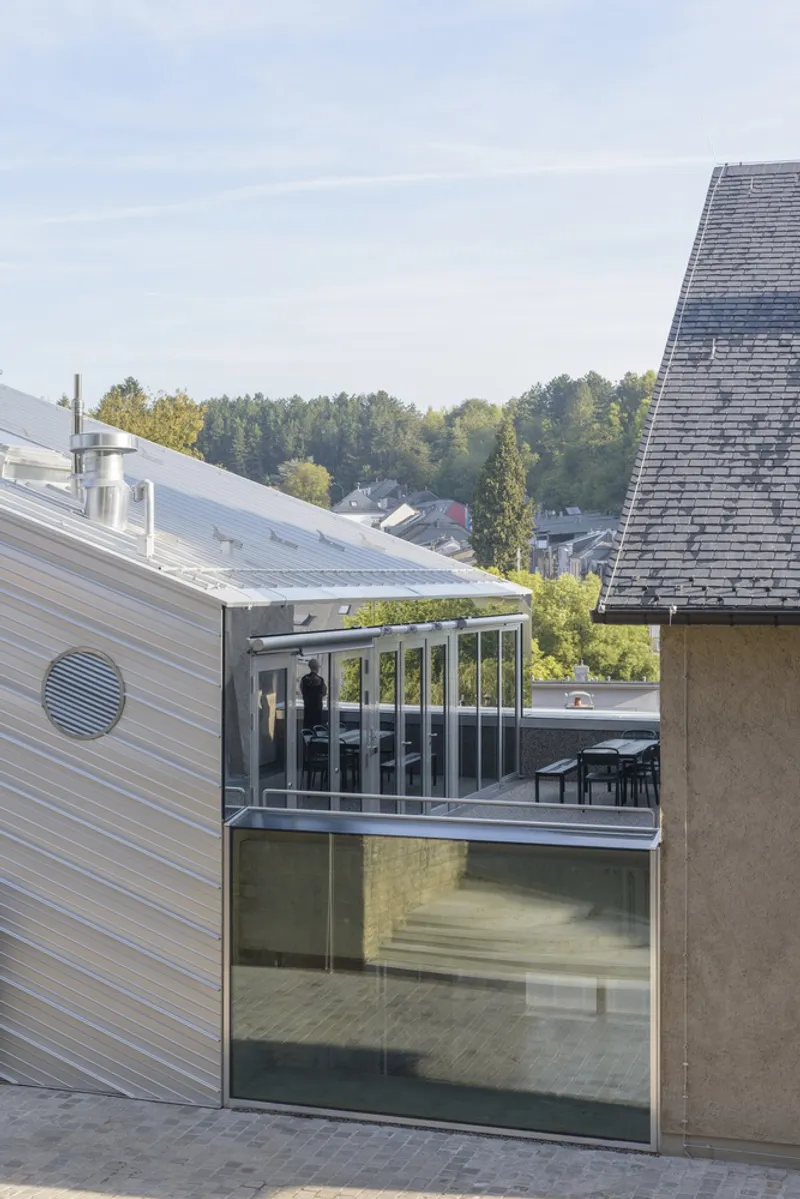
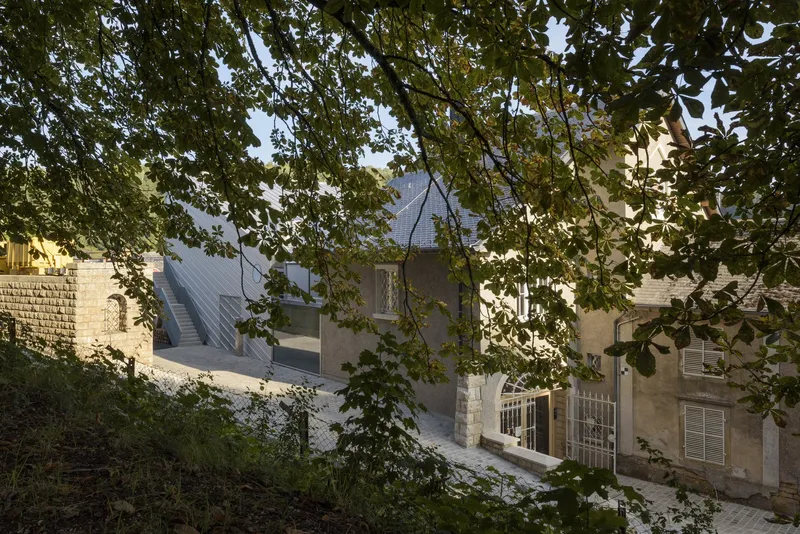
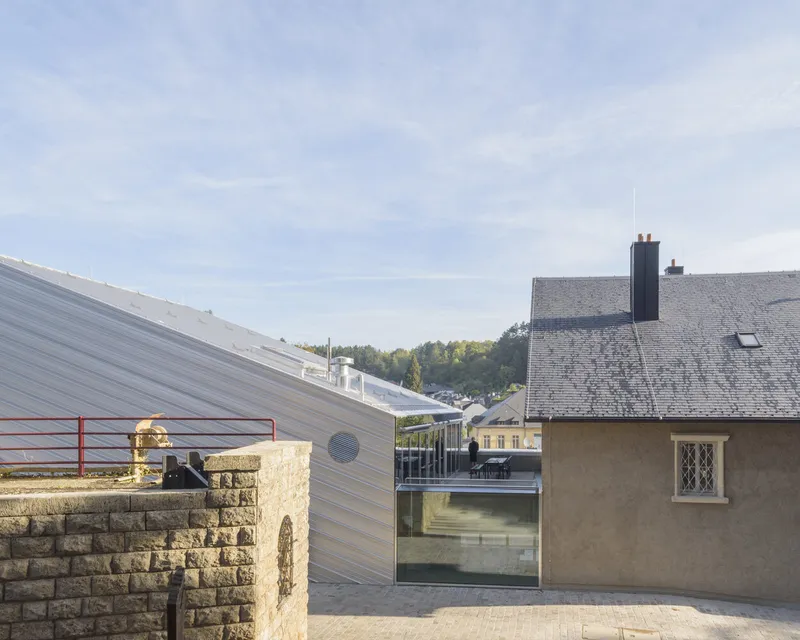
The extension is the project's boldest move. Its ribbed aluminum cladding and exposed concrete frame reference the sculptor's original shack rather than the more refined house he later built. The material choice is deliberately coarse, an acknowledgment that Hames worked with his hands in rough conditions, and that the cement factory looming nearby is as much a part of Rumelange's identity as any church spire. Seen through the tree canopy at dusk, the aluminum roof reads almost like a geological insertion, something that emerged from the hillside rather than being placed on it.
Geometrically, the extension's form is derived from the sculptor's house, sharing proportional logic without mimicry. The two structures sit side by side and neither apologizes for the other. The ribbed roof detail, with its circular vents and clean terminations, gives the new volume a machine-like precision that contrasts with the hand-laid stone of the original buildings.
Interior Atmosphere: Timber, Concrete, Light
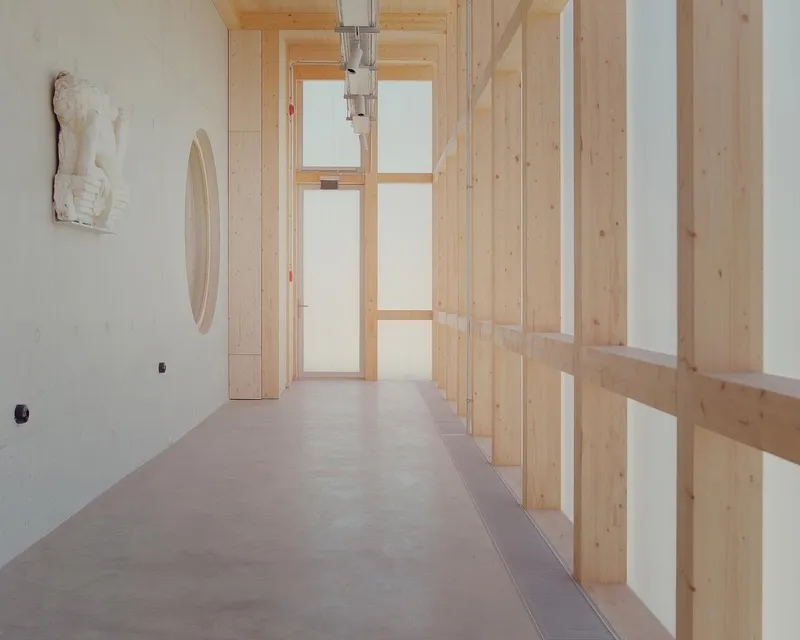
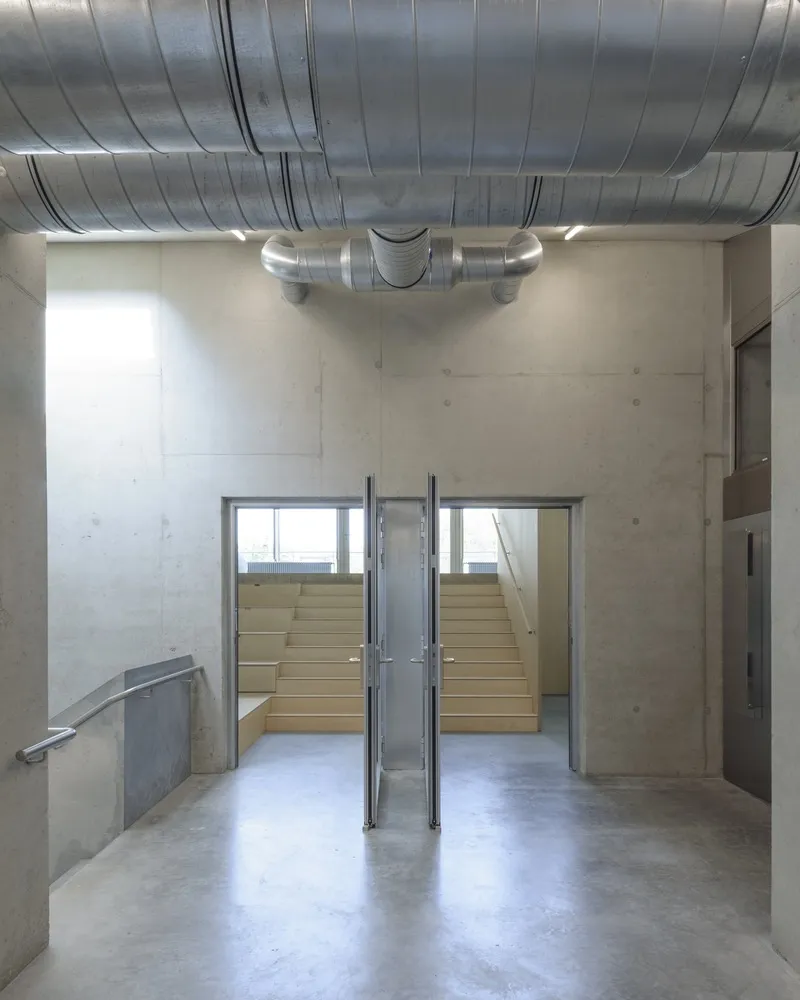
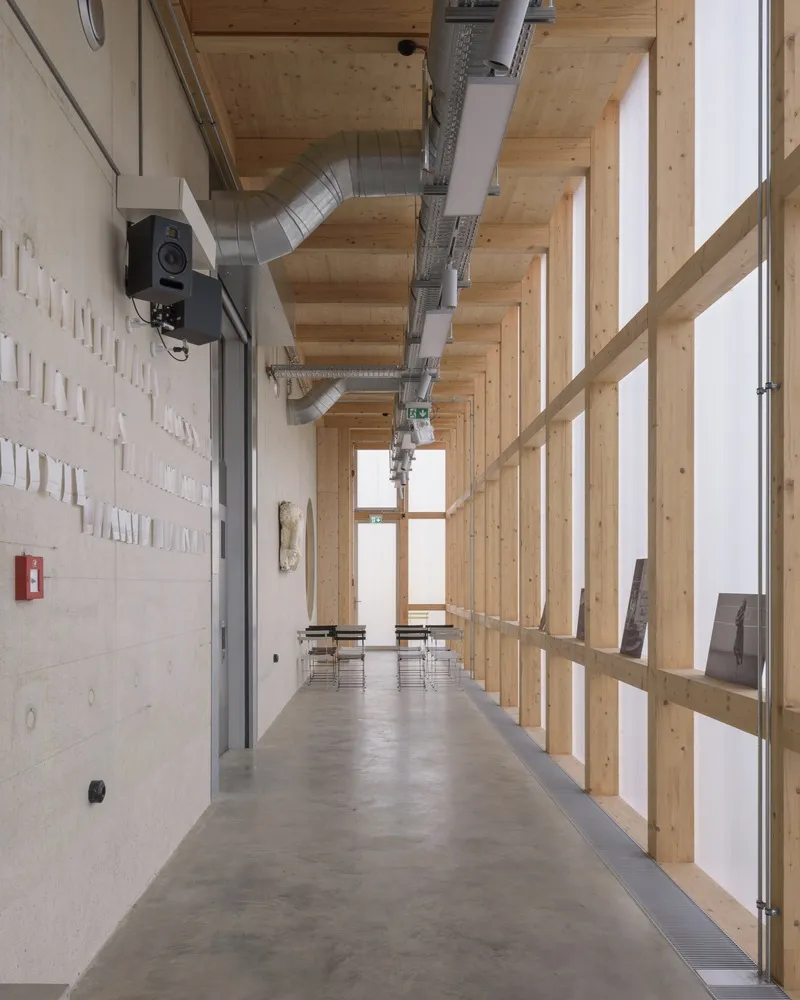
Inside the extension, 2001 TBSI and interior designers NJOY Architecture Inside maintain the raw honesty of the exterior. Exposed ventilation ducts run along concrete ceilings, linear skylights introduce natural light without visual clutter, and timber screens along glazed facades filter views of the courtyard and valley. The corridors feel generous rather than utilitarian, their polished concrete floors and translucent panel partitions creating an atmosphere closer to a well-funded artist's studio than a municipal cultural center.
The concrete entrance hall opens directly onto timber bleacher seating, collapsing the boundary between circulation and event space. Four workshops on the ground floor face out toward the valley through large openings, so the landscape is always present as a backdrop to whatever creative work is happening inside. It is flexible space that avoids the trap of being so neutral it becomes lifeless.
Domestic Traces and the Tourist Suites
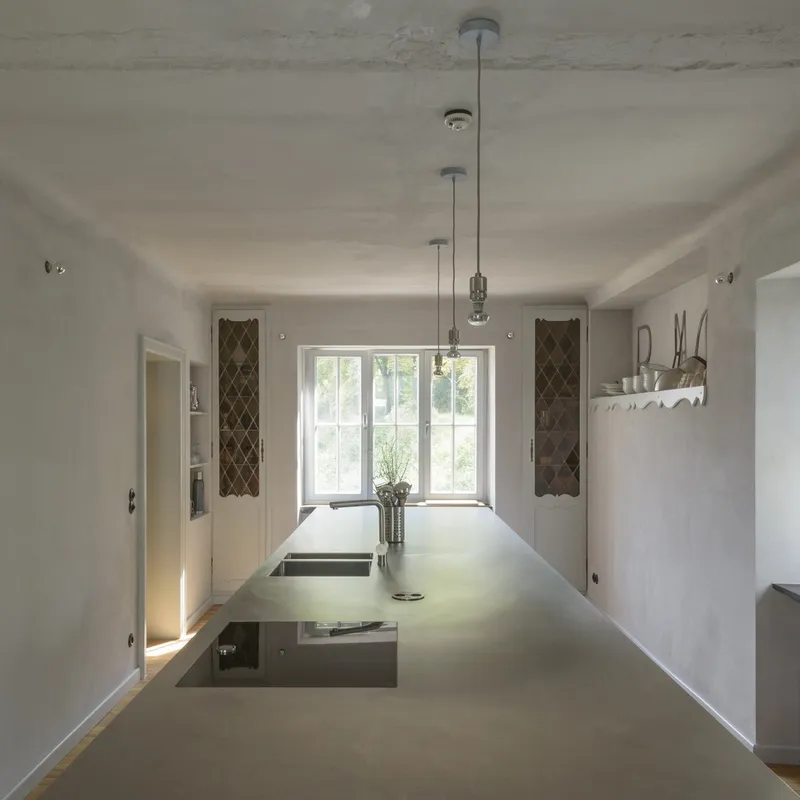
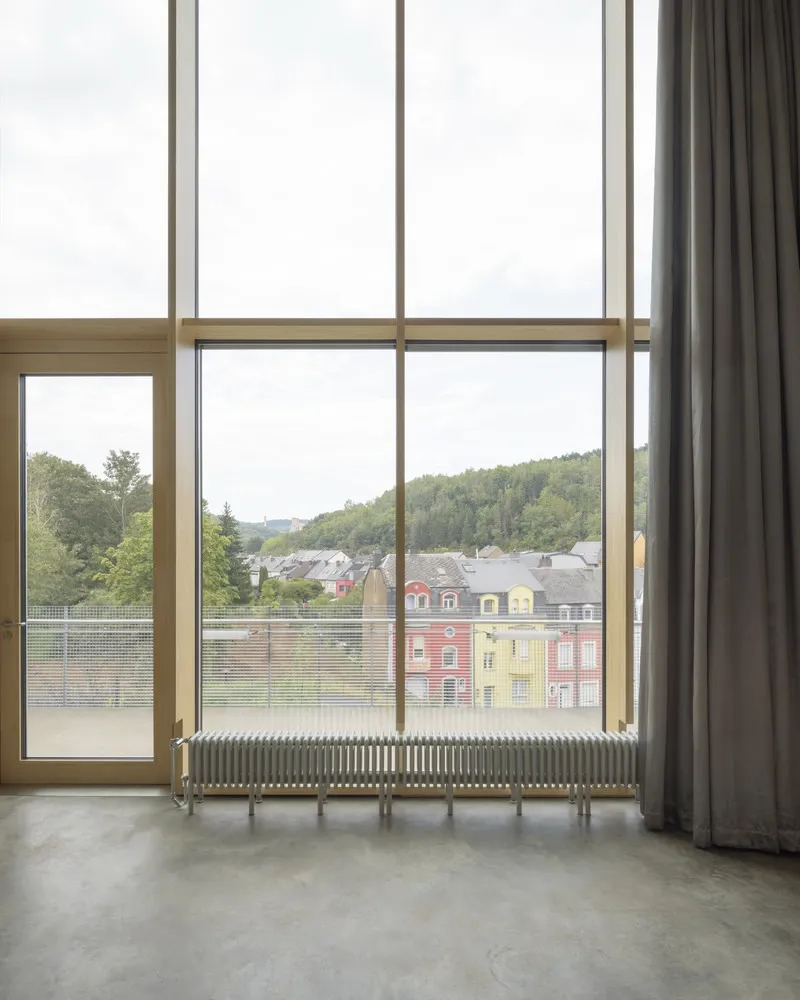
The kitchen and communal refectory in the restored house ground the project in everyday domesticity. A white island with integrated sink sits beneath pendant lights, framed by a window that opens onto greenery. It is a space designed for shared meals, not display, and it anchors the immersive tourist suites in something human and ordinary. Guests who stay overnight do not just visit the sculptor's world; they briefly inhabit it, eating where he ate, looking out at the same hillside views through timber-framed windows.
The floor-to-ceiling windows in the upper rooms frame residential rooftops and forested ridgelines. The views encompass three registers: the intimate domestic scale of the town, the green mass of the surrounding hills, and the industrial silhouette of the cement factory. This layering is deliberate. Spektrum positions its visitors at the intersection of all three.
Rooftop as Public Room
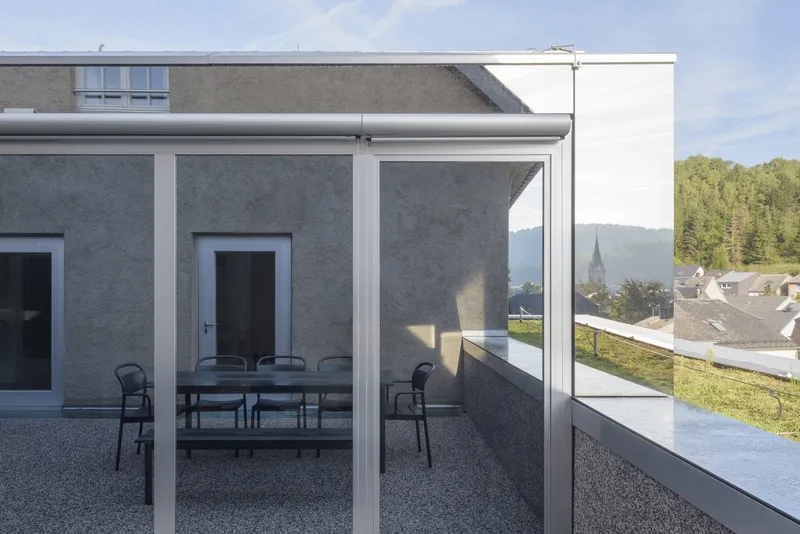
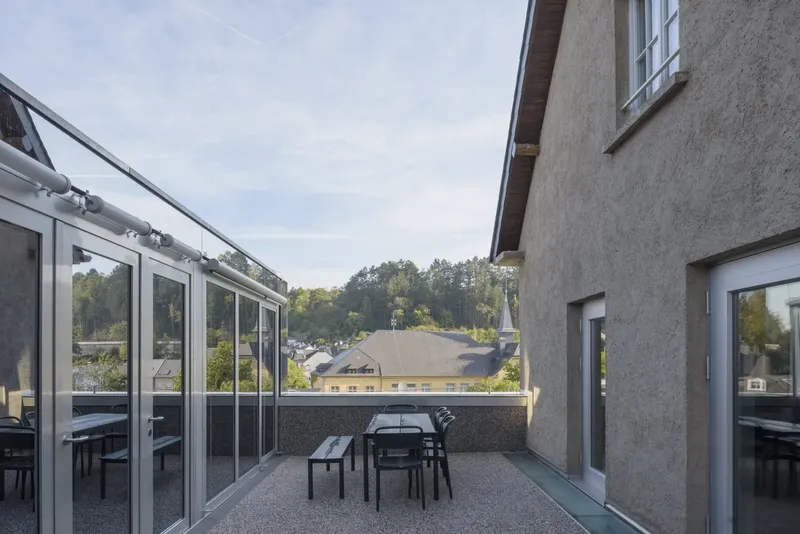
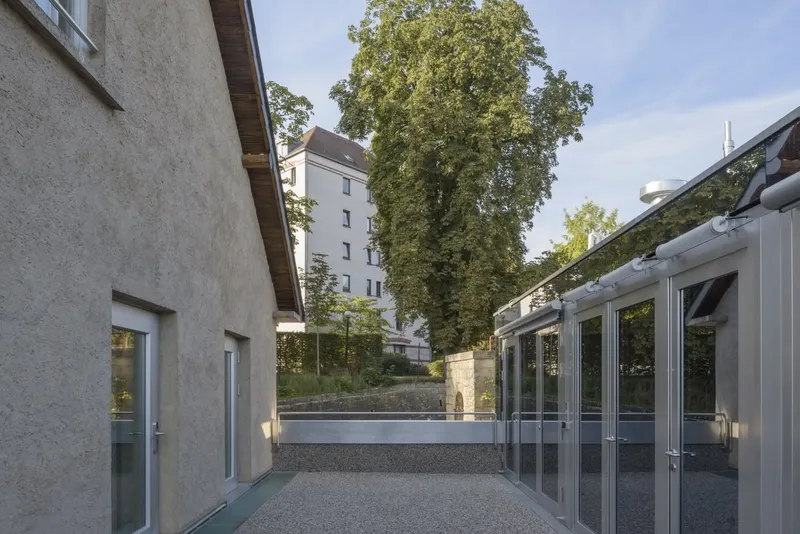
The rooftop terrace, fitted with glass balustrades and simple dining furniture, turns the top of the extension into a social space with a panoramic relationship to the village. A church spire punctuates the view, and the forested hillside wraps around the horizon. Between the stucco volume and the glazed pavilion, the terrace feels sheltered without being enclosed. It is the kind of space that can host an opening-night reception or a quiet morning coffee with equal ease.
The courtyard below, with its glazed pavilion and mature canopy, mirrors this quality at ground level. The project creates a sequence of outdoor rooms, each calibrated to a different degree of intimacy, that extend the building's usable area well beyond its walls.
Material Dialogue at the Threshold
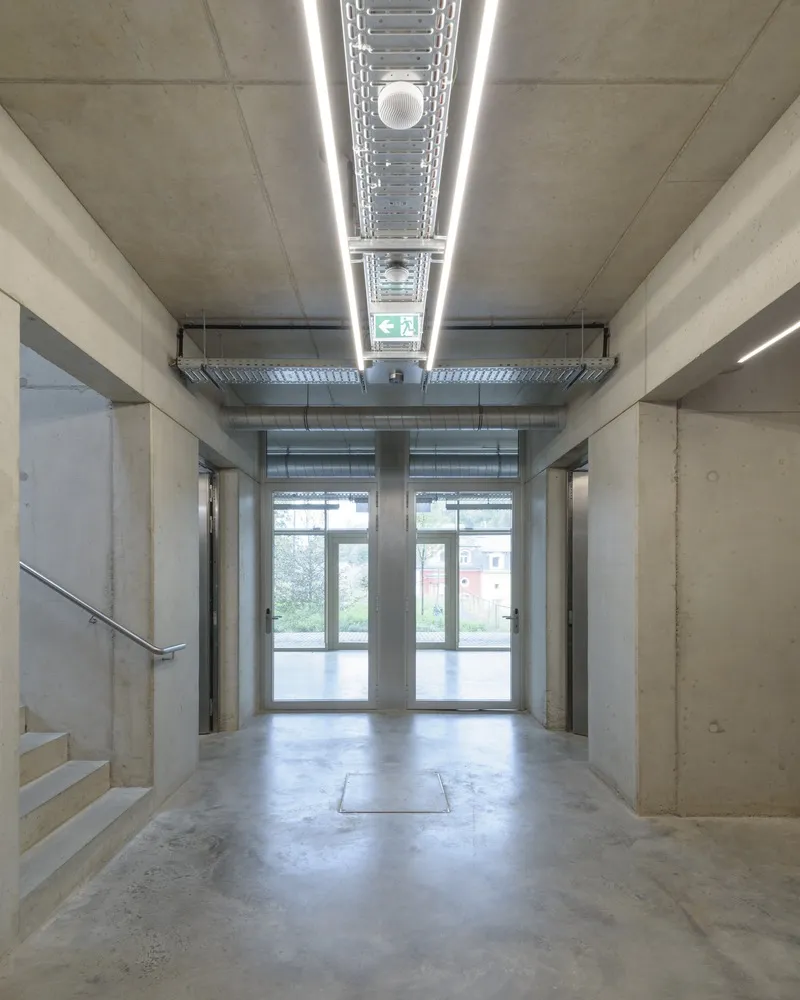
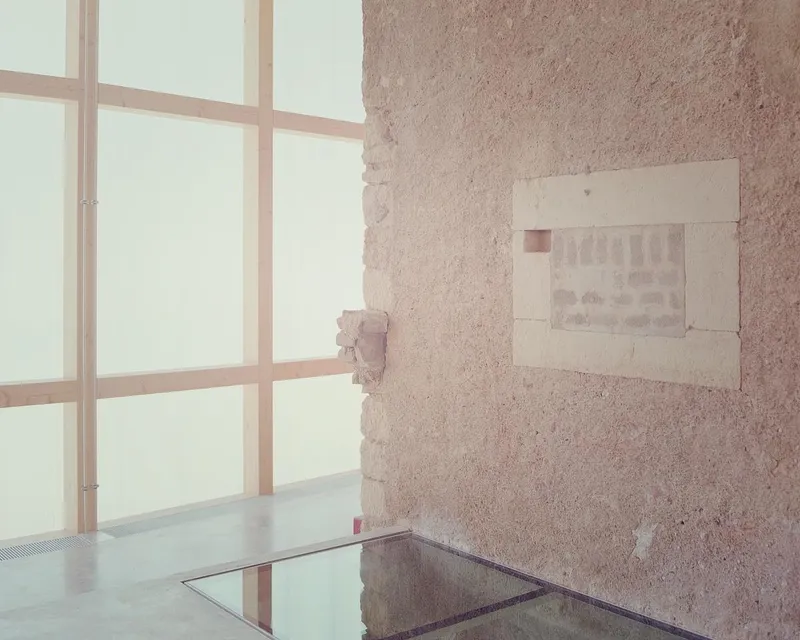
The most revealing moments in Spektrum occur at the joints between old and new. Where exposed stone meets a framed recess beside a translucent glass partition, you can read the entire logic of the project in a single corner. The architects did not try to smooth the transition. The concrete entrance foyer, with its linear skylights and glazed courtyard doors, sits just meters from rooms where the original timber structure is visible in section. These thresholds are where the building's argument becomes most legible: that preservation and invention are not opposing forces, but complementary ones.
Why This Project Matters
Spektrum offers a convincing alternative to the two most common fates of artist estates: conversion into a frozen-in-time house museum, or demolition to make way for something more commercially useful. By keeping the sculptor's studio exactly as he left it while building a robust contemporary program around it, 2001 TBSI creates a living institution rather than a memorial. The 130 m² of careful refurbishment and 420 m² of new construction work together, each justifying the other's existence.
For a small town like Rumelange, the project is a calculated bet that culture can anchor economic and social regeneration. The combination of immersive tourist suites, working artist workshops, exhibition galleries, and communal gathering spaces means the building generates activity across multiple timeframes: overnight stays, residencies, exhibitions, community meals. It is not a vanity project or a trophy building. It is infrastructure, built from concrete, aluminum, and a sculptor's memory.
Spektrum Immersive Arts and Tourism Center, Rumelange, Luxembourg. Designed by 2001 TBSI. Interior design by NJOY Architecture Inside. Structural engineering by Schroeder & Associés. 660 m². Completed 2024. Photography by Simone Bossi and Ludmilla Cerveny.
About the Studio
Share Your Own Work on uni.xyz
If projects like this are the kind of work you want to make, uni.xyz is a place to publish your own, find collaborators, and enter design competitions.


Popular Articles
Popular articles from the community


Hill & Cross Opera: Sculptural Opera House Architecture Shaped by Tallinn’s Landscape and Identity
Hill & Cross Opera reimagines opera house architecture in Tallinn through its sculptural hill, civic plaza, glass wave and a luminous cross.

The Musturak Paradise: Senior Living Architecture for a Connected Future in Temara, Morocco
The Musturak Paradise reimagines senior living architecture in Temara via private homes, social spaces, culture, community, and shared care.

Co-life: Sustainable Architecture for Age-Friendly Community Living
Co-life reimagines sustainable architecture for seniors through courtyards, rammed earth, shared gardens, and spaces designed for belonging.

The Ocean Hive: Sustainable Architecture for a Self-Sufficient Civilization at Sea
The Ocean Hive imagines sustainable architecture at sea, where modular habitats, algae, wave power and ocean waste sustain a growing colony.

Similar Reads
You might also enjoy these articles


FAMM Arquitectura Organizes Ten Villas Around Courtyards and Jungle in Nosara, Costa Rica
El Molino pairs two elongated volumes with deep overhangs and timber louvers to build a compact coastal community five minutes from the beach.

Oscar Niemeyer's Ibirapuera Park Pavilions Define São Paulo's Cultural Identity in Concrete and Curve
A constellation of modernist volumes set within São Paulo's most important urban park, conceived for the city's 400th anniversary in 1954.

Sanjay Puri Architects Wraps a Jaipur Office Tower in Capsule-Shaped Green Buffers
A nine-level climate-responsive workplace near Jaipur Airport uses stacked planter terraces and aluminium screens to fight 40°C heat.

RHO Converts a Berlin Spree-Side Industrial Courtyard into Enkime's 1,000 m² Agency Headquarters
A social media agency's new home in Charlottenburg trades glossy branding for concrete waffle ceilings, glazed tile, and sheer curtains.

Explore Architecture Competitions
Discover active competitions in this discipline

Challenge to reimagine the Iron Throne

Photograph architecture without architects

Illustrate the lost glory of Angkor Wat - Render Challenge

Bring back Drive In's
Comments (0)
Please login or sign up to add comments
No comments yet. Be the first to comment!