

SPHERE: A Sacred Geometry of Worship and Energy in Tokyo
A spherical structure unites temple, mosque, and church typologies into a single self-sufficient biophilic architecture for a generic Tokyo.

What if the sphere, the most fundamental form in the cosmos, could reconcile the spatial traditions of every major world religion under one roof? SPHERE takes that question literally, suspending a reflective orb above a network of interconnected worship chambers in Tokyo, each calibrated to the liturgical geometries of temples, mosques, and churches. The result is not a generic interfaith space but a precisely differentiated one, where distinct sacred typologies coexist within a single energy-efficient structure.
Designed by Kutlu Bal and Hakan Evkaya, SPHERE is the winning entry of Di - Generic Cities: Tokyo. The competition challenged participants to imagine architecture for cities that risk losing identity to global homogeneity. Rather than resisting that condition, the designers embrace it: the sphere is universal, belonging to no single culture, yet their programme beneath it is resolutely particular, drawing on the carved stone facades of Hindu temples, the domed interiors of Ottoman mosques, and the vaulted naves of Christian churches.
From Stone Temples to Gilded Domes: A Vocabulary of Sacred Space
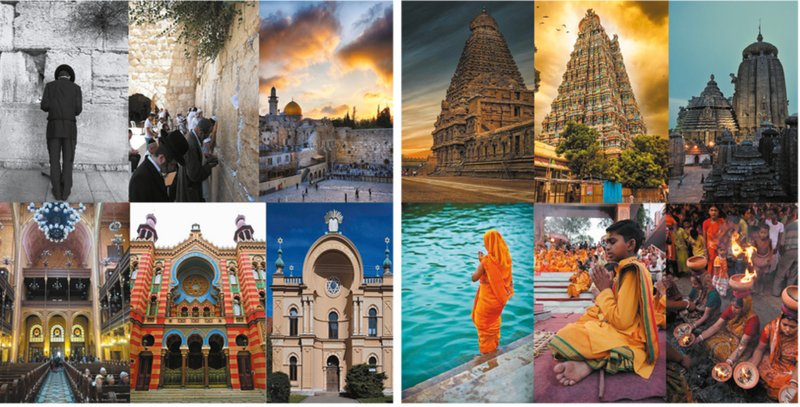
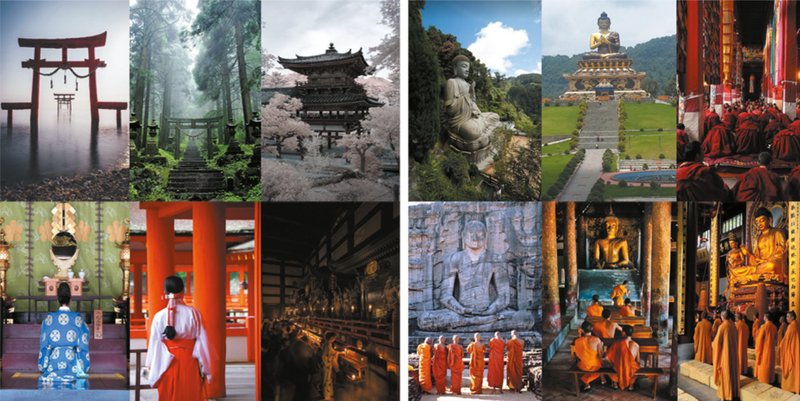
The project begins not with form but with research. Collaged studies of stone temples, carved facades, and timber-roofed shrines attended by monks in orange robes establish the spatial DNA that SPHERE absorbs. These are not nostalgic references; they are analytical extractions. The designers catalogue how light enters a rock-cut sanctuary, how procession operates around a shrine, and how materiality shifts from rough stone base to polished ritual surface.
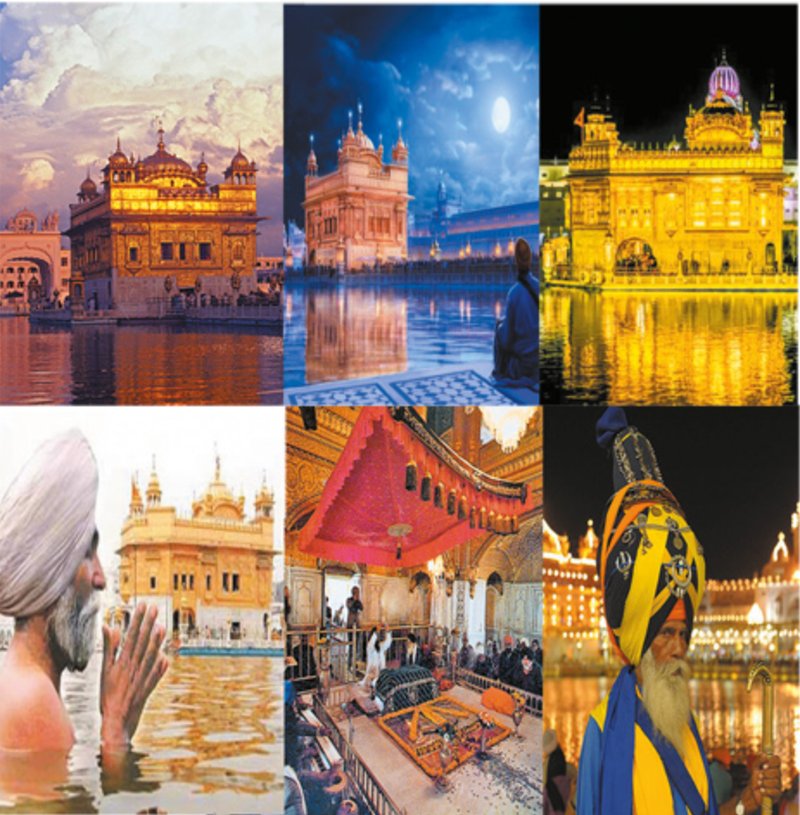
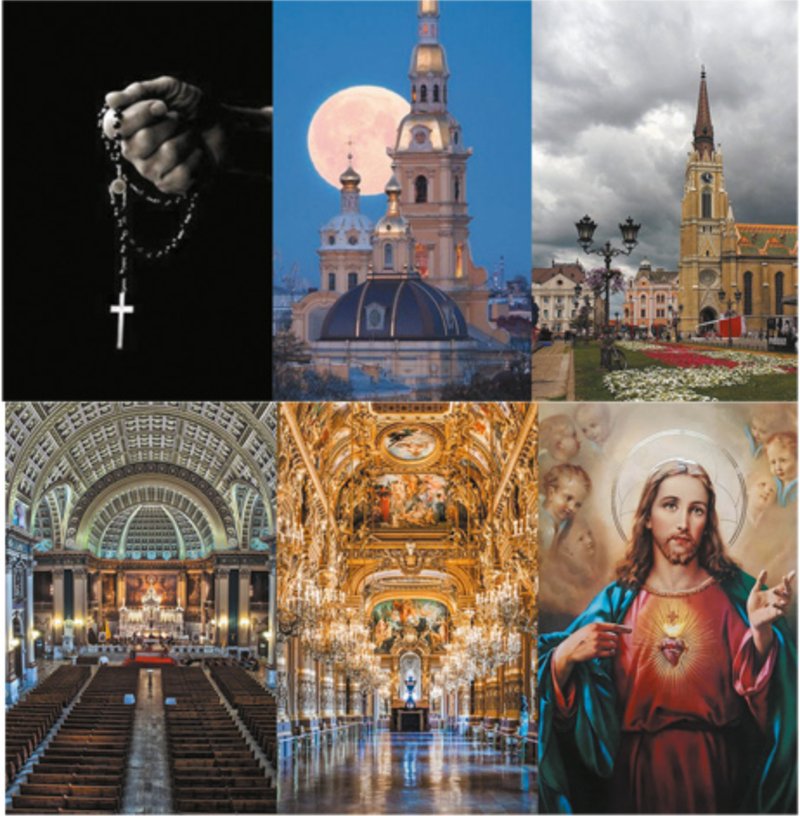
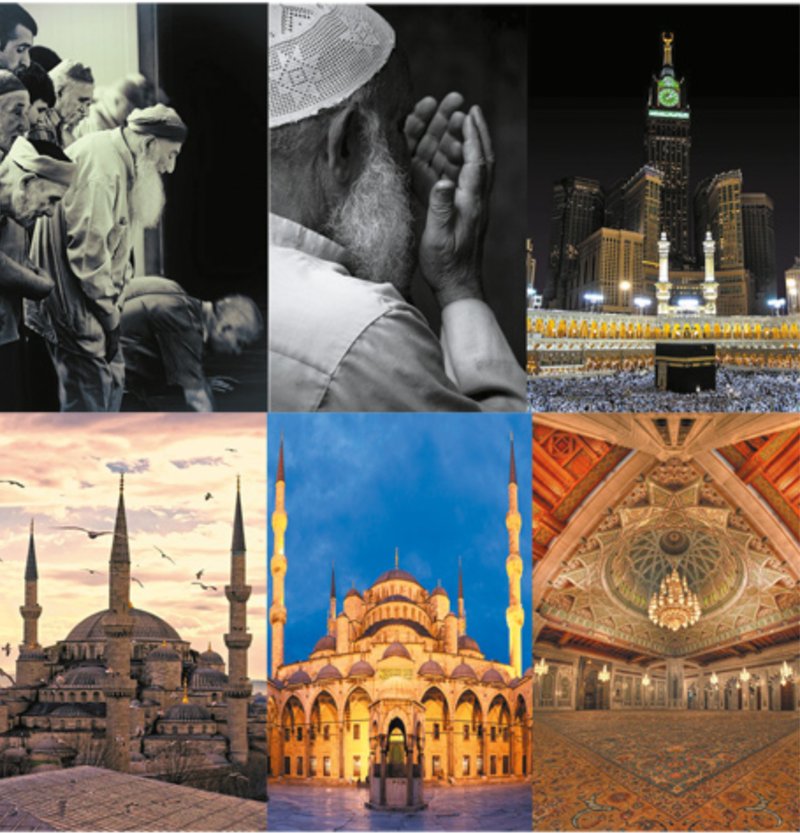
The survey extends to gilded temples reflected in water at dusk, church domes and vaulted interiors hung with chandeliers, and mosques illuminated against the night sky. Each typology carries distinct spatial rules: the mosque demands orientation and vast horizontal floor planes; the church privileges vertical ascent and axial procession; the temple organizes worship around a central sculptural presence. SPHERE holds all three logics simultaneously, refusing to flatten their differences into a single diagram.
The Sphere Above the Ground: Axonometric and Sectional Logic

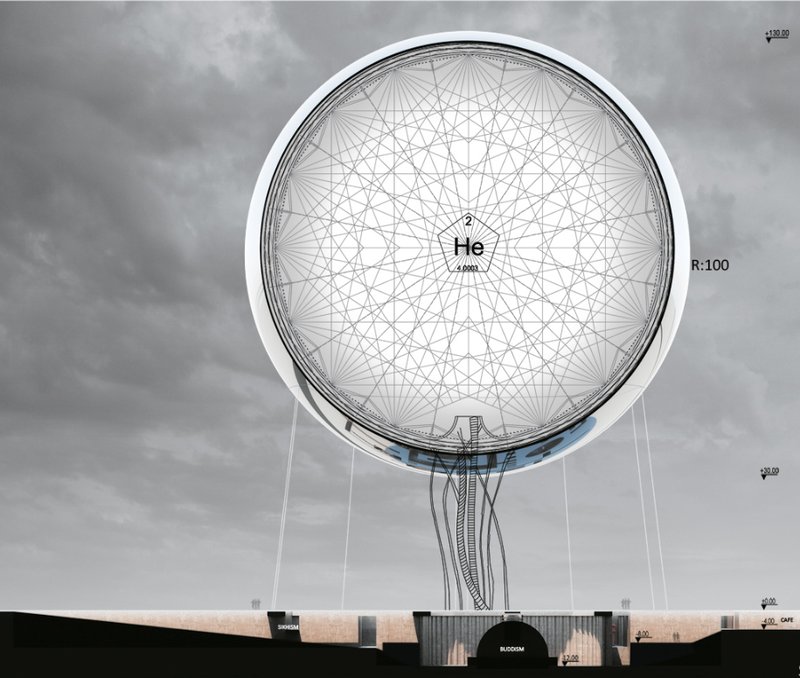
An axonometric model reveals the building's organizational principle: a spherical dome hovers above a white floor plan articulated with courtyards, rooms, and circulation corridors. The sphere is not decorative. Its geometric mesh pattern, visible in section, distributes structural loads to a central supporting core while its reflective surface interacts with the surrounding environment to maximize light diffusion and reduce energy consumption. The section drawing makes clear that the sphere is simultaneously enclosure, climate device, and spiritual symbol, storing and distributing energy in what the designers describe as the most efficient geometric form possible.
Circular Voids and Suspended Orbs: The Interior Experience
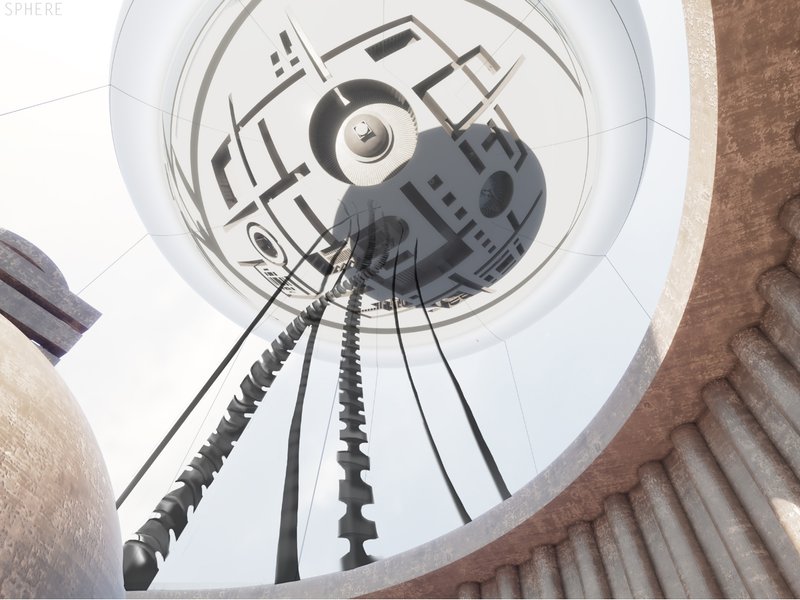
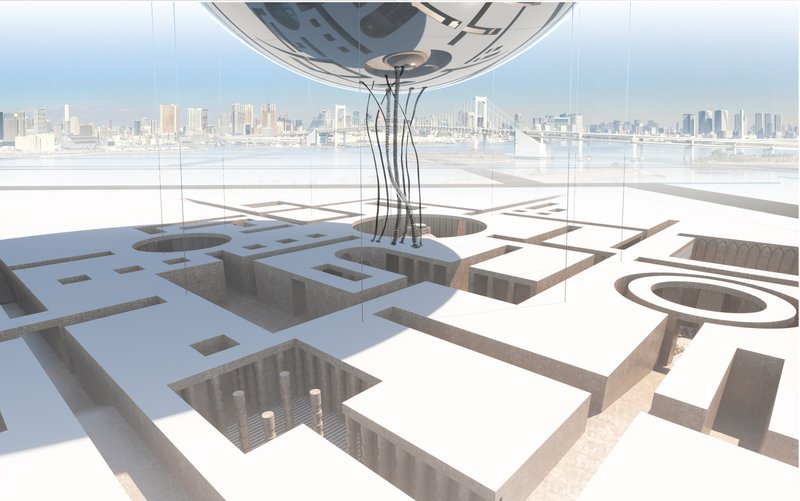
Looking straight up through a circular void, the suspended sphere commands the interior. Stepped brick walls surround the opening, creating a telescoping effect that draws the eye toward the orb above. The aerial rendering confirms that the rooftop is not merely structural but programmatic: prayer spaces open to the sky through circular and rectangular voids, each shaped to the liturgical needs of the faith it serves. The suspended orb appears at the intersection of these openings, a shared celestial anchor visible from multiple chambers below.
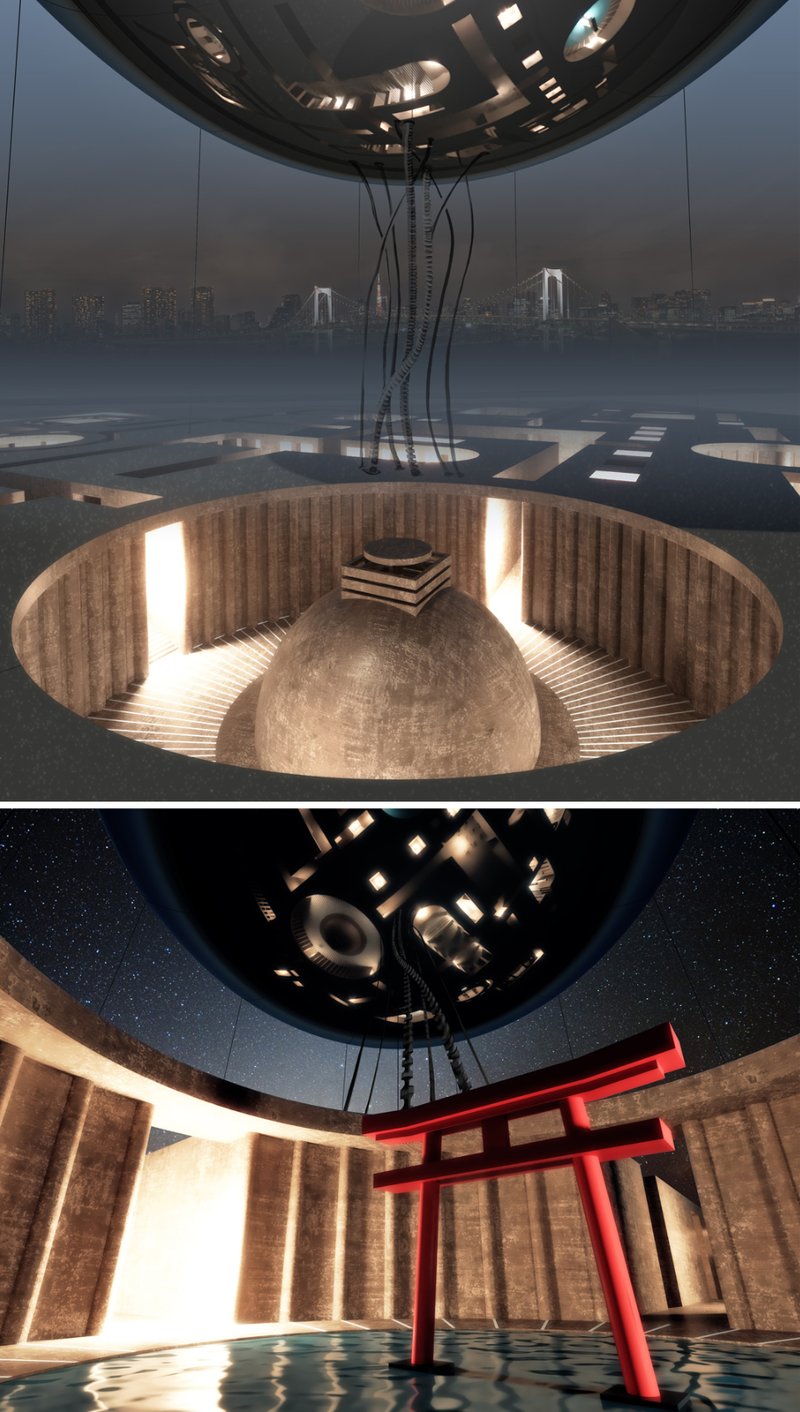
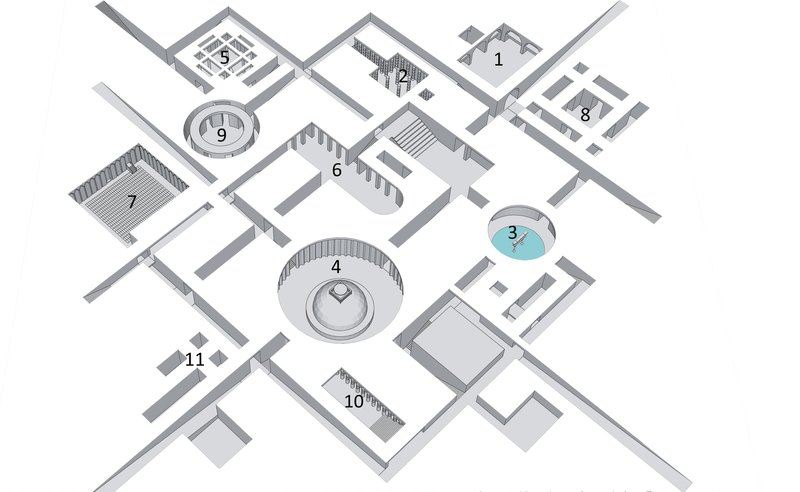
Interior renderings show circular prayer chambers lined in warm timber, their ceilings punctuated by illuminated voids that cast controlled light onto the floors below reflective spheres. The material palette shifts from rough brick in circulation zones to smooth timber in devotional rooms, a deliberate gradient from public to sacred. An axonometric drawing maps the full layout: numbered worship chambers and circulation paths are distributed across an interconnected plan, ensuring that each faith community has distinct spatial territory while sharing common ground at thresholds and courtyards.
Why This Project Matters
SPHERE sidesteps the usual trap of interfaith architecture, which tends to strip sacred space of specificity in pursuit of neutrality. Here, the opposite strategy prevails. The designers studied each tradition's spatial logic in detail and then designed distinct rooms that honor those logics, unifying them only at the scale of structure and energy systems. The sphere does the work of connection; the plan does the work of differentiation.
For a competition about generic cities, the provocation is sharp. Tokyo's density and cultural plurality make it an ideal testing ground for architecture that accommodates radical difference without erasing it. Bal and Evkaya propose that sustainability is not only ecological but cultural: the most efficient form in nature can also be the most inclusive form in the city, if the spaces beneath it are designed with care and conviction.
View the Full Project
About the Designers
Designers: Kutlu Bal, Hakan Evkaya
Enter a Design Competition on uni.xyz
uni.xyz runs architecture and design competitions year-round that reward proposals with spatial conviction and real site intelligence.
Project credits: sphere by Kutlu Bal, Hakan Evkaya Di - Generic Cities: Tokyo (uni.xyz).




Popular Articles
Popular articles from the community


YOAP Architects Round a Corner in Yeongcheon with a Cylindrical Community Hub
A 197-square-meter brick and ribbed-clad tower turns a forgotten alley corner in South Korea into a public garden with a low threshold.

RDTH architekti Rips Out Nearly Every Wall in a Prague Apartment and Replaces Them with Furniture
A 101-square-meter post-war flat in Prague trades rigid partitions for a single rotated furniture block, curtains, and glass concrete.


20 Most Popular Furniture Design Projects of 2025
Modular street systems, parametric benches, and insect hotels: the furniture design projects that captivated architects on uni.xyz in 2025.

3dor Concepts Wraps a Kerala Home in Mirrored Concrete Arcs Around a Courtyard Tree
In the Western Ghats foothills of Thamarassery, a 270 m² single-story house uses two curved volumes to frame nature as its center.

Similar Reads
You might also enjoy these articles

Mechanism of Memories: Adaptive Architecture Reimagines Offshore Structures as Living Cultural Machines
Floating adaptive architecture transforms abandoned offshore structures into cultural spaces that preserve memory, habitation, and human connection.
Wildlife Rehabilitation Architecture in Australia: A Regenerative Sanctuary for Koalas by Philip Skein and Keegan Mayber
A regenerative wildlife sanctuary in Queensland redefines sustainable architecture through habitat restoration, healing, and ecological awareness.
The Interfusion: Mobile Performance Architecture Reconnecting Art and Public Space
A mobile performance architecture project transforming Madrid’s streets into inclusive cultural spaces through adaptive urban design.

Biophilic Architecture and Regenerative Stadium Design: Biophilia Lagos by Rachel George
A regenerative stadium in Lagos transforms landfill into a living ecosystem through biophilic architecture, waste reuse, and environmental healing.


Explore Cultural Architecture Competitions
Discover active competitions in this discipline




The Global Benchmark for Architecture Dissertation Awards


The Global Benchmark for Graduation Excellence

Design Challenge - Contemporary interpretation of a religious complex


Challenge to design an urban locus of culture and heritage
Comments (0)
Please login or sign up to add comments
No comments yet. Be the first to comment!