
Sports Clubhouse Architectural Design: Vestiaires and Club House by Anthony Laffargue
The Vestiaires and Club House showcases sustainable sports architecture blending modern design with the natural landscape of Dingy-Saint-Clair.


A Modern Gateway to Dingy-Saint-Clair
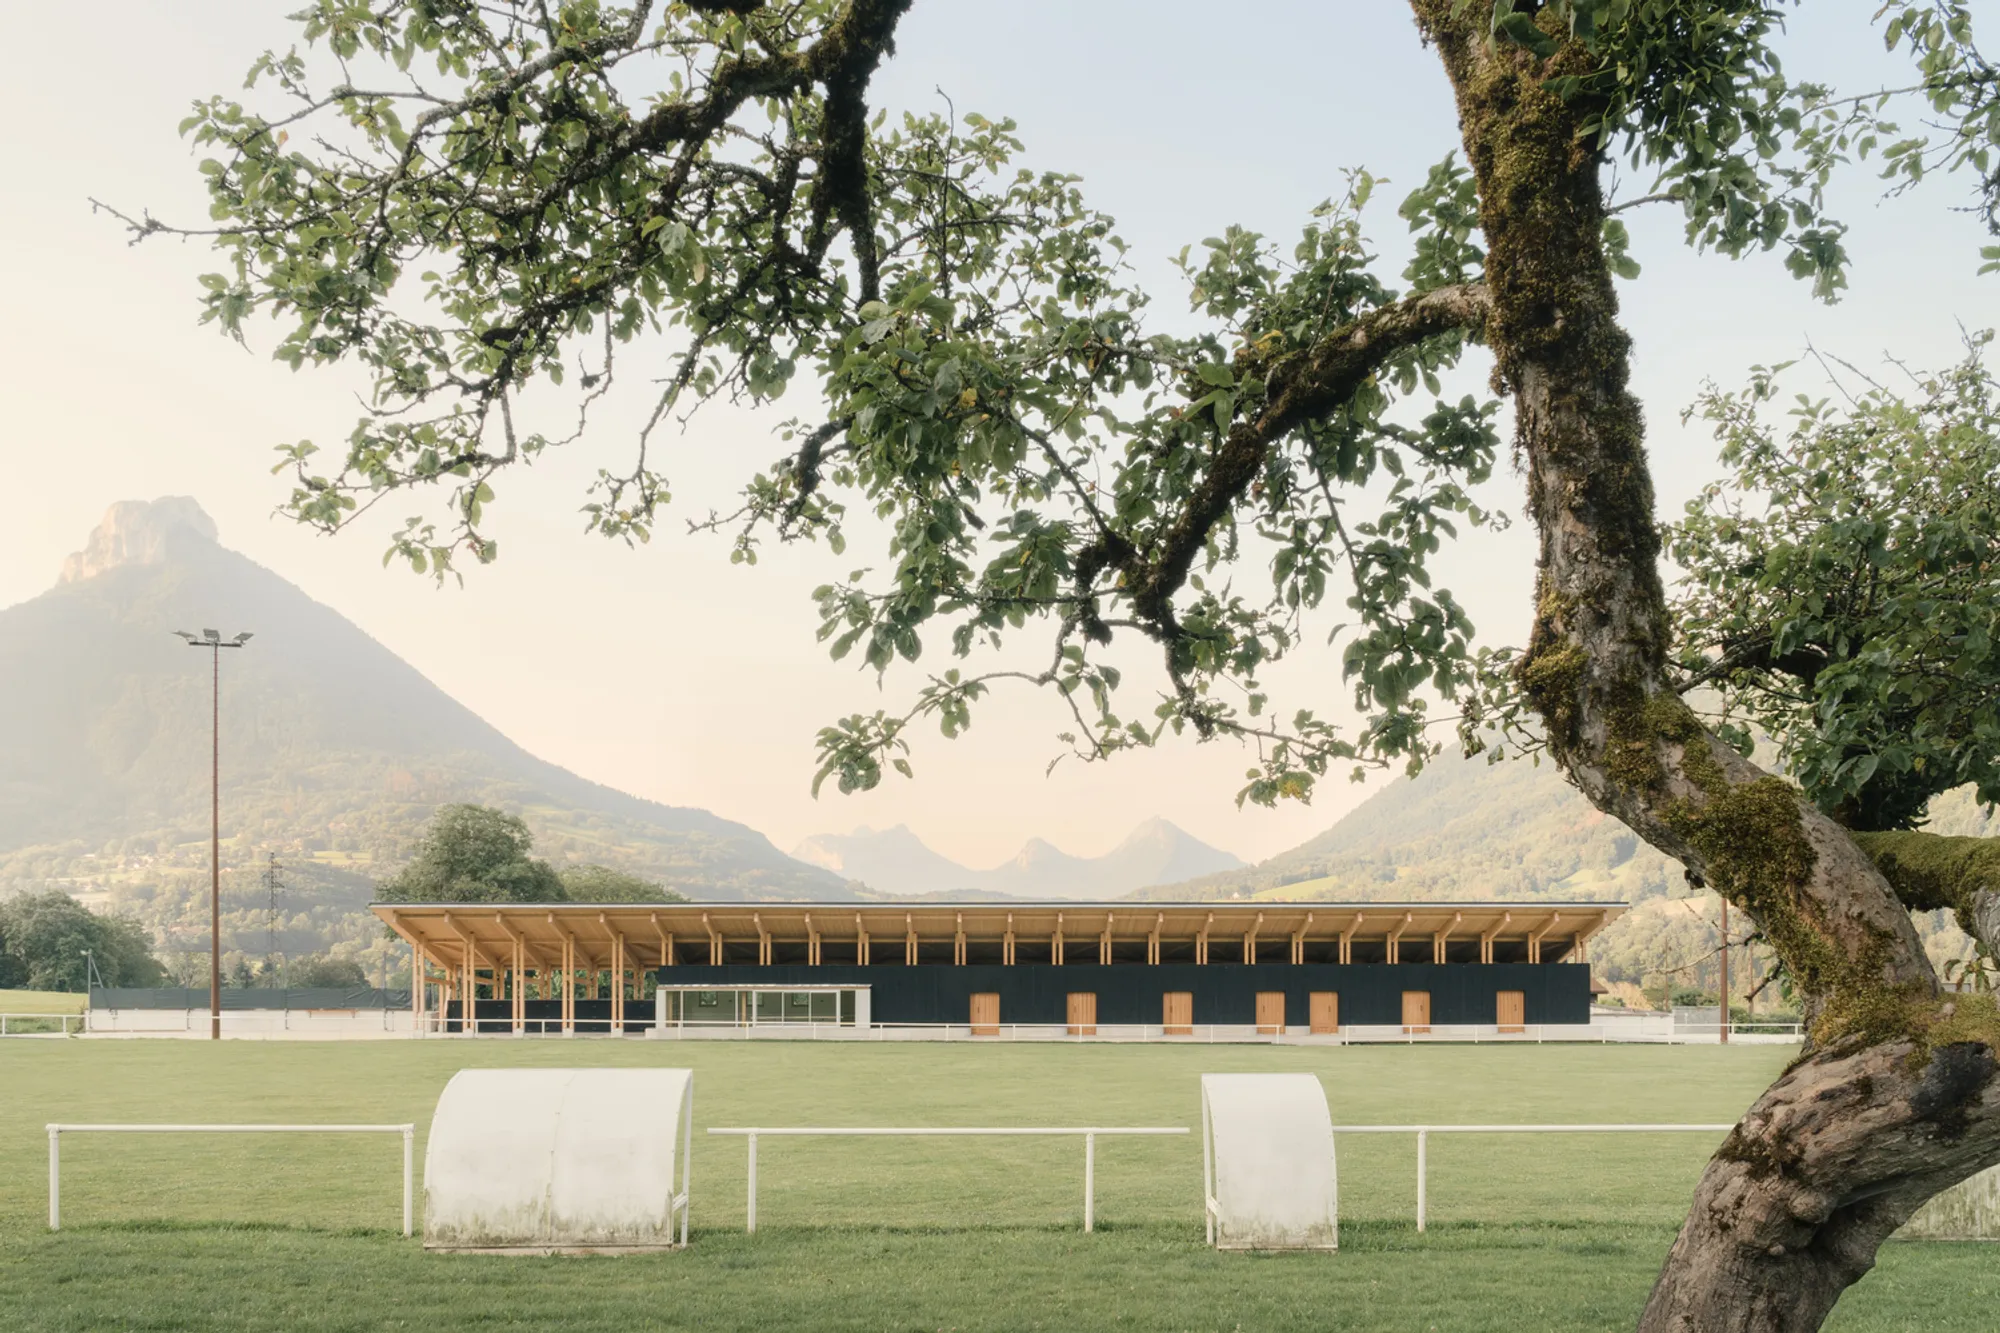
The Vestiaires and Club House Sport Facilities by Anthony Laffargue redefines sports architecture, offering a harmonious blend of functionality, sustainability, and aesthetic integration with its picturesque surroundings. Located in Dingy-Saint-Clair, France, this facility spans 185 m² and exemplifies how architecture can enhance community interaction while respecting the local landscape.
Contextual Placement and Architectural Expression
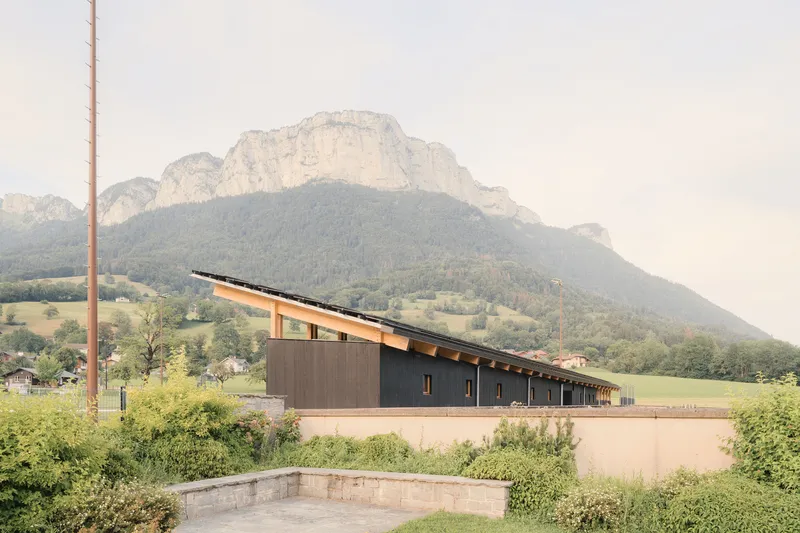
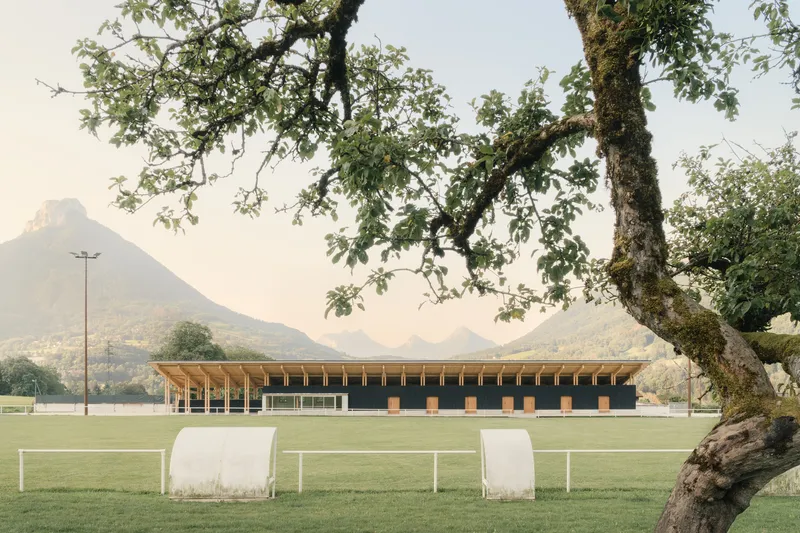
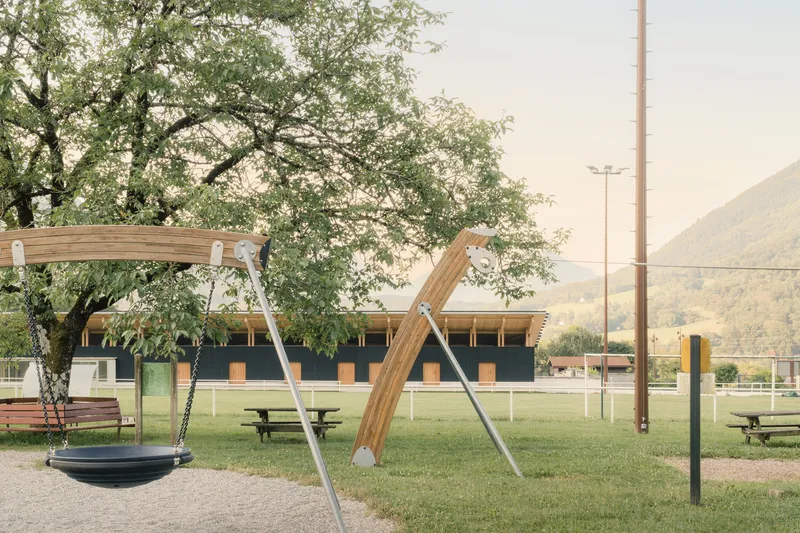
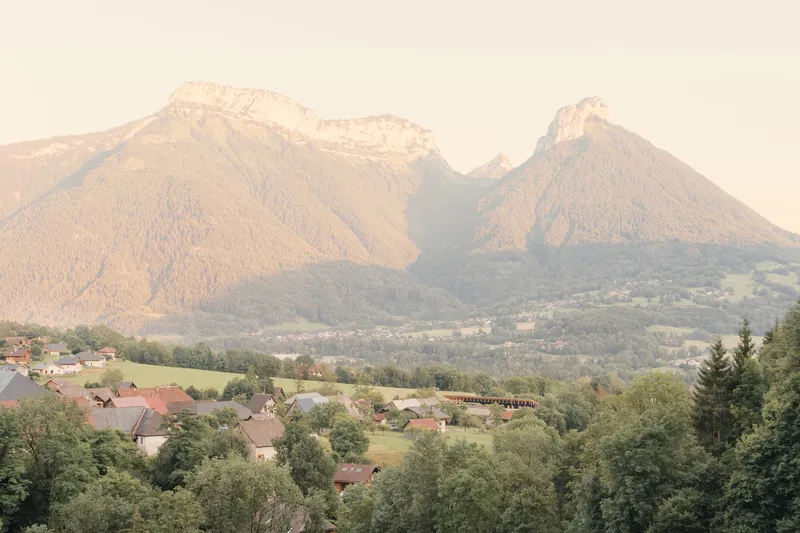
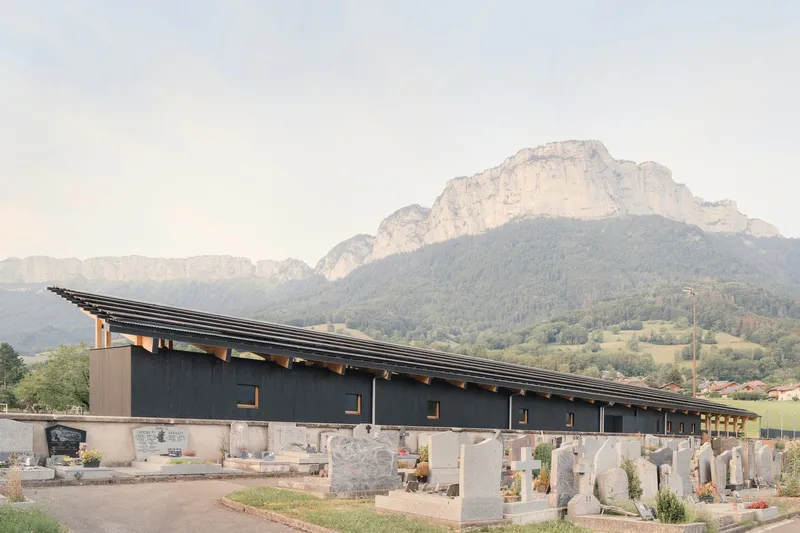
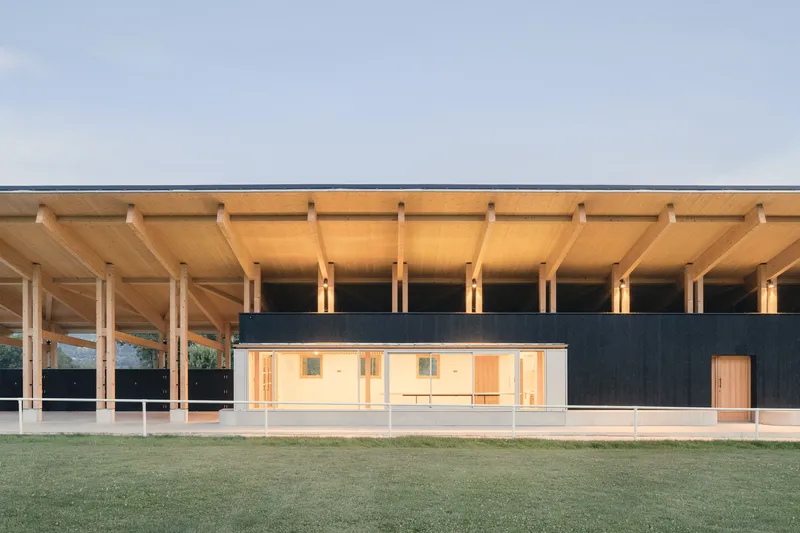
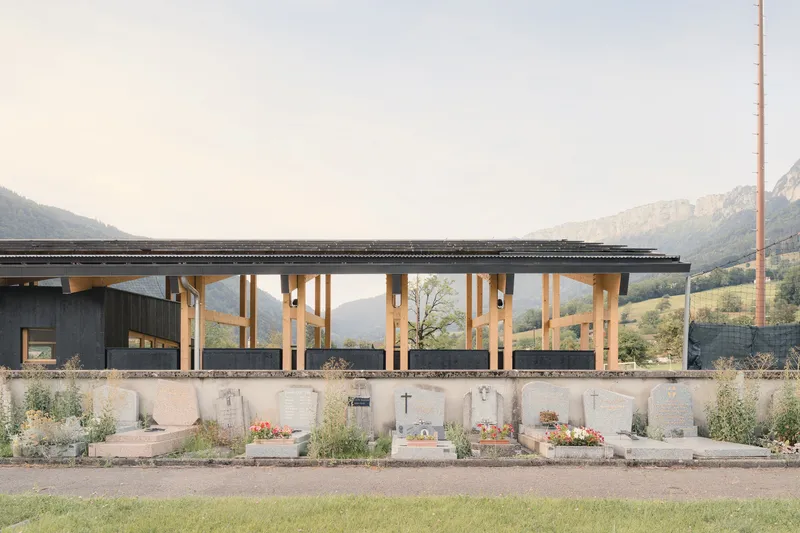
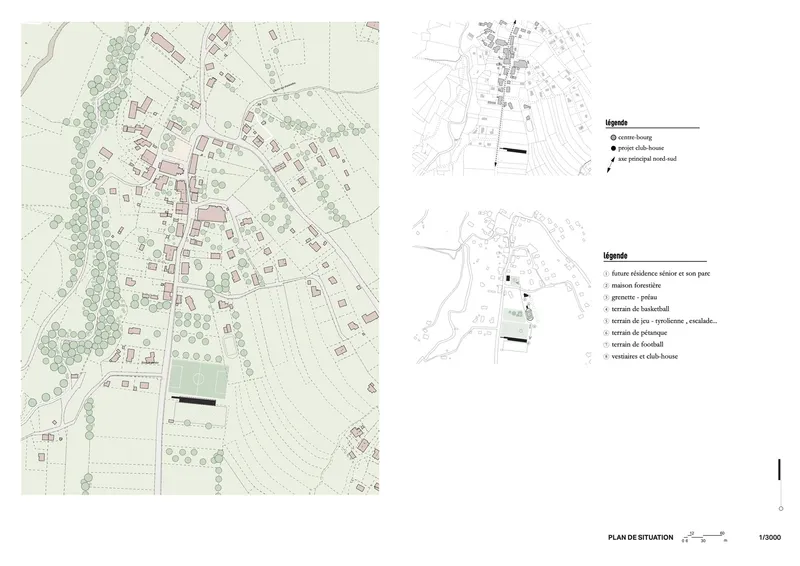
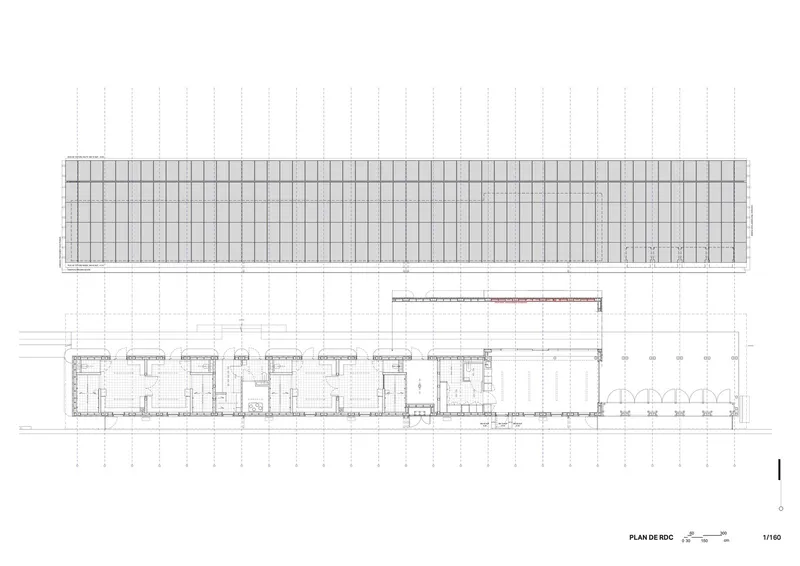
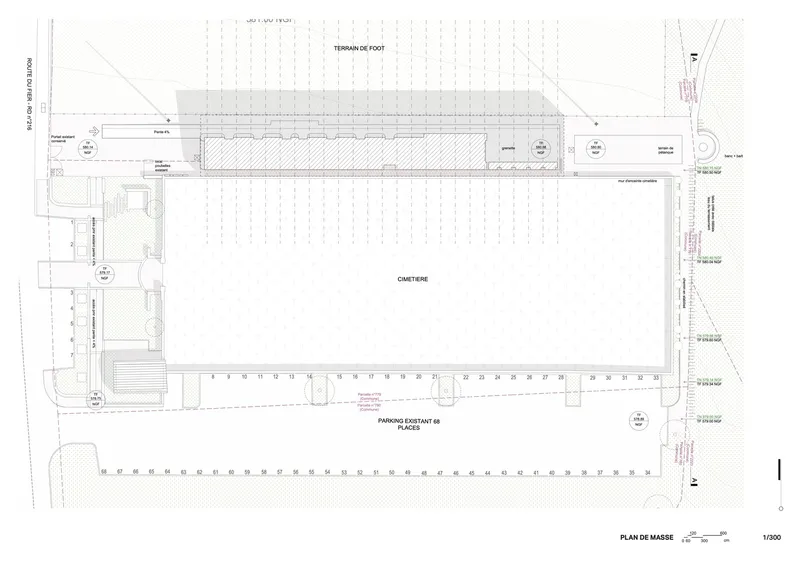
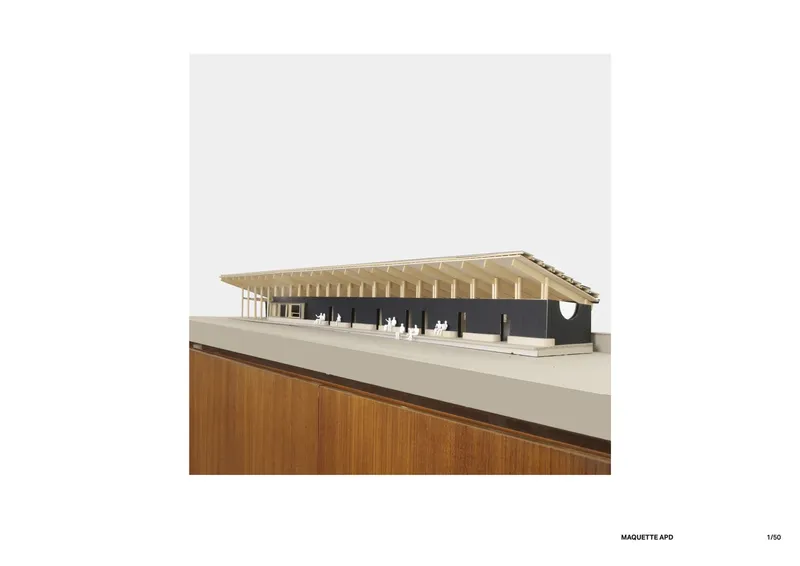
The building is strategically located on a narrow 9-meter strip of land bordered by a cemetery and private property. Positioned as a "gateway" to Dingy-Saint-Clair, it provides a striking visual transition between the town center and the expansive agricultural landscape. Its elongated design stretches 60 meters, accommodating locker rooms, a Club House, and a Grenette, while seamlessly integrating into the surrounding environment.
Sustainable Framework and Materiality
Bois des Alpes Construction
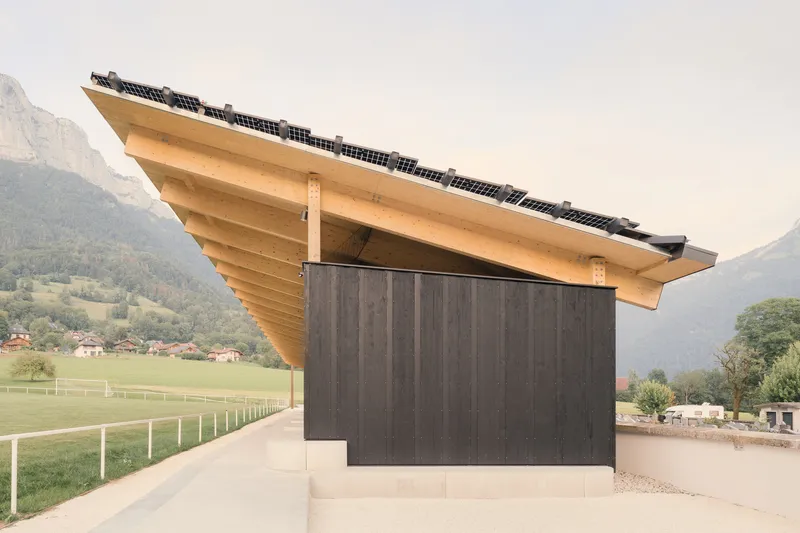
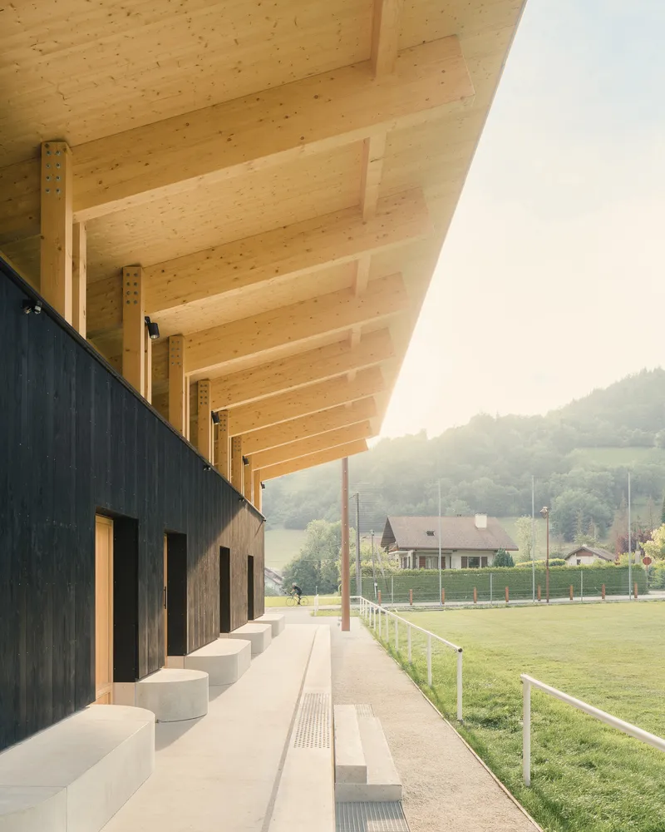
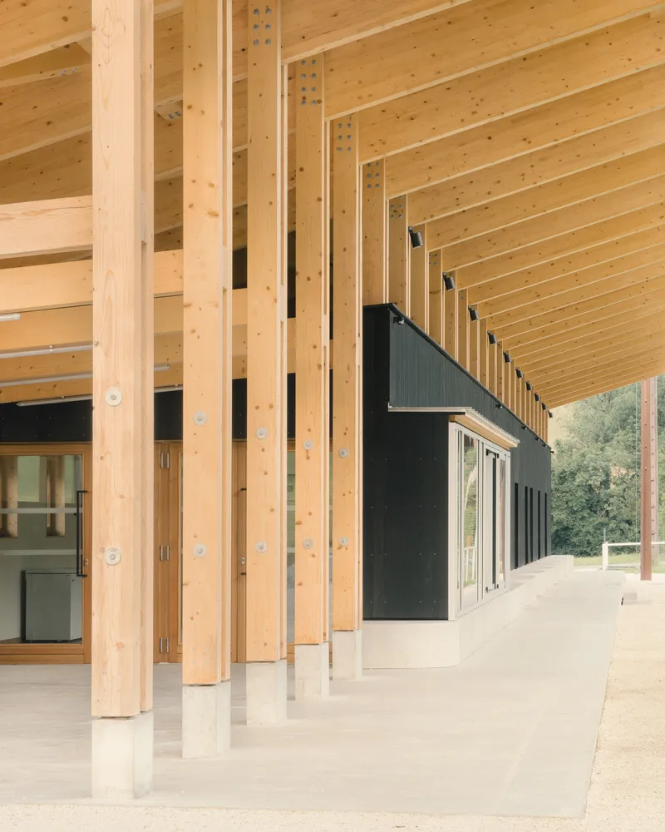
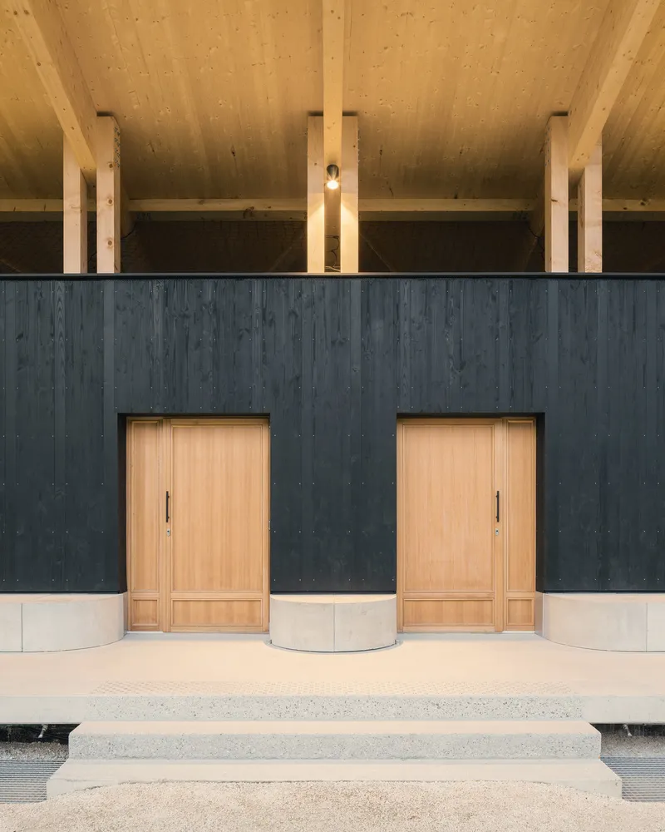
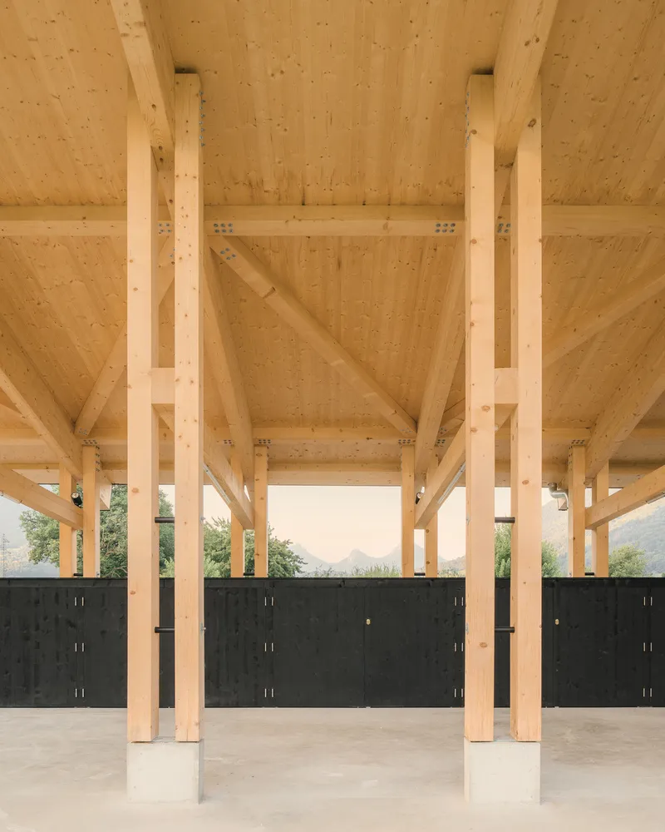
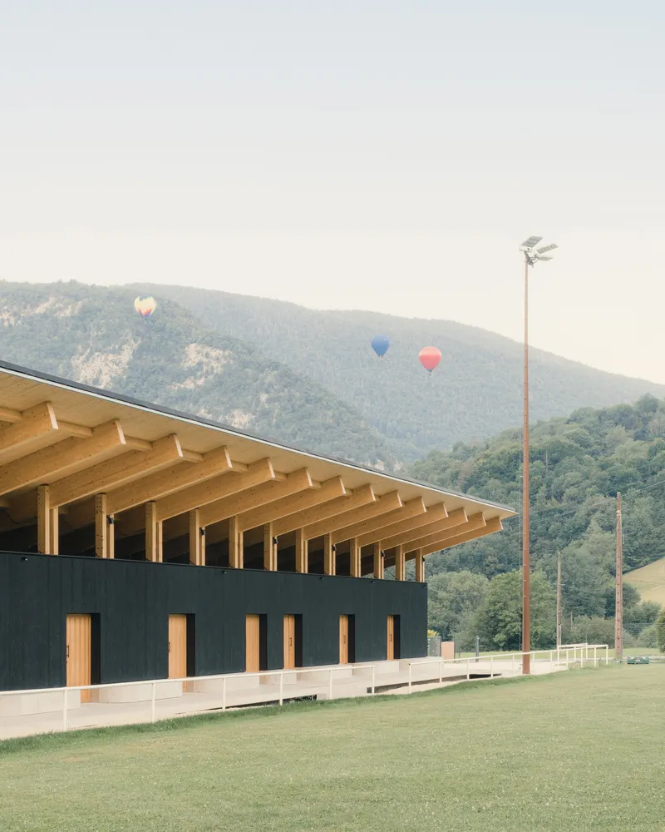
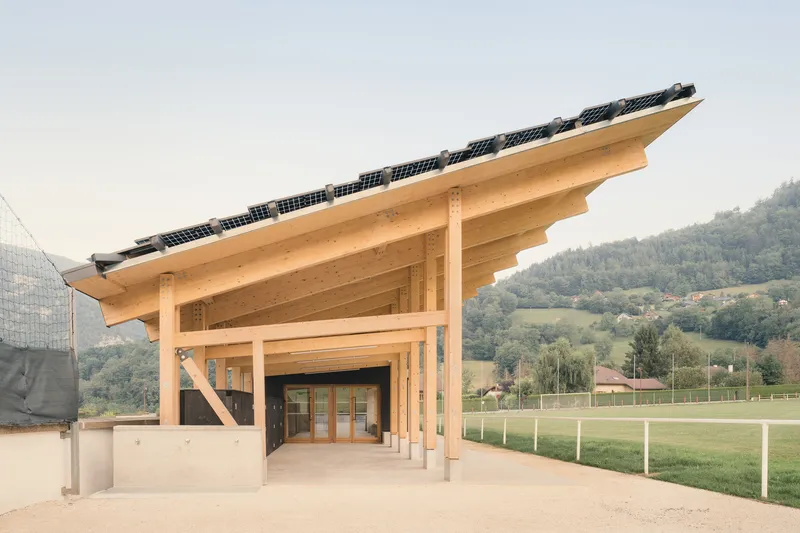
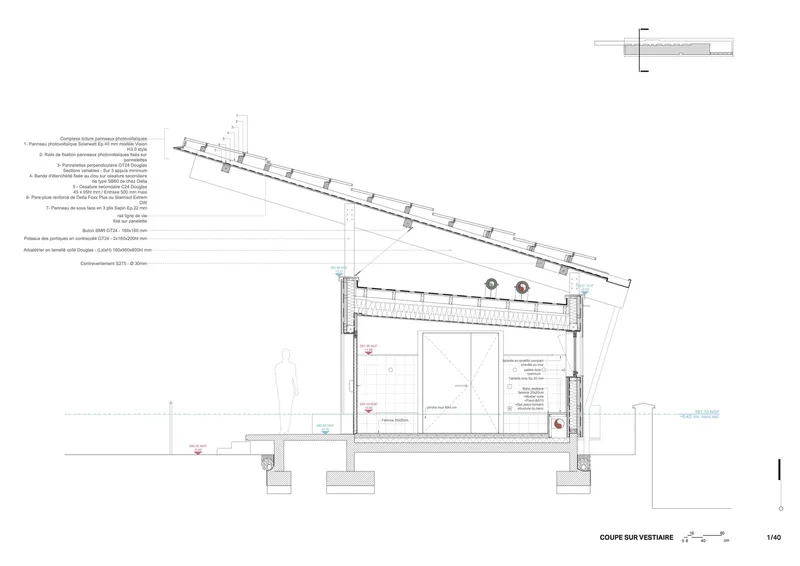
The structure is constructed using locally sourced Bois des Alpes spruce, showcasing a commitment to sustainable practices. The use of laminated columns and oversized rafters emphasizes a rhythm that reflects the region’s vernacular architecture.
Photovoltaic Integration
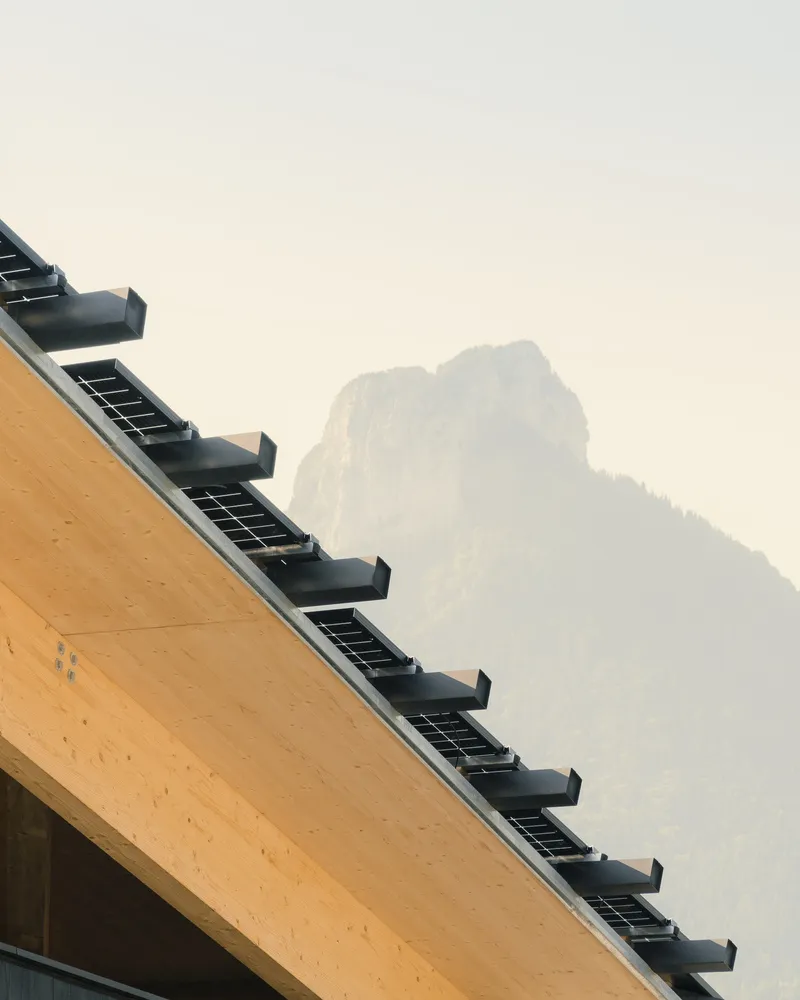
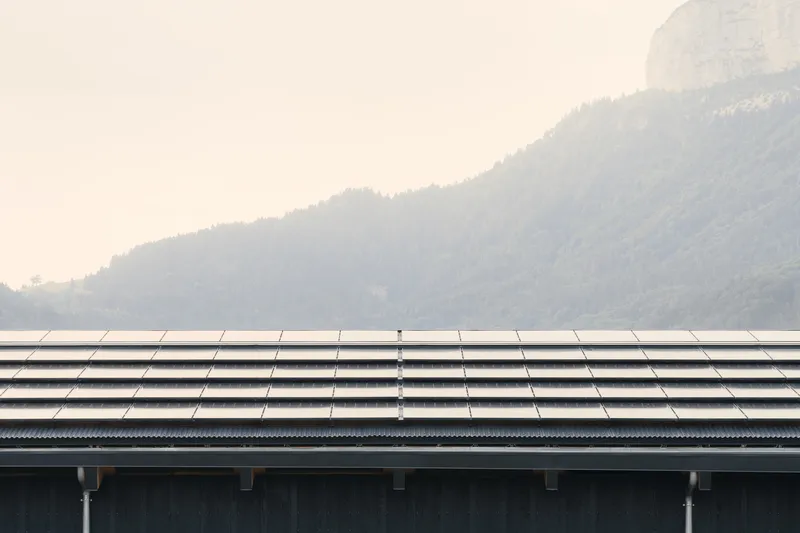
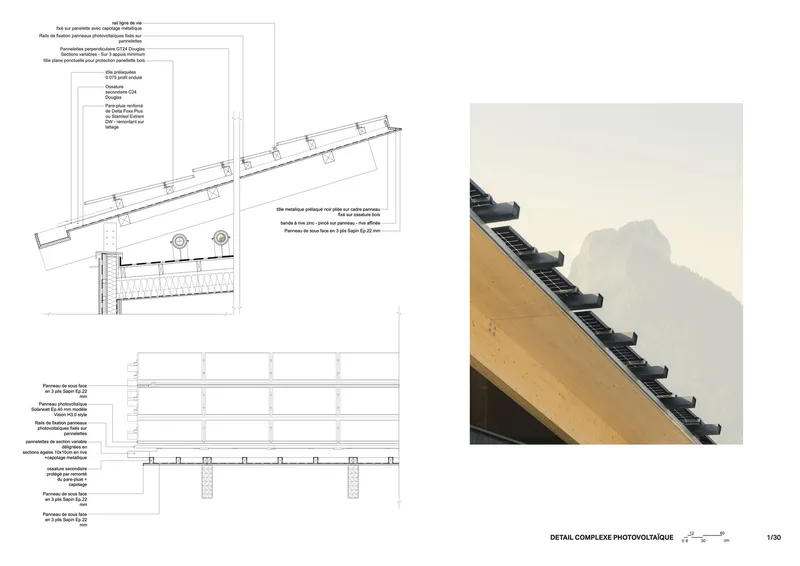
Photovoltaic panels are seamlessly integrated into the secondary roof, serving as both functional and aesthetic elements. Their black finish blends harmoniously with the wooden panels, creating a layered, stratified effect reminiscent of traditional roofing systems.
Design Features: Merging Functionality with Landscape
Minimalist Façade
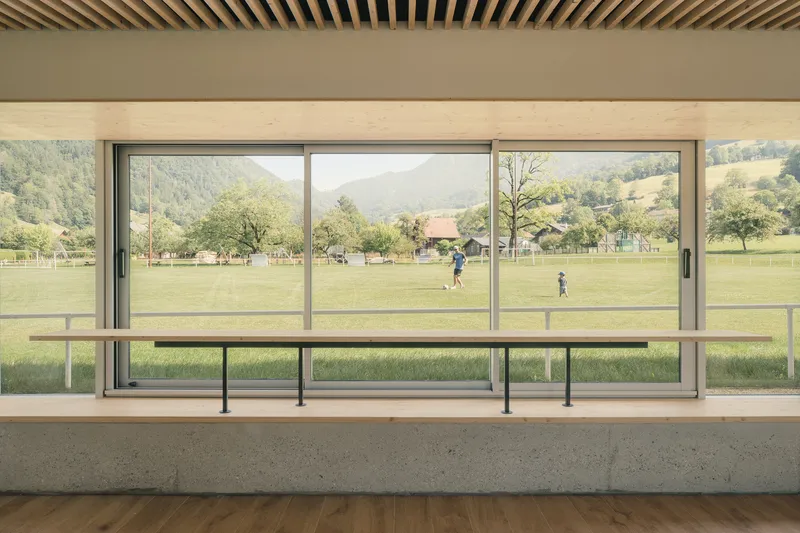
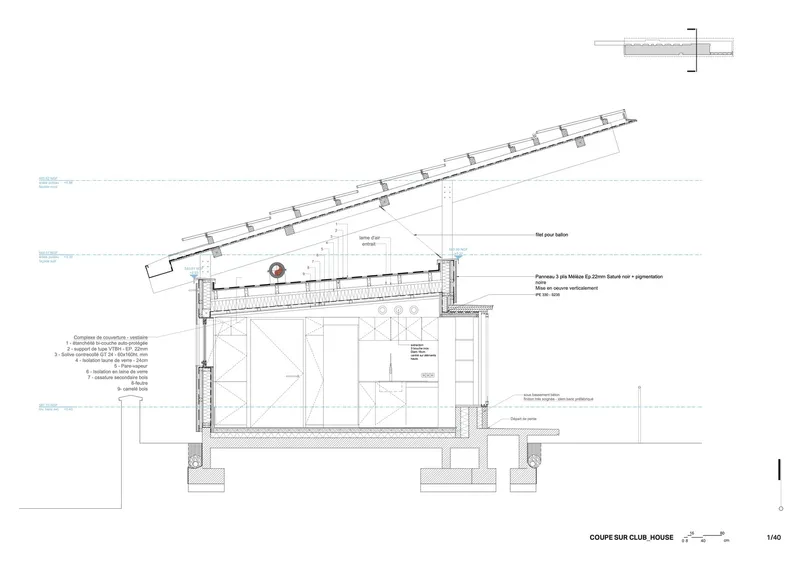
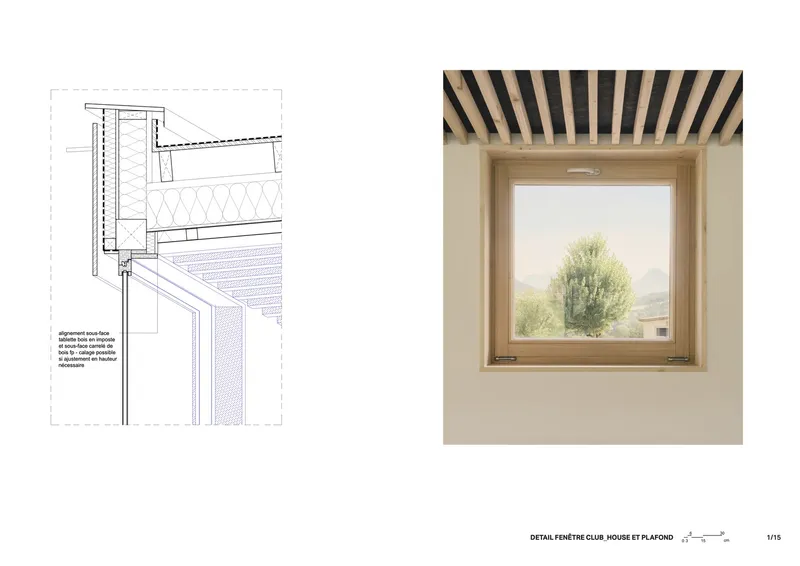
The building’s façade is designed to highlight the wooden framework while concealing technical elements between two roofs. This minimalist approach ensures the structure harmonizes with the natural surroundings and offers a panoramic view of the nearby Parmelan and Dents de Lanfon massifs.
Multi-Purpose Spaces
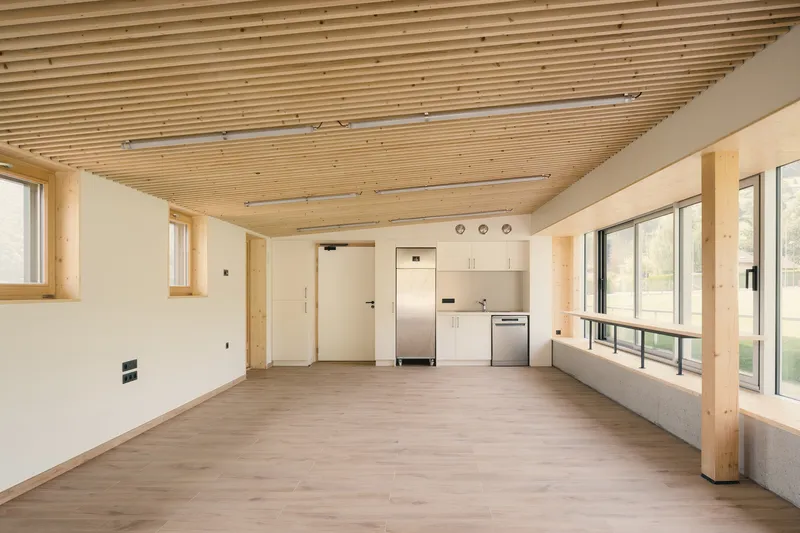
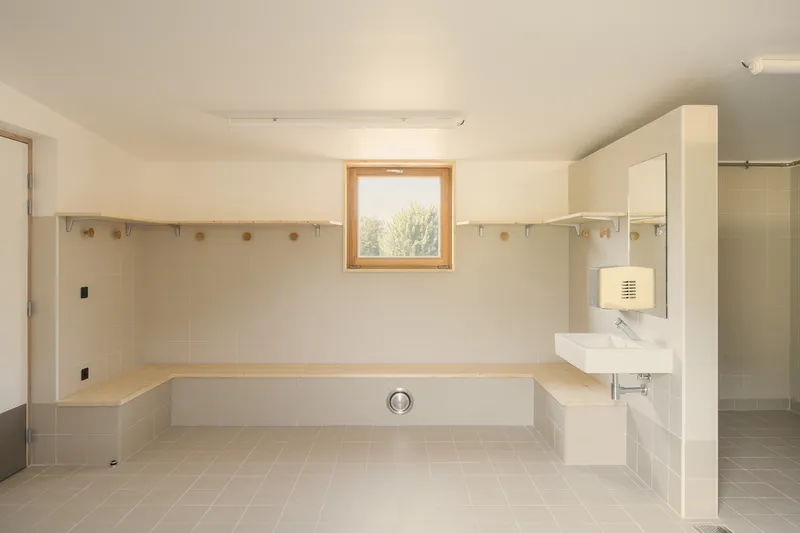
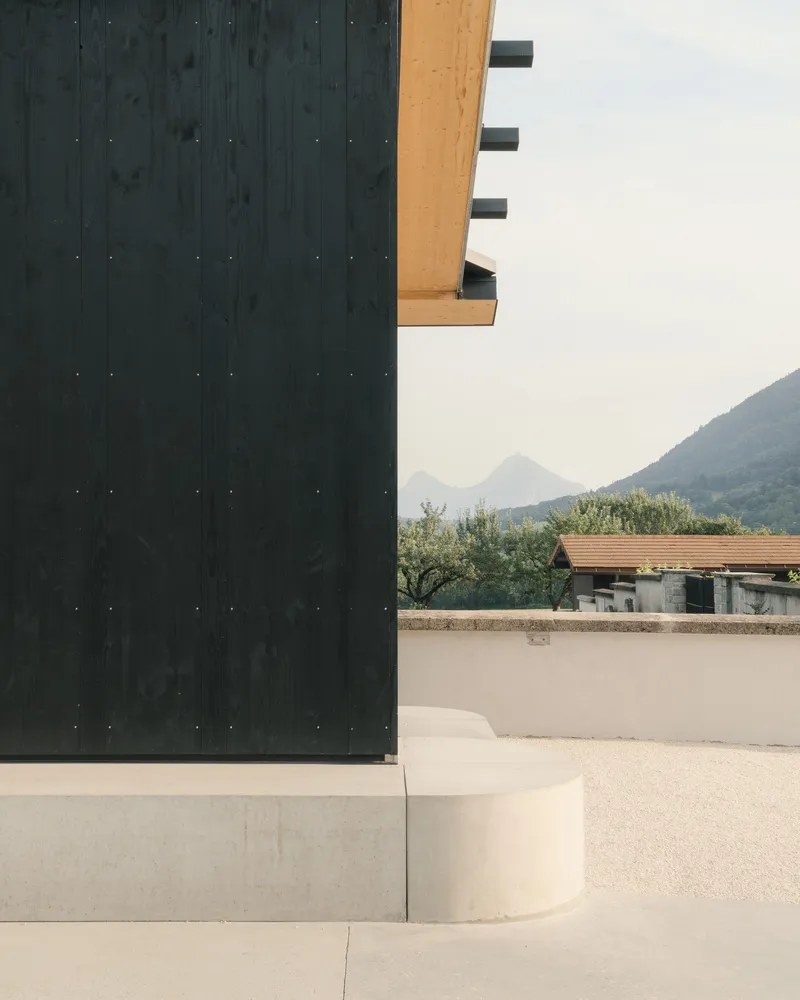
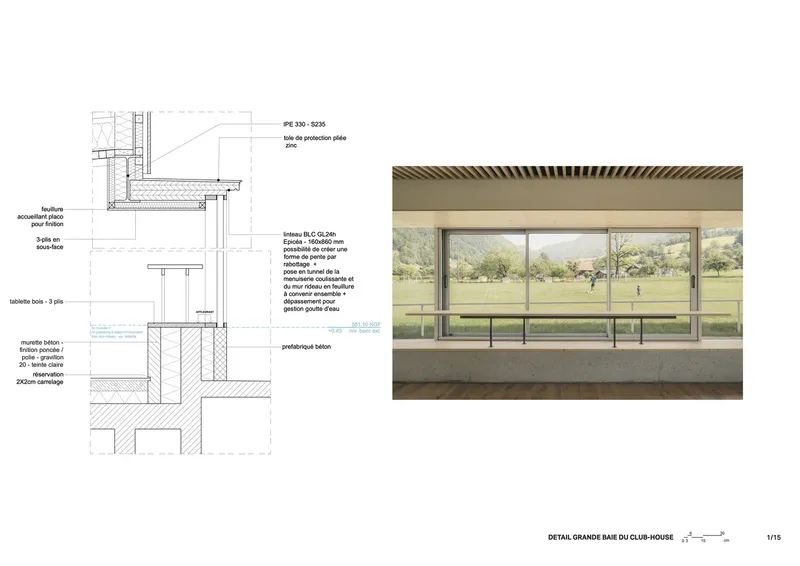
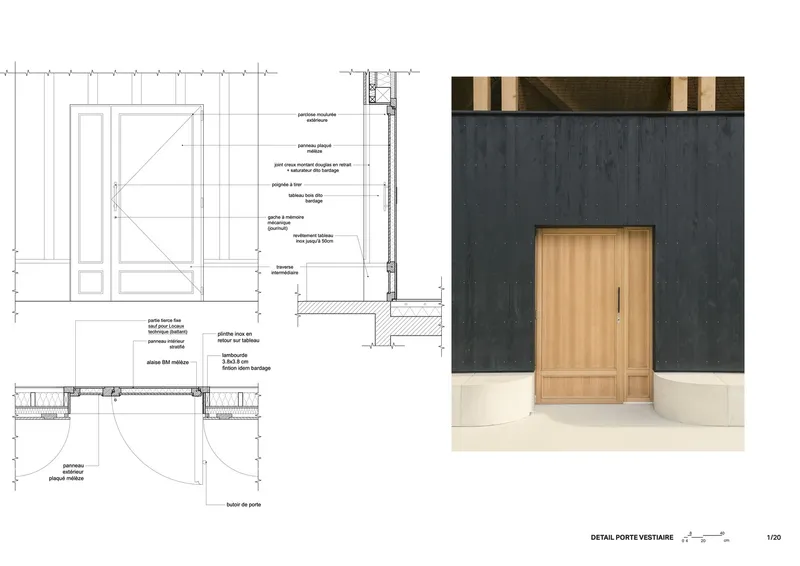
The interior is divided into three distinct zones for different activities. The locker rooms are enclosed by smooth, three-ply wooden panels, while the Club House features a large bay window that opens to the expansive landscape.
Landscape Integration
The structure is a visual extension of the surrounding topography. Its linear form anchors the town center while offering a backdrop to sports fields, picnic spaces, and recreational areas.
Technical Innovations
Ventilation Systems
The building’s technical systems, including ventilation, are cleverly concealed between the roofs, preserving the sleek design. These systems are insulated to ensure energy efficiency and maintain consistent internal temperatures.
Durable Construction
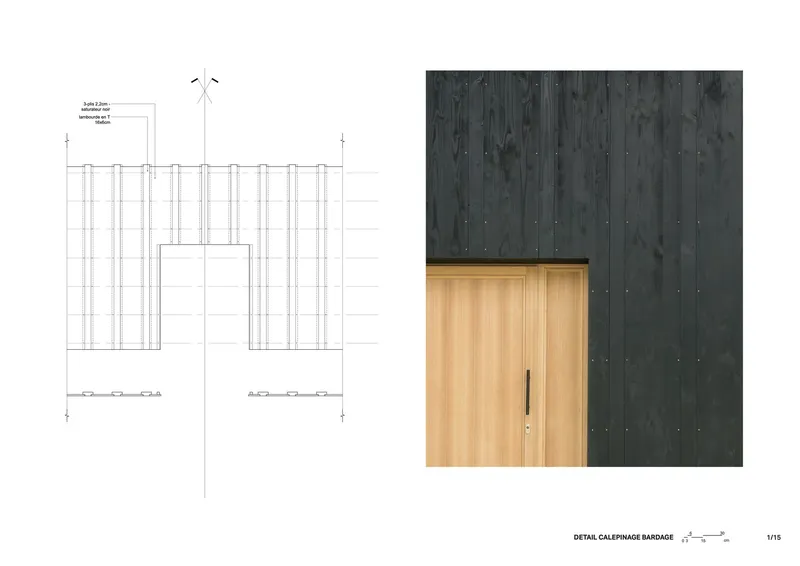
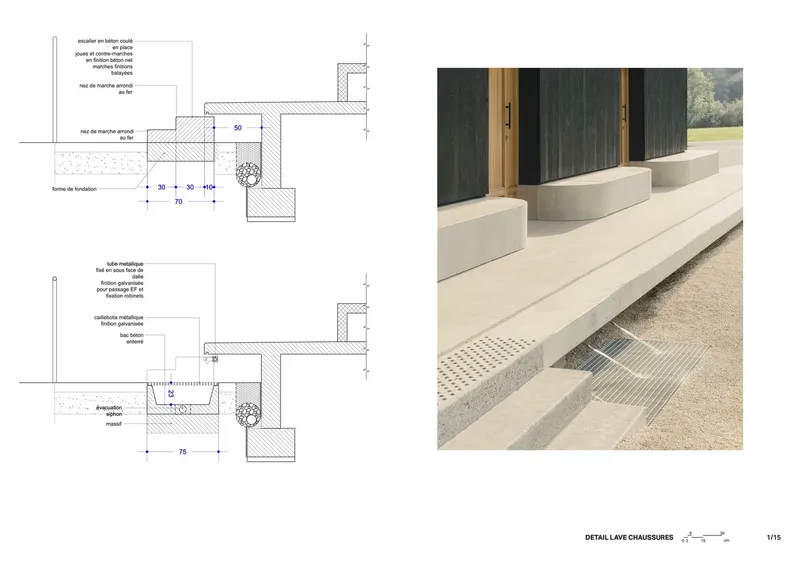
Metal caps and UV-resistant rain screens are used to protect exposed wooden elements from environmental damage, ensuring longevity. The use of three-ply panels minimizes warping and enhances the durability of the façade.
Aesthetic Appeal: Blending Modernity with Tradition
The project incorporates elements of vernacular architecture, such as a rhythmic wooden framework and carefully aligned trusses, to echo the traditional design language of the region. This approach creates a building that feels both contemporary and deeply rooted in local heritage.

Redefining Sports Architecture
The Vestiaires and Club House Sport Facilities by Anthony Laffargue is more than just a sports facility—it is a symbol of thoughtful design and community integration. By balancing innovative architecture with sustainable practices and contextual sensitivity, this project sets a new standard for sports architecture in rural and urban settings.
All Photographs are work of Vladimir de Mollerat du Jeu




Popular Articles
Popular articles from the community


Riyadh For All: Intergenerational Urban Design for Active Aging in Rabat
Riyadh For All reimagines urban design in Rabat with intergenerational co-living, adaptive courtyards, and Moroccan cultural exchange today.

Play: Fragments of Their World
Familiar architecture becomes modular playground design, creating safe spaces where displaced children can learn, connect, imagine and play.

Conexión: Biophilic Design Reimagines High-Rise Living in Hong Kong
Conexión reimagines high-rise living in Hong Kong through biophilic design, green facades, shared spaces, daylight, water and nature within.

Lunar Spiral: Space Architecture Shaped by the Mathematics of the Universe
Lunar Spiral reimagines space architecture through Fibonacci geometry, lunar regolith, levitating habitats, and self-sustaining Moon living.


Similar Reads
You might also enjoy these articles


Hodi-Mandai Geram
Project Function: Preservation and revitalization of the Intangible heritage and socio-spatial identity of the Hodi by Housing, Cultural Memory Center, Sacred Grove, landscape, local tourism economy


Olio Towers: A Mid-Rise for Performers That Fuses Housing, Rehearsal, and Stage
Located blocks from Houston's Theater District, this modular tower stacks living units around a central performance atrium.

Oasis: Modular Green Housing Carved into Dhaka's Urban Fabric
A shortlisted Plugin Housing entry reclaims unauthorized settlements in Dhaka with stepped concrete volumes, green roofs, and ventilation-driven design.

Black Hole: A Floating Megastructure for the Post-Physical Era
Emiliano Mazzarotto envisions a spherical, self-scaling arena where e-sports, digital hotels, and holographic stadiums replace traditional public space.
Explore Sports Architecture Competitions
Discover active competitions in this discipline



Challenge to design a barrier free sports center


Challenge to design an outdoor ice-rink and park


Challenge to reimagine the Iron Throne


Photograph architecture without architects
Comments (0)
Please login or sign up to add comments
No comments yet. Be the first to comment!