
STABILITAS LOCI: The Benedectines vow of Stability
Pilgrimage and Regenerative Architecture

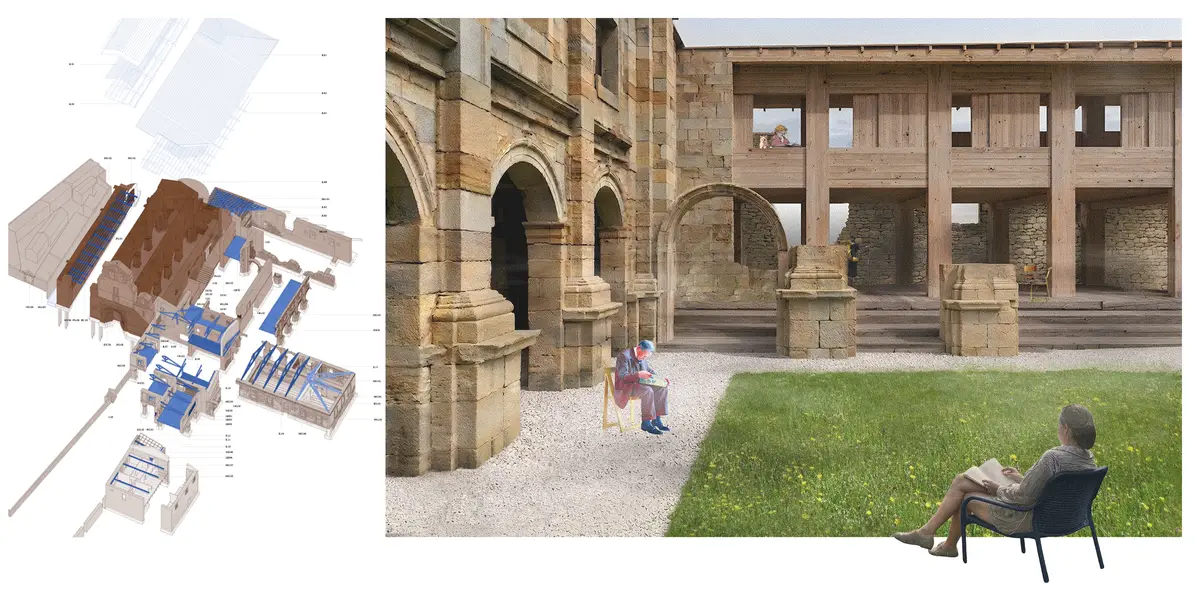
Santa María la Real de Obona is an abandoned Benedictine monastery in Asturias, Spain, located beside the Camino Primitivo, one of the oldest pilgrimage routes to Santiago de Compostela. Once a monastic, territorial and spiritual landmark, the complex now exists in a state of partial ruin: the church remains active, while the claustral buildings, service spaces and surrounding structures have lost their function, their continuity and much of their physical integrity.
This thesis proposes a careful reactivation of Obona through the idea of pilgrimage. Rather than treating the monastery as a closed monument to be restored to a fixed historical image, the project understands it as a living threshold: a place of passage, shelter, memory and transformation. The aim is not to erase the ruin, nor to reconstruct an idealized past, but to create a reversible architectural framework that allows the site to be inhabited again without consuming its fragility.
The project begins from a simple question: how can an abandoned monastic complex be reactivated without turning it into either a frozen museum object or a generic tourist facility?
Obona’s condition is deeply linked to time. Its architecture is the result of many historical layers: a medieval Benedictine foundation, a Romanesque church, later monastic expansions, Baroque transformations, post-monastic abandonment, partial restorations, collapses and contemporary neglect. The building is not a single finished object, but an accumulation of decisions, losses and adaptations. For this reason, the proposal approaches the monastery as a process rather than as a final form.
The research phase was based on historical study, site observation, photographic documentation, spatial analysis and the reconstruction of the monastery’s architectural evolution. The site was read through its surviving walls, traces of former circulation, changes of level, ruined thresholds, fragments of the cloister and the relation between the monastery, the village, the cemetery, the landscape and the Camino. This reading revealed that the main value of Obona is not only its material heritage, but also its position within a wider cultural and territorial network.
The Camino Primitivo is central to the project. Historically, Obona was not an isolated monastery; it was part of a route, a system of movement, reception and care. Pilgrimage gave the monastery a role beyond itself. Today, the Camino still brings people close to the site, but the monastery no longer actively participates in that journey. The thesis therefore proposes to recover not only the building, but its function as a place of transition.
The architectural strategy is based on three actions: protect, host and reactivate.
First, the project protects the existing fabric. The church remains a church, preserving its sacred and communal role. The ruined areas are not rebuilt as complete replicas, but stabilized and made legible. The intervention avoids heavy foundations and irreversible transformations. Instead, it works with light, dry and removable systems that touch the existing structure carefully.
Second, the project hosts. A series of small modular shelters are inserted into selected parts of the former monastic complex. These structures provide basic accommodation and support spaces for pilgrims: sleeping cells, shared rest areas, sanitary facilities, storage, covered thresholds and spaces for gathering. The architecture is intentionally modest. It does not compete with the monastery, but occupies it lightly, allowing the ruin to remain visible and present.
Third, the project reactivates. The monastery becomes a seasonal and incremental infrastructure, capable of supporting pilgrims, local inhabitants, volunteers, researchers and visitors. Its use can grow over time: from a minimal shelter system to a broader cultural and communal program. The proposal imagines Obona not as a finished redevelopment, but as a framework for care, maintenance and shared occupation.
The modular system is conceived as self-buildable and adaptable. It can be assembled in phases, repaired locally and removed if necessary. Its scale responds to the human body rather than to monumental ambition. This is important in a site like Obona, where the power of the architecture already exists in the stone, the voids, the topography and the memory of use. The new intervention should not dominate the ruin; it should allow people to return to it.
The project also challenges the conventional idea of restoration. In many heritage sites, restoration is understood as the recovery of a stable image. In Obona, however, stability is not the main condition of the place. The monastery is marked by incompletion, collapse, adaptation and abandonment. The thesis therefore proposes a regenerative approach: architecture as an ongoing act of support. The value of the intervention lies not in producing a perfect object, but in creating the conditions for continuity.
This approach is also environmental. Reusing an existing structure is already a sustainable act, but the project goes further by reducing material intervention, limiting excavation, using reversible construction and accepting partial occupation instead of total redevelopment. The ruin is not treated as empty land waiting for a new building. It is treated as an existing resource, spatial, cultural and material.
The social dimension of the project is equally important. Obona belongs to a fragile rural context where heritage, depopulation, tourism and local identity intersect. A large commercial program could easily overwhelm the site, while pure conservation could leave it inaccessible and unused. The proposed pilgrim framework offers a middle path: small-scale, slow, collective and open-ended. It gives the monastery a use that is directly connected to its history, while allowing new forms of contemporary occupation.
The project’s architectural language is intentionally quiet. The new elements are readable as contemporary additions, but they do not seek contrast for its own sake. Their role is to create shelter, rhythm, warmth and orientation inside the existing ruin. The atmosphere of the proposal is based on the encounter between permanence and temporality: stone walls and light timber structures, sacred space and everyday rest, historical memory and present movement.
Obona becomes a place where the pilgrim does not simply pass by the monument, but participates in its care. Sleeping, walking, repairing, gathering and resting become part of the same architectural system. In this sense, pilgrimage is not only the theme of the project; it becomes its method. The intervention is slow, reversible and cumulative, just like the journey itself.
The thesis proposes that abandoned heritage should not always be solved through completion. Sometimes, the most meaningful architectural act is to create a framework that allows a place to continue changing without disappearing. In Obona, the ruin is not a failure to be hidden. It is the starting point for a different kind of architecture: one that accepts incompleteness, supports fragile structures, and returns human presence through care rather than consumption.
Obona: Pilgrimage as a Regenerative Architecture is therefore a project about more than one monastery. It is a model for working with abandoned rural heritage along cultural routes. It asks how architecture can operate at the scale of the fragment, the journey and the long duration. It proposes that preservation is not only about keeping buildings standing, but about restoring relationships: between people and place, route and shelter, memory and use.
The project does not attempt to bring Obona back to a single historical moment. Instead, it gives the monastery a possible future — unfinished, reversible, inhabited and alive.

Popular Articles
Popular articles from the community


Hill & Cross Opera: Sculptural Opera House Architecture Shaped by Tallinn’s Landscape and Identity
Hill & Cross Opera reimagines opera house architecture in Tallinn through its sculptural hill, civic plaza, glass wave and a luminous cross.

Co-life: Sustainable Architecture for Age-Friendly Community Living
Co-life reimagines sustainable architecture for seniors through courtyards, rammed earth, shared gardens, and spaces designed for belonging.

Lunar Spiral: Space Architecture Shaped by the Mathematics of the Universe
Lunar Spiral reimagines space architecture through Fibonacci geometry, lunar regolith, levitating habitats, and self-sustaining Moon living.

The Ocean Hive: Sustainable Architecture for a Self-Sufficient Civilization at Sea
The Ocean Hive imagines sustainable architecture at sea, where modular habitats, algae, wave power and ocean waste sustain a growing colony.

Similar Reads
You might also enjoy these articles

Day and Night Park: A Time-Based Urban Newsstand in Beijing
A temporary urban newsstand in Beijing blending travel, light, and reading through poetic colors, compact form, and community-focused design.

Modernist Patio Renovation in El Masnou, Barcelona by Oliver Segura Arquitectura + Cebrià Arquitectura
Modernist patio renovation blending tradition and innovation with a movable pool, leveled floors, and Catalan materials in El Masnou.

Alto Residencial Coop: Cooperative Housing Development in Santiago de Compostela by Carbajo Barrios Arquitectos
A linear cooperative housing complex blending white volumes and perforated metal façades, enhancing community living, natural light, privacy, and urban integration.

Vil Genis School by BPA ARCHITECTURE – Massy, France
Vil Genis School in Massy, France, features sustainable design, south-facing classrooms, community integration, accessible spaces, and modern educational architecture.

Explore Architecture Competitions
Discover active competitions in this discipline


Challenge to reimagine the Iron Throne

Photograph architecture without architects

Illustrate the lost glory of Angkor Wat - Render Challenge

Design challenge to reuse E-waste
Comments (0)
Please login or sign up to add comments
No comments yet. Be the first to comment!