

Reiulf Ramstad Arkitekter Lifts Six Timber Cabins Above Norway's Steepest Terrain
Perched on stilts in Åndalsnes, the mountaineering capital of Norway, these compact cabins preserve the landscape they inhabit.


Åndalsnes sits at the foot of Romsdalen, a valley carved by glaciers and crowned by Trollveggen, the tallest vertical rock face in Europe. It is a place where the land itself resists settlement: slopes are steep, soil is thin, and the terrain drops away without apology. Building here means accepting the mountain's terms. Reiulf Ramstad Arkitekter accepted those terms and answered with Steep Housing, a cluster of six timber cabins completed in 2024 that hover above the hillside on stilts rather than digging into it.
What makes the project genuinely interesting is not the fact that it looks good against a fjord backdrop (most things do), but the discipline it takes to build 80 square meters on a slope this aggressive without grading, excavating, or otherwise rearranging the topography. The stilts are not a stylistic gesture. They are a structural and ecological decision rooted in centuries of Norwegian building tradition, where granaries and storehouses were lifted off the ground to deal with snow, moisture, and uneven rock. Ramstad's cabins update that logic for a context where sustainability means, above all, leaving the ground alone.
Floating on the Mountainside

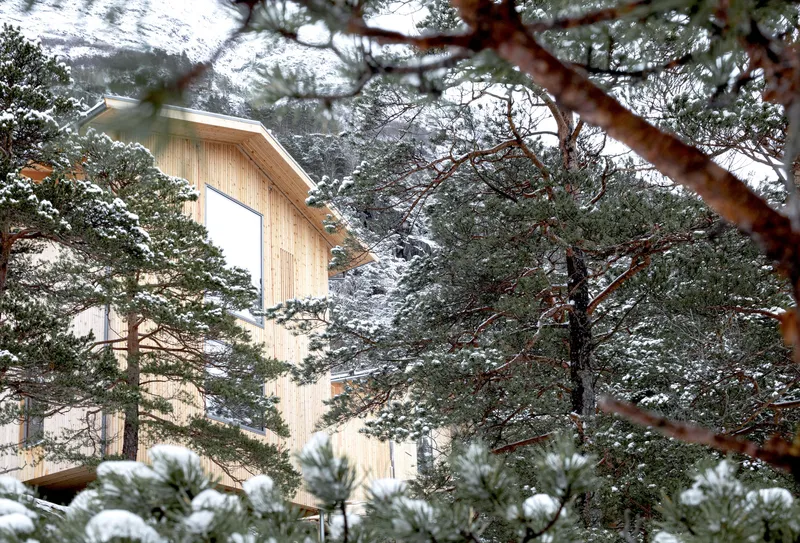
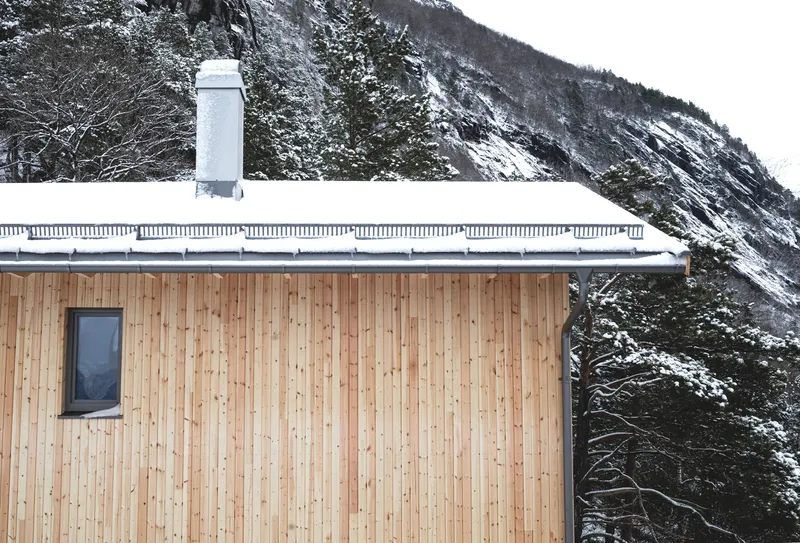
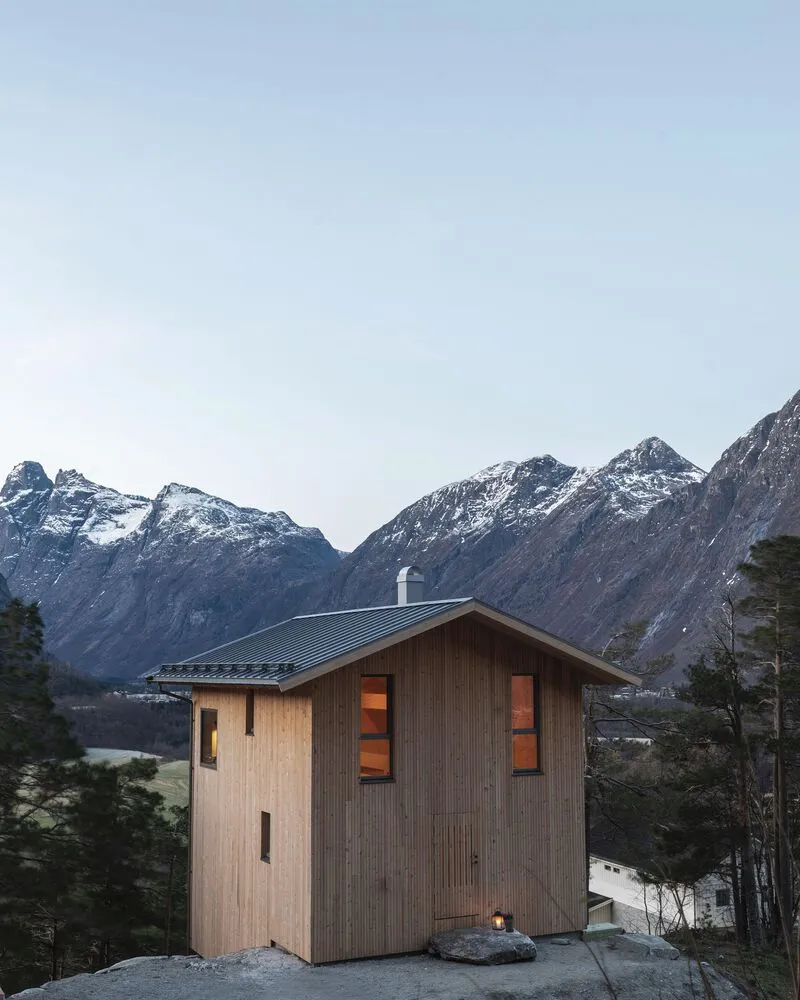
Seen from a distance, the cabins read as vertical timber volumes emerging from the tree canopy. Their gable profiles echo the pitch of the terrain, and the natural wood cladding weathers toward the grey-brown tones of the surrounding rock and bark. In winter, with snow piled on the roofs and mist rolling through the valley, the structures nearly dissolve into the mountain. The stilt system keeps each cabin's footprint narrow and its contact with the ground minimal, which means roots, drainage patterns, and understory vegetation remain largely undisturbed.
This is a meaningful distinction from the typical resort cabin model, which tends to flatten a pad, pour a slab, and surround the result with gravel. Here the land beneath the buildings is still forest floor. The architectural ambition is not to conquer a site but to occupy it lightly, and the snow-dusted photographs of the rear facades anchored into the slope make that intention legible.
Timber Inside and Out

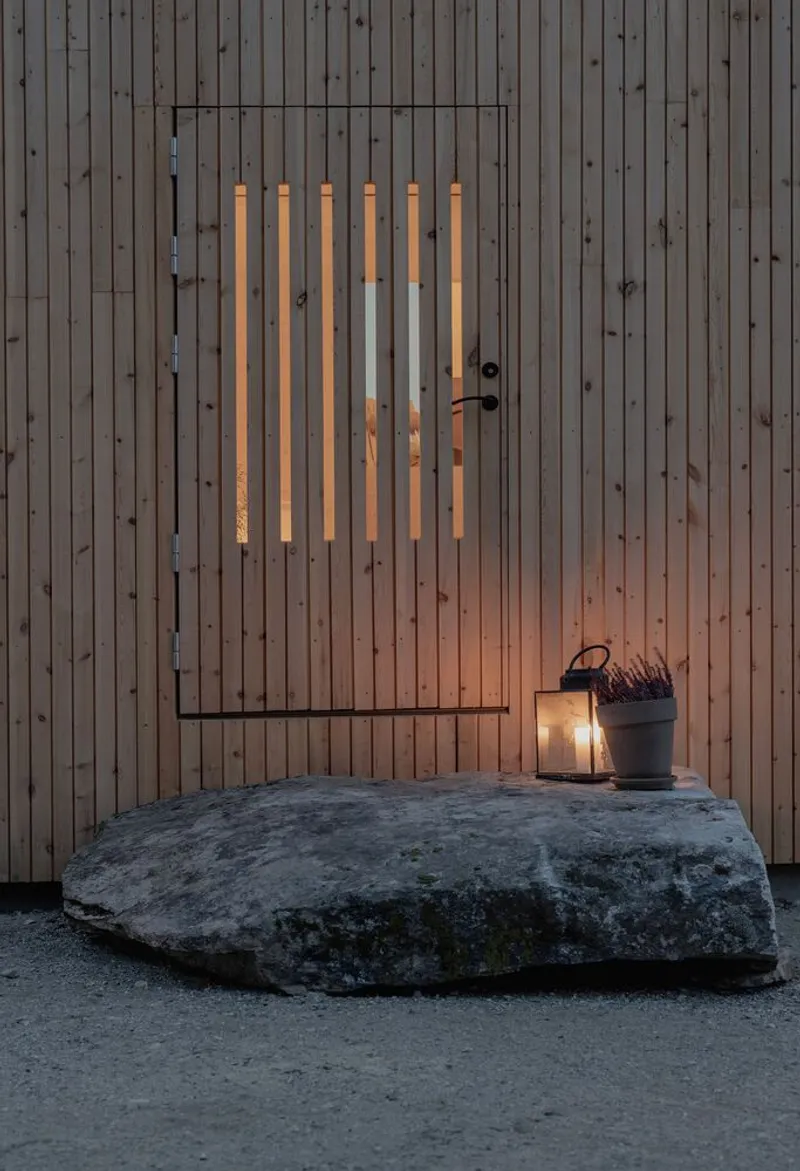

The material palette is almost entirely wood: vertical timber cladding on the exterior, white-stained timber beams lining the interior walls, ceilings, and floors. There is no jarring material shift at the threshold. The entrance door, set into a slotted timber facade with a rock slab step, announces the cabin's logic immediately. You are walking into a wooden box that has been shaped by the forest it sits in.
Locally sourced and natural, the timber serves a dual purpose. It reduces the carbon footprint of transportation and manufacturing while referencing the Nordic tradition of building with what is available. Over time, the untreated exterior boards will silver, closing the gap between architecture and landscape even further. The metal gutters and chimney caps are the only non-timber elements visible on the facade, handled with restraint so they register as functional hardware rather than design features.
Compact Living with Panoramic Framing
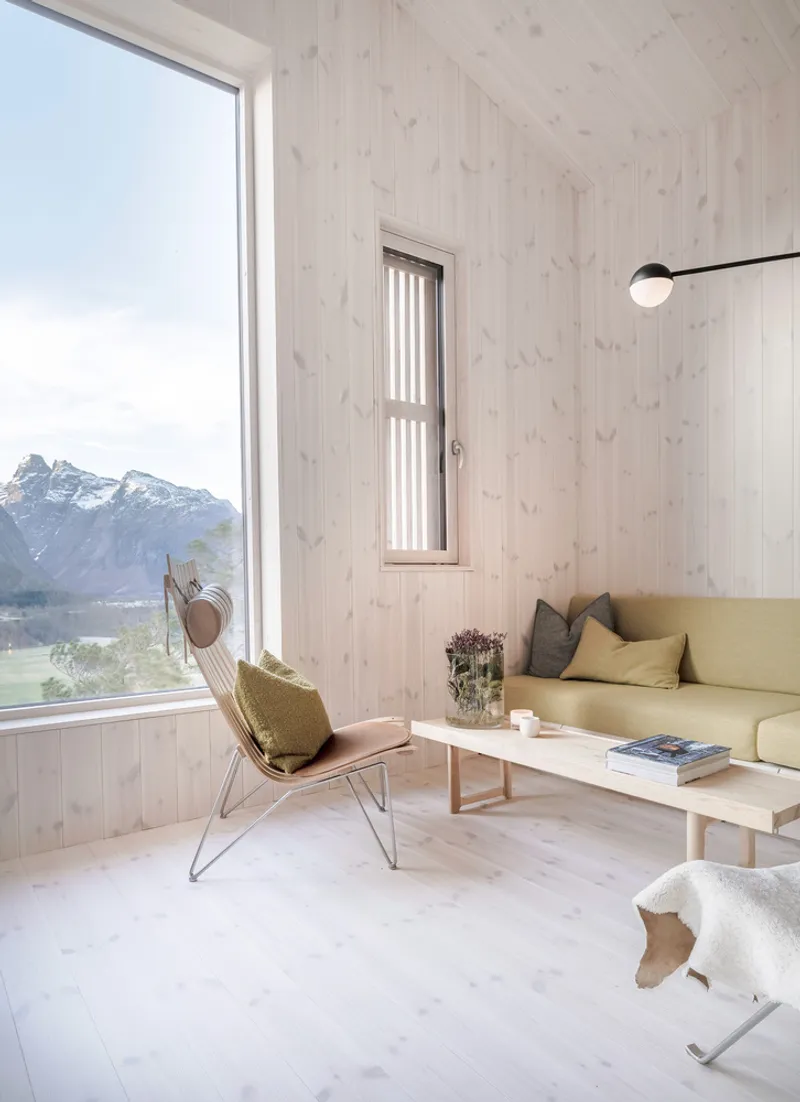

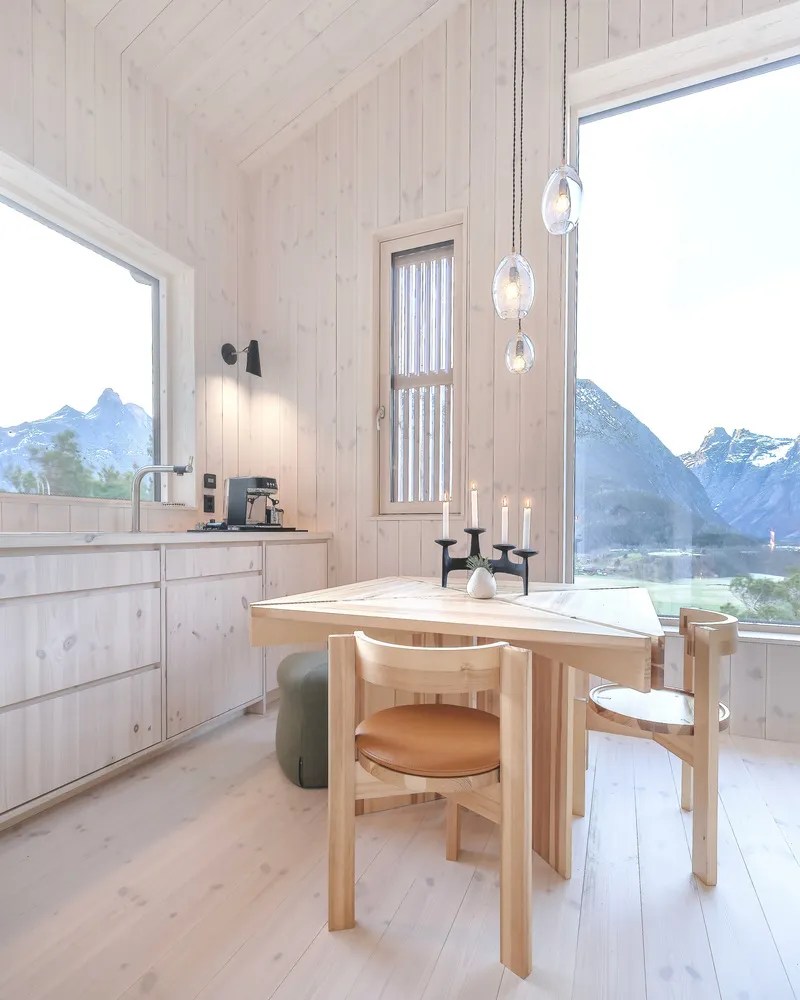
Each cabin packs three bedrooms, two bathrooms, a kitchen, and a living area into 80 square meters. That is tight by any standard, but the interiors never feel cramped. The trick is partly spatial: open-plan living areas run to the gable end, where tall windows pull the mountains into the room. But it is also material: the pale, white-stained wood reflects light evenly, and the consistent cladding from floor to ceiling eliminates visual clutter.
The corner windows in the living room are particularly well resolved. Rather than a conventional picture window centered on a single view, the glazing wraps the corner to bring in two sightlines at once, creating a sense of immersion that a flat pane cannot match. The dining table sits directly against the glass, which means meals happen with the Romsdalen valley as a tablecloth. It is a simple move, but it transforms a compact room into something that feels open and generous.
The Art of the Small Room
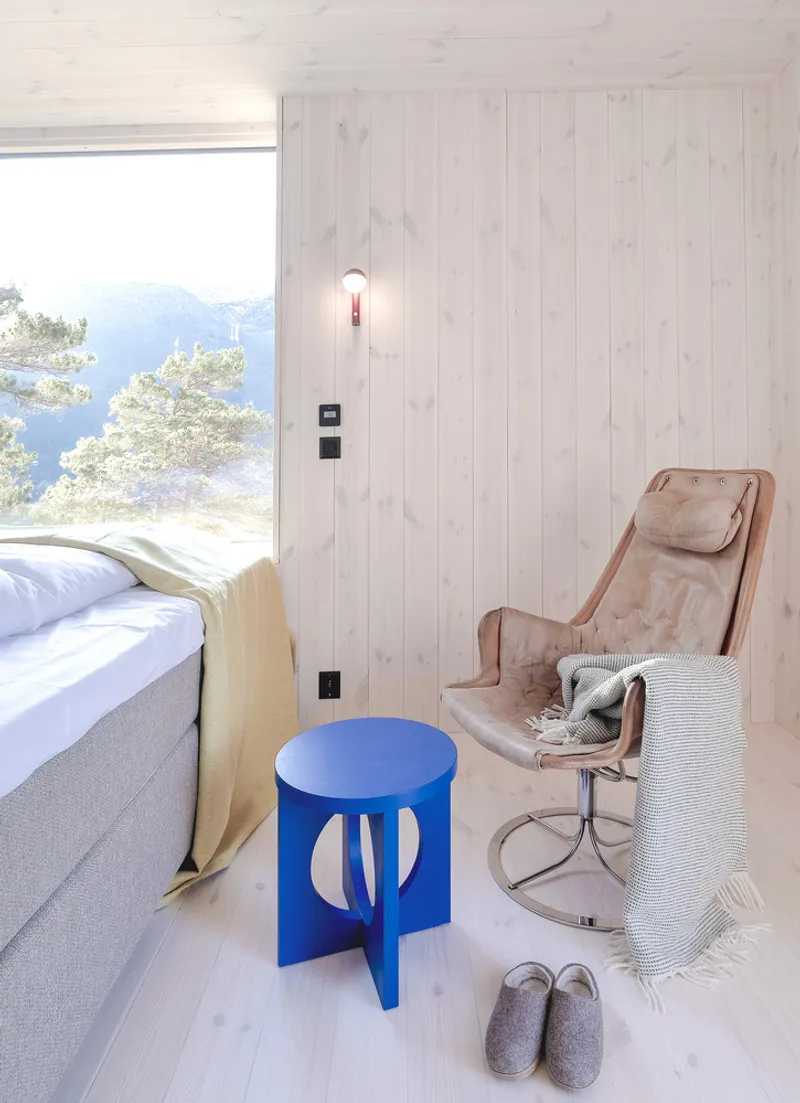


The bedrooms are where the project's commitment to quality over quantity becomes most apparent. None of them are large, but every one gets a window that frames the landscape deliberately. Horizontal openings bring in a panoramic slice of mountains and river. Vertical ones stack views of sky above treeline. The placement of each aperture considers what the occupant will see from the bed, turning what could be a simple sleeping box into a room with a genuine relationship to its setting.
Wall sconces with warm, directed light, built-in ledges that double as nightstands, and flush wood paneling that hides closets and services: these are not luxurious details, but they are precise ones. The rooms feel considered rather than decorated, which is the Scandinavian promise at its most honest.
Circulation and Service Spaces


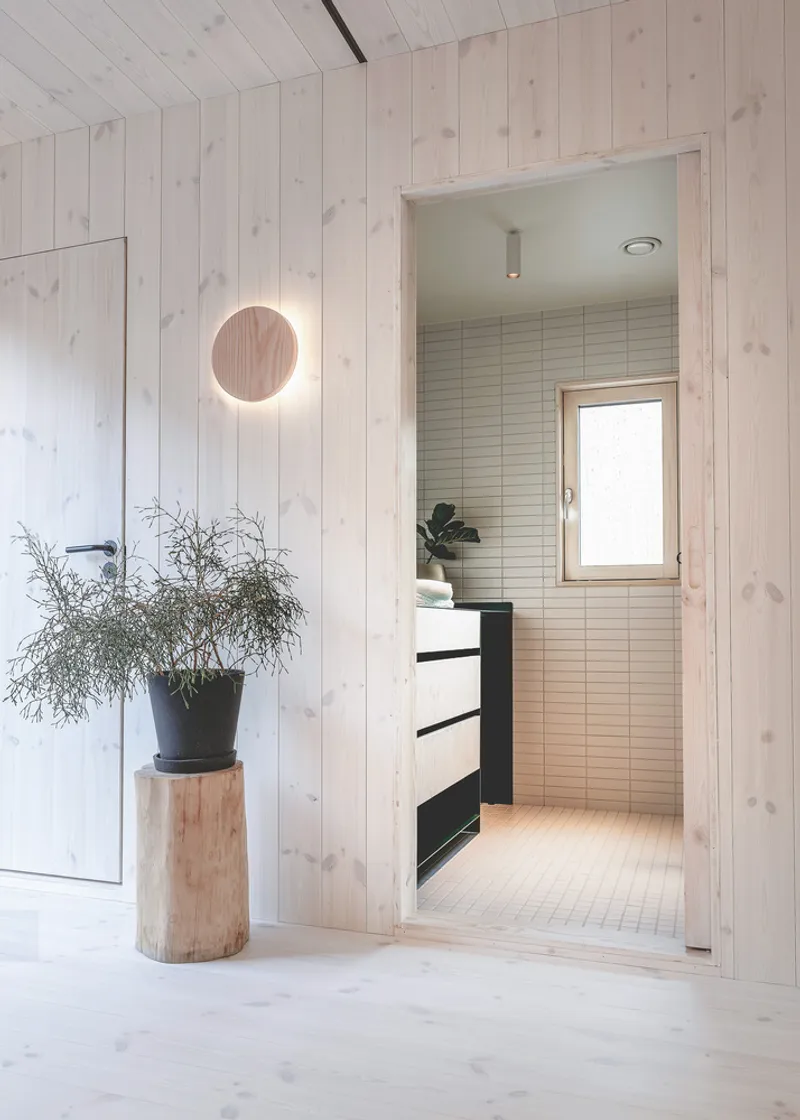
Even the secondary spaces are handled with care. The kitchen stair rises alongside flush cabinetry in a single continuous gesture, saving floor area while creating a sculptural element in the heart of the plan. A small desk nook tucked beside a window overlooking water provides a work surface without consuming a full room. The hallway leading to the bathroom features a circular wall light and a potted plant, elements that signal domesticity without ornamentation.
Generous wardrobes are embedded within the timber walls, keeping storage out of sight and maintaining the clean lines that make a compact cabin livable over time. The two-story section allows the stair to separate public and private zones vertically, a classic move in small-footprint housing that works especially well on a slope because the lower level can engage the hillside while the upper level floats above the canopy.
Fog, Light, and Atmosphere

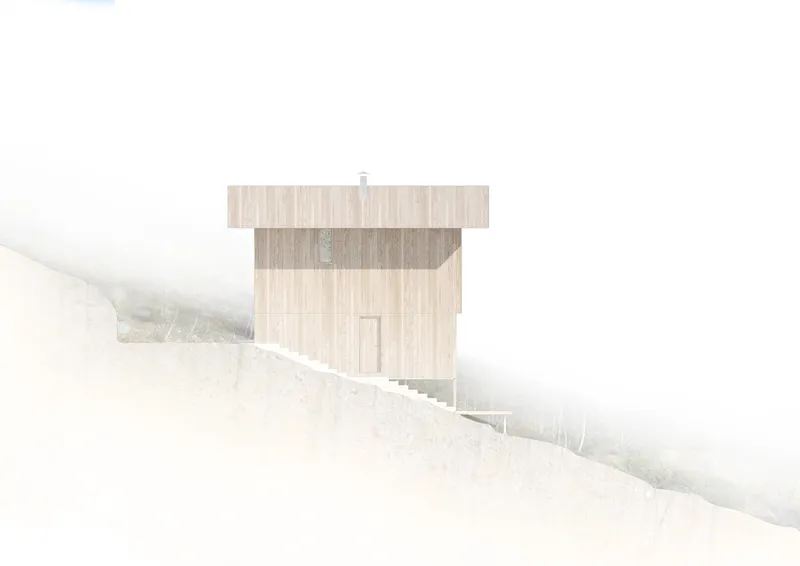

Some of the most striking images of Steep Housing show the cabins in fog. When low clouds fill the valley and visibility drops to a few meters, the vertical timber volumes become silhouettes, stacked windows glowing faintly. The architecture looks entirely at home in these conditions, as though it was designed for disappearance as much as for presence. The rear facade, anchored into a snow-covered slope in dense mist, is almost spectral.
At dusk, the dynamic reverses. The illuminated interiors project warm light through the tall glazing, and the cabins become lanterns in the forest. The transition between these two states, from near-invisibility in fog to warm beacon at nightfall, gives the project a temporal dimension that static photographs can only hint at. It is architecture that changes character with the weather, which in Romsdalen means it changes character often.
Plans and Drawings


The floor plan and section drawings reveal how the two-story volume is embedded into the slope. The lower level sits close to grade on the uphill side while the downhill face is fully exposed, creating a split condition where one end of the cabin is grounded and the other is lifted. The stair occupies the center of the plan, dividing bedrooms from living spaces and connecting the two levels without wasting corridor area.
The sections show the pitched roof generating a double-height volume in the living area, with the ridge line running parallel to the slope. The elevation drawing of two adjacent cabins illustrates how the repetition of the gable form creates a small settlement that reads as a coherent group rather than a collection of individual objects. Chimney stacks punctuate the roofline, a quiet nod to the traditional Norwegian hytte.
Why This Project Matters

Steep Housing matters because it demonstrates that restraint is a design strategy, not a limitation. In a market saturated with oversized mountain lodges that consume their sites, Ramstad's cabins prove that 80 square meters on stilts can deliver a richer spatial experience than a chalet three times its size. The project does not rely on spectacle. It relies on precision: the right window in the right wall, the right material at the right scale, the right foundation system for a terrain that refuses to be flattened.
For architects working in steep, ecologically sensitive landscapes, the project offers a replicable logic. Use stilts to minimize ground disturbance. Use local timber to reduce embodied carbon. Use compact plans to limit material consumption. And use the landscape itself, its views, its weather, its seasonal moods, as the primary source of spatial richness. These are not new ideas, but they are rarely executed with this level of consistency. Steep Housing is a quiet argument that sustainable hillside construction does not need to look like a compromise. It can look like it belongs.
Steep Housing, Åndalsnes, Møre og Romsdal, Norway. Designed by Reiulf Ramstad Arkitekter. 80 m² per cabin (six cabins total). Completed 2024.
About the Studio
Share Your Own Work on uni.xyz
If projects like this are the kind of work you want to make, uni.xyz is a place to publish your own, find collaborators, and enter design competitions.




Popular Articles
Popular articles from the community


The Earth Pod: 3D Printed Homes for Resilient Refugee Communities
The Earth Pod reimagines refugee housing through 3D printed homes made from clay, combining resilience, self-sufficiency, and rapid shelter.

Conexión: Biophilic Design Reimagines High-Rise Living in Hong Kong
Conexión reimagines high-rise living in Hong Kong through biophilic design, green facades, shared spaces, daylight, water and nature within.

Riyadh For All: Intergenerational Urban Design for Active Aging in Rabat
Riyadh For All reimagines urban design in Rabat with intergenerational co-living, adaptive courtyards, and Moroccan cultural exchange today.

Co-Life: Senior Housing Design That Reconnects Older Adults With the City
Co-Life reimagines senior housing design through healing gardens, shared streets, workshops, and a sustainable community across generations.


Similar Reads
You might also enjoy these articles


Hodi-Mandai Geram
Project Function: Preservation and revitalization of the Intangible heritage and socio-spatial identity of the Hodi by Housing, Cultural Memory Center, Sacred Grove, landscape, local tourism economy


Olio Towers: A Mid-Rise for Performers That Fuses Housing, Rehearsal, and Stage
Located blocks from Houston's Theater District, this modular tower stacks living units around a central performance atrium.

Oasis: Modular Green Housing Carved into Dhaka's Urban Fabric
A shortlisted Plugin Housing entry reclaims unauthorized settlements in Dhaka with stepped concrete volumes, green roofs, and ventilation-driven design.

Black Hole: A Floating Megastructure for the Post-Physical Era
Emiliano Mazzarotto envisions a spherical, self-scaling arena where e-sports, digital hotels, and holographic stadiums replace traditional public space.


Explore Nordic Sustainable Architecture Competitions
Discover active competitions in this discipline



Challenge to reimagine the Iron Throne


Photograph architecture without architects


Illustrate the lost glory of Angkor Wat - Render Challenge


Design challenge to reuse E-waste
Comments (0)
Please login or sign up to add comments
No comments yet. Be the first to comment!