
SpActrum Stacks Walkable Ground Planes into a Terraced Cultural Landmark in Shaoxing
Stellar Isle rises from a demolished dormitory site in Chaichanglong, layering terraces, ramps, and platforms into an aerial garden.


A four-story brick dormitory from the 1970s once stood on this site in the Chaichanglong district of Shaoxing, Zhejiang Province. Structural surveys deemed it too dangerous to keep. Rather than drop a conventional replacement into the gap, SpActrum designed Stellar Isle as a building that behaves more like topography: a stack of walkable surfaces, open-air terraces, and gently sloping ramps that fold upward from the street to a winged cantilevered roof 20.5 meters above the ground. The result is roughly 1,000 square meters of interior space and a far larger network of external surfaces that draw the public up through the section like a switchback trail.
What makes Stellar Isle genuinely interesting is not the spectacle of its angular roof, though that is striking at night, but the idea that a building in a dense historic neighborhood can add ground rather than subtract it. The concept SpActrum calls "Layered Grounds" treats each floor plate as a continuation of the surrounding terrain, connecting at the second level to the rest of the Chaichanglong site and offering viewing platforms at six and 9.5 meters. From those vantage points visitors look out across Ming and Qing dynasty courtyards, Republican-era houses, and twentieth-century factory shells, all coexisting within the 23,500-square-meter regeneration zone. Stellar Isle does not compete with that history; it provides the armature for seeing it.
A Building as Geological Strata


SpActrum's philosophical framework treats every existing structure on the site, heritage landmark or not, as reliable evidence of accumulated time. The firm likens its approach to reading sedimentary layers: each generation of construction leaves a stratum, and new work should continue the sequence rather than erase it. This means maintaining the density and grain of the original residential fabric. No ceremonial plaza was inserted. The building's footprint fills the 918.8-square-meter site in a way that echoes the compact parcels around it, keeping the street rhythm intact while the section explodes upward.
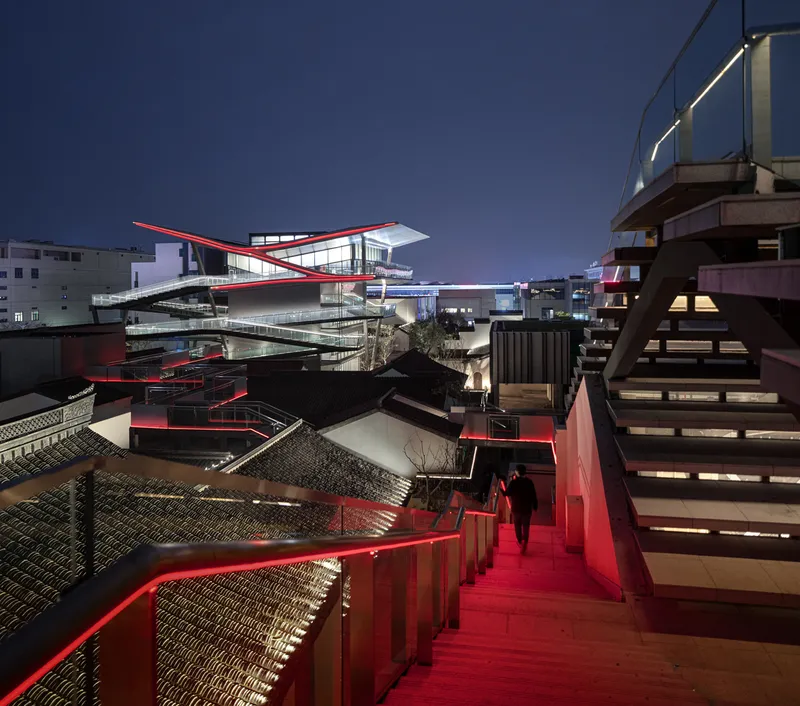
The night view from the surrounding lanes makes this reading legible. Traditional grey tile roofs sit in the foreground, their pitch lines unbroken, while Stellar Isle's illuminated cantilevered eaves hover above like a newly deposited geological shelf. The proportional continuity between old and new is deliberate: the building does not tower so much as extend the datum lines of its neighbors into a different material vocabulary of steel, glass, and concrete.
The Central Void and Its Theatrics

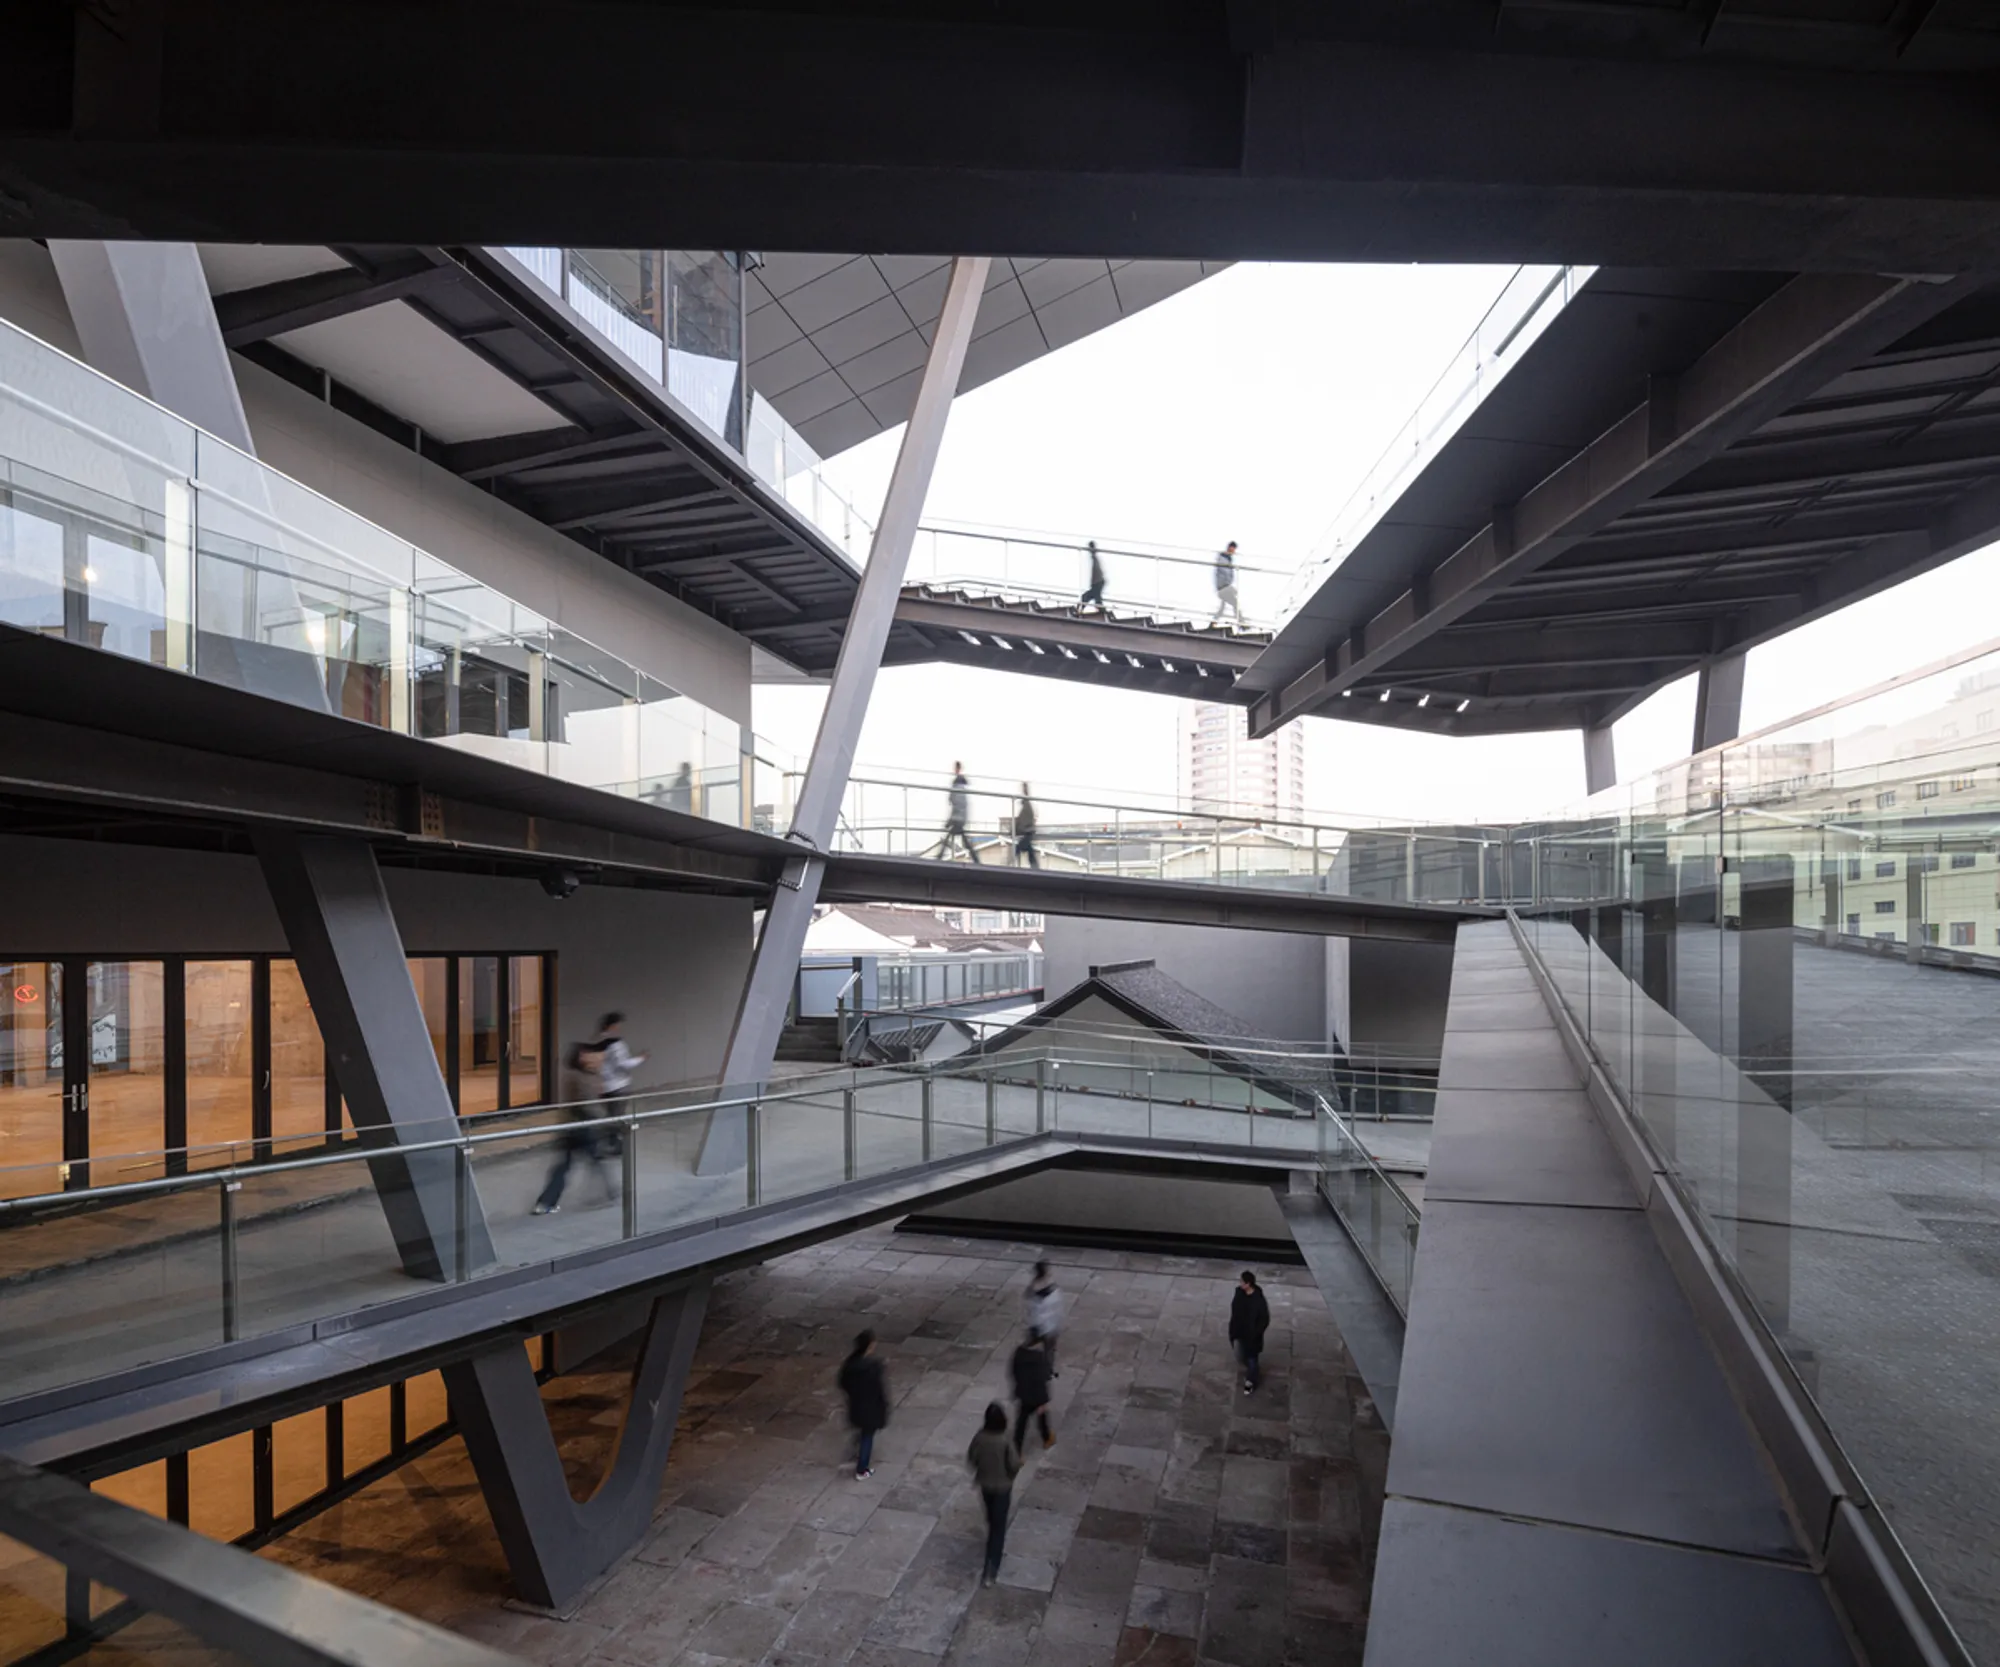
The southern half of the building wraps terraced surfaces around a central empty volume, an arrangement SpActrum has compared to Shakespeare's Globe Theatre and Frank Lloyd Wright's Guggenheim Museum. It is an ambitious pair of references, but the spatial idea is sound: people on different levels look across the void at each other as much as at the architecture, turning everyday circulation into a form of collective spectacle. Steel bridges span the gap between glazed galleries, and at dusk the warm interior light spills out to make the whole assembly legible from the courtyard below.
The red-lit exterior staircase on the eastern face reinforces this theatrical quality. Structured as a series of gentle stairs rather than conventional flights, these sloped walkways invite a slower pace. You are meant to pause, turn, and register the changing relationship between your body and the rooftops spreading outward. Each landing reframes the view, so the ascent functions as a curated sequence of urban vignettes rather than a simple change in elevation.
Structure as Ornament

The structural system is anything but routine. Beams run on either side of each floor plane and interlock at the corners; some intersect at mid-height while others require short stub columns to transfer loads. The fourth-floor grandstands and the projecting eaves rely on front and rear triangular frames to achieve their large cantilevers. SpActrum and fabricator Hangzhou Yonghe Steel Structure Materials Co., Ltd. resolved the special-shaped joints through digital manufacturing methods, producing connections that would have been impractical to detail by hand.
In the courtyard, the angled white structural column reads almost sculptural, a single diagonal brace that holds up cascading floor plates above a small planted tree bed. There is no attempt to conceal the structural logic; exposed steel is the primary aesthetic register. The honesty is appropriate. In a project about layering time, letting the skeleton show is another kind of legibility, an invitation to understand how the building stands as clearly as why it stands.
Open Walls, Flexible Programs
The northern block takes a deliberately plain rectangular form, a counterweight to the exuberant terracing of the south. Large foldable sliding doors on every floor allow each level to convert from an enclosed gallery into a fully open veranda. When the doors are retracted, the distinction between interior and exterior collapses, and the 1,658-square-meter total area of the project begins to feel much larger than its numbers suggest. This adaptability is critical in a cultural building without a fixed institutional program: the spaces can host exhibitions, performances, markets, or simply serve as shaded public rooms on a hot Zhejiang afternoon.
Verandas and roof terraces on each floor extend this logic. They are not residual spaces left over after the plan was drawn; they are the plan, designed to be occupied and to blur the line between architecture and the neighborhood it inhabits. The second-floor surfaces bridge across to the opposite side of the Chaichanglong site, stitching Stellar Isle into the broader pedestrian network so that it functions as infrastructure, not just destination.
Why This Project Matters
Urban regeneration projects in Chinese historic districts often default to one of two modes: nostalgic reconstruction or attention-seeking insertion. Stellar Isle sidesteps both. By maintaining the density and grain of the old neighborhood while adding a new kind of public surface, SpActrum demonstrates that renewal can be additive without being disruptive. The building earns its height not through program demand but through the value of elevated perspective, literally giving visitors a way to see the layered history of Shaoxing from above.
There is also a quieter lesson here about what a cultural building can be when it does not need to house a permanent collection or a named institution. Stellar Isle is defined by its circulation, its terraces, its thresholds between inside and outside. The architecture is the program. That is a harder proposition to sustain over time than filling rooms with exhibits, but as a model for small-scale public buildings in dense historic cores, it sets a genuinely useful precedent.
Stellar Isle, designed by SpActrum. Located in Chaichanglong, Shaoxing, Zhejiang Province, China. Total area: 1,658 square meters. Completed in 2022. Photography by Shengliang Su.
About the Studio
Share Your Own Work on uni.xyz
If projects like this are the kind of work you want to make, uni.xyz is a place to publish your own, find collaborators, and enter design competitions.




Popular Articles
Popular articles from the community


The Ocean Hive: Sustainable Architecture for a Self-Sufficient Civilization at Sea
The Ocean Hive imagines sustainable architecture at sea, where modular habitats, algae, wave power and ocean waste sustain a growing colony.

EW PARK: Sustainable Architecture Reimagines the Future of Urban Parking
EW PARK reimagines city parking as a modular wooden tower combining automation, solar energy, electric mobility, and adaptable urban design.

Conexión: Biophilic Design Reimagines High-Rise Living in Hong Kong
Conexión reimagines high-rise living in Hong Kong through biophilic design, green facades, shared spaces, daylight, water and nature within.

Co-Life: Senior Housing Design That Reconnects Older Adults With the City
Co-Life reimagines senior housing design through healing gardens, shared streets, workshops, and a sustainable community across generations.


Similar Reads
You might also enjoy these articles


Hodi-Mandai Geram
Project Function: Preservation and revitalization of the Intangible heritage and socio-spatial identity of the Hodi by Housing, Cultural Memory Center, Sacred Grove, landscape, local tourism economy


Olio Towers: A Mid-Rise for Performers That Fuses Housing, Rehearsal, and Stage
Located blocks from Houston's Theater District, this modular tower stacks living units around a central performance atrium.

Oasis: Modular Green Housing Carved into Dhaka's Urban Fabric
A shortlisted Plugin Housing entry reclaims unauthorized settlements in Dhaka with stepped concrete volumes, green roofs, and ventilation-driven design.

Black Hole: A Floating Megastructure for the Post-Physical Era
Emiliano Mazzarotto envisions a spherical, self-scaling arena where e-sports, digital hotels, and holographic stadiums replace traditional public space.


Explore Landscape Design Competitions
Discover active competitions in this discipline



Challenge to reimagine the Iron Throne


Photograph architecture without architects


Illustrate the lost glory of Angkor Wat - Render Challenge


Design challenge to reuse E-waste
Comments (0)
Please login or sign up to add comments
No comments yet. Be the first to comment!