
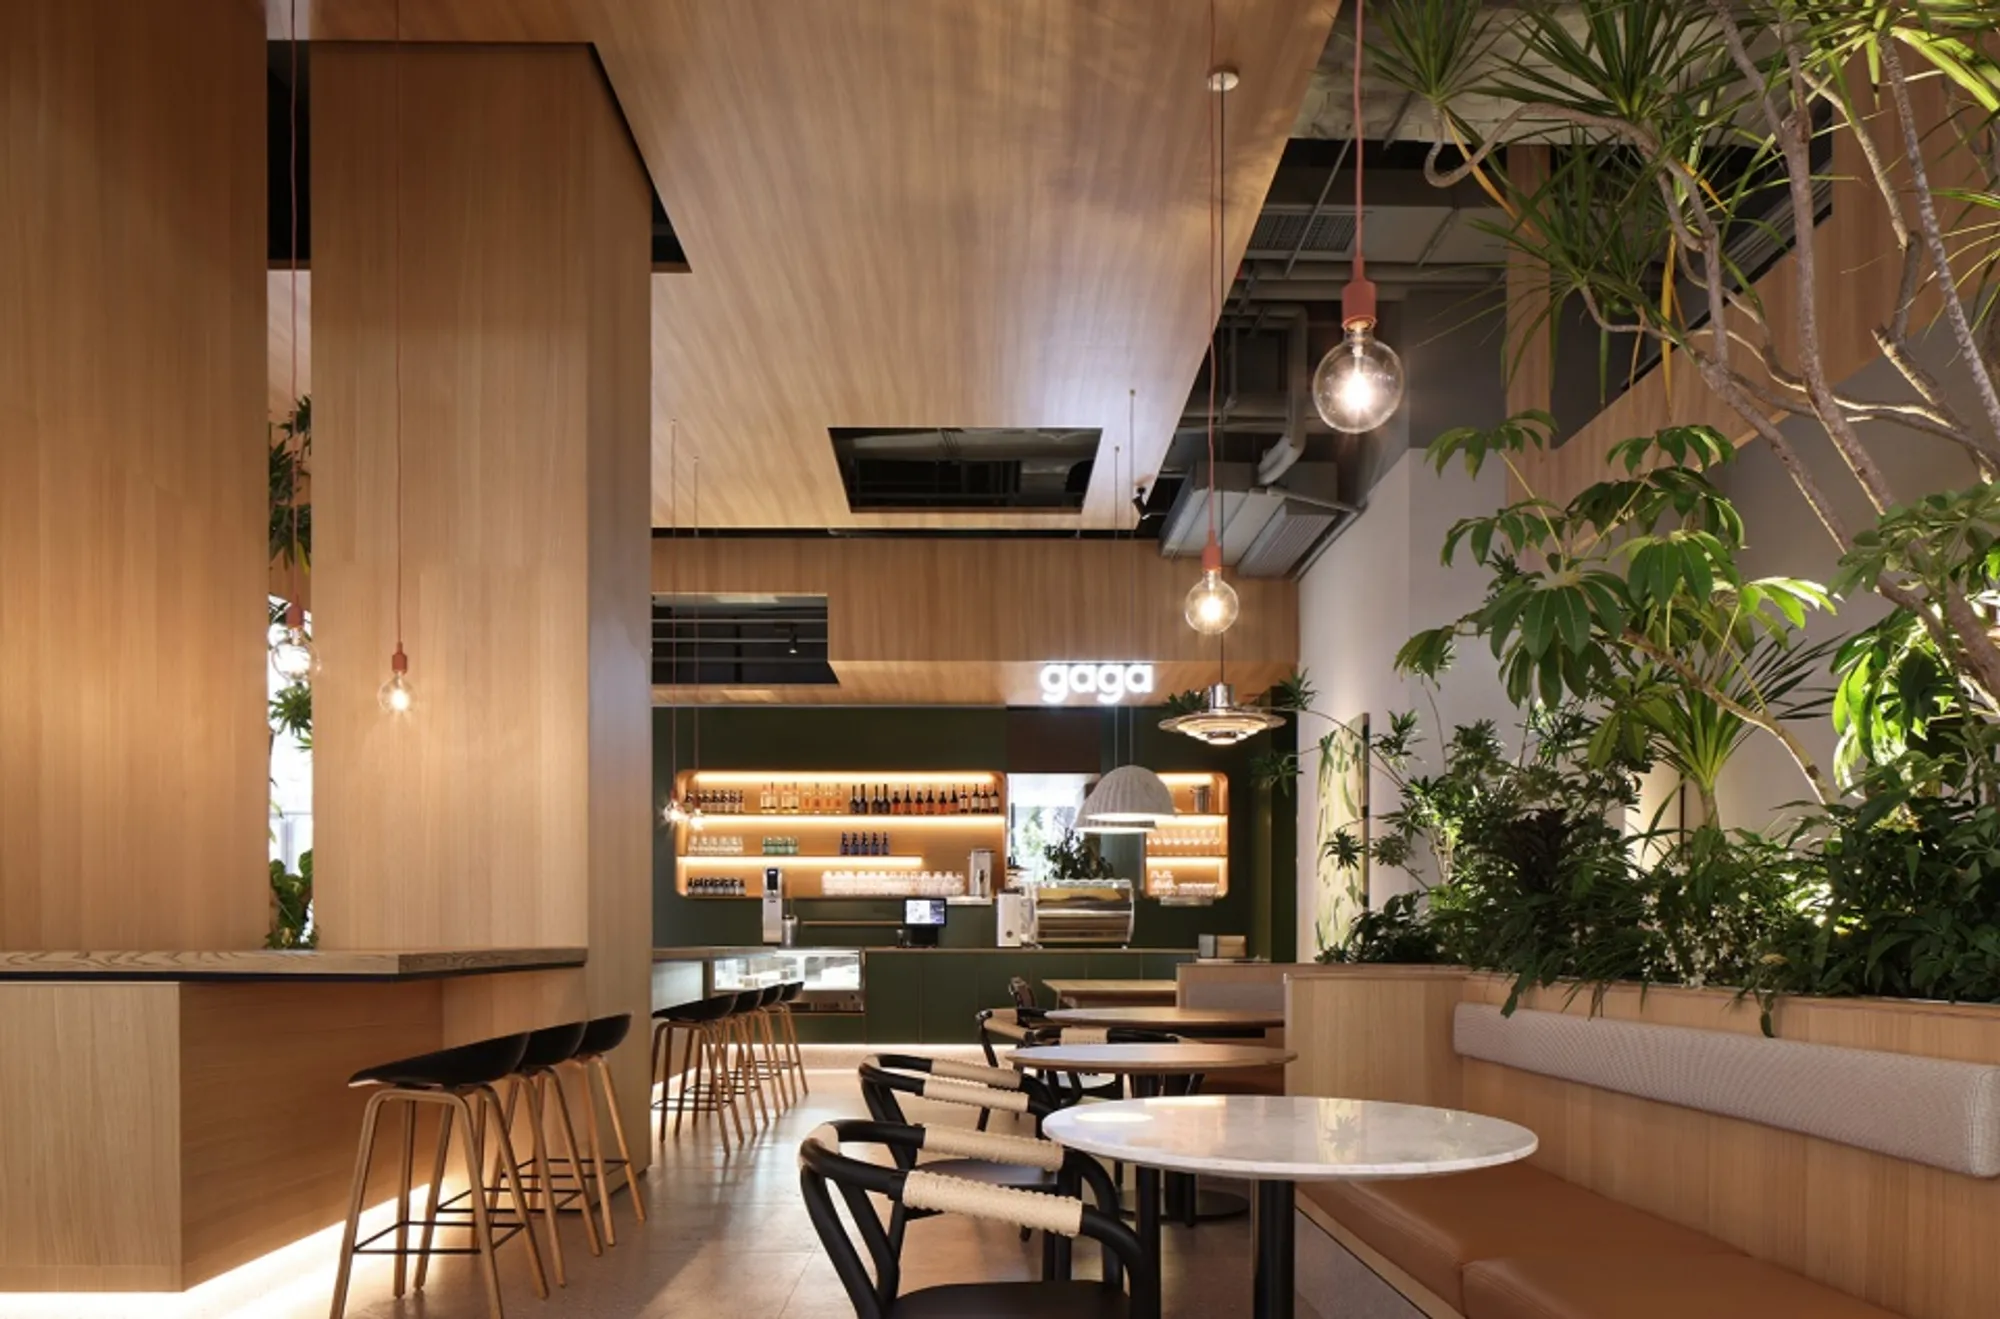
Step inside the futuristic world of Gaga at Shenzhen's Baoan Daqianli store, designed by UND Studio!
Is this the coolest retail store you've ever seen? Take a tour of Gaga Shenzhen Baoan Daqianli store designed by UND Design Studio
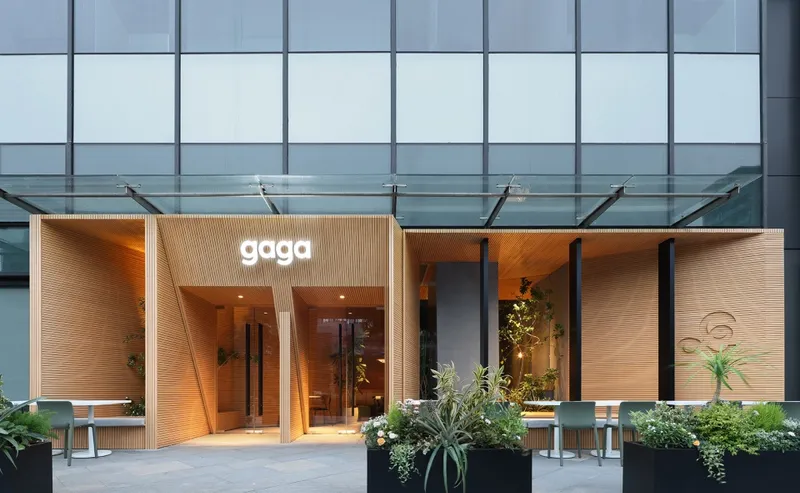
Undoubtedly, the hospitality industry has seen a significant transformation in recent years, with a shift towards creating a more holistic experience for customers. The gaga brand, with its philosophy of "full-time hedonism," has taken this trend a step further by creating an oasis outside the busy urban life.


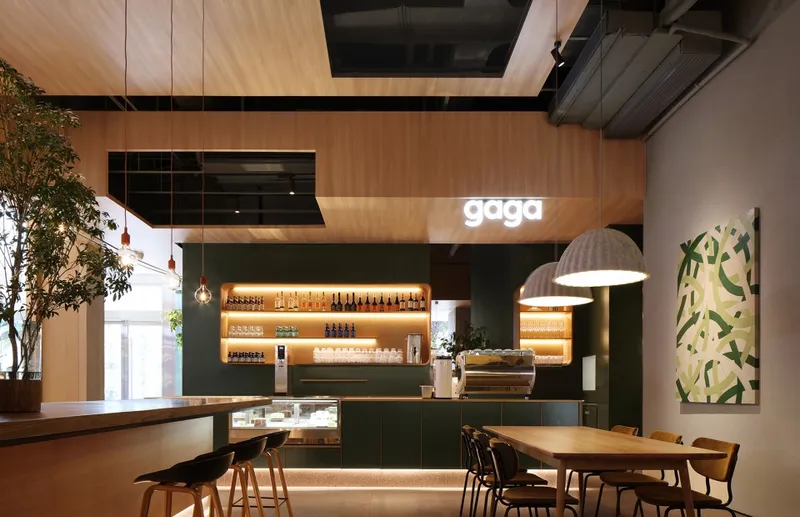
Located in Shenzhen's Baoan Daqianli store, designed by the UND Design Studio, the gaga storefront presents a unique blend of hospitality and commercial architecture. The design is focused on creating a community space where people can slow down, enjoy a moment's leisure, and find joy in life.
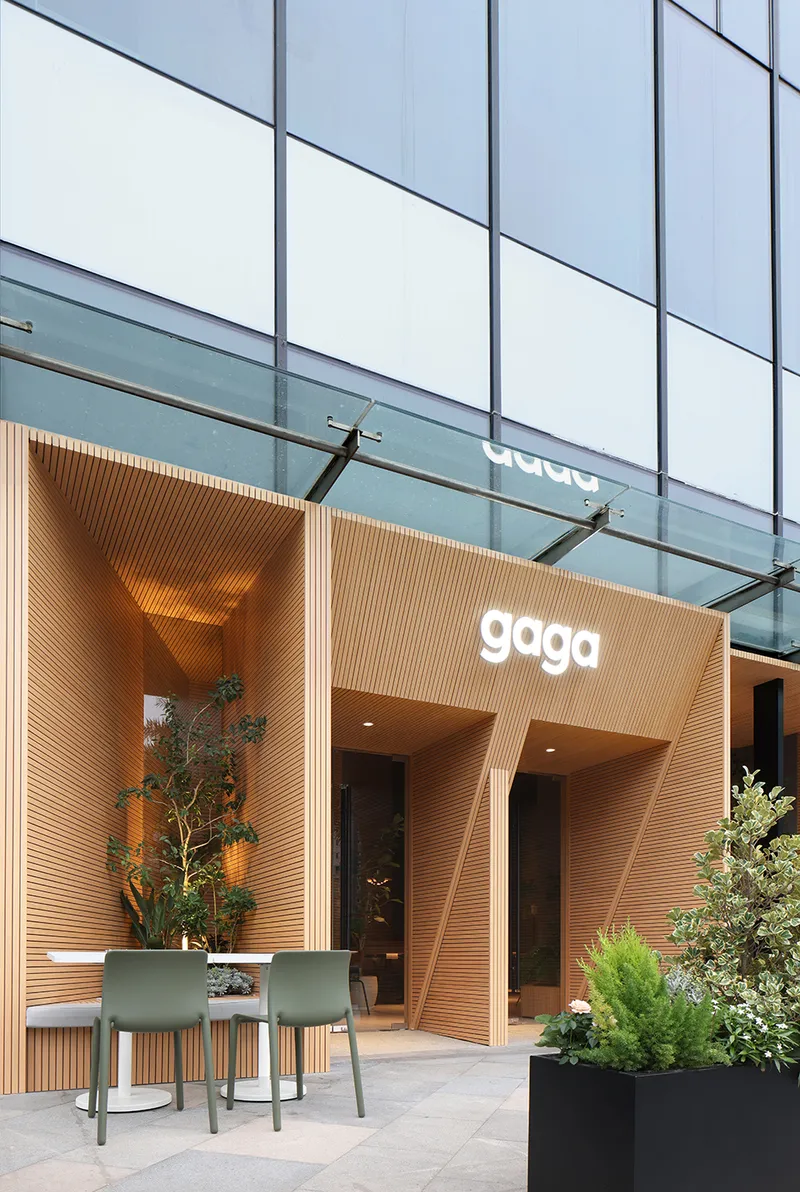
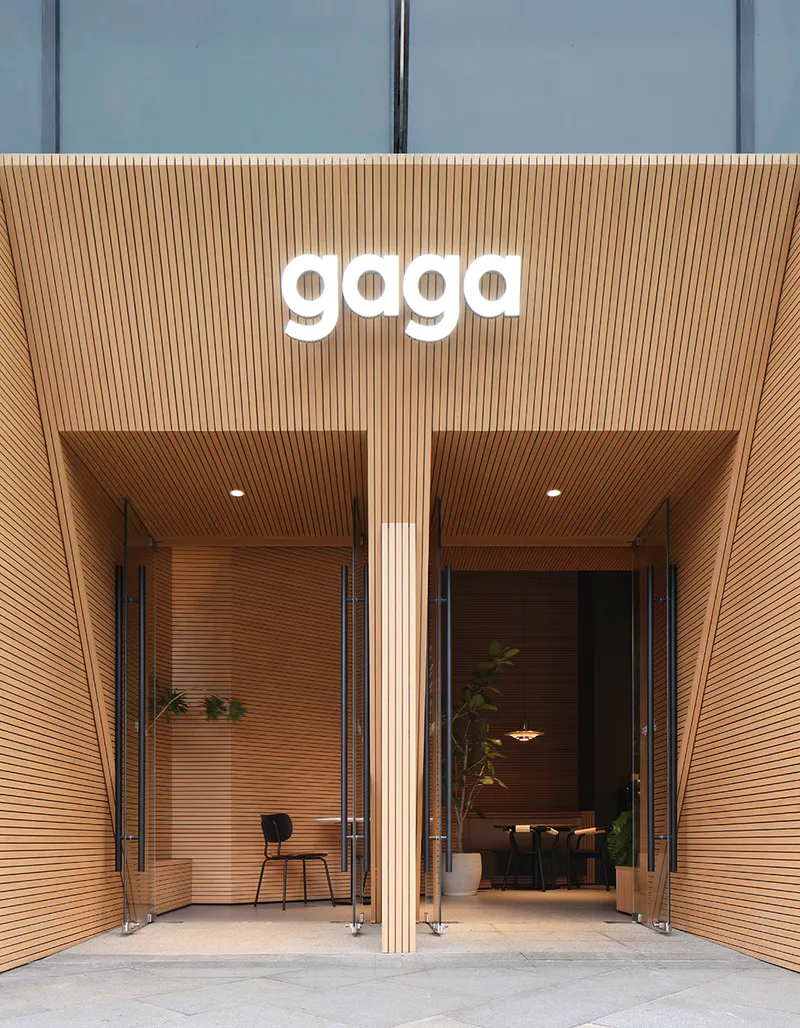
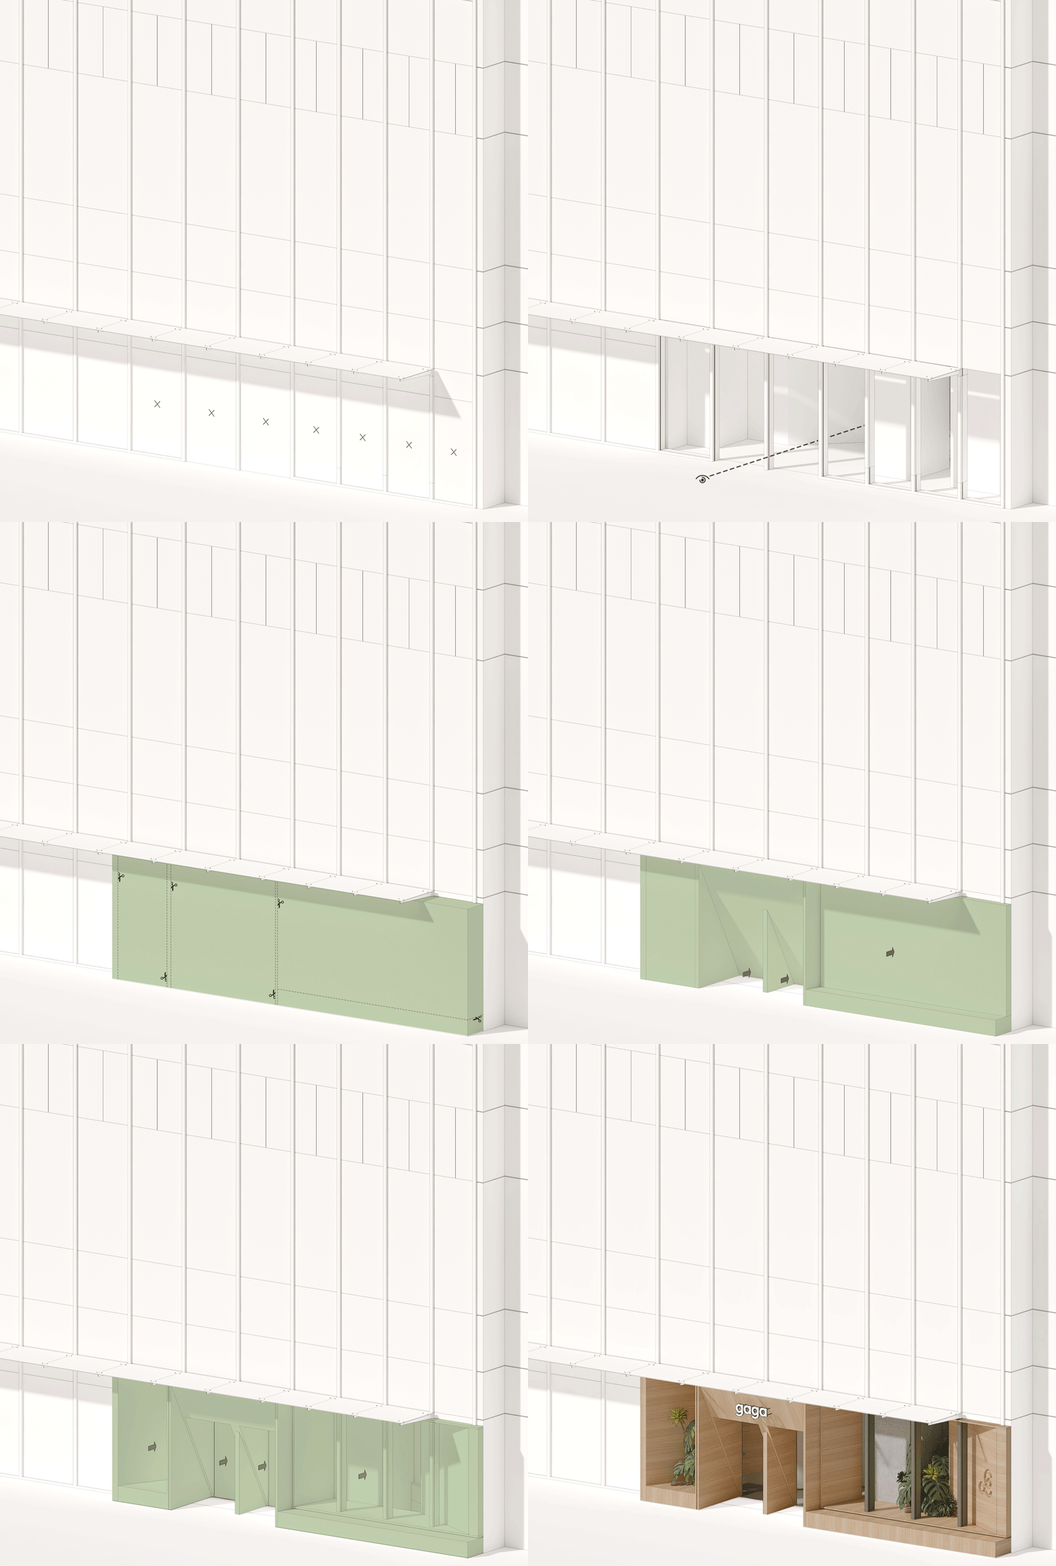
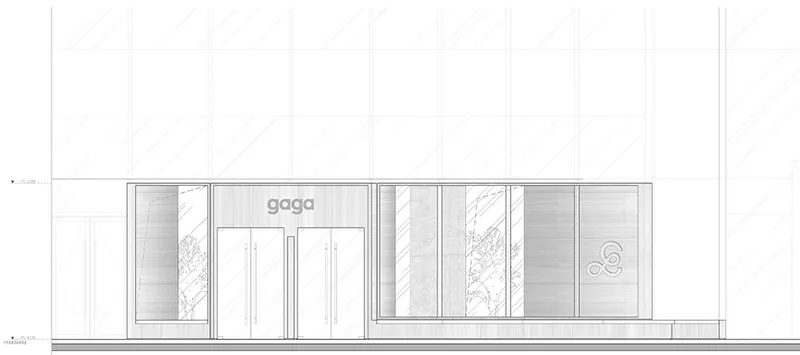
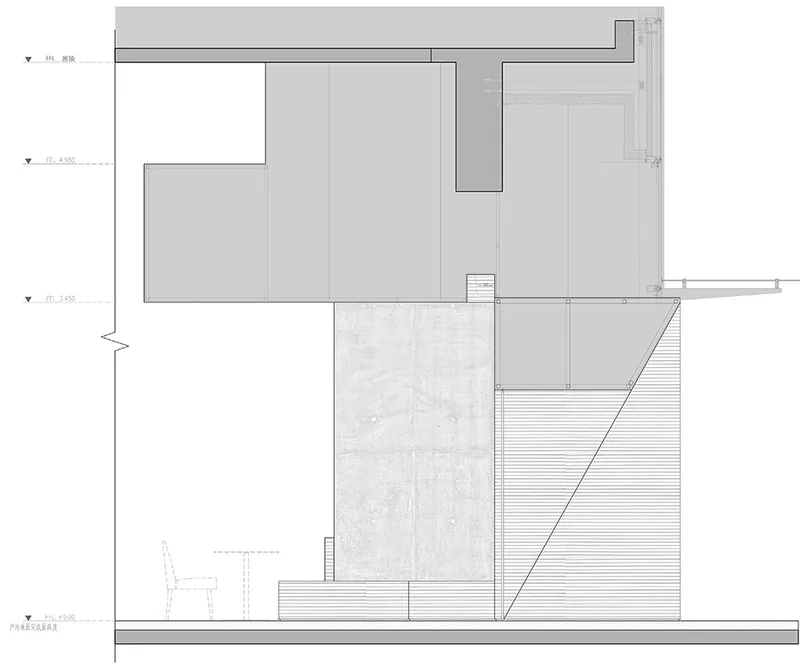
To achieve this, the exterior wall glass of the building was removed, forming a concave-convex relationship with staggered peaks on the facade. The transparent facade allows the external line of sight to better extend into the space, creating a semi-open community space that fosters social relationships between people.
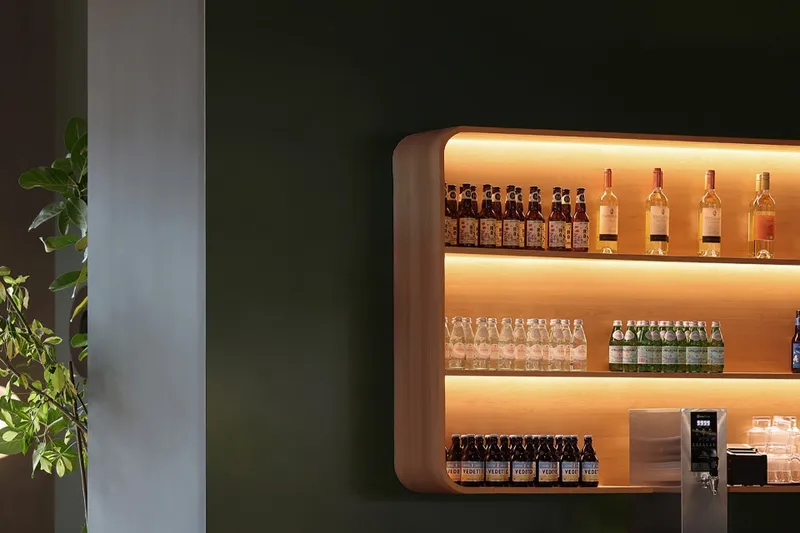
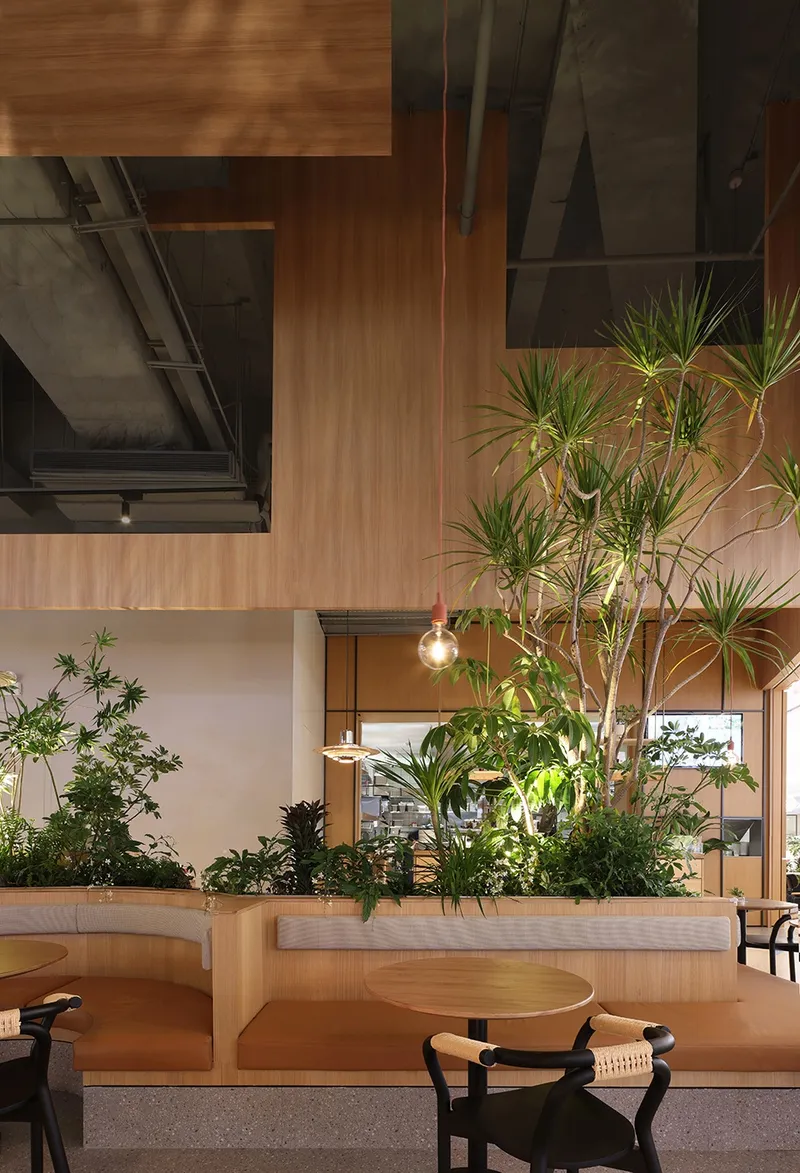
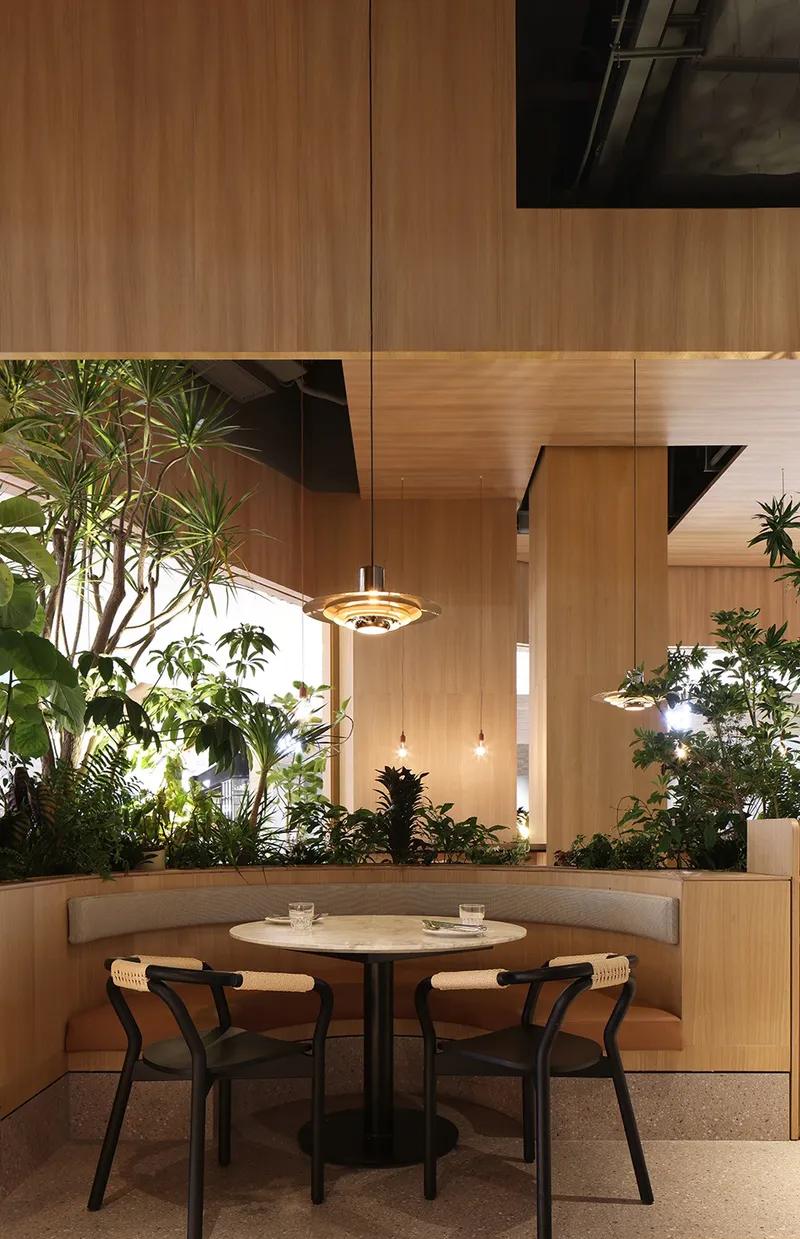
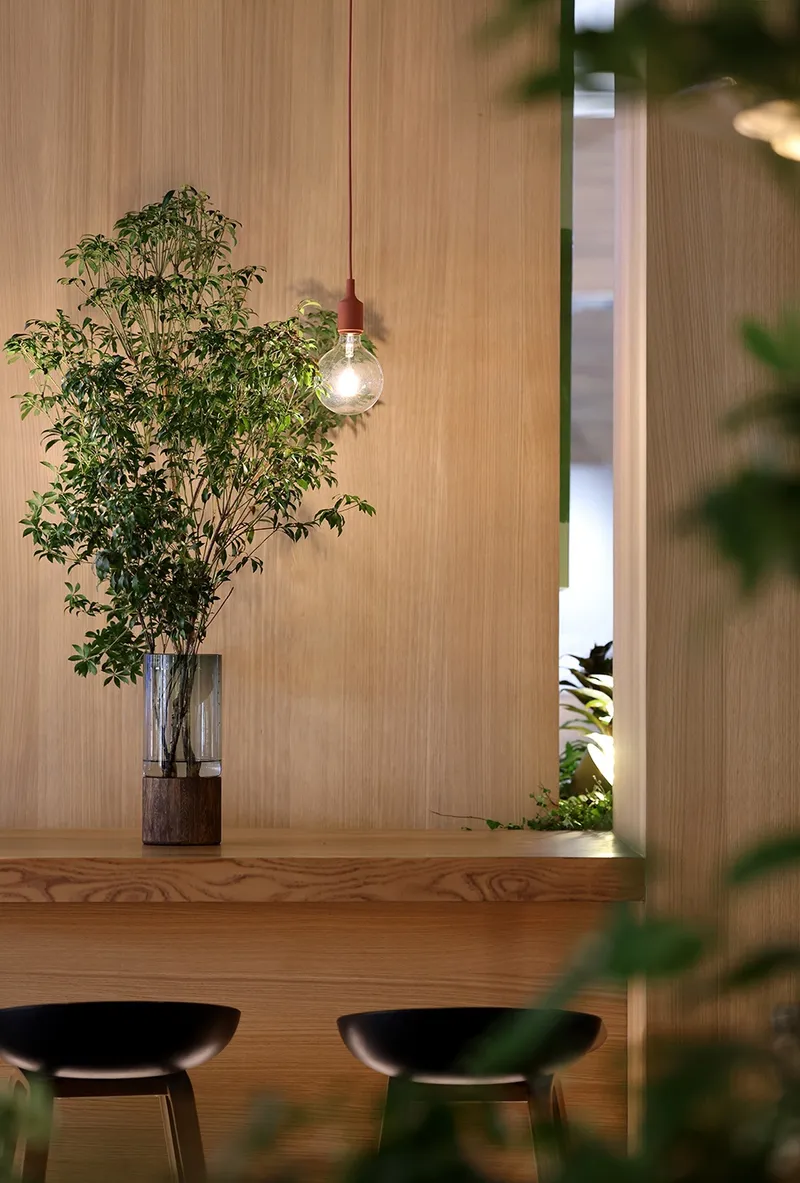
The application of materials in space is mainly mild wood with green plants, transforming the relationship between people and things from the industrial attribute of the city to the natural attribute. This creates an oasis environment with scenes for the dining space, avoiding giving people a feeling of "efficiency" as much as possible.
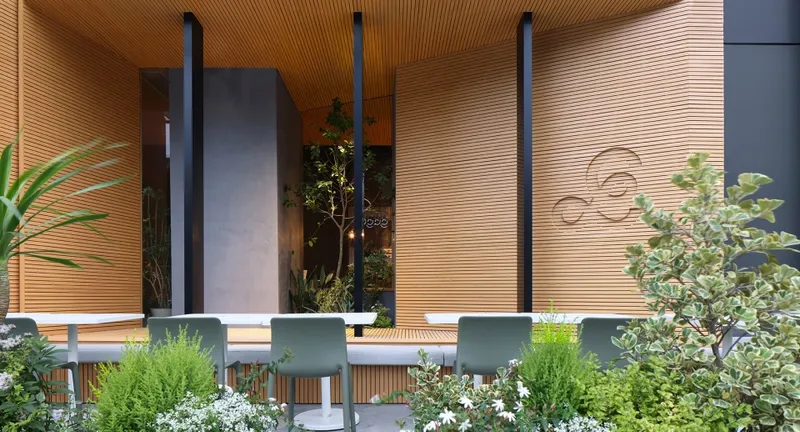
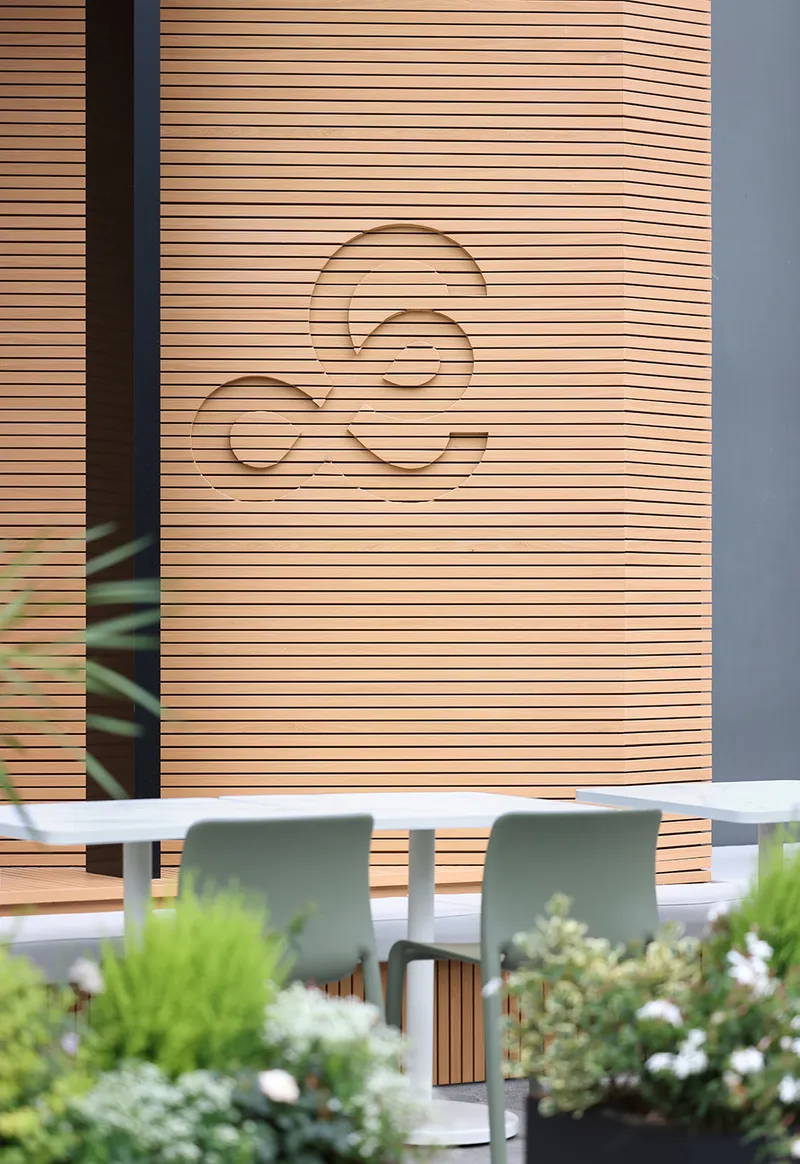
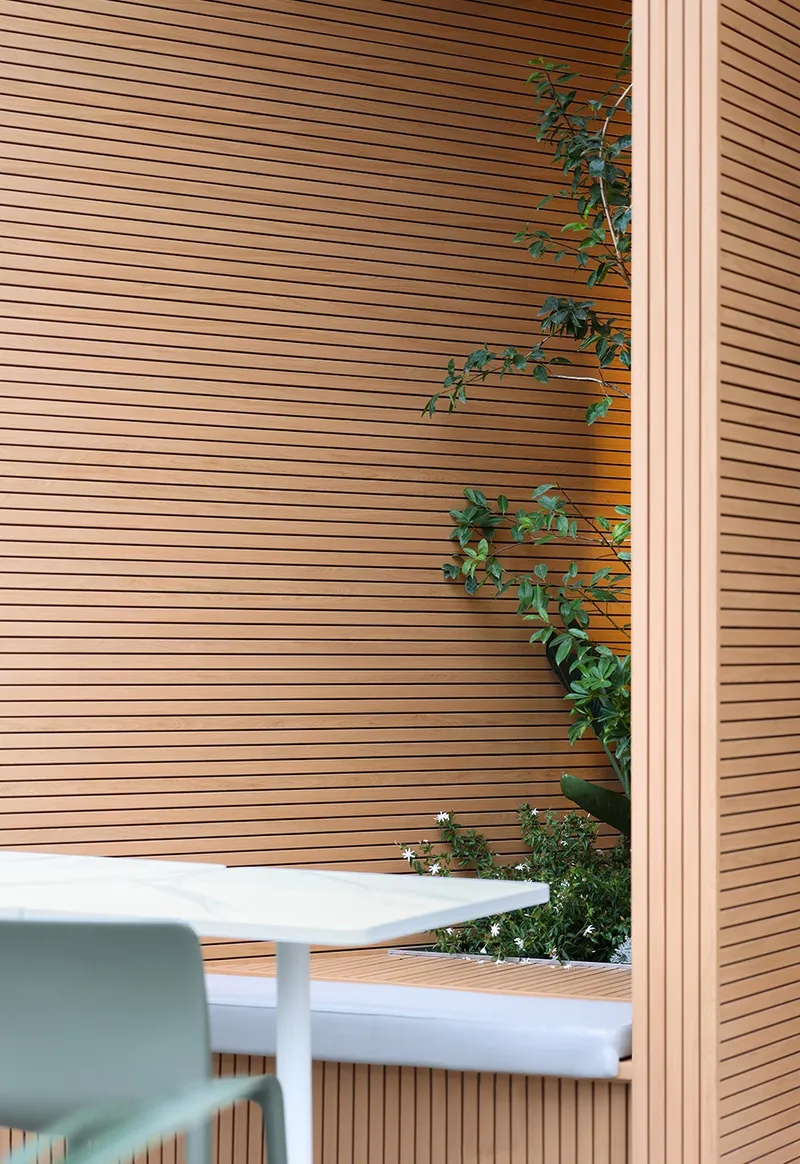
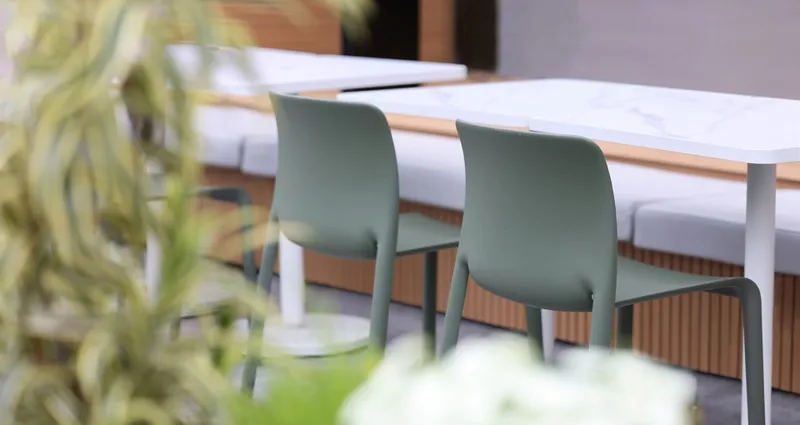
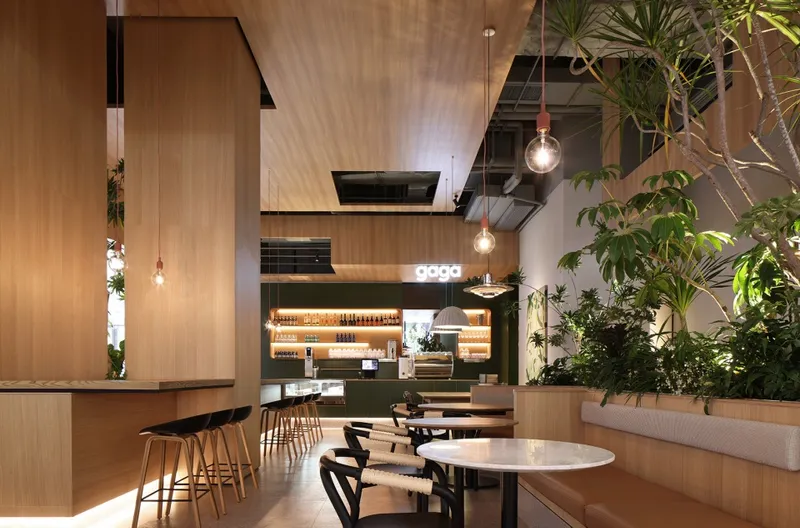
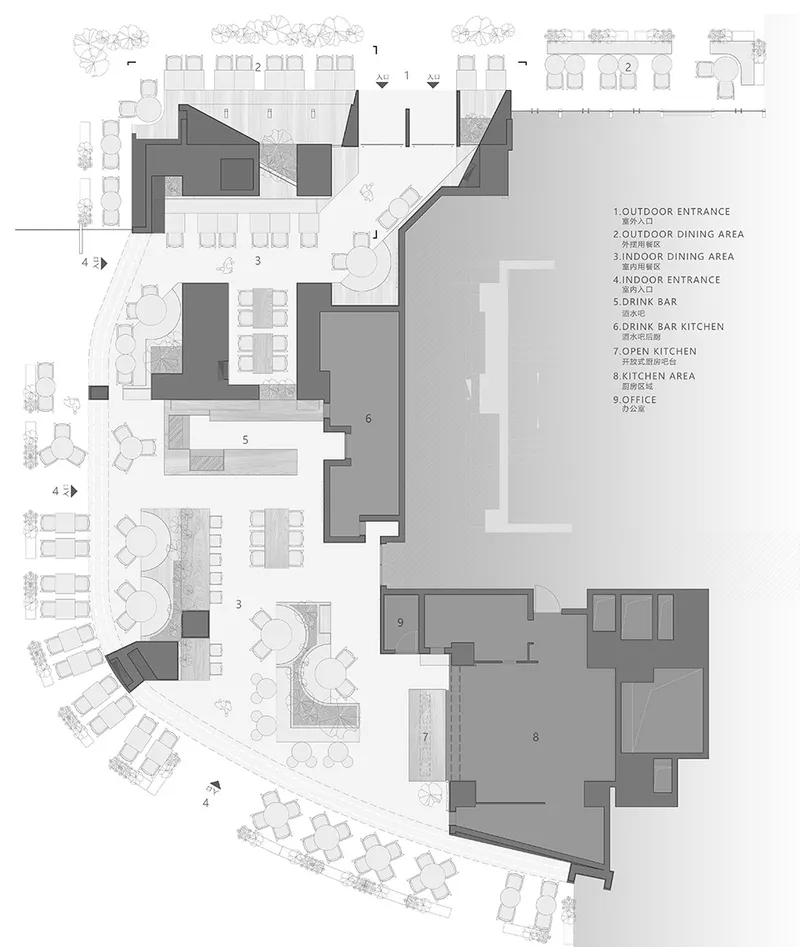
The design of the built-in table shows diversity, meeting the dining needs of different groups in different time periods. The soft light just illuminates the dining area, creating a relaxed and natural dining atmosphere. The capture of light and shadow is the best record of the passage of time, reflecting the flow of time and space.
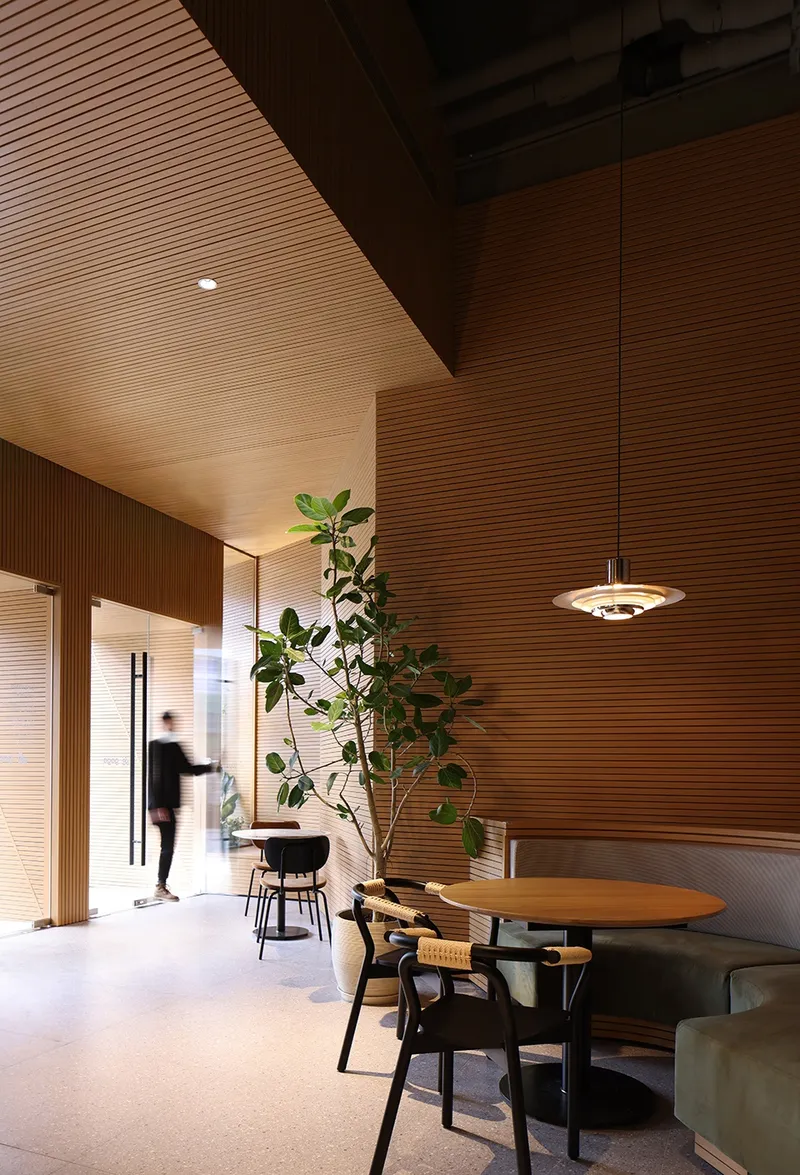
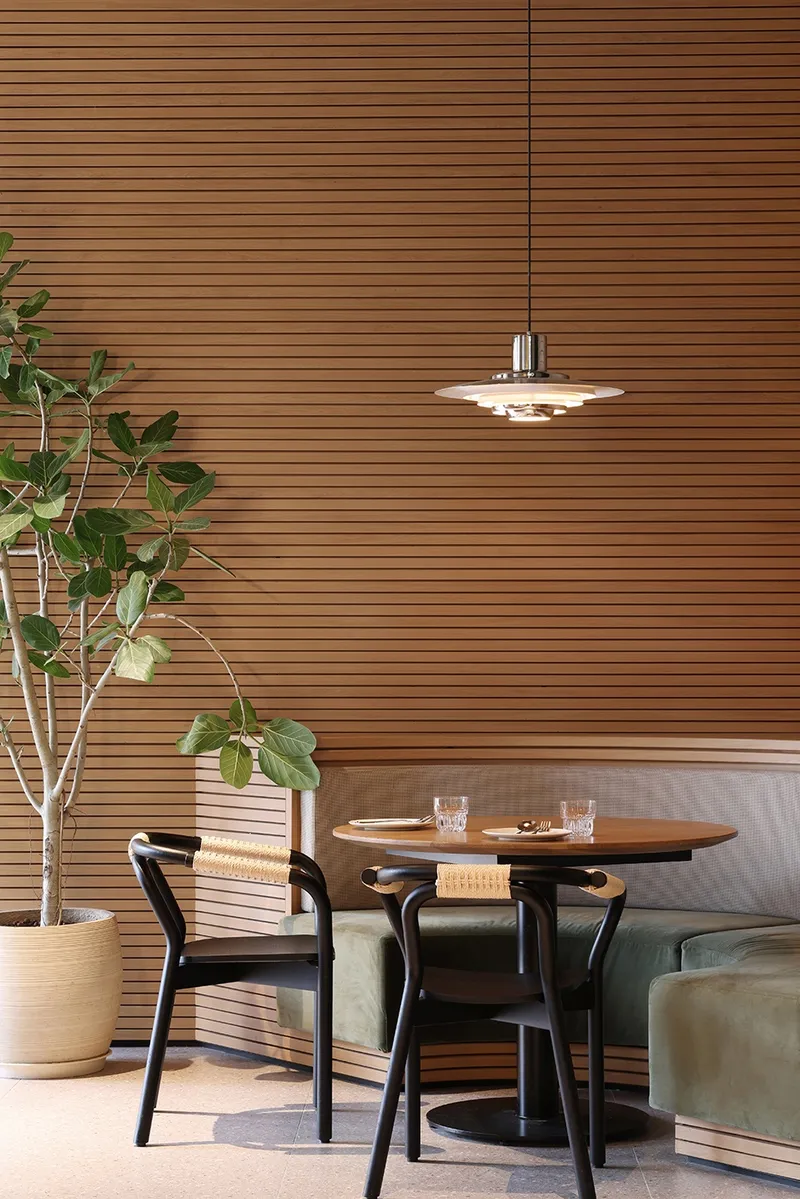
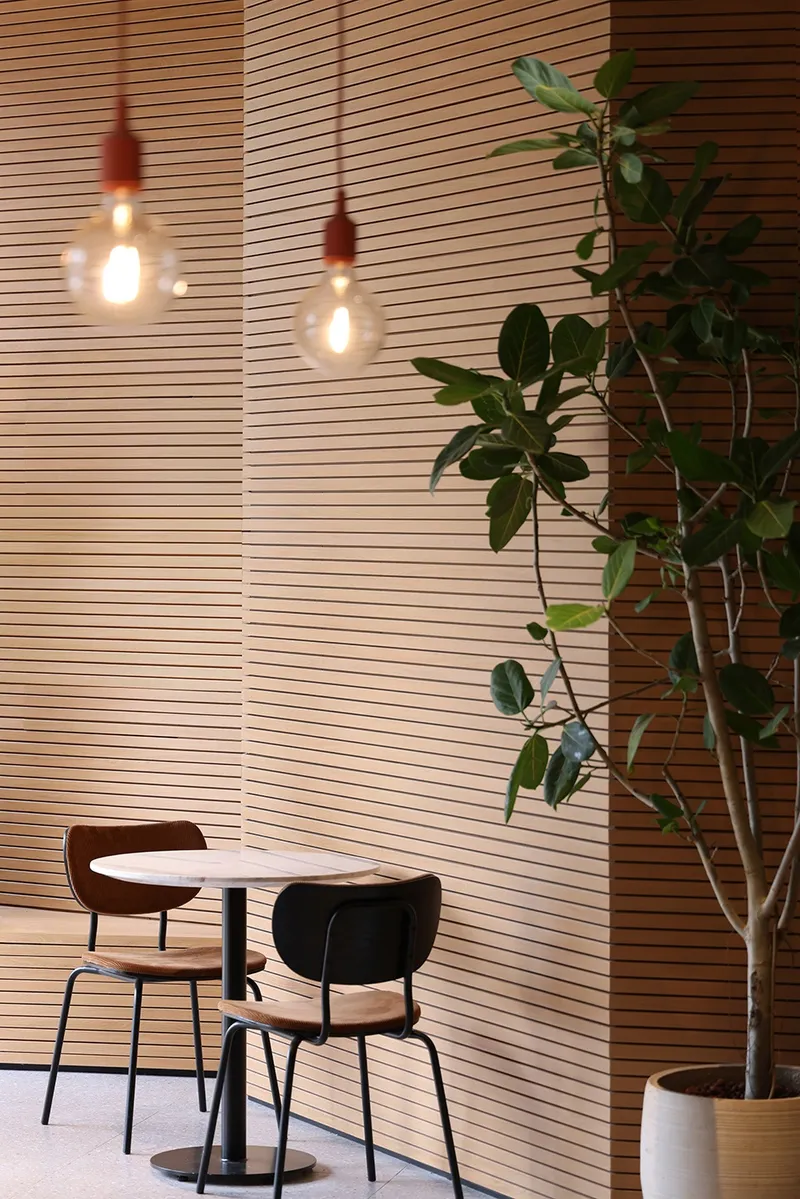
The design of the dining space meets the dining requirements and diverse social needs of different groups of people. The "oasis" located in the city provides a leisure space where people can enjoy all kinds of meals the whole time, responding to the variety of jobs and diversity of social needs.
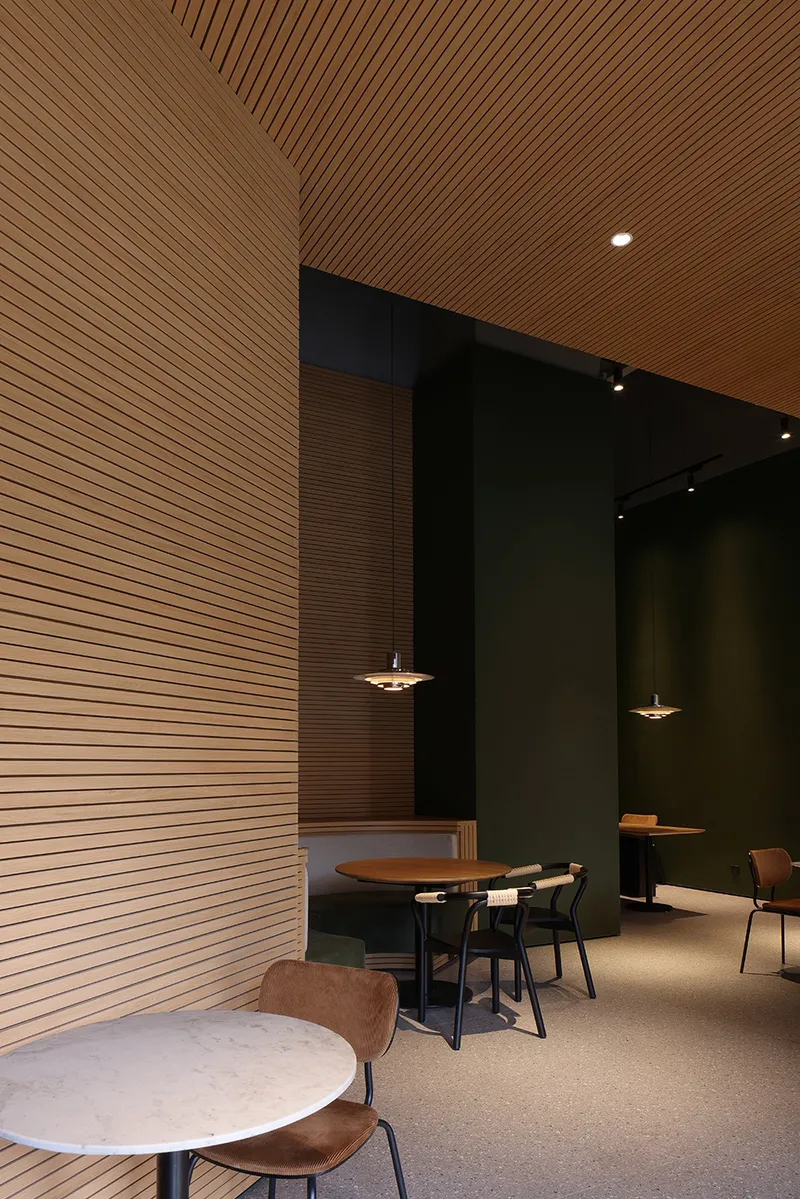
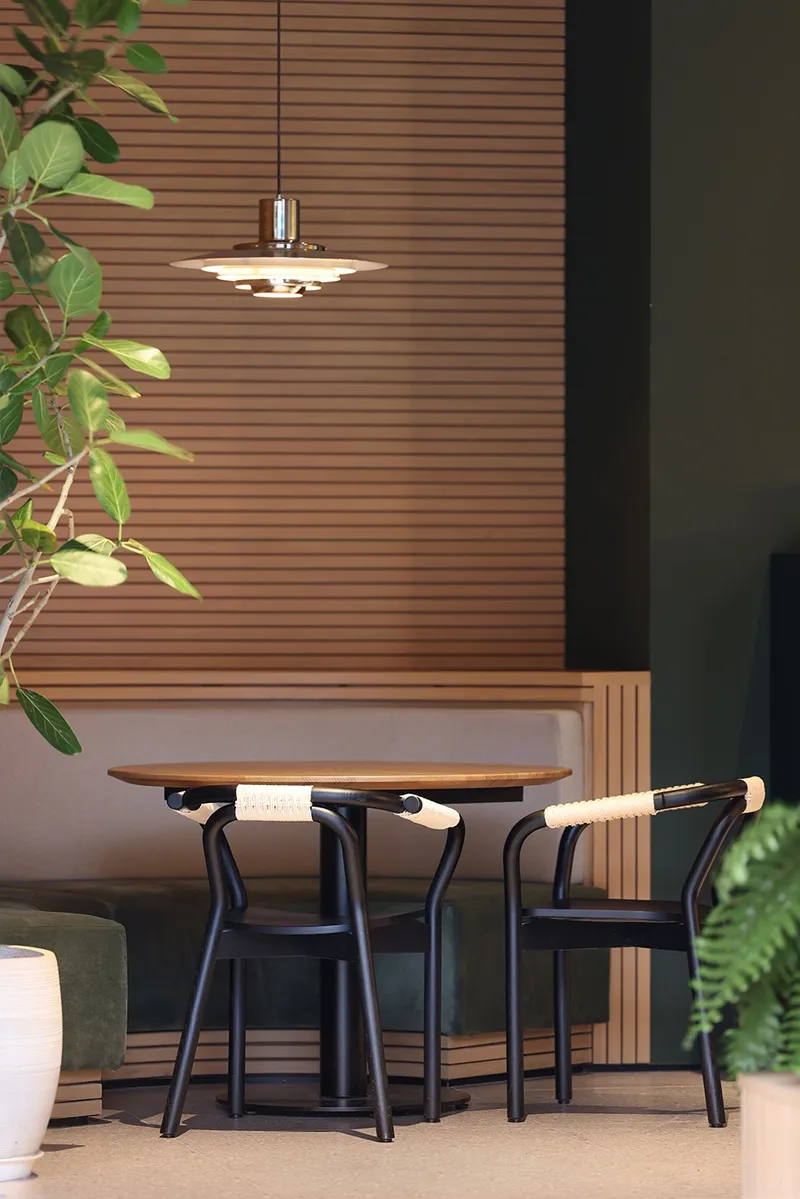
The Gaga storefront's design presents a light dining and community-based cultural atmosphere, consistent with Gaga's brand philosophy of exploring a truly suitable lifestyle and finding inner balance and happiness. The ceiling's design highlights and strengthens the "complexity" of the smallpox pipeline system through the opening of the plate and the gap between the plates.
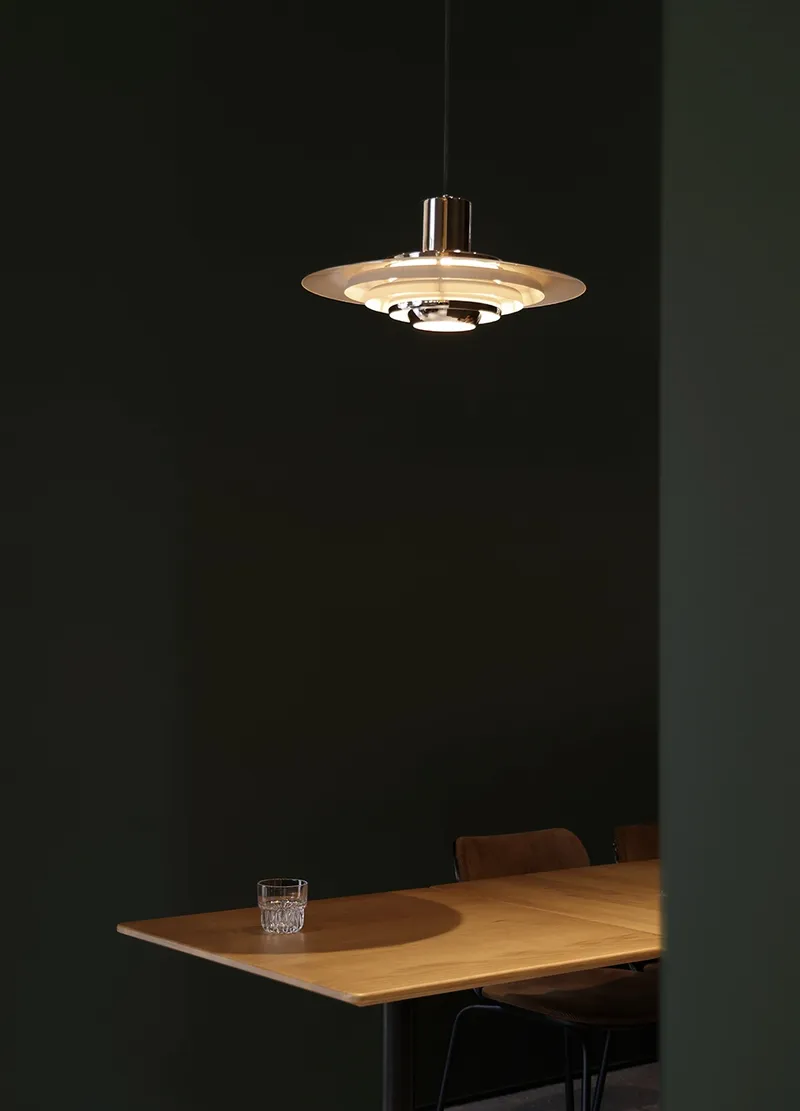
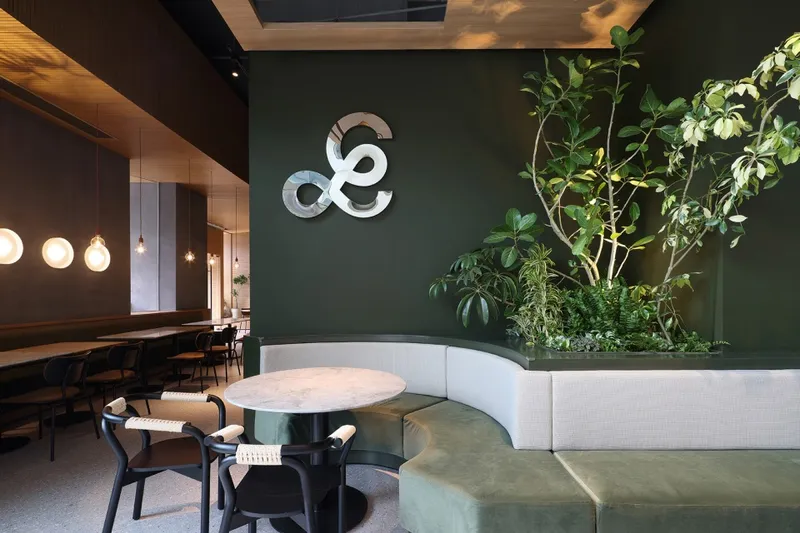
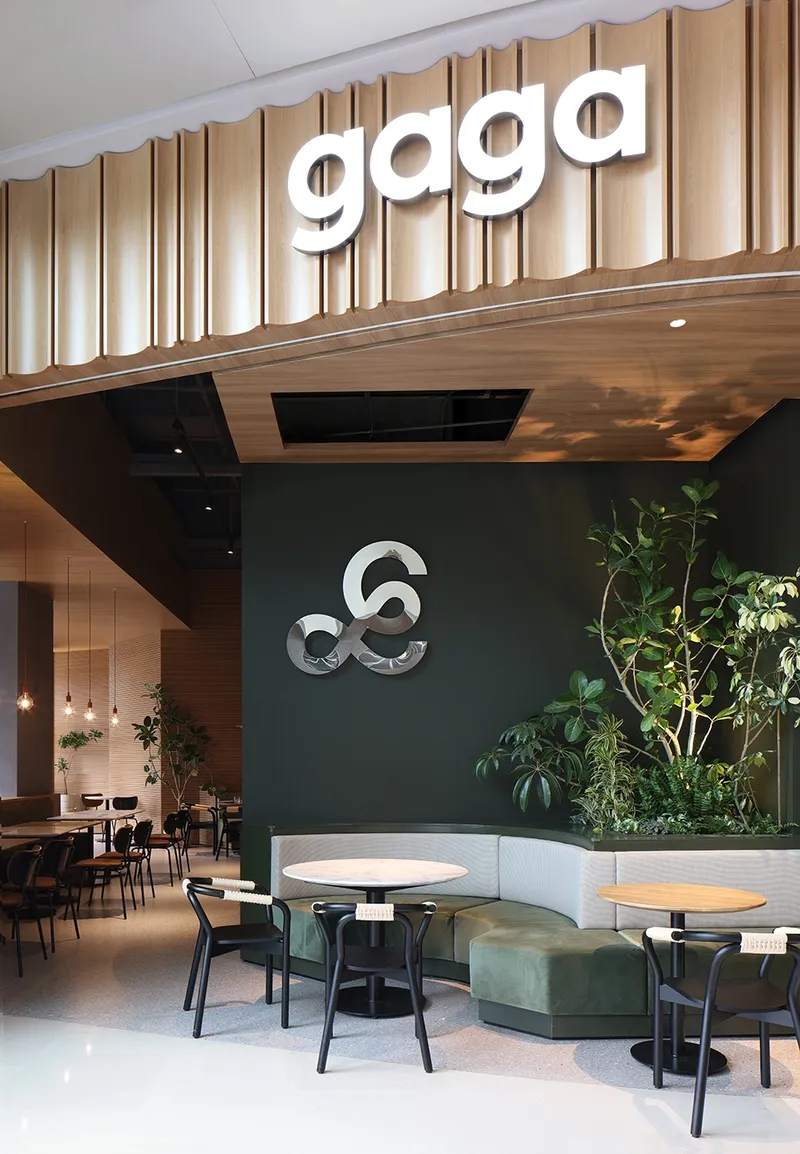
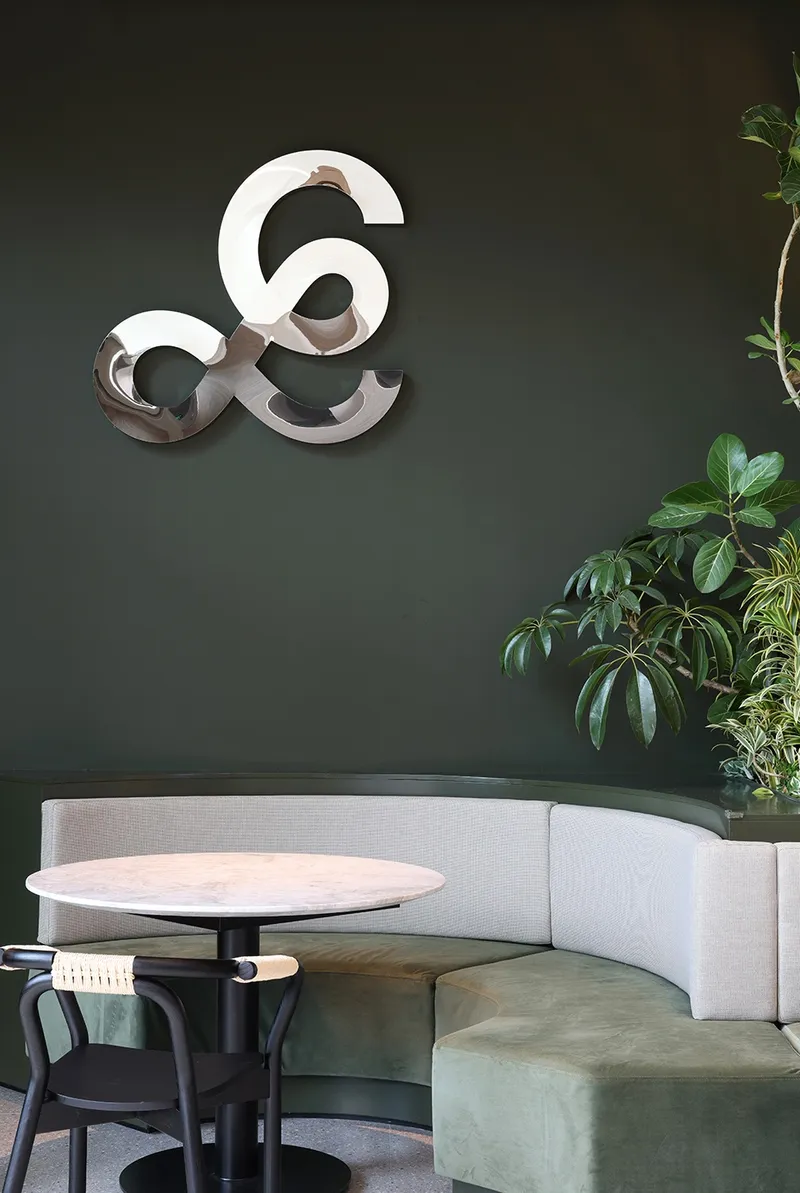
The Gaga storefront in Shenzhen's Baoan Daqianli store, designed by the UND Design Studio, creates a unique blend of hospitality and commercial architecture, providing an oasis outside the busy urban life where people can find joy in life.


Project information
Project name: gaga Shenzhen Baoan Daqianli store
Project Location: Daqianli, Shenzhen, Guangdong
The project area: 451 ㎡
Completion time: 2022.11
Project owner: gaga
Design firm: UND Design Studio
Main designers: Ma Yingkang, Ma Yanhao, Zhang Mingtong, Wang Runwei and Huang Shubin
Designers involved in the design: Zhou Haohui, Tan Xuanhua, Chen Xiwen, Mo Shoujue and Huang Shuang.
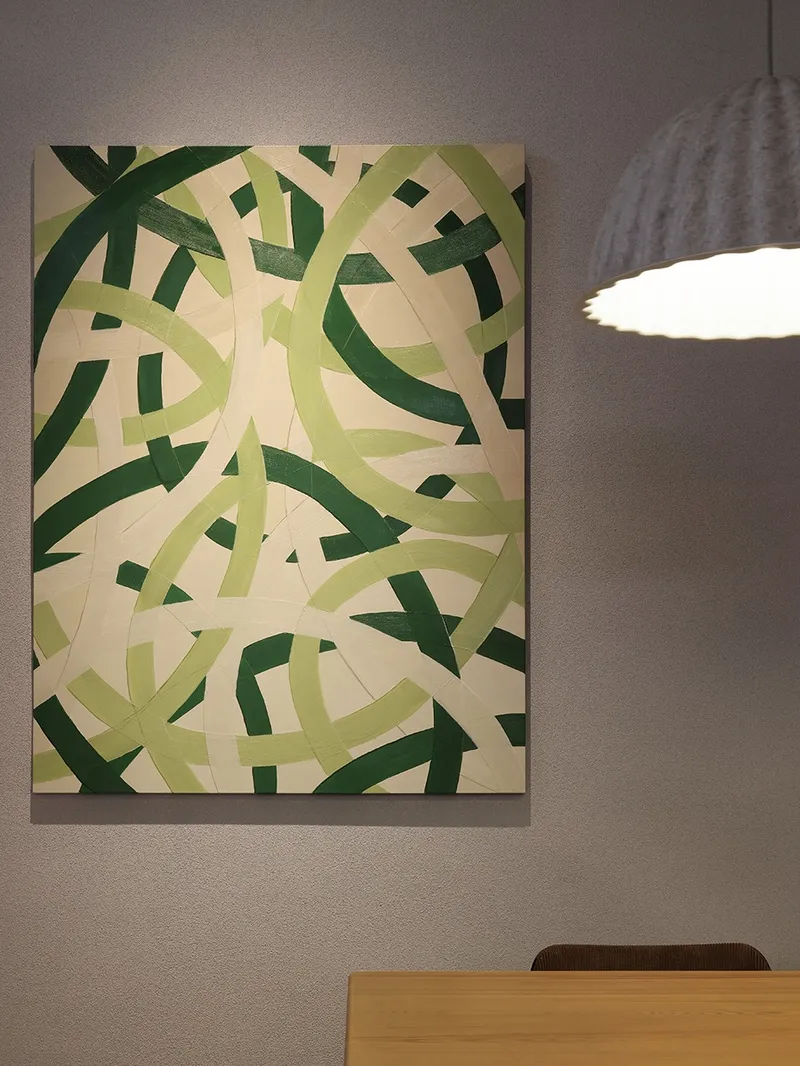
Main materials: art paintinging, wood grain aluminium plate, wood grain film
Construction Team: Shenzhen Lingshang Decoration Design Engineering Co., Ltd.
Project photography: Xiao Le



Popular Articles
Popular articles from the community


Co-Life: Senior Housing Design That Reconnects Older Adults With the City
Co-Life reimagines senior housing design through healing gardens, shared streets, workshops, and a sustainable community across generations.

Conexión: Biophilic Design Reimagines High-Rise Living in Hong Kong
Conexión reimagines high-rise living in Hong Kong through biophilic design, green facades, shared spaces, daylight, water and nature within.

Hill & Cross Opera: Sculptural Opera House Architecture Shaped by Tallinn’s Landscape and Identity
Hill & Cross Opera reimagines opera house architecture in Tallinn through its sculptural hill, civic plaza, glass wave and a luminous cross.

Lunar Spiral: Space Architecture Shaped by the Mathematics of the Universe
Lunar Spiral reimagines space architecture through Fibonacci geometry, lunar regolith, levitating habitats, and self-sustaining Moon living.


Similar Reads
You might also enjoy these articles

116 Rokeby Building, Collingwood
Sustainable Collingwood office building featuring double-skin façade, natural ventilation, rooftop amenities, and carbon-neutral design focused on wellbeing and longevity.

Contemporary Apartment Renovation in Spain: RV House by BIAN Opens Up to the Sea
A minimalist 1930s apartment in Santander is transformed into a flexible, sea-facing home through contemporary Spanish renovation.

3 Marías House: A Contemporary Mediterranean Courtyard Retreat by Bajet Giramé + Burckhardt
Mediterranean courtyard home blending traditional architecture with modern design, terracotta flooring, flexible interiors, sustainable climate strategies, and garden integration.

NZ10 Apartment by auba studio: Adaptive Reuse in Palma de Mallorca
Adaptive reuse apartment transforms bakery into light-filled home with patios, privacy layers, and wood interiors enhancing urban living experience.


Explore Hospitality Building Competitions
Discover active competitions in this discipline




Challenge to reimagine the Iron Throne


Photograph architecture without architects


Illustrate the lost glory of Angkor Wat - Render Challenge


Design challenge to reuse E-waste
Comments (0)
Please login or sign up to add comments
No comments yet. Be the first to comment!