

Step into a whimsical wonderland: Little Island, NYC's newest park by Heatherwick Studio, now open to the public!
Experience a unique fusion of art, nature, and architecture in the heart of the city

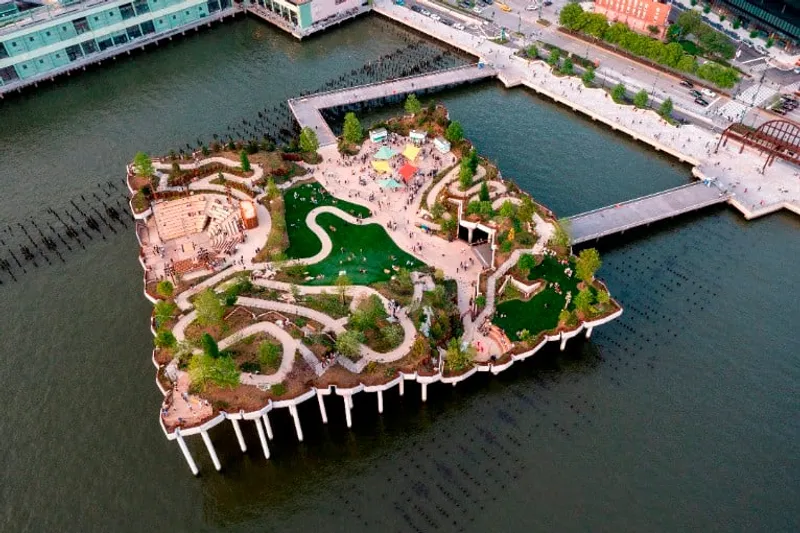
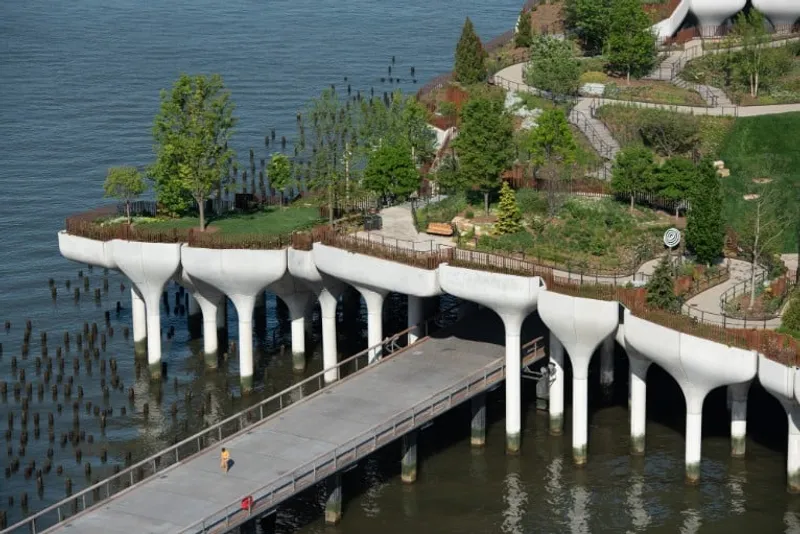
Little Island, a stunning 2.4-acre urban park, and performance venue floating above the Hudson River in New York City have finally opened its doors to the public. The project has been in the works for over eight years, and it is the result of a collaboration between the London-based Heatherwick Studio, the New York-based landscape architecture firm MNLA, and ARUP. The park features nearly 400 different species of trees, shrubs, grasses, and perennials, all contained within sculptural planters that double as seating and performance spaces.
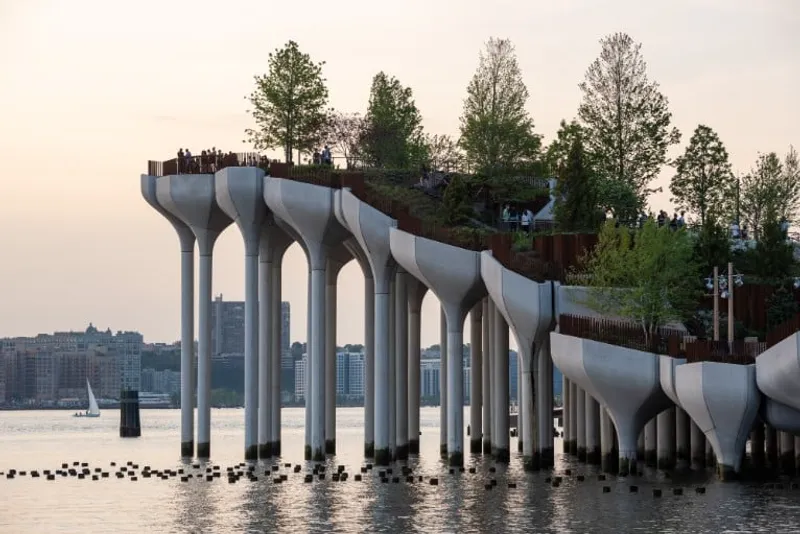
The vision behind Little Island was to create a green oasis in the heart of the city, a space where people and wildlife could coexist and thrive. To achieve this, the design team used advanced 3D design and prefabrication techniques to build a unique "floating" structure that would stand out among the typical flat piers of the Hudson River. The result is a lush rectangular garden island that appears to float above the water, connected to the land by generous gangplanks that align with New York's street grid.
The park is designed to be a haven for visitors, a place where they can escape the hectic pace of the city and connect with nature. The planters, or "pots," are filled with soil and planted with more than a hundred different species of indigenous trees and plants that encourage biodiversity and are able to thrive in the waterside climate of New York. The design team was inspired by the mosaic of ice that forms around the wooden piles when the river freezes, and they used this as a basis for the tessellated pattern that appears organic but uses repeated elements that could be standardized for fabrication.
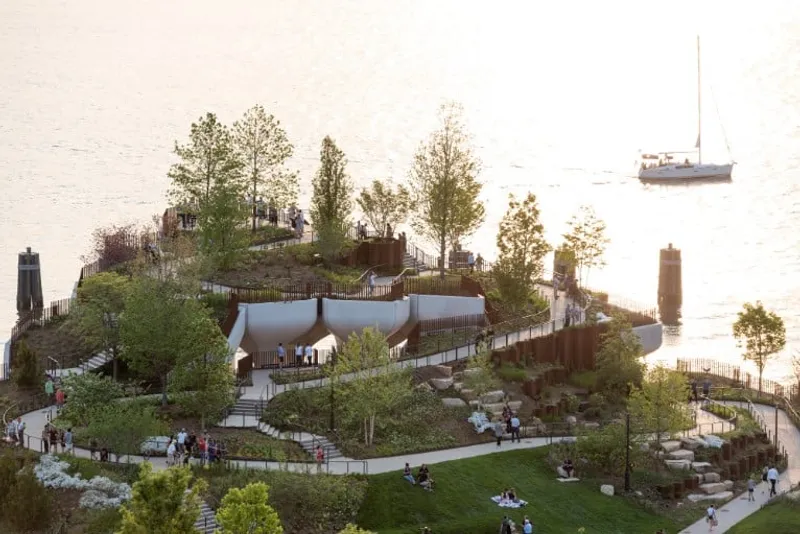
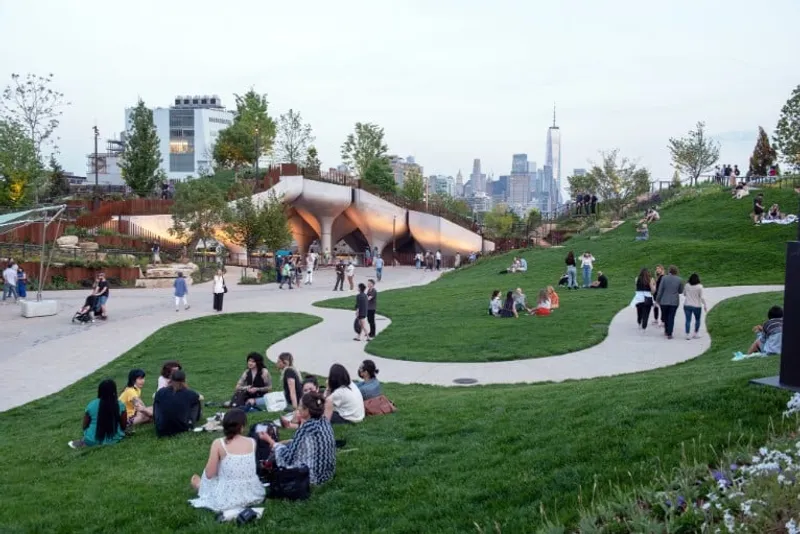
Access to the park is via two accessible gangplanks covered in timber planks that continue New York's street grid, leading visitors into a space that feels otherworldly yet familiar. Inside, paths wind through trees and grassy seating areas to hidden, unexpected views of the city and the river. Little Island also includes three performance spaces: an acoustically optimized 700-seat amphitheater, a more intimate 200-seat spoken word stage, and a flexible venue with a capacity of 3,500 at the center, restoring the entertainment venue that was lost when Pier 54 fell into disrepair.
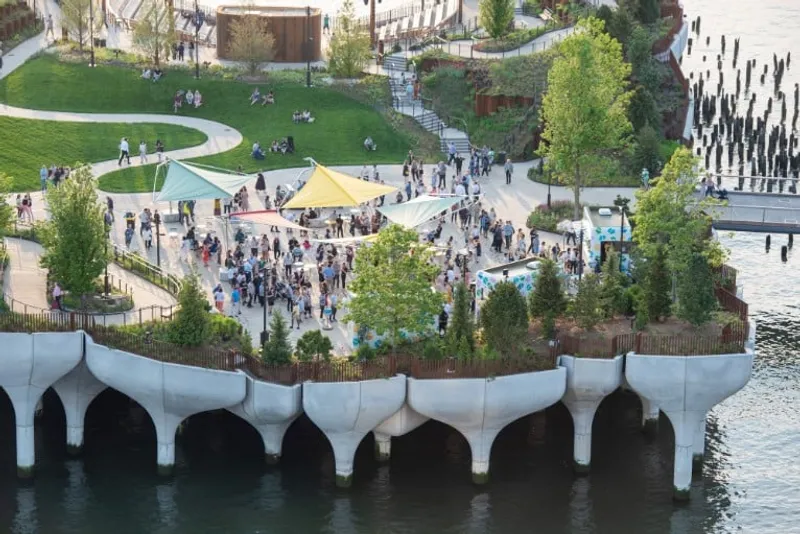
Little Island is a testament to the power of collaboration, design innovation, and the desire to create public spaces that are accessible, free, and open to everyone. The park's stunning design and lush greenery are a reminder that even in the heart of a bustling metropolis, nature can thrive and provide a respite for all. The project was not without its challenges, but the result is a triumph of creativity, engineering, and urban planning that will undoubtedly become a beloved landmark for New Yorkers and visitors alike.
***
Cover photo: ph. © Timothy Schenck


Popular Articles
Popular articles from the community


ETEH Reworks the Shared Spaces of São Domingos School in Brazil Around Timber, Color and Hanging Plants
At São Domingos School in Brazil, 436 m² of hall, refectory and library are recast with timber joinery, a yellow and blue code and trailing greenery.


Aquadapt: An Underwater Habitat That Rewrites Its Rooms by the Hour
Curved modules ring the seabed while one shell shifts from breakfast room to cinema, farm and football pitch as residents' needs change.

Juan García Correa, John González and Claudia Rueda Sink a Circular Amphitheater into a Manizales Engineering Building
On the La Nubia campus in Manizales, Colombia, the S1 Building folds labs and offices into a hillside of ramped lawns that double as a campus route.

David Ortega Stacks a Two-Story Mexico City Penthouse Around a Steel Stair and a Pergola-Shaded Roof Terrace
In Colonia Roma, a 300 m² penthouse uses oak joinery, a planted steel stair and a slatted roof pergola to make a new-build apartment feel like a house.

Similar Reads
You might also enjoy these articles

Rede Arquitetos Turns Circulation into Civic Space at the Educar II SESC School in Fortaleza
In Fortaleza, Brazil, Educar II SESC-CE trades a signature form for mesh screens, yellow thresholds and courtyard walkways built for equatorial heat.

116 Rokeby Building, Collingwood
Sustainable Collingwood office building featuring double-skin façade, natural ventilation, rooftop amenities, and carbon-neutral design focused on wellbeing and longevity.

Contemporary Apartment Renovation in Spain: RV House by BIAN Opens Up to the Sea
A minimalist 1930s apartment in Santander is transformed into a flexible, sea-facing home through contemporary Spanish renovation.

3 Marías House: A Contemporary Mediterranean Courtyard Retreat by Bajet Giramé + Burckhardt
Mediterranean courtyard home blending traditional architecture with modern design, terracotta flooring, flexible interiors, sustainable climate strategies, and garden integration.

Explore City Park Competitions
Discover active competitions in this discipline


Challenge to reimagine the Iron Throne

Photograph architecture without architects

Illustrate the lost glory of Angkor Wat - Render Challenge

Design challenge to reuse E-waste
Comments (0)
Please login or sign up to add comments
No comments yet. Be the first to comment!