

Step-Scraper 4u: A Shortlisted Amaravati Skyscraper That Turns the Climb Into a Public Hike
A ramped public route rises over a mall to a plaza 30 metres up, recasting the high-rise in Amaravati as a vertical city centre open to everyone.


Most skyscrapers ask the public to stop at the lobby. Step-Scraper 4u asks them to keep walking. The proposal treats the tower as an extension of the street. A long, curving sequence of ramps and stairs carries pedestrians up and over a commercial podium to a civic plaza roughly 30 metres above the ground. Its founding statement is blunt and useful: a skyscraper for the people and not the clouds. That one line shifts the measure of a tall building from how high it reaches to how many people it lets in.
Designed by Yash Maheshwari, Prachi Khatri and Sunidhi, the project was a Shortlisted entry in CityScraper 2020. It occupies a 5.5-acre site in Amaravati, near the River Krishna. The site sits within a planned capital that was still taking shape. Rather than adding one more corporate landmark to an emerging skyline, the team set out to give the new city a social heart. The tower combines a shopping mall, convention and assembly spaces, offices, a hotel, recreational areas, public landscaping and an elevated plaza in a single connected system.
A Void Cut Through the Tower Pulls the Sky Down to the Plaza
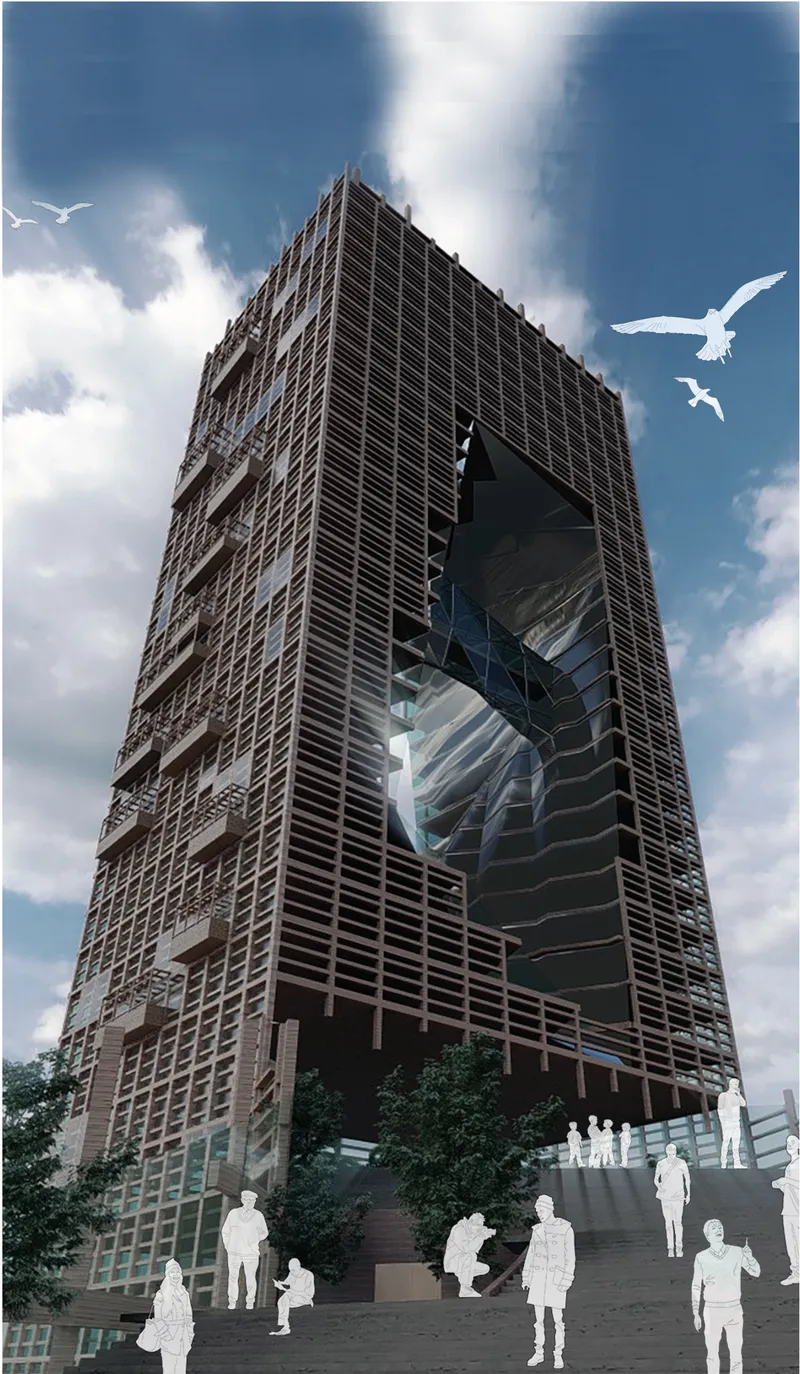
Seen from the stepped plaza, the tower does not read as a sealed shaft. A large opening is carved through its centre, and a timber lattice wraps the mass, softening a scale that would otherwise overwhelm the figures below. The view makes the project's priorities clear. The broad steps hold people at rest rather than funnelling them toward a door, and the void frames the sky as a public view instead of a private amenity for upper-floor tenants.
This is where the slogan becomes architecture. A conventional tower meets the public with a narrow base and keeps the rest out of reach. Here the cut-out keeps the tower legible and porous from below, so the building feels approachable even at full height.
A Section That Stacks a City Centre Instead of a Corporate Core
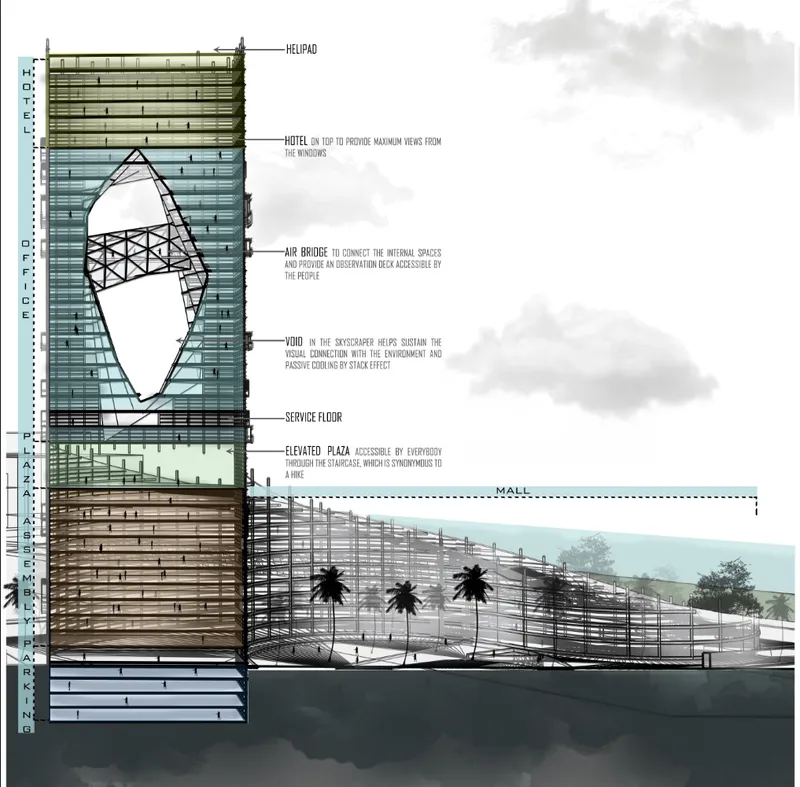
The section shows the strongest thinking in the scheme. A ramped mall sits at the base, set among palms, with parking levels tucked beneath. The elevated plaza forms a shared civic layer between podium and tower. Above it, offices wrap a void spanned by an air bridge, and the hotel occupies the upper floors. Each programme keeps a different part of the building busy at a different time of day: retail draws visitors in low, offices sustain daily occupation, and the hotel keeps the upper levels alive after hours.
The designers describe the result as a compact vertical district, and the drawing supports the claim. The functions a city centre would normally spread across several blocks are layered into one section. The plaza at 30 metres works as the hinge that holds them together.
Ascent Reframed as a Walk Through Landscape
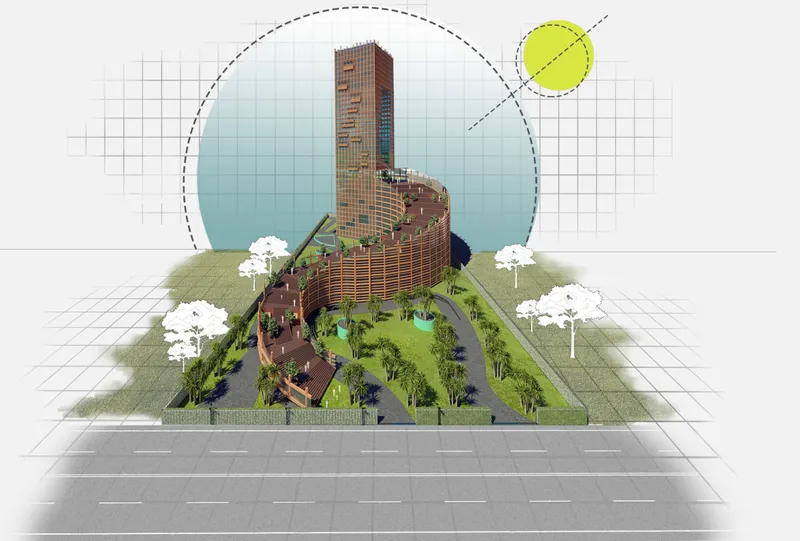
The aerial view traces the route that defines the project. From the entrance plaza, a wide pedestrian path moves through lawns and palms, then rises along a curving timber terrace that climbs over and through the lower commercial volume. The designers compare the experience to a hike. The comparison is apt, because vertical movement becomes something visible and social rather than a ride sealed inside an elevator core.
The curve matters. A straight ramp would read as infrastructure. The sweeping terrace slows people down and opens changing views of the city, with natural pauses where people can stop and access shops along the way. By the time visitors reach the elevated plaza, they have arrived somewhere rather than simply passed through.
A Park at the Foot of the Tower, Used Like a Park
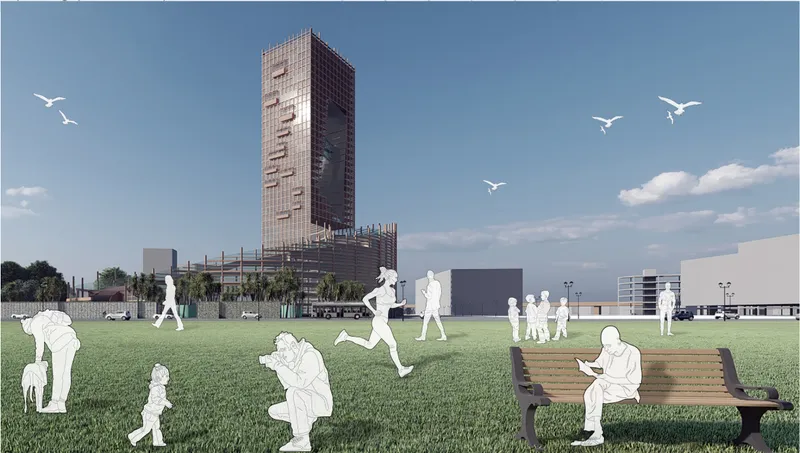
The ground-level view is modest, and that is its strength. A jogger, a reader on a bench and a photographer share an open lawn while the tower rises behind them. The building acts as a backdrop to ordinary public life, not a barrier to it. Generous landscaping at grade signals that the site belongs to the city first and to its tenants second.
For a new capital, this matters. Planned cities often struggle to produce the casual, unprogrammed use that makes a centre feel lived in. By putting open green space at the base and tying it directly to the climbing route, the proposal gives Amaravati's residents a reason to come even when they have no business inside.
Why This Project Matters
Step-Scraper 4u reverses the usual brief for a tall building. Height, exclusivity and commercial value usually come first, with public benefit added as an afterthought. This scheme puts access first. The ramps, the 30-metre plaza and the carved void all serve one aim: to reduce the psychological distance between people and the skyscraper. Visitors are invited to move around the tower, rise beside it and enter its elevated spaces, rather than simply look up at it.
The idea is not new in principle. Its value lies in how fully the team commits to it. Circulation here is not a service but the main public space, and the mixed programme ensures that space stays occupied. For a city still defining its centre, the proposal makes a persuasive case that the tallest building on the skyline can also be its most generous public room.
View the Full Project
About the Designers
Designers: Yash Maheshwari, Prachi Khatri, Sunidhi
Enter a Design Competition on uni.xyz
uni.xyz runs architecture and design competitions year-round that reward proposals with spatial conviction and real site intelligence.
Project credits: Step-Scraper 4u by Yash Maheshwari, Prachi Khatri, Sunidhi CityScraper 2020 (uni.xyz).


Popular Articles
Popular articles from the community


Manzana Morphosis: Stretching Barcelona's Grid into a Living Landscape for 2050
A radical reworking of the Eixample manzana turns density into a tool for generous public space, vertical ecology, and environmental performance.

Opera by the Sea Estonia: Three Shells Dissolving Architecture into Tallinn's Coastline
A winning opera house proposal replaces monumental form with interconnected shells that blur the boundary between building, park and Baltic Sea.

Extended Shell: Retrofitting Kolkata's Balconies as Living Urban Thresholds
A modular retrofit system recovers the social and environmental intelligence of Kolkata's historic verandas for contemporary Park Street residents.

Opera on the Sea: Driftwood Logic Shapes a Timber Opera House on Estonia's Coast
Trevor Orgill's opera house translates the entangled drift of floating timber into a civic building where wood, water, and music converge.

Similar Reads
You might also enjoy these articles


Healing Façade: A Modular Chapel System That Restores Ethiopia's Sacred Forests
Winner of the Eco-Chapel competition, this circular timber façade collects water from air to rebuild soil and reforest degraded Ethiopian landscapes.

Kaffeebühnen: Where Coffee Shop Architecture Becomes a Civic Stage in Vienna
A linear sequence of timber boxes, transparent shells, and open yards turns the Viennese café tradition into a public performance space.

Eco Chapel: A Modular Forest Pavilion That Grows Like the Landscape It Protects
Hexagonal timber modules weave through existing trees, turning a chapel into a living system for prayer, education, and reforestation.


Urban Forest: A Vertical Ecosystem for 5,000 Workers in Singapore's Changi Business Park
Radially stacked pods and layered green decks turn a 7-acre plot into 47 acres of ecological workspace projected for 2040.

Comments (0)
Please login or sign up to add comments
No comments yet. Be the first to comment!