
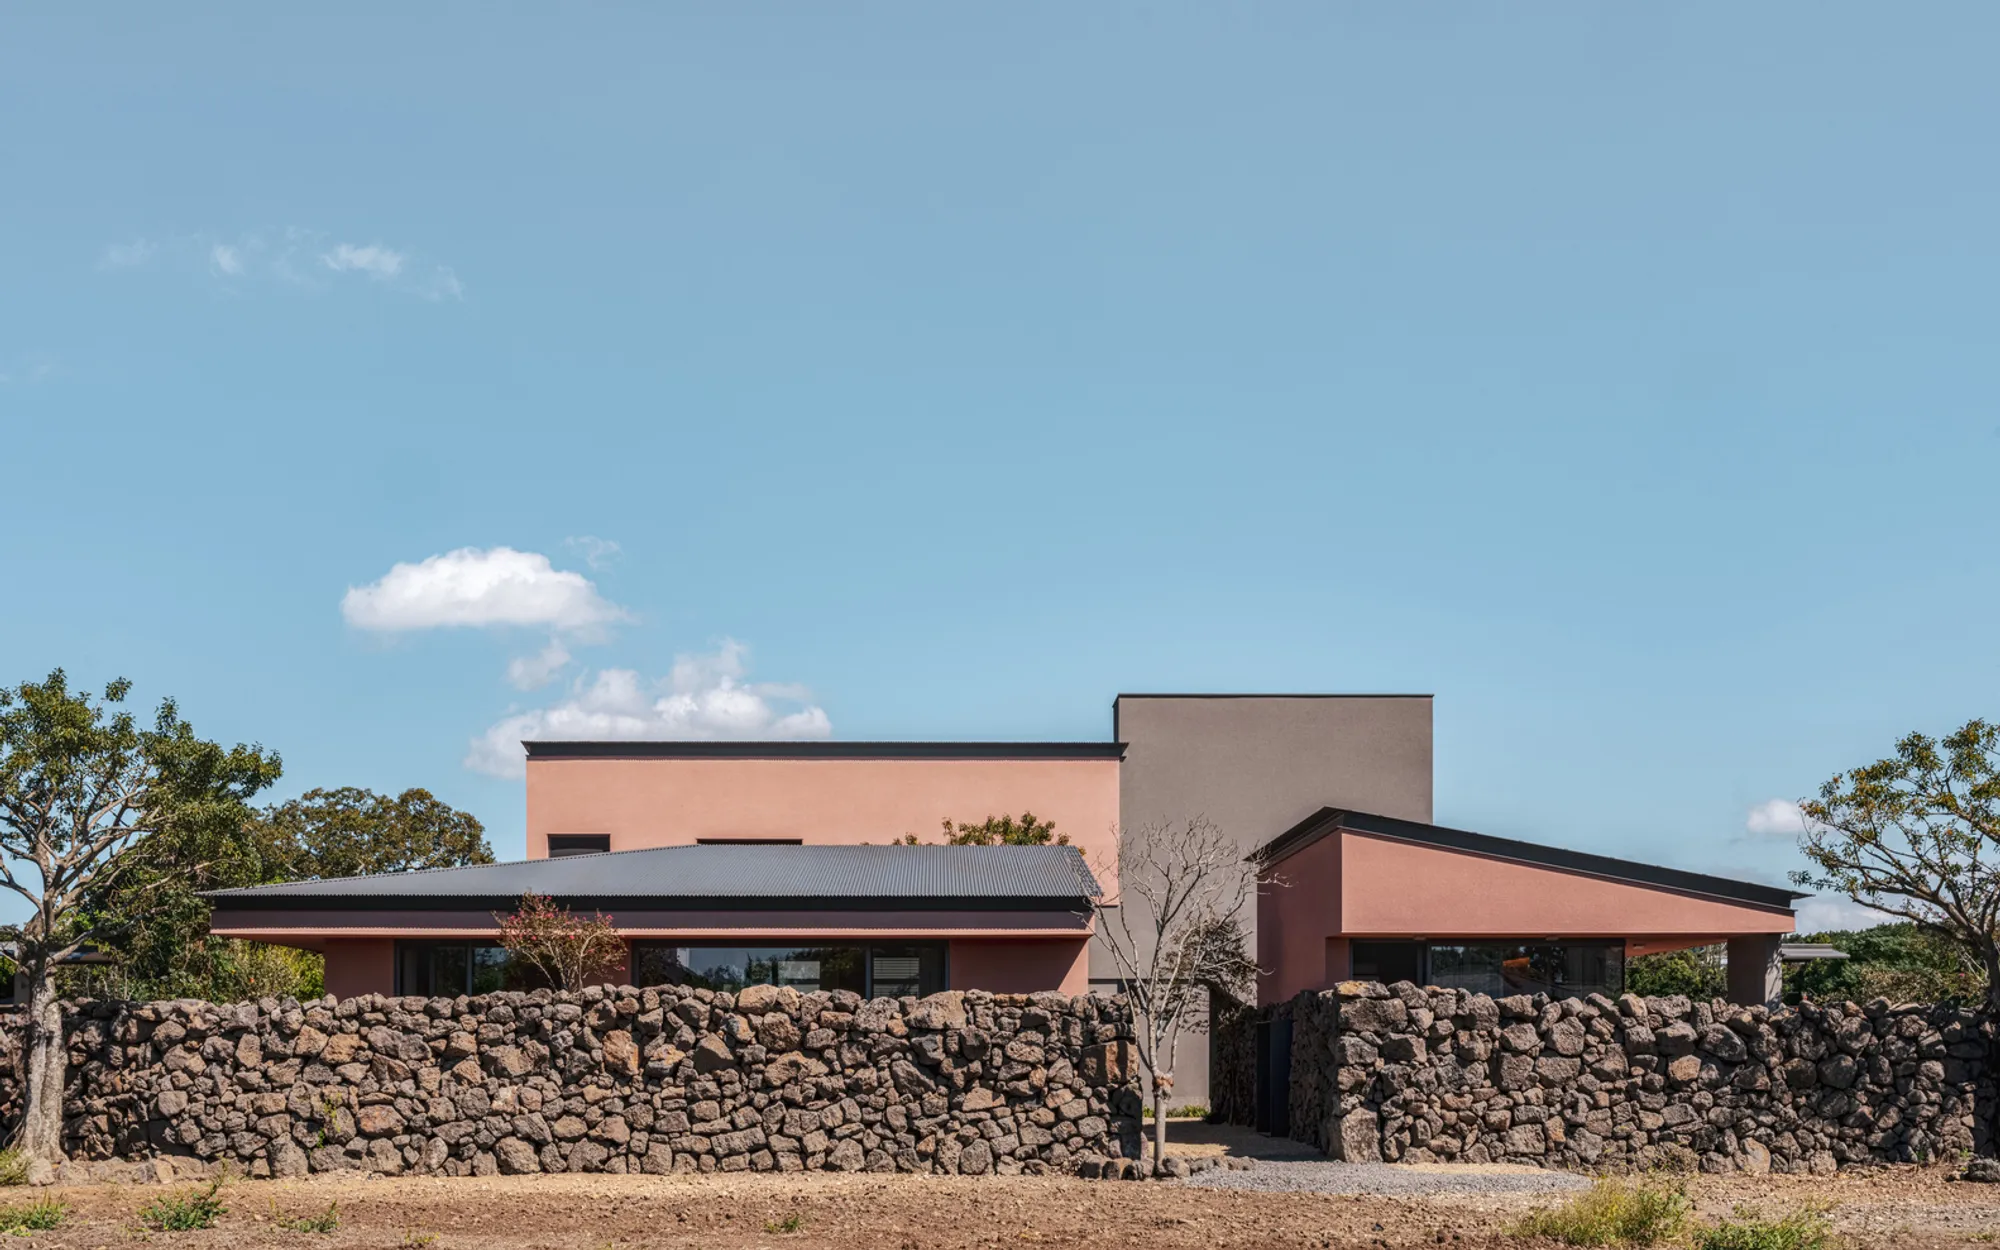
Stone Wall Stay House by Atelier O: A Vernacular-Inspired Retreat on Jeju Island
Stone Wall Stay House by Atelier O on Jeju Island blends volcanic stone walls, courtyards, and lodging, reflecting local farming heritage.


Embracing Jeju’s Volcanic Heritage
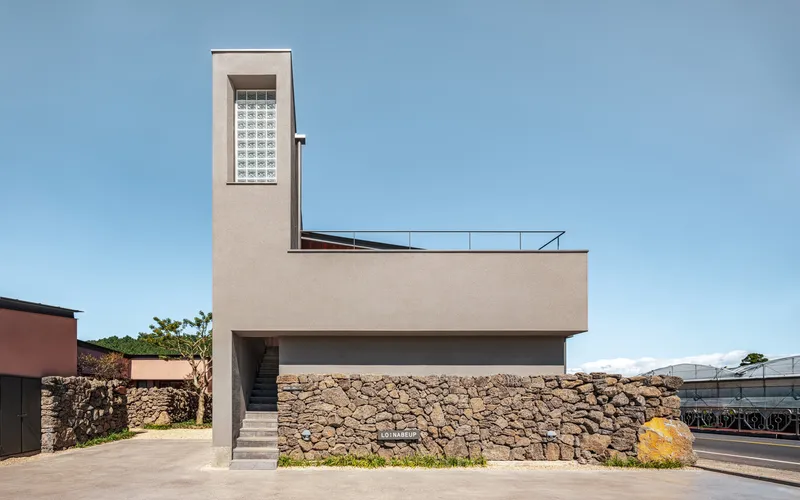
Nestled in Napeup-ri, Aewol-eup on Jeju Island, the Stone Wall Stay House byAtelier O celebrates the island’s rich architectural vernacular. The region is renowned for its traditional homes featuring volcanic stone walls, which have long been integral to the local farming lifestyle. Here, the cultivator—a motorized agricultural tool—has historically served not only as a key implement for farming but also as a primary mode of transportation for villagers. This unique relationship between agricultural machinery and the home has inspired a thoughtful reinterpretation in contemporary architecture.
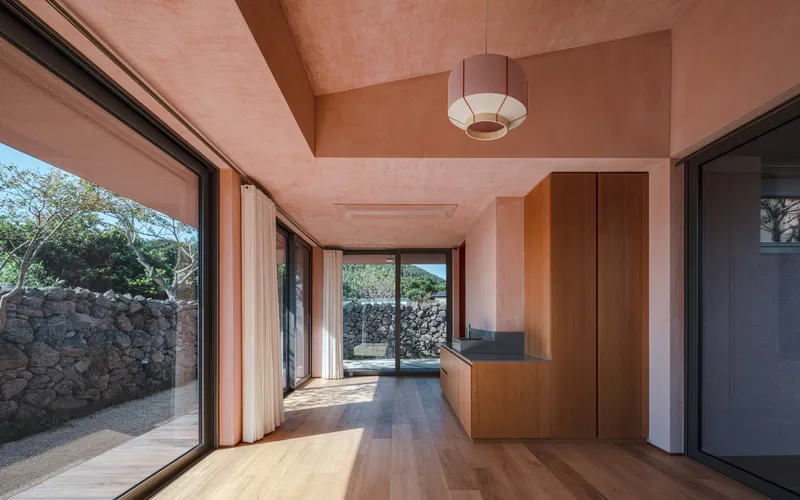
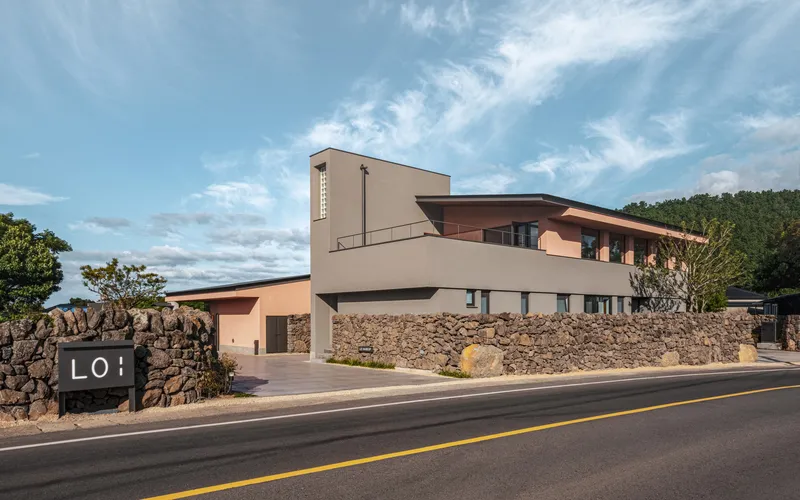
Nestled in the tranquil farming village of Napeup-ri on Jeju Island, Stone Wall Stay House by Atelier O is a masterful reinterpretation of local vernacular architecture. Drawing inspiration from the island’s traditional volcanic stone walls and the lifestyle of its farmers, the design seamlessly integrates cultural heritage with contemporary lodging.
Volcanic Stone Walls and Local Farming Culture
In this region, many traditional homes still feature volcanic stone walls, a hallmark of Jeju’s rural architecture. Historically, farmers relied on motorized cultivators, both as essential agricultural tools and primary modes of transport. These cultivators shaped narrow pathways, known locally as olle-gil, which ran along the stone walls. To protect the cultivator when not in use, shutters would cover stone wall entrances—a unique system that shaped daily life and the home’s spatial logic.
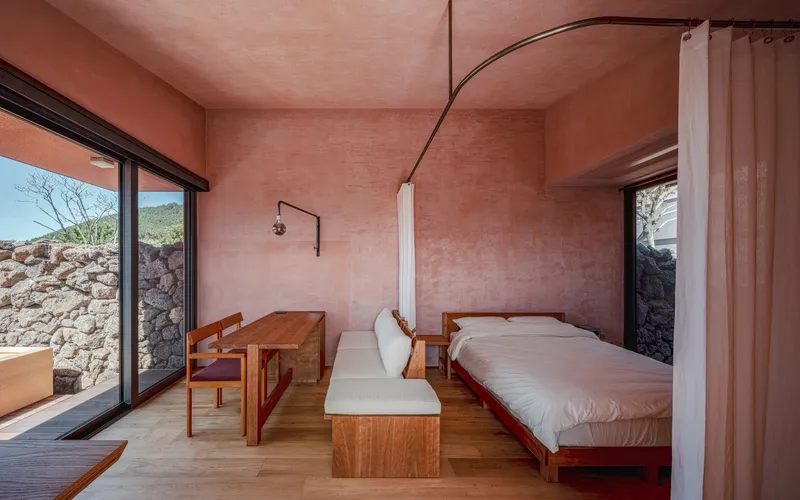
Atelier O embraced this cultural narrative, translating it into a modern residential and accommodation design that celebrates Jeju’s farming heritage. The pathways, stone walls, and protective shutters are reimagined to guide guests, echoing the rhythm of rural life.
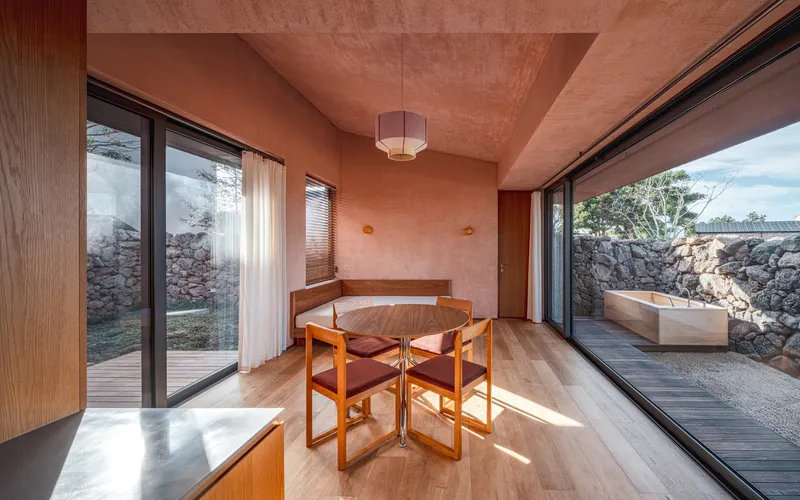
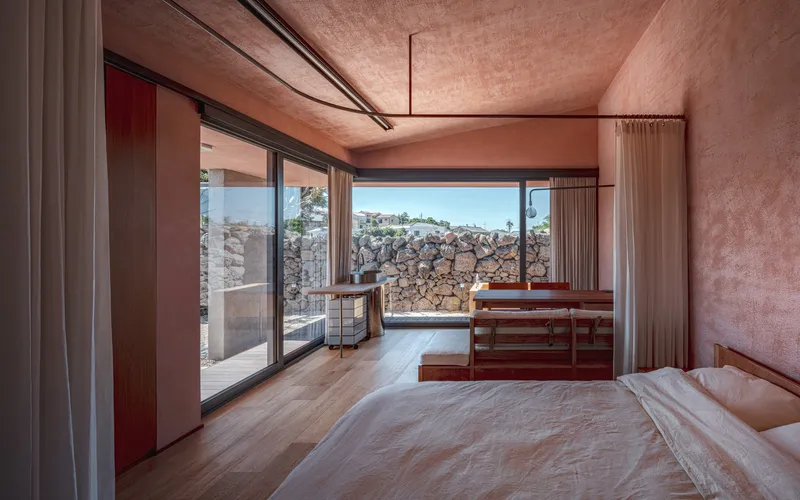
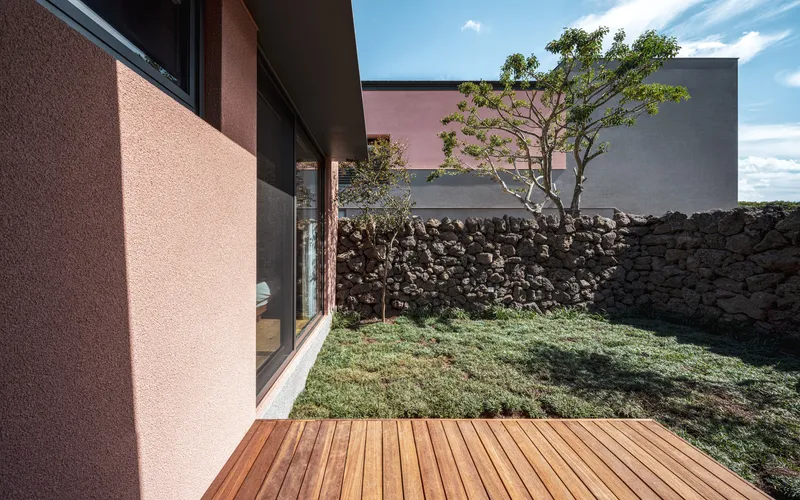
Courtyards and Spatial Harmony
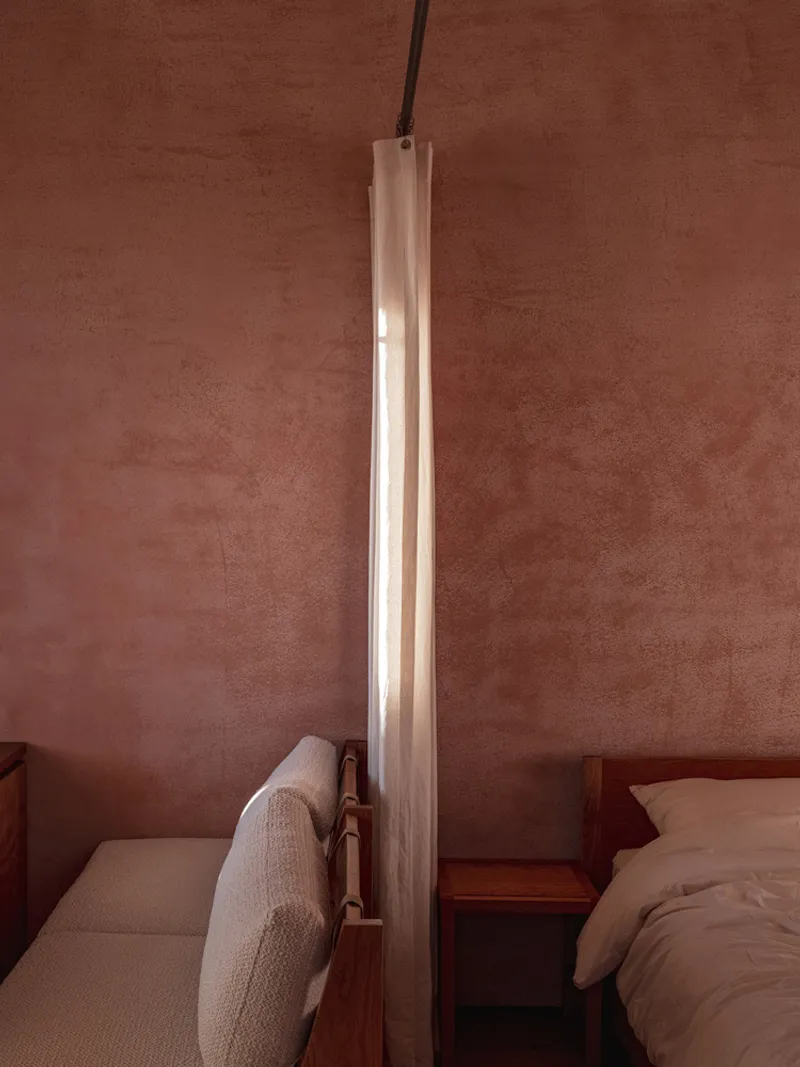
Inspired by the snail-like arrangement of volcanic stone walls, the project creates a large, enclosed central courtyard that balances protection and serenity. Small lodging units are carefully nestled within, forming front and rear courtyards that flow seamlessly into the accommodation spaces. This layout cultivates intimate yet expansive experiences, offering travelers a deep connection with both the architecture and the surrounding landscape.
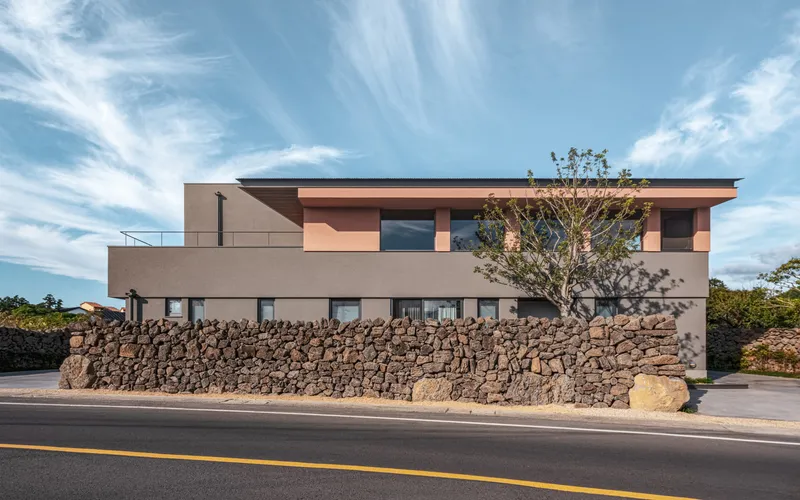
Travelers arriving by car are gently guided by the stone walls, echoing the historic path of cultivators. Upon parking, guests follow these stone pathways into private, immersive spaces, where the interplay of volcanic stone walls, lush courtyards, and modern lodging fosters a sense of retreat and discovery.
Panoramic Views and Lounge Spaces
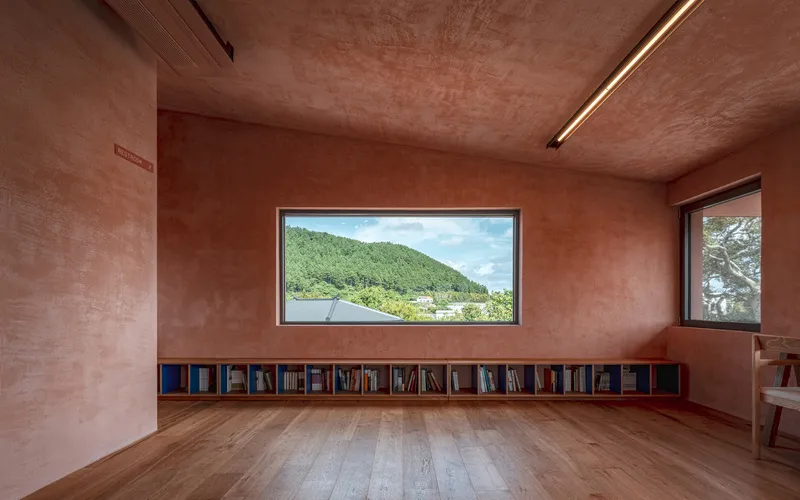
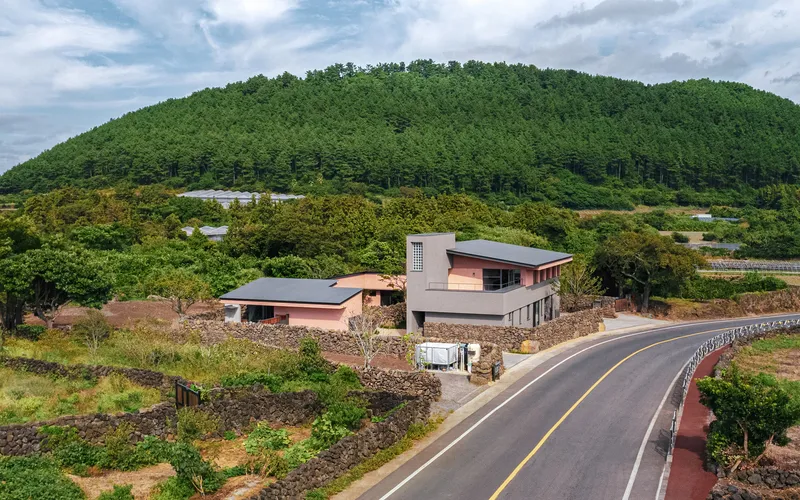
The lounge building anchors the design, providing a buffer from the main road while offering panoramic vistas of Hallasan Mountain. Volcanic stone-wall olle-gil pathways flank the lounge, leading vehicles directly to the lodging units. From there, the pathways continue, creating private, secluded experiences centered around the courtyards. The juxtaposition of natural stone walls and contemporary accommodations enhances both spatial richness and the connection to Jeju’s unique environment.
All photographs are works of Jang Mi



Popular Articles
Popular articles from the community


The Musturak Paradise: Senior Living Architecture for a Connected Future in Temara, Morocco
The Musturak Paradise reimagines senior living architecture in Temara via private homes, social spaces, culture, community, and shared care.

Co-life: Sustainable Architecture for Age-Friendly Community Living
Co-life reimagines sustainable architecture for seniors through courtyards, rammed earth, shared gardens, and spaces designed for belonging.

Riyadh For All: Intergenerational Urban Design for Active Aging in Rabat
Riyadh For All reimagines urban design in Rabat with intergenerational co-living, adaptive courtyards, and Moroccan cultural exchange today.

Play: Fragments of Their World
Familiar architecture becomes modular playground design, creating safe spaces where displaced children can learn, connect, imagine and play.


Similar Reads
You might also enjoy these articles


Hodi-Mandai Geram
Project Function: Preservation and revitalization of the Intangible heritage and socio-spatial identity of the Hodi by Housing, Cultural Memory Center, Sacred Grove, landscape, local tourism economy


Olio Towers: A Mid-Rise for Performers That Fuses Housing, Rehearsal, and Stage
Located blocks from Houston's Theater District, this modular tower stacks living units around a central performance atrium.

Oasis: Modular Green Housing Carved into Dhaka's Urban Fabric
A shortlisted Plugin Housing entry reclaims unauthorized settlements in Dhaka with stepped concrete volumes, green roofs, and ventilation-driven design.

Black Hole: A Floating Megastructure for the Post-Physical Era
Emiliano Mazzarotto envisions a spherical, self-scaling arena where e-sports, digital hotels, and holographic stadiums replace traditional public space.


Explore Residential Building Competitions
Discover active competitions in this discipline


Challenge to design mud housing for contemporary communities


Challenge to reimagine the Iron Throne


Photograph architecture without architects


Illustrate the lost glory of Angkor Wat - Render Challenge
Comments (0)
Please login or sign up to add comments
No comments yet. Be the first to comment!